1545 Columbia Road

Ootischenia, British Columbia V1N 4L6

  • 1545 Columbia Road, Ootischenia, British Columbia  V1N 4L6 - Photo 1 - 10389292

    $939,900

  • 1545 Columbia Road, Ootischenia, British Columbia  V1N 4L6 - Photo 2 - 10389292

    $939,900

  • 1545 Columbia Road, Ootischenia, British Columbia  V1N 4L6 - Photo 3 - 10389292

    $939,900

  • 1545 Columbia Road, Ootischenia, British Columbia  V1N 4L6 - Photo 4 - 10389292

    $939,900

  • 1545 Columbia Road, Ootischenia, British Columbia  V1N 4L6 - Photo 5 - 10389292

    $939,900

  • 1545 Columbia Road, Ootischenia, British Columbia  V1N 4L6 - Photo 6 - 10389292

    $939,900

  • 1545 Columbia Road, Ootischenia, British Columbia  V1N 4L6 - Photo 7 - 10389292

    $939,900

  • 1545 Columbia Road, Ootischenia, British Columbia  V1N 4L6 - Photo 8 - 10389292

    $939,900

  • 1545 Columbia Road, Ootischenia, British Columbia  V1N 4L6 - Photo 9 - 10389292

    $939,900

  • 1545 Columbia Road, Ootischenia, British Columbia  V1N 4L6 - Photo 10 - 10389292

    $939,900

  • 1545 Columbia Road, Ootischenia, British Columbia  V1N 4L6 - Photo 11 - 10389292

    $939,900

  • 1545 Columbia Road, Ootischenia, British Columbia  V1N 4L6 - Photo 12 - 10389292

    $939,900

  • 1545 Columbia Road, Ootischenia, British Columbia  V1N 4L6 - Photo 13 - 10389292

    $939,900

  • 1545 Columbia Road, Ootischenia, British Columbia  V1N 4L6 - Photo 14 - 10389292

    $939,900

  • 1545 Columbia Road, Ootischenia, British Columbia  V1N 4L6 - Photo 15 - 10389292

    $939,900

  • 1545 Columbia Road, Ootischenia, British Columbia  V1N 4L6 - Photo 16 - 10389292

    $939,900

  • 1545 Columbia Road, Ootischenia, British Columbia  V1N 4L6 - Photo 17 - 10389292

    $939,900

  • 1545 Columbia Road, Ootischenia, British Columbia  V1N 4L6 - Photo 18 - 10389292

    $939,900

  • 1545 Columbia Road, Ootischenia, British Columbia  V1N 4L6 - Photo 19 - 10389292

    $939,900

  • 1545 Columbia Road, Ootischenia, British Columbia  V1N 4L6 - Photo 20 - 10389292

    $939,900

  • 1545 Columbia Road, Ootischenia, British Columbia  V1N 4L6 - Photo 21 - 10389292

    $939,900

  • 1545 Columbia Road, Ootischenia, British Columbia  V1N 4L6 - Photo 22 - 10389292

    $939,900

  • 1545 Columbia Road, Ootischenia, British Columbia  V1N 4L6 - Photo 23 - 10389292

    $939,900

  • 1545 Columbia Road, Ootischenia, British Columbia  V1N 4L6 - Photo 24 - 10389292

    $939,900

  • 1545 Columbia Road, Ootischenia, British Columbia  V1N 4L6 - Photo 25 - 10389292

    $939,900

  • 1545 Columbia Road, Ootischenia, British Columbia  V1N 4L6 - Photo 26 - 10389292

    $939,900

  • 1545 Columbia Road, Ootischenia, British Columbia  V1N 4L6 - Photo 27 - 10389292

    $939,900

  • 1545 Columbia Road, Ootischenia, British Columbia  V1N 4L6 - Photo 28 - 10389292

    $939,900

  • 1545 Columbia Road, Ootischenia, British Columbia  V1N 4L6 - Photo 29 - 10389292

    $939,900

  • 1545 Columbia Road, Ootischenia, British Columbia  V1N 4L6 - Photo 30 - 10389292

    $939,900

  • 1545 Columbia Road, Ootischenia, British Columbia  V1N 4L6 - Photo 31 - 10389292

    $939,900

  • 1545 Columbia Road, Ootischenia, British Columbia  V1N 4L6 - Photo 32 - 10389292

    $939,900

  • 1545 Columbia Road, Ootischenia, British Columbia  V1N 4L6 - Photo 33 - 10389292

    $939,900

  • 1545 Columbia Road, Ootischenia, British Columbia  V1N 4L6 - Photo 34 - 10389292

    $939,900

  • 1545 Columbia Road, Ootischenia, British Columbia  V1N 4L6 - Photo 35 - 10389292

    $939,900

  • 1545 Columbia Road, Ootischenia, British Columbia  V1N 4L6 - Photo 36 - 10389292

    $939,900

  • 1545 Columbia Road, Ootischenia, British Columbia  V1N 4L6 - Photo 37 - 10389292

    $939,900

  • 1545 Columbia Road, Ootischenia, British Columbia  V1N 4L6 - Photo 38 - 10389292

    $939,900

  • 1545 Columbia Road, Ootischenia, British Columbia  V1N 4L6 - Photo 39 - 10389292

    $939,900

  • 1545 Columbia Road, Ootischenia, British Columbia  V1N 4L6 - Photo 40 - 10389292

    $939,900

  • 1545 Columbia Road, Ootischenia, British Columbia  V1N 4L6 - Photo 41 - 10389292

    $939,900

  • 1545 Columbia Road, Ootischenia, British Columbia  V1N 4L6 - Photo 42 - 10389292

    $939,900

  • 1545 Columbia Road, Ootischenia, British Columbia  V1N 4L6 - Photo 43 - 10389292

    $939,900

  • 1545 Columbia Road, Ootischenia, British Columbia  V1N 4L6 - Photo 44 - 10389292

    $939,900

  • 1545 Columbia Road, Ootischenia, British Columbia  V1N 4L6 - Photo 45 - 10389292

    $939,900

  • 1545 Columbia Road, Ootischenia, British Columbia  V1N 4L6 - Photo 46 - 10389292

    $939,900

  • 1545 Columbia Road, Ootischenia, British Columbia  V1N 4L6 - Photo 47 - 10389292

    $939,900

  • 1545 Columbia Road, Ootischenia, British Columbia  V1N 4L6 - Photo 48 - 10389292

    $939,900

  • 1545 Columbia Road, Ootischenia, British Columbia  V1N 4L6 - Photo 49 - 10389292

    $939,900

  • 1545 Columbia Road, Ootischenia, British Columbia  V1N 4L6 - Photo 50 - 10389292

    $939,900

  • 1545 Columbia Road, Ootischenia, British Columbia  V1N 4L6 - Photo 51 - 10389292

    $939,900

  • 1545 Columbia Road, Ootischenia, British Columbia  V1N 4L6 - Photo 52 - 10389292

    $939,900

  • 1545 Columbia Road, Ootischenia, British Columbia  V1N 4L6 - Photo 53 - 10389292

    $939,900

  • 1545 Columbia Road, Ootischenia, British Columbia  V1N 4L6 - Photo 54 - 10389292

    $939,900

  • 1545 Columbia Road, Ootischenia, British Columbia  V1N 4L6 - Photo 55 - 10389292

    $939,900

  • 1545 Columbia Road, Ootischenia, British Columbia  V1N 4L6 - Photo 56 - 10389292

    $939,900

  • 1545 Columbia Road, Ootischenia, British Columbia  V1N 4L6 - Photo 57 - 10389292

    $939,900

  • 1545 Columbia Road, Ootischenia, British Columbia  V1N 4L6 - Photo 58 - 10389292

    $939,900

Like this listing?

Contact us for more information


Name


2,704 sqft

5
Beds

3
Baths
Fireplace Heat Pump, Wall Unit Heat Pump, See Remarks Landscaped, Level

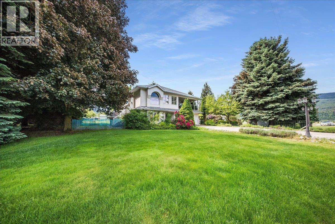
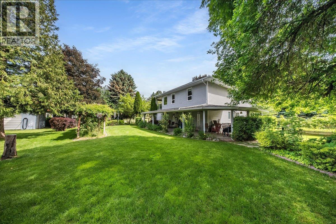
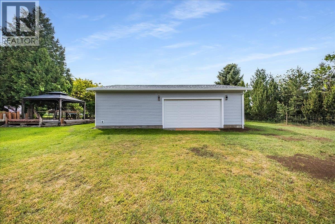
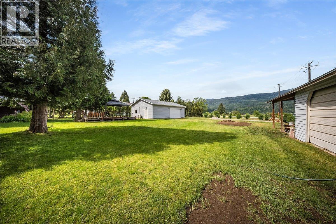
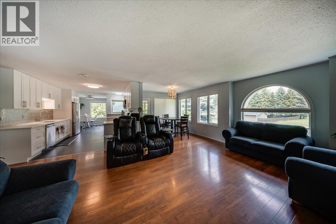
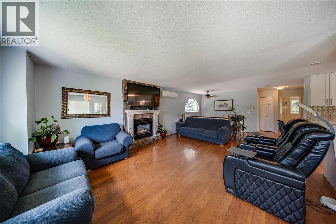
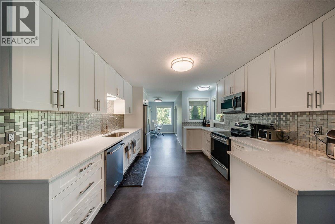
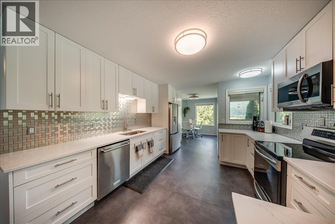
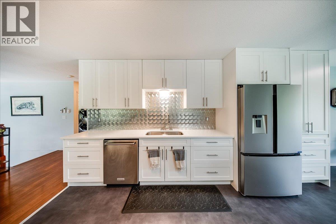
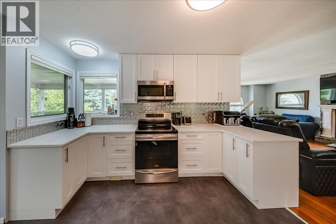
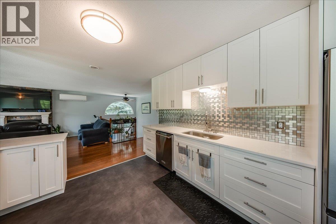
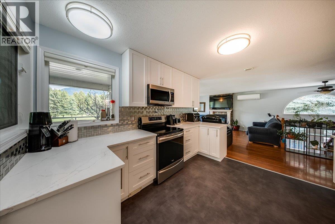
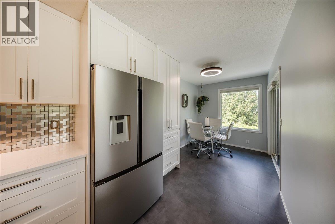
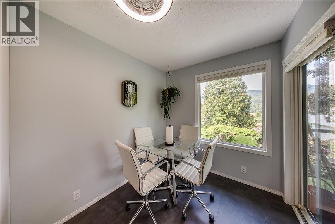
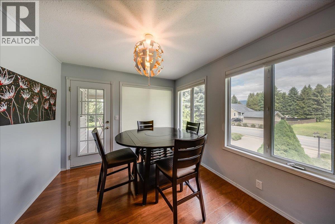
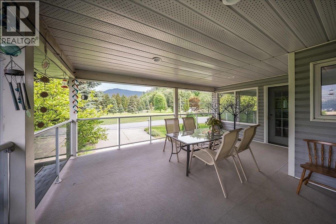
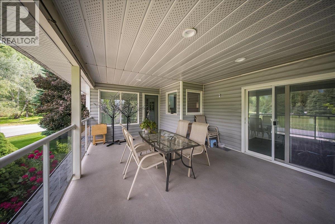
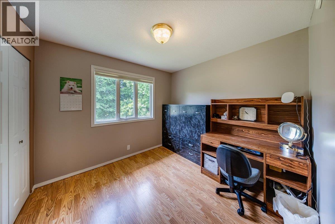
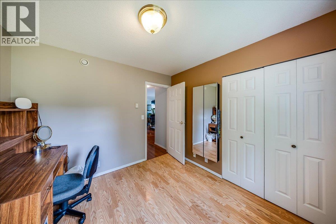
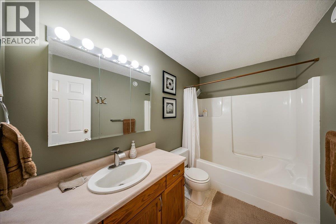
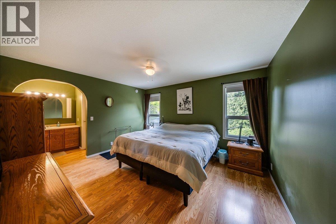
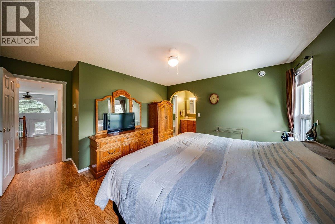
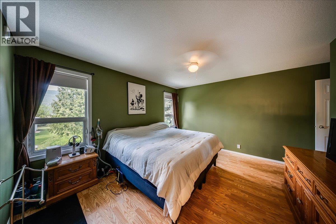
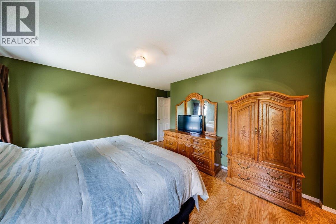
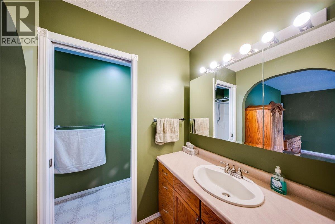
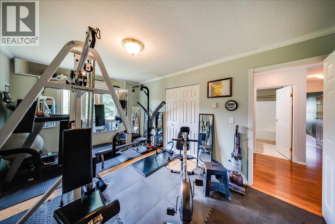
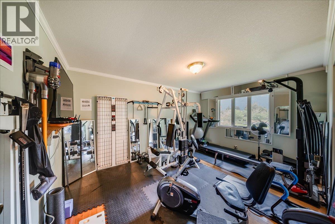
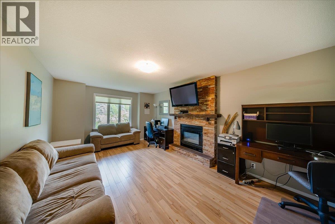
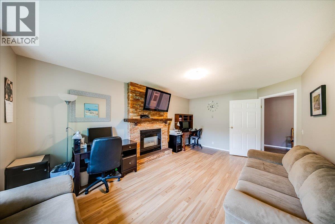
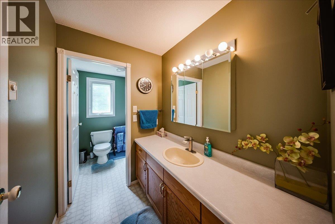
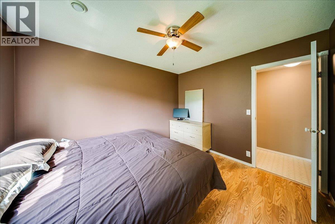
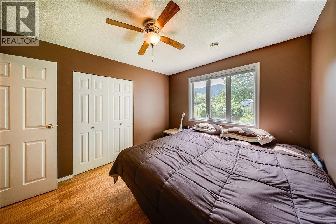
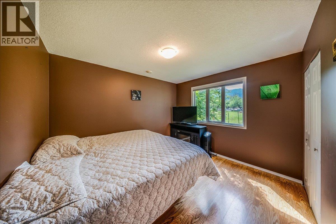
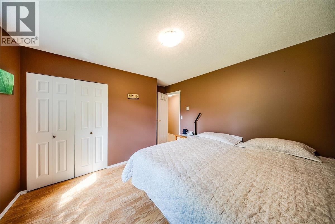
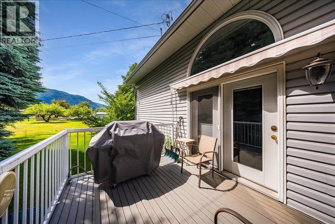
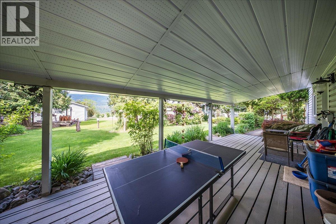
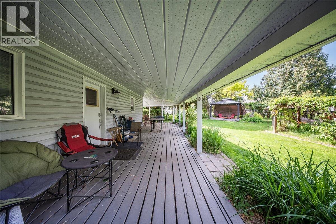
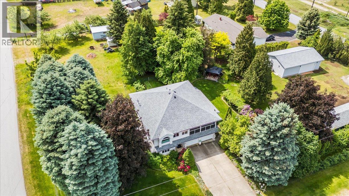
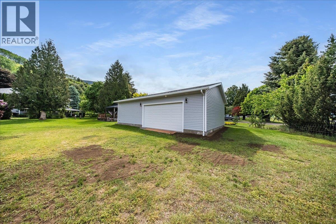
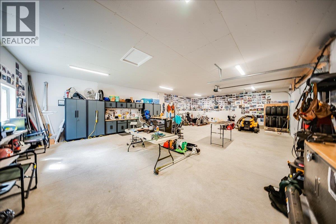
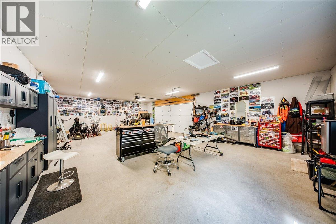
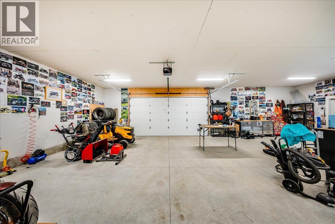
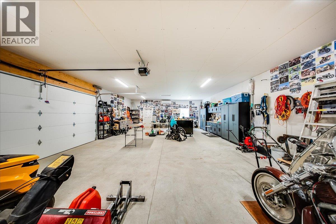
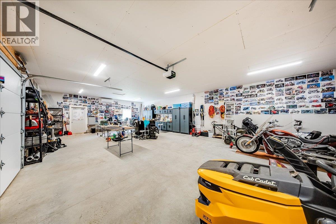
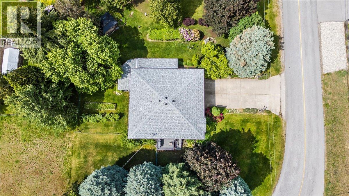
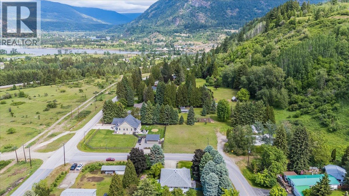
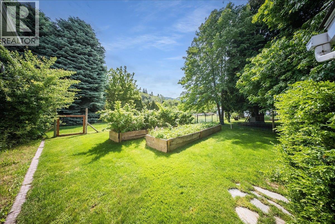
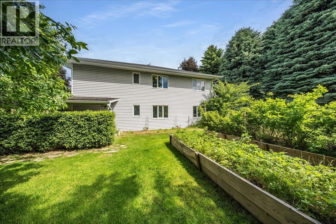
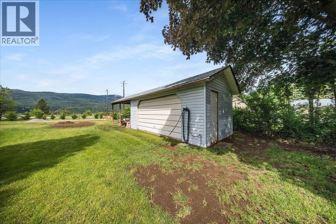
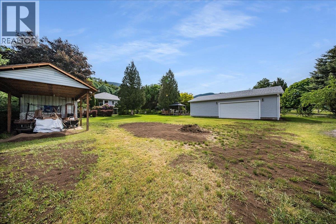
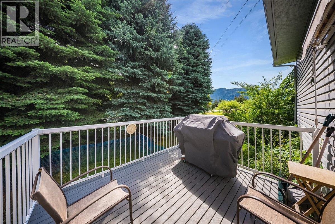
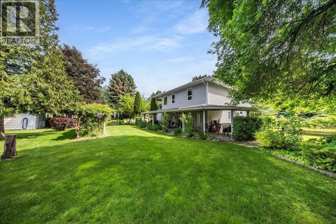
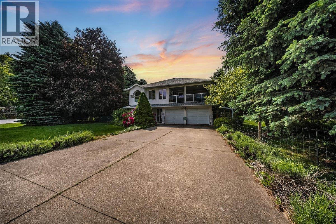
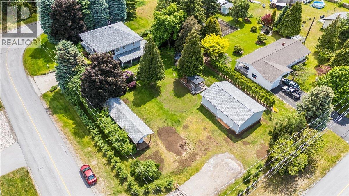
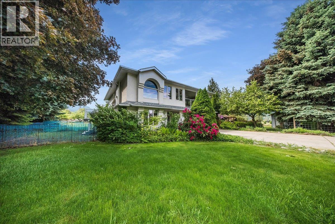
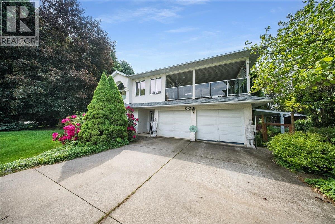
Welcome to 1545 Columbia Road in sunny Ootischenia—an exceptional family property offering space, privacy, and outstanding amenities on a beautifully landscaped 0.69-acre corner lot. This quality R-2000 built home has been thoughtfully designed for comfortable family living, featuring five bedrooms and three bathrooms across a spacious and functional floor plan. The open-concept main floor is highlighted by a beautifully renovated kitchen that seamlessly connects to the living and dining areas, creating the perfect space for everyday living and entertaining. Two cozy gas fireplaces add warmth and charm throughout the home. Step outside and enjoy your own private oasis. The covered deck overlooks a fully fenced yard filled with mature trees, shrubs, flower gardens, and established garden beds, creating a picturesque setting for outdoor enjoyment. Children and pets will love the expansive yard, while gardeners will appreciate the abundance of landscaped features. For those needing extra storage and workspace, this property truly delivers. An oversized storage shed provides ample room for tools and equipment, while the impressive new 26' x 40' detached workshop offers endless possibilities for hobbyists, tradespeople, vehicle enthusiasts, or additional storage. Located in the desirable community of Ootischenia, this move-in ready property combines rural charm with convenience and is the complete package for families seeking space, comfort, and exceptional value. Don't miss this rare opportunity to own a beautifully maintained family home with an incredible shop and stunning outdoor spaces. (id:67517)

  • Property Details
    MLS® Number 10389292
    Property Type Single Family
    Neigbourhood Ootischenia
    AmenitiesNearBy Golf Nearby, Airport
    Features Level Lot, Private Setting, Corner Site, Two Balconies
    ParkingSpaceTotal 10
    ViewType Mountain View, Valley View
  • Building
    BathroomTotal 3
    BedroomsTotal 5
    ConstructedDate 1993
    ConstructionStyleAttachment Detached
    CoolingType Heat Pump, Wall Unit
    ExteriorFinish Stucco
    FireplaceFuel Gas
    FireplacePresent Yes
    FireplaceTotal 2
    FireplaceType Unknown
    HeatingFuel Electric
    HeatingType Heat Pump, See Remarks
    RoofMaterial Asphalt Shingle
    RoofStyle Unknown
    StoriesTotal 2
    SizeInterior 2,704 Sqft
    Type House
    UtilityWater Irrigation District
    Attached Garage 2
  • Land
    AccessType Easy Access
    Acreage No
    LandAmenities Golf Nearby, Airport
    LandscapeFeatures Landscaped, Level
    Sewer Septic Tank
    SizeIrregular 0.69
    SizeTotal 0.69 Ac|under 1 Acre
    SizeTotalText 0.69 Ac|under 1 Acre
  • Rooms
    Level Type Dimensions
    Basement Bedroom 11'6'' x 10'9''
    Basement Recreation Room 12'2'' x 17'2''
    Basement Bedroom 11'10'' x 10'
    Basement Full Bathroom Measurements not available
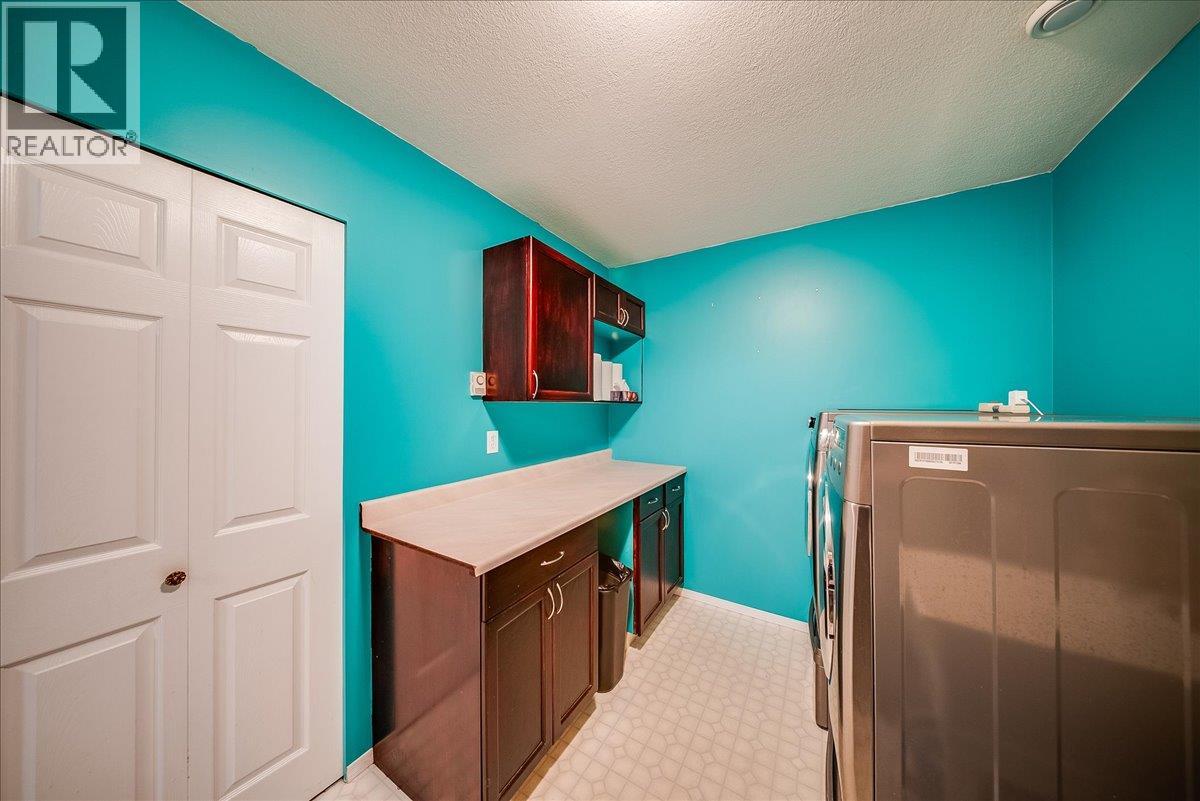
    Basement Laundry Room 11'11'' x 7'11''
    Main Level Dining Room 9'10'' x 10'
    Main Level Living Room 17'6'' x 10'6''
    Main Level Kitchen 24'10'' x 11'11''
    Main Level Bedroom 10'5'' x 15'11''
    Main Level Full Bathroom Measurements not available
    Main Level Bedroom 9'9'' x 10'2''
    Main Level Full Ensuite Bathroom Measurements not available
    Main Level Primary Bedroom 15'1'' x 14'1''
  • Utilities