$2,895,000
Maintenance, Reserve Fund Contributions, Ground Maintenance, Other, See Remarks, Water
$1,600 Yearly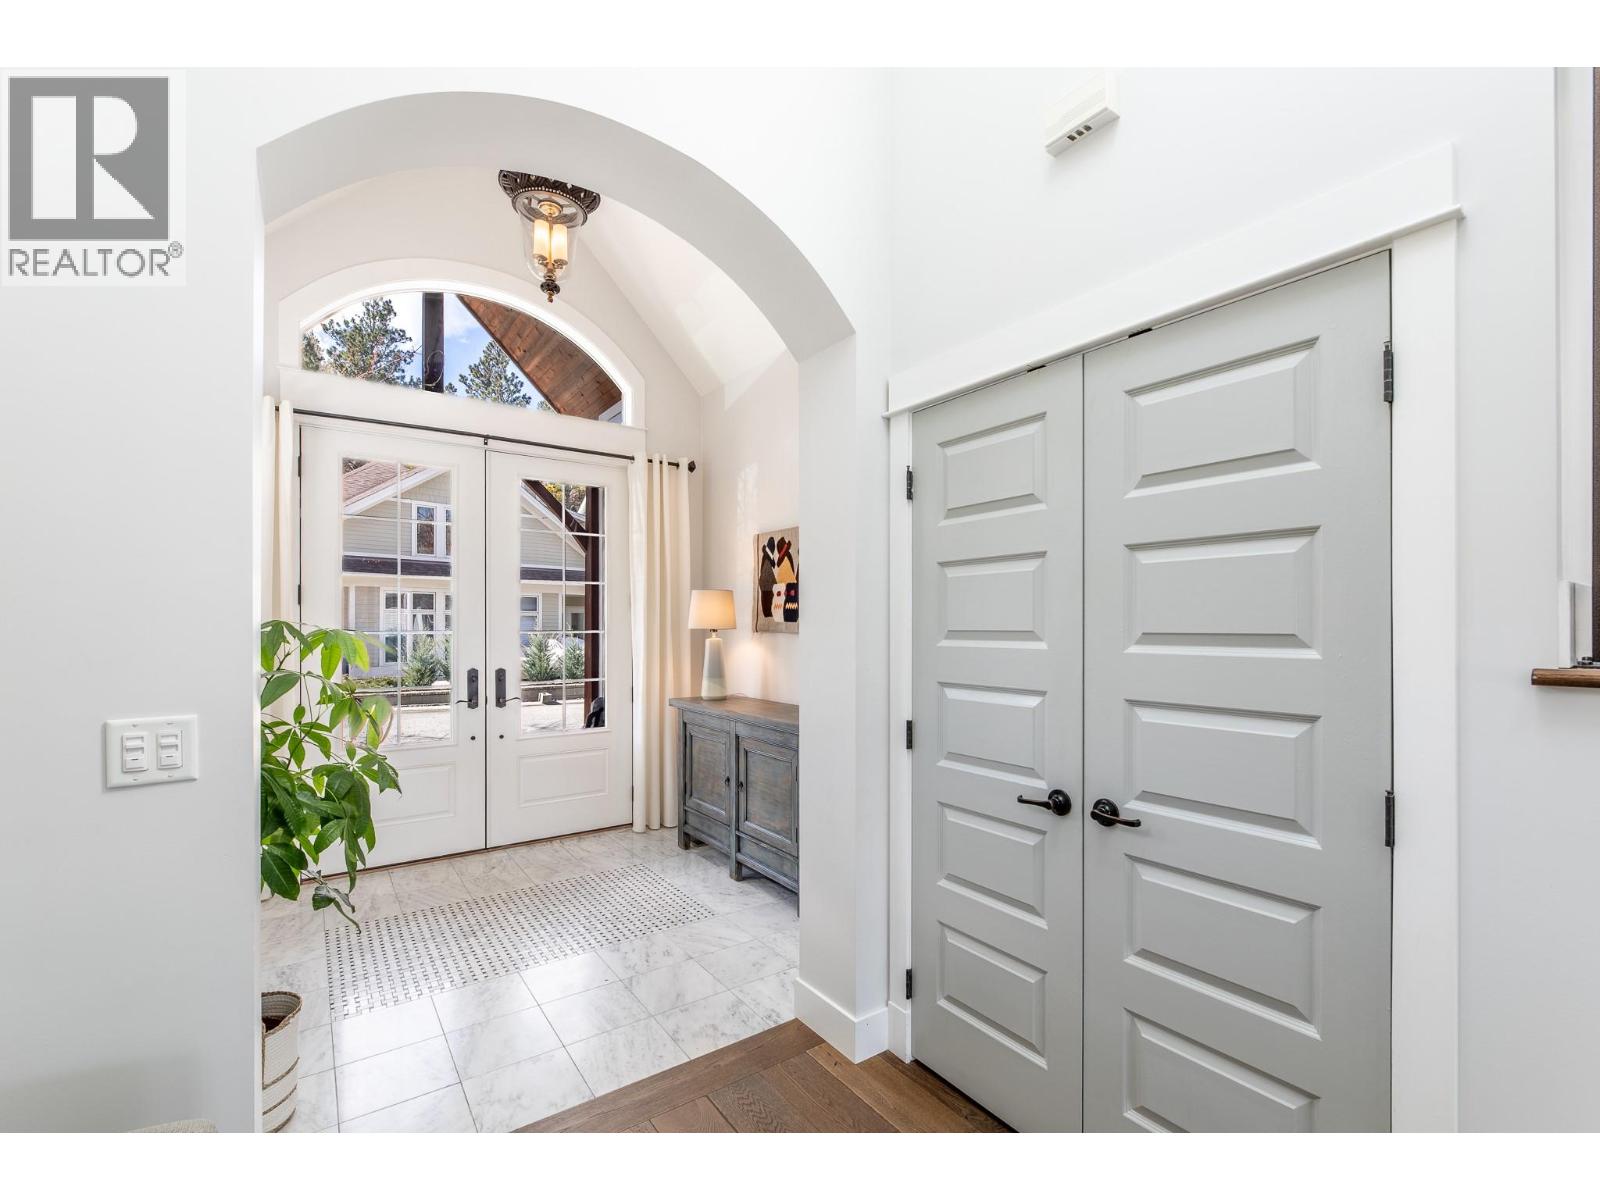
$2,895,000
Maintenance, Reserve Fund Contributions, Ground Maintenance, Other, See Remarks, Water
$1,600 Yearly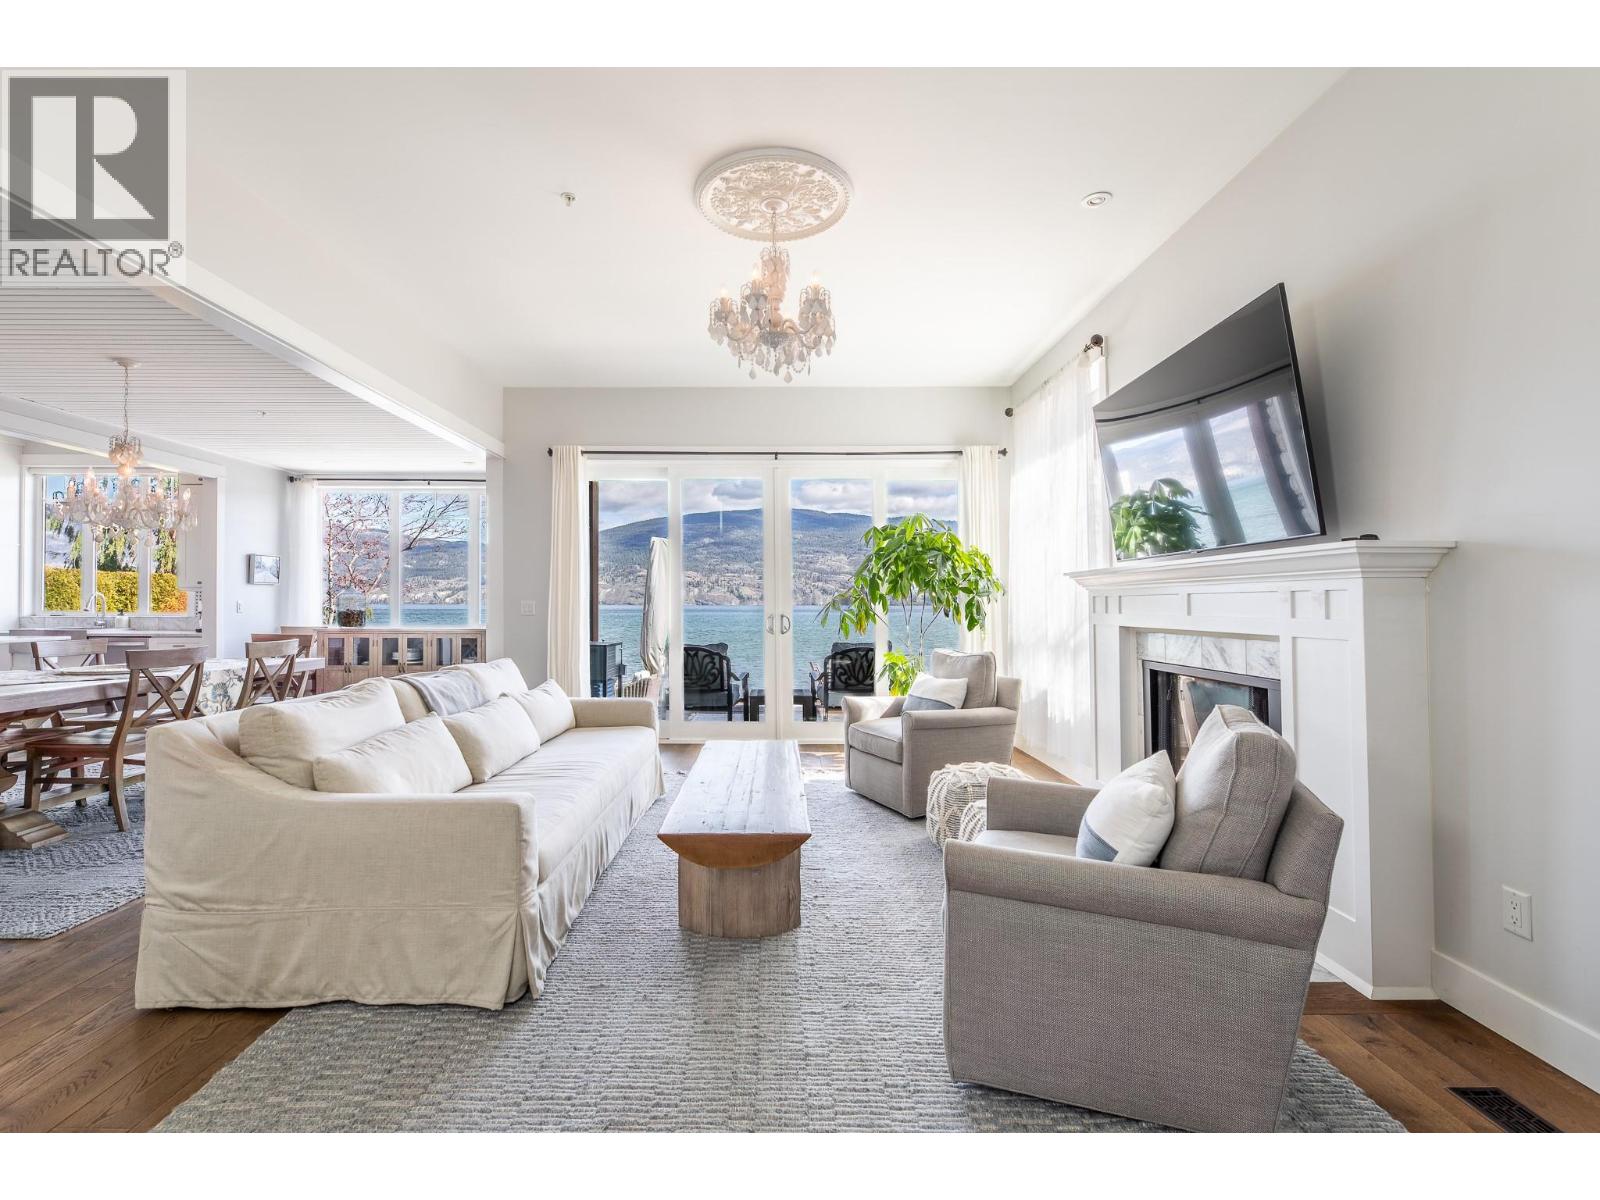
$2,895,000
Maintenance, Reserve Fund Contributions, Ground Maintenance, Other, See Remarks, Water
$1,600 Yearly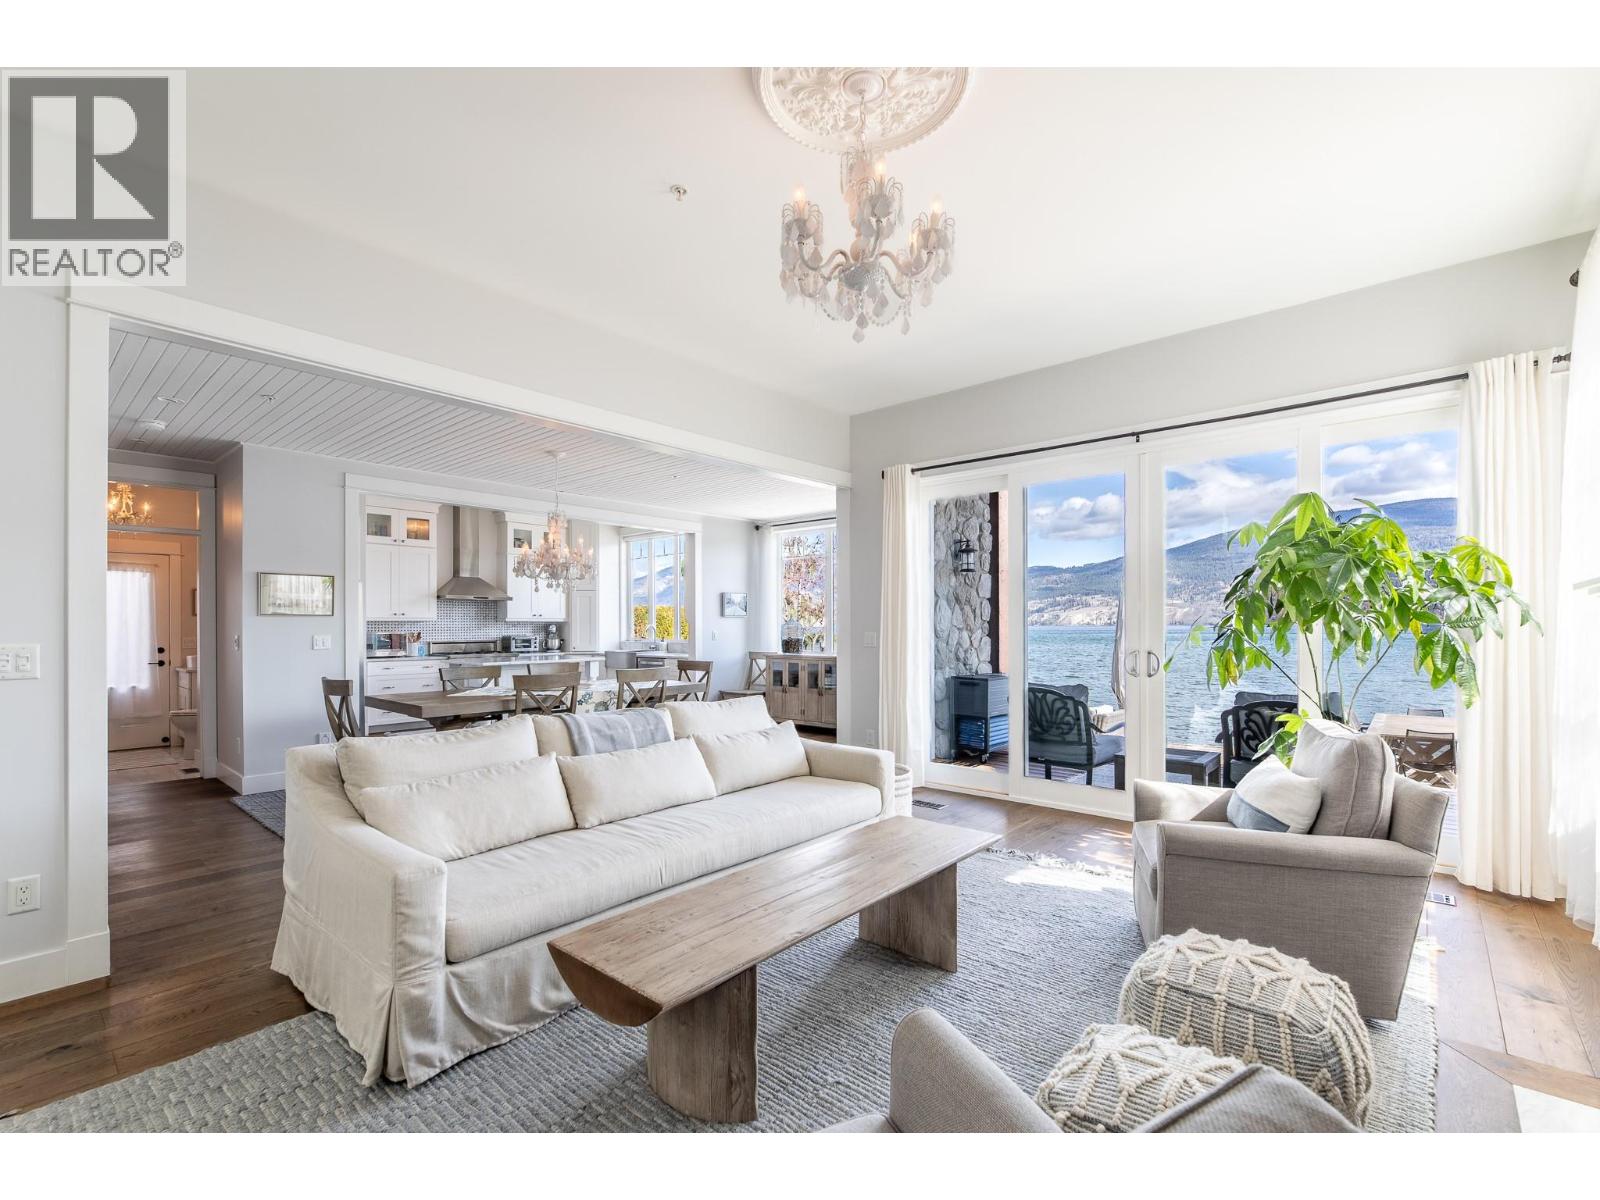
$2,895,000
Maintenance, Reserve Fund Contributions, Ground Maintenance, Other, See Remarks, Water
$1,600 Yearly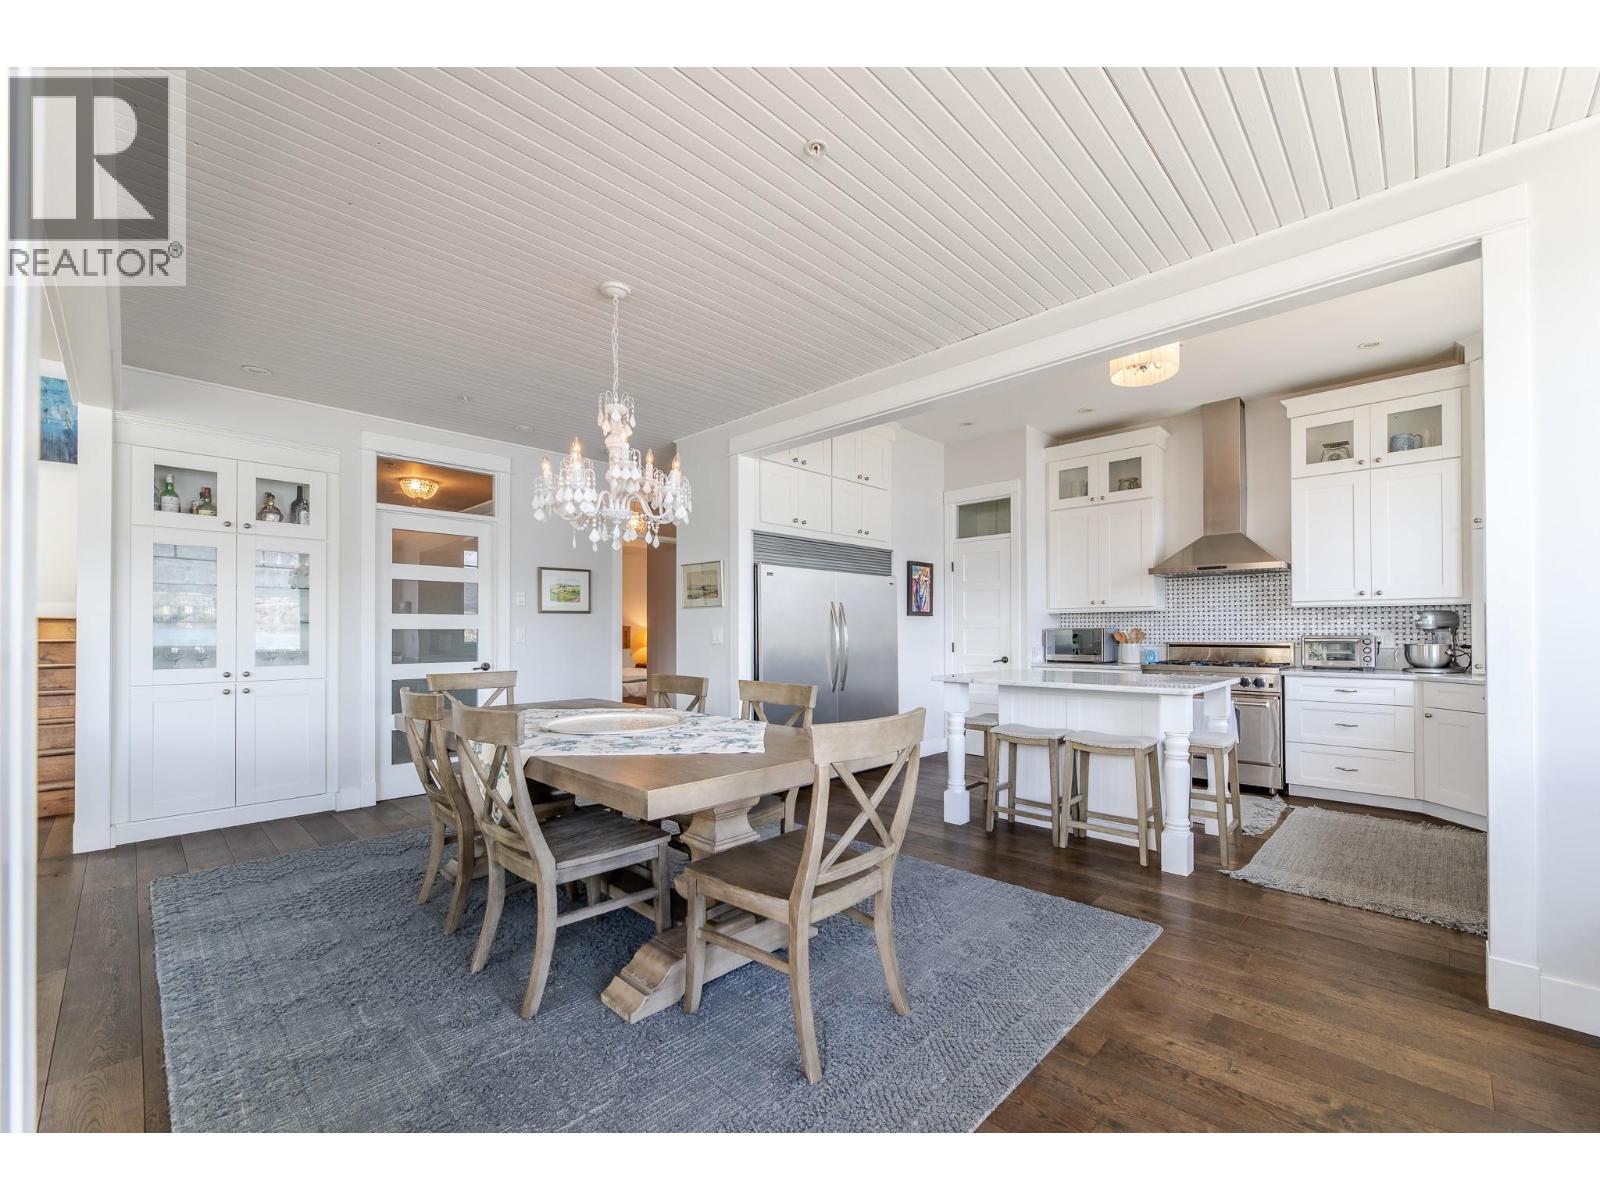
$2,895,000
Maintenance, Reserve Fund Contributions, Ground Maintenance, Other, See Remarks, Water
$1,600 Yearly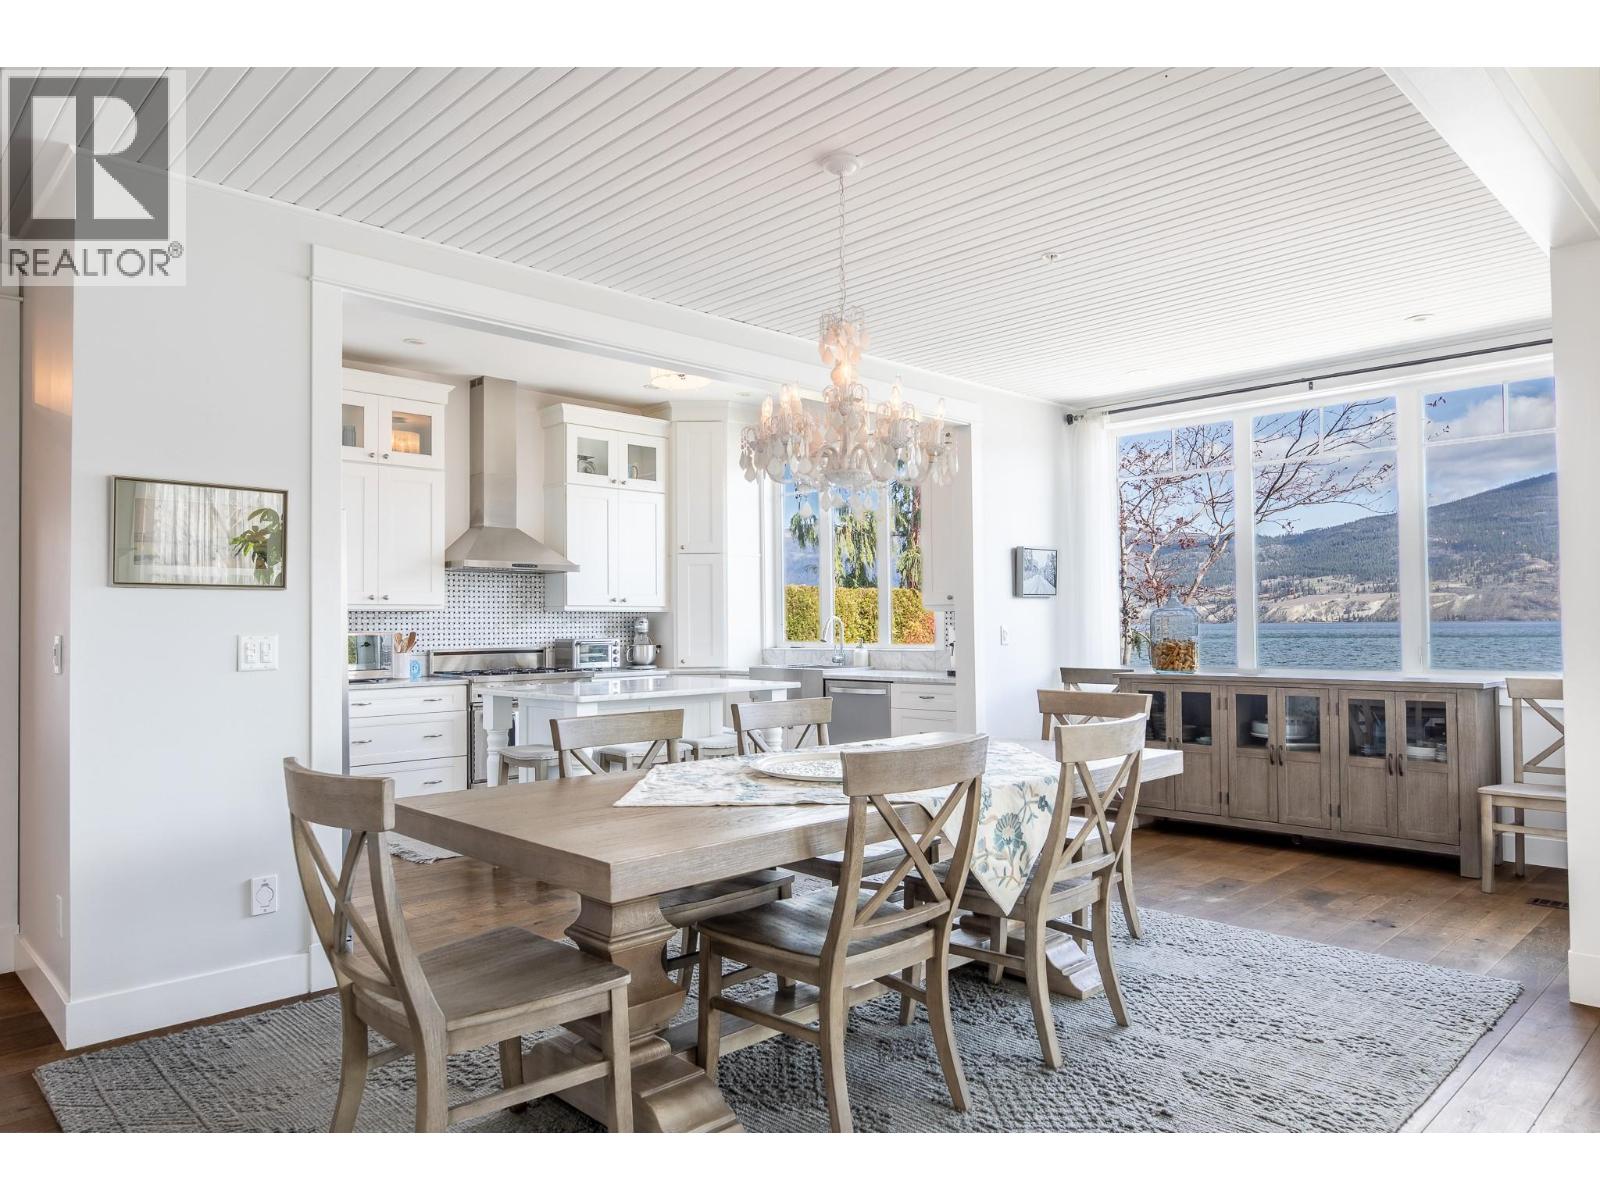
$2,895,000
Maintenance, Reserve Fund Contributions, Ground Maintenance, Other, See Remarks, Water
$1,600 Yearly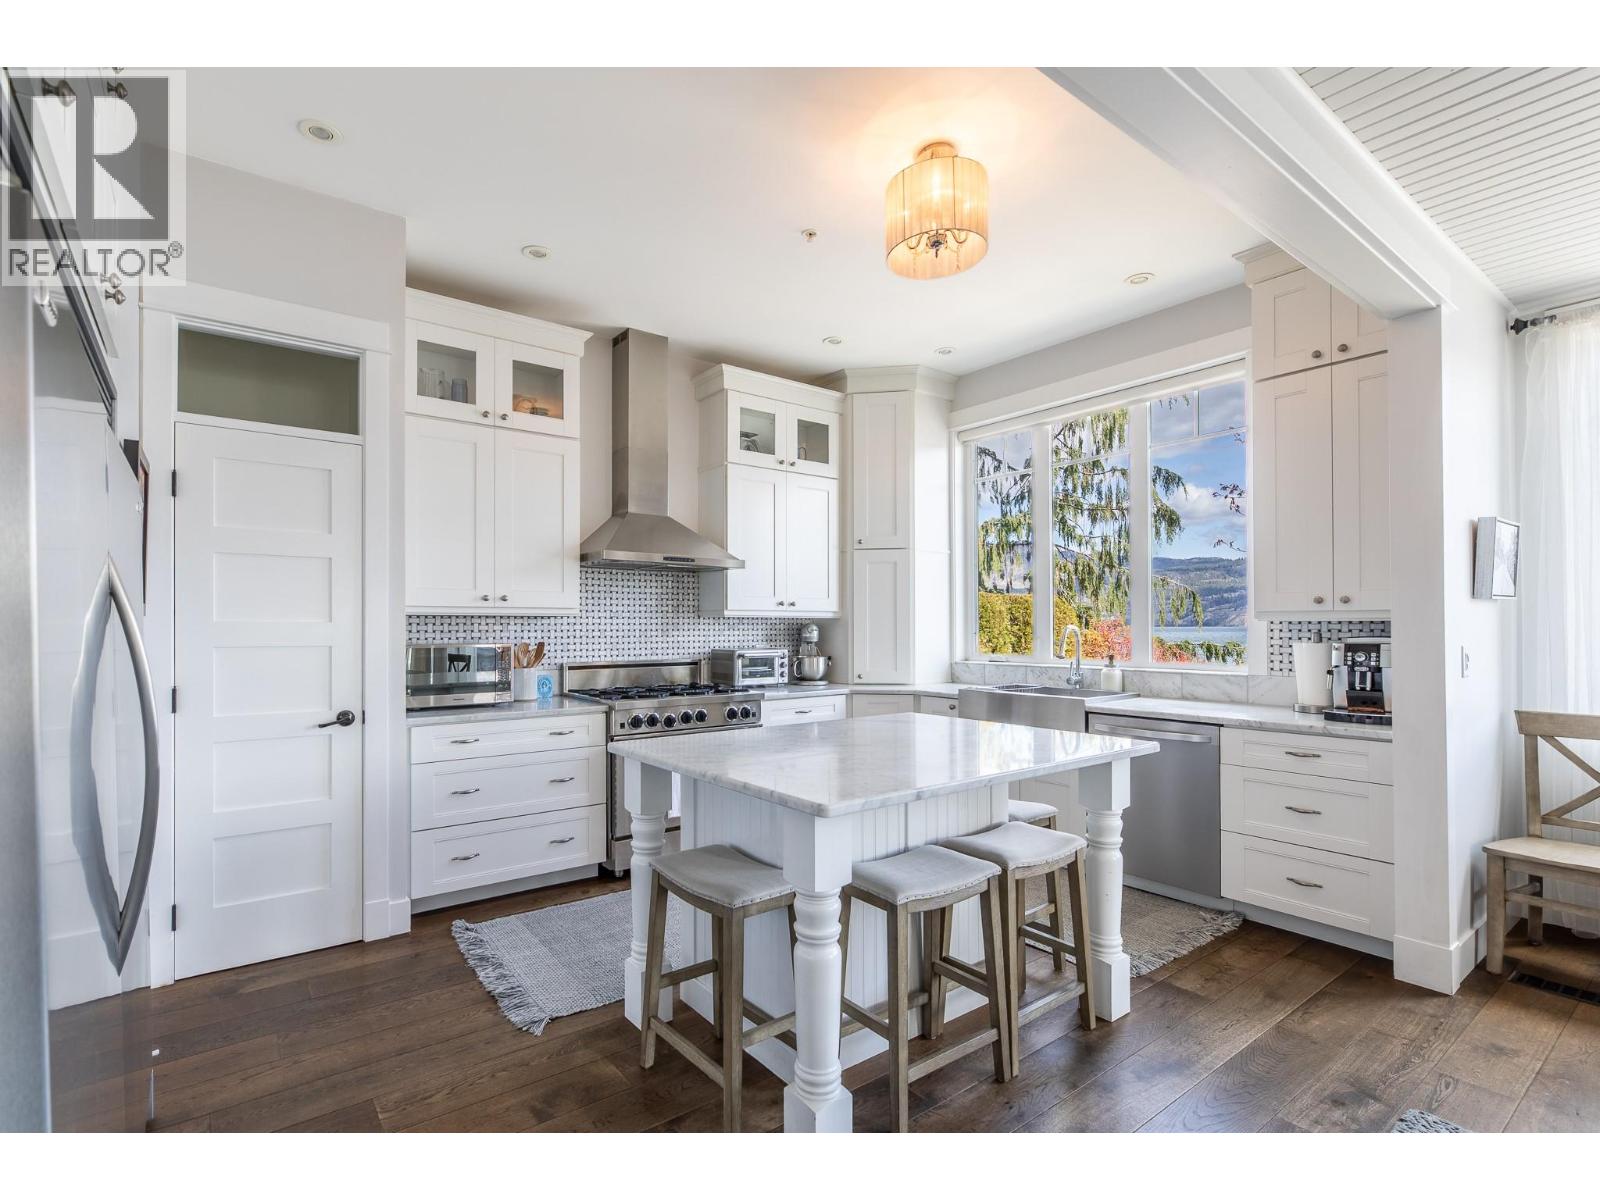
$2,895,000
Maintenance, Reserve Fund Contributions, Ground Maintenance, Other, See Remarks, Water
$1,600 Yearly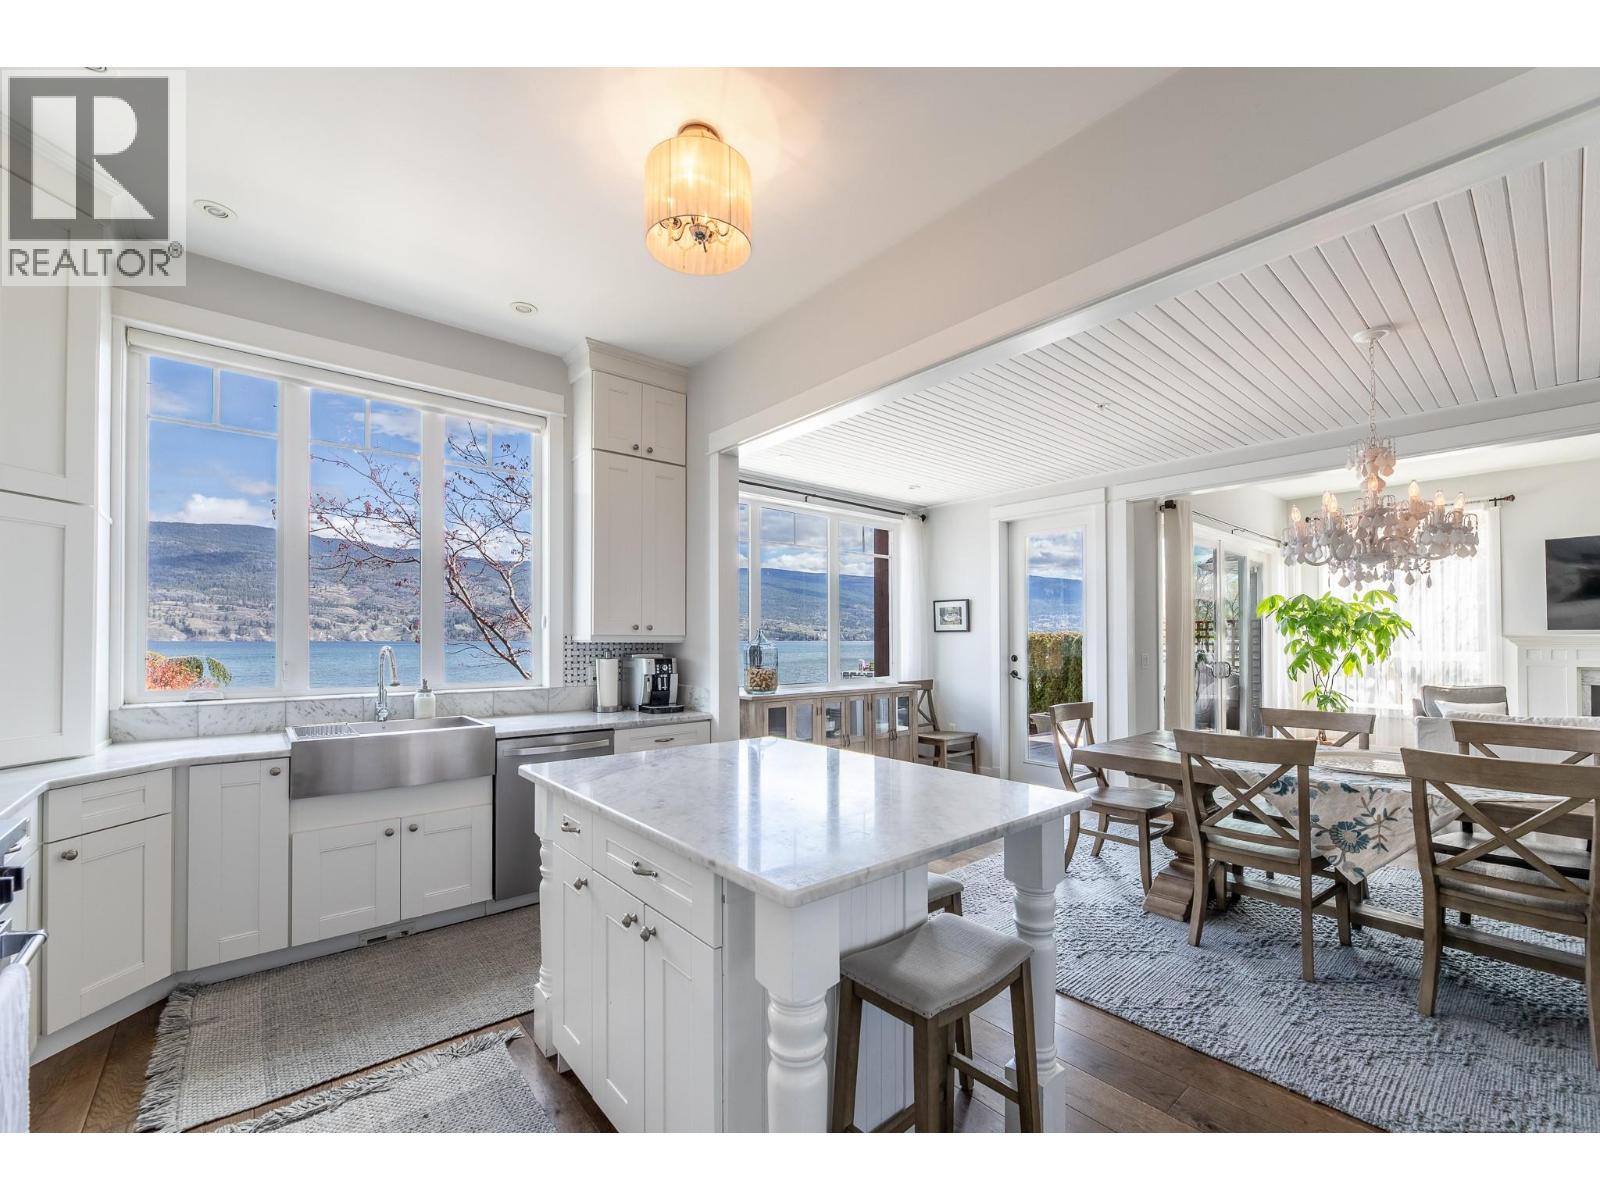
$2,895,000
Maintenance, Reserve Fund Contributions, Ground Maintenance, Other, See Remarks, Water
$1,600 Yearly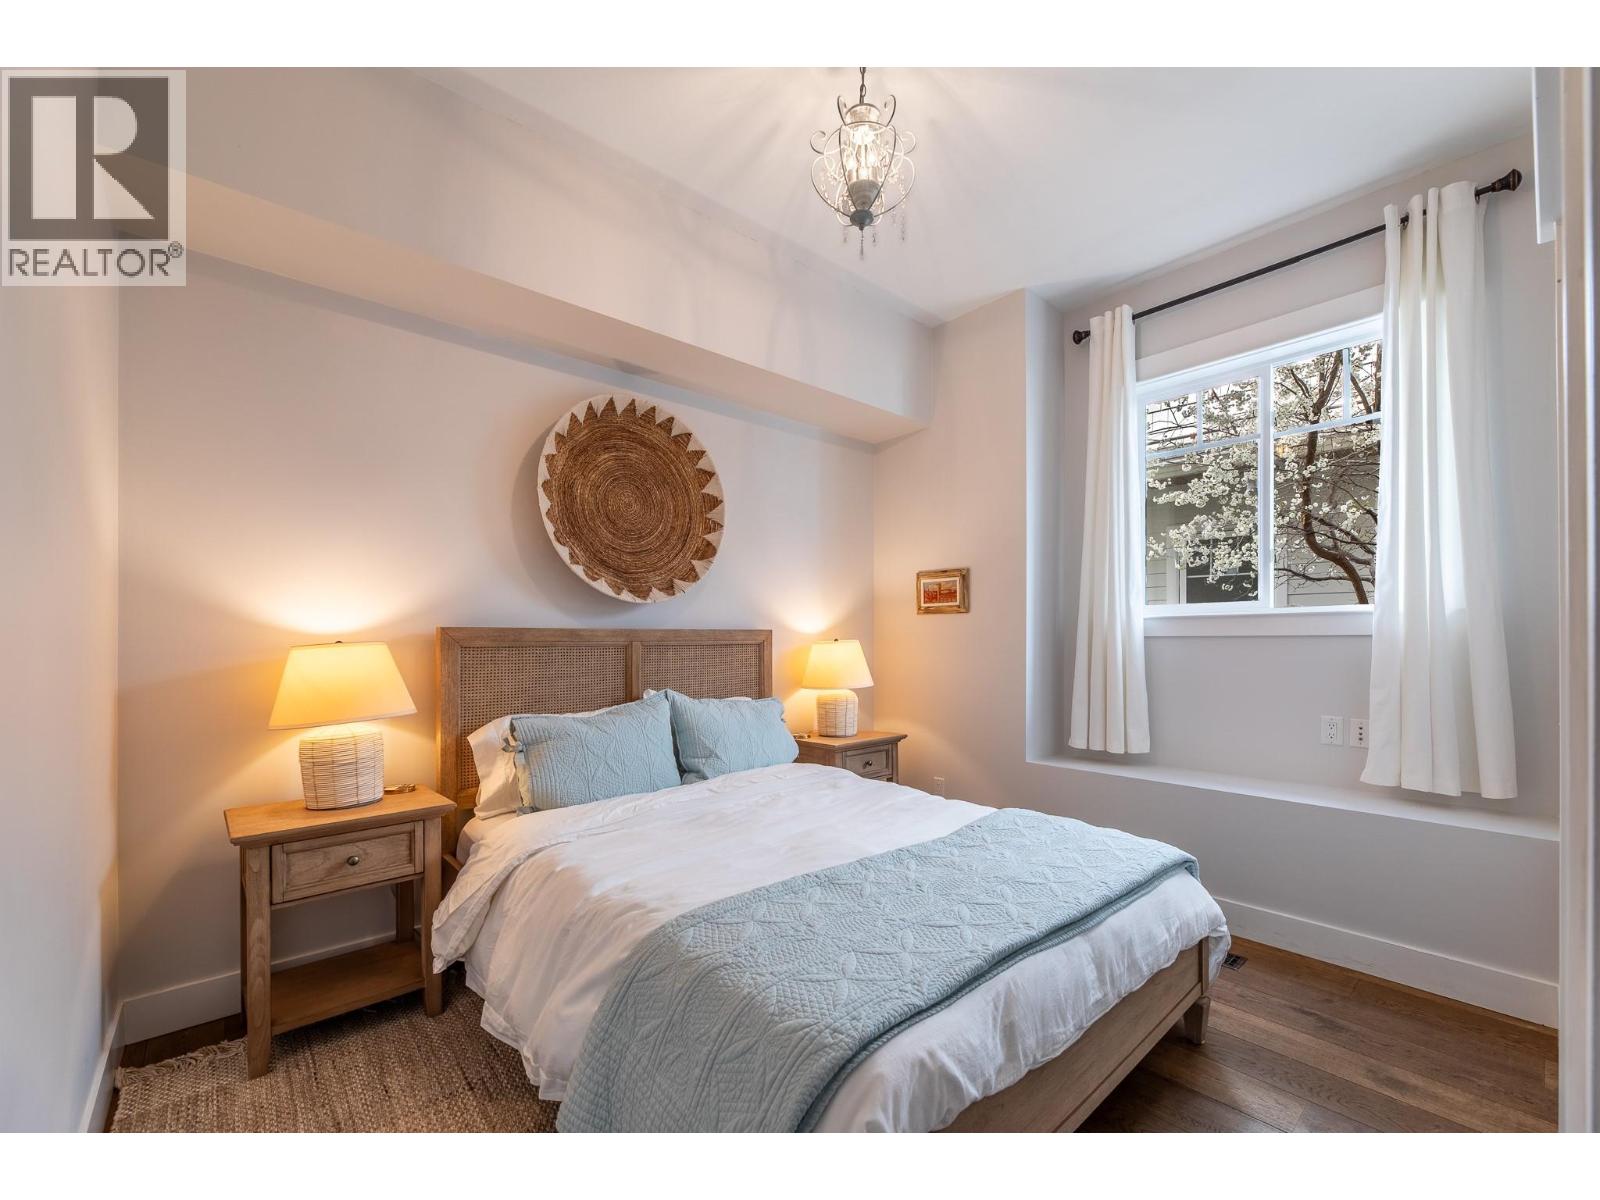
$2,895,000
Maintenance, Reserve Fund Contributions, Ground Maintenance, Other, See Remarks, Water
$1,600 Yearly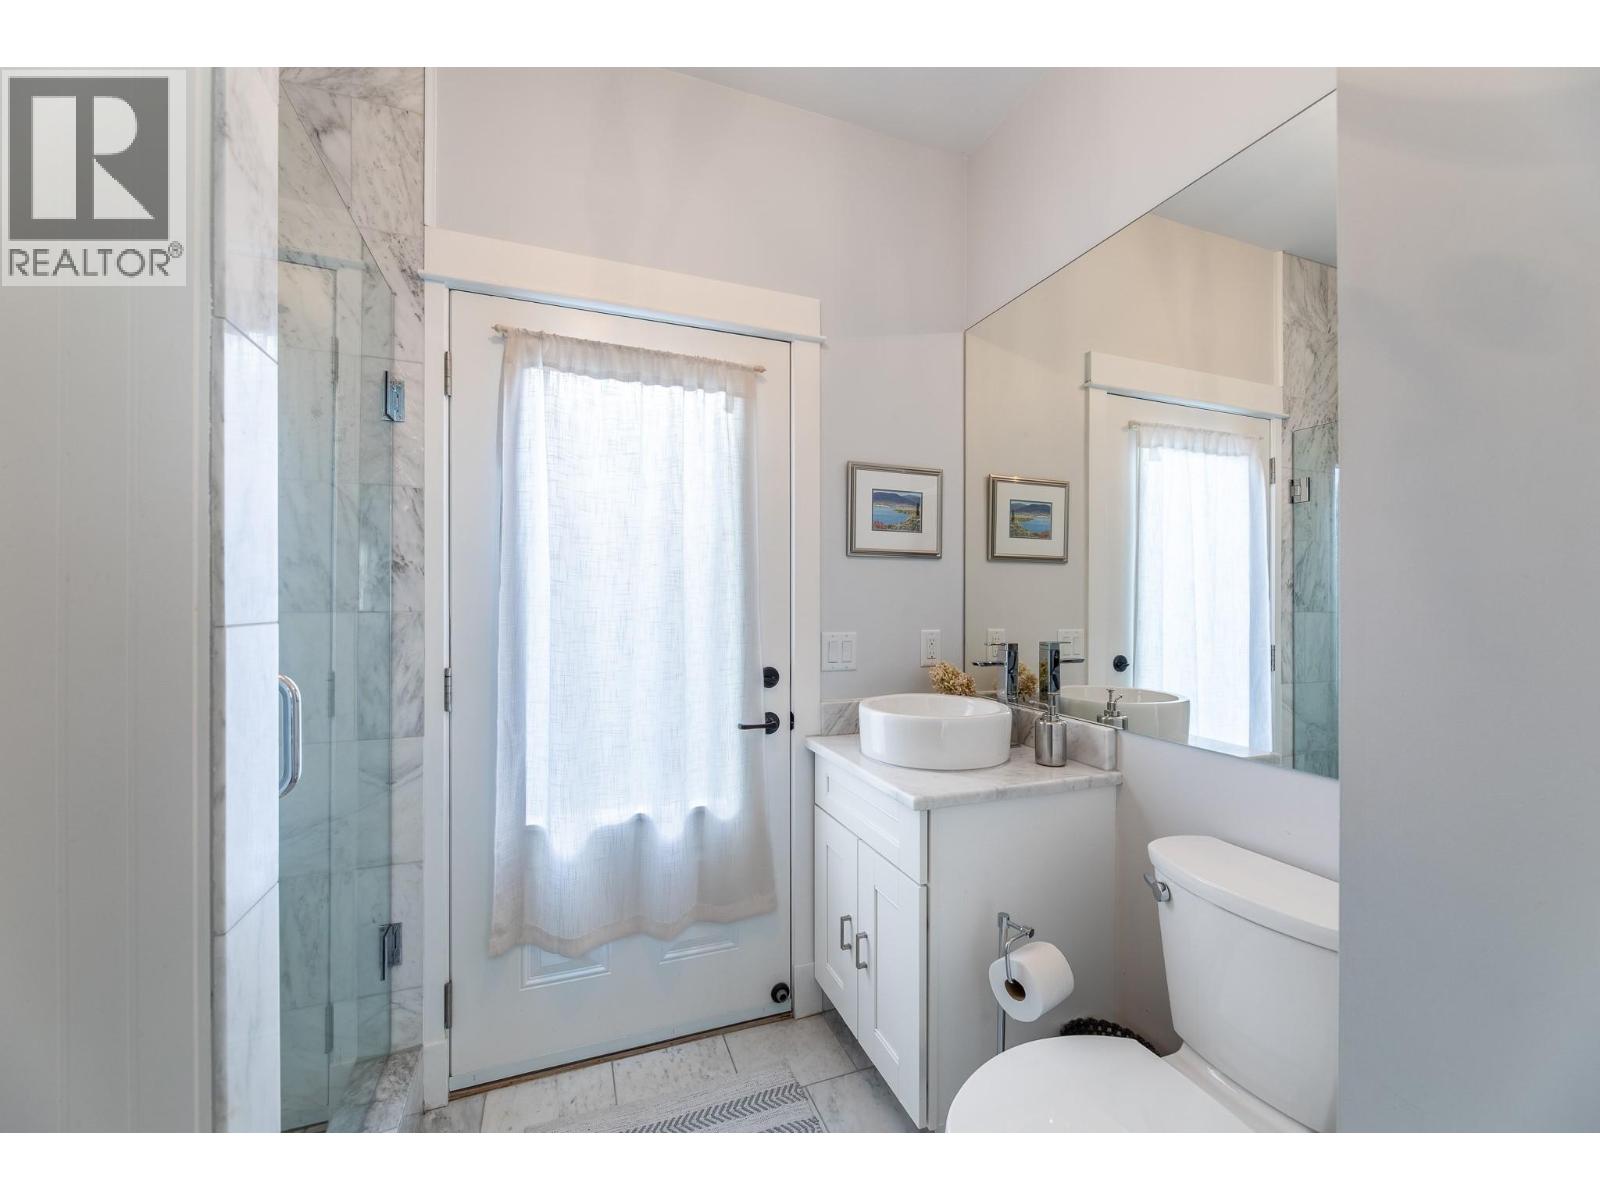
$2,895,000
Maintenance, Reserve Fund Contributions, Ground Maintenance, Other, See Remarks, Water
$1,600 Yearly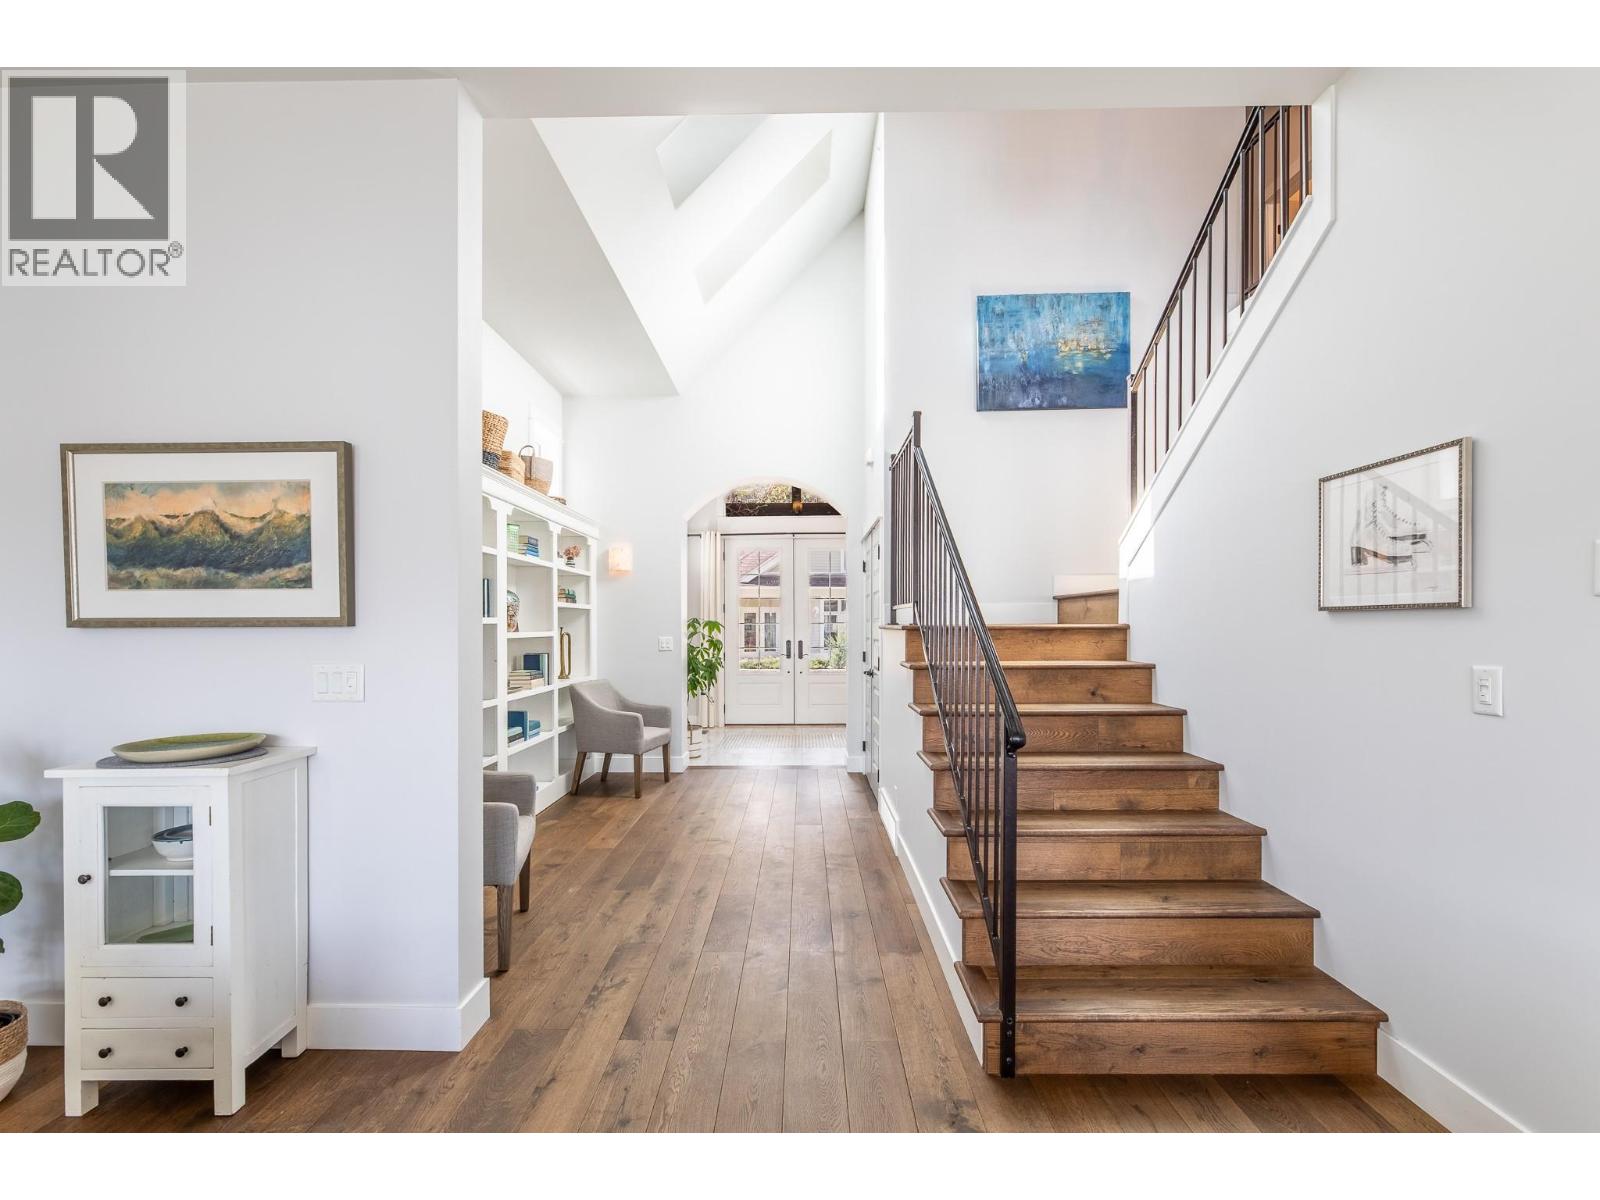
$2,895,000
Maintenance, Reserve Fund Contributions, Ground Maintenance, Other, See Remarks, Water
$1,600 Yearly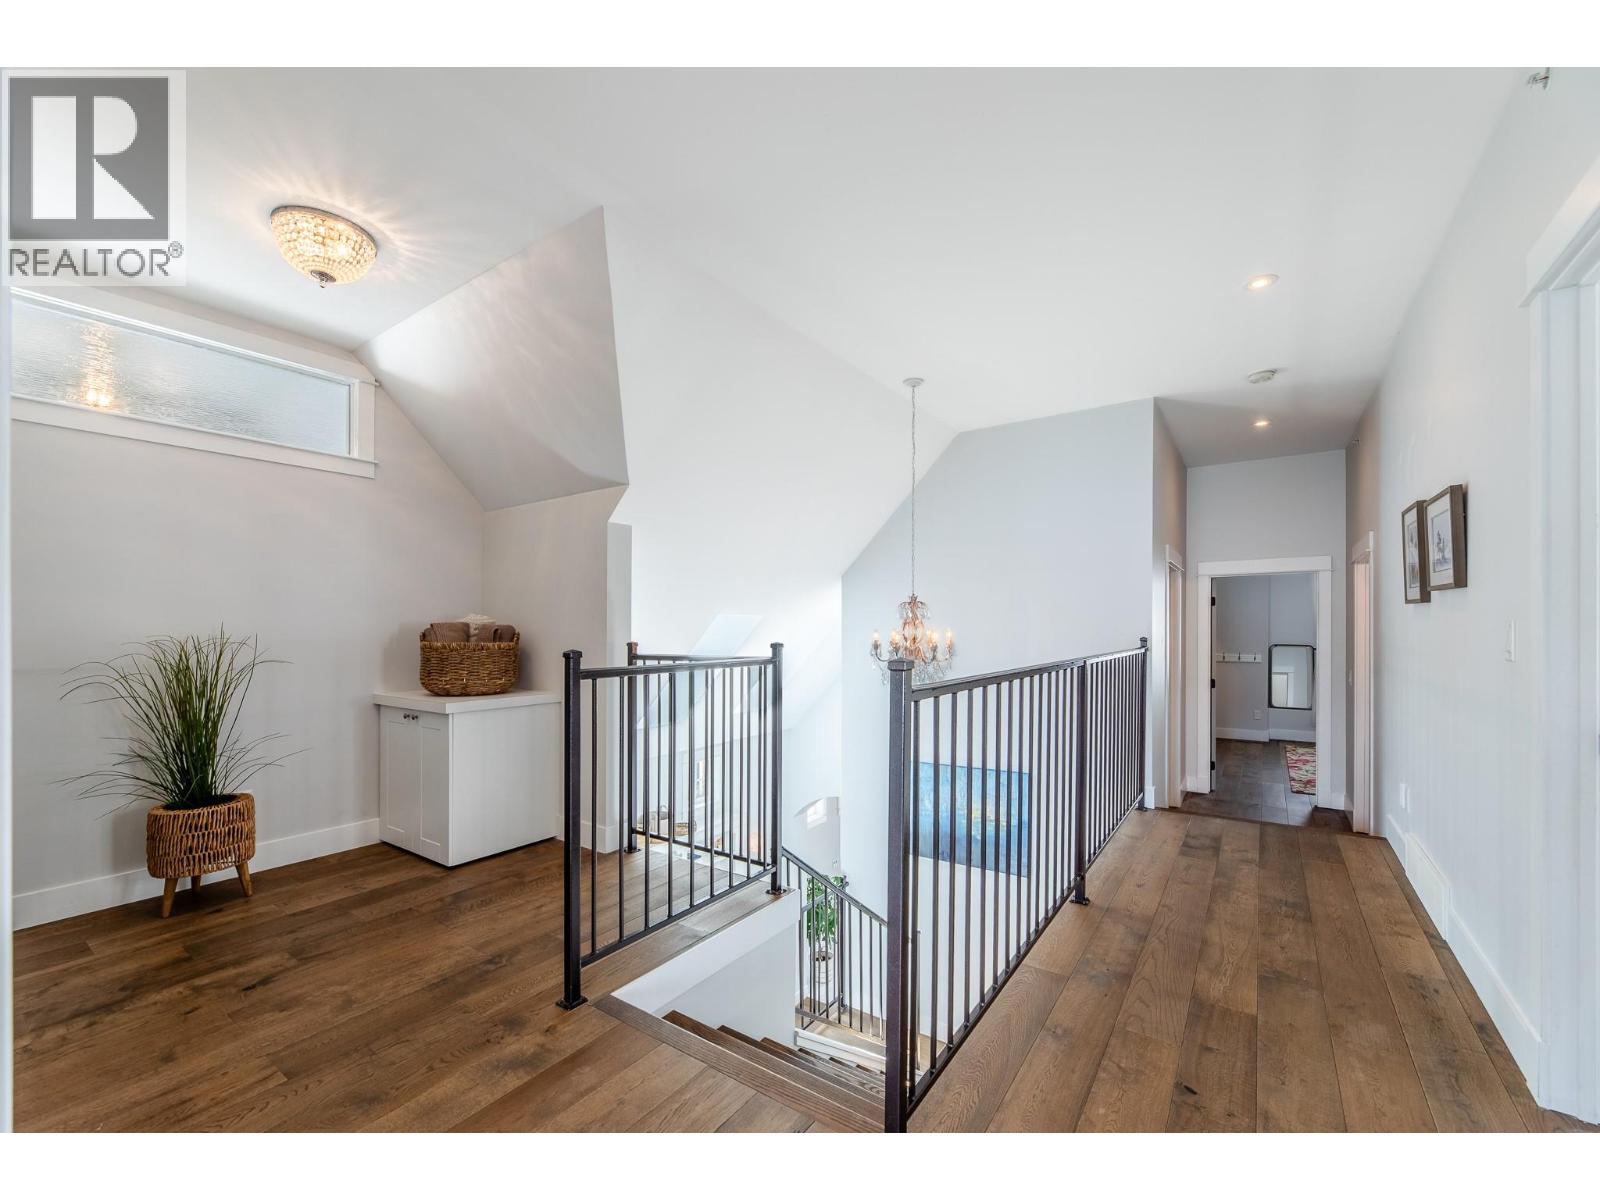
$2,895,000
Maintenance, Reserve Fund Contributions, Ground Maintenance, Other, See Remarks, Water
$1,600 Yearly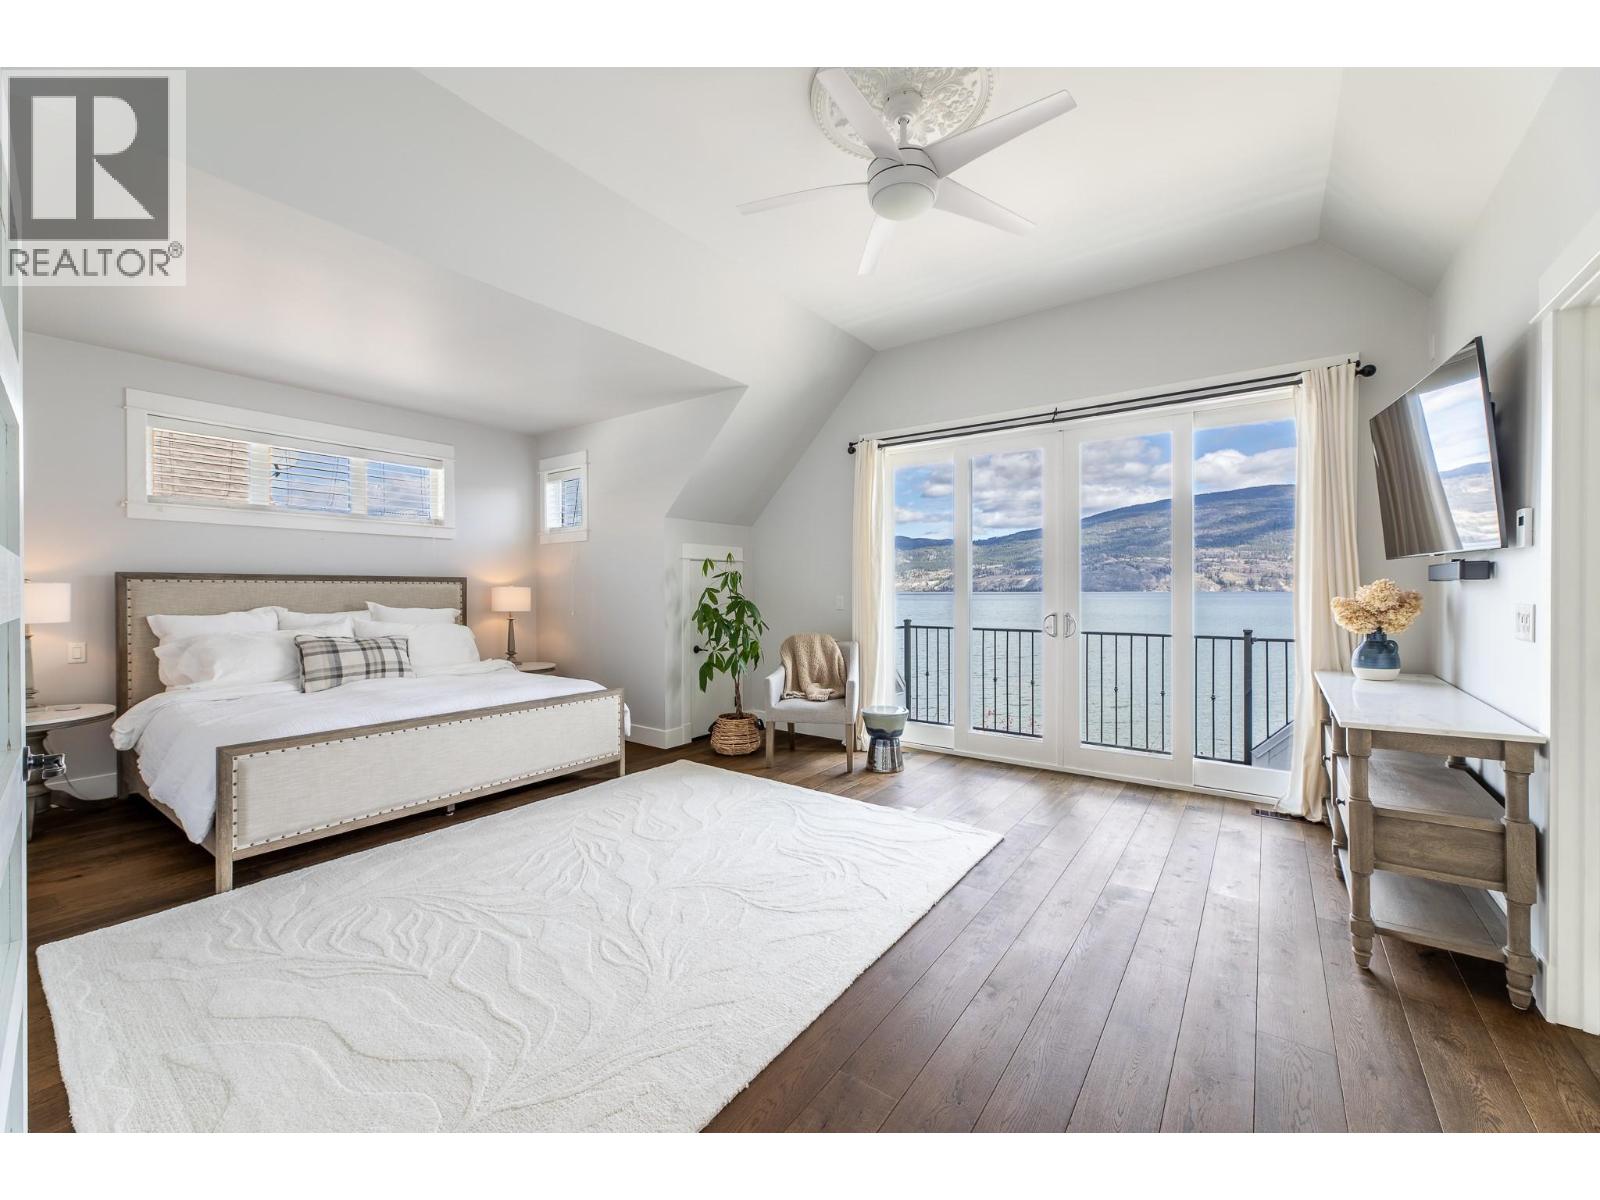
$2,895,000
Maintenance, Reserve Fund Contributions, Ground Maintenance, Other, See Remarks, Water
$1,600 Yearly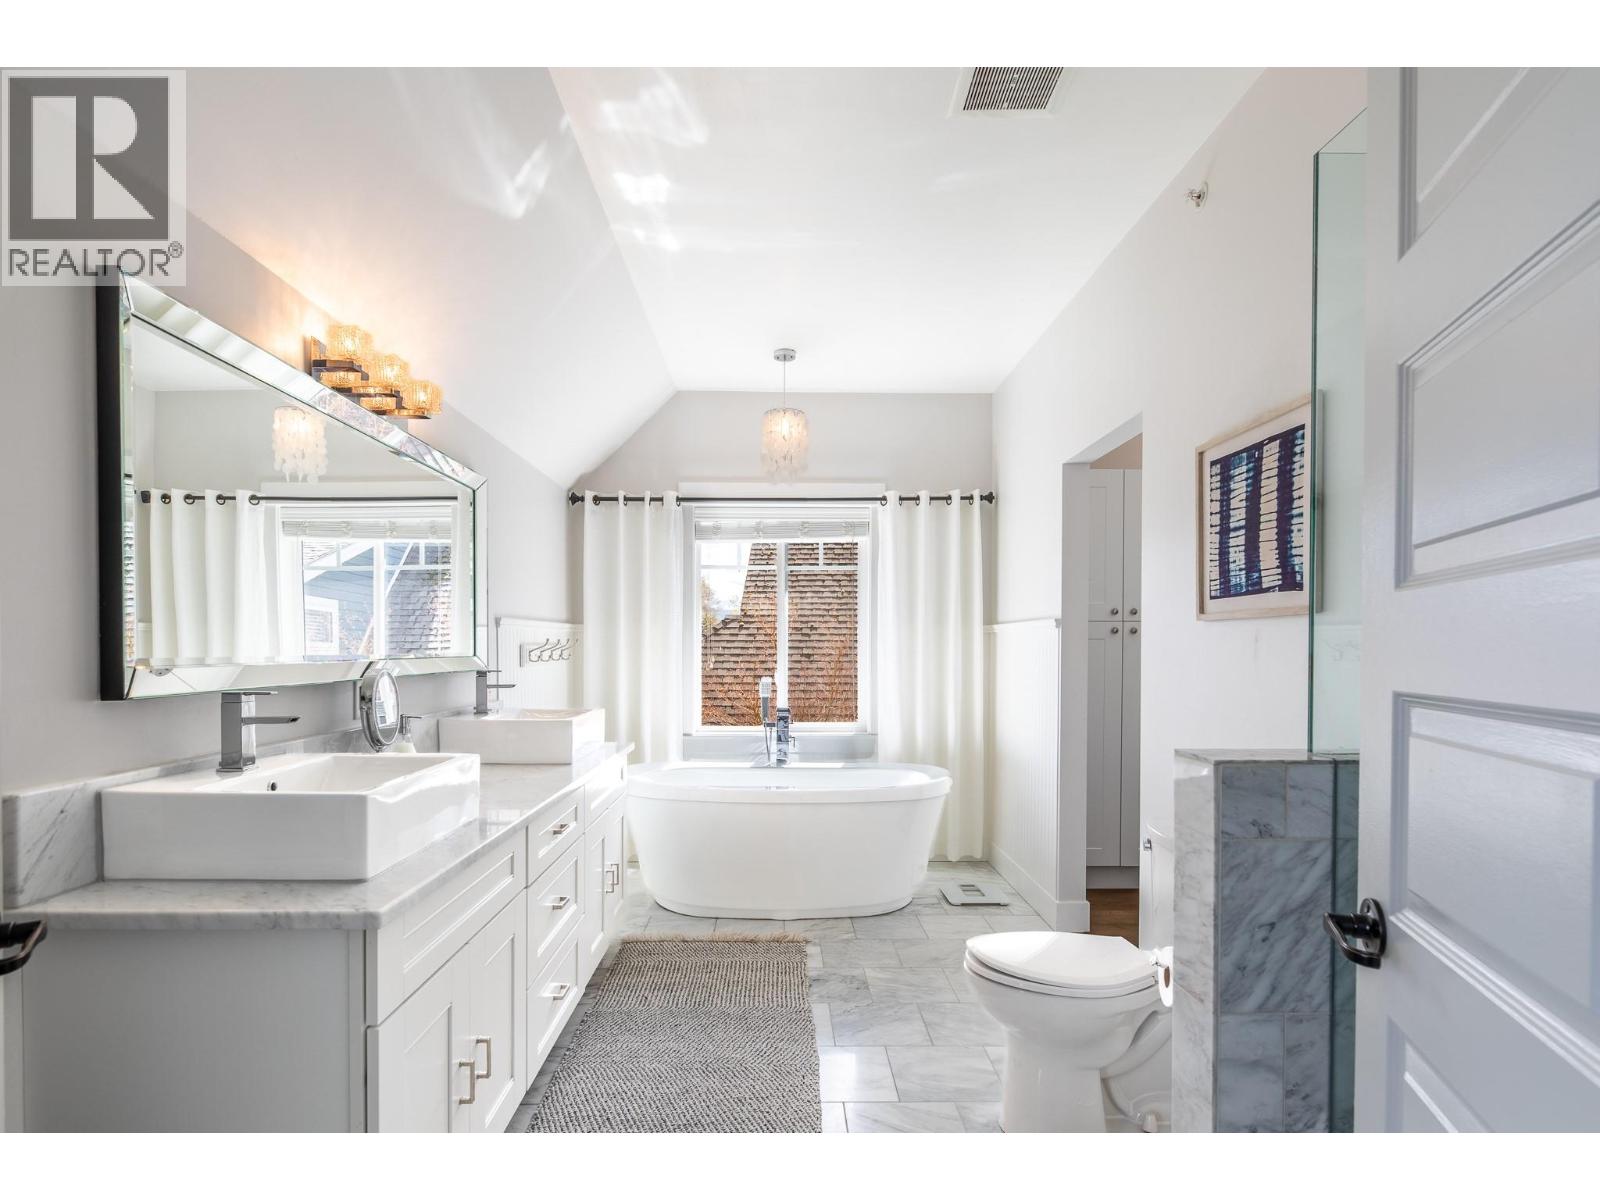
$2,895,000
Maintenance, Reserve Fund Contributions, Ground Maintenance, Other, See Remarks, Water
$1,600 Yearly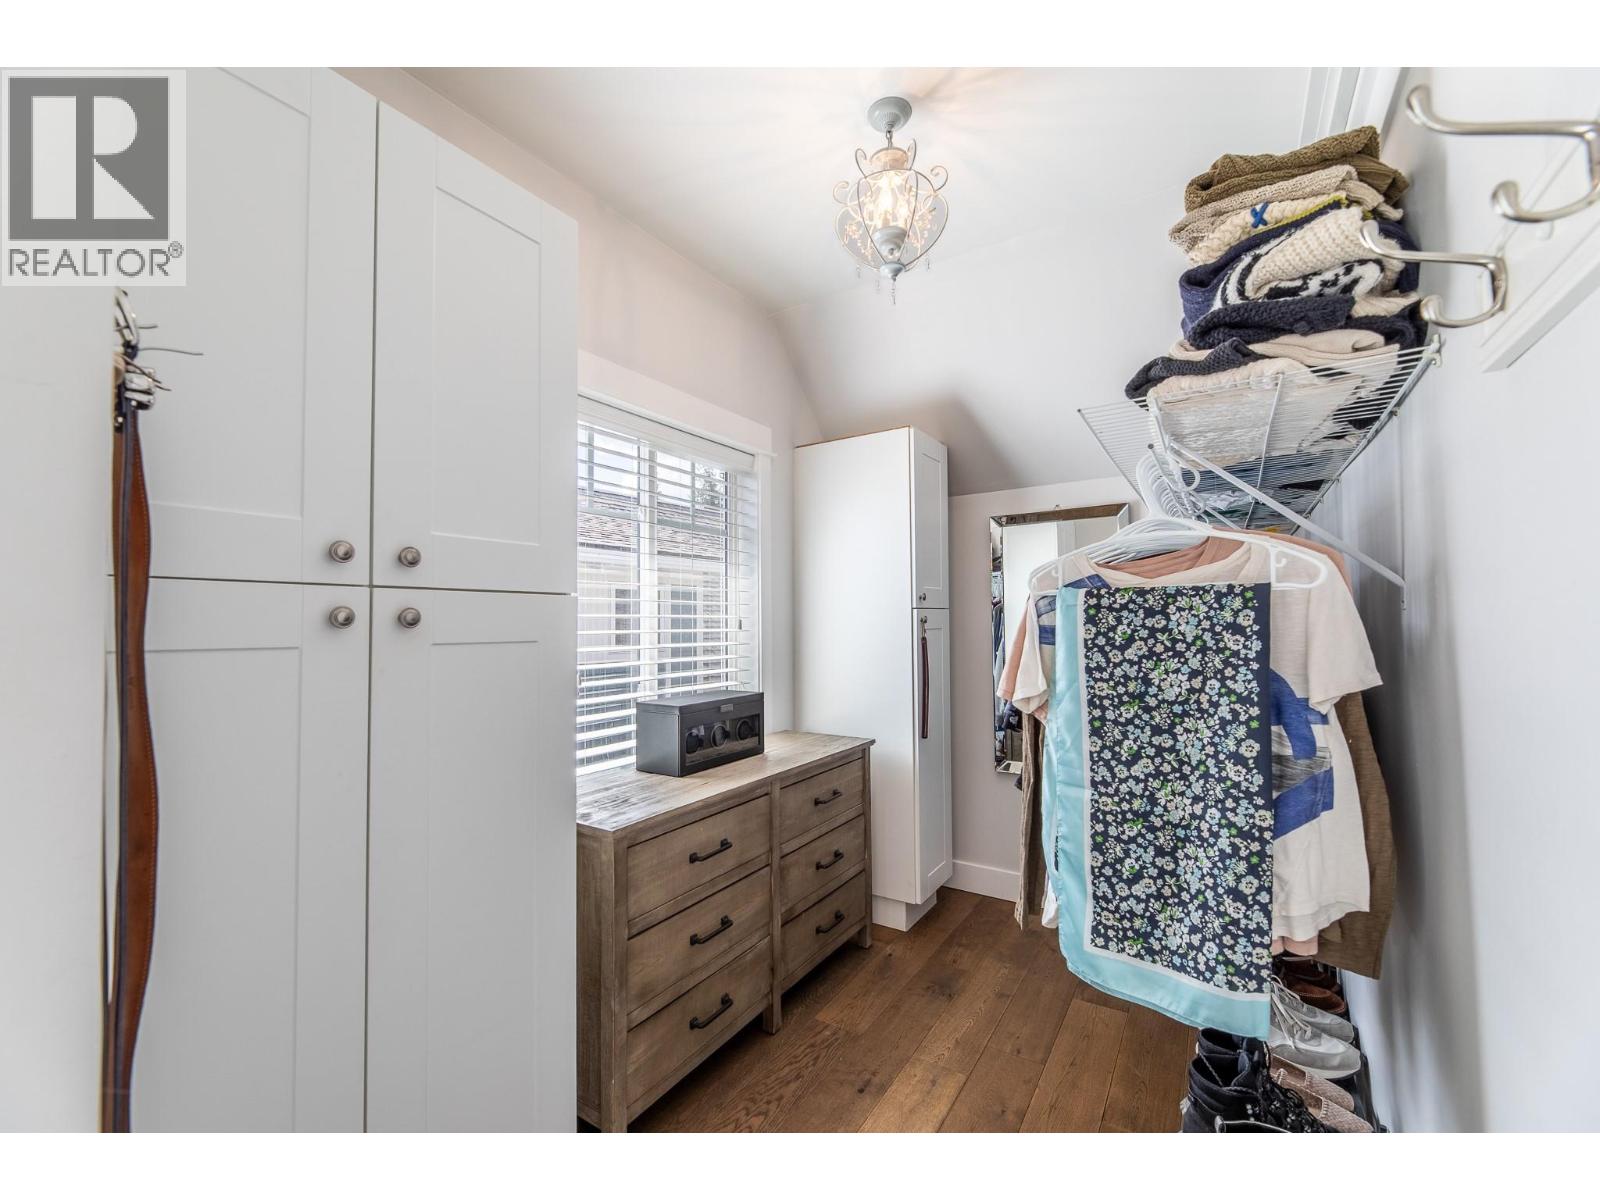
$2,895,000
Maintenance, Reserve Fund Contributions, Ground Maintenance, Other, See Remarks, Water
$1,600 Yearly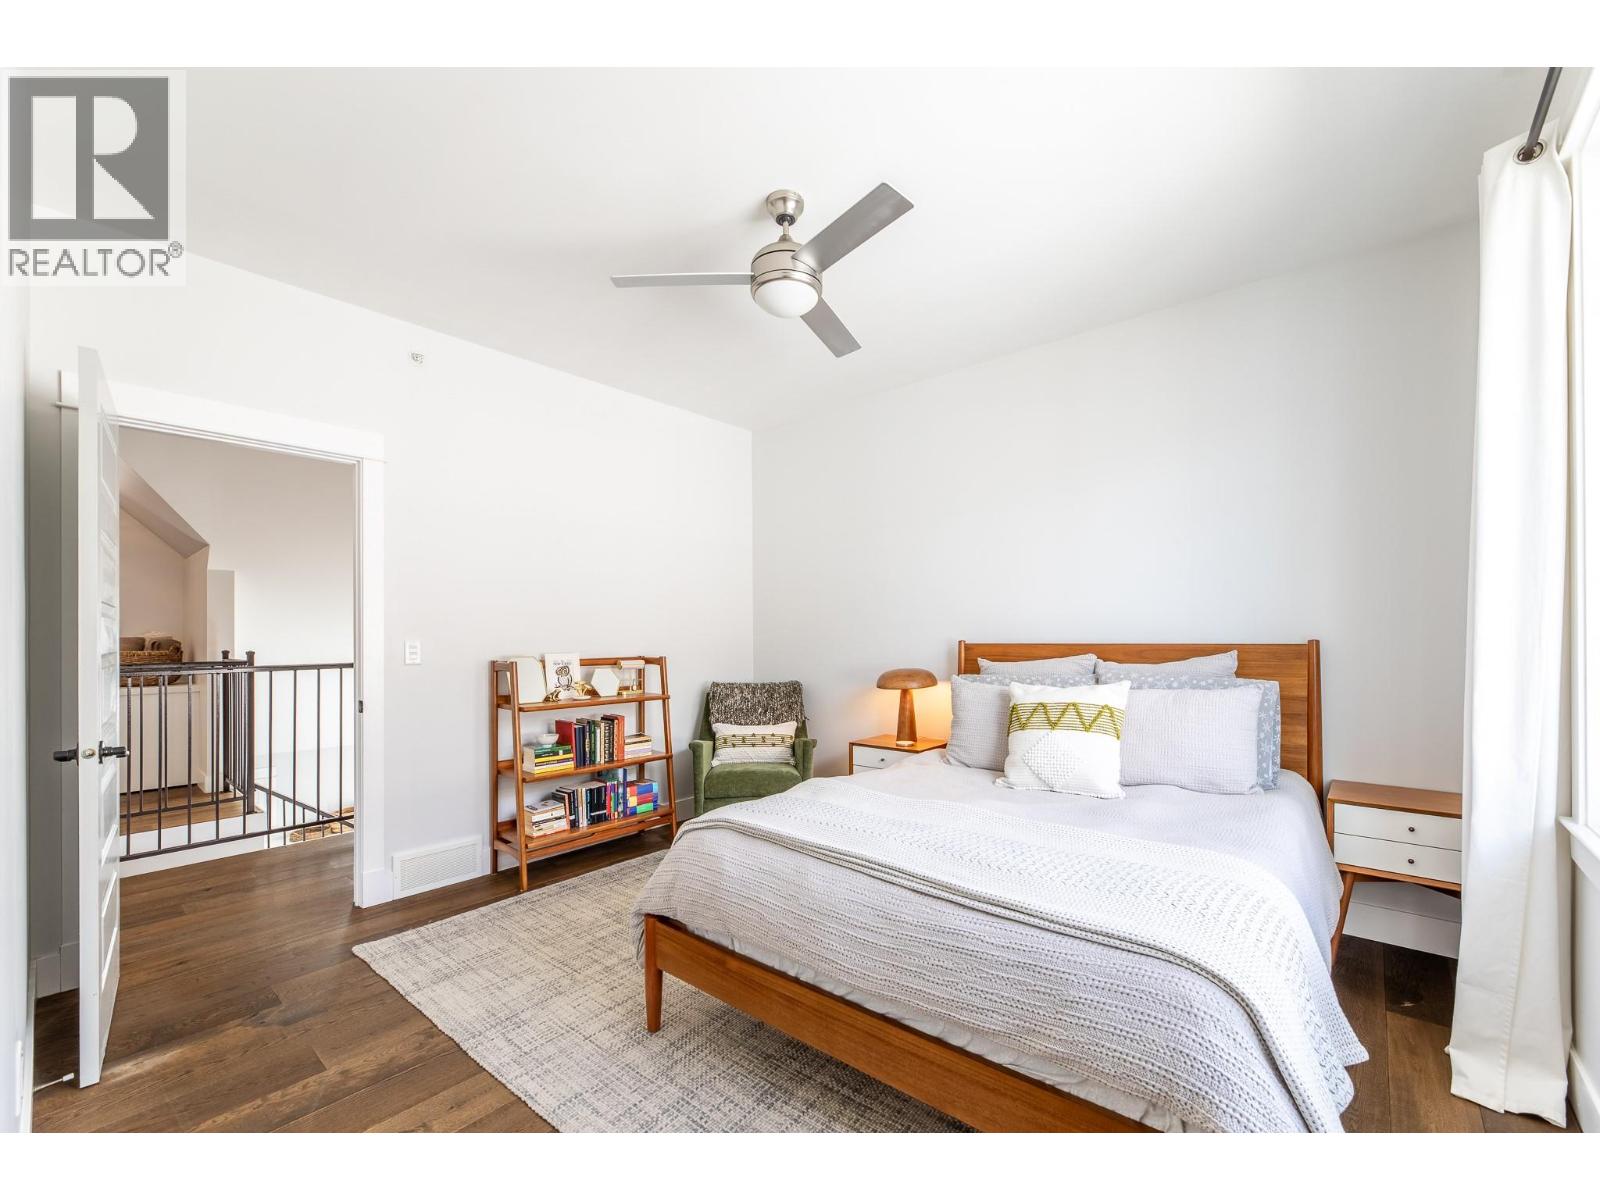
$2,895,000
Maintenance, Reserve Fund Contributions, Ground Maintenance, Other, See Remarks, Water
$1,600 Yearly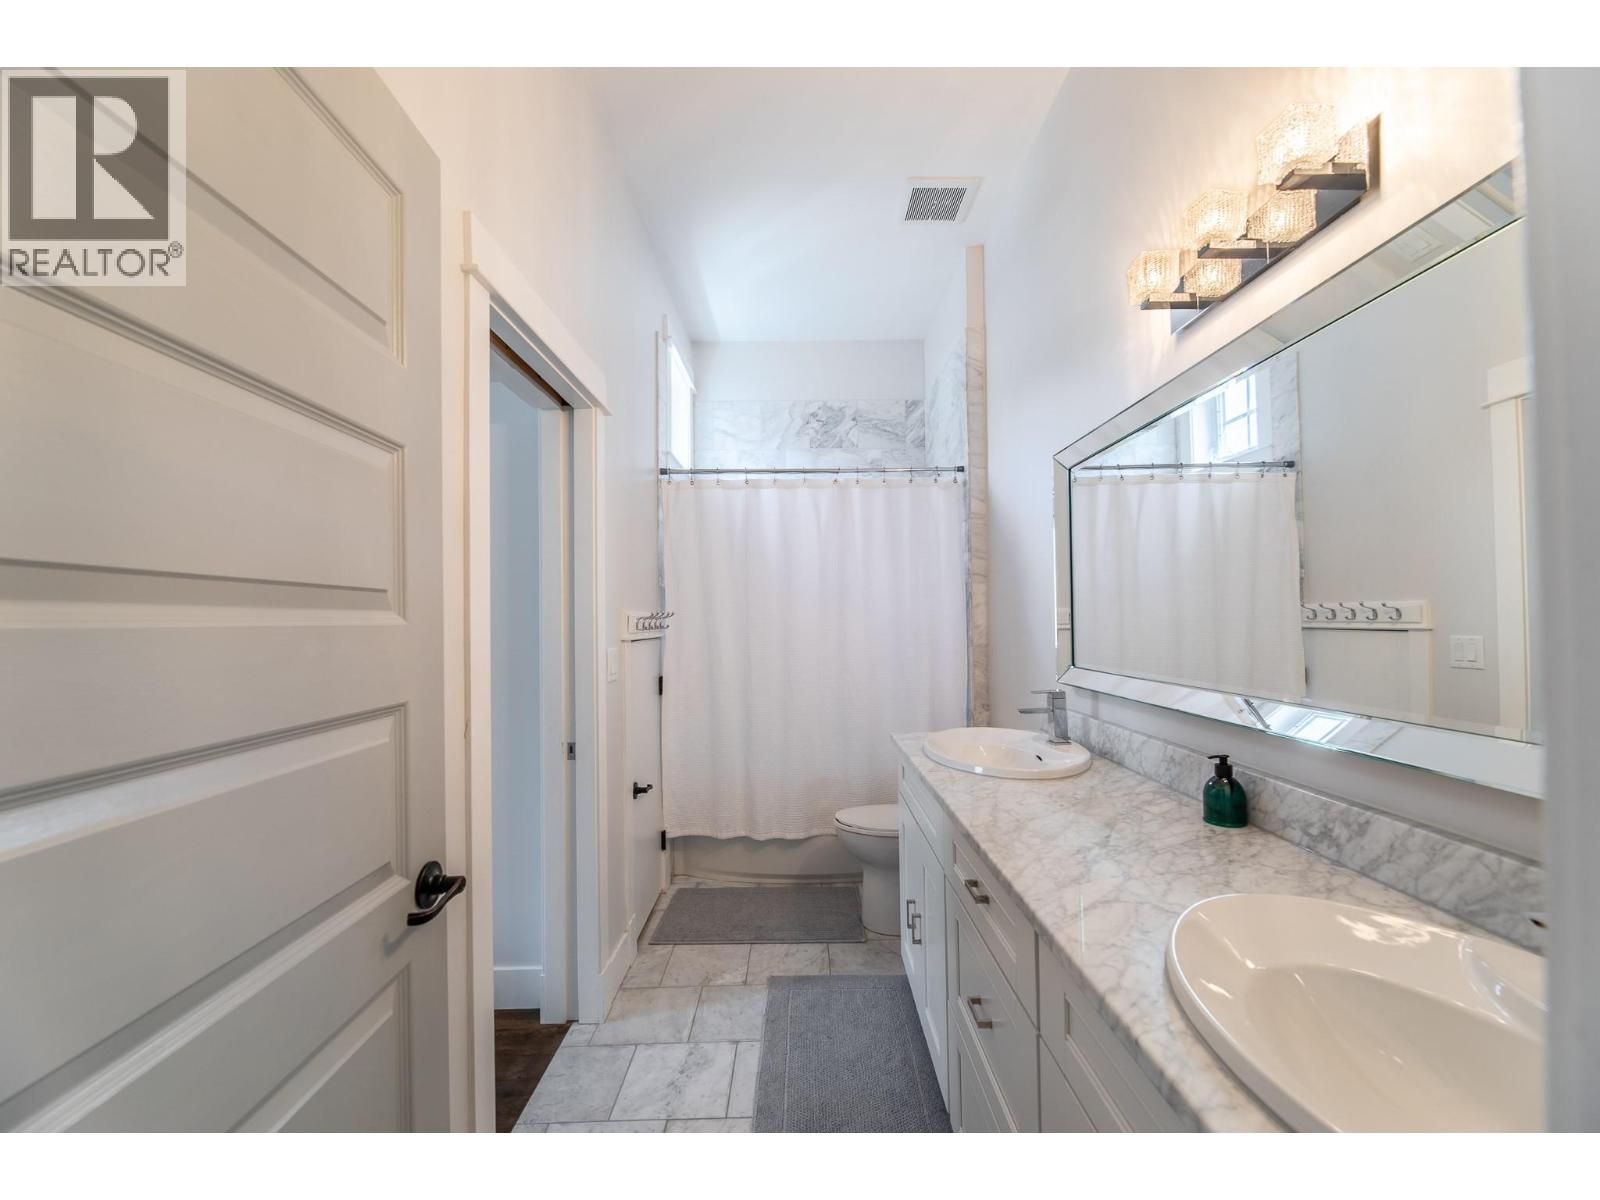
$2,895,000
Maintenance, Reserve Fund Contributions, Ground Maintenance, Other, See Remarks, Water
$1,600 Yearly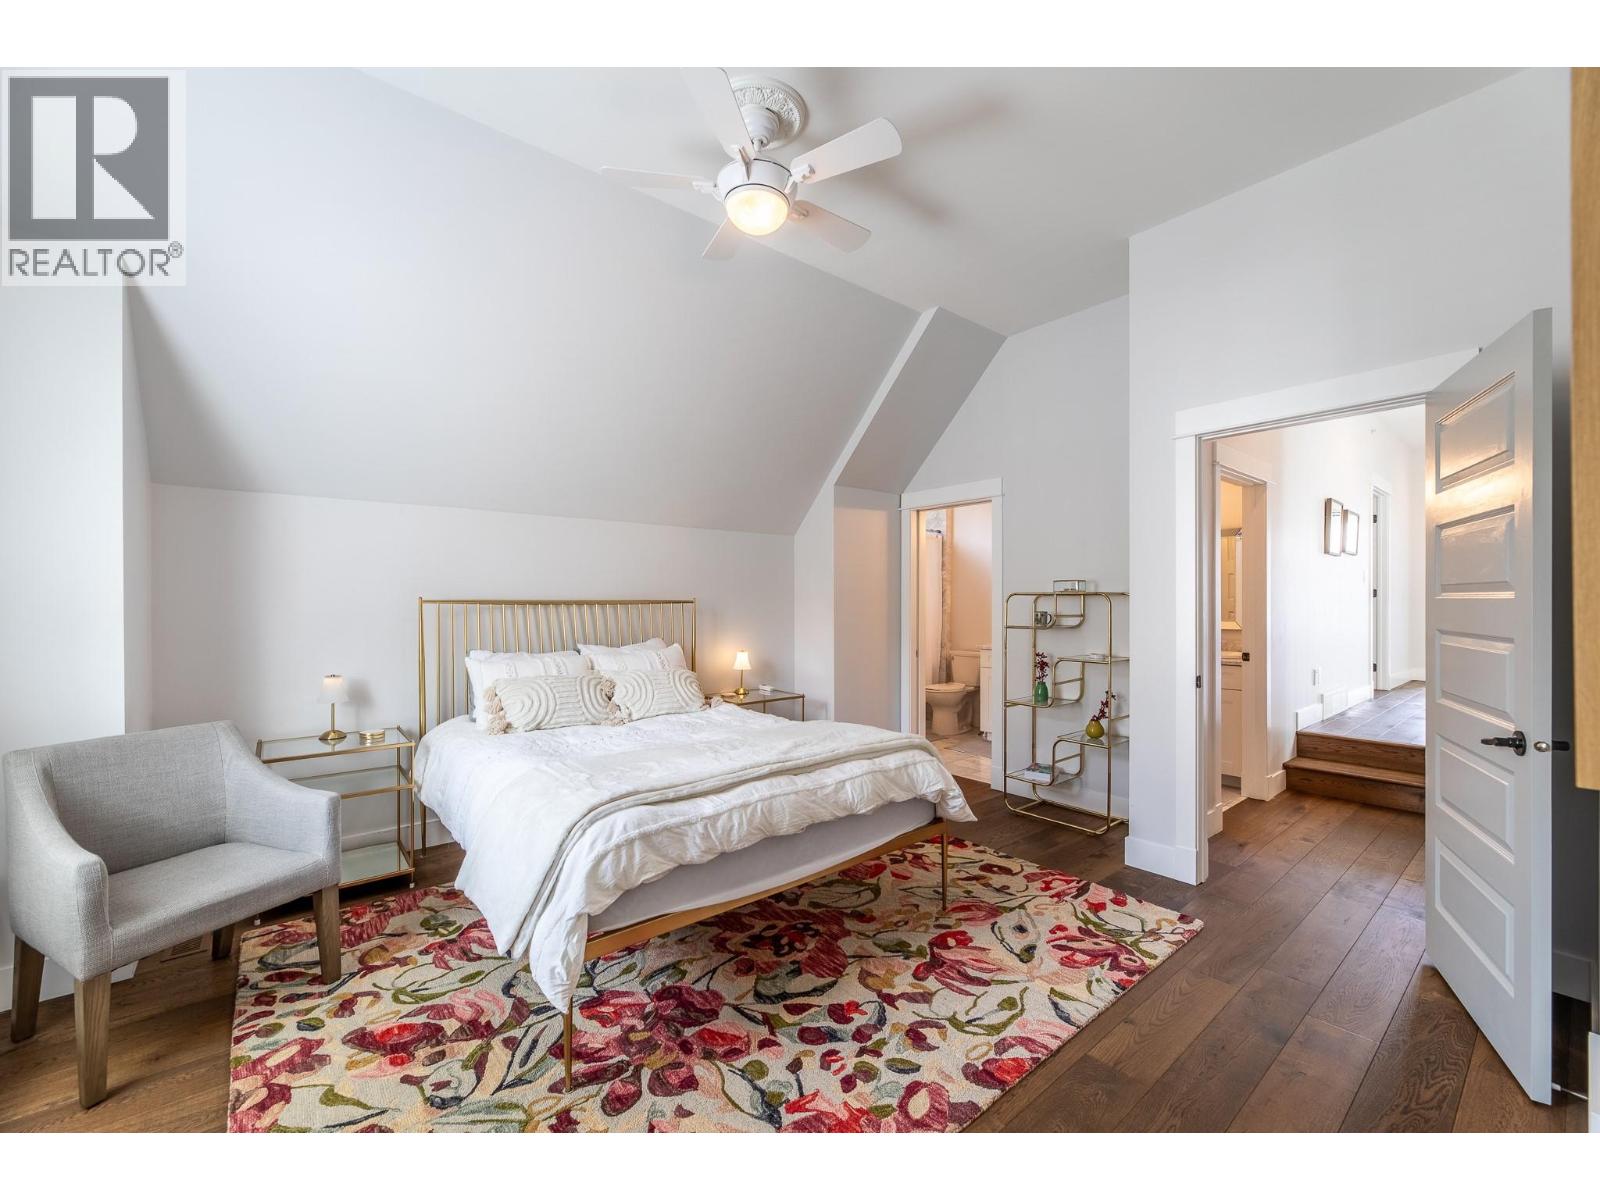
$2,895,000
Maintenance, Reserve Fund Contributions, Ground Maintenance, Other, See Remarks, Water
$1,600 Yearly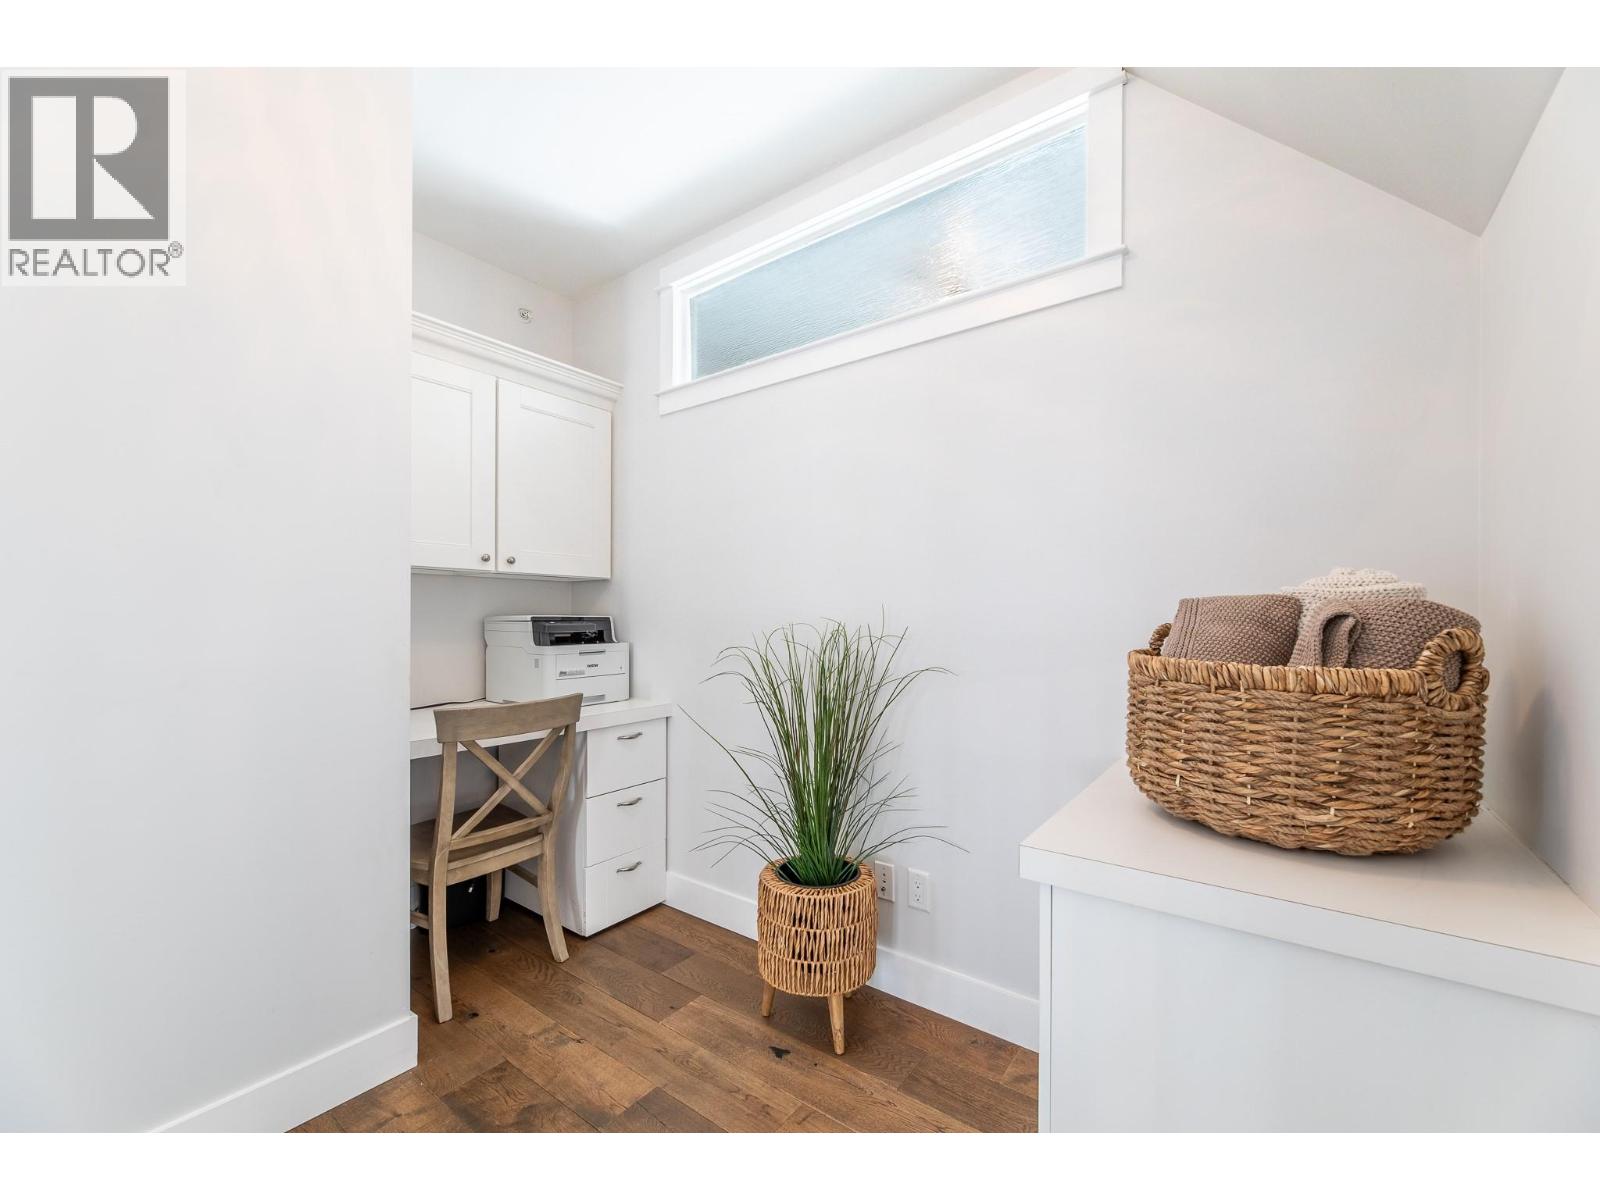
$2,895,000
Maintenance, Reserve Fund Contributions, Ground Maintenance, Other, See Remarks, Water
$1,600 Yearly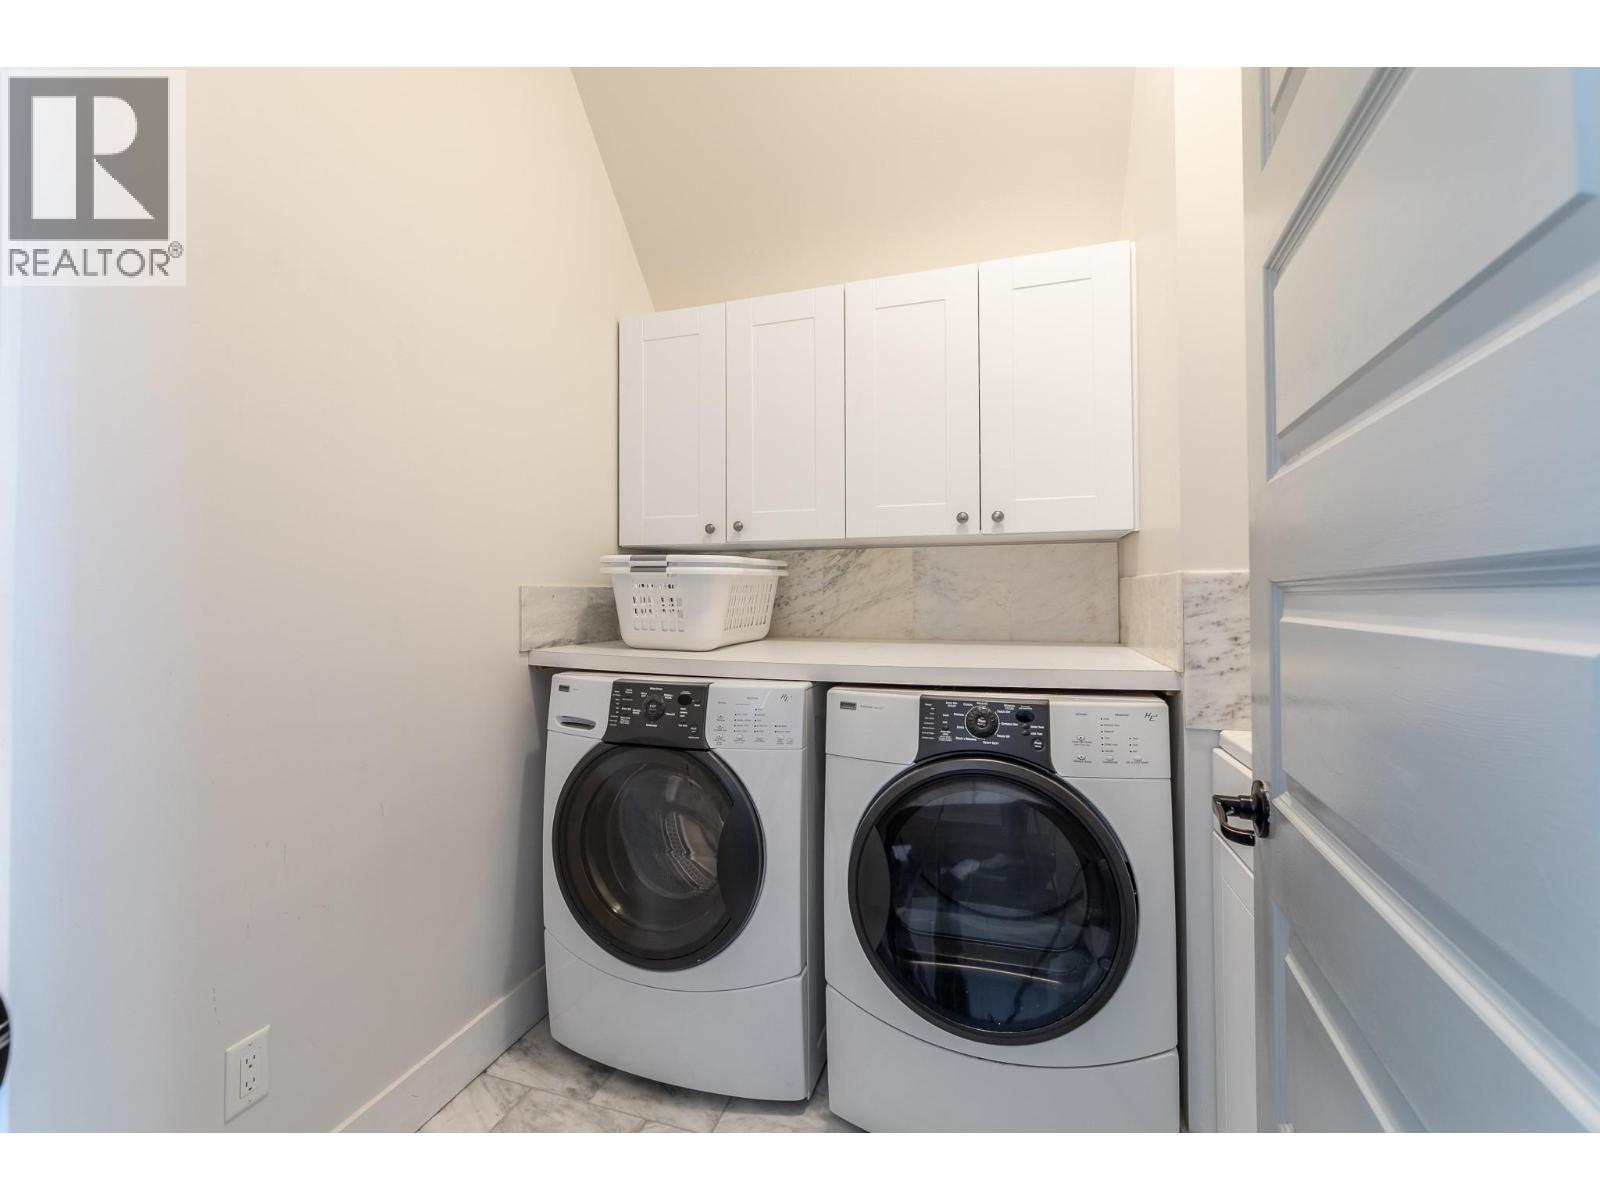
$2,895,000
Maintenance, Reserve Fund Contributions, Ground Maintenance, Other, See Remarks, Water
$1,600 Yearly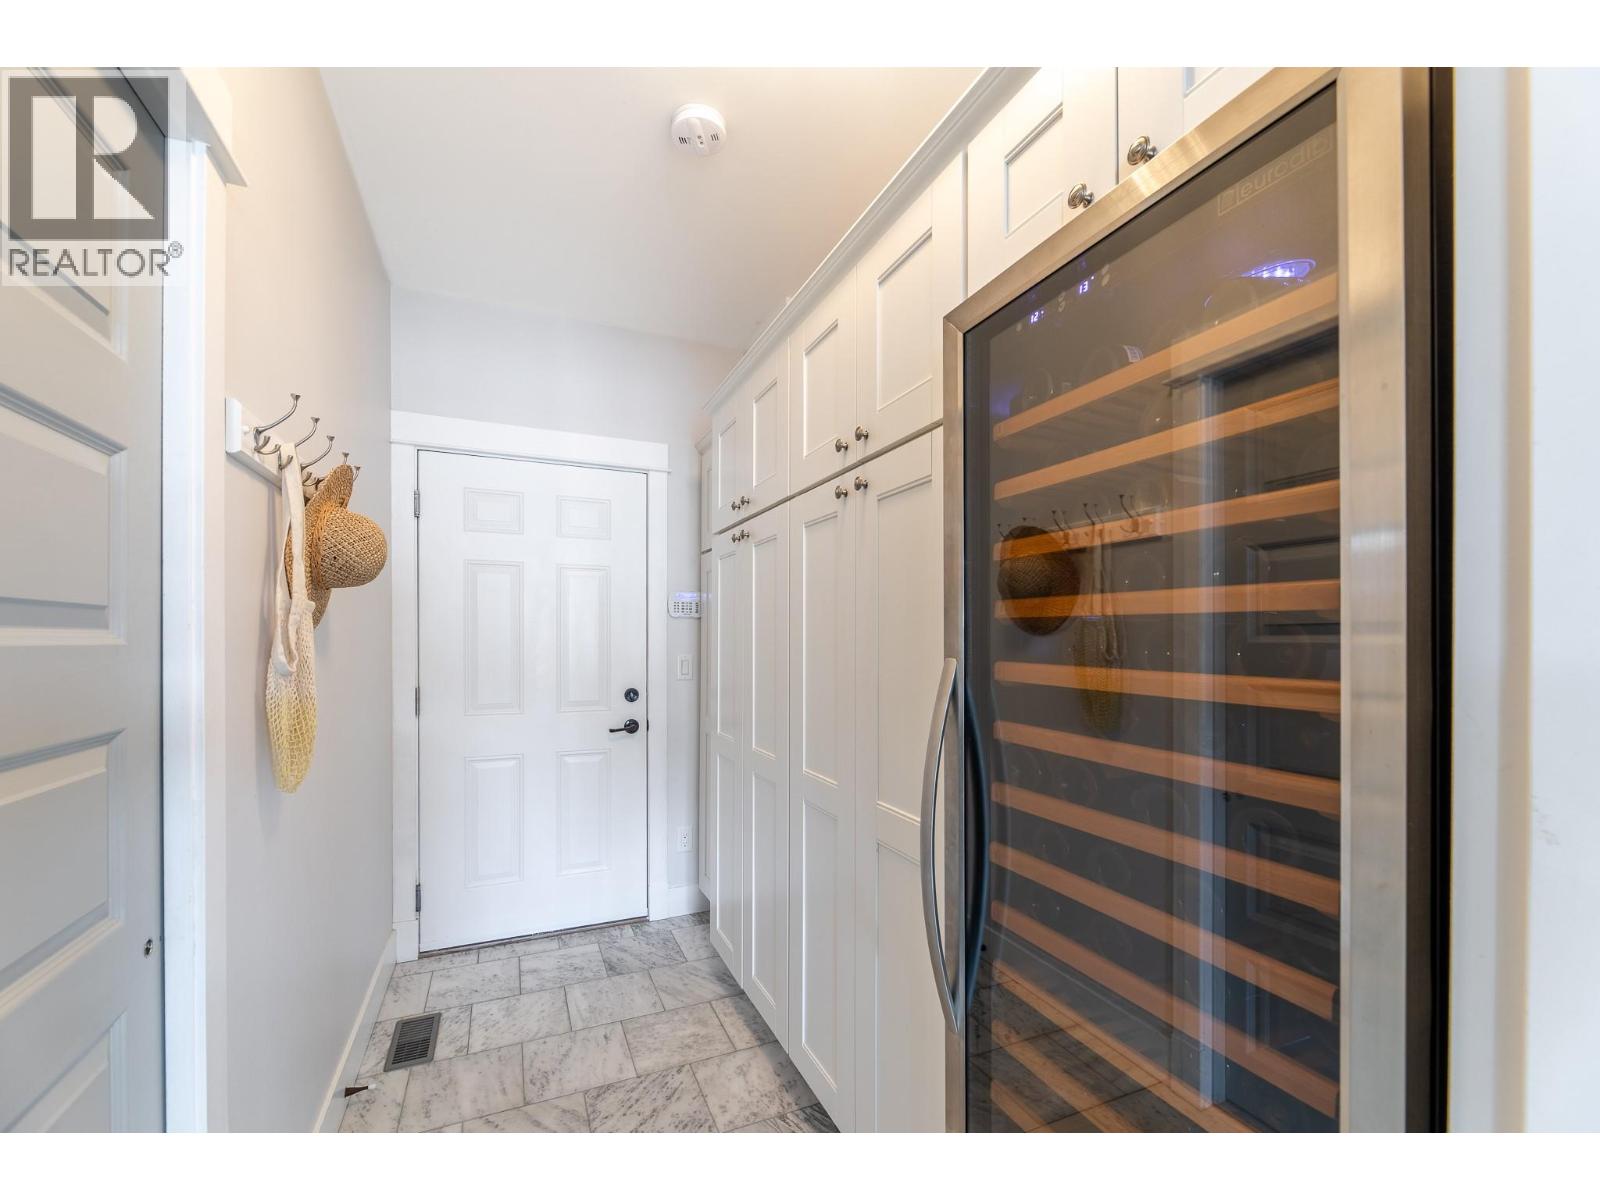
$2,895,000
Maintenance, Reserve Fund Contributions, Ground Maintenance, Other, See Remarks, Water
$1,600 Yearly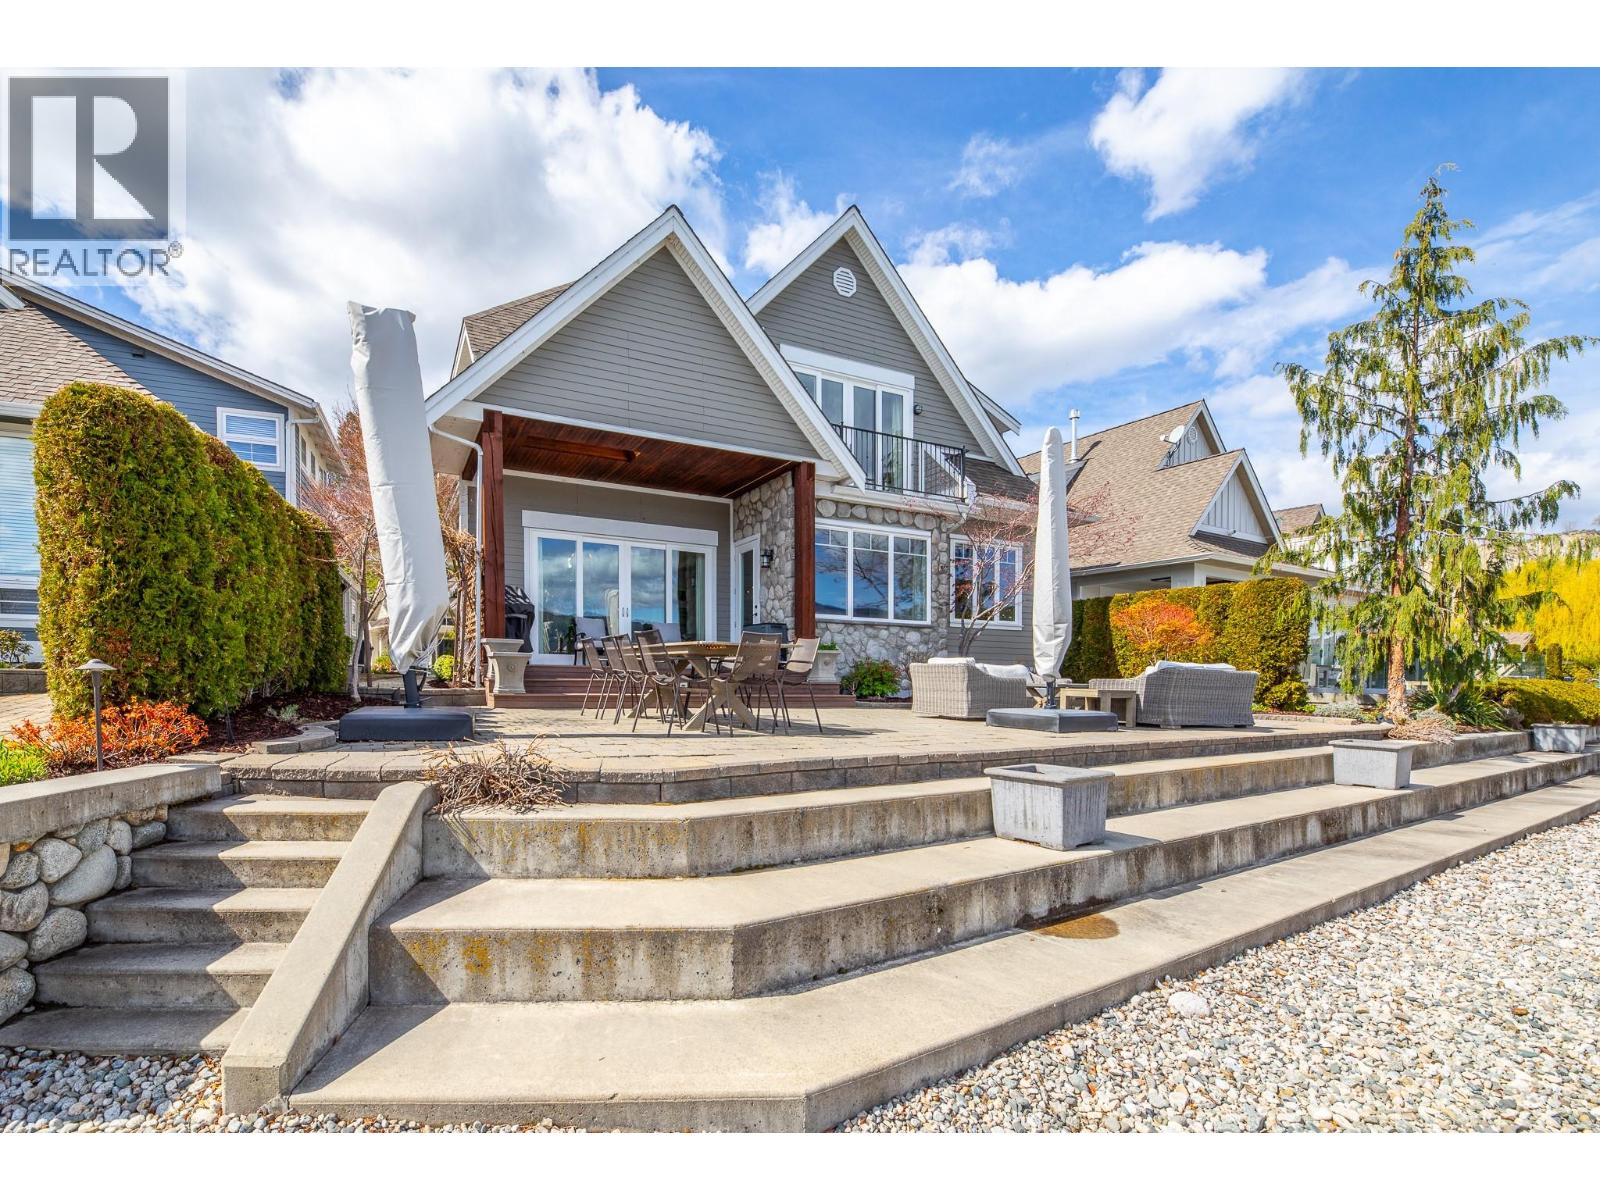
$2,895,000
Maintenance, Reserve Fund Contributions, Ground Maintenance, Other, See Remarks, Water
$1,600 Yearly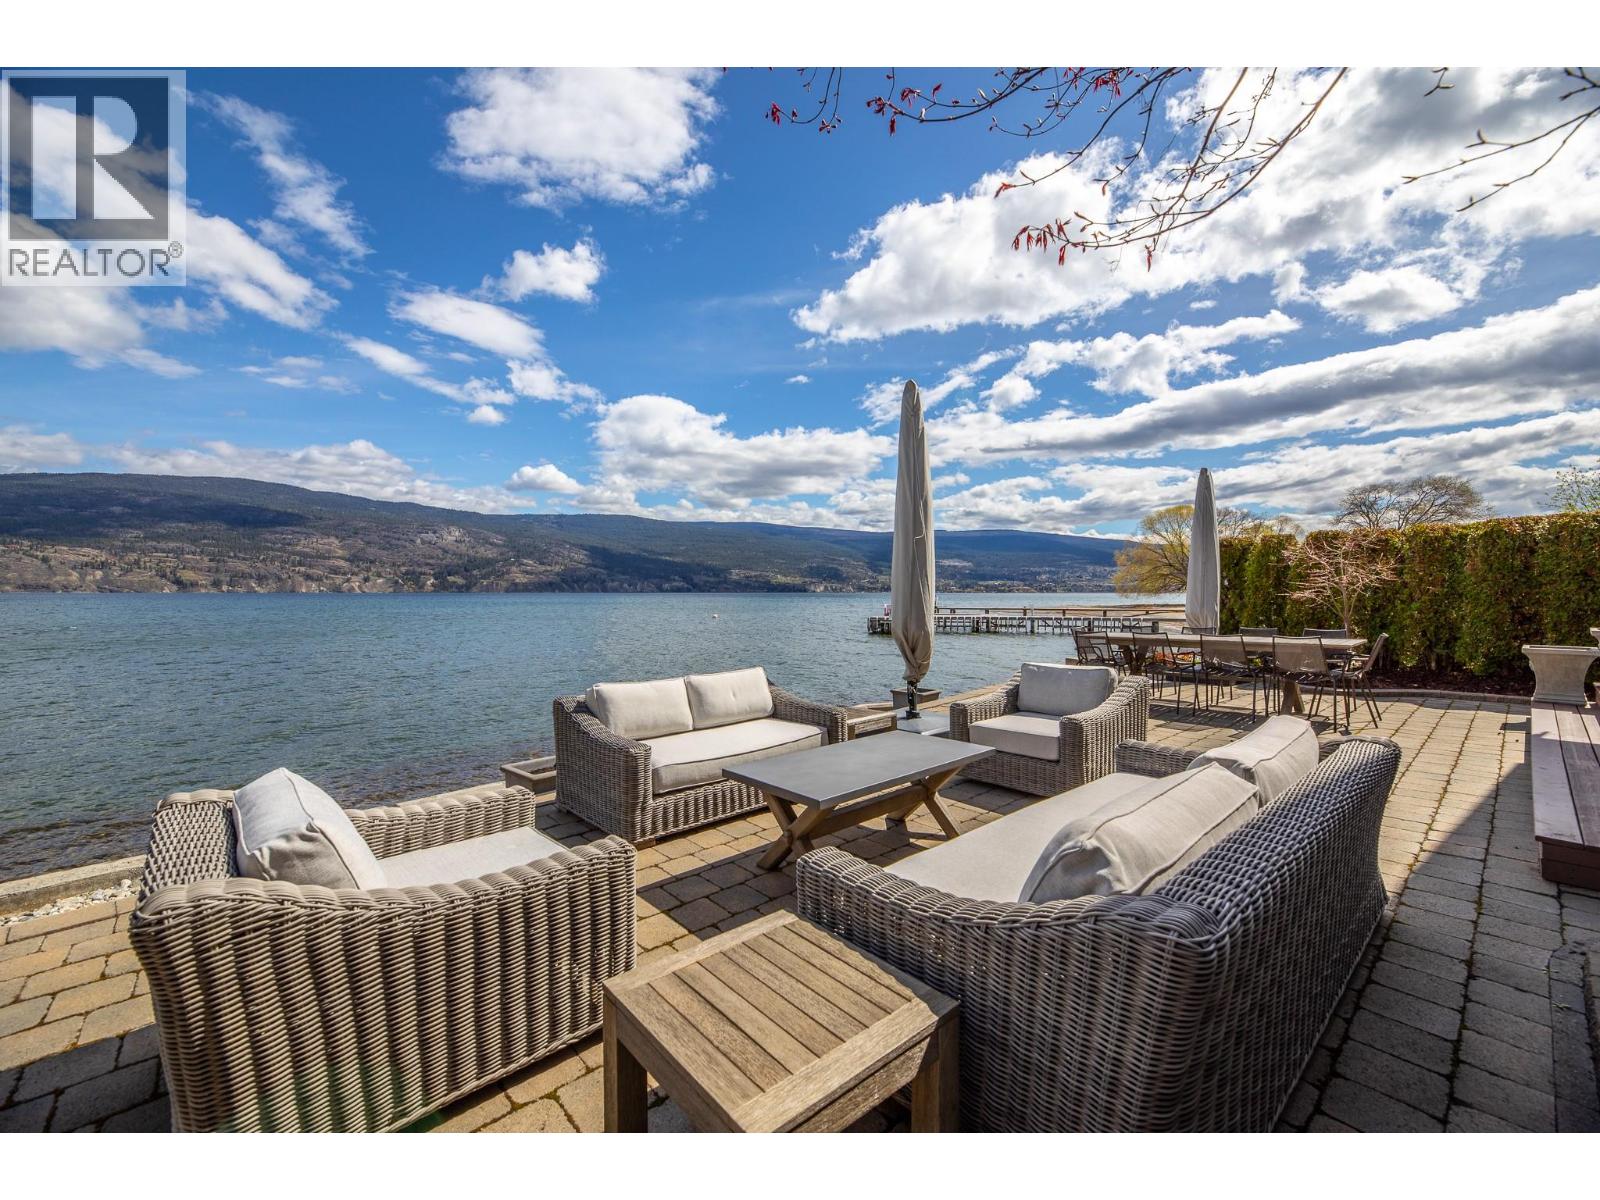
$2,895,000
Maintenance, Reserve Fund Contributions, Ground Maintenance, Other, See Remarks, Water
$1,600 Yearly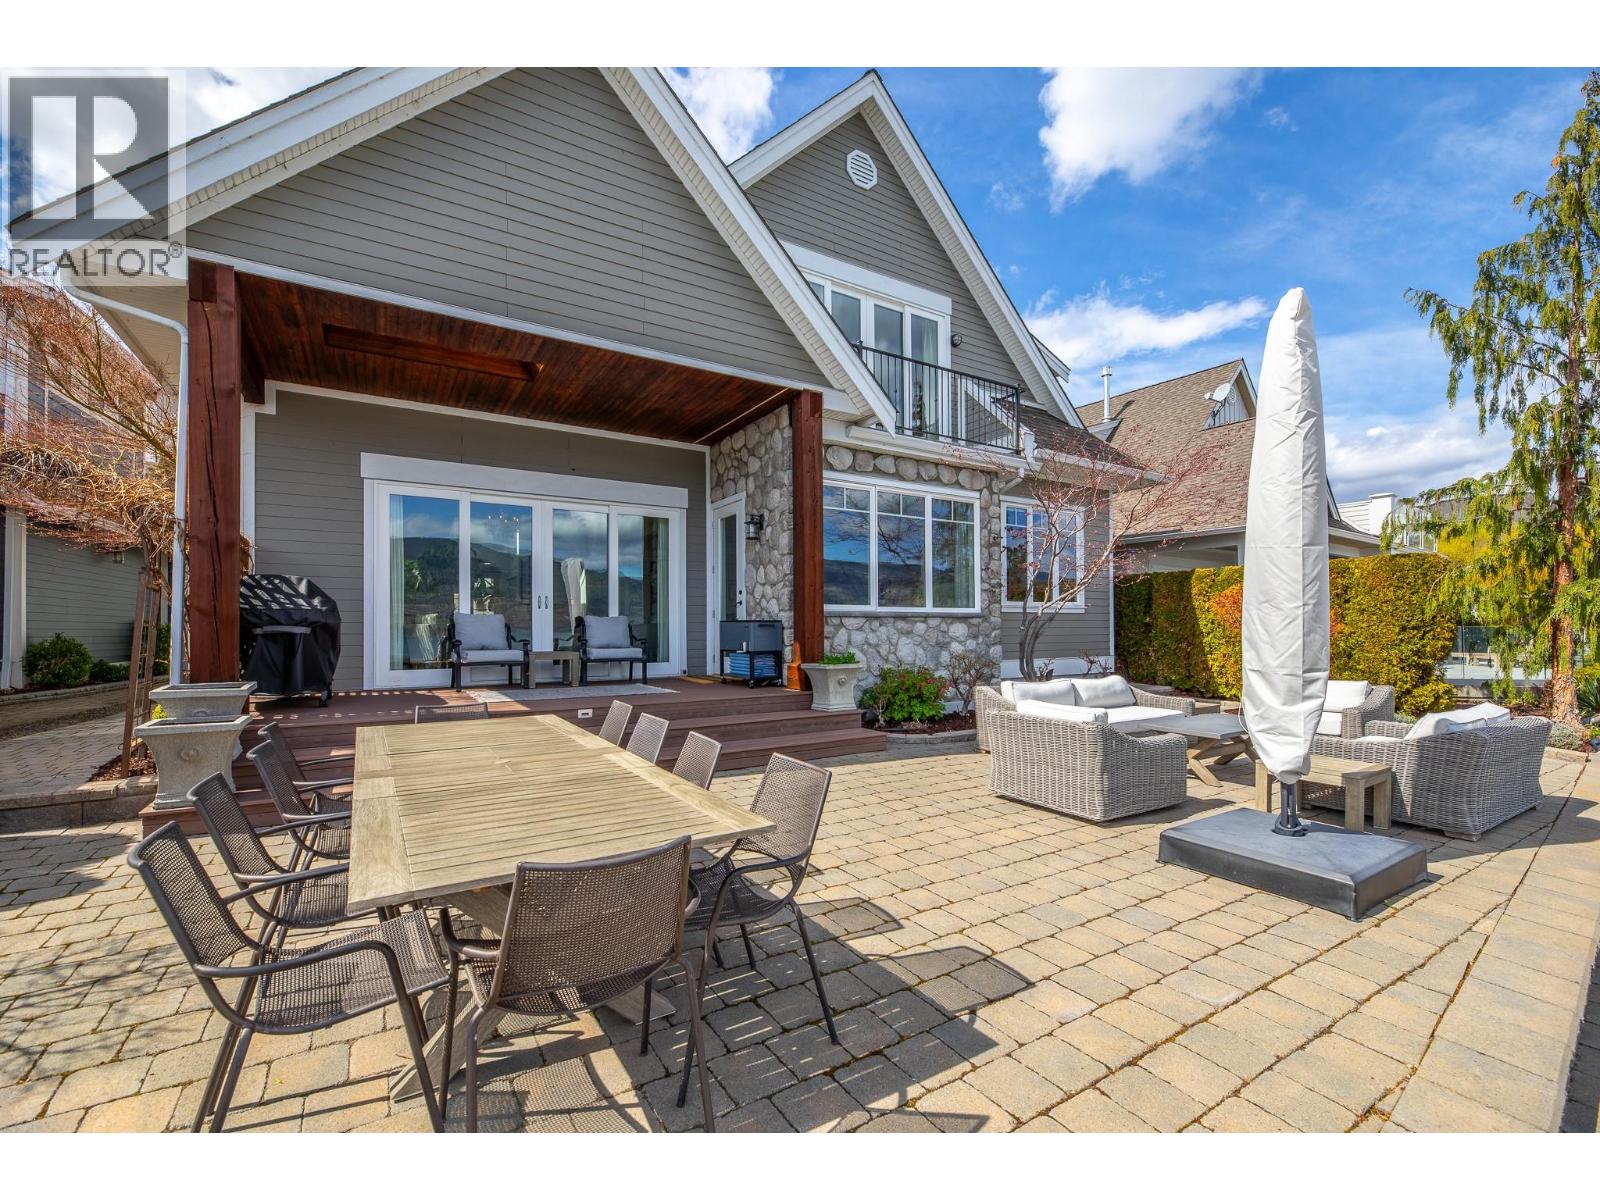
$2,895,000
Maintenance, Reserve Fund Contributions, Ground Maintenance, Other, See Remarks, Water
$1,600 Yearly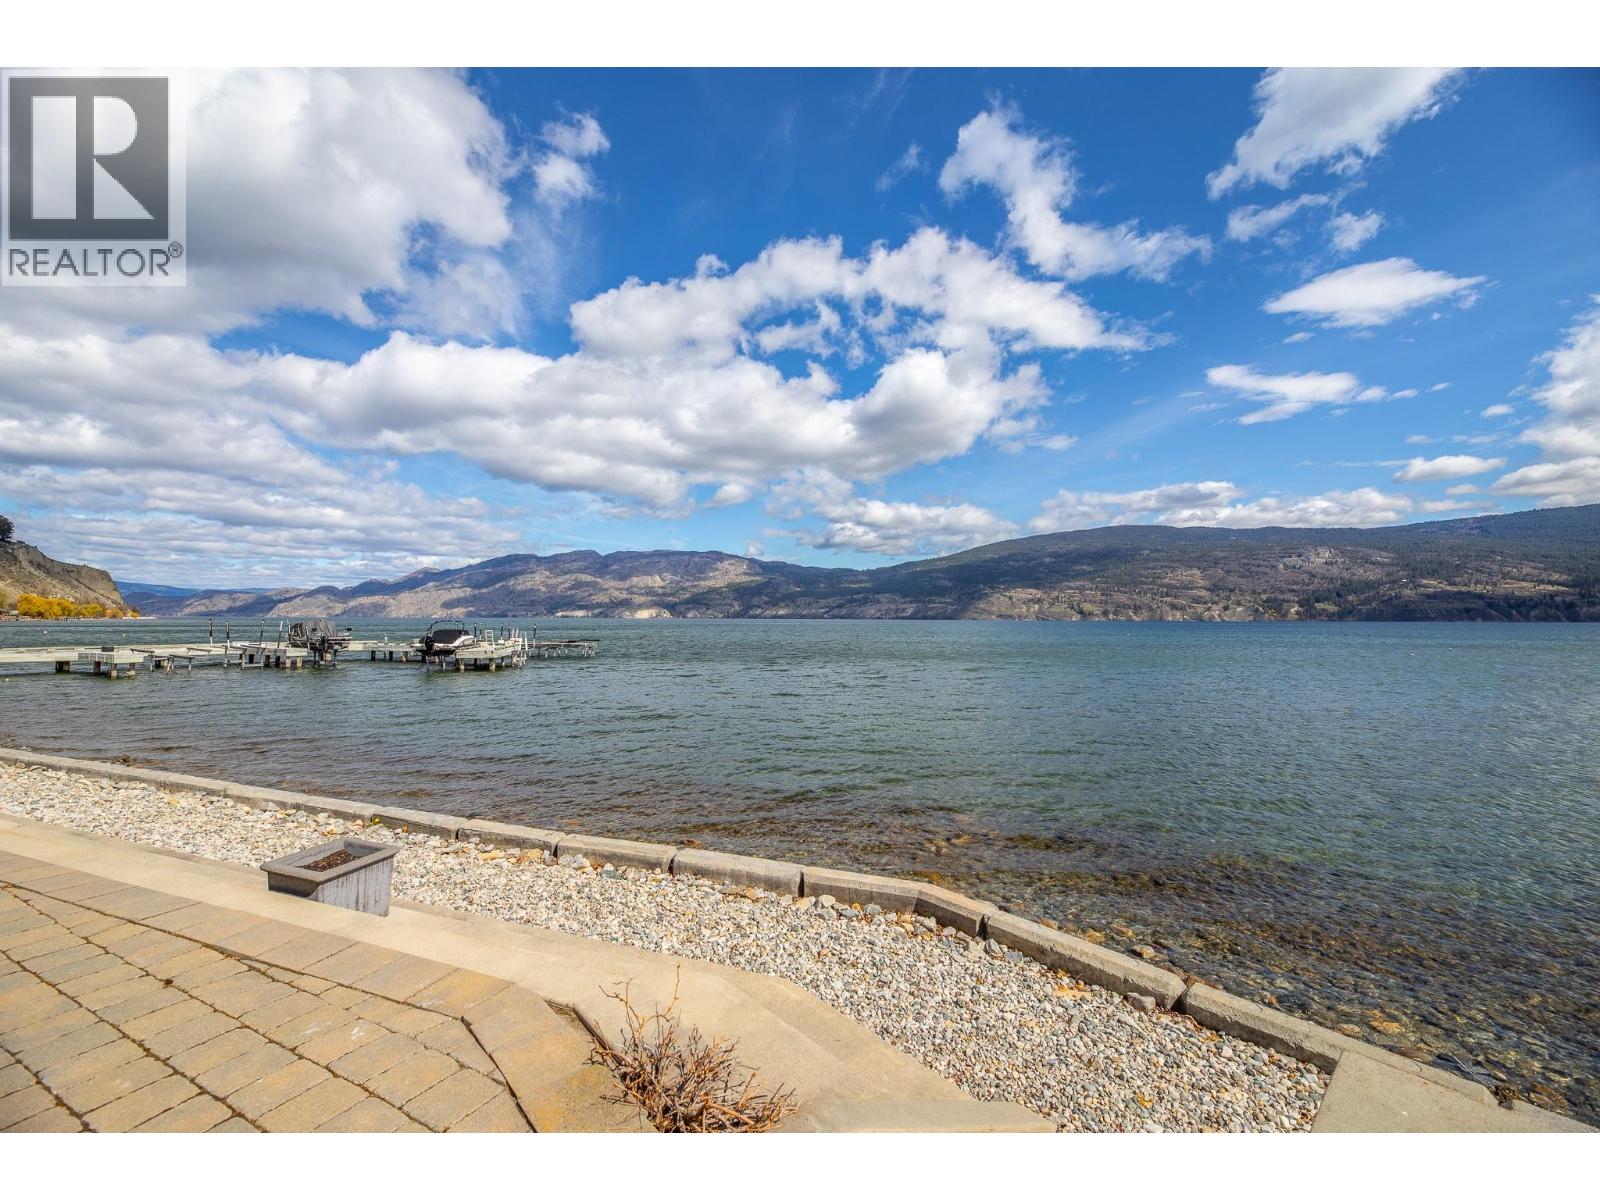
$2,895,000
Maintenance, Reserve Fund Contributions, Ground Maintenance, Other, See Remarks, Water
$1,600 Yearly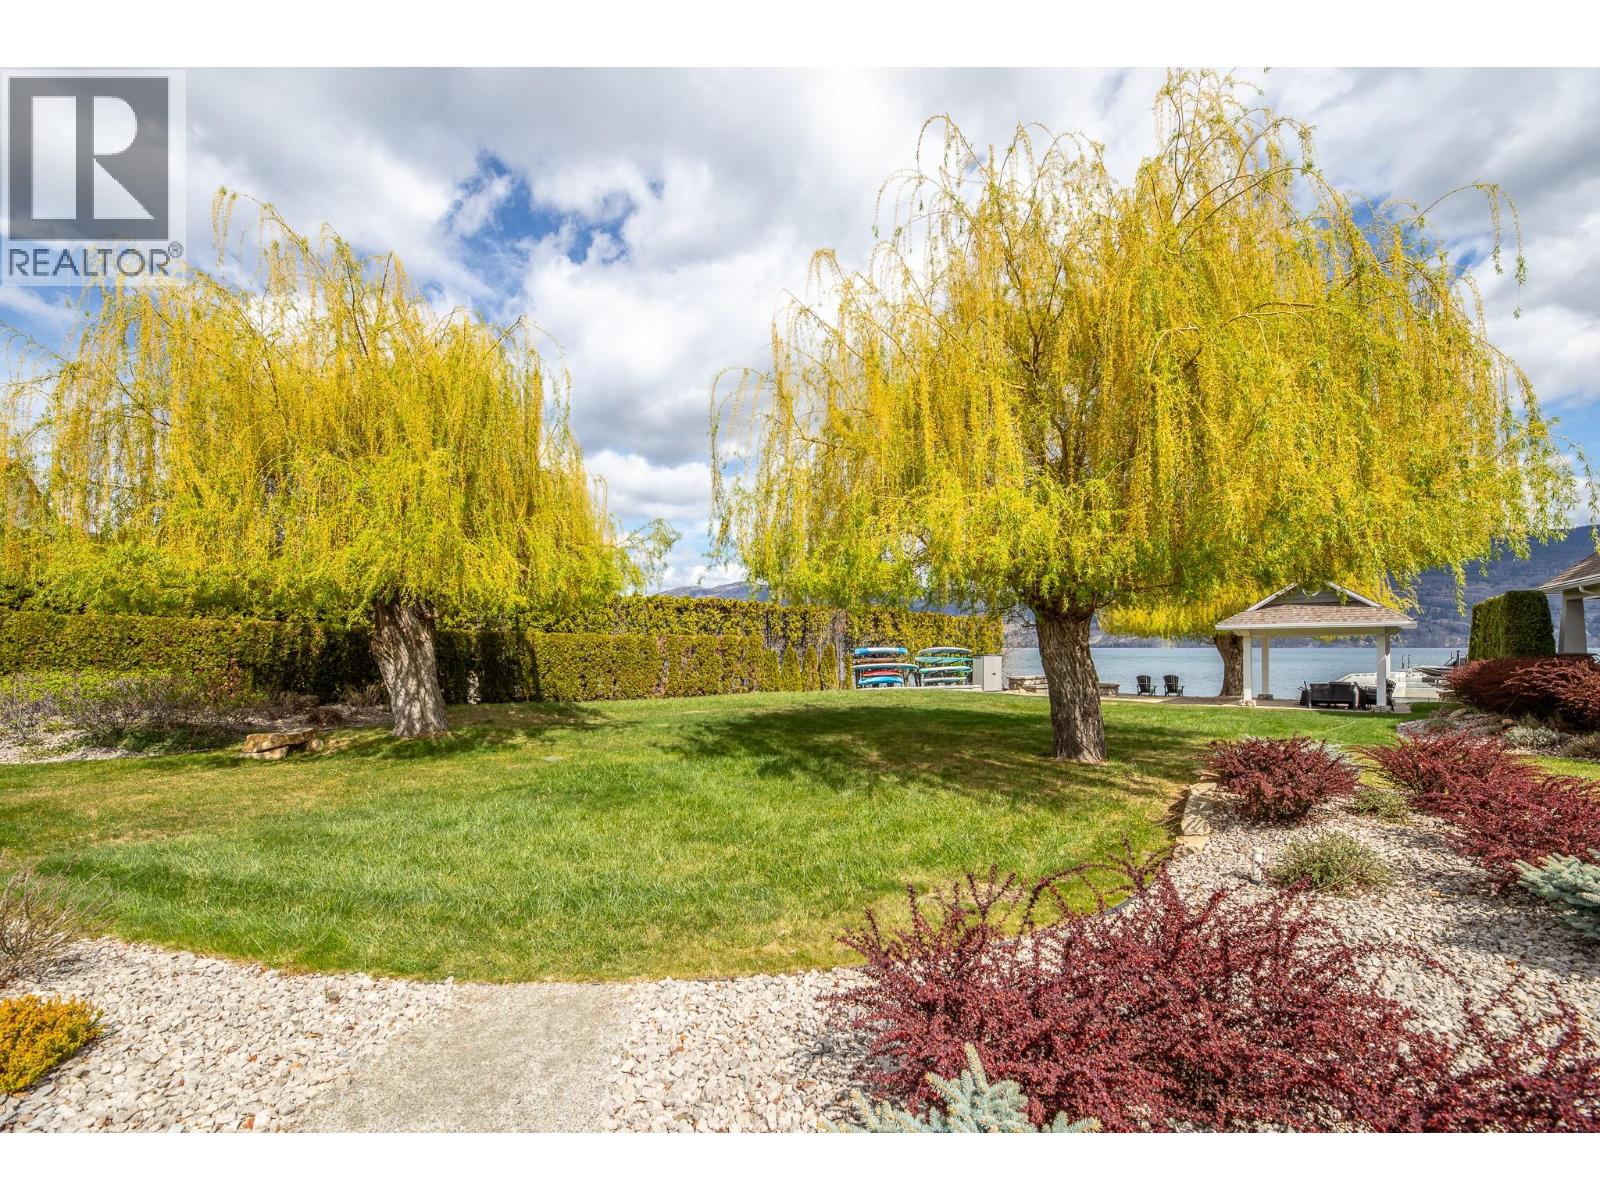
$2,895,000
Maintenance, Reserve Fund Contributions, Ground Maintenance, Other, See Remarks, Water
$1,600 Yearly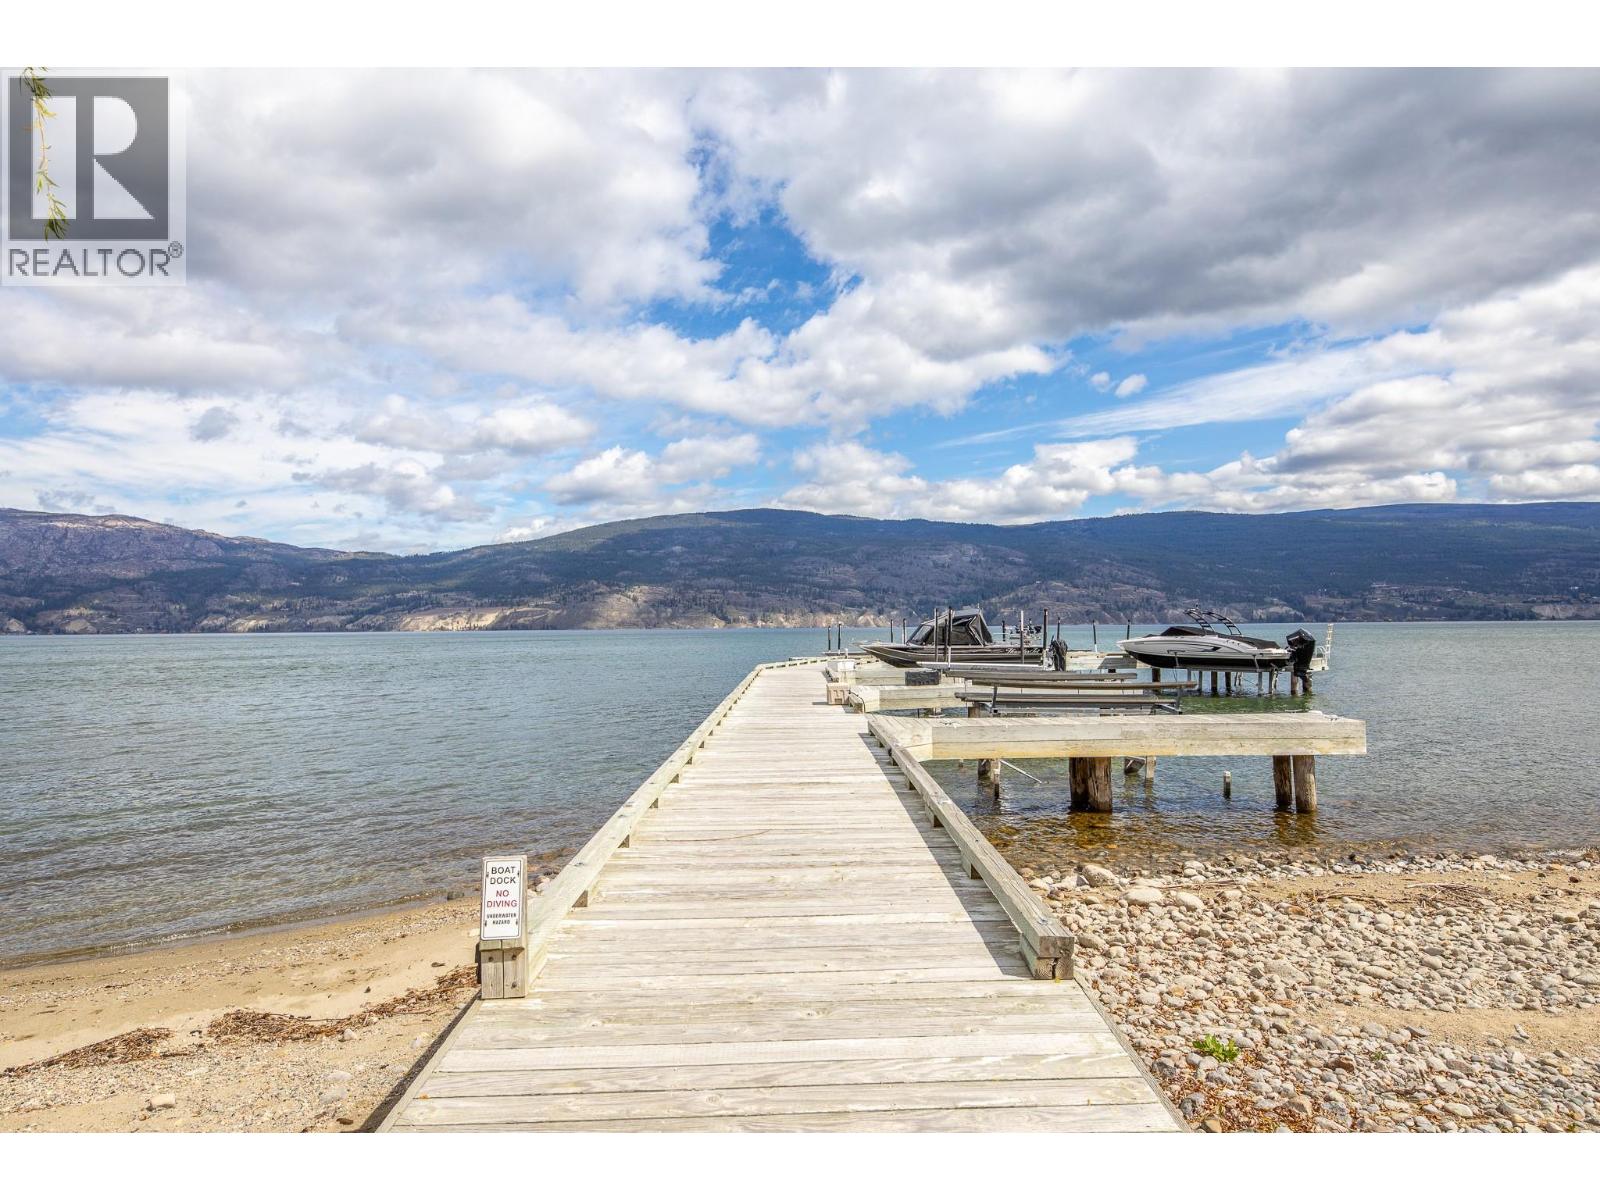
$2,895,000
Maintenance, Reserve Fund Contributions, Ground Maintenance, Other, See Remarks, Water
$1,600 Yearly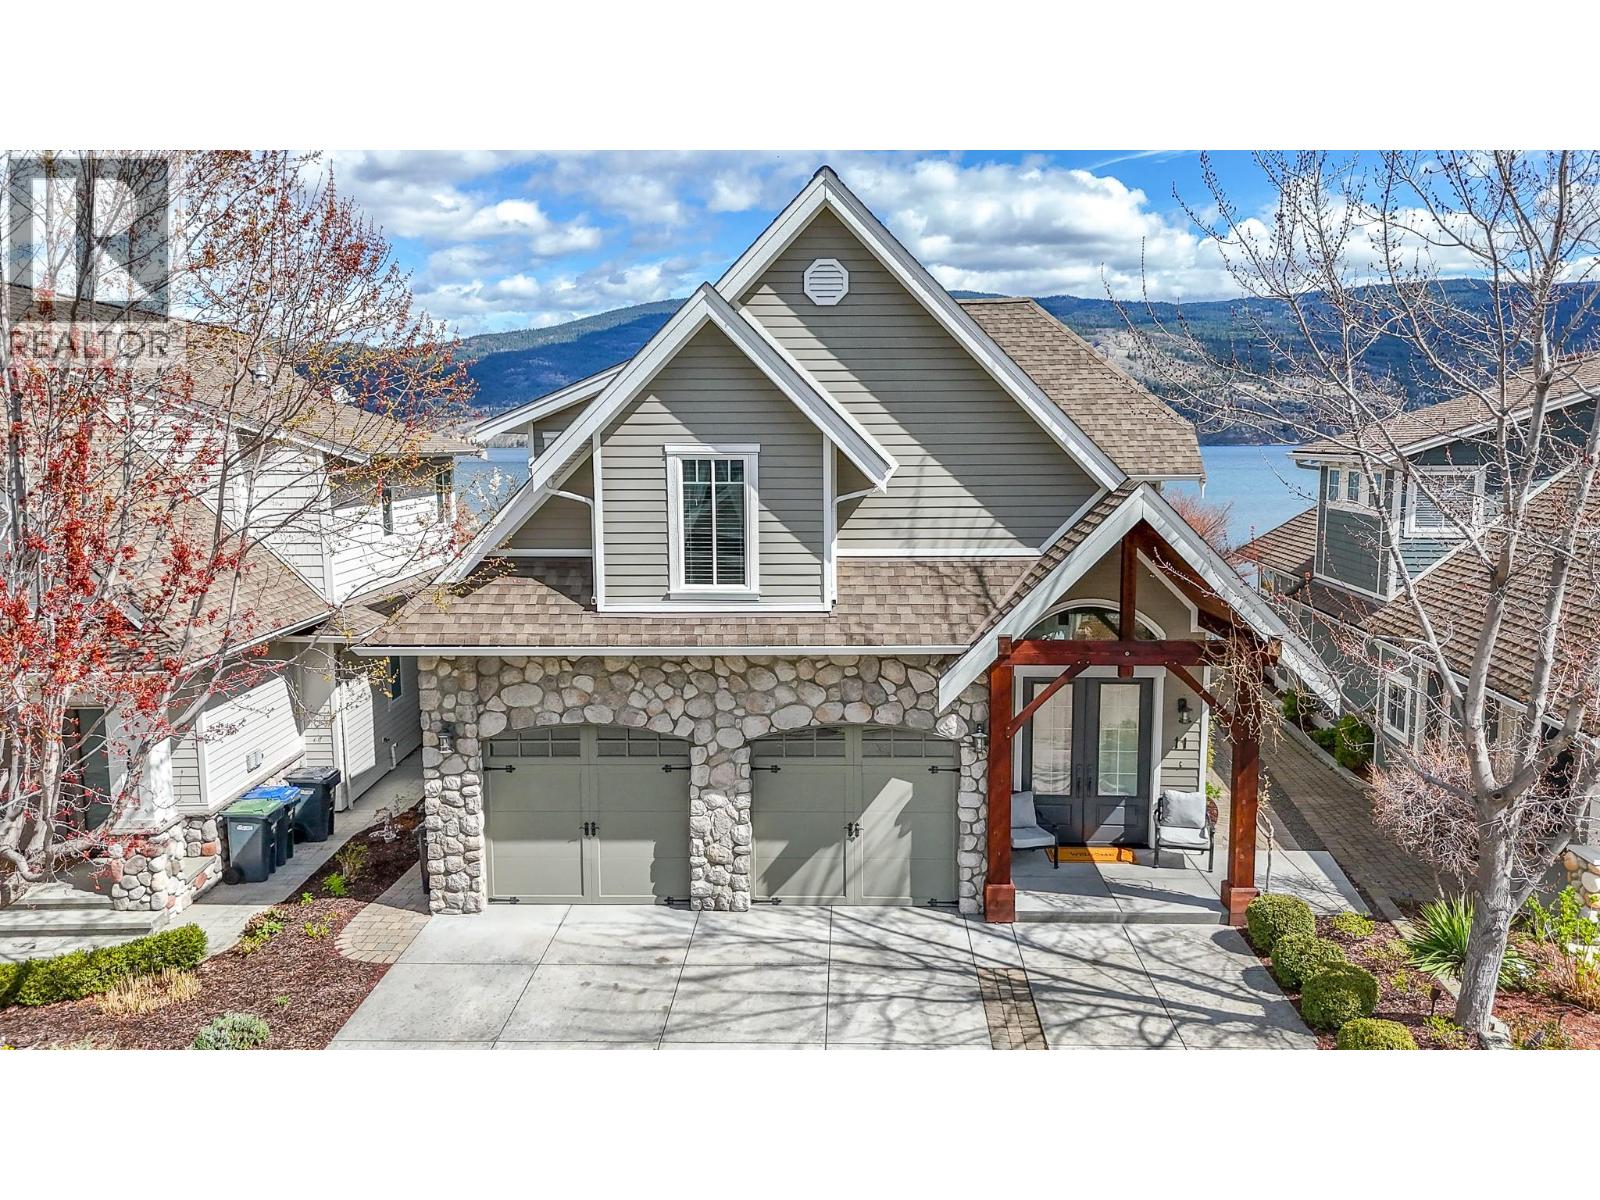
$2,895,000
Maintenance, Reserve Fund Contributions, Ground Maintenance, Other, See Remarks, Water
$1,600 Yearly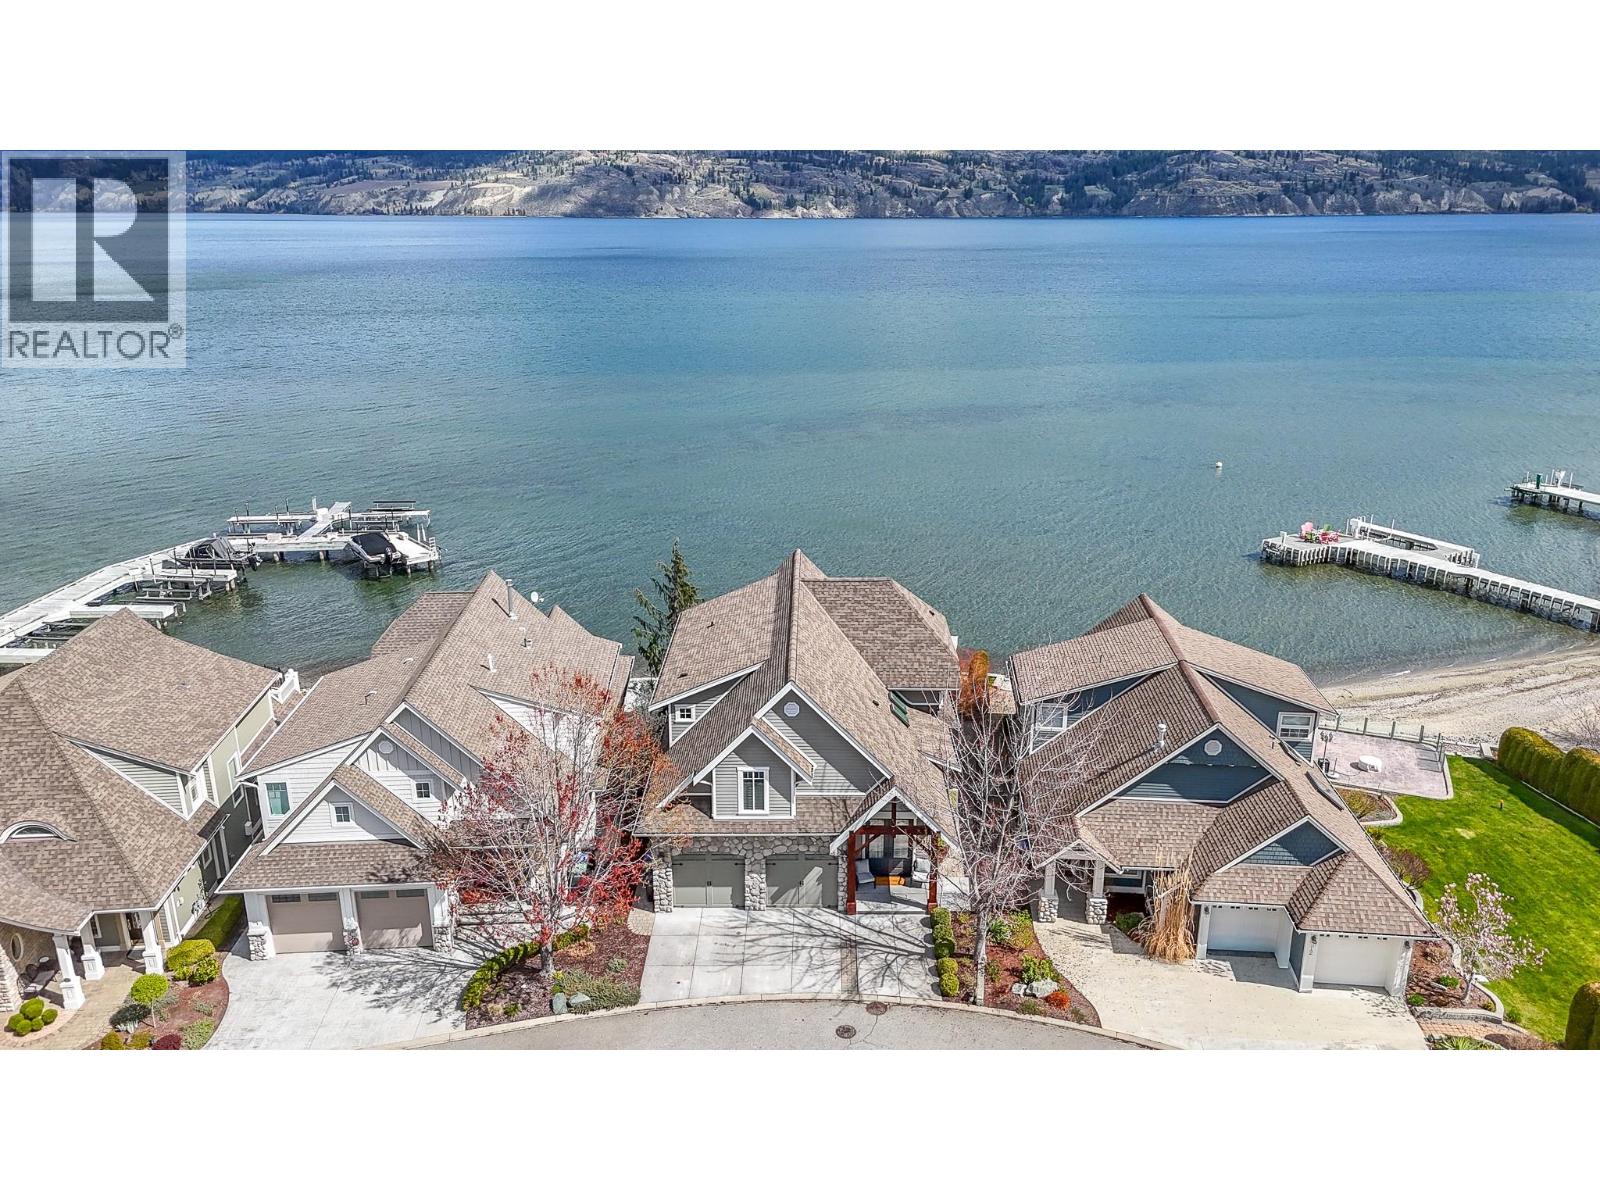
$2,895,000
Maintenance, Reserve Fund Contributions, Ground Maintenance, Other, See Remarks, Water
$1,600 Yearly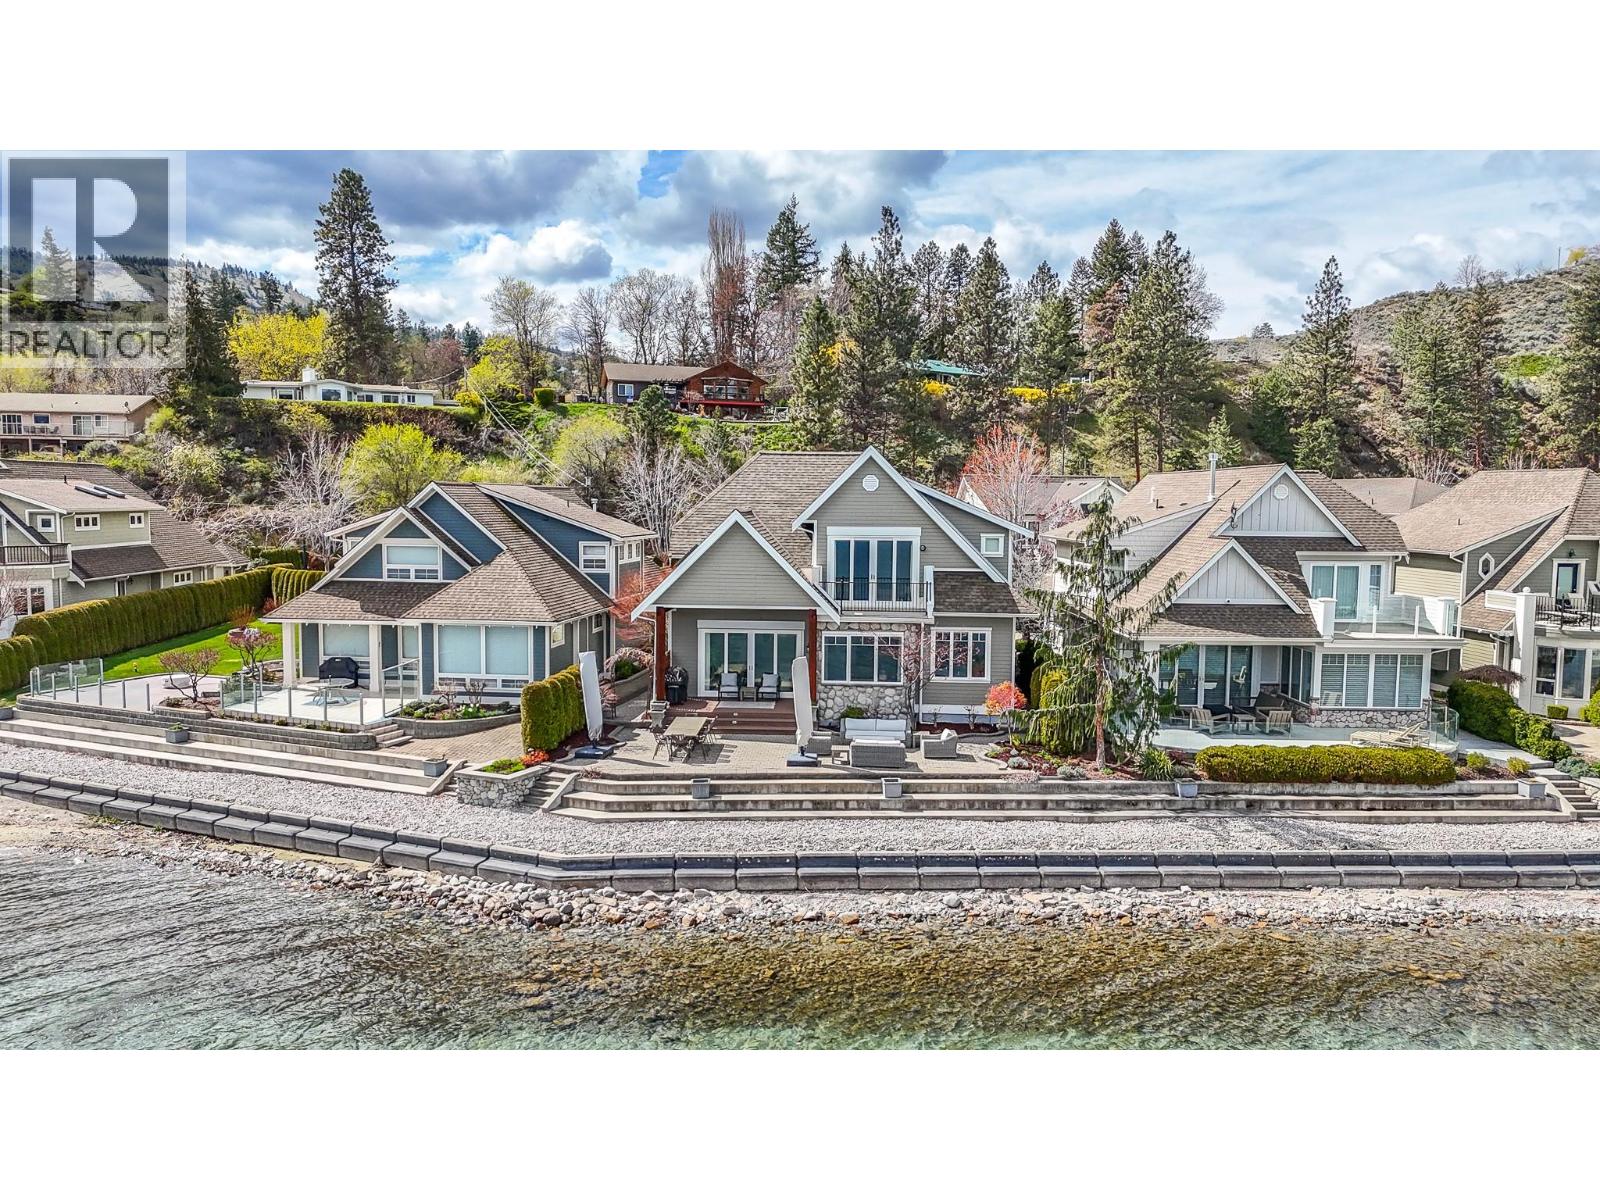
$2,895,000
Maintenance, Reserve Fund Contributions, Ground Maintenance, Other, See Remarks, Water
$1,600 Yearly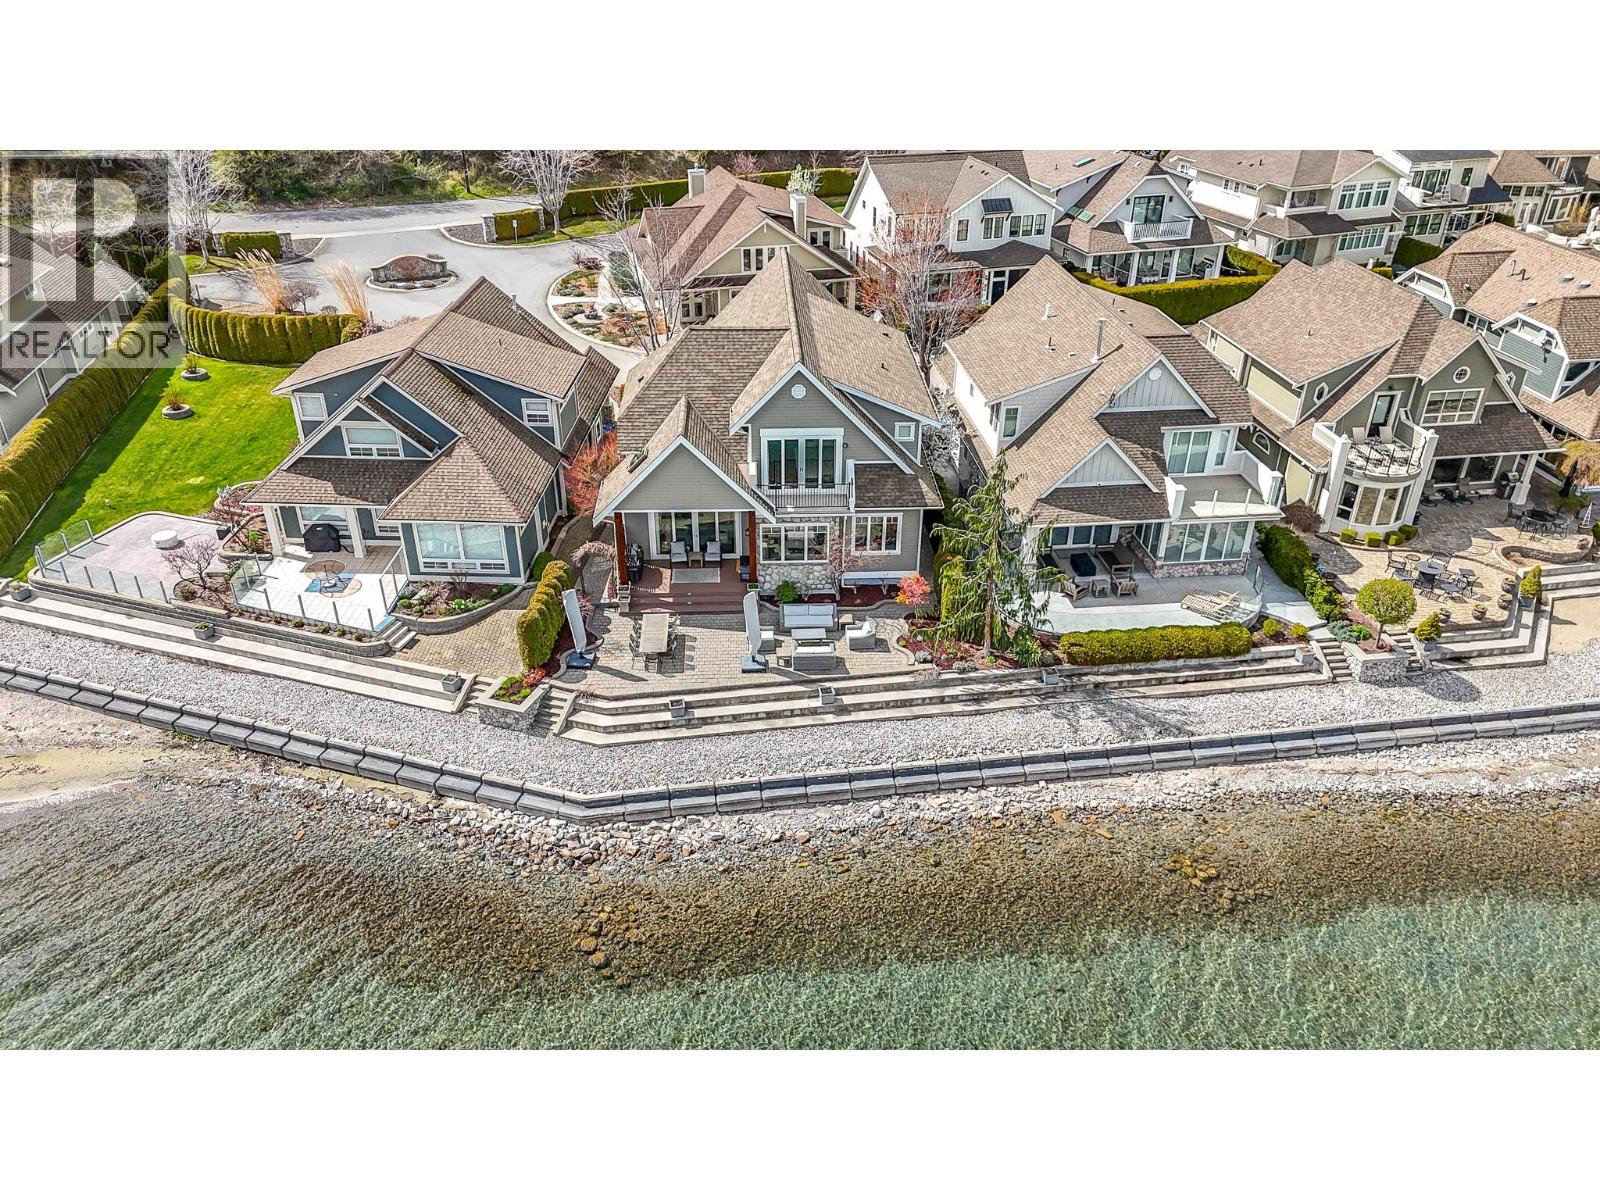
$2,895,000
Maintenance, Reserve Fund Contributions, Ground Maintenance, Other, See Remarks, Water
$1,600 Yearly
Like this listing?
Contact us for more information


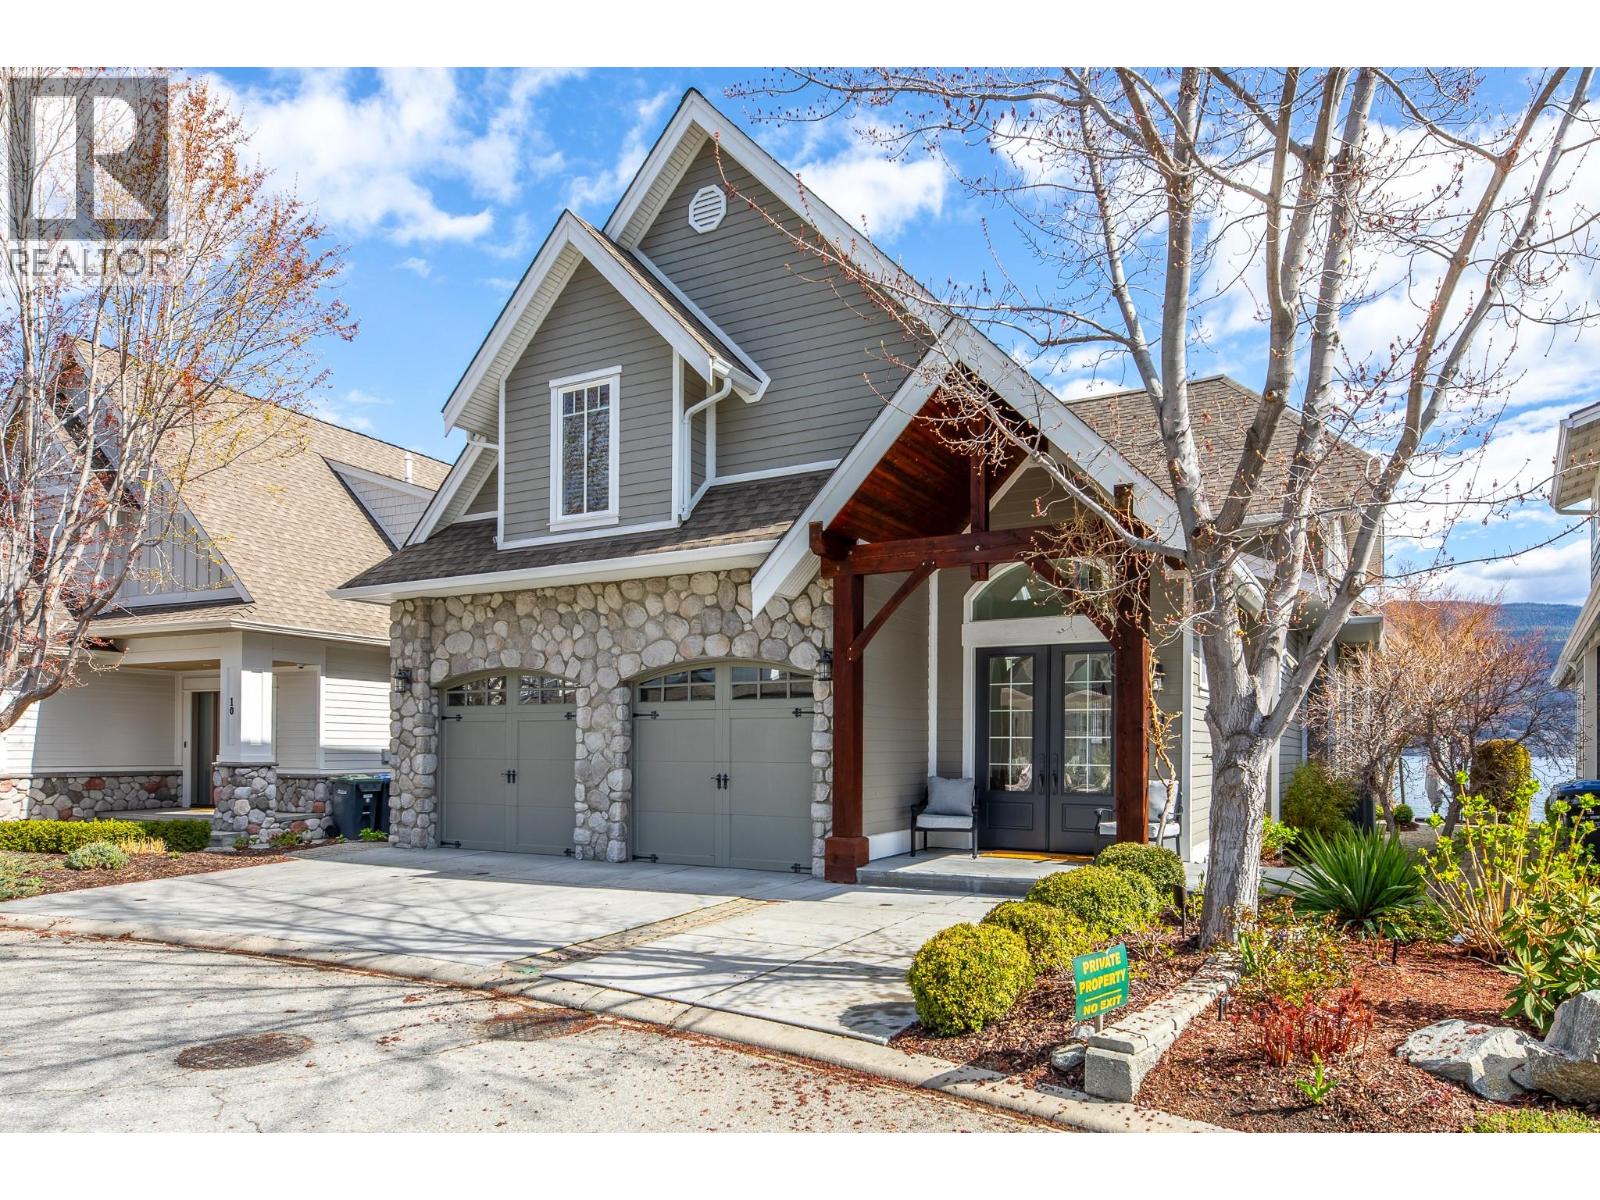
Welcome to your custom-built retreat on the shores of Okanagan Lake. This exceptional home is tucked within a sought-after bare land strata community, offering the best of low-maintenance living with unparalleled waterfront access. Enjoy your own boat slip, breathtaking lake and mountain views, and direct access to the water—perfect for an active Okanagan lifestyle. The open concept main floor living room, dining and kitchen highlight expansive windows that frame the stunning scenery beyond and extend onto a private patio ideal, for morning coffee or evening entertaining with friends and family. Upstairs, find three spacious bedrooms, including a luxurious primary suite with 5 piece ensuite, walk-in closet and private deck that overlooks the lake as well as an office area, and laundry room. The 4th bedroom on the main floor and 3 piece bathroom offer ideal guest accommodation and the double garage provides ample parking and storage for all your Okanagan adventures. Whether as a year-round residence or a vacation getaway, this home blends comfort, style, and lakeside serenity in one unforgettable setting. (id:67517)
-
Property Details
MLS® Number 10383612 Property Type Single Family Neigbourhood Lower Town Community Name Willow Shores CommunityFeatures Pets Allowed, Rentals Allowed Features Central Island ParkingSpaceTotal 4 ViewType Lake View, Mountain View -
Building
BathroomTotal 3 BedroomsTotal 4 Appliances Refrigerator, Dishwasher, Dryer, Freezer, Range - Gas, Microwave, Hood Fan, Washer, Wine Fridge BasementType Crawl Space ConstructedDate 2011 ConstructionStyleAttachment Detached CoolingType Central Air Conditioning ExteriorFinish Stone, Other FireplaceFuel Gas FireplacePresent Yes FireplaceTotal 1 FireplaceType Unknown HeatingType Forced Air, See Remarks RoofMaterial Asphalt Shingle RoofStyle Unknown StoriesTotal 2 SizeInterior 2,745 Sqft Type House UtilityWater Municipal Water Attached Garage 2 -
Land
Acreage No Sewer Municipal Sewage System SizeIrregular 0.11 SizeTotal 0.11 Ac|under 1 Acre SizeTotalText 0.11 Ac|under 1 Acre SurfaceWater Lake -
Rooms
Level Type Length Width Dimensions Second Level 4pc Bathroom 12'11'' x 5'2'' Second Level Laundry Room 7' x 7'3'' Second Level Bedroom 12'11'' x 15'11'' Second Level Bedroom 12'10'' x 11'3'' Second Level Other 6'4'' x 10'2'' Second Level 5pc Ensuite Bath 14'1'' x 10'11'' Second Level Primary Bedroom 20'11'' x 14'10'' Main Level Storage 7'4'' x 11'2'' Main Level Mud Room 5'9'' x 12'5'' Main Level Foyer 9'5'' x 8'5'' Main Level 3pc Bathroom 7'2'' x 8'4'' Main Level Bedroom 10'10'' x 12'4'' Main Level Dining Room 13'2'' x 21'11'' Main Level Living Room 14' x 19'7'' Main Level Kitchen 10'6'' x 16'4'' -
Utilities
Your Favourites
No Favourites Found







The trademarks REALTOR®, REALTORS®, and the REALTOR® logo are controlled by The Canadian Real Estate Association (CREA) and identify real estate professionals who are members of CREA. The trademarks MLS®, Multiple Listing Service® and the associated logos are owned by The Canadian Real Estate Association (CREA) and identify the quality of services provided by real estate professionals who are members of CREA. The trademark DDF® is owned by The Canadian Real Estate Association (CREA) and identifies CREA's Data Distribution Facility (DDF®)
June 11 2026 03:51:27
Association of Interior REALTORS®
