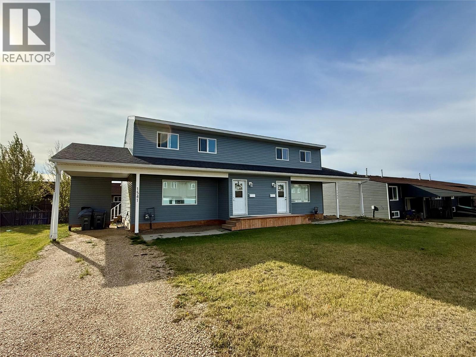
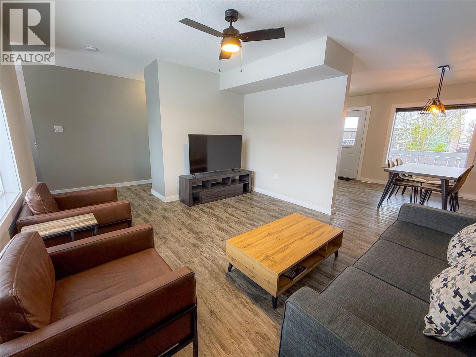
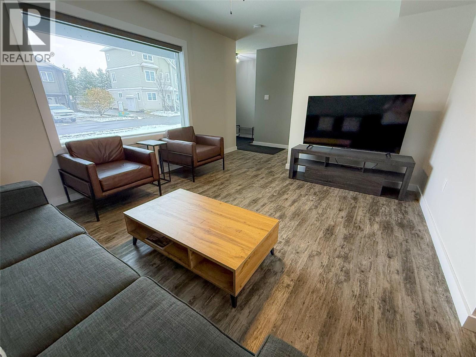
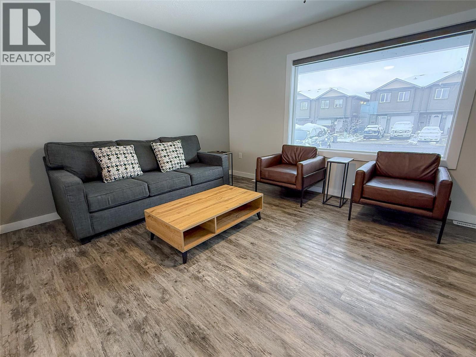
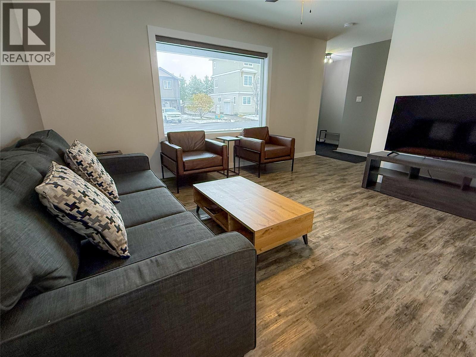
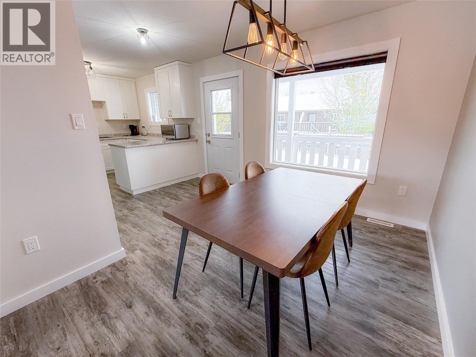
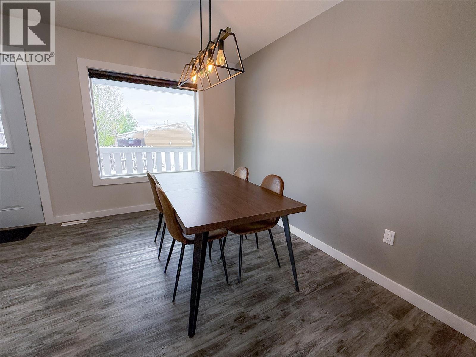
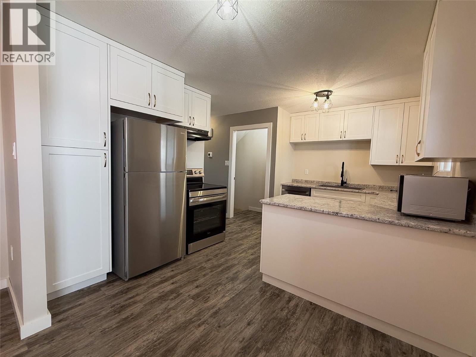
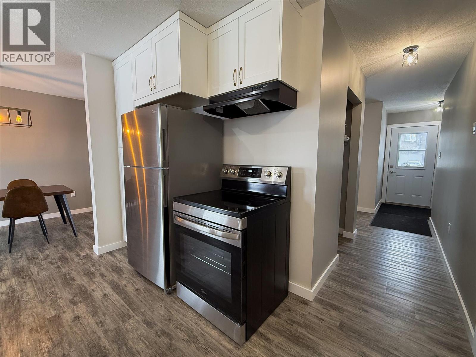
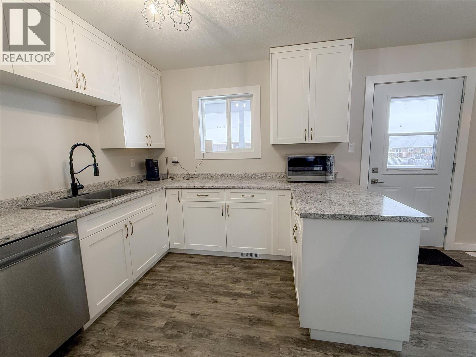
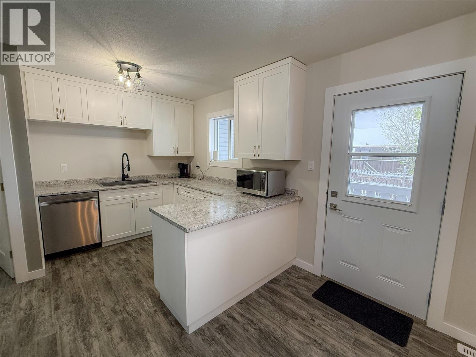
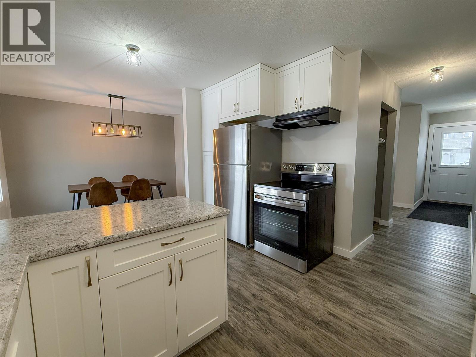
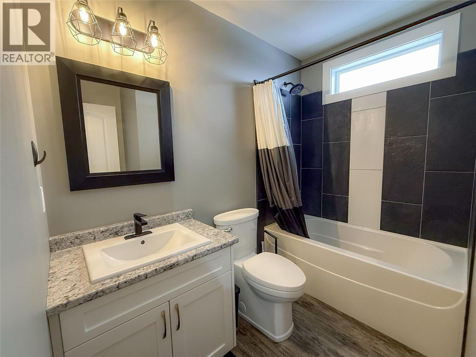
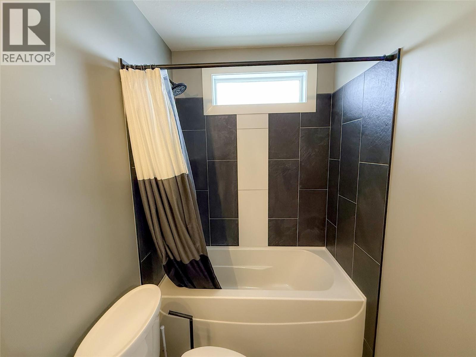
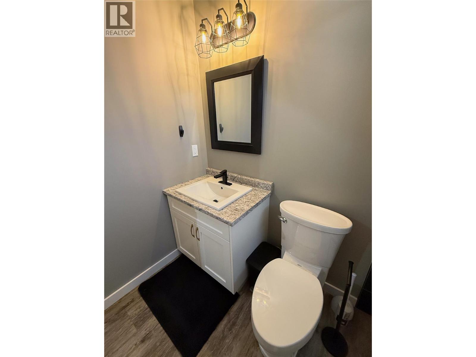
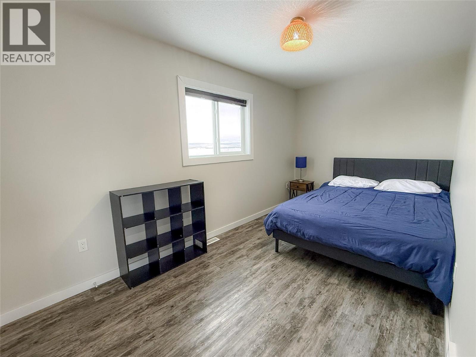
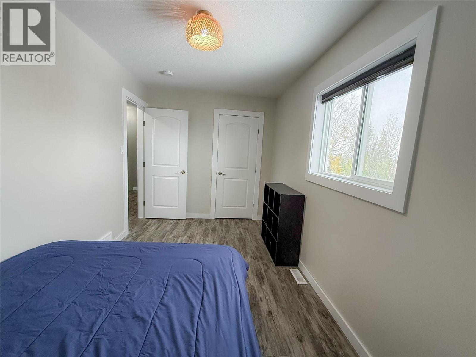
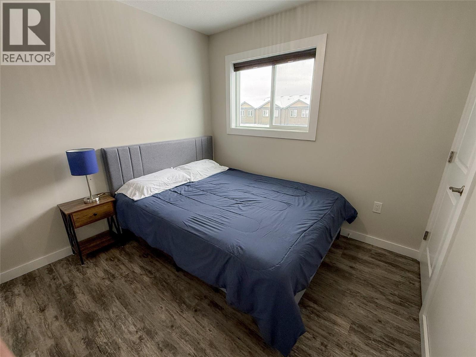
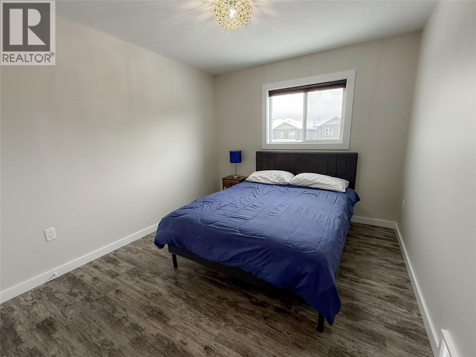
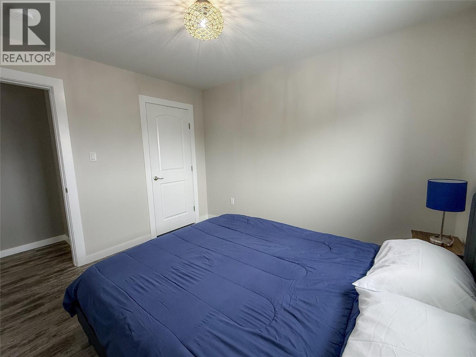
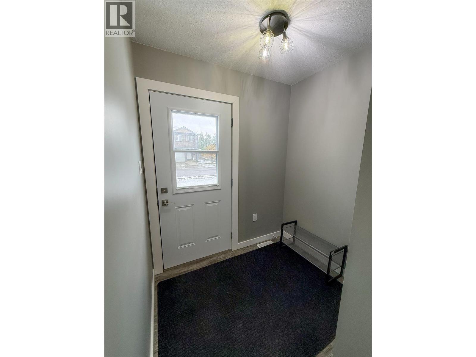
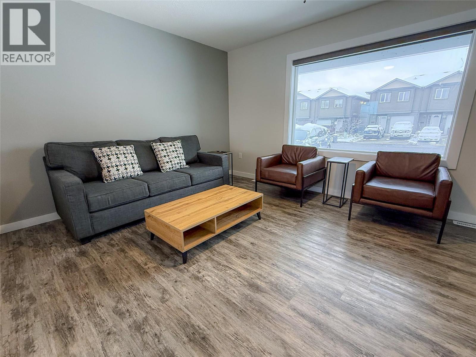


TURNKEY INVESTMENT OPPORTUNITY! Full 2022 Built Duplex! This beautifully finished, fully furnished duplex offers an incredible opportunity to generate rental income with an almost new, low-maintenance property! Built in 2022 by a reputable local builder, with warranty coverage commencing in March 2024, there are years of warranty remaining for added peace of mind! Both sides have just vacated which means you get to set the rental rate AND choose the tenant, OR live in one side and rent the other! Each side of this two-storey duplex features a bright main floor with an open concept kitchen/dining area, all new appliances and an inviting living room. Upstairs you'll find three bedrooms and a modern full bathroom. The unfinished basement offers even more potential, with space and plumbing already in place for an additional full bathroom and bedrooom, plus a dedicated laundry area. Durable vinyl plank flooring runs throughout, while each unit enjoys its own covered carport and private, south-facing covered deck off the dining room. Conveniently located close to several schools and parks! Best of all, both units are being sold fully furnished with stylish, thoughtfully selected furnishings, making this an attractive turnkey option for investors looking to enter or expand in the local rental market. With modern finishes, income potential, and room to add further value, this is an investment opportunity worth exploring! Call your agent of choice for a private viewing today. (id:67517)
-
Property Details
MLS® Number 10403347 Property Type Single Family Neigbourhood Dawson Creek AmenitiesNearBy Park, Schools -
Building
BathroomTotal 2 BedroomsTotal 6 Appliances Refrigerator, Dishwasher, Dryer, Range - Electric, Washer ConstructedDate 2022 ConstructionStyleAttachment Semi-detached ExteriorFinish Vinyl Siding FlooringType Vinyl FoundationType Insulated Concrete Forms HeatingType Forced Air, See Remarks RoofMaterial Asphalt Shingle RoofStyle Unknown StoriesTotal 3 SizeInterior 2,715 Sqft Type Duplex UtilityWater Municipal Water Carport -
Land
Acreage No FenceType Not Fenced LandAmenities Park, Schools Sewer Municipal Sewage System SizeIrregular 0.19 SizeTotal 0.19 Ac|under 1 Acre SizeTotalText 0.19 Ac|under 1 Acre -
Rooms
Level Type Length Width Dimensions Second Level 4pc Bathroom Measurements not available Second Level Bedroom 8'10'' x 9'2'' Second Level Bedroom 8'0'' x 14'6'' Second Level Primary Bedroom 11'2'' x 9'9'' Second Level 4pc Bathroom Measurements not available Second Level Bedroom 8'10'' x 9'2'' Second Level Bedroom 8'0'' x 14'6'' Second Level Primary Bedroom 11'2'' x 9'9'' Main Level Kitchen 13'11'' x 11'0'' Main Level Living Room 13'9'' x 11'10'' Main Level Kitchen 13'11'' x 11'0'' Main Level Living Room 13'9'' x 11'10'' -
Utilities
Your Favourites
No Favourites Found







The trademarks REALTOR®, REALTORS®, and the REALTOR® logo are controlled by The Canadian Real Estate Association (CREA) and identify real estate professionals who are members of CREA. The trademarks MLS®, Multiple Listing Service® and the associated logos are owned by The Canadian Real Estate Association (CREA) and identify the quality of services provided by real estate professionals who are members of CREA. The trademark DDF® is owned by The Canadian Real Estate Association (CREA) and identifies CREA's Data Distribution Facility (DDF®)
October 11 2026 04:58:18
Association of Interior REALTORS®
