$999,000
$999,000
$999,000
$999,000
$999,000
$999,000
$999,000
$999,000
$999,000
$999,000
$999,000
$999,000
$999,000
$999,000
$999,000
$999,000
$999,000
$999,000
$999,000
$999,000
$999,000
$999,000
$999,000
$999,000
$999,000
$999,000
$999,000
$999,000
$999,000
$999,000
$999,000
$999,000
$999,000
$999,000
$999,000
$999,000
$999,000
$999,000
$999,000
Like this listing?
Contact us for more information



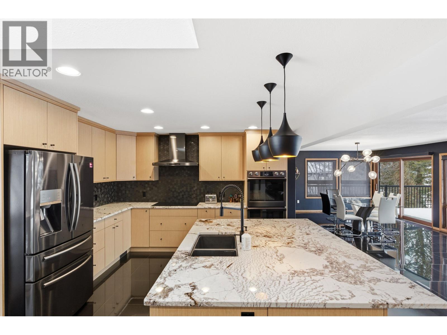
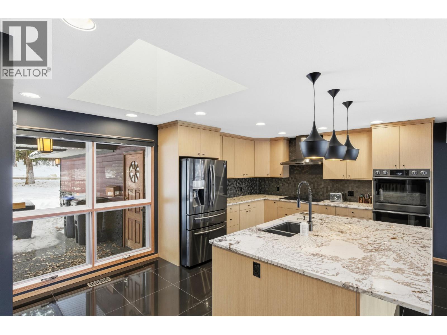

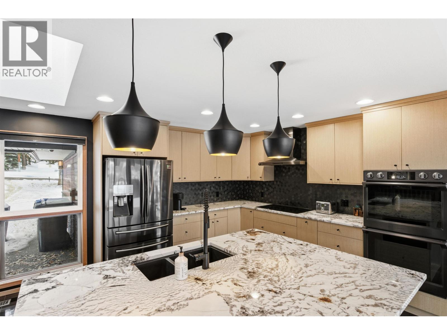
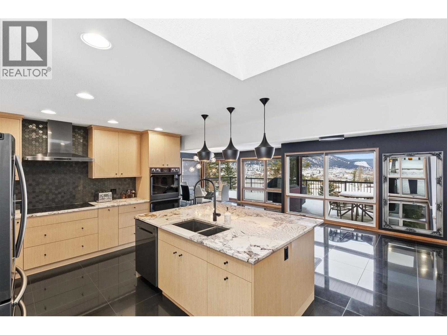

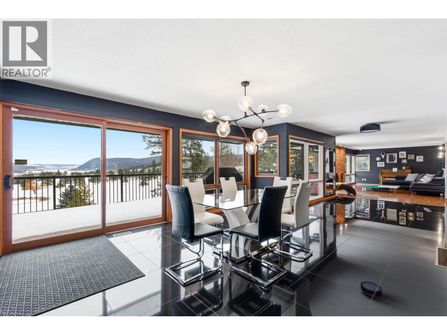
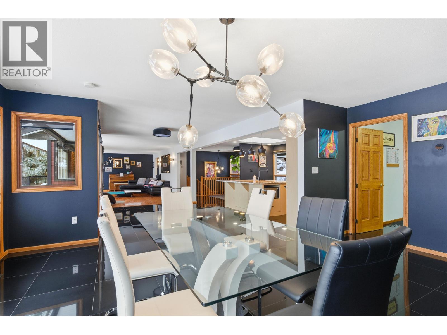
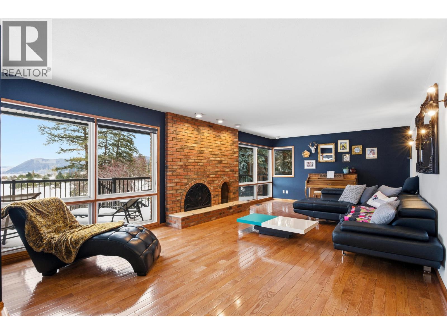

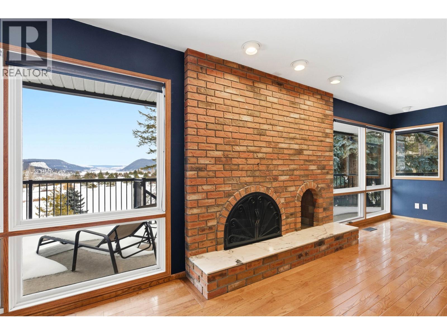


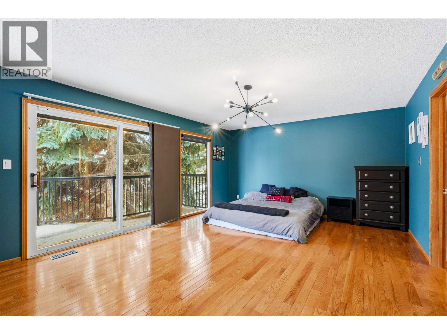
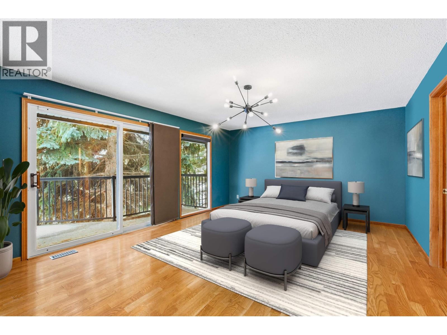
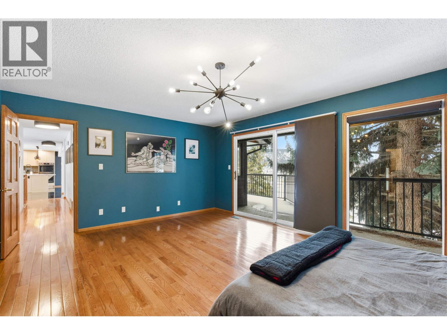
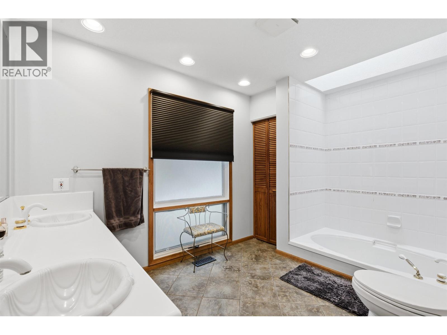
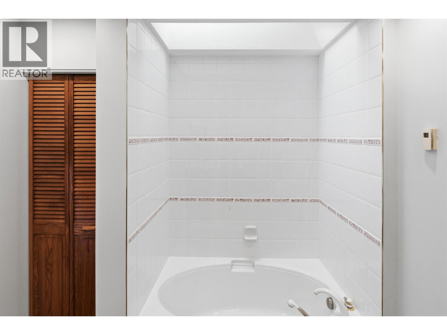
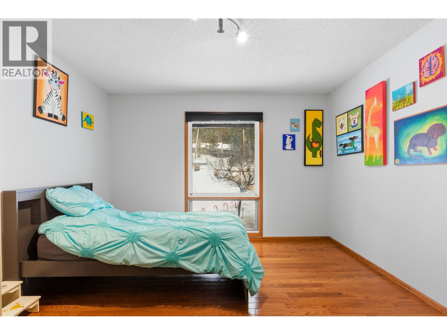
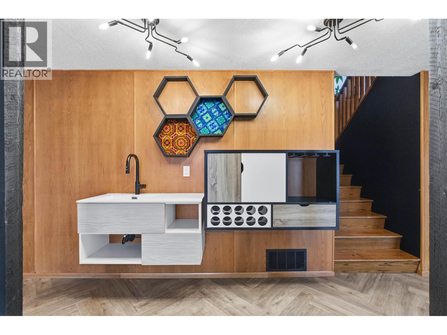

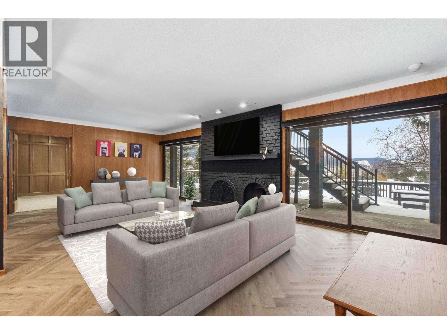
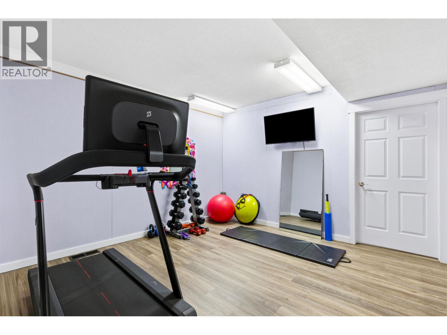
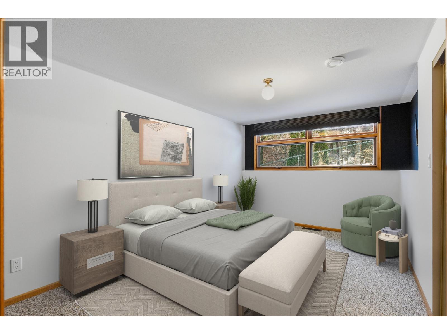
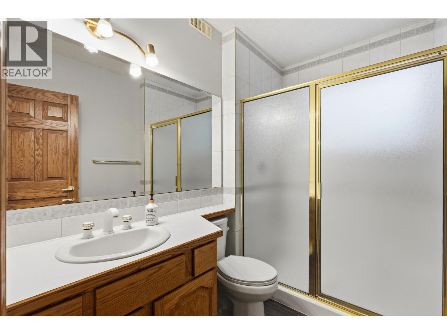
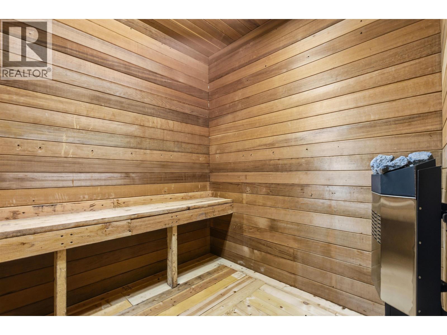

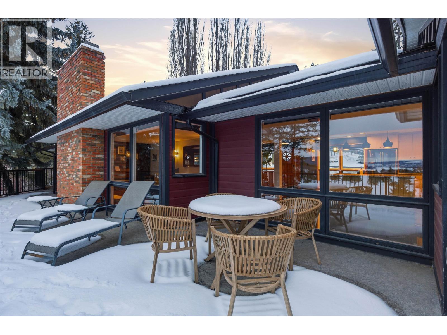
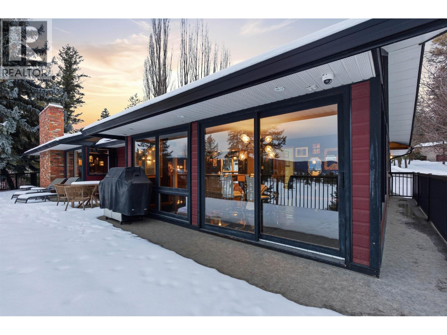


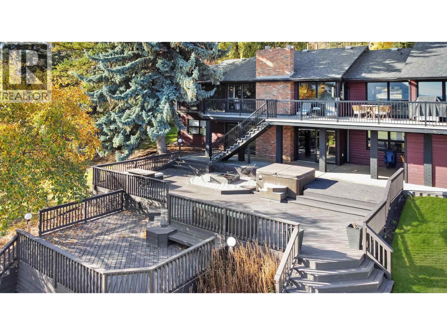
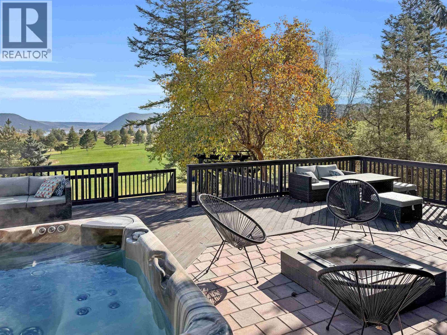
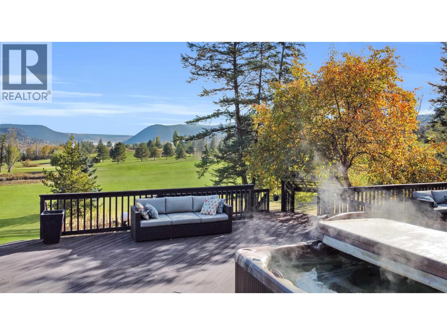
Tucked along the 4th fairway of the WL Golf Club, this architectural gem offers sweeping lake and city views from nearly every room. The chef’s kitchen is a true showpiece with custom cabinetry, premium appliances, and a statement granite island anchoring the open-concept living and dining space. The primary retreat features a spa-inspired ensuite with double vanity, deep soaker tub, and walk-in closet. Downstairs is an entertainer’s dream with a custom wet bar, home gym, sauna, and oversized recreation room with dual sliding doors to the outdoors. Three tiers of deck space provide room to relax in the hot tub, gather around the firepit, or dine alfresco, all framed by meticulous landscaping. A double garage plus a dedicated golf cart garage complete this exceptional property. (id:45055)
-
Property Details
MLS® Number R3060835 Property Type Single Family StorageType Storage ViewType City View, Lake View -
Building
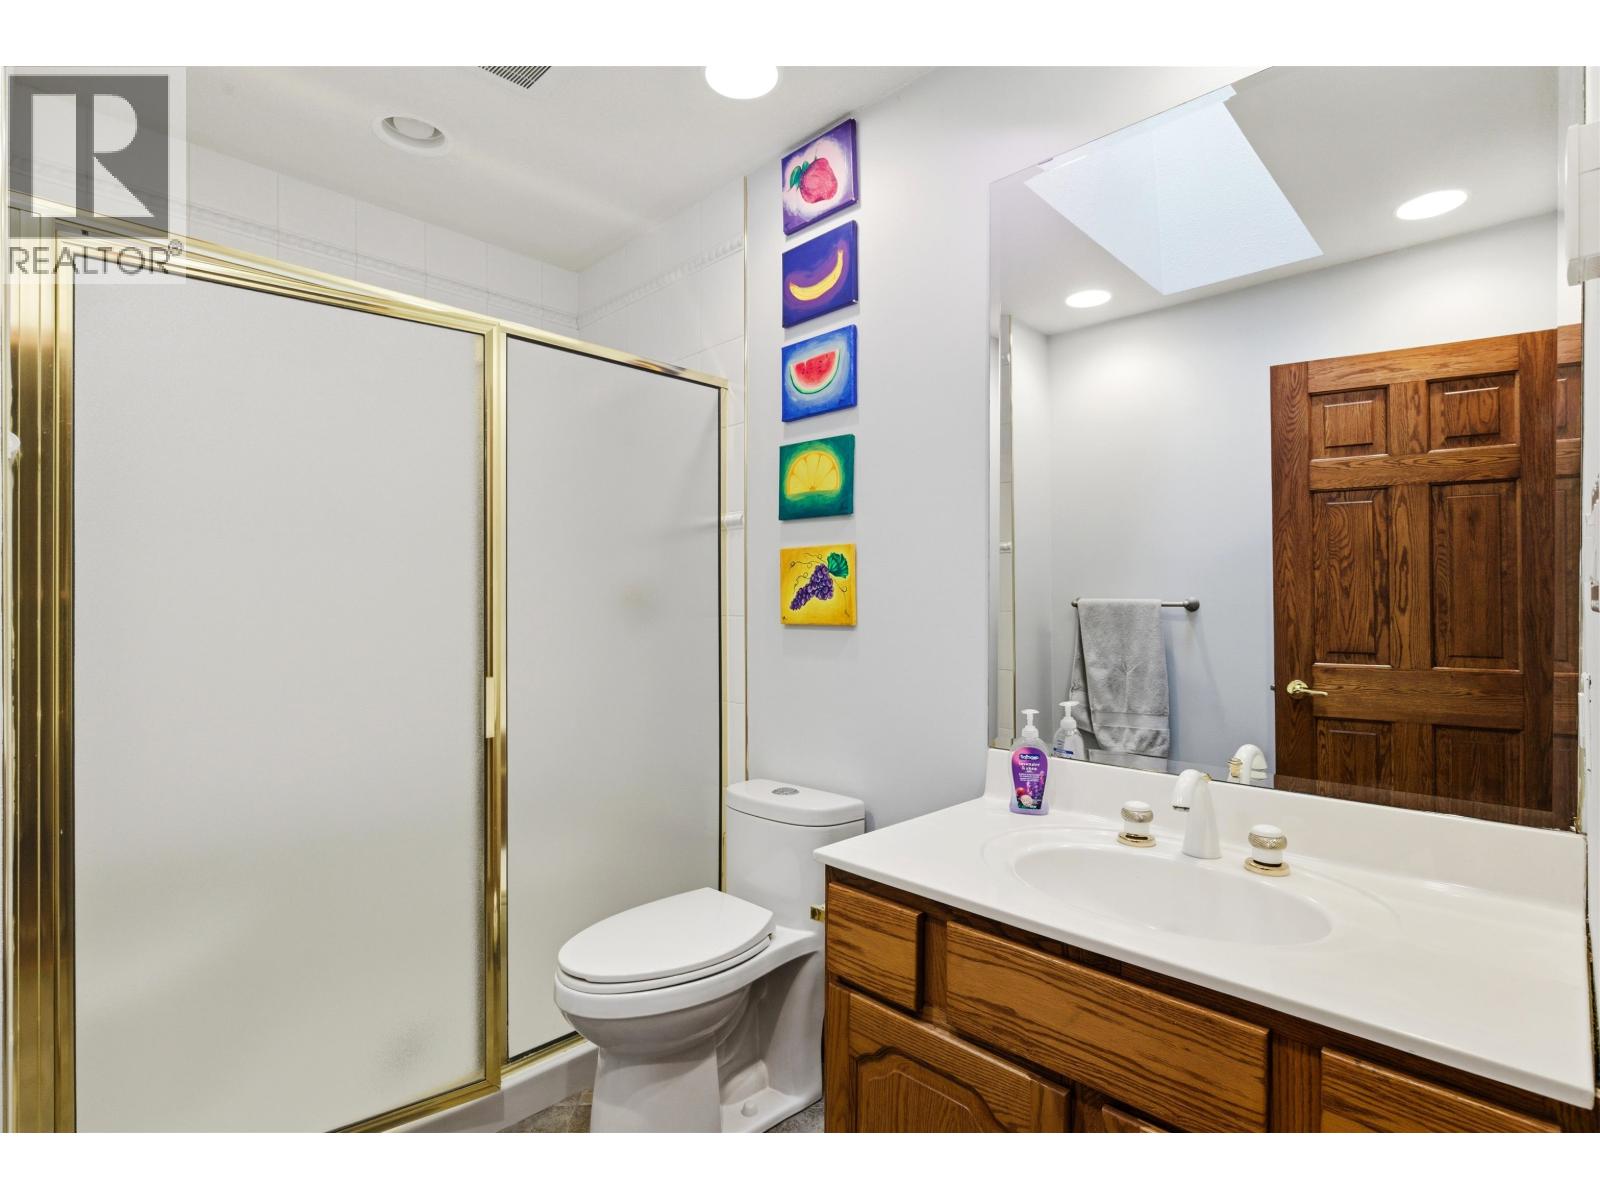
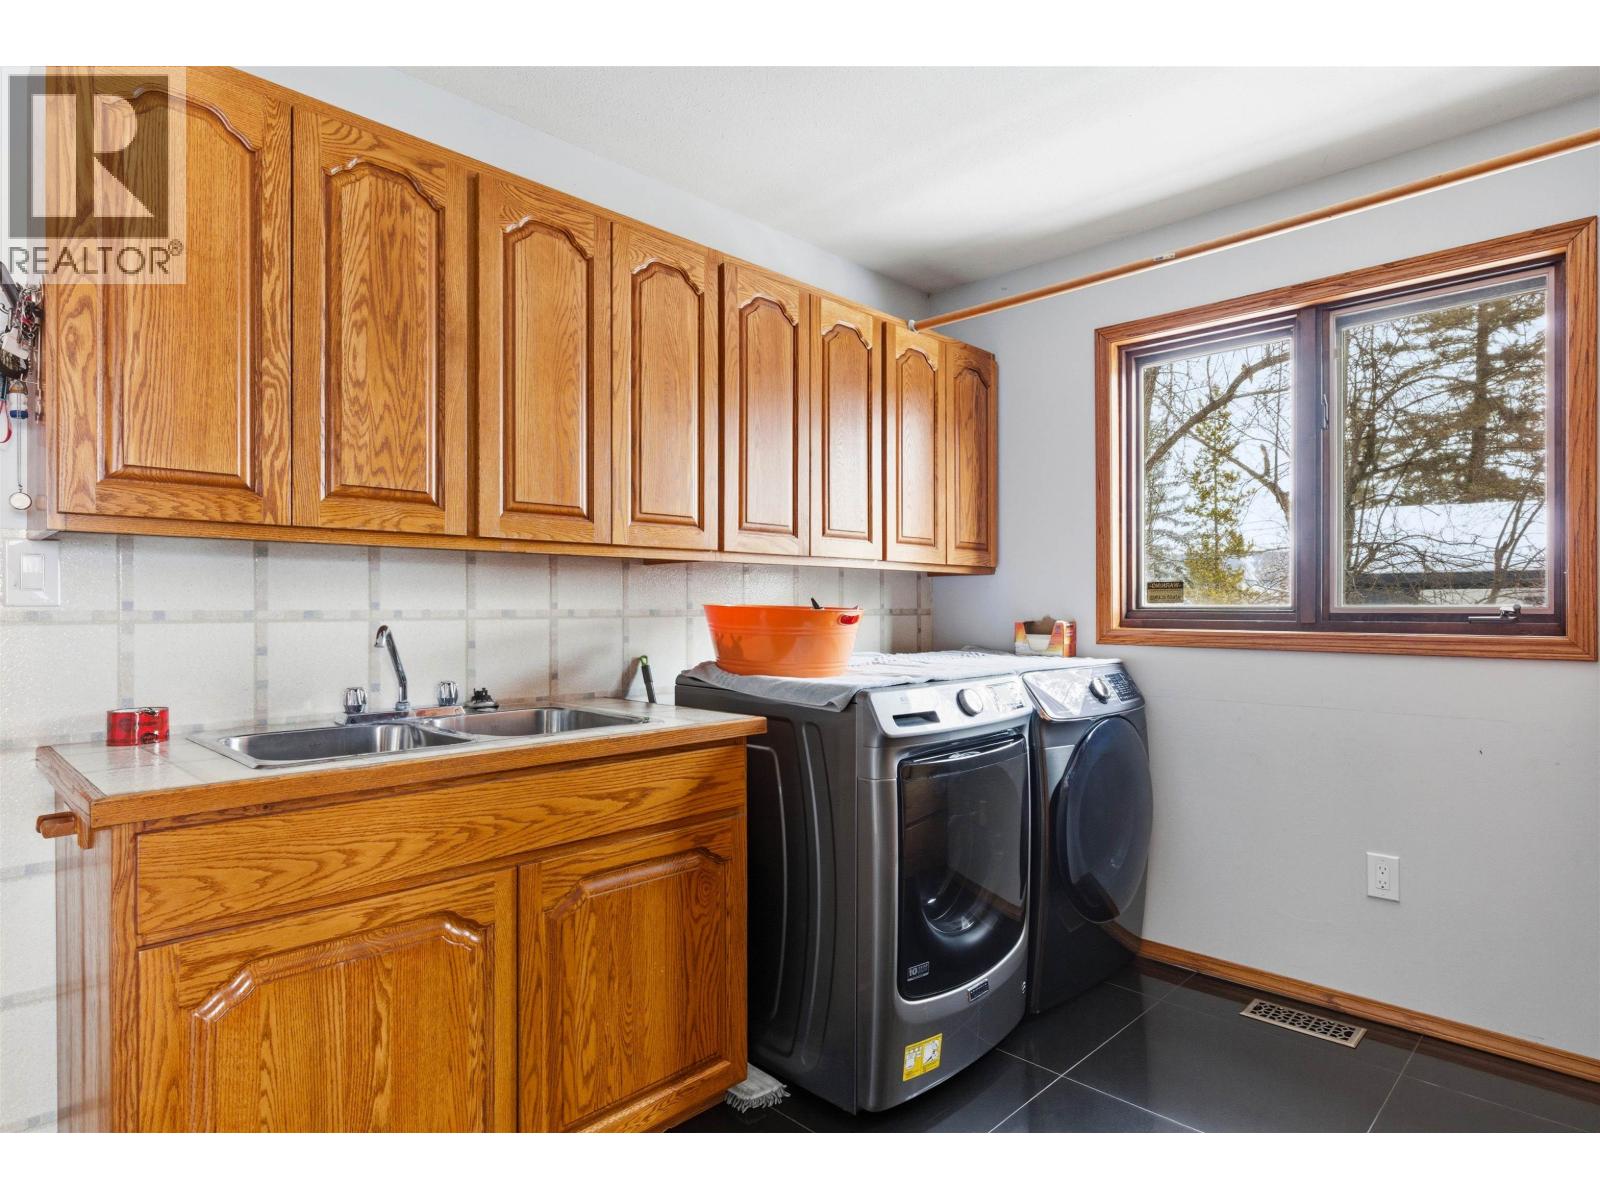
BathroomTotal 3 BedroomsTotal 4 Appliances Sauna, Washer, Dryer, Refrigerator, Stove, Dishwasher BasementDevelopment Finished BasementType Full (finished) ConstructedDate 1976 ConstructionStyleAttachment Detached CoolingType Central Air Conditioning ExteriorFinish Composite Siding FireplacePresent Yes FireplaceTotal 2 FoundationType Concrete Perimeter HeatingFuel Natural Gas HeatingType Forced Air RoofMaterial Asphalt Shingle RoofStyle Conventional StoriesTotal 2 SizeInterior 3,740 Ft2 TotalFinishedArea 3740 Sqft Type House UtilityWater Municipal Water Tandem -
Land
Acreage No SizeIrregular 20473 SizeTotal 20473 Sqft SizeTotalText 20473 Sqft -
Rooms
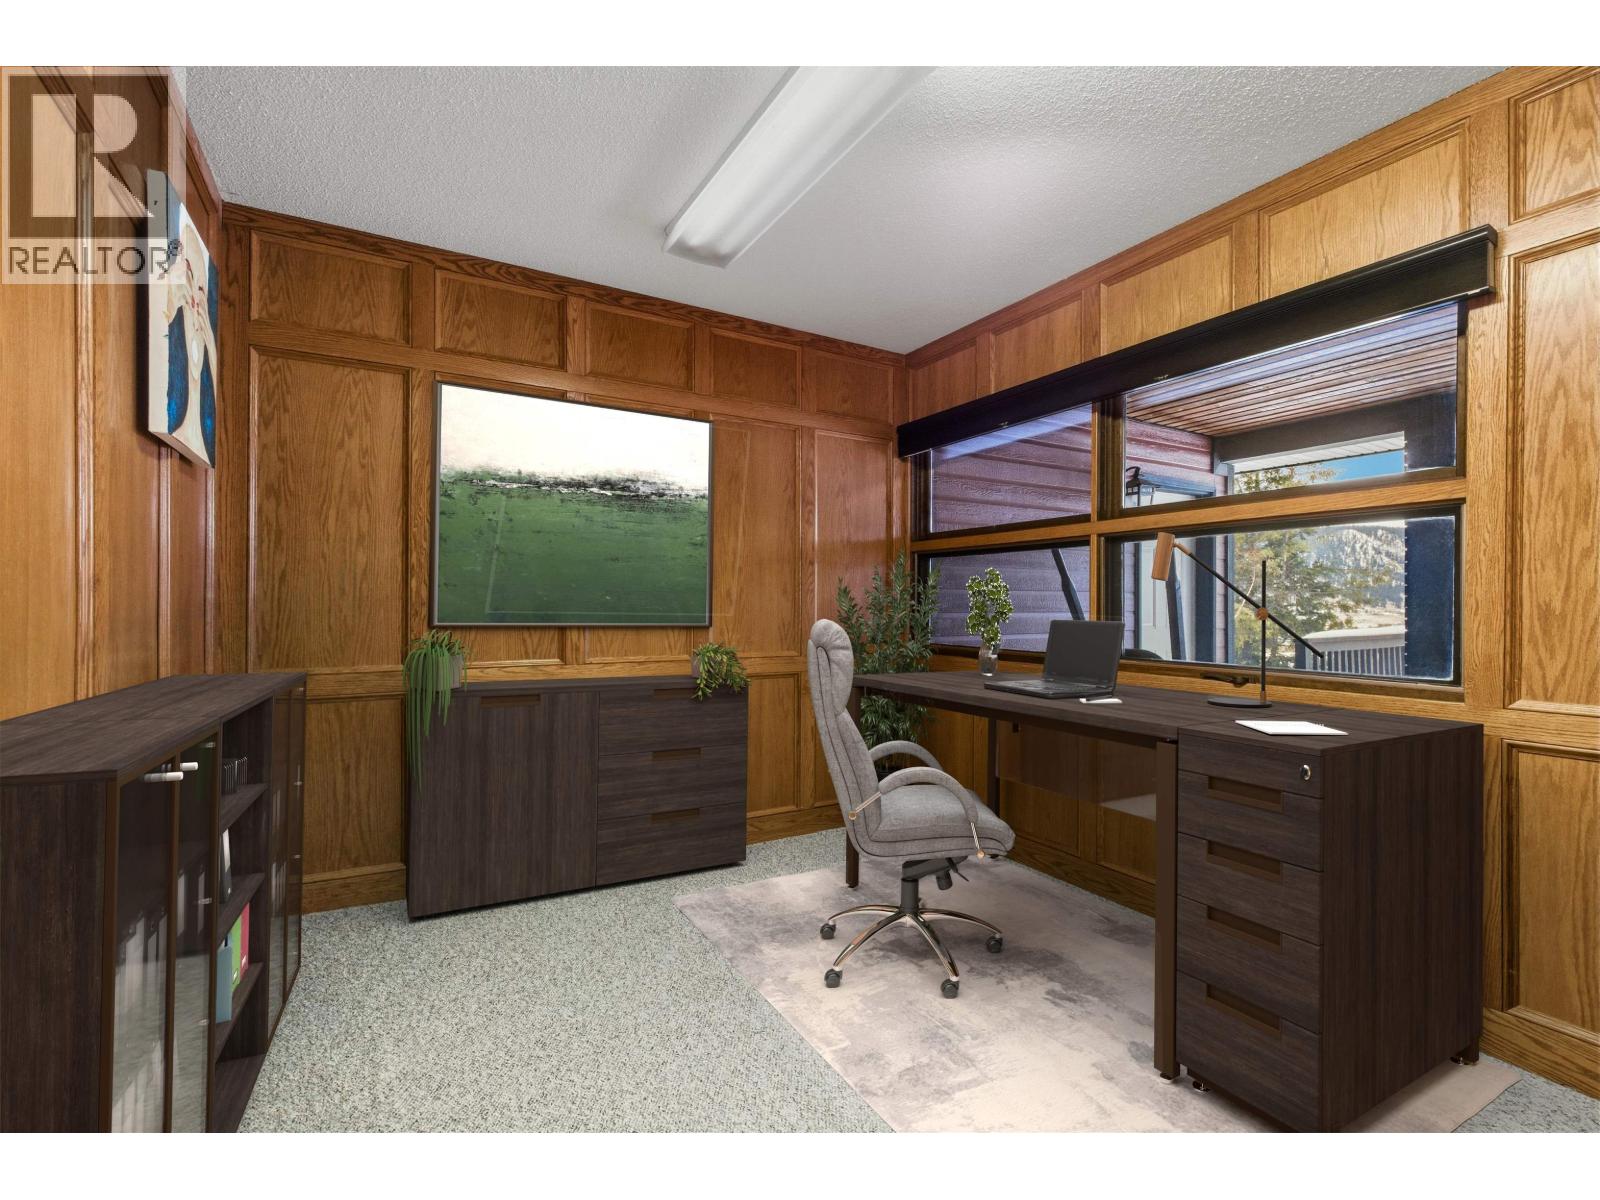

Level Type Length Width Dimensions Basement Recreational, Games Room 25 ft ,5 in 18 ft 25 ft ,5 in x 18 ft Basement Office 12 ft 9 ft ,1 in 12 ft x 9 ft ,1 in Basement Bedroom 3 9 ft ,1 in 12 ft ,1 in 9 ft ,1 in x 12 ft ,1 in Basement Bedroom 4 14 ft ,4 in 10 ft ,8 in 14 ft ,4 in x 10 ft ,8 in Basement Sauna 5 ft ,1 in 5 ft ,3 in 5 ft ,1 in x 5 ft ,3 in Basement Gym 12 ft ,4 in 12 ft ,4 in 12 ft ,4 in x 12 ft ,4 in Basement Storage 12 ft ,4 in 11 ft ,2 in 12 ft ,4 in x 11 ft ,2 in Basement Utility Room 11 ft 8 ft ,3 in 11 ft x 8 ft ,3 in Basement Workshop 12 ft ,2 in 14 ft ,1 in 12 ft ,2 in x 14 ft ,1 in Main Level Kitchen 15 ft ,4 in 13 ft ,4 in 15 ft ,4 in x 13 ft ,4 in Main Level Dining Room 14 ft ,8 in 10 ft ,1 in 14 ft ,8 in x 10 ft ,1 in Main Level Eating Area 18 ft 14 ft 18 ft x 14 ft Main Level Living Room 25 ft ,6 in 14 ft 25 ft ,6 in x 14 ft Main Level Primary Bedroom 18 ft ,1 in 13 ft ,1 in 18 ft ,1 in x 13 ft ,1 in Main Level Other 9 ft ,1 in 6 ft ,1 in 9 ft ,1 in x 6 ft ,1 in Main Level Bedroom 2 11 ft ,1 in 12 ft ,6 in 11 ft ,1 in x 12 ft ,6 in Main Level Foyer 9 ft ,3 in 6 ft ,4 in 9 ft ,3 in x 6 ft ,4 in -
Utilities
Your Favourites
No Favourites Found







The trademarks REALTOR®, REALTORS®, and the REALTOR® logo are controlled by The Canadian Real Estate Association (CREA) and identify real estate professionals who are members of CREA. The trademarks MLS®, Multiple Listing Service® and the associated logos are owned by The Canadian Real Estate Association (CREA) and identify the quality of services provided by real estate professionals who are members of CREA. The trademark DDF® is owned by The Canadian Real Estate Association (CREA) and identifies CREA's Data Distribution Facility (DDF®)
January 27 2026 06:45:08
BC Northern Real Estate Board
Exp Realty
