1537 Lakeview Street

Kelowna, British Columbia V1Y 6N1

  • 1537 Lakeview Street, Kelowna, British Columbia  V1Y 6N1 - Photo 1 - 10394899

    $925,000

  • 1537 Lakeview Street, Kelowna, British Columbia  V1Y 6N1 - Photo 2 - 10394899

    $925,000

  • 1537 Lakeview Street, Kelowna, British Columbia  V1Y 6N1 - Photo 3 - 10394899

    $925,000

  • 1537 Lakeview Street, Kelowna, British Columbia  V1Y 6N1 - Photo 4 - 10394899

    $925,000

  • 1537 Lakeview Street, Kelowna, British Columbia  V1Y 6N1 - Photo 5 - 10394899

    $925,000

  • 1537 Lakeview Street, Kelowna, British Columbia  V1Y 6N1 - Photo 6 - 10394899

    $925,000

  • 1537 Lakeview Street, Kelowna, British Columbia  V1Y 6N1 - Photo 7 - 10394899

    $925,000

  • 1537 Lakeview Street, Kelowna, British Columbia  V1Y 6N1 - Photo 8 - 10394899

    $925,000

  • 1537 Lakeview Street, Kelowna, British Columbia  V1Y 6N1 - Photo 9 - 10394899

    $925,000

  • 1537 Lakeview Street, Kelowna, British Columbia  V1Y 6N1 - Photo 10 - 10394899

    $925,000

  • 1537 Lakeview Street, Kelowna, British Columbia  V1Y 6N1 - Photo 11 - 10394899

    $925,000

  • 1537 Lakeview Street, Kelowna, British Columbia  V1Y 6N1 - Photo 12 - 10394899

    $925,000

  • 1537 Lakeview Street, Kelowna, British Columbia  V1Y 6N1 - Photo 13 - 10394899

    $925,000

  • 1537 Lakeview Street, Kelowna, British Columbia  V1Y 6N1 - Photo 14 - 10394899

    $925,000

  • 1537 Lakeview Street, Kelowna, British Columbia  V1Y 6N1 - Photo 15 - 10394899

    $925,000

  • 1537 Lakeview Street, Kelowna, British Columbia  V1Y 6N1 - Photo 16 - 10394899

    $925,000

  • 1537 Lakeview Street, Kelowna, British Columbia  V1Y 6N1 - Photo 17 - 10394899

    $925,000

  • 1537 Lakeview Street, Kelowna, British Columbia  V1Y 6N1 - Photo 18 - 10394899

    $925,000

  • 1537 Lakeview Street, Kelowna, British Columbia  V1Y 6N1 - Photo 19 - 10394899

    $925,000

  • 1537 Lakeview Street, Kelowna, British Columbia  V1Y 6N1 - Photo 20 - 10394899

    $925,000

  • 1537 Lakeview Street, Kelowna, British Columbia  V1Y 6N1 - Photo 21 - 10394899

    $925,000

  • 1537 Lakeview Street, Kelowna, British Columbia  V1Y 6N1 - Photo 22 - 10394899

    $925,000

  • 1537 Lakeview Street, Kelowna, British Columbia  V1Y 6N1 - Photo 23 - 10394899

    $925,000

  • 1537 Lakeview Street, Kelowna, British Columbia  V1Y 6N1 - Photo 24 - 10394899

    $925,000

  • 1537 Lakeview Street, Kelowna, British Columbia  V1Y 6N1 - Photo 25 - 10394899

    $925,000

  • 1537 Lakeview Street, Kelowna, British Columbia  V1Y 6N1 - Photo 26 - 10394899

    $925,000

  • 1537 Lakeview Street, Kelowna, British Columbia  V1Y 6N1 - Photo 27 - 10394899

    $925,000

  • 1537 Lakeview Street, Kelowna, British Columbia  V1Y 6N1 - Photo 28 - 10394899

    $925,000

  • 1537 Lakeview Street, Kelowna, British Columbia  V1Y 6N1 - Photo 29 - 10394899

    $925,000

  • 1537 Lakeview Street, Kelowna, British Columbia  V1Y 6N1 - Photo 30 - 10394899

    $925,000

  • 1537 Lakeview Street, Kelowna, British Columbia  V1Y 6N1 - Photo 31 - 10394899

    $925,000

  • 1537 Lakeview Street, Kelowna, British Columbia  V1Y 6N1 - Photo 32 - 10394899

    $925,000

  • 1537 Lakeview Street, Kelowna, British Columbia  V1Y 6N1 - Photo 33 - 10394899

    $925,000

  • 1537 Lakeview Street, Kelowna, British Columbia  V1Y 6N1 - Photo 34 - 10394899

    $925,000

  • 1537 Lakeview Street, Kelowna, British Columbia  V1Y 6N1 - Photo 35 - 10394899

    $925,000

  • 1537 Lakeview Street, Kelowna, British Columbia  V1Y 6N1 - Photo 36 - 10394899

    $925,000

  • 1537 Lakeview Street, Kelowna, British Columbia  V1Y 6N1 - Photo 37 - 10394899

    $925,000

  • 1537 Lakeview Street, Kelowna, British Columbia  V1Y 6N1 - Photo 38 - 10394899

    $925,000

  • 1537 Lakeview Street, Kelowna, British Columbia  V1Y 6N1 - Photo 39 - 10394899

    $925,000

  • 1537 Lakeview Street, Kelowna, British Columbia  V1Y 6N1 - Photo 40 - 10394899

    $925,000

  • 1537 Lakeview Street, Kelowna, British Columbia  V1Y 6N1 - Photo 41 - 10394899

    $925,000

  • 1537 Lakeview Street, Kelowna, British Columbia  V1Y 6N1 - Photo 42 - 10394899

    $925,000

  • 1537 Lakeview Street, Kelowna, British Columbia  V1Y 6N1 - Photo 43 - 10394899

    $925,000

  • 1537 Lakeview Street, Kelowna, British Columbia  V1Y 6N1 - Photo 44 - 10394899

    $925,000

  • 1537 Lakeview Street, Kelowna, British Columbia  V1Y 6N1 - Photo 45 - 10394899

    $925,000

  • 1537 Lakeview Street, Kelowna, British Columbia  V1Y 6N1 - Photo 46 - 10394899

    $925,000

  • 1537 Lakeview Street, Kelowna, British Columbia  V1Y 6N1 - Photo 47 - 10394899

    $925,000

  • 1537 Lakeview Street, Kelowna, British Columbia  V1Y 6N1 - Photo 48 - 10394899

    $925,000

  • 1537 Lakeview Street, Kelowna, British Columbia  V1Y 6N1 - Photo 49 - 10394899

    $925,000

  • 1537 Lakeview Street, Kelowna, British Columbia  V1Y 6N1 - Photo 50 - 10394899

    $925,000

  • 1537 Lakeview Street, Kelowna, British Columbia  V1Y 6N1 - Photo 51 - 10394899

    $925,000

  • 1537 Lakeview Street, Kelowna, British Columbia  V1Y 6N1 - Photo 52 - 10394899

    $925,000

  • 1537 Lakeview Street, Kelowna, British Columbia  V1Y 6N1 - Photo 53 - 10394899

    $925,000

  • 1537 Lakeview Street, Kelowna, British Columbia  V1Y 6N1 - Photo 54 - 10394899

    $925,000

  • 1537 Lakeview Street, Kelowna, British Columbia  V1Y 6N1 - Photo 55 - 10394899

    $925,000

  • 1537 Lakeview Street, Kelowna, British Columbia  V1Y 6N1 - Photo 56 - 10394899

    $925,000

  • 1537 Lakeview Street, Kelowna, British Columbia  V1Y 6N1 - Photo 57 - 10394899

    $925,000

  • 1537 Lakeview Street, Kelowna, British Columbia  V1Y 6N1 - Photo 58 - 10394899

    $925,000

  • 1537 Lakeview Street, Kelowna, British Columbia  V1Y 6N1 - Photo 59 - 10394899

    $925,000

  • 1537 Lakeview Street, Kelowna, British Columbia  V1Y 6N1 - Photo 60 - 10394899

    $925,000

  • 1537 Lakeview Street, Kelowna, British Columbia  V1Y 6N1 - Photo 61 - 10394899

    $925,000

  • 1537 Lakeview Street, Kelowna, British Columbia  V1Y 6N1 - Photo 62 - 10394899

    $925,000

  • 1537 Lakeview Street, Kelowna, British Columbia  V1Y 6N1 - Photo 63 - 10394899

    $925,000

  • 1537 Lakeview Street, Kelowna, British Columbia  V1Y 6N1 - Photo 64 - 10394899

    $925,000

  • 1537 Lakeview Street, Kelowna, British Columbia  V1Y 6N1 - Photo 65 - 10394899

    $925,000

  • 1537 Lakeview Street, Kelowna, British Columbia  V1Y 6N1 - Photo 66 - 10394899

    $925,000

  • 1537 Lakeview Street, Kelowna, British Columbia  V1Y 6N1 - Photo 67 - 10394899

    $925,000

  • 1537 Lakeview Street, Kelowna, British Columbia  V1Y 6N1 - Photo 68 - 10394899

    $925,000

  • 1537 Lakeview Street, Kelowna, British Columbia  V1Y 6N1 - Photo 69 - 10394899

    $925,000

  • 1537 Lakeview Street, Kelowna, British Columbia  V1Y 6N1 - Photo 70 - 10394899

    $925,000

  • 1537 Lakeview Street, Kelowna, British Columbia  V1Y 6N1 - Photo 71 - 10394899

    $925,000

  • 1537 Lakeview Street, Kelowna, British Columbia  V1Y 6N1 - Photo 72 - 10394899

    $925,000

Like this listing?

Contact us for more information


Name


2,476 sqft

4
Beds

2
Baths
Fireplace Central Air Conditioning Forced Air, See Remarks Landscaped

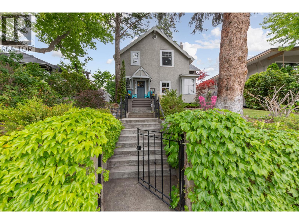
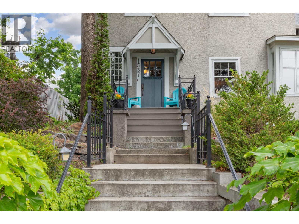
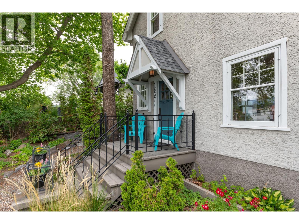
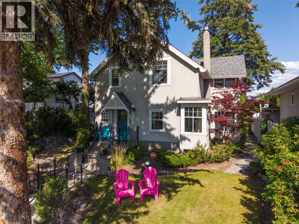
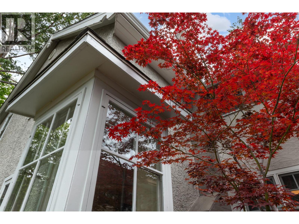
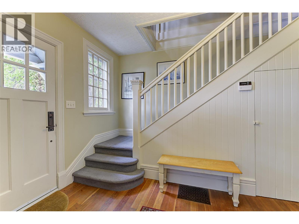
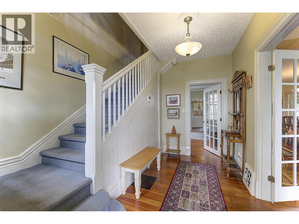
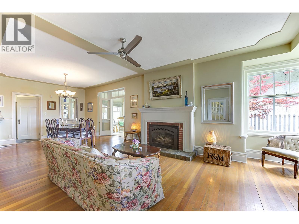
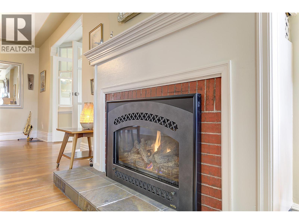
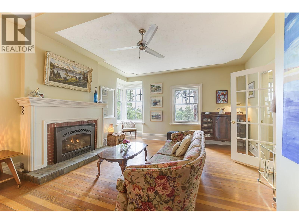
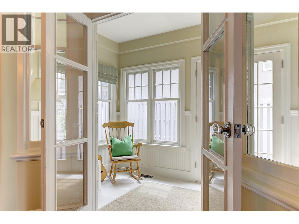
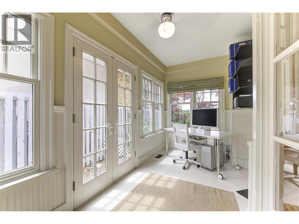
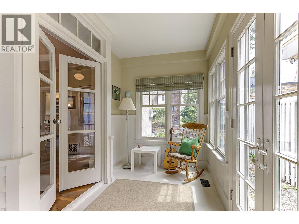
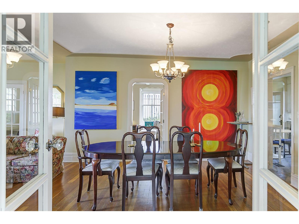
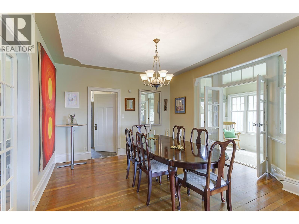
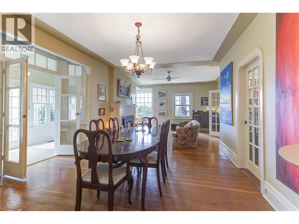
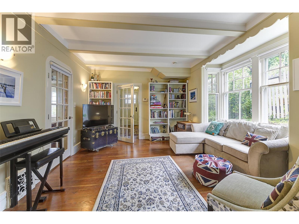
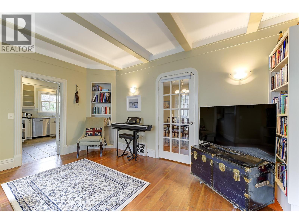
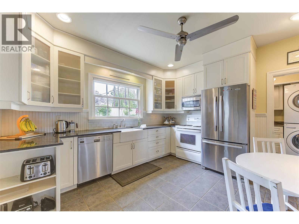
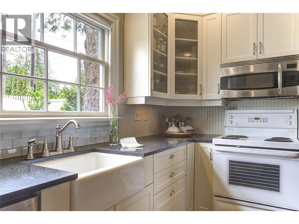
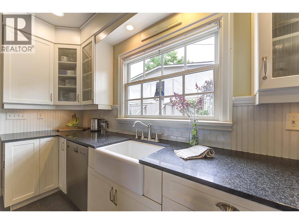
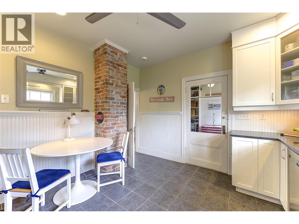
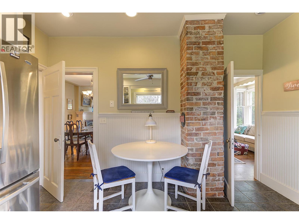
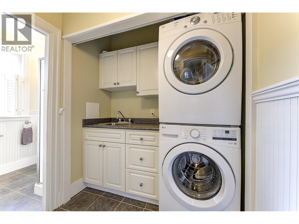
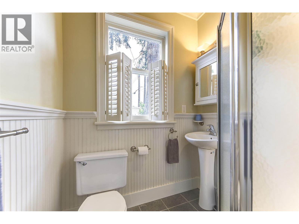
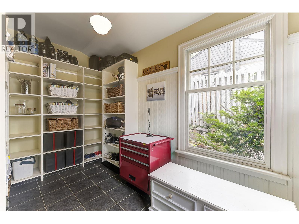
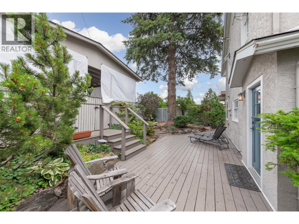
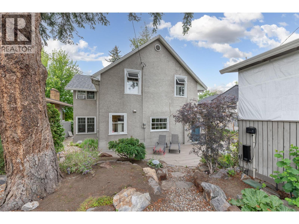
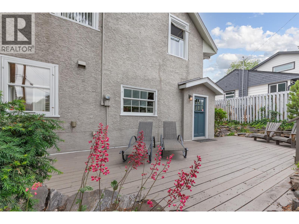
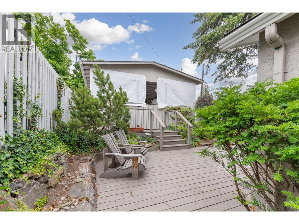
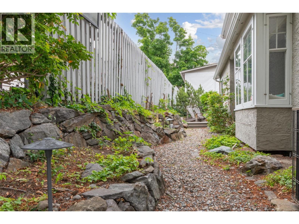
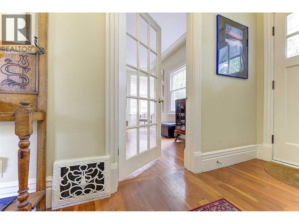
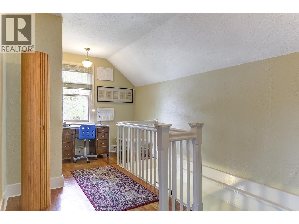
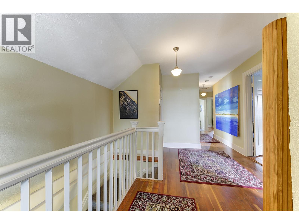
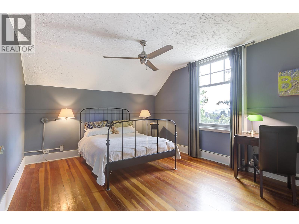
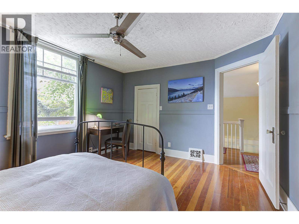
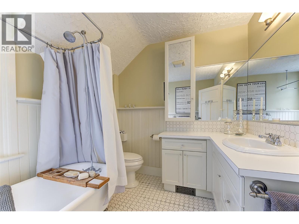
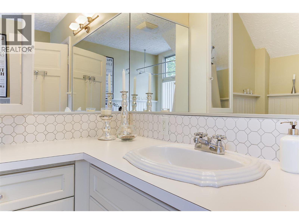
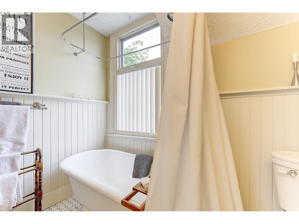
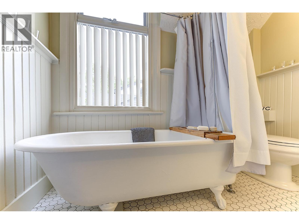
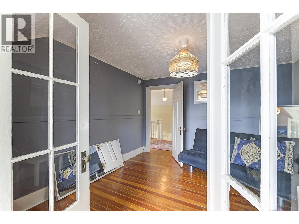
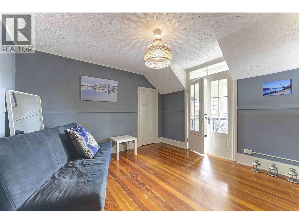
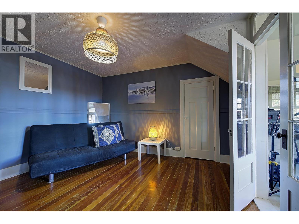
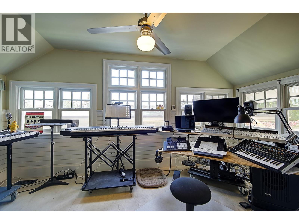
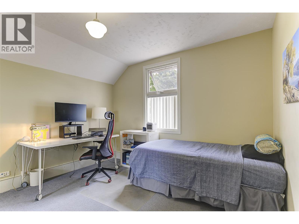
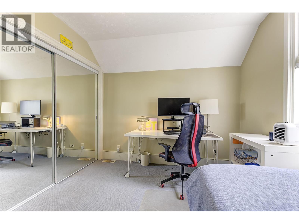
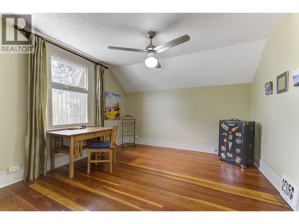
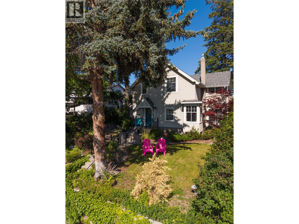
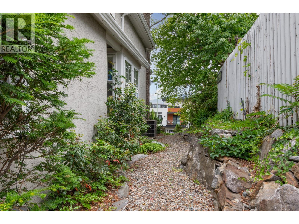
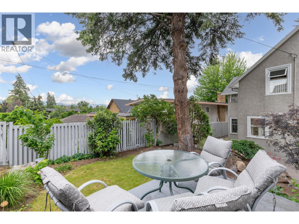
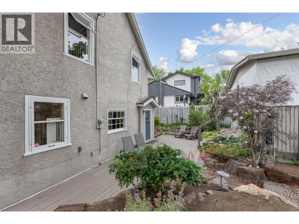
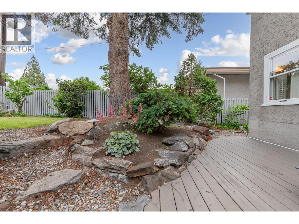
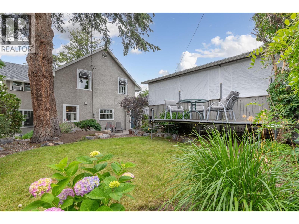
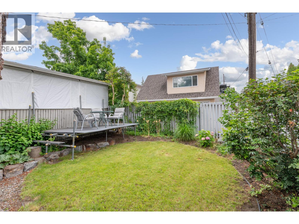
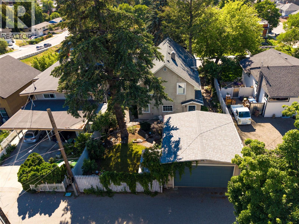
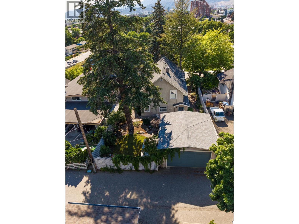
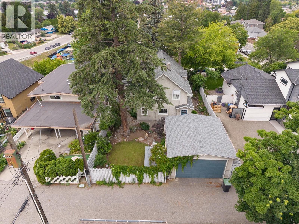
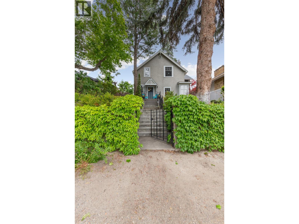
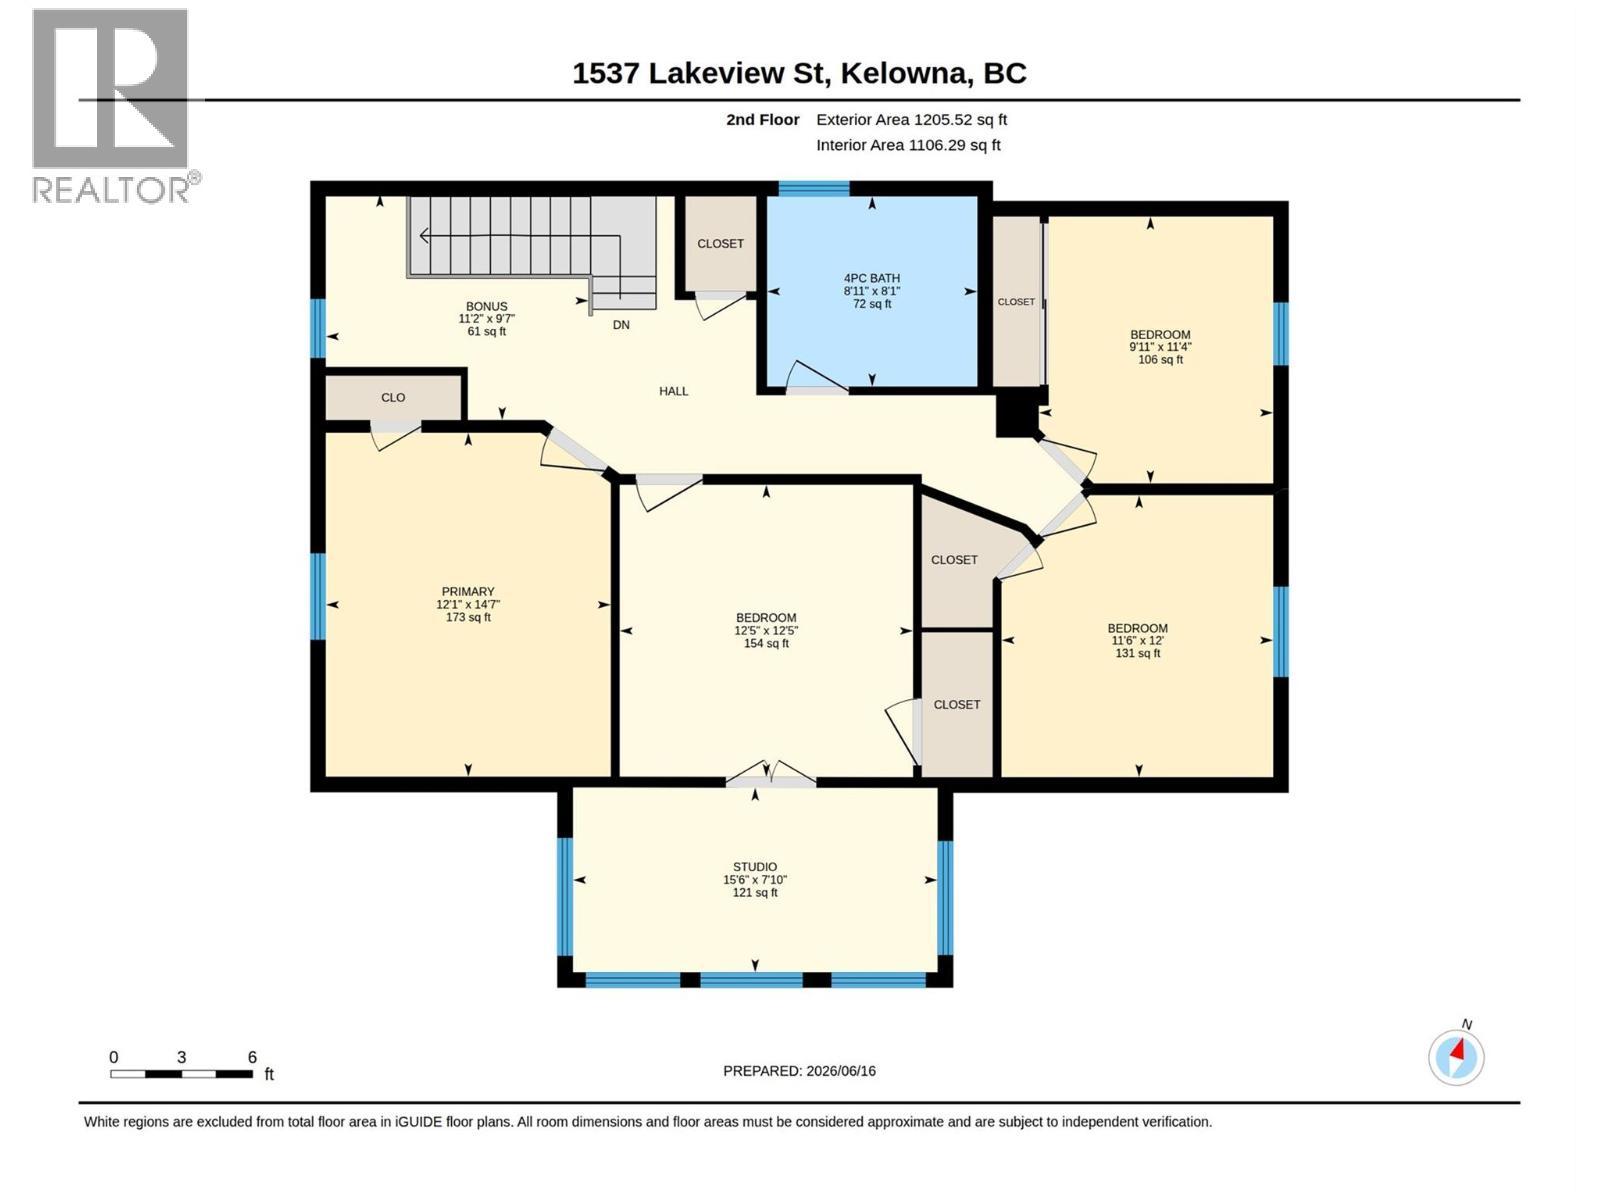
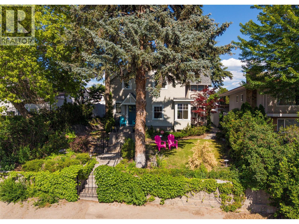
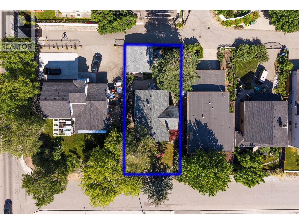
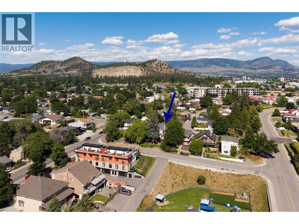
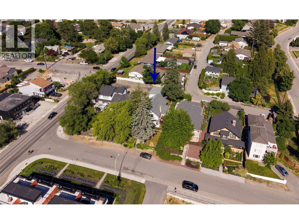
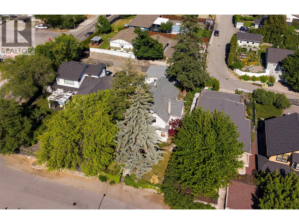
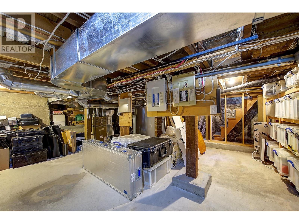
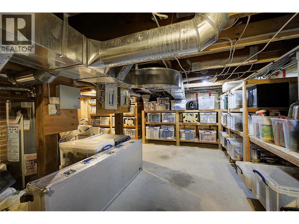
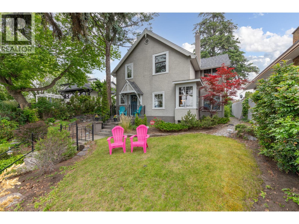
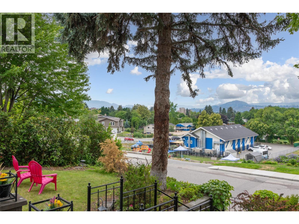
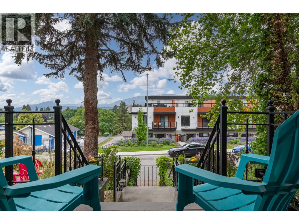
GORGEOUS RENOVATED HERITAGE HOME! 1910 Edwardian Styled Heritage extensively renovated from foundation up, offering both modernized convenience & timeless yesteryear design & character! Terrific Street appeal perched on a landscaped lot with stone wall and wrought iron gate, offering lovely vistas of the city. Beautiful fir floors, wide original wood trims, bead board walls, original windows & storms, a great floorpan for the urban professional or family! An abundance of windows bring tons of natural light in. Ingenious floor plan offers beautiful character filled rooms. 4 big bedrooms up, glassed in sitting and office areas with tranquil serene tree views offer a great place for study, work or reading! Spacious Living-dining room feature gorgeous restored fir floors, a lovely gas fireplace, and corner and transom windows that bring all the natural light in. Enclosed sun room on main offers a tremendous light filled peaceful place to sit. Large den on main with built ins. Modernized kitchen, granite counters, farmhouse apron sink, S/S appliances & exposed brick. Main floor Laundry with 3 piece bathroom. 5ft+ crawl space with tons of shelved storage. Landscaped backyard is a private ""Oasis in the City"" with towering trees. Walk to schools, golf, beach, coming new Parkinson Rec centre, parks, groceries, beach & top restaurants. Zoned TS1, home is on the Heritage register but not Heritage designated, so pot for future multifamily development. (id:67517)

  • Property Details
    MLS® Number 10394899
    Property Type Single Family
    Neigbourhood Glenmore
    AmenitiesNearBy Golf Nearby, Public Transit, Recreation, Schools, Shopping
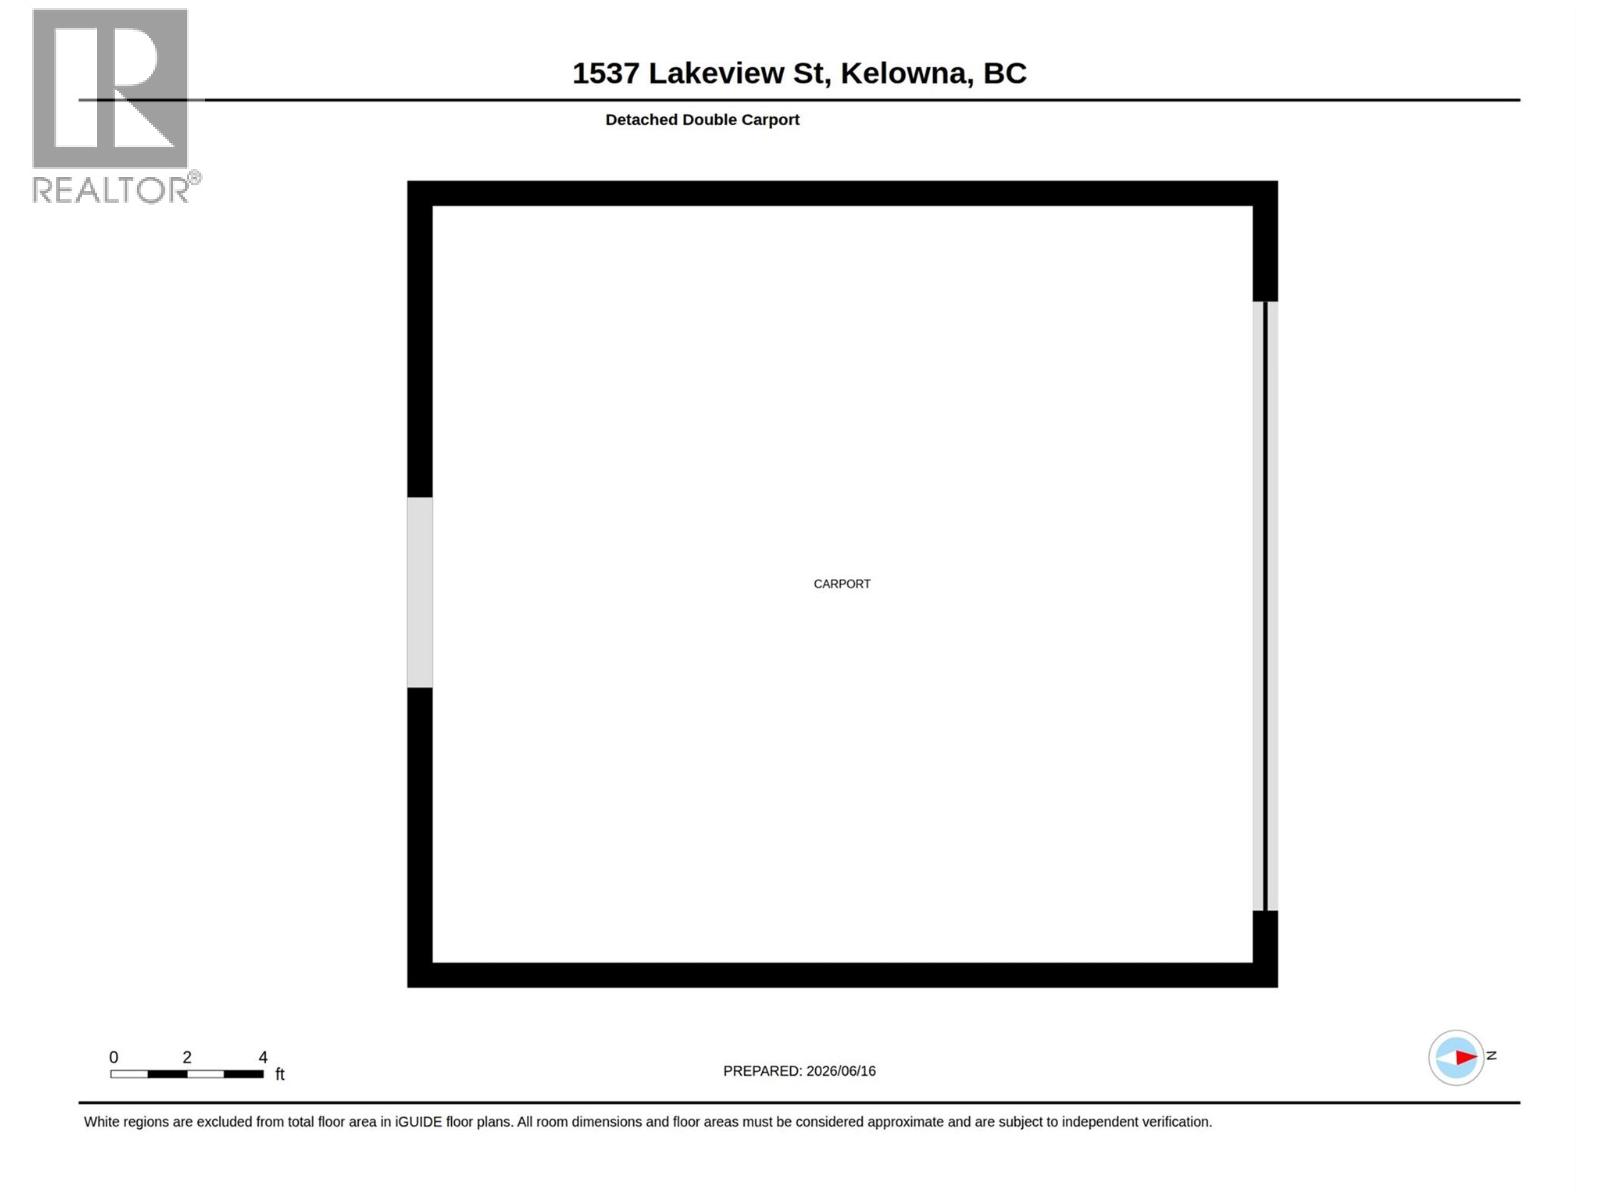
    ParkingSpaceTotal 2
    ViewType City View, Mountain View
  • Building
    BathroomTotal 2
    BedroomsTotal 4
    Appliances Refrigerator, Dishwasher, Range - Electric, Microwave, Washer/dryer Stack-up
    BasementType Crawl Space, Full
    ConstructedDate 1910
    ConstructionStyleAttachment Detached
    CoolingType Central Air Conditioning
    ExteriorFinish Stucco
    FireplaceFuel Gas
    FireplacePresent Yes
    FireplaceTotal 1
    FireplaceType Unknown
    FlooringType Carpeted, Hardwood, Tile
    HeatingType Forced Air, See Remarks
    RoofMaterial Asphalt Shingle
    RoofStyle Unknown
    StoriesTotal 2
    SizeInterior 2,476 Sqft
    Type House
    UtilityWater Municipal Water
    Covered
  • Land
    AccessType Easy Access
    Acreage No
    LandAmenities Golf Nearby, Public Transit, Recreation, Schools, Shopping
    LandscapeFeatures Landscaped
    Sewer Municipal Sewage System
    SizeFrontage 50 Ft
    SizeIrregular 0.14
    SizeTotal 0.14 Ac|under 1 Acre
    SizeTotalText 0.14 Ac|under 1 Acre
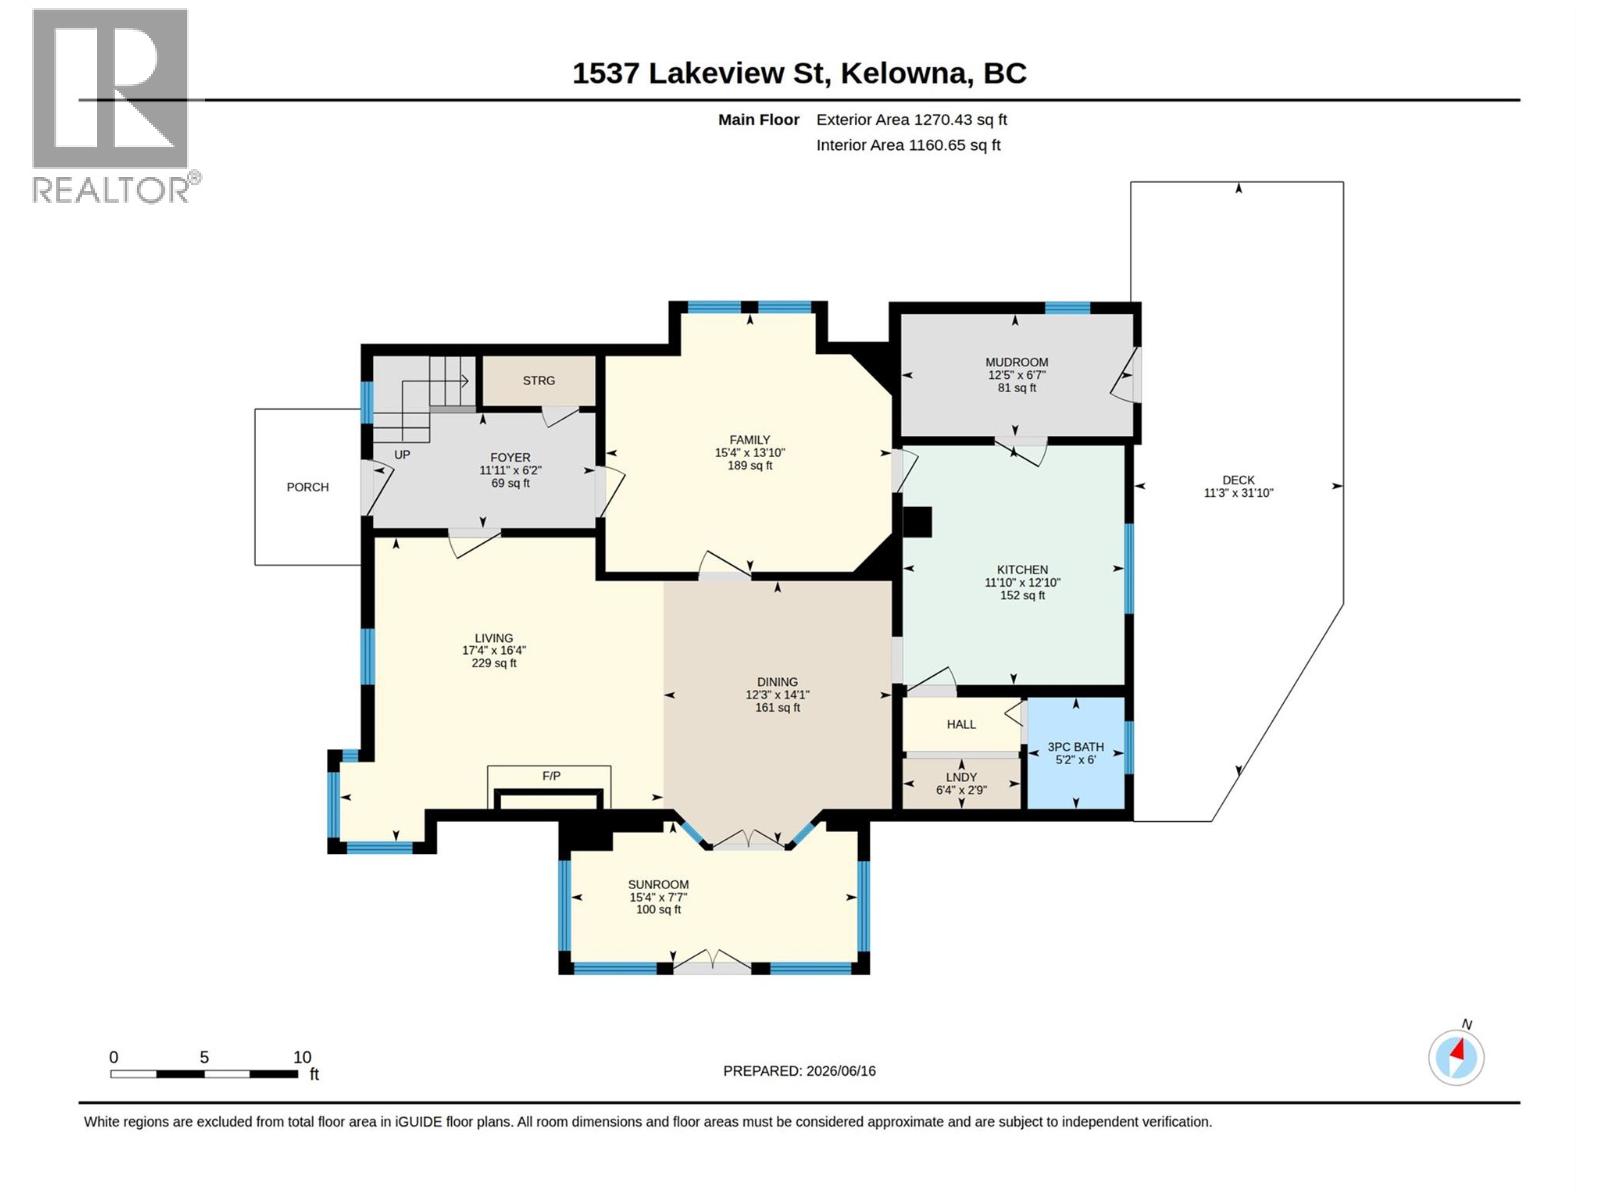
  • Rooms
    Level Type Dimensions
    Second Level Bedroom 12'5'' x 12'5''
    Second Level Other 9'7'' x 11'2''
    Second Level Other 7'10'' x 15'6''
    Second Level 4pc Bathroom 8'1'' x 8'11''
    Second Level Primary Bedroom 14'7'' x 12'1''
    Second Level Bedroom 12' x 11'6''
    Second Level Bedroom 11'4'' x 9'11''
    Main Level Foyer 6'2'' x 11'11''
    Main Level Sunroom 7'7'' x 15'4''
    Main Level Family Room 13'10'' x 15'4''
    Main Level 3pc Bathroom 6' x 5'2''
    Main Level Mud Room 6'7'' x 12'5''
    Main Level Dining Room 14'1'' x 12'3''
    Main Level Living Room 16'4'' x 17'4''
    Main Level Kitchen 12'10'' x 11'10''
  • Utilities