$1,099,000
$1,099,000
$1,099,000
$1,099,000
$1,099,000
$1,099,000
$1,099,000
$1,099,000
$1,099,000
$1,099,000
$1,099,000
$1,099,000
$1,099,000
$1,099,000
$1,099,000
$1,099,000
$1,099,000
$1,099,000
$1,099,000
$1,099,000
$1,099,000
$1,099,000
$1,099,000
$1,099,000
$1,099,000
$1,099,000
$1,099,000
$1,099,000
$1,099,000
$1,099,000
$1,099,000
$1,099,000
$1,099,000
$1,099,000
$1,099,000
$1,099,000
$1,099,000
$1,099,000
$1,099,000
$1,099,000
$1,099,000
$1,099,000
$1,099,000
$1,099,000
$1,099,000
$1,099,000
$1,099,000
$1,099,000
$1,099,000
$1,099,000
$1,099,000
$1,099,000
$1,099,000
$1,099,000
$1,099,000
$1,099,000
$1,099,000
$1,099,000
$1,099,000
$1,099,000
$1,099,000
$1,099,000
$1,099,000
$1,099,000
$1,099,000
$1,099,000
$1,099,000
$1,099,000
Like this listing?
Contact us for more information


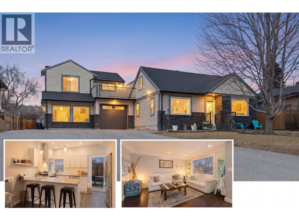
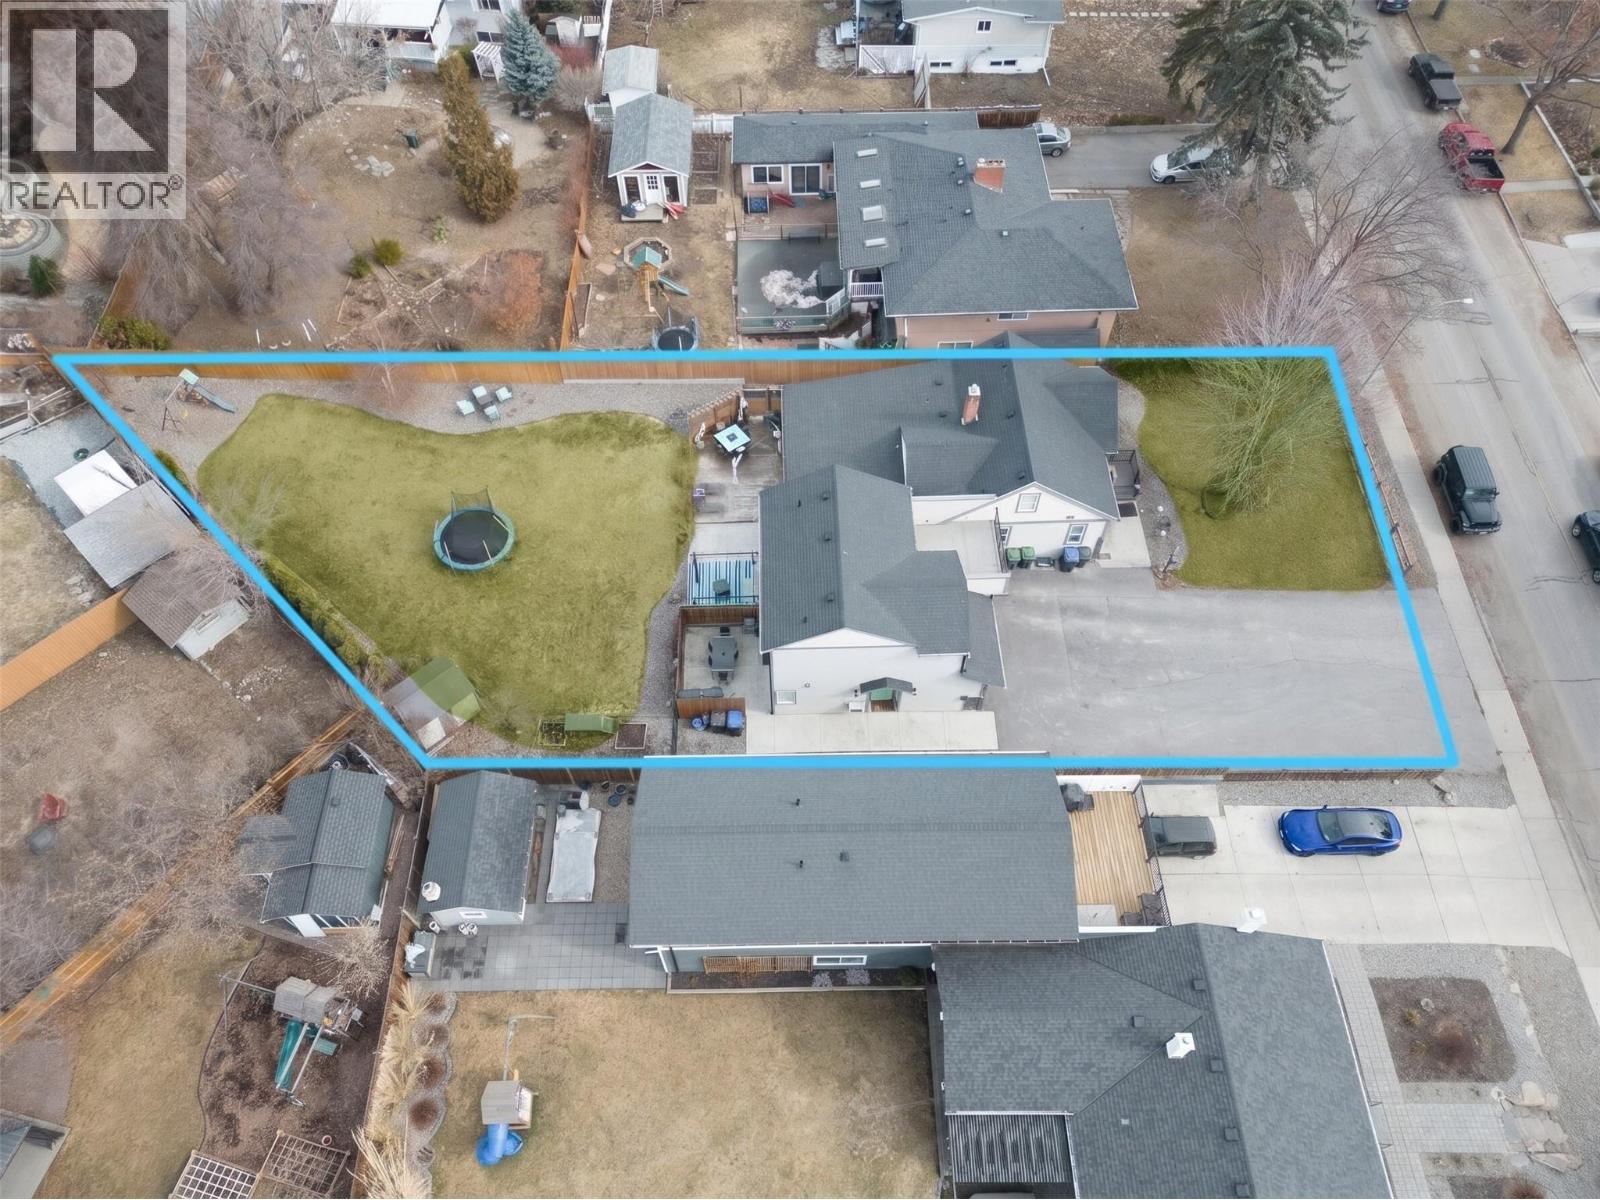
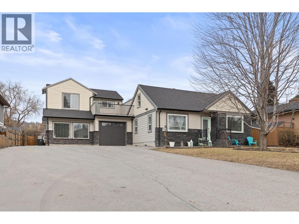
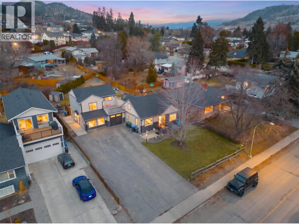
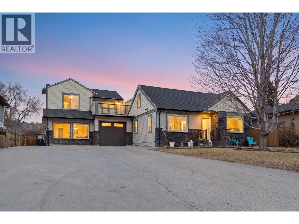
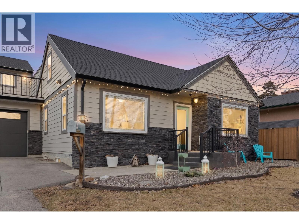
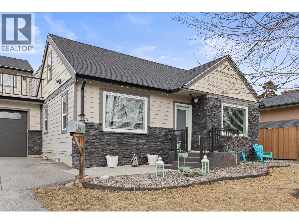
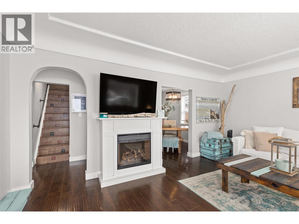
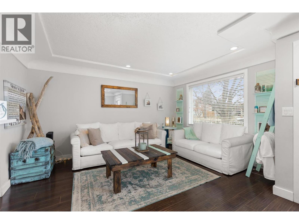
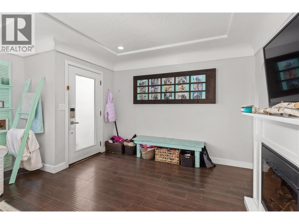
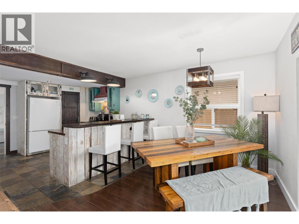
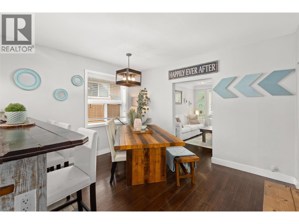
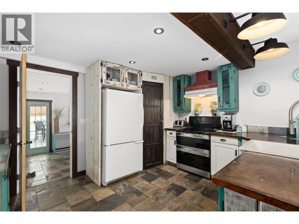
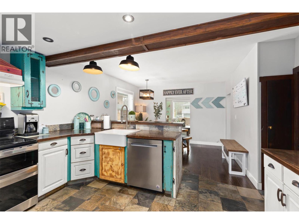
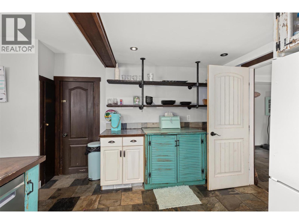
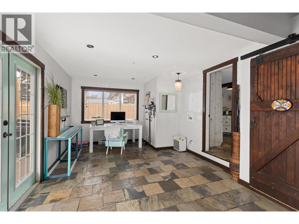
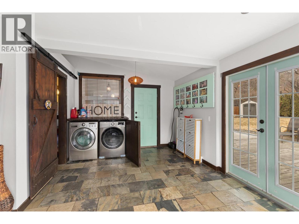
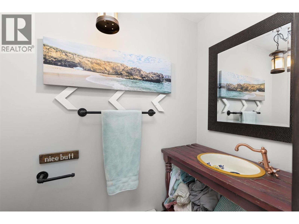
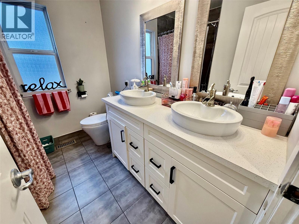
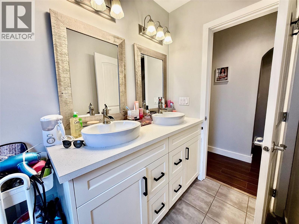
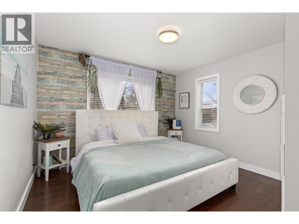
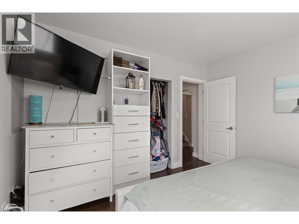
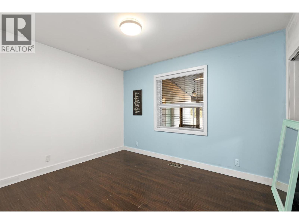
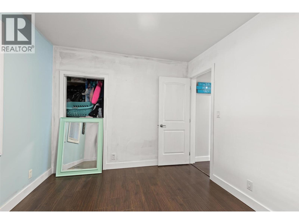
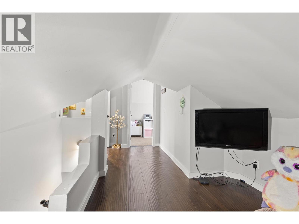
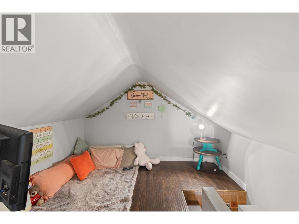
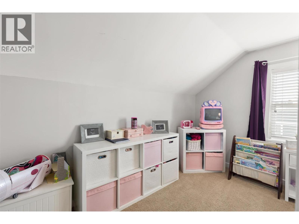
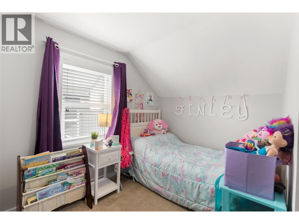
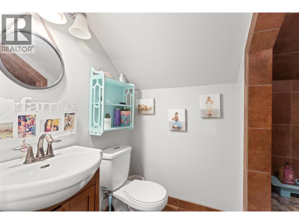
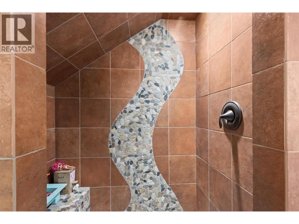
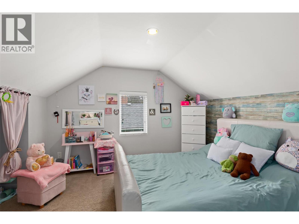
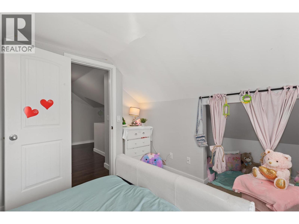
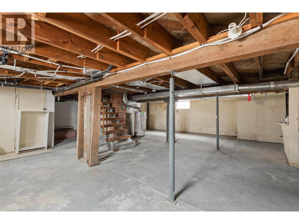
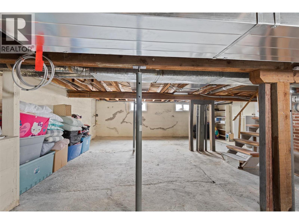
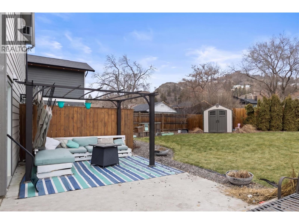
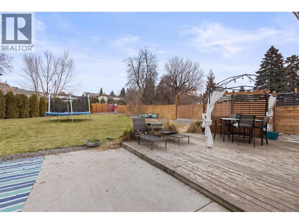
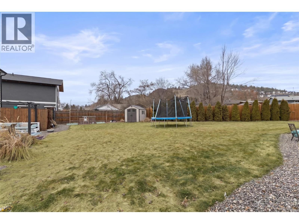
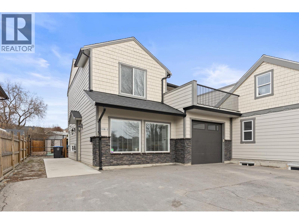
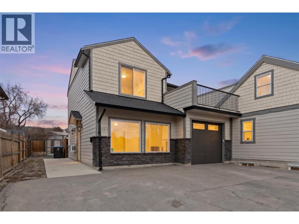
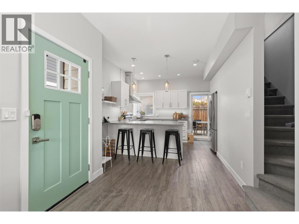
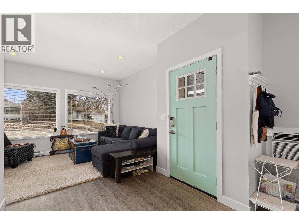
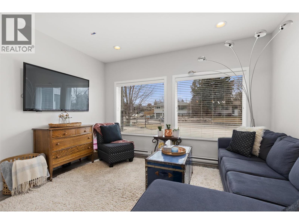
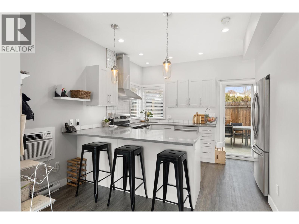
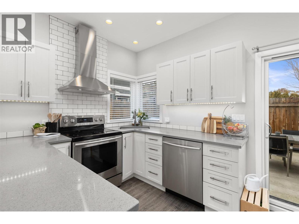
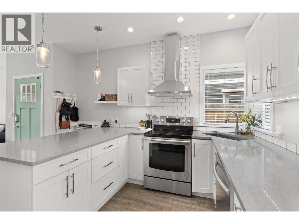
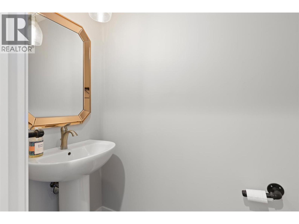
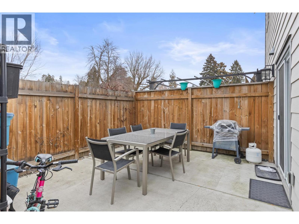
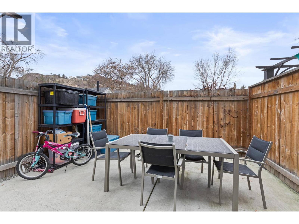
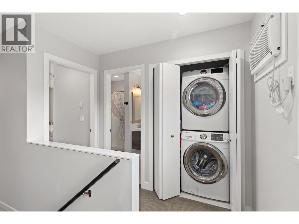
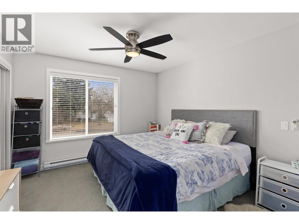
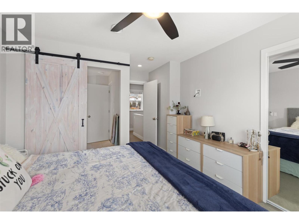
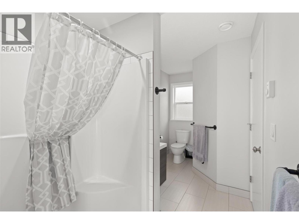
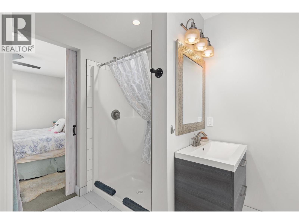
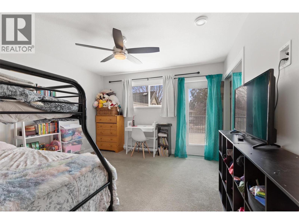
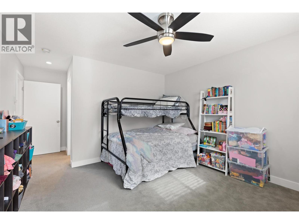
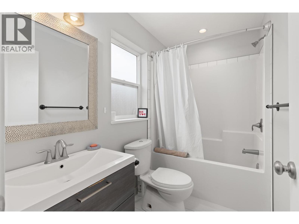
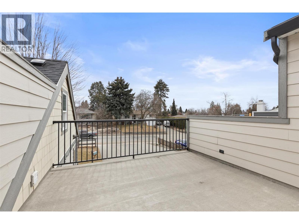
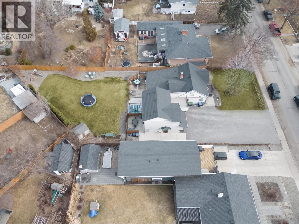
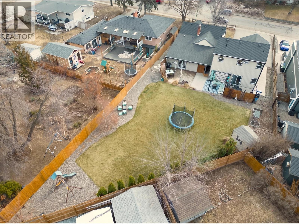
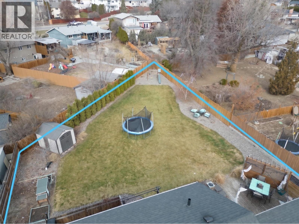
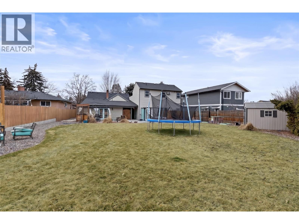
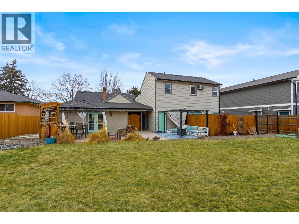
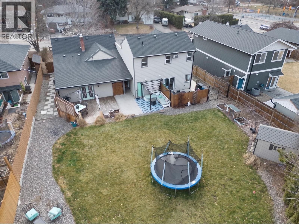
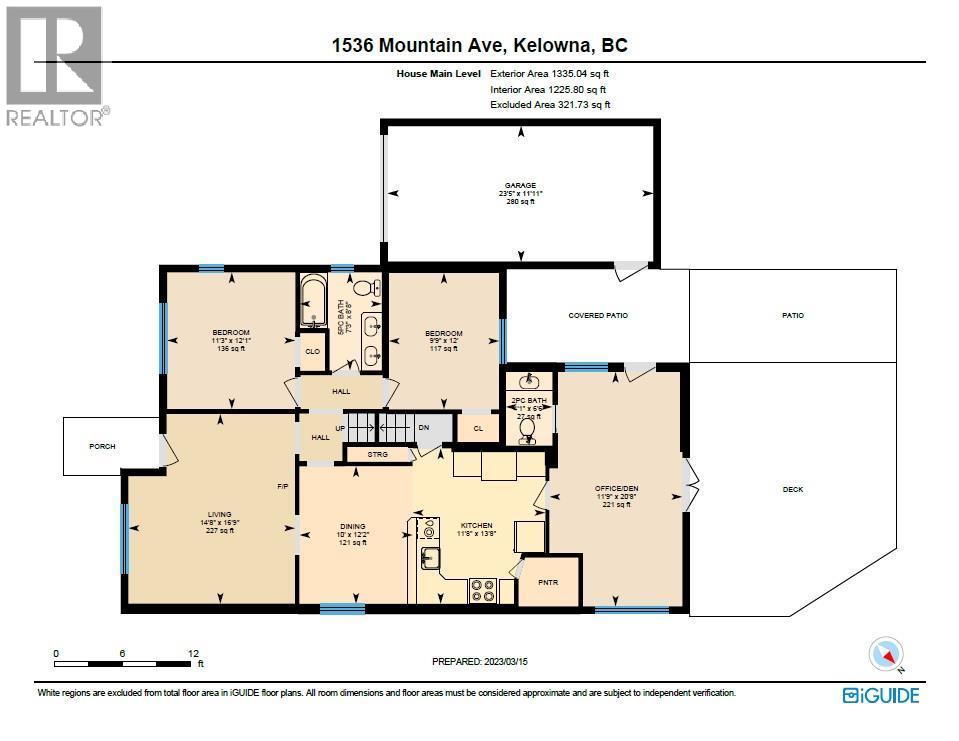
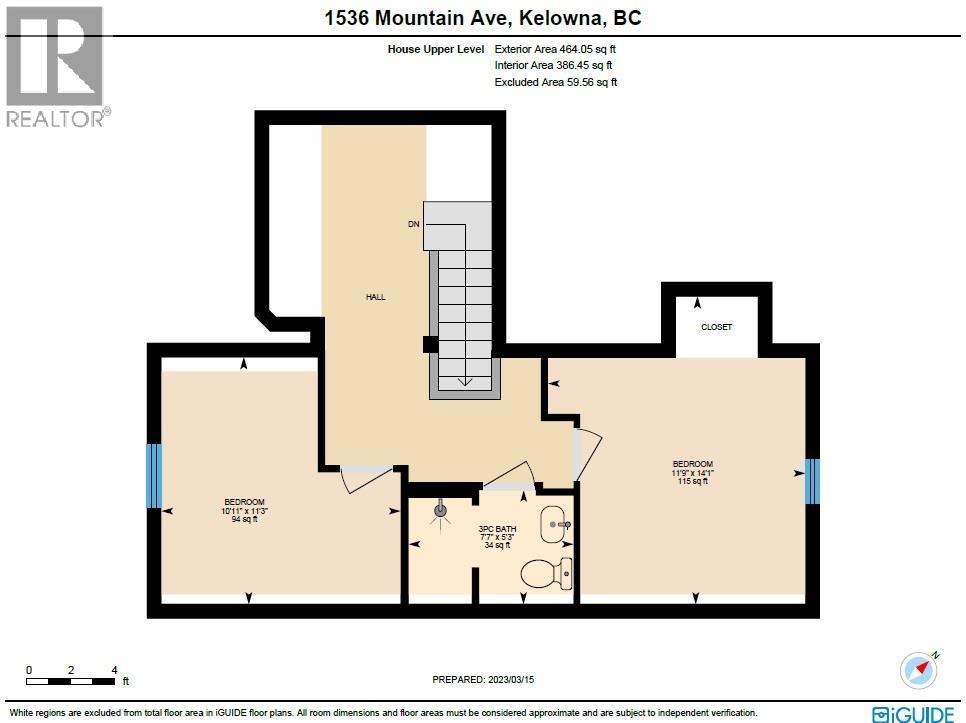
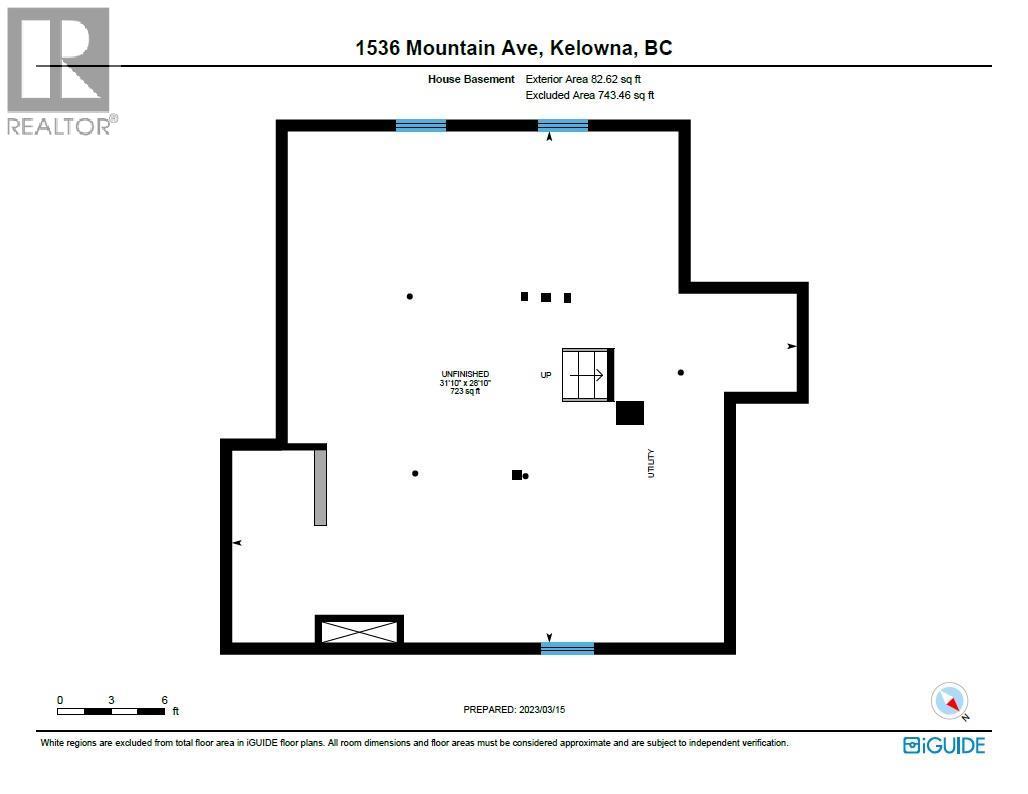
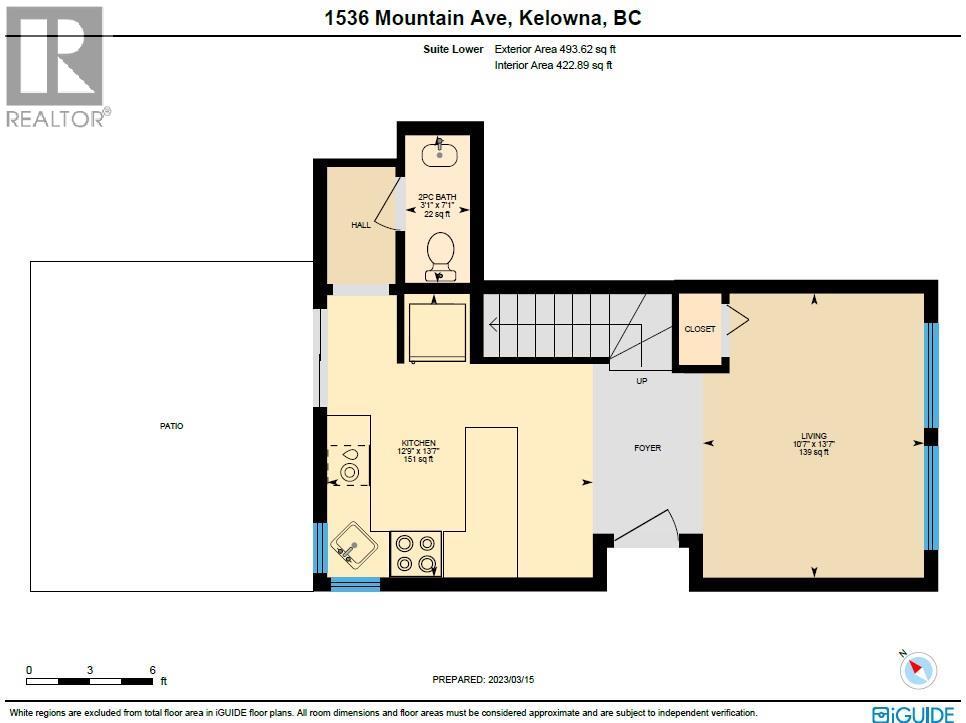
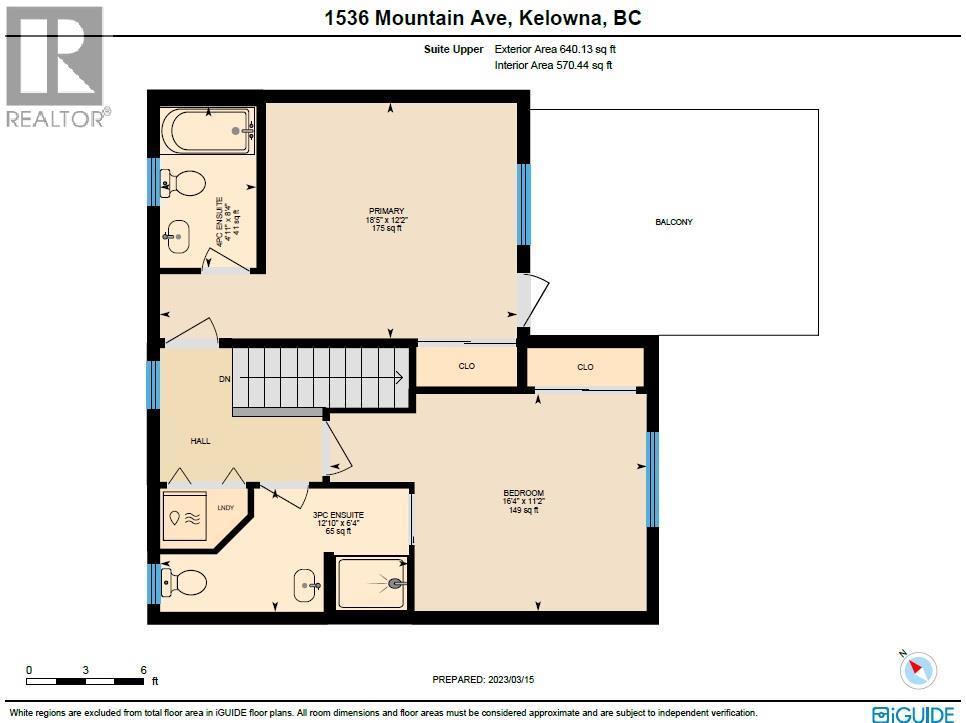
OPEN HOUSE SATURDAY November 14th, 11AM-1PM. MULTI-FAMILY INVESTMENT or HOLDING PROPERTY - Two Homes located on large .31 acre lot centrally located in Glenmore minutes to Downtown, Knox Mountain and Schools. The main (original 1948) home was renovated approx. 10 years ago and features 4 bedrooms, 2.5 baths, (plus a full unfinished basement for additional storage). The upper level (2 beds/full bath) has limited head room but is great for kids! This original home has central AC/forced air heating, and is currently set up with access to the large backyard. The RIGHT side (older home) is currently TENANT occupied until November 30th and will be VACANT for December 1st. The LEFT SIDE ADDITION (second residence) was completed in 2016 as a legal 2-storey secondary suite/duplex with single car garage and has bright kitchen with quartz counters, private back patio, 1/2 bath on the main, plus 2 generous bedrooms with attached bathrooms on the upper level and even a private balcony off the primary suite! This home has electric baseboard heat plus wall AC units. The LEFT side (newer home) is currently VACANT. Click 3D Tour link for all photos, video, measurements and downloadable floor plans. ** Please note that photos/3D Tour are from previous tenants, so may not be exactly as shown. All measurements are showing combined totals for both homes. ** (id:67517)
Open House
This property has open houses!
11:00 am
Ends at:1:00 pm
OPEN HOUSE SATURDAY 11AM-1PM
-
Property Details
MLS® Number 10405571 Property Type Single Family Neigbourhood Glenmore AmenitiesNearBy Golf Nearby, Park, Schools CommunityFeatures Rentals Allowed Features Irregular Lot Size, One Balcony ParkingSpaceTotal 4 ViewType Mountain View -
Building
BathroomTotal 6 BedroomsTotal 6 Appliances Refrigerator, Dishwasher, Dryer, Range - Electric, Washer, Washer & Dryer ConstructedDate 2016 ConstructionStyleAttachment Semi-detached CoolingType Central Air Conditioning, Wall Unit FlooringType Carpeted, Hardwood, Slate, Tile HalfBathTotal 2 HeatingFuel Electric HeatingType Forced Air, See Remarks RoofMaterial Asphalt Shingle RoofStyle Unknown StoriesTotal 2 SizeInterior 2,933 Sqft Type Duplex UtilityWater Municipal Water Additional Parking Attached Garage 1 -
Land
AccessType Easy Access Acreage No FenceType Fence LandAmenities Golf Nearby, Park, Schools LandscapeFeatures Landscaped Sewer Municipal Sewage System SizeFrontage 76 Ft SizeIrregular 0.31 SizeTotal 0.31 Ac|under 1 Acre SizeTotalText 0.31 Ac|under 1 Acre -
Rooms
Level Type Length Width Dimensions Second Level Laundry Room ' x ' Second Level 3pc Bathroom 12'10'' x 6'4'' Second Level Bedroom 16'4'' x 11'2'' Second Level 4pc Bathroom 4'11'' x 8'4'' Second Level Primary Bedroom 18'5'' x 12'2'' Second Level 3pc Bathroom 7'7'' x 5'3'' Second Level Bedroom 11'9'' x 14'1'' Second Level Bedroom 10'11'' x 11'3'' Basement Other 23'5'' x 11'11'' Main Level 2pc Bathroom 3'1'' x 7'1'' Main Level Kitchen 12'9'' x 13'7'' Main Level Living Room 10'7'' x 13'7'' Main Level 4pc Bathroom 7'3'' x 8'8'' Main Level Bedroom 9'9'' x 12'0'' Main Level Bedroom 13'3'' x 12'1'' Main Level 2pc Bathroom 4'1'' x 6'6'' Main Level Den 11'9'' x 20'8'' Main Level Kitchen 11'8'' x 13'8'' Main Level Dining Room 10'0'' x 12'2'' Main Level Living Room 14'8'' x 16'9'' -
Utilities
Your Favourites
No Favourites Found







The trademarks REALTOR®, REALTORS®, and the REALTOR® logo are controlled by The Canadian Real Estate Association (CREA) and identify real estate professionals who are members of CREA. The trademarks MLS®, Multiple Listing Service® and the associated logos are owned by The Canadian Real Estate Association (CREA) and identify the quality of services provided by real estate professionals who are members of CREA. The trademark DDF® is owned by The Canadian Real Estate Association (CREA) and identifies CREA's Data Distribution Facility (DDF®)
November 10 2026 08:04:05
Association of Interior REALTORS®
