$1,139,900
$1,139,900
$1,139,900
$1,139,900
$1,139,900
$1,139,900
$1,139,900
$1,139,900
$1,139,900
$1,139,900
$1,139,900
$1,139,900
$1,139,900
$1,139,900
$1,139,900
$1,139,900
$1,139,900
$1,139,900
$1,139,900
$1,139,900
$1,139,900
$1,139,900
$1,139,900
$1,139,900
$1,139,900
$1,139,900
$1,139,900
$1,139,900
$1,139,900
$1,139,900
$1,139,900
$1,139,900
$1,139,900
$1,139,900
$1,139,900
$1,139,900
$1,139,900
$1,139,900
$1,139,900
$1,139,900
$1,139,900
$1,139,900
$1,139,900
$1,139,900
$1,139,900
$1,139,900
$1,139,900
$1,139,900
$1,139,900
$1,139,900
$1,139,900
$1,139,900
$1,139,900
$1,139,900
$1,139,900
$1,139,900
$1,139,900
$1,139,900
$1,139,900
$1,139,900
$1,139,900
$1,139,900
$1,139,900
$1,139,900
$1,139,900
$1,139,900
$1,139,900
$1,139,900
Like this listing?
Contact us for more information


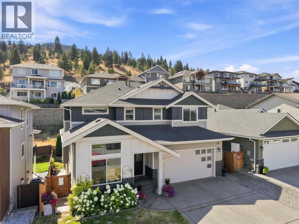
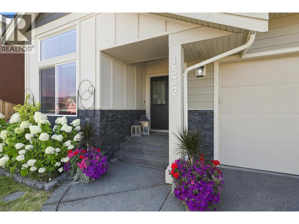
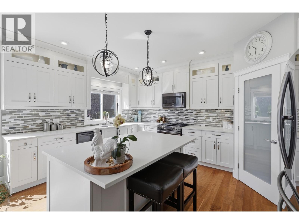
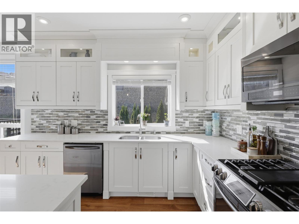
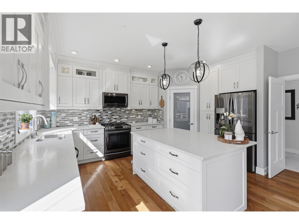
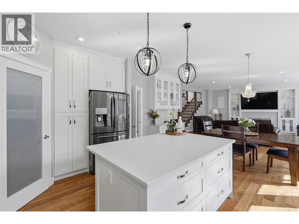
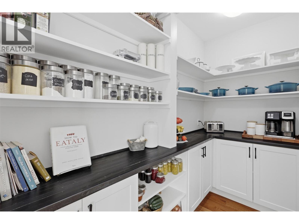
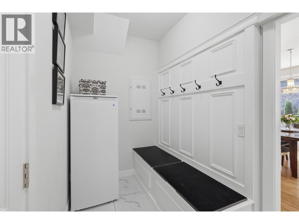
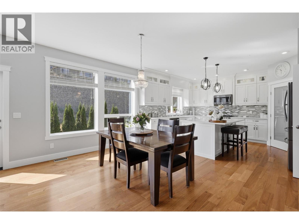
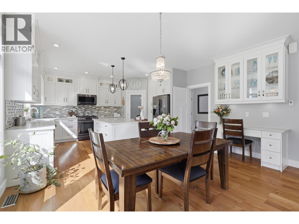
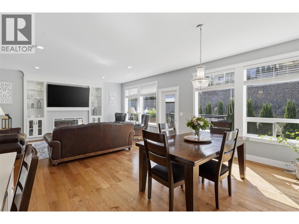
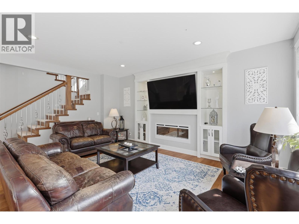
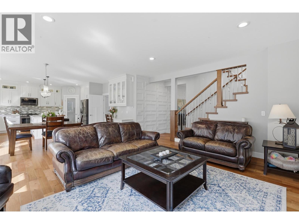
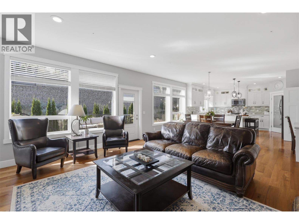
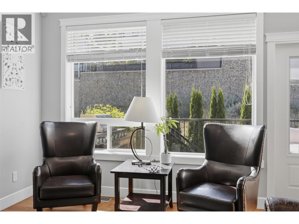
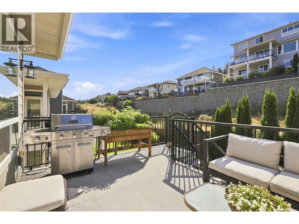
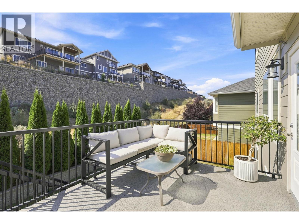
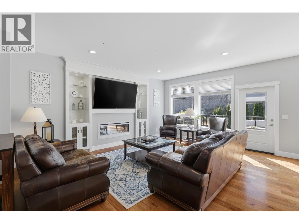
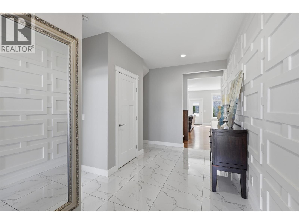
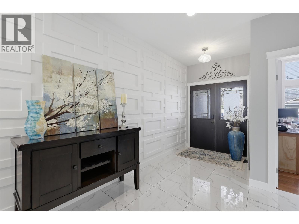
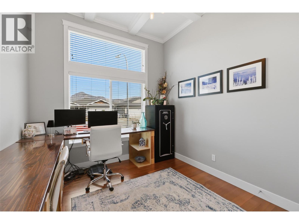
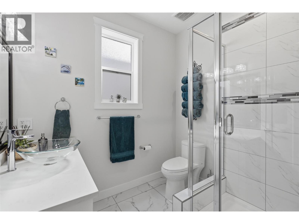
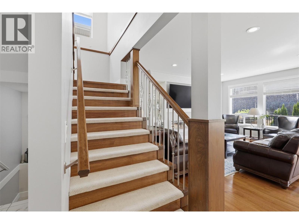
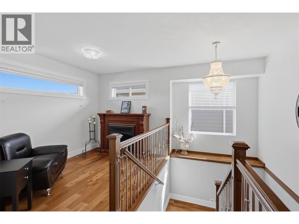
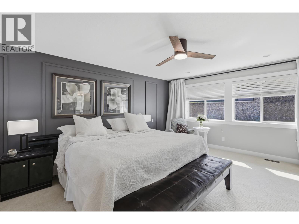
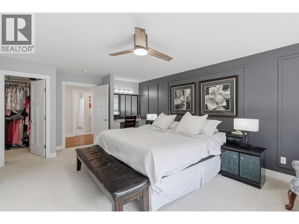
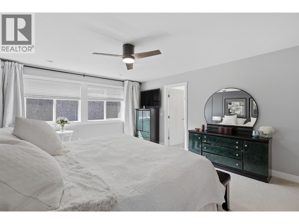
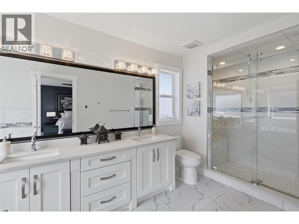
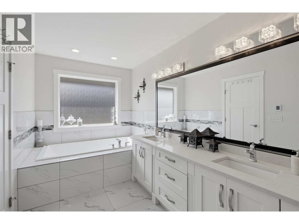
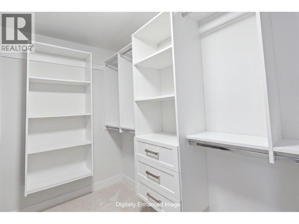
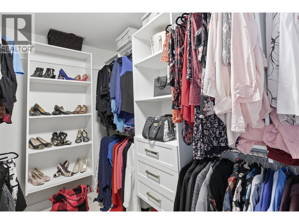
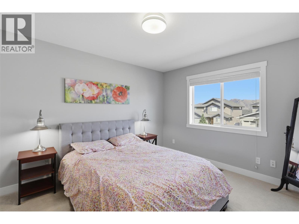
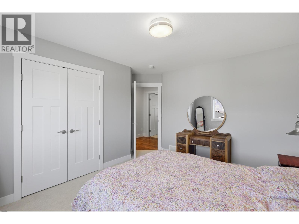
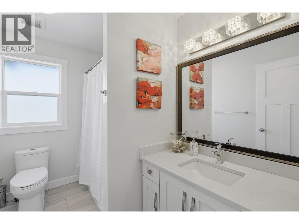
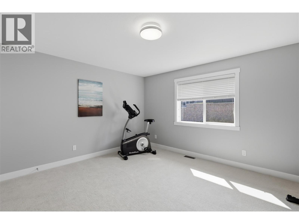
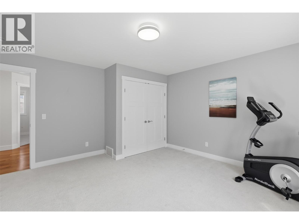
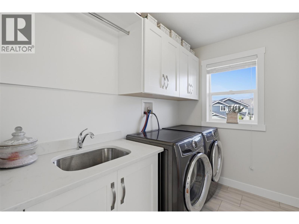
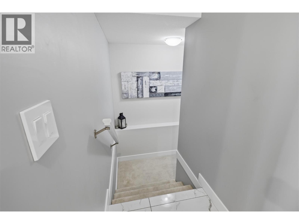
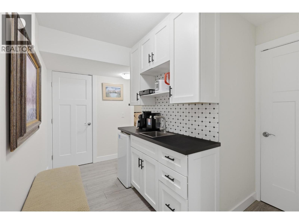
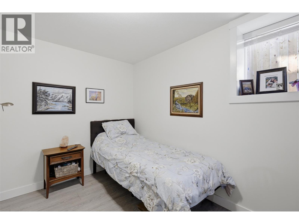
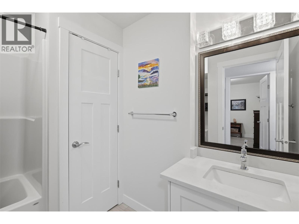
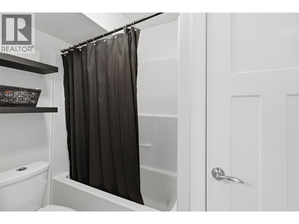
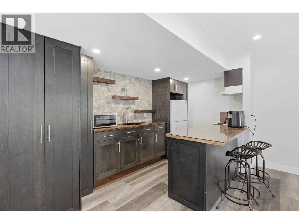
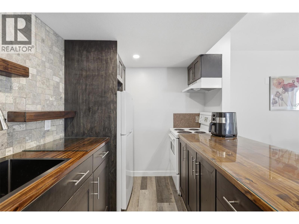
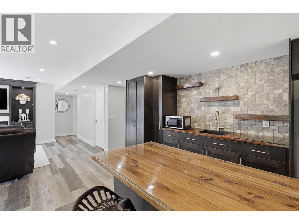
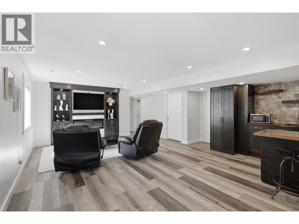
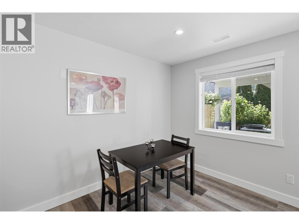
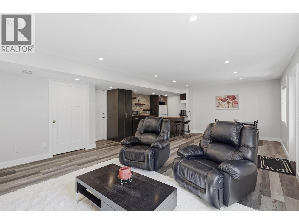
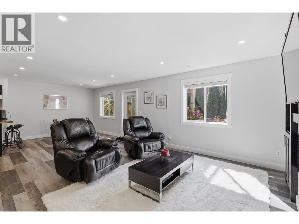
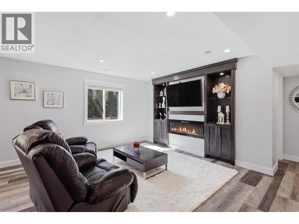
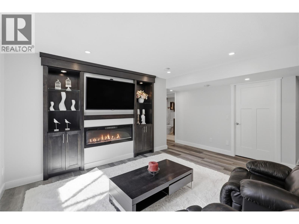
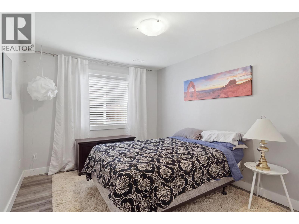
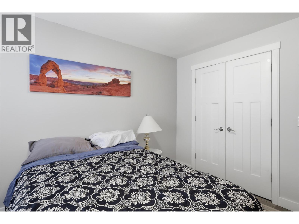
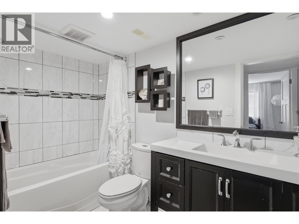
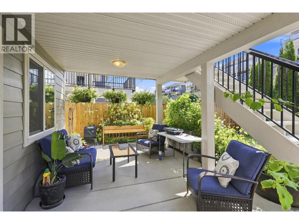
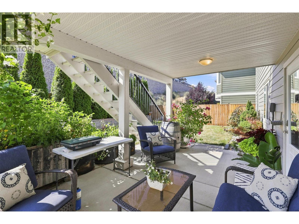
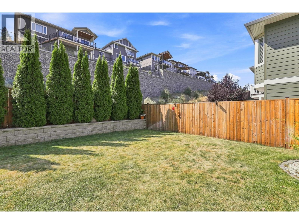
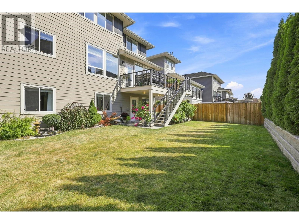
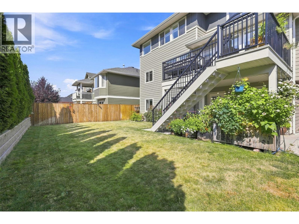
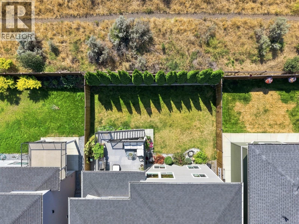
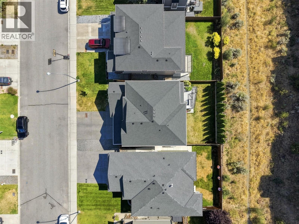
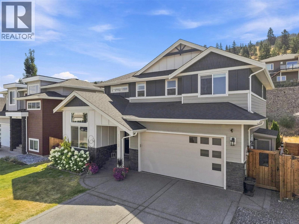
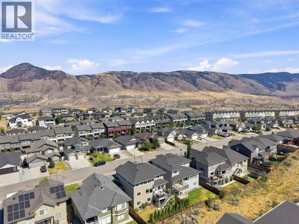
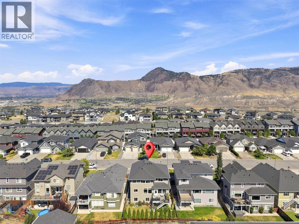
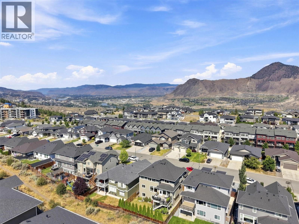
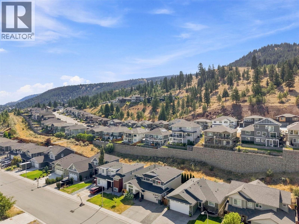
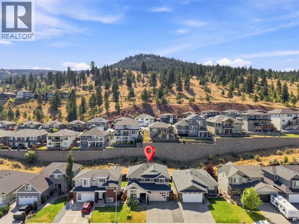
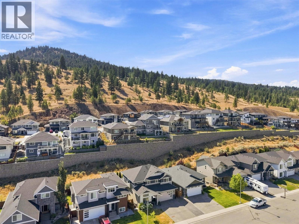
If you’re looking for an immaculate 6-bedroom two-storey home with a mortgage helper, then look no further. Welcome to 1532 Emerald Drive. Enter onto the main floor and you are greeted by a gorgeous feature wall. An office/bedroom that overlooks the front lawn & a 3pc bathroom are located on the front side of the house. The open-concept living, kitchen, & dining rm is perfect for entertaining. The kitchen features a large island, cupboards to the ceiling with interior lighting, & a large pantry. The living rm has a gorgeous built-in entertainment centre with fireplace. Off the kitchen is a mudroom with built-in storage that leads to the garage. The living room steps out onto a cute deck overlooking the backyard with great flow to the living spaces. Upstairs you will find 3 bedrooms including an oversize primary bedroom with built-in dressing table, WI closet and high-end 5pc ensuite with jetted tub and separate tile shower. A 4pc main bath & a cute reading nook round out the main floor. Downstairs is a 1-bedroom inlaw suite with a 4pc bathroom & its own open-concept living, kitchen, and dining area. The suite has recently been made more functional with defined spaces for dining set & living rm furniture. The separate entrance to the suite steps out to a cute, covered patio and low-maintenance backyard. The other half of the basement has an additional bedroom, 4pc bathroom and a wet bar area perfect for a teenager or as a nanny suite. Nothing to do here but move in and enjoy. (id:67517)
-
Property Details
MLS® Number 10397985 Property Type Single Family Neigbourhood Juniper Ridge AmenitiesNearBy Public Transit, Park, Schools, Shopping Features Central Island ParkingSpaceTotal 4 -
Building
BathroomTotal 5 BedroomsTotal 6 Appliances Refrigerator, Dishwasher, Range - Gas, Microwave, Washer & Dryer BasementType Full ConstructedDate 2016 ConstructionStyleAttachment Detached CoolingType Central Air Conditioning ExteriorFinish Other FireplaceFuel Electric FireplacePresent Yes FireplaceTotal 1 FireplaceType Unknown FlooringType Mixed Flooring HeatingType Forced Air RoofMaterial Asphalt Shingle RoofStyle Unknown StoriesTotal 3 SizeInterior 3,758 Sqft Type House UtilityWater Municipal Water Attached Garage 2 -
Land
Acreage No FenceType Fence LandAmenities Public Transit, Park, Schools, Shopping Sewer Municipal Sewage System SizeIrregular 0.11 SizeTotal 0.11 Ac|under 1 Acre SizeTotalText 0.11 Ac|under 1 Acre -
Rooms
Level Type Length Width Dimensions Second Level 5pc Ensuite Bath 6'10'' x 12' Second Level Other 11'3'' x 6'6'' Second Level Primary Bedroom 17'2'' x 14'7'' Second Level Bedroom 13' x 10'11'' Second Level 4pc Bathroom 6'3'' x 9'1'' Second Level Laundry Room 9'1'' x 6' Second Level Bedroom 14'7'' x 12'2'' Second Level Dining Nook 7'8'' x 10'1'' Basement Utility Room 4'11'' x 7'6'' Basement Other 5'4'' x 11'1'' Basement 4pc Bathroom 5'11'' x 7'8'' Basement Bedroom 11'7'' x 8'6'' Main Level Living Room 18'8'' x 16'4'' Main Level Mud Room 5'2'' x 12'7'' Main Level Kitchen 12'7'' x 15'9'' Main Level Dining Room 18'8'' x 9'8'' Main Level 3pc Bathroom 6'4'' x 7'6'' Main Level Bedroom 9'11'' x 12'5'' Main Level Foyer 5'11'' x 16'4'' Additional Accommodation Full Bathroom 9'4'' x 4'11'' Additional Accommodation Bedroom 12'3'' x 9'10'' Additional Accommodation Living Room 17'6'' x 15'8'' Additional Accommodation Dining Room 11'3'' x 7'11'' Additional Accommodation Kitchen 7'10'' x 12'10'' -
Utilities
Your Favourites
No Favourites Found







The trademarks REALTOR®, REALTORS®, and the REALTOR® logo are controlled by The Canadian Real Estate Association (CREA) and identify real estate professionals who are members of CREA. The trademarks MLS®, Multiple Listing Service® and the associated logos are owned by The Canadian Real Estate Association (CREA) and identify the quality of services provided by real estate professionals who are members of CREA. The trademark DDF® is owned by The Canadian Real Estate Association (CREA) and identifies CREA's Data Distribution Facility (DDF®)
August 29 2026 11:31:45
Association of Interior REALTORS®
