1531 Olive Pond Place

Kelowna, British Columbia V1V 2C6

  • 1531 Olive Pond Place, Kelowna, British Columbia  V1V 2C6 - Photo 1 - 10392971

    $1,625,000

  • 1531 Olive Pond Place, Kelowna, British Columbia  V1V 2C6 - Photo 2 - 10392971

    $1,625,000

  • 1531 Olive Pond Place, Kelowna, British Columbia  V1V 2C6 - Photo 3 - 10392971

    $1,625,000

  • 1531 Olive Pond Place, Kelowna, British Columbia  V1V 2C6 - Photo 4 - 10392971

    $1,625,000

  • 1531 Olive Pond Place, Kelowna, British Columbia  V1V 2C6 - Photo 5 - 10392971

    $1,625,000

  • 1531 Olive Pond Place, Kelowna, British Columbia  V1V 2C6 - Photo 6 - 10392971

    $1,625,000

  • 1531 Olive Pond Place, Kelowna, British Columbia  V1V 2C6 - Photo 7 - 10392971

    $1,625,000

  • 1531 Olive Pond Place, Kelowna, British Columbia  V1V 2C6 - Photo 8 - 10392971

    $1,625,000

  • 1531 Olive Pond Place, Kelowna, British Columbia  V1V 2C6 - Photo 9 - 10392971

    $1,625,000

  • 1531 Olive Pond Place, Kelowna, British Columbia  V1V 2C6 - Photo 10 - 10392971

    $1,625,000

  • 1531 Olive Pond Place, Kelowna, British Columbia  V1V 2C6 - Photo 11 - 10392971

    $1,625,000

  • 1531 Olive Pond Place, Kelowna, British Columbia  V1V 2C6 - Photo 12 - 10392971

    $1,625,000

  • 1531 Olive Pond Place, Kelowna, British Columbia  V1V 2C6 - Photo 13 - 10392971

    $1,625,000

  • 1531 Olive Pond Place, Kelowna, British Columbia  V1V 2C6 - Photo 14 - 10392971

    $1,625,000

  • 1531 Olive Pond Place, Kelowna, British Columbia  V1V 2C6 - Photo 15 - 10392971

    $1,625,000

  • 1531 Olive Pond Place, Kelowna, British Columbia  V1V 2C6 - Photo 16 - 10392971

    $1,625,000

  • 1531 Olive Pond Place, Kelowna, British Columbia  V1V 2C6 - Photo 17 - 10392971

    $1,625,000

  • 1531 Olive Pond Place, Kelowna, British Columbia  V1V 2C6 - Photo 18 - 10392971

    $1,625,000

  • 1531 Olive Pond Place, Kelowna, British Columbia  V1V 2C6 - Photo 19 - 10392971

    $1,625,000

  • 1531 Olive Pond Place, Kelowna, British Columbia  V1V 2C6 - Photo 20 - 10392971

    $1,625,000

  • 1531 Olive Pond Place, Kelowna, British Columbia  V1V 2C6 - Photo 21 - 10392971

    $1,625,000

  • 1531 Olive Pond Place, Kelowna, British Columbia  V1V 2C6 - Photo 22 - 10392971

    $1,625,000

  • 1531 Olive Pond Place, Kelowna, British Columbia  V1V 2C6 - Photo 23 - 10392971

    $1,625,000

  • 1531 Olive Pond Place, Kelowna, British Columbia  V1V 2C6 - Photo 24 - 10392971

    $1,625,000

  • 1531 Olive Pond Place, Kelowna, British Columbia  V1V 2C6 - Photo 25 - 10392971

    $1,625,000

  • 1531 Olive Pond Place, Kelowna, British Columbia  V1V 2C6 - Photo 26 - 10392971

    $1,625,000

  • 1531 Olive Pond Place, Kelowna, British Columbia  V1V 2C6 - Photo 27 - 10392971

    $1,625,000

  • 1531 Olive Pond Place, Kelowna, British Columbia  V1V 2C6 - Photo 28 - 10392971

    $1,625,000

  • 1531 Olive Pond Place, Kelowna, British Columbia  V1V 2C6 - Photo 29 - 10392971

    $1,625,000

  • 1531 Olive Pond Place, Kelowna, British Columbia  V1V 2C6 - Photo 30 - 10392971

    $1,625,000

  • 1531 Olive Pond Place, Kelowna, British Columbia  V1V 2C6 - Photo 31 - 10392971

    $1,625,000

  • 1531 Olive Pond Place, Kelowna, British Columbia  V1V 2C6 - Photo 32 - 10392971

    $1,625,000

  • 1531 Olive Pond Place, Kelowna, British Columbia  V1V 2C6 - Photo 33 - 10392971

    $1,625,000

  • 1531 Olive Pond Place, Kelowna, British Columbia  V1V 2C6 - Photo 34 - 10392971

    $1,625,000

  • 1531 Olive Pond Place, Kelowna, British Columbia  V1V 2C6 - Photo 35 - 10392971

    $1,625,000

  • 1531 Olive Pond Place, Kelowna, British Columbia  V1V 2C6 - Photo 36 - 10392971

    $1,625,000

  • 1531 Olive Pond Place, Kelowna, British Columbia  V1V 2C6 - Photo 37 - 10392971

    $1,625,000

  • 1531 Olive Pond Place, Kelowna, British Columbia  V1V 2C6 - Photo 38 - 10392971

    $1,625,000

  • 1531 Olive Pond Place, Kelowna, British Columbia  V1V 2C6 - Photo 39 - 10392971

    $1,625,000

  • 1531 Olive Pond Place, Kelowna, British Columbia  V1V 2C6 - Photo 40 - 10392971

    $1,625,000

  • 1531 Olive Pond Place, Kelowna, British Columbia  V1V 2C6 - Photo 41 - 10392971

    $1,625,000

  • 1531 Olive Pond Place, Kelowna, British Columbia  V1V 2C6 - Photo 42 - 10392971

    $1,625,000

  • 1531 Olive Pond Place, Kelowna, British Columbia  V1V 2C6 - Photo 43 - 10392971

    $1,625,000

  • 1531 Olive Pond Place, Kelowna, British Columbia  V1V 2C6 - Photo 44 - 10392971

    $1,625,000

  • 1531 Olive Pond Place, Kelowna, British Columbia  V1V 2C6 - Photo 45 - 10392971

    $1,625,000

  • 1531 Olive Pond Place, Kelowna, British Columbia  V1V 2C6 - Photo 46 - 10392971

    $1,625,000

  • 1531 Olive Pond Place, Kelowna, British Columbia  V1V 2C6 - Photo 47 - 10392971

    $1,625,000

  • 1531 Olive Pond Place, Kelowna, British Columbia  V1V 2C6 - Photo 48 - 10392971

    $1,625,000

Like this listing?

Contact us for more information


Name


2,848 sqft

3
Beds

3
Baths
Central Air Conditioning Forced Air

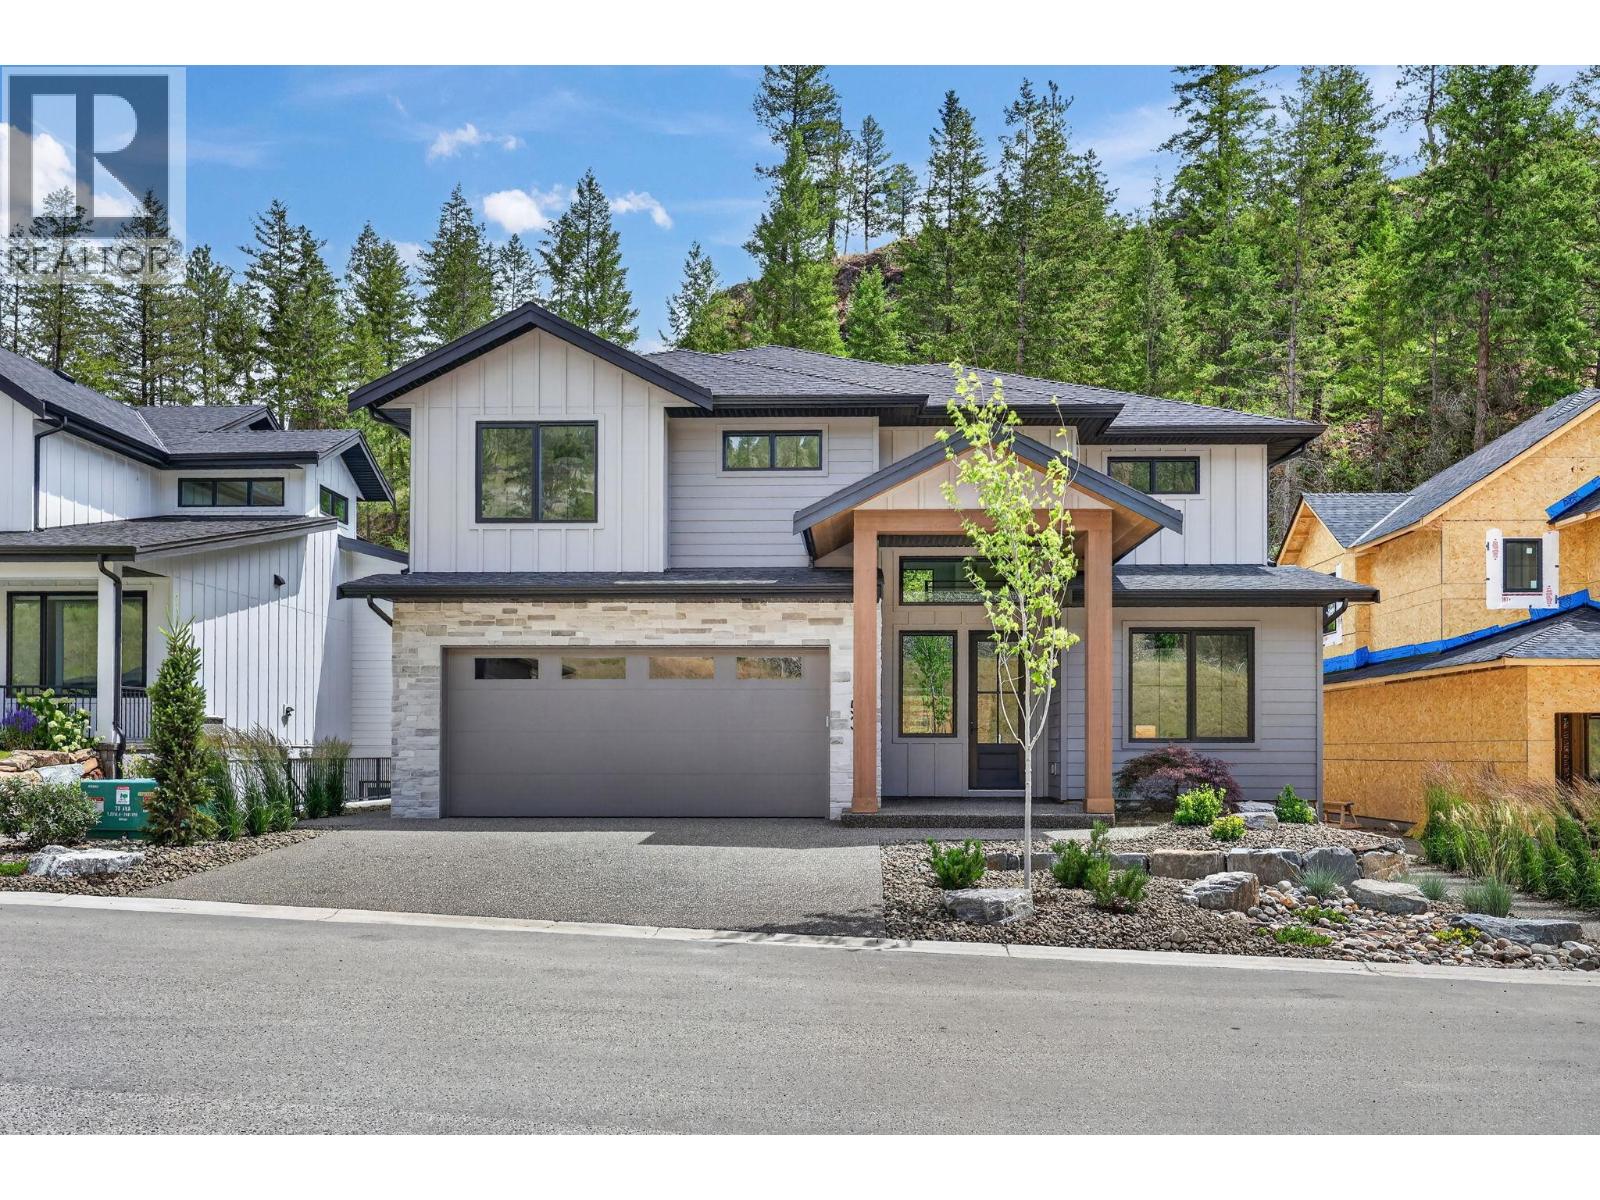
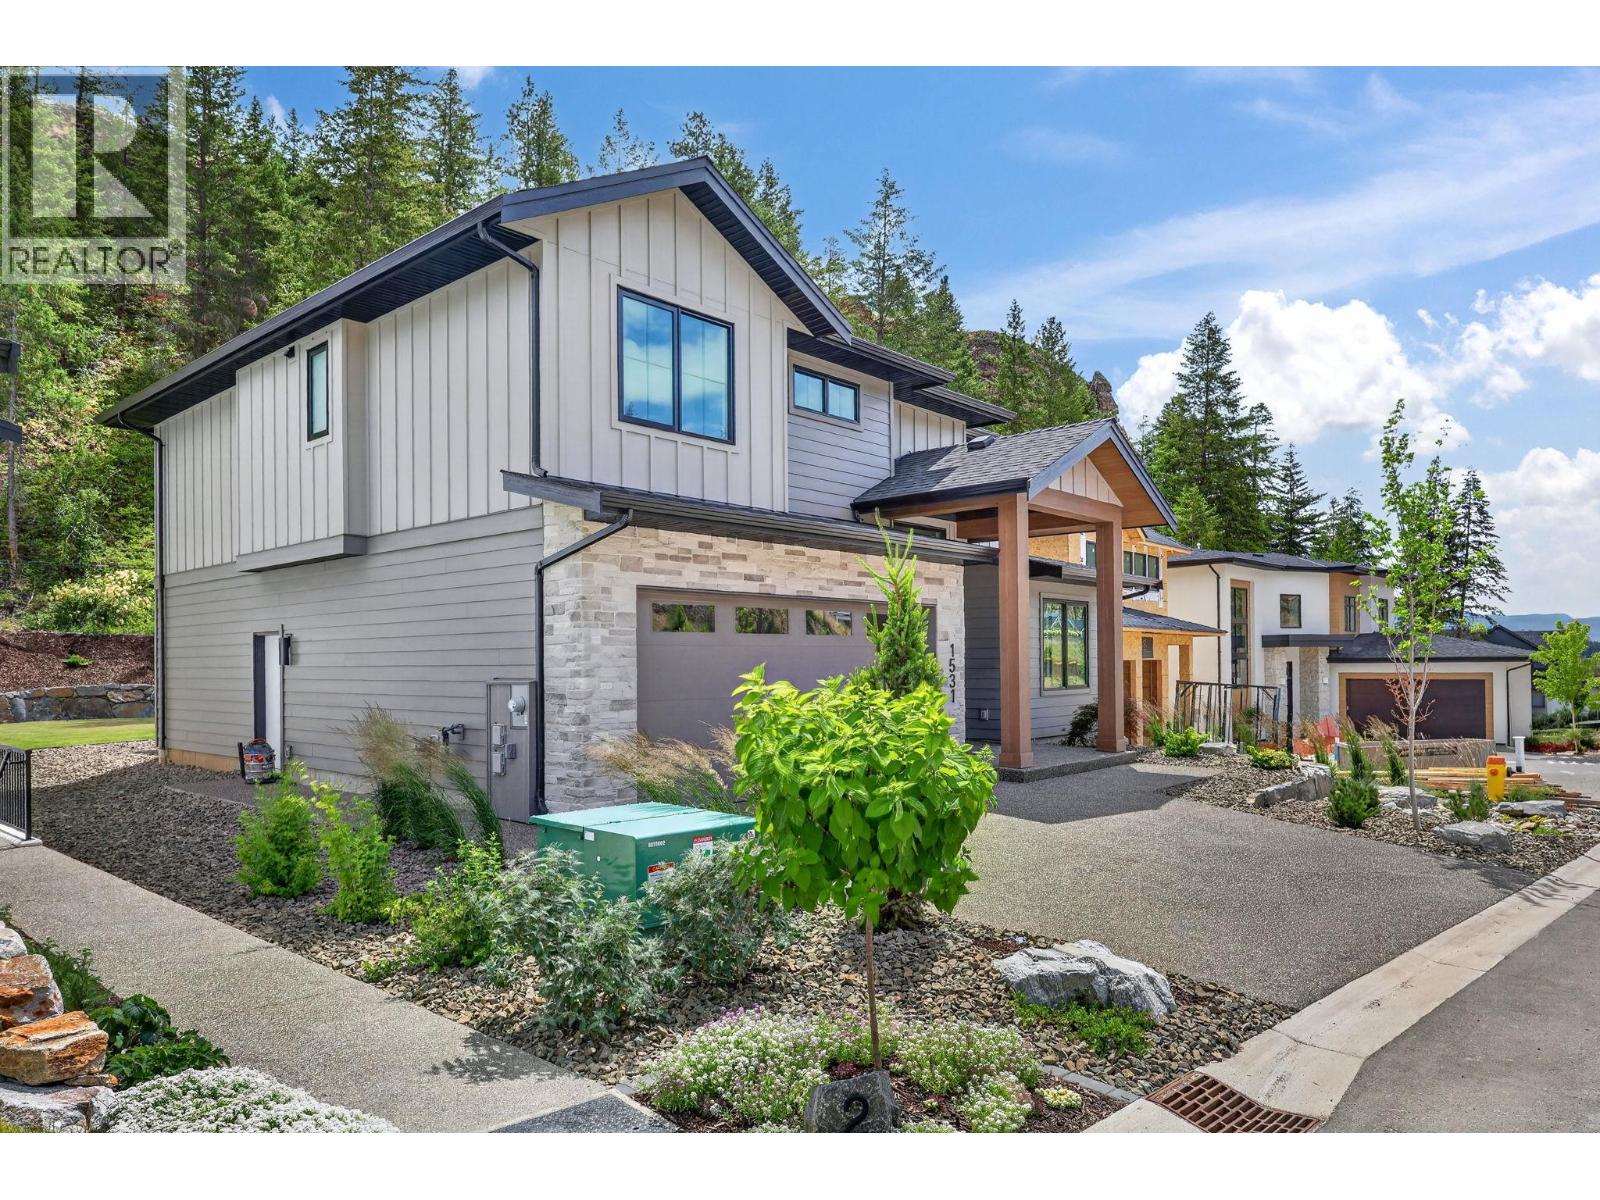
Welcome to this brand new 3,970 square foot home in Hidden Hills, designed and constructed by AuthenTech Homes. A blend of timeless style and modern function within Kelowna’s premier Wilden community. The main level is complete with soaring high ceilings, a dedicated home office, and a beautiful kitchen featuring a walk in pantry and stainless steel appliances, and designer finishes. The upper floor hosts three spacious bedrooms, a secondary upper living area, and a convenient laundry room. The primary suite is a retreat, complete with a walk-in closet and a luxurious ensuite. For added flexibility, the 1,122 square foot lower level offers a rec room and separate area that is fully roughed in for a legal suite or can be finished for your own use. Situated in a private cul-de-sac surrounded by new homes, this property features beautiful exterior finishes, a triple car garage with tandem parking and a fully landscaped and fenced yard with ample room for a pool. Enjoy life steps away from serene trails, parks, and top rated schools. GST is applicable. (id:67517)

  • Property Details
    MLS® Number 10392971
    Property Type Single Family
    Neigbourhood Wilden
    ParkingSpaceTotal 5
  • Building
    BathroomTotal 3
    BedroomsTotal 3
    BasementType Full
    ConstructedDate 2026
    ConstructionStyleAttachment Detached
    CoolingType Central Air Conditioning
    HalfBathTotal 1
    HeatingType Forced Air
    RoofMaterial Asphalt Shingle
    RoofStyle Unknown
    StoriesTotal 2
    SizeInterior 2,848 Sqft
    Type House
    UtilityWater Municipal Water
    Attached Garage 3
  • Land
    Acreage No
    Sewer Municipal Sewage System
    SizeIrregular 0.16
    SizeTotal 0.16 Ac|under 1 Acre
    SizeTotalText 0.16 Ac|under 1 Acre
  • Rooms
    Level Type Dimensions
    Second Level Family Room 22'2'' x 16'
    Second Level Bedroom 11' x 12'4''
    Second Level Bedroom 11' x 12'
    Second Level Full Bathroom Measurements not available
    Second Level Full Ensuite Bathroom Measurements not available
    Second Level Primary Bedroom 12'6'' x 15'5''
    Main Level Den 11' x 10'11''
    Main Level Partial Bathroom Measurements not available
    Main Level Dining Room 12'3'' x 12'6''
    Main Level Living Room 17'4'' x 18'4''
    Main Level Kitchen 12'5'' x 16'
  • Utilities




