$759,000
$759,000
$759,000
$759,000
$759,000
$759,000
$759,000
$759,000
$759,000
$759,000
$759,000
$759,000
$759,000
$759,000
$759,000
$759,000
$759,000
$759,000
$759,000
$759,000
$759,000
$759,000
$759,000
$759,000
$759,000
$759,000
$759,000
$759,000
$759,000
$759,000
$759,000
$759,000
$759,000
$759,000
Like this listing?
Contact us for more information


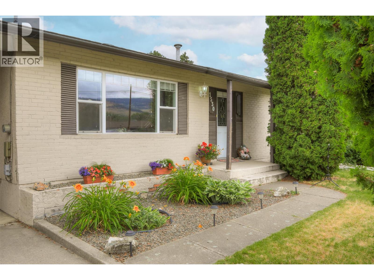
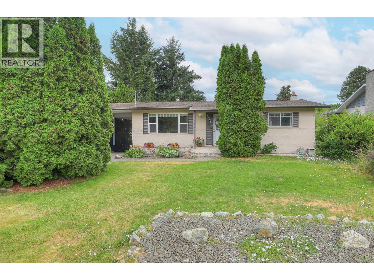
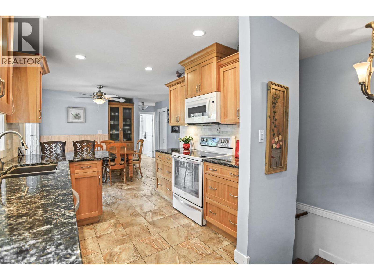
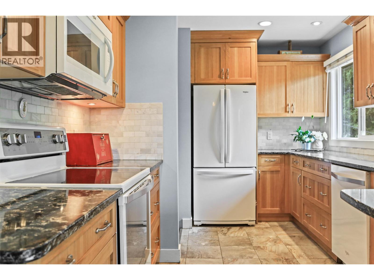
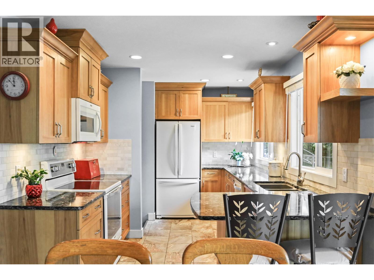
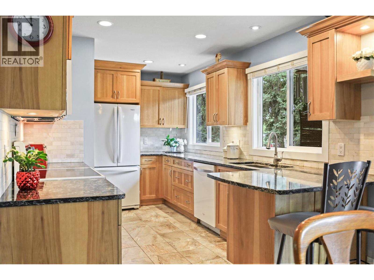
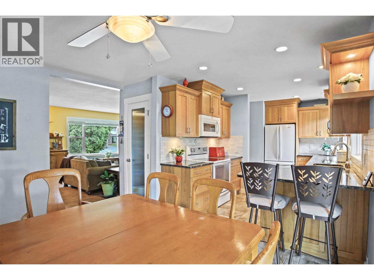
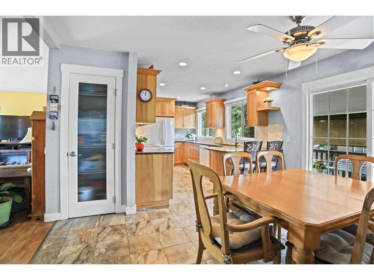
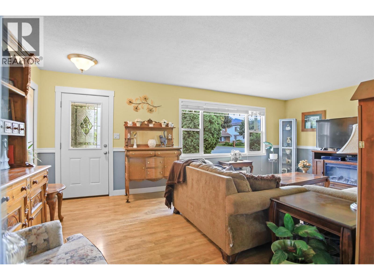
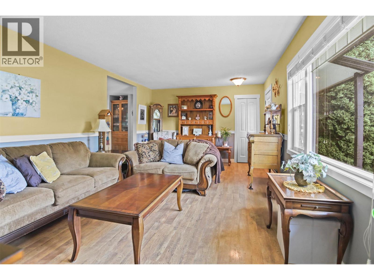
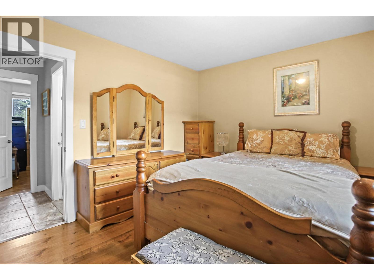
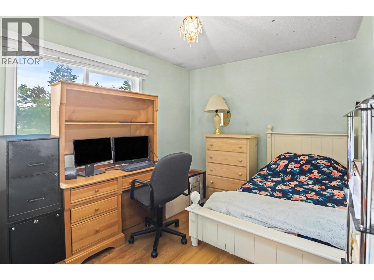
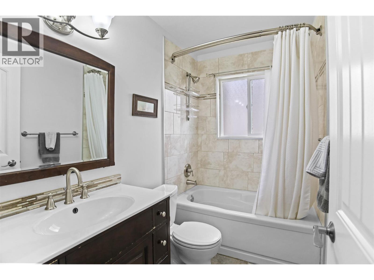
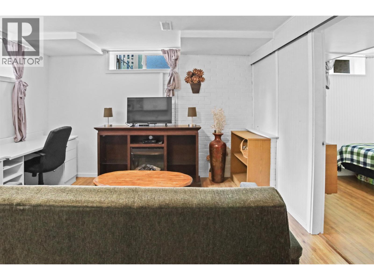
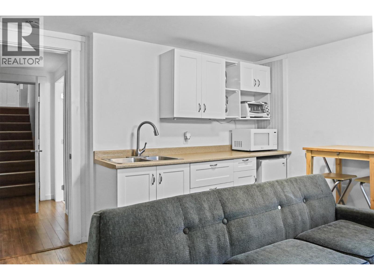
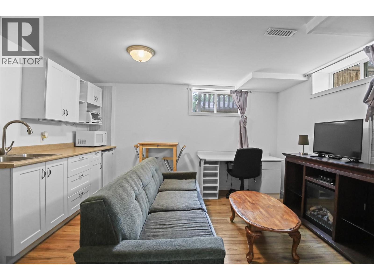
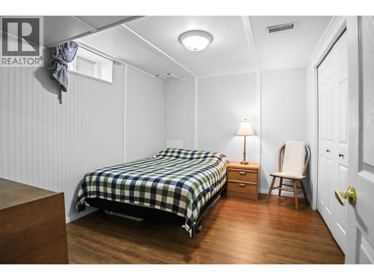
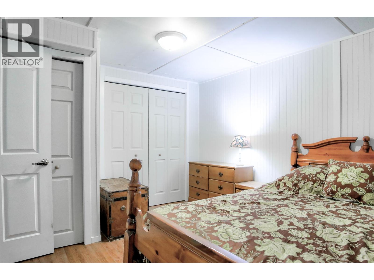
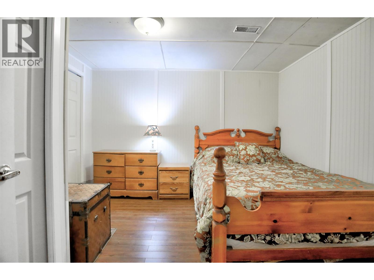
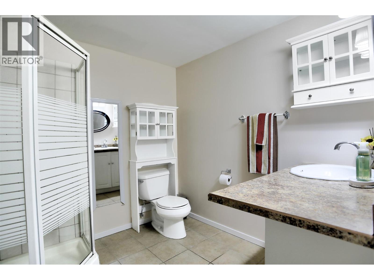
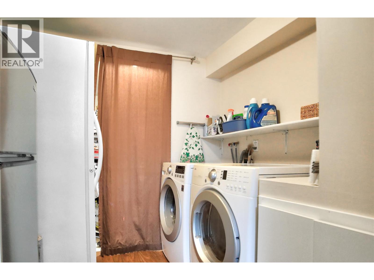
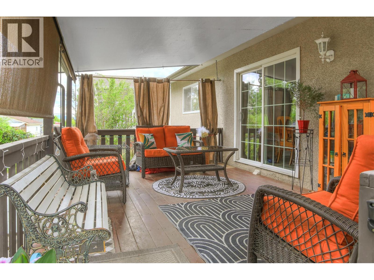
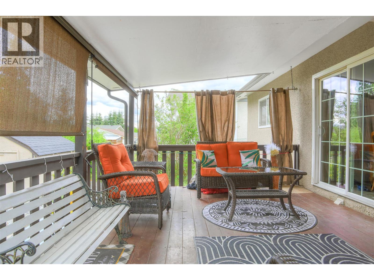
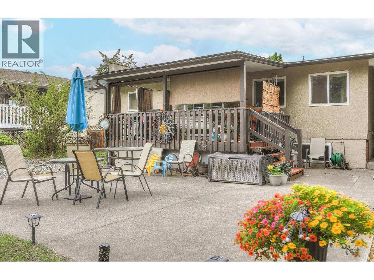
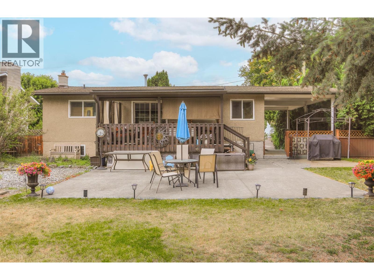
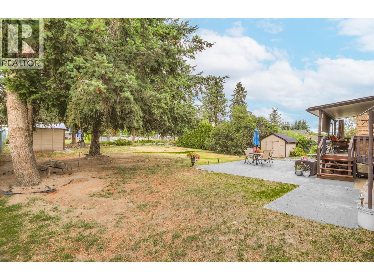
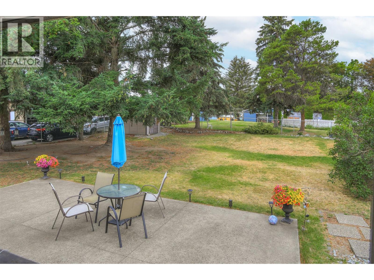
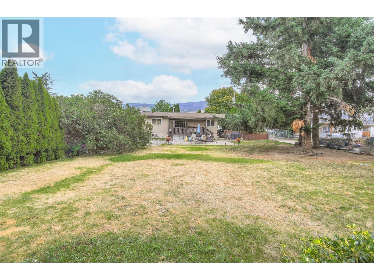
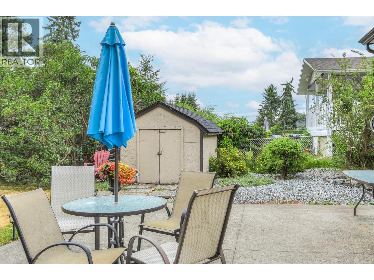
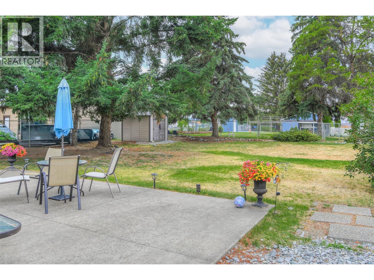
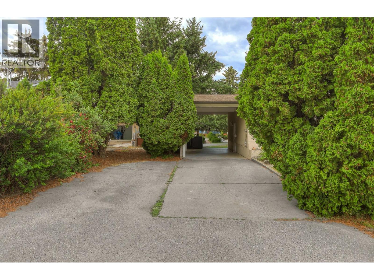
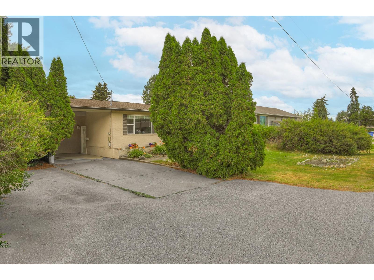
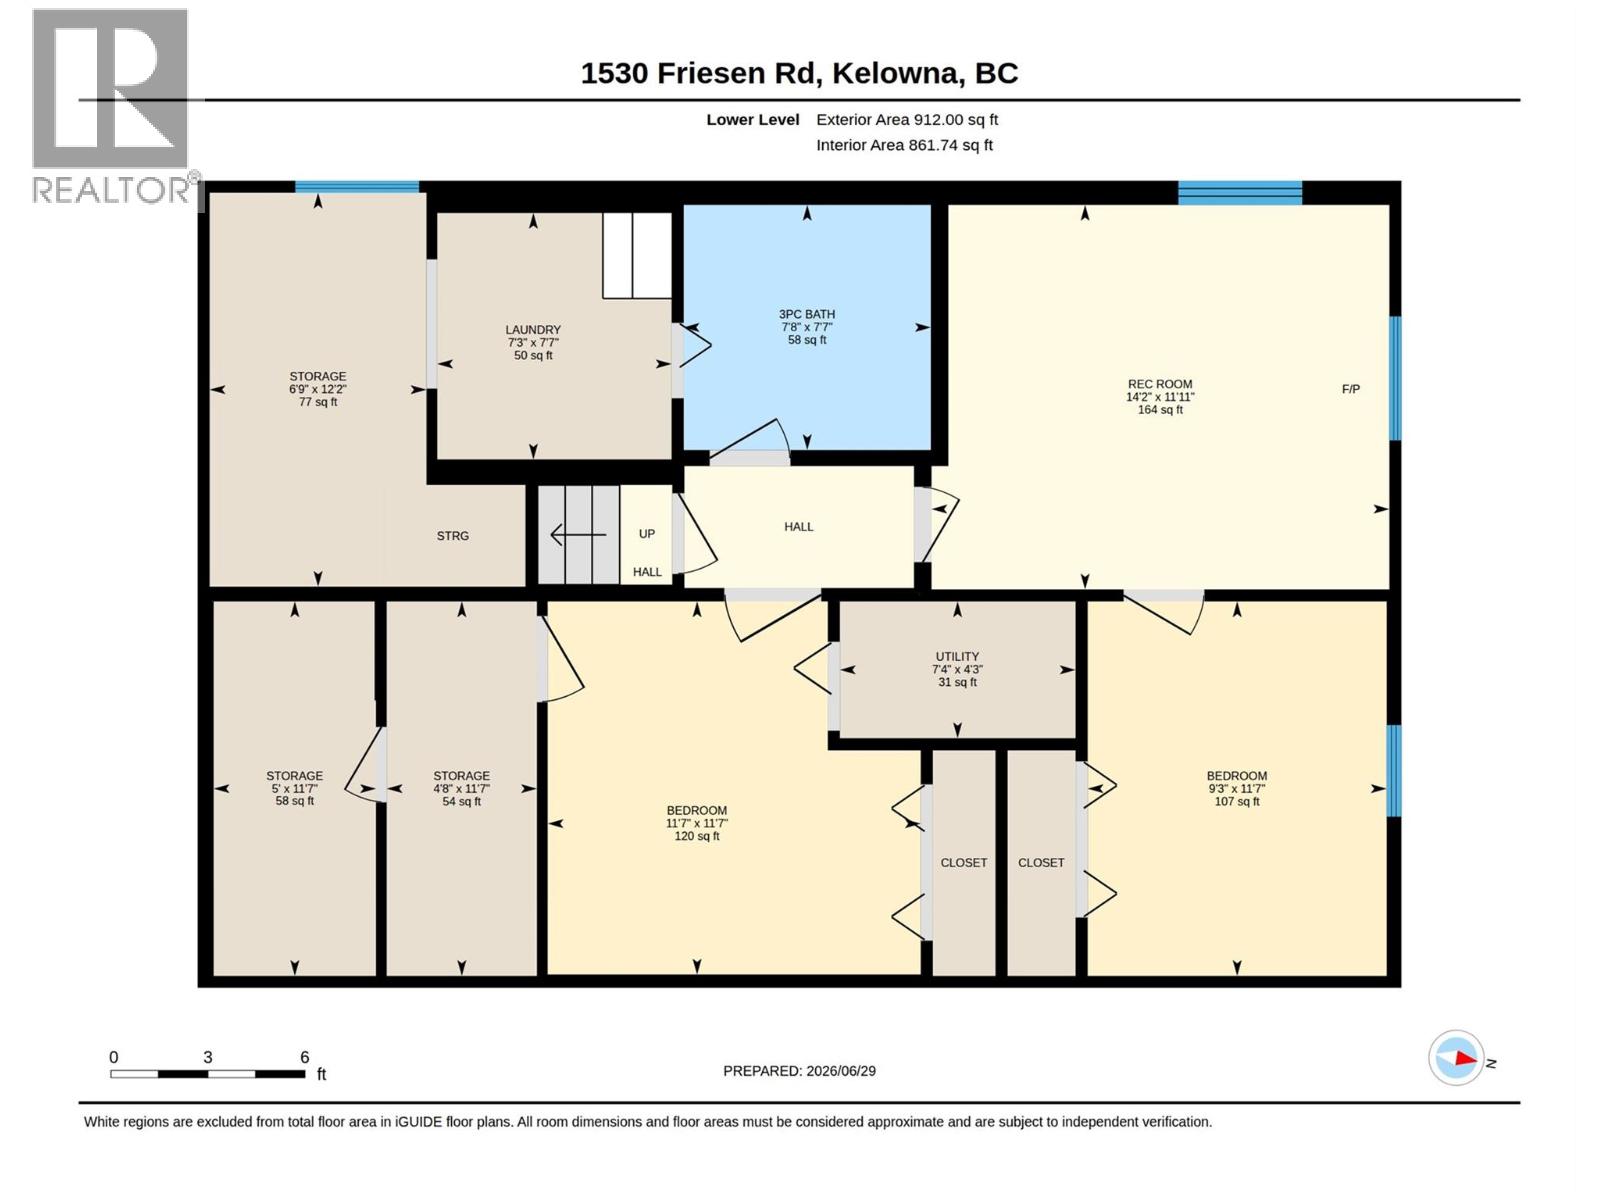
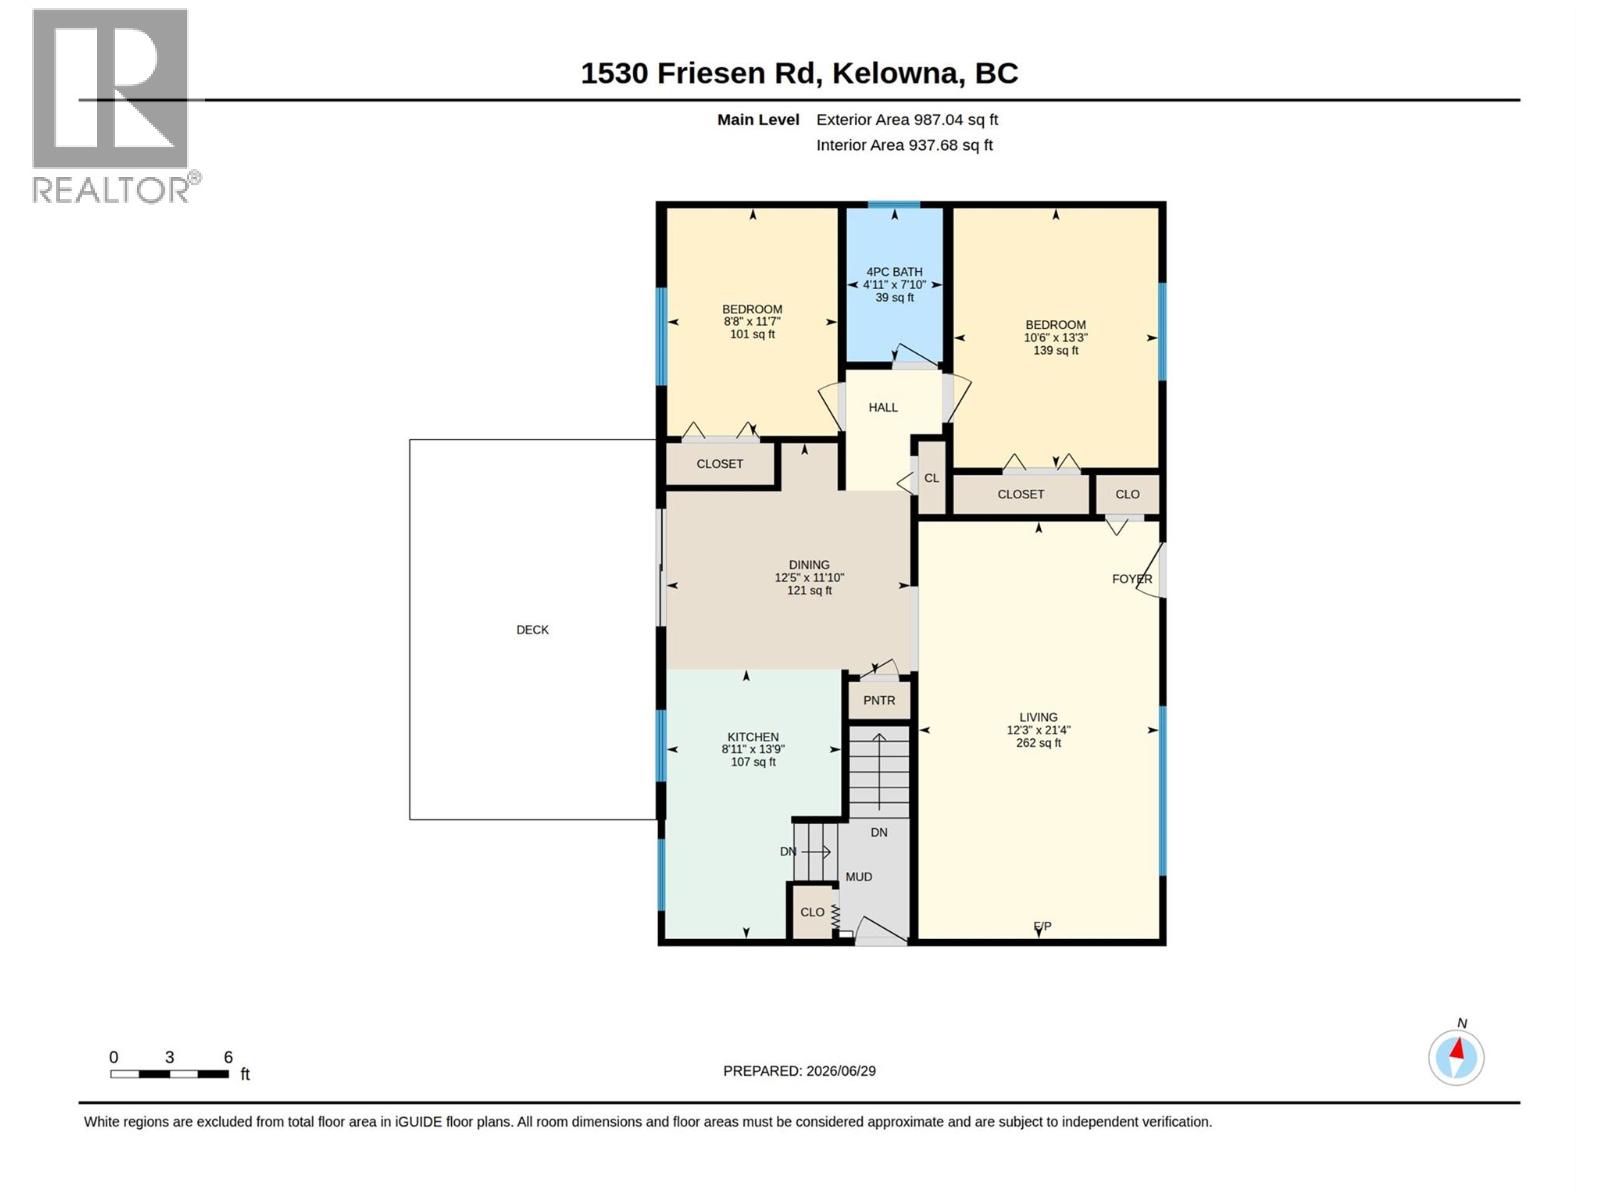
Welcome to 1530 Friesen Road! Situated on a spacious lot in the heart of North Rutland, this well-maintained home offers exceptional outdoor space, thoughtful updates, and flexible living spaces ideal for growing or multigenerational families. The bright main level features 2 bedrooms, an updated bathroom, and a renovated kitchen (2013) that flows into the dining area with direct access to the large covered deck—perfect for entertaining or overlooking the expansive, fully fenced backyard. The lower level provides excellent versatility with a bedroom, bathroom, summer kitchen, two additional flex rooms, and abundant storage, creating an ideal setup for extended family, guests, teenagers seeking their own space, or a home office. Outside, the generous backyard offers plenty of room for children and pets to play, gardening, or hosting family gatherings. A covered carport and additional parking complete the package. Set on an 11,147 sq. ft. RU1-zoned lot, this property combines comfortable everyday living with future potential, subject to the City’s zoning regulations. Buyers are encouraged to verify permitted uses and development possibilities independently. Located just steps from Edith Gay Park and close to schools, shopping, transit, and recreation, this is an exceptional opportunity to own a move-in-ready home in one of Kelowna’s most established and family-friendly neighbourhoods. (id:67517)
-
Property Details
MLS® Number 10393180 Property Type Single Family Neigbourhood Rutland North -
Building
BathroomTotal 2 BedroomsTotal 3 ArchitecturalStyle Ranch BasementType Remodeled Basement ConstructedDate 1969 ConstructionStyleAttachment Detached CoolingType Central Air Conditioning FlooringType Laminate, Tile HeatingType Forced Air StoriesTotal 2 SizeInterior 1,679 Sqft Type House UtilityWater Municipal Water Additional Parking Carport -
Land
Acreage No Sewer Municipal Sewage System SizeIrregular 0.26 SizeTotal 0.26 Ac|under 1 Acre SizeTotalText 0.26 Ac|under 1 Acre -
Rooms
Level Type Length Width Dimensions Basement Storage 11'7'' x 5' Basement Utility Room 7'4'' x 4'3'' Basement Storage 11'7'' x 4'8'' Basement Storage 12'2'' x 6'9'' Basement Recreation Room 14'4'' x 11'11'' Basement Laundry Room 7'7'' x 7'3'' Basement Bedroom 11'7'' x 9'3'' Basement Other 11'7'' x 11'7'' Basement 3pc Bathroom 7'8'' x 7'7'' Main Level Living Room 21'4'' x 12'3'' Main Level Kitchen 13'9'' x 8'11'' Main Level Dining Room 12'5'' x 11'10'' Main Level Bedroom 11'7'' x 8'8'' Main Level 4pc Bathroom 7'10'' x 4'11'' Main Level Primary Bedroom 13'3'' x 10'6'' -
Utilities
Your Favourites
No Favourites Found







The trademarks REALTOR®, REALTORS®, and the REALTOR® logo are controlled by The Canadian Real Estate Association (CREA) and identify real estate professionals who are members of CREA. The trademarks MLS®, Multiple Listing Service® and the associated logos are owned by The Canadian Real Estate Association (CREA) and identify the quality of services provided by real estate professionals who are members of CREA. The trademark DDF® is owned by The Canadian Real Estate Association (CREA) and identifies CREA's Data Distribution Facility (DDF®)
October 20 2026 04:00:03
Association of Interior REALTORS®
