$748,000
$748,000
$748,000
$748,000
$748,000
$748,000
$748,000
$748,000
$748,000
$748,000
$748,000
$748,000
$748,000
$748,000
$748,000
$748,000
$748,000
$748,000
$748,000
$748,000
$748,000
$748,000
$748,000
$748,000
$748,000
$748,000
$748,000
$748,000
$748,000
$748,000
$748,000
$748,000
$748,000
$748,000
$748,000
$748,000
$748,000
$748,000
$748,000
$748,000
$748,000
$748,000
$748,000
$748,000
$748,000
$748,000
$748,000
$748,000
$748,000
$748,000
$748,000
$748,000
$748,000
$748,000
$748,000
$748,000
$748,000
$748,000
$748,000
$748,000
$748,000
$748,000
$748,000
$748,000
$748,000
$748,000
$748,000
$748,000
$748,000
$748,000
$748,000
$748,000
$748,000
$748,000
$748,000
$748,000
$748,000
$748,000
$748,000
$748,000
$748,000
$748,000
$748,000
$748,000
$748,000
$748,000
Like this listing?
Contact us for more information


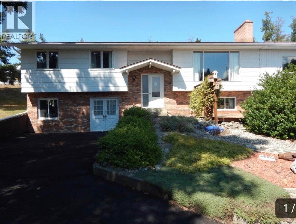
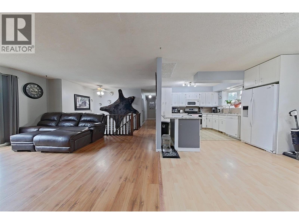
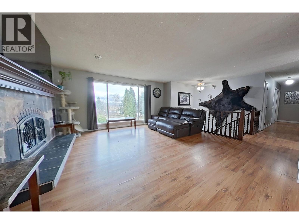
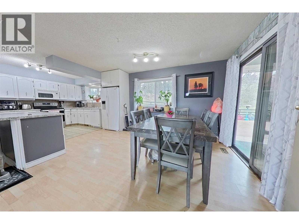
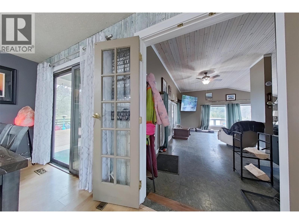
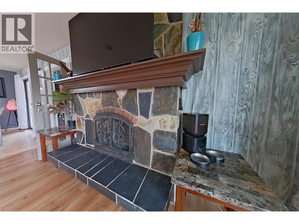
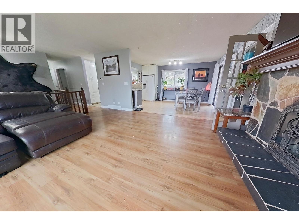
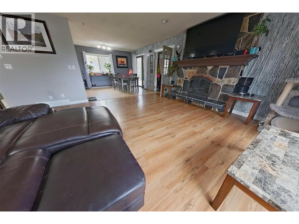
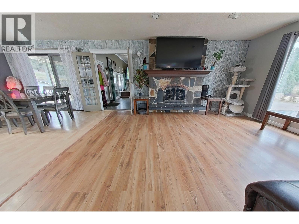
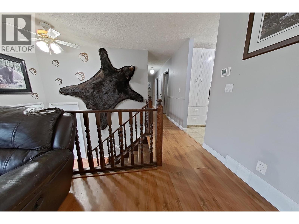
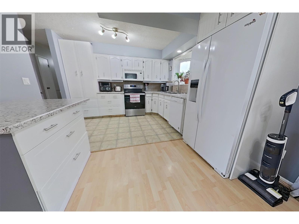
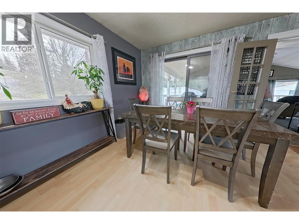
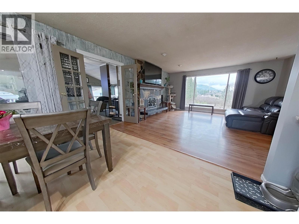
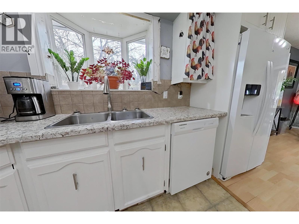
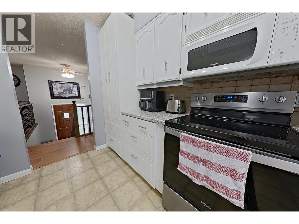
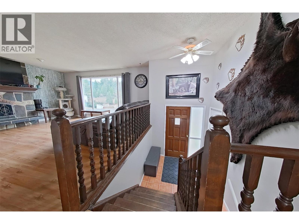
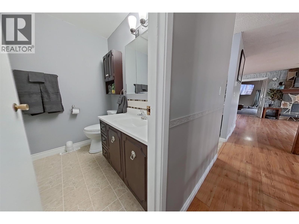
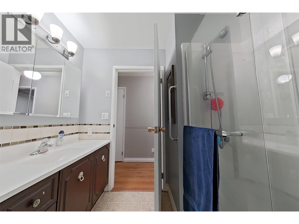
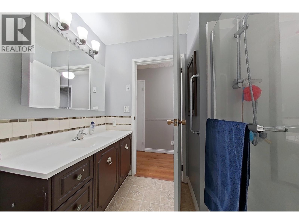
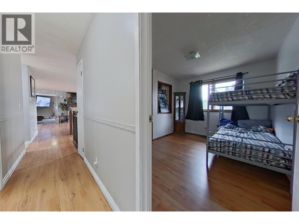
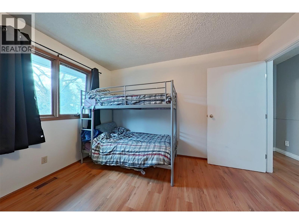
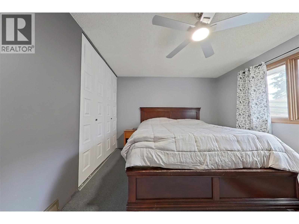
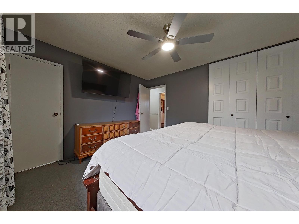
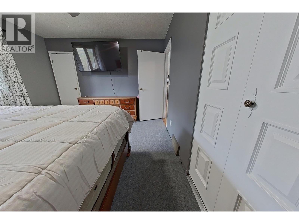
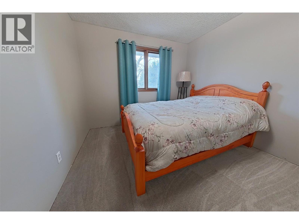
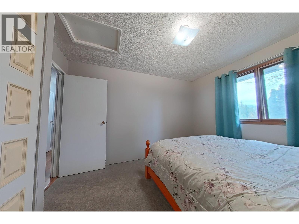
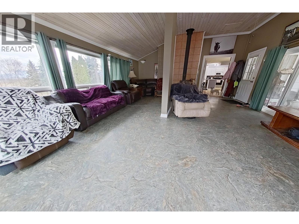
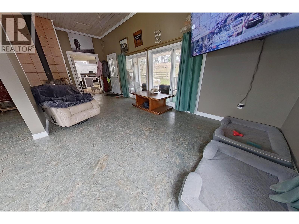
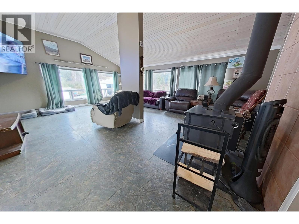
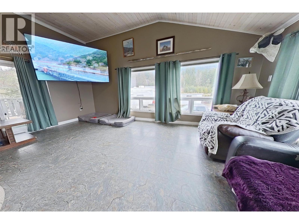
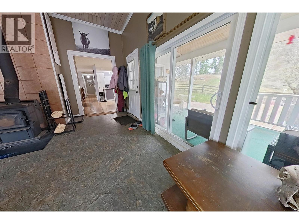
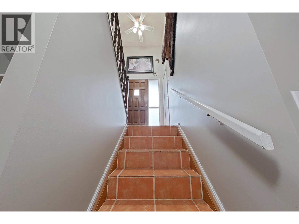
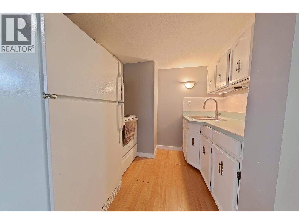
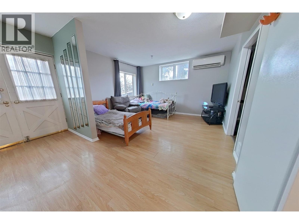
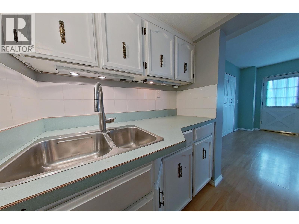
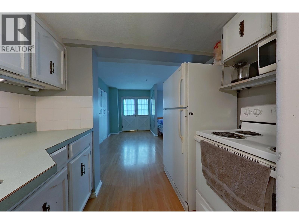
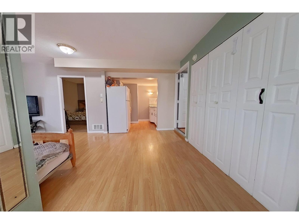
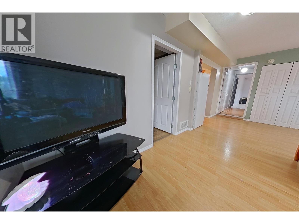
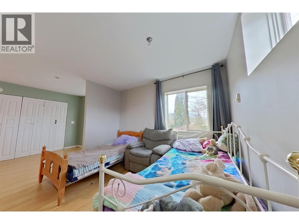
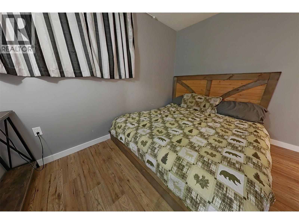
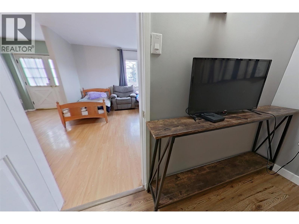
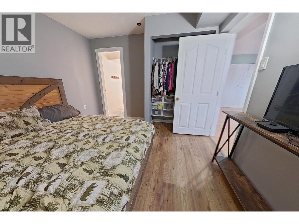
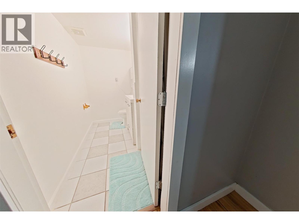
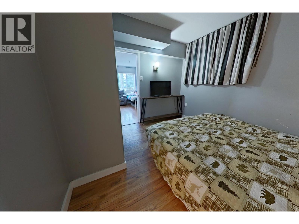
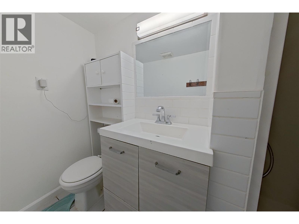
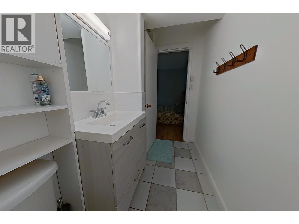
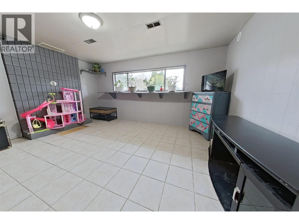
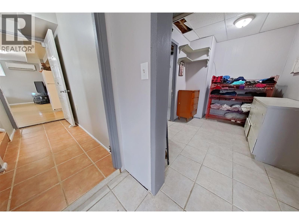
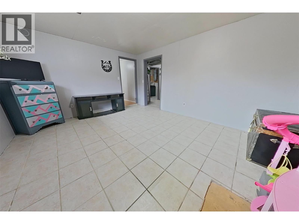
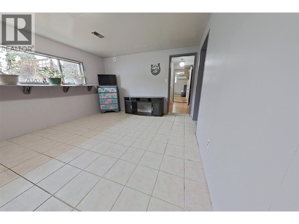
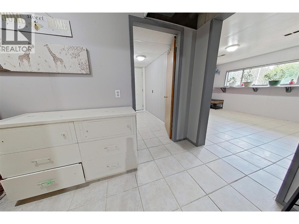
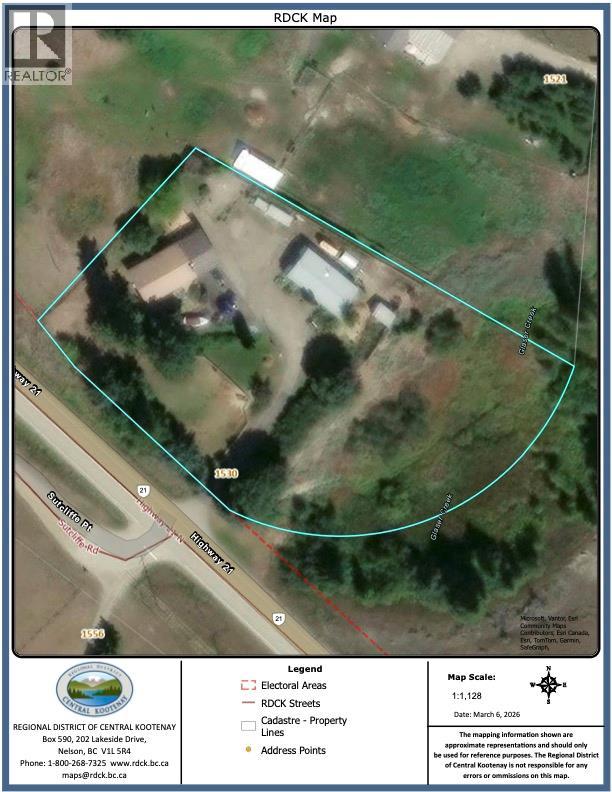
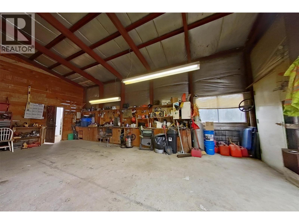
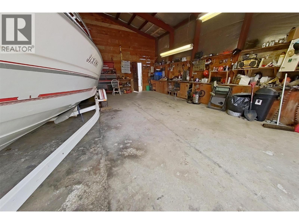
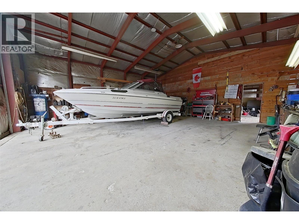
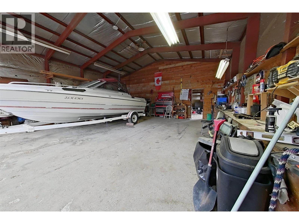
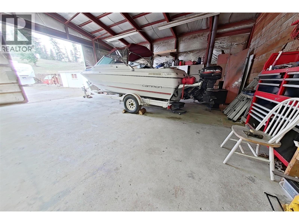
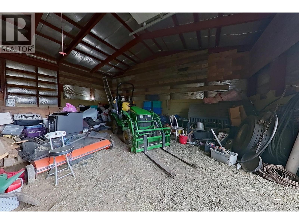
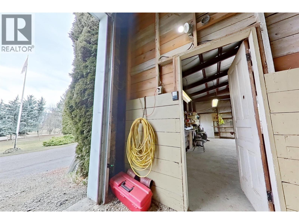
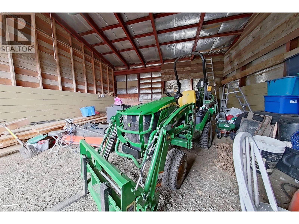
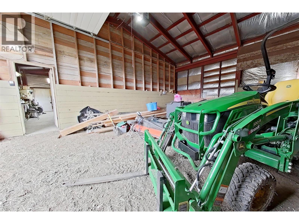
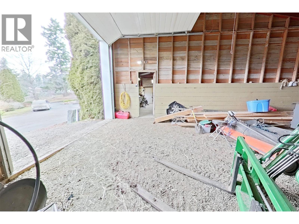
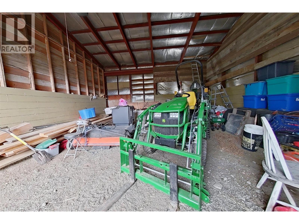
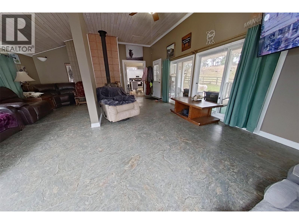
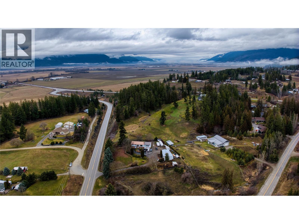
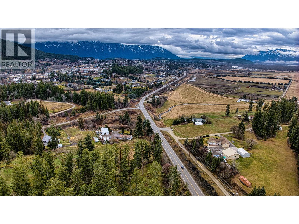
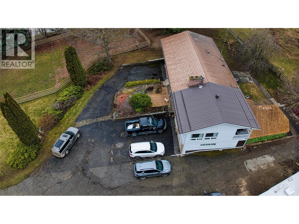
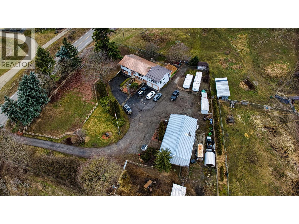
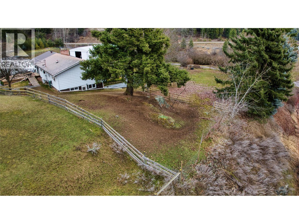
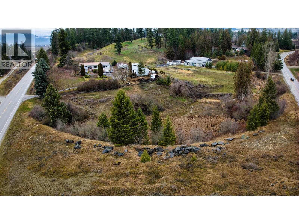
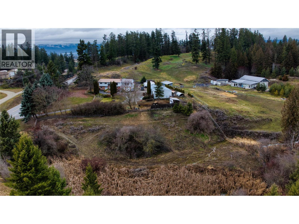
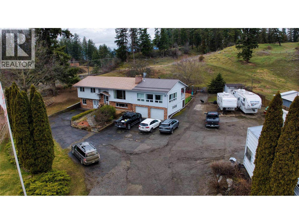
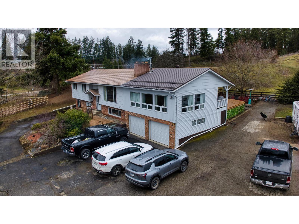
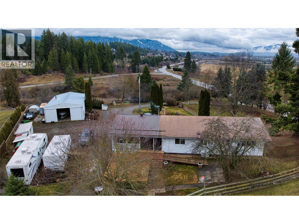
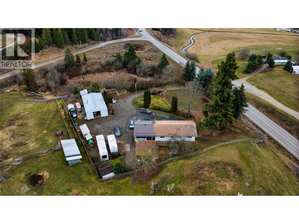
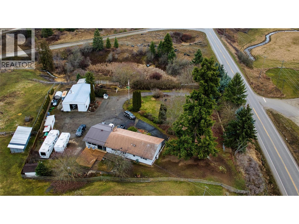
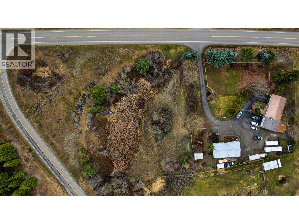
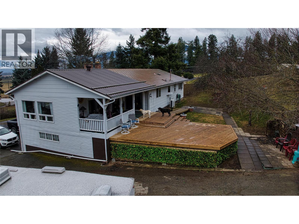
Country living within town boundaries! This well-maintained home offers excellent curb appeal and sits on 1.98 acres in a tranquil area of Creston, surrounded by mature, healthy trees while still being centrally located and close to all amenities. The property features a spacious covered deck, paved parking, central vacuum, and beautiful views. A standout feature is the large 1,600 sq. ft. fully insulated shop, built with complete metal framing and equipped with 220-volt hookups—perfect for projects, storage, or a home-based business. Inside the home you’ll find two heat pumps, a cozy fireplace with a beautiful hearth, and a wood stove that create a warm and comfortable atmosphere. A newer forced-air electric furnace has also been installed, with a heat pump integrated into the system for added efficiency. With a mini split. The basement includes its own kitchen, bathroom, and separate entrance, making it ideal for a home-based business, extended family living, or additional workspace. Outside, the property is enhanced by beautiful gardens throughout, animal corrals, new fencing, and a new deck on the north side of the home. Numerous upgrades have been completed, including lightweight aluminum roof shingles on the main home and durable metal roofing on the addition. This unique property offers space, functionality, and peaceful country living while remaining conveniently close to town. Don’t miss this well-priced property—call today to book your private viewing. (id:67517)
-
Property Details
MLS® Number 10377528 Property Type Single Family Neigbourhood Creston Features Wheelchair Access ParkingSpaceTotal 10 ViewType Valley View -
Building
BathroomTotal 4 BedroomsTotal 4 Appliances Refrigerator, Dishwasher, Dryer, Range - Electric, Washer ArchitecturalStyle Ranch BasementType Full ConstructedDate 1977 ConstructionStyleAttachment Detached CoolingType Central Air Conditioning ExteriorFinish Vinyl Siding, Wood, Other FireplaceFuel Wood FireplacePresent Yes FireplaceTotal 1 FireplaceType Conventional FlooringType Ceramic Tile, Laminate, Linoleum HalfBathTotal 1 HeatingType Heat Pump RoofMaterial Metal RoofStyle Unknown StoriesTotal 1 SizeInterior 2,901 Sqft Type House UtilityWater Community Water User's Utility Additional Parking Attached Garage 2 RV -
Land
Acreage Yes Sewer Septic Tank SizeIrregular 1.98 SizeTotal 1.98 Ac|1 - 5 Acres SizeTotalText 1.98 Ac|1 - 5 Acres -
Rooms
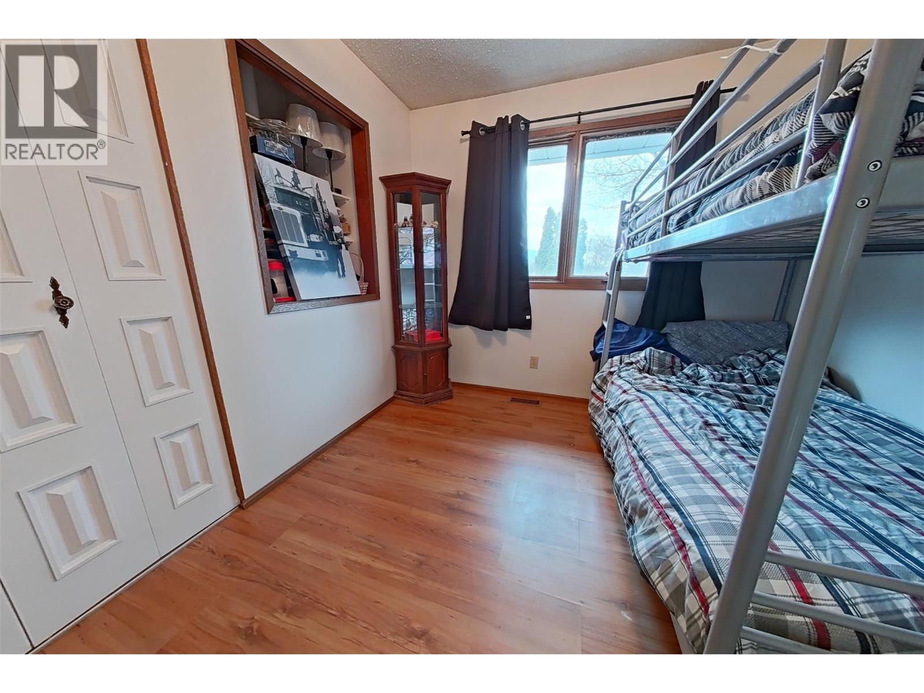
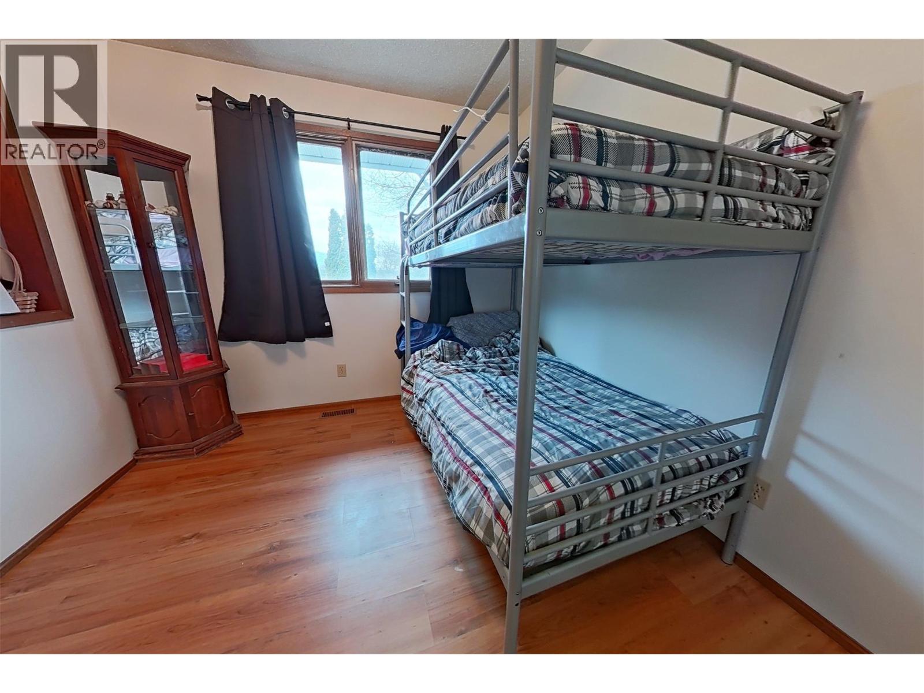
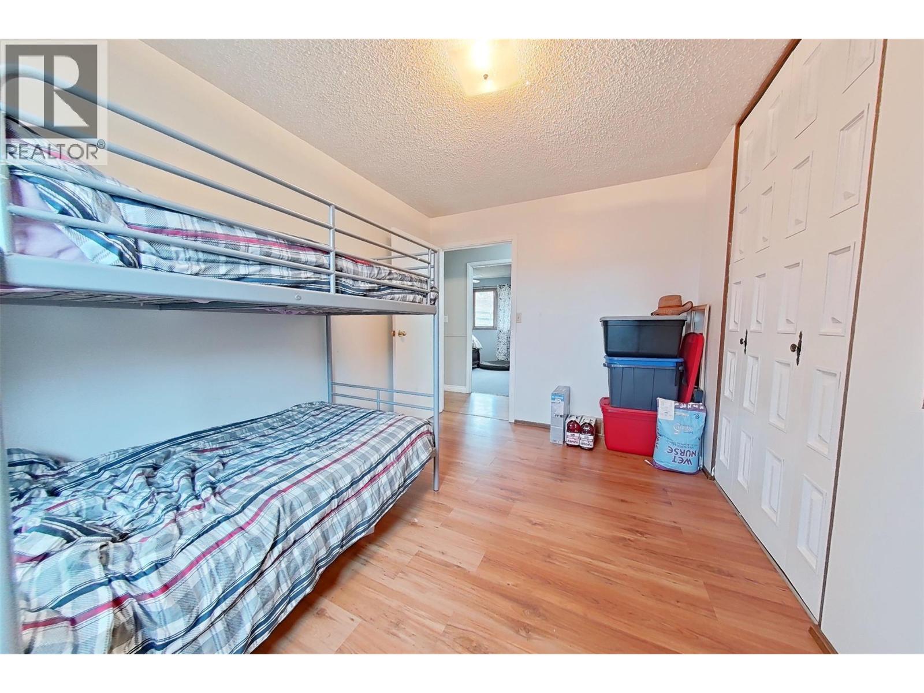
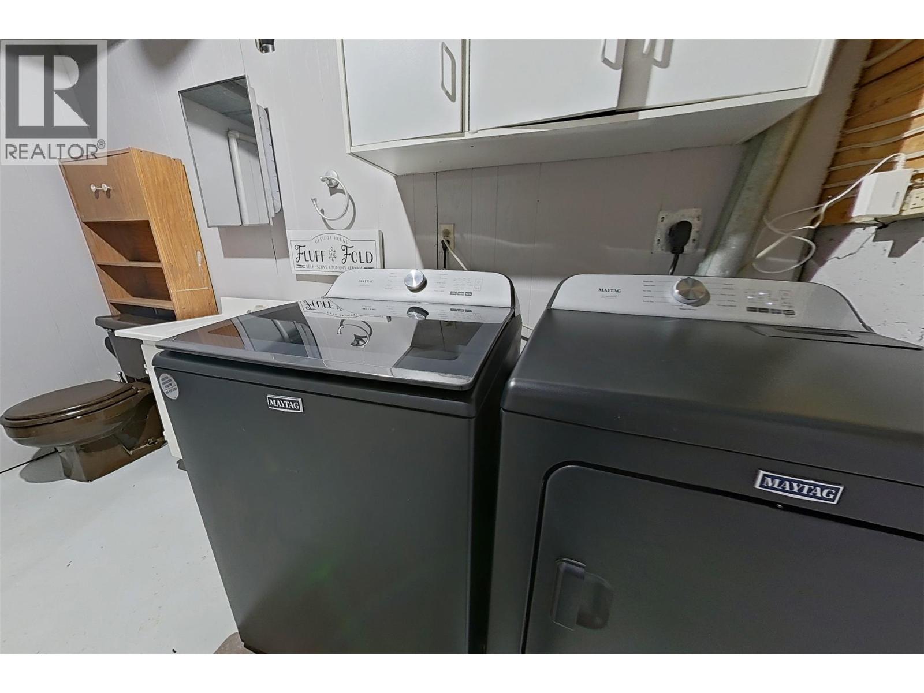
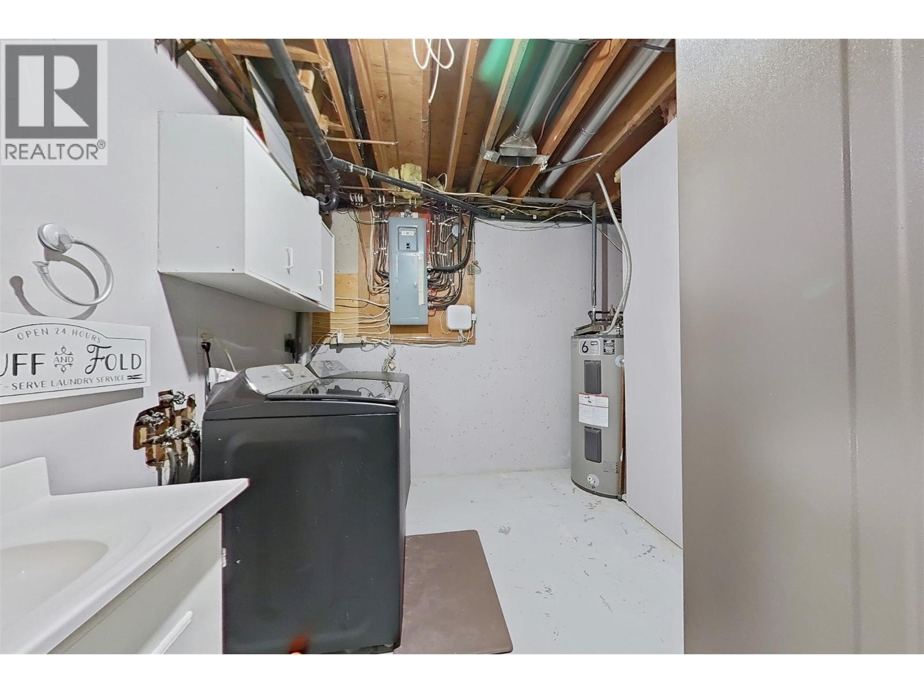
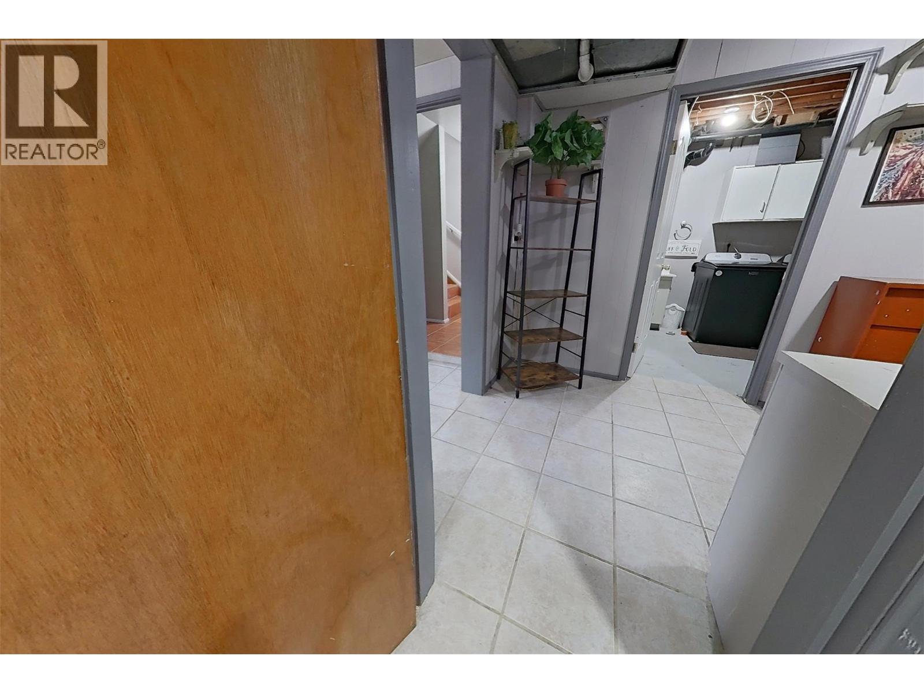
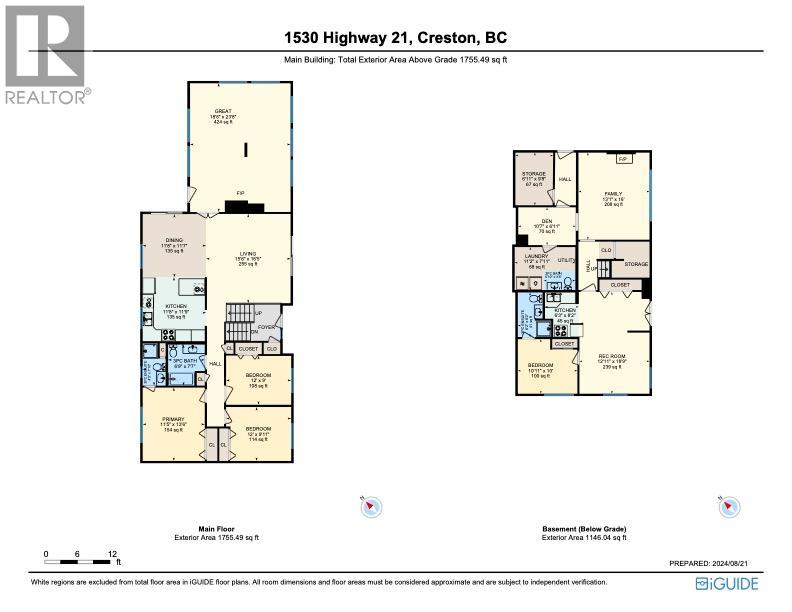
Level Type Length Width Dimensions Basement Recreation Room 12'11'' x 18'9'' Basement 4pc Bathroom Measurements not available Basement Laundry Room 11'2'' x 7'11'' Basement Den 10'7'' x 6'11'' Basement Family Room 13'1'' x 16'0'' Basement Storage 6'11'' x 9'8'' Basement Primary Bedroom 10'11'' x 10'0'' Basement 2pc Bathroom Measurements not available Basement Kitchen 6'3'' x 8'2'' Main Level Bedroom 12'0'' x 9'11'' Main Level Bedroom 11'5'' x 13'6'' Main Level Bedroom 12'0'' x 9'0'' Main Level 4pc Bathroom Measurements not available Main Level 4pc Ensuite Bath Measurements not available Main Level Kitchen 11'8'' x 11'9'' Main Level Living Room 15'6'' x 16'5'' Main Level Dining Room 11'8'' x 11'7'' Main Level Great Room 18'6'' x 23'8'' -
Utilities
Your Favourites
No Favourites Found







The trademarks REALTOR®, REALTORS®, and the REALTOR® logo are controlled by The Canadian Real Estate Association (CREA) and identify real estate professionals who are members of CREA. The trademarks MLS®, Multiple Listing Service® and the associated logos are owned by The Canadian Real Estate Association (CREA) and identify the quality of services provided by real estate professionals who are members of CREA. The trademark DDF® is owned by The Canadian Real Estate Association (CREA) and identifies CREA's Data Distribution Facility (DDF®)
July 17 2026 05:00:47
Association of Interior REALTORS®
