$925,000
$925,000
$925,000
$925,000
$925,000
$925,000
$925,000
$925,000
$925,000
$925,000
$925,000
$925,000
$925,000
$925,000
$925,000
$925,000
$925,000
$925,000
$925,000
$925,000
$925,000
$925,000
$925,000
$925,000
$925,000
$925,000
$925,000
$925,000
$925,000
$925,000
$925,000
$925,000
$925,000
$925,000
$925,000
$925,000
Like this listing?
Contact us for more information


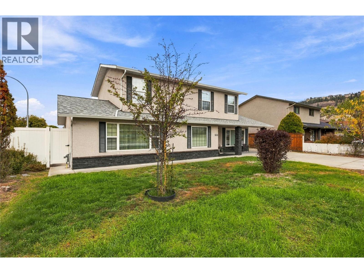
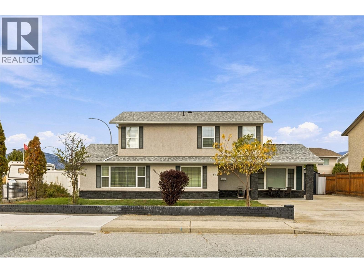
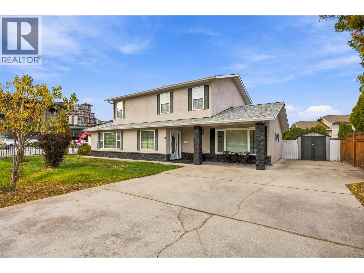
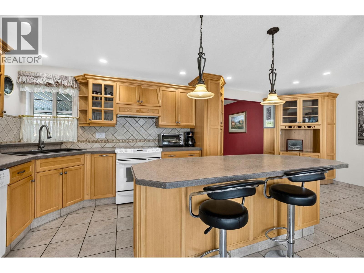
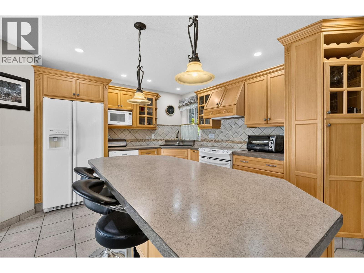
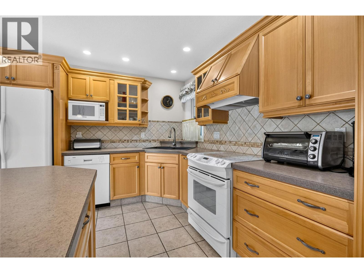
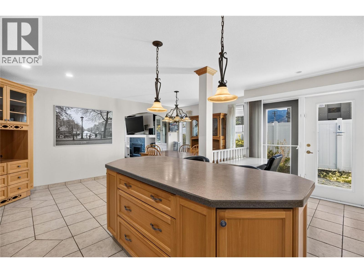
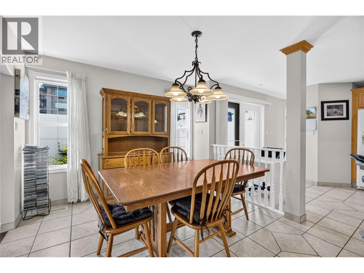
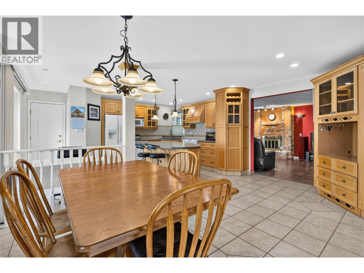
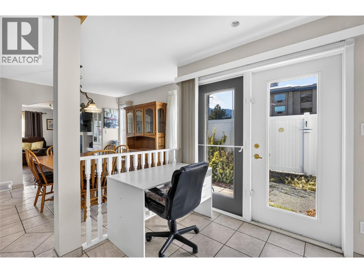
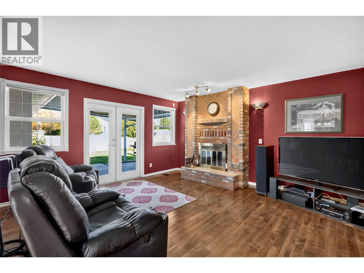
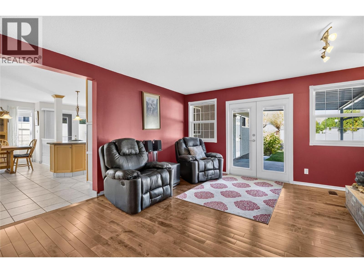
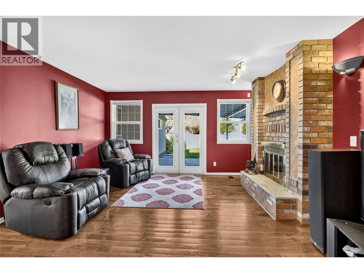
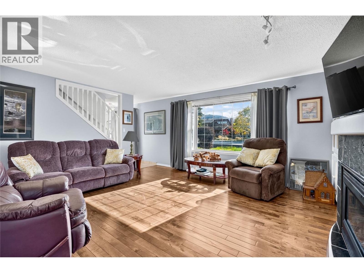
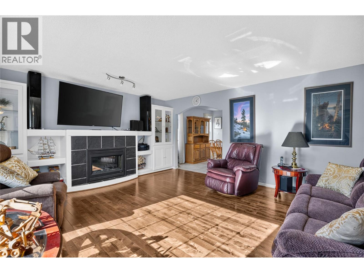
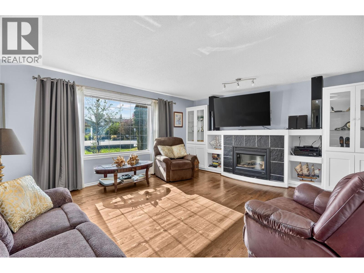
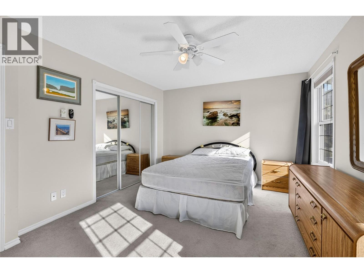
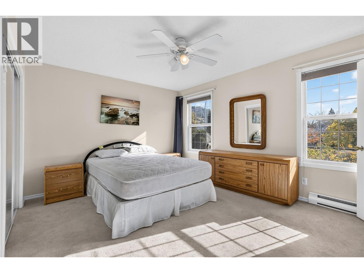
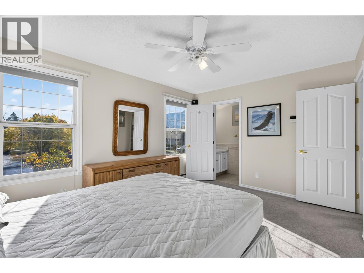
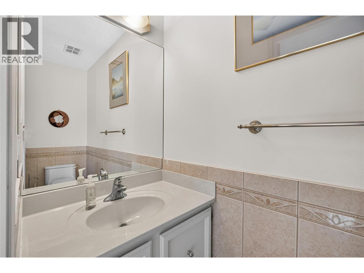
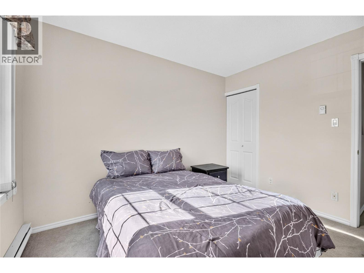
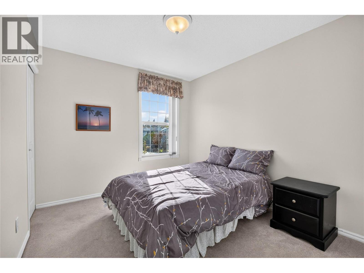
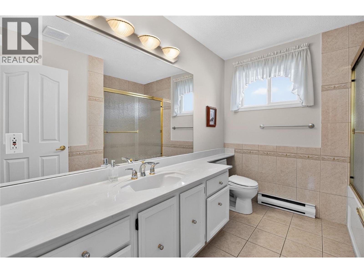
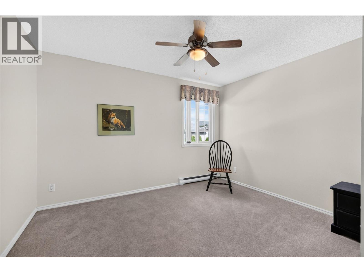
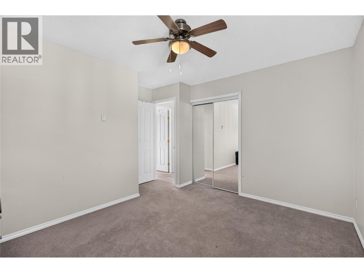
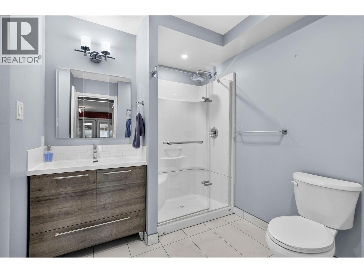
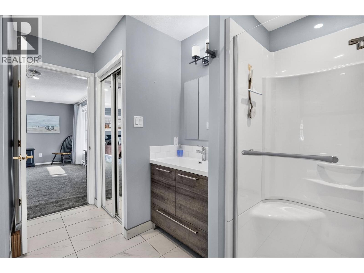
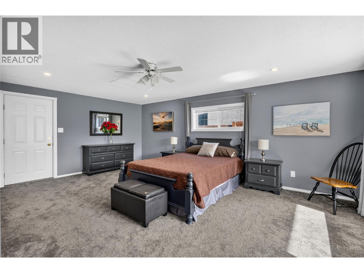
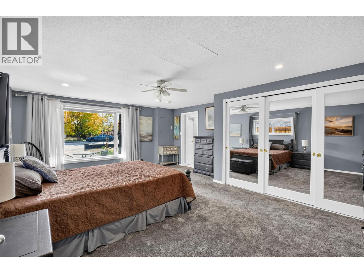
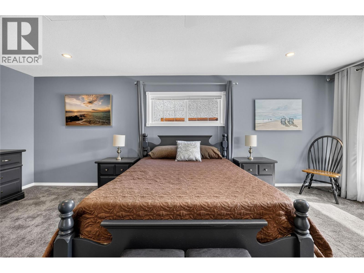
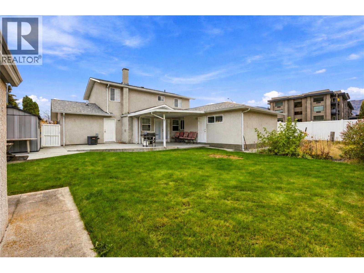
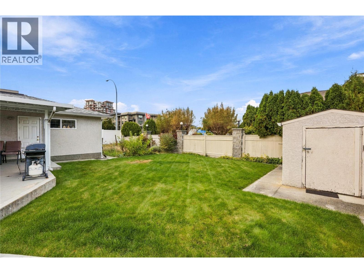
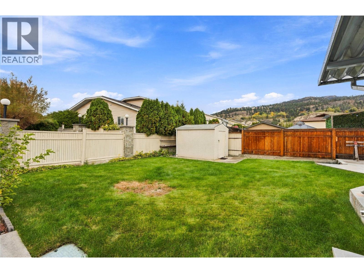
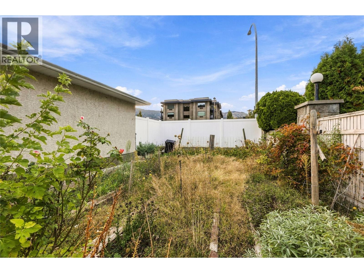
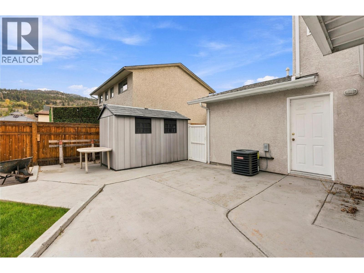
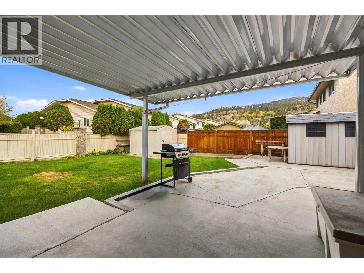
Prime South Penticton Location Near Skaha Lake! Ideally situated at 153 Yorkton Avenue, this spacious home offers an abundance of room for the whole family, with a versatile layout and fantastic outdoor amenities. The upper level features four bedrooms, including a comfortable primary bedroom with a convenient two-piece ensuite, along with a four-piece main bathroom. The lower level boasts a beautiful, generously sized kitchen with a center island, adjoining dining area and breakfast nook, plus an inviting living room featuring a gas fireplace. A large family room with a wood-burning fireplace provides even more space to relax and entertain. Completing this level is a second spacious primary bedroom, separate laundry and a three-piece bathroom. Outside, enjoy the privacy of a fully fenced yard, two storage sheds and an awesome covered patio—perfect for relaxing on warm summer days. Parking is plentiful, with an attached double garage and ample space for an RV and multiple vehicles. All this in a prime South Penticton location, just minutes from Skaha Lake Beach and the beautiful surrounding park area. A wonderful opportunity to enjoy space, comfort and the Okanagan lifestyle! (id:67517)
-
Property Details
MLS® Number 10403544 Property Type Single Family Neigbourhood Main South AmenitiesNearBy Public Transit, Airport, Park, Recreation, Schools, Shopping Features Corner Site ParkingSpaceTotal 2 ViewType Mountain View, View (panoramic) -
Building
BathroomTotal 3 BedroomsTotal 5 Appliances Refrigerator, Dishwasher, Oven - Electric, Washer & Dryer BasementType Crawl Space ConstructedDate 1978 ConstructionStyleAttachment Detached CoolingType Central Air Conditioning ExteriorFinish Stucco FireplaceFuel Gas FireplacePresent Yes FireplaceTotal 2 FireplaceType Unknown FlooringType Carpeted, Tile HalfBathTotal 1 HeatingType Baseboard Heaters, Forced Air, See Remarks RoofMaterial Asphalt Shingle RoofStyle Unknown StoriesTotal 2 SizeInterior 2,387 Sqft Type House UtilityWater Municipal Water Additional Parking Attached Garage 2 RV -
Land
AccessType Easy Access Acreage No LandAmenities Public Transit, Airport, Park, Recreation, Schools, Shopping LandscapeFeatures Landscaped Sewer Municipal Sewage System SizeIrregular 0.18 SizeTotal 0.18 Ac|under 1 Acre SizeTotalText 0.18 Ac|under 1 Acre -
Rooms
Level Type Length Width Dimensions Second Level 4pc Bathroom 7'11'' x 9'5'' Second Level 2pc Ensuite Bath 3'1'' x 8'5'' Second Level Bedroom 14'0'' x 11'4'' Second Level Bedroom 9'7'' x 10'11'' Second Level Bedroom 12'2'' x 12'10'' Second Level Bedroom 10'8'' x 11'10'' Main Level Primary Bedroom 15'6'' x 19'11'' Main Level 3pc Bathroom 11'4'' x 8'9'' Main Level Laundry Room 7'9'' x 6'1'' Main Level Family Room 14'3'' x 16'6'' Main Level Living Room 17'6'' x 15'6'' Main Level Dining Room 8'0'' x 10'4'' Main Level Kitchen 16'8'' x 21'6'' -
Utilities
Your Favourites
No Favourites Found







The trademarks REALTOR®, REALTORS®, and the REALTOR® logo are controlled by The Canadian Real Estate Association (CREA) and identify real estate professionals who are members of CREA. The trademarks MLS®, Multiple Listing Service® and the associated logos are owned by The Canadian Real Estate Association (CREA) and identify the quality of services provided by real estate professionals who are members of CREA. The trademark DDF® is owned by The Canadian Real Estate Association (CREA) and identifies CREA's Data Distribution Facility (DDF®)
October 25 2026 08:48:00
Association of Interior REALTORS®
