$349,900
Maintenance, Pad Rental
$580 Monthly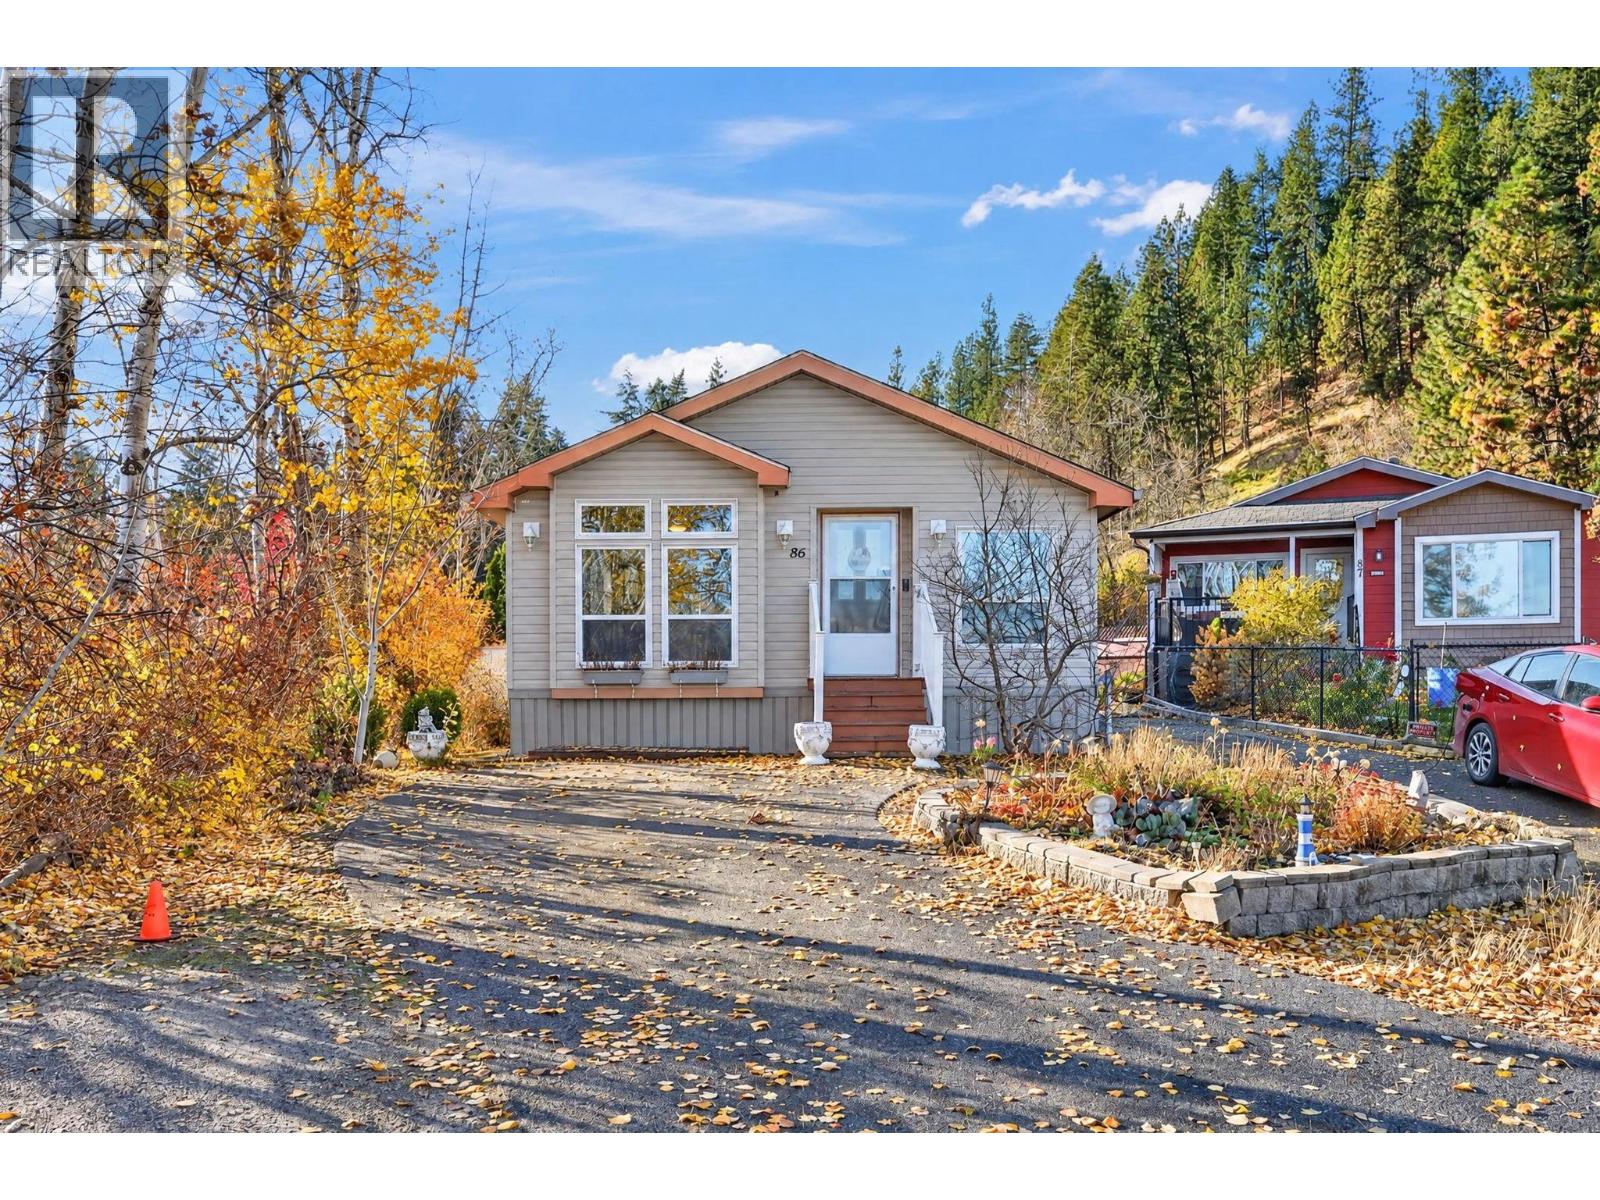
$349,900
Maintenance, Pad Rental
$580 Monthly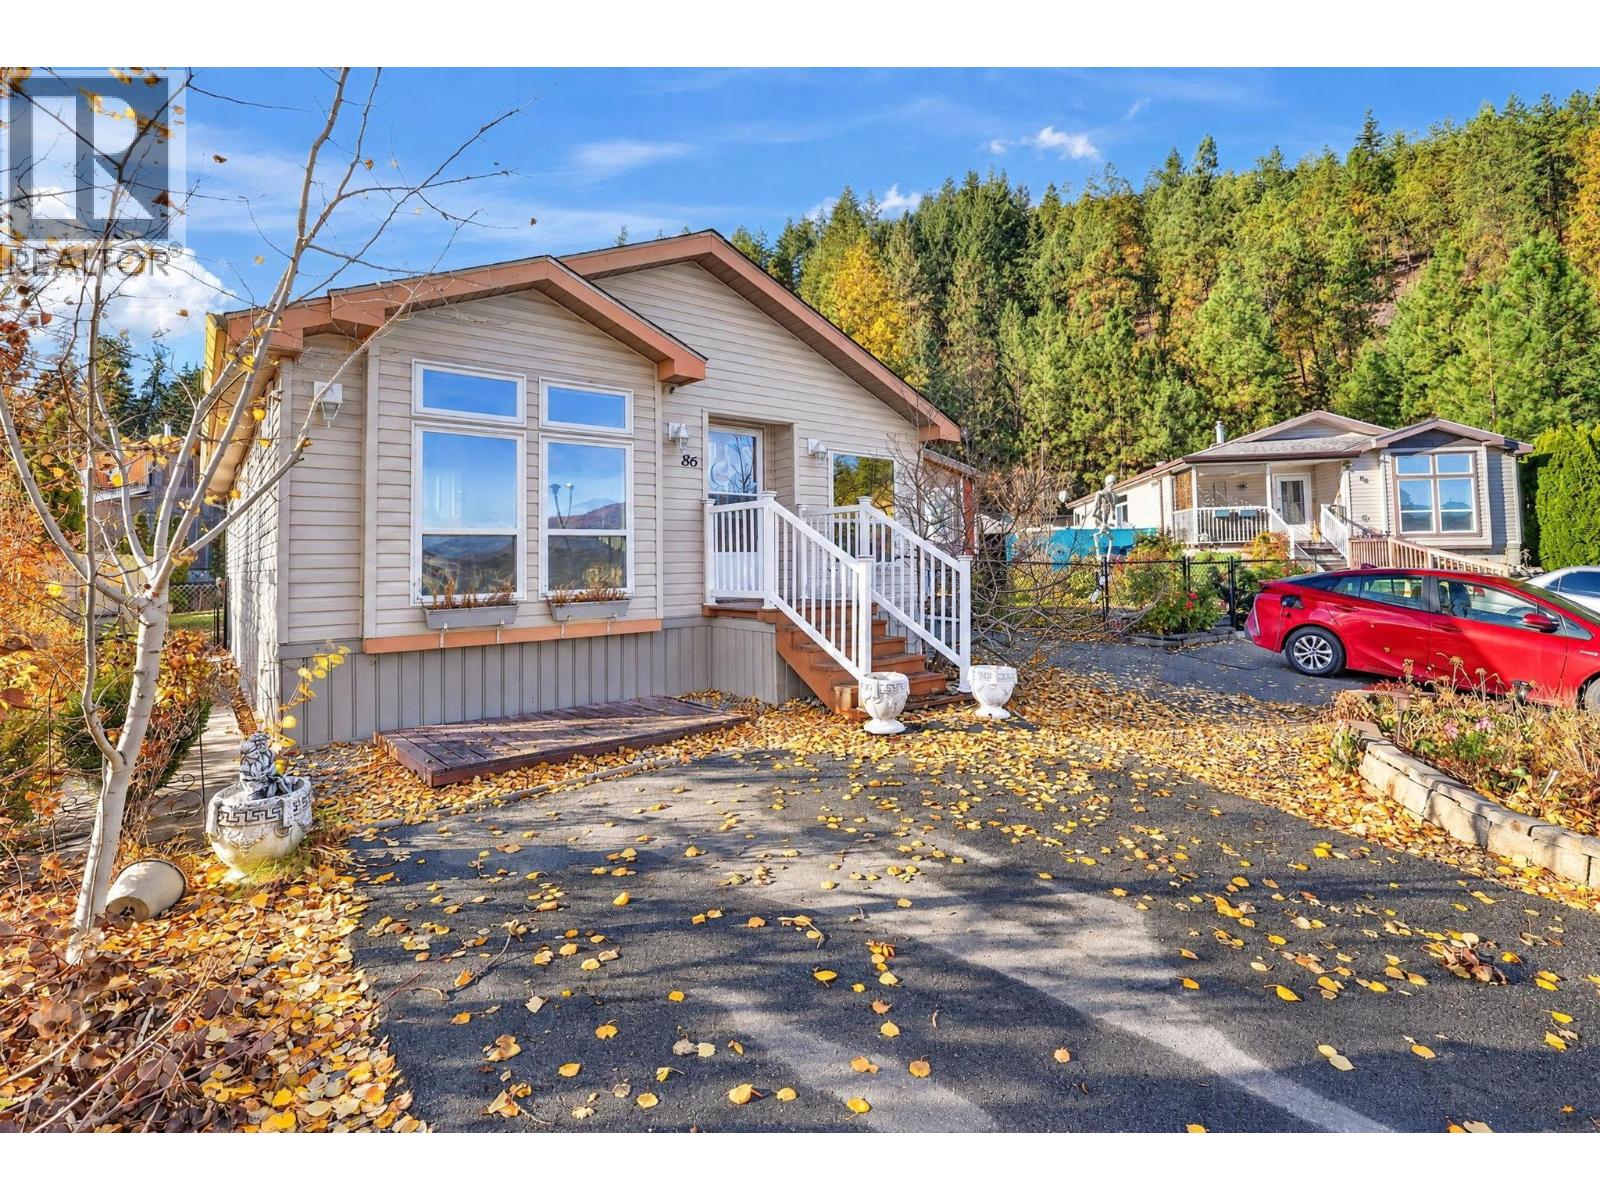
$349,900
Maintenance, Pad Rental
$580 Monthly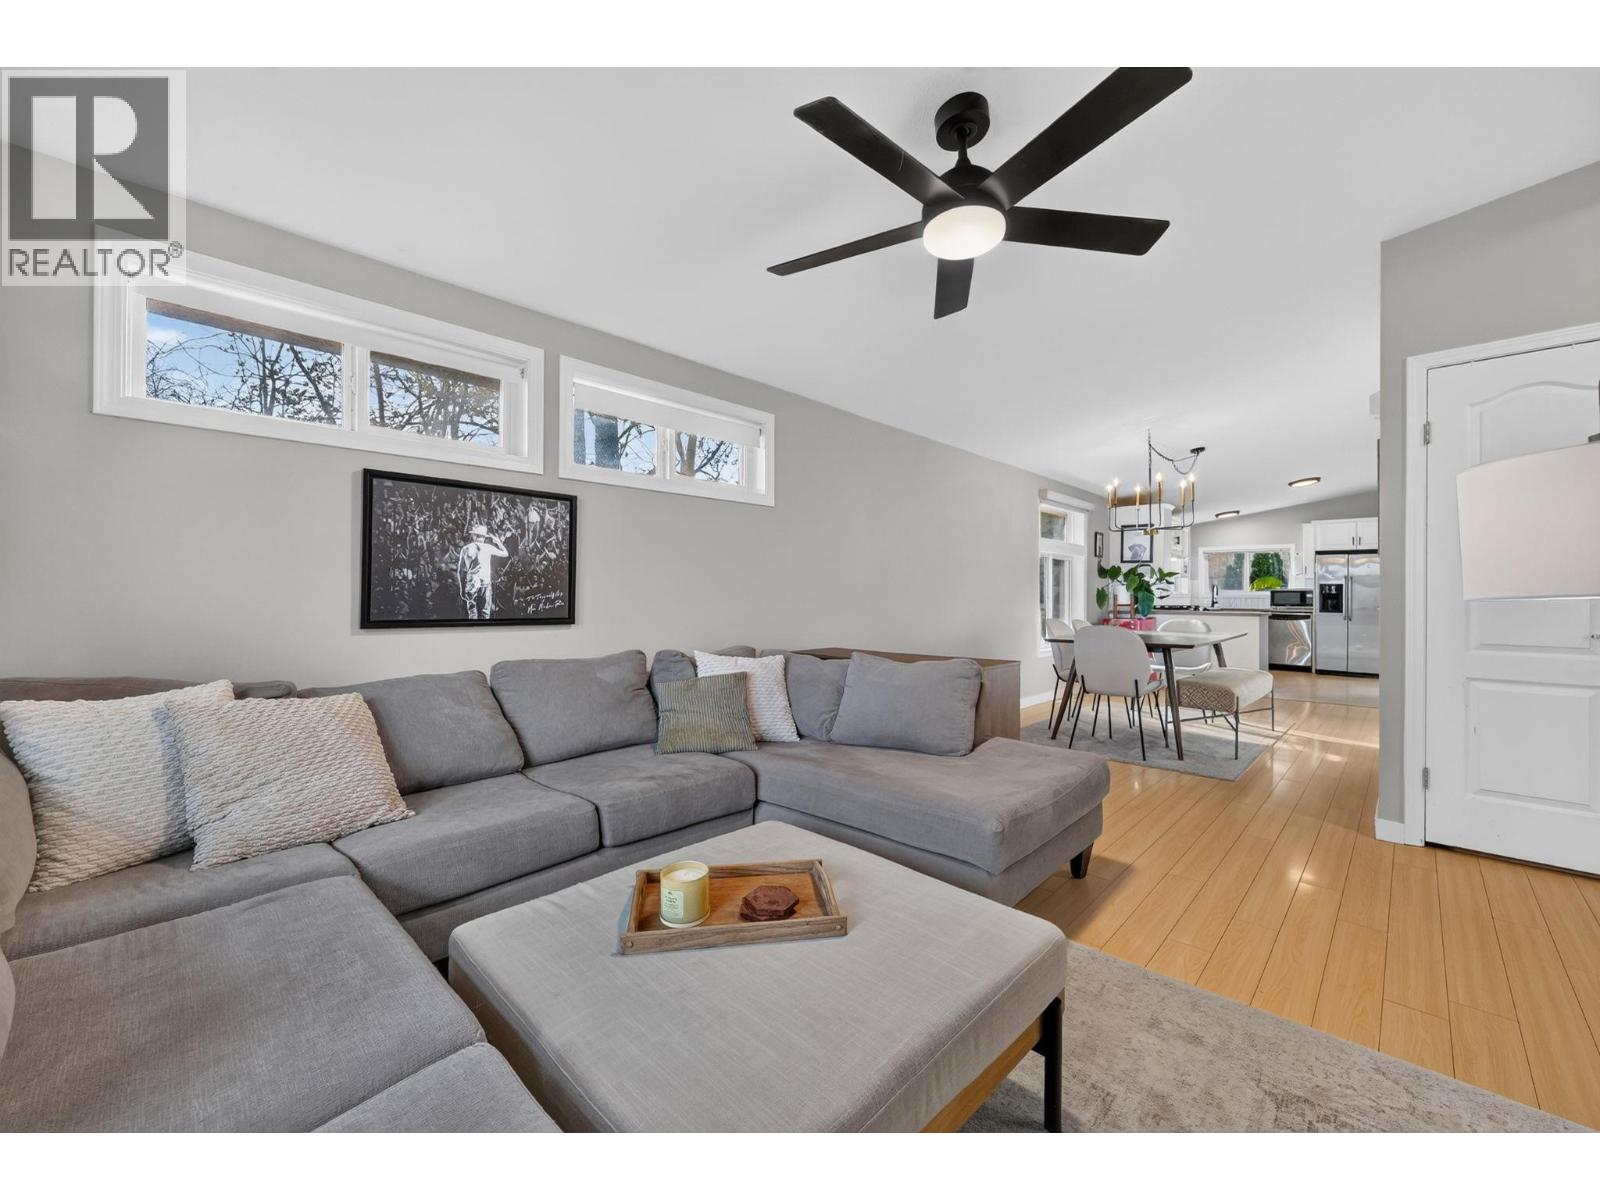
$349,900
Maintenance, Pad Rental
$580 Monthly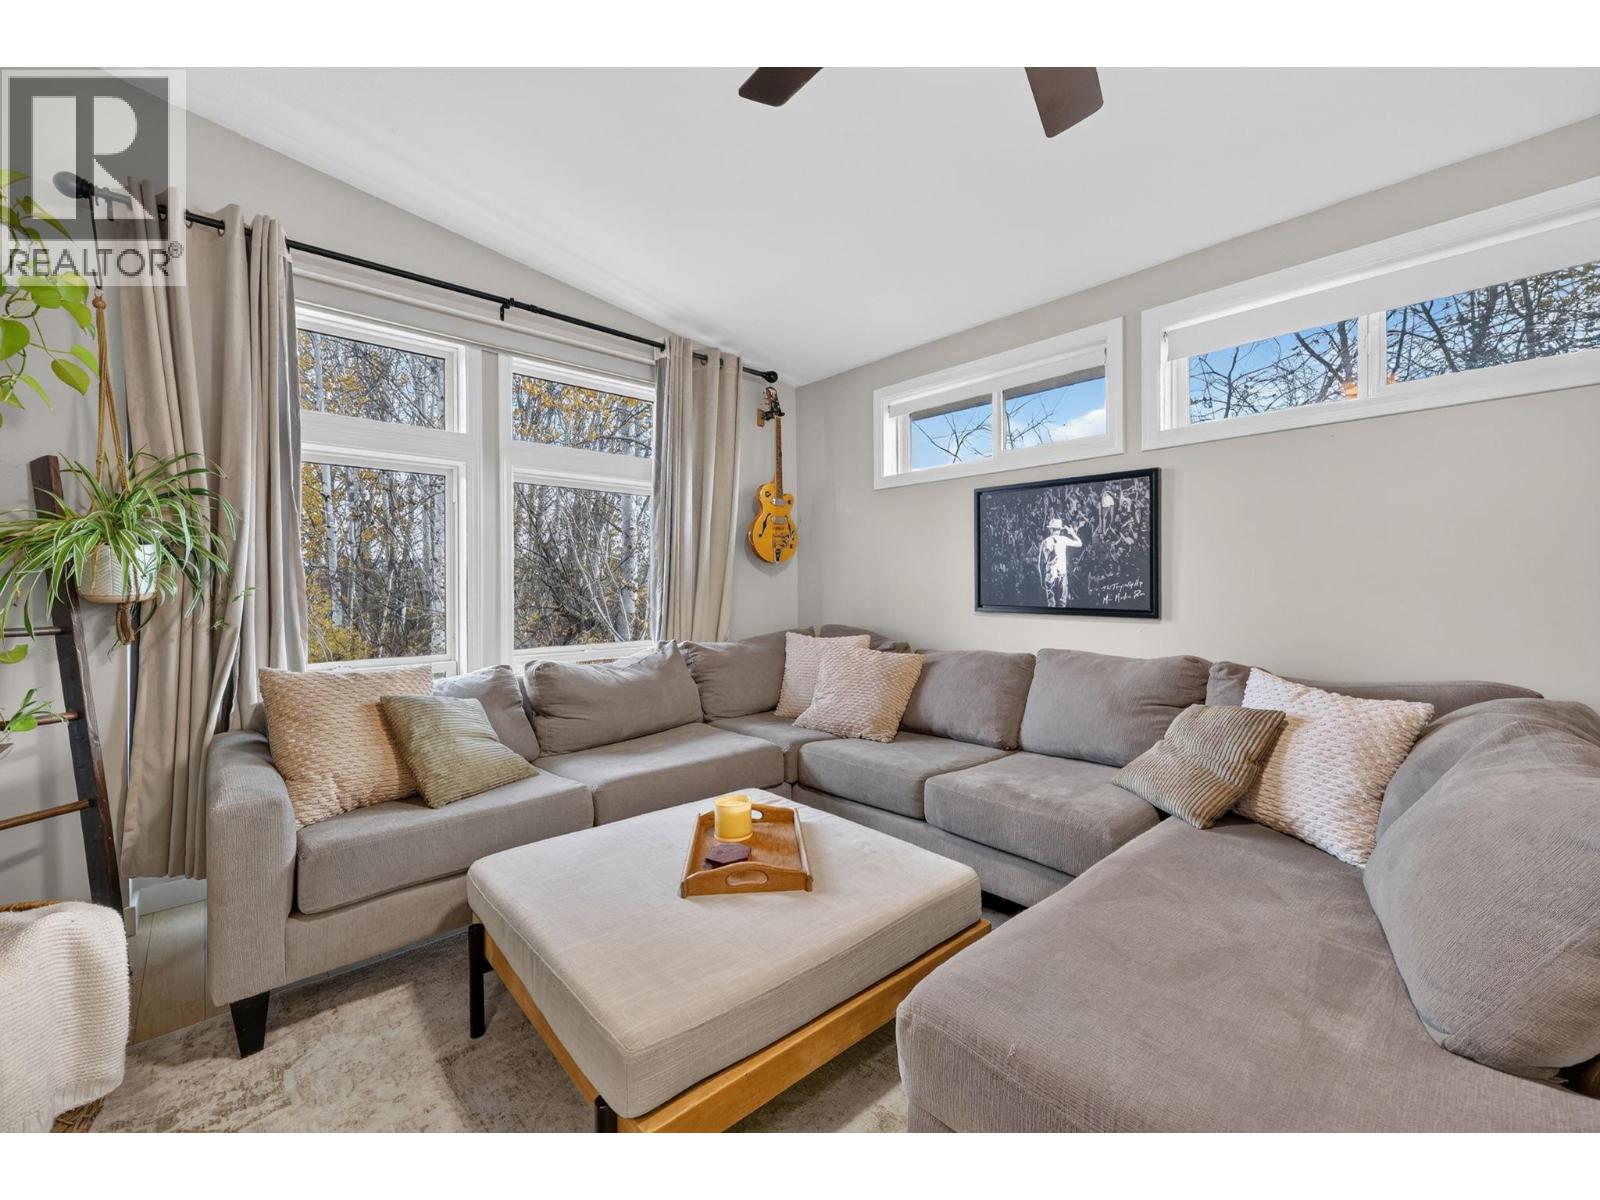
$349,900
Maintenance, Pad Rental
$580 Monthly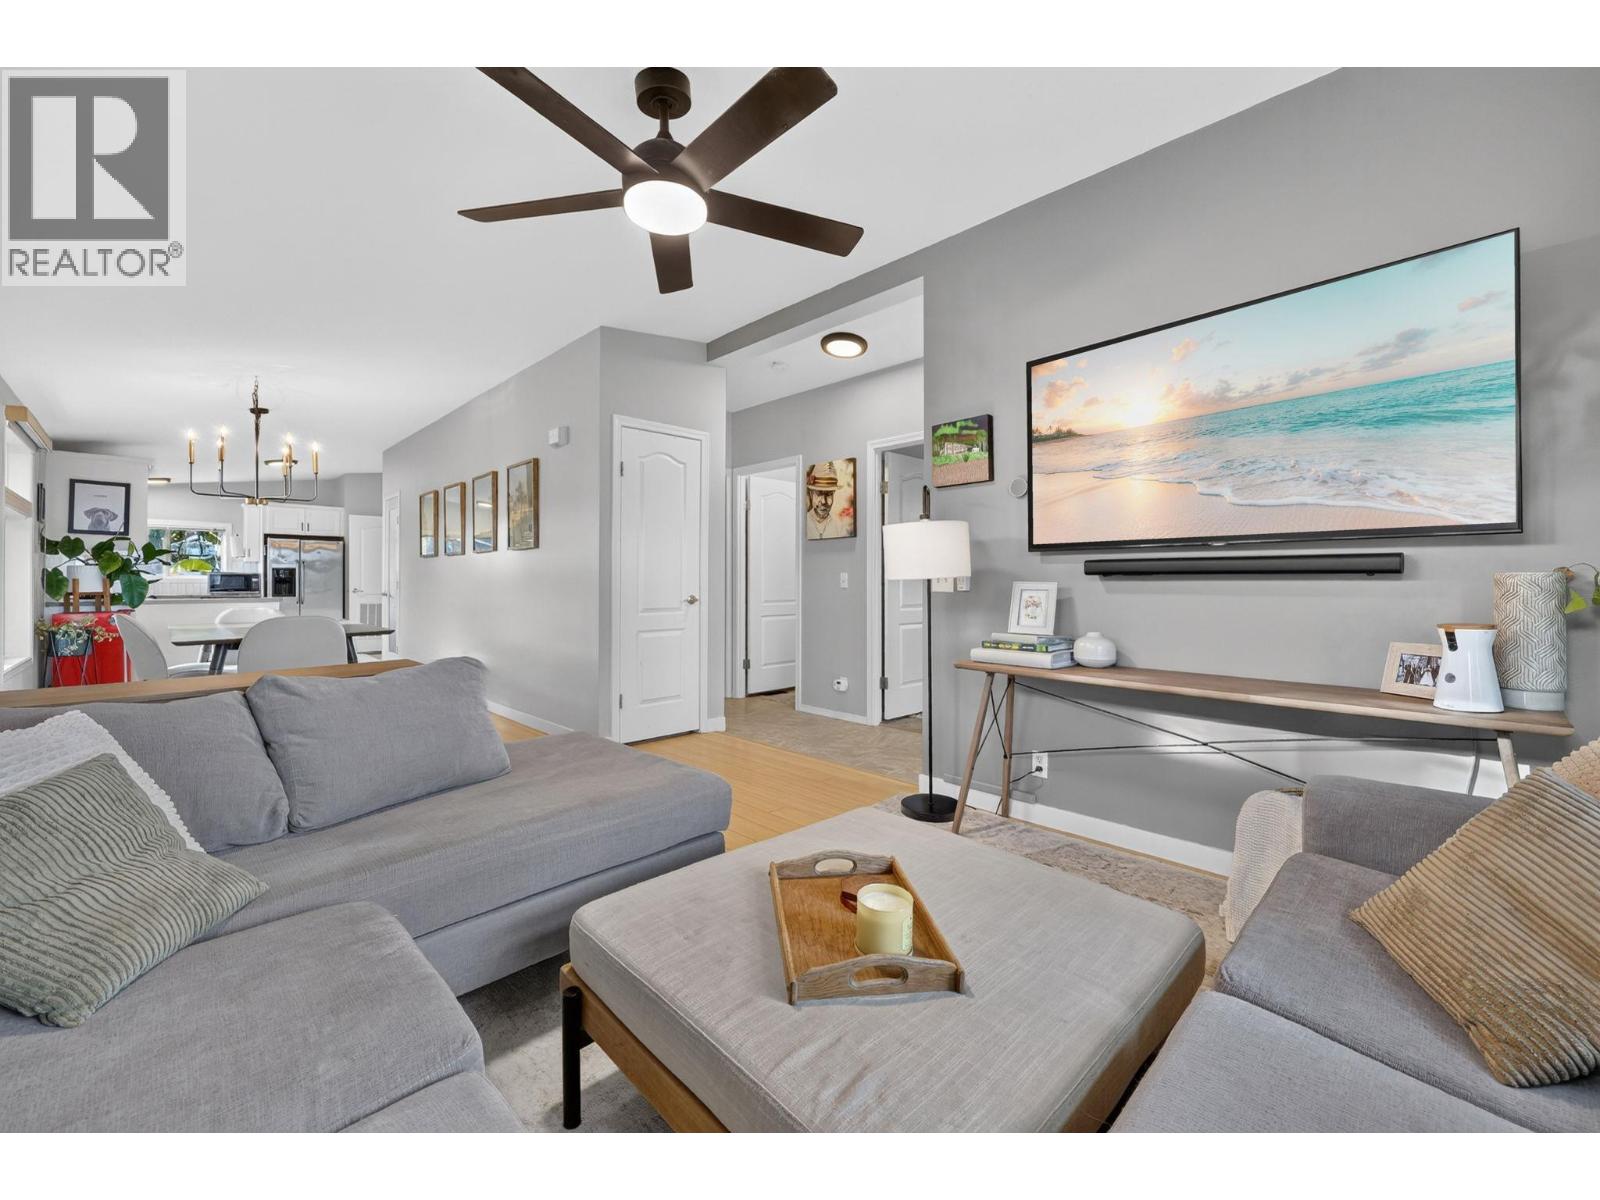
$349,900
Maintenance, Pad Rental
$580 Monthly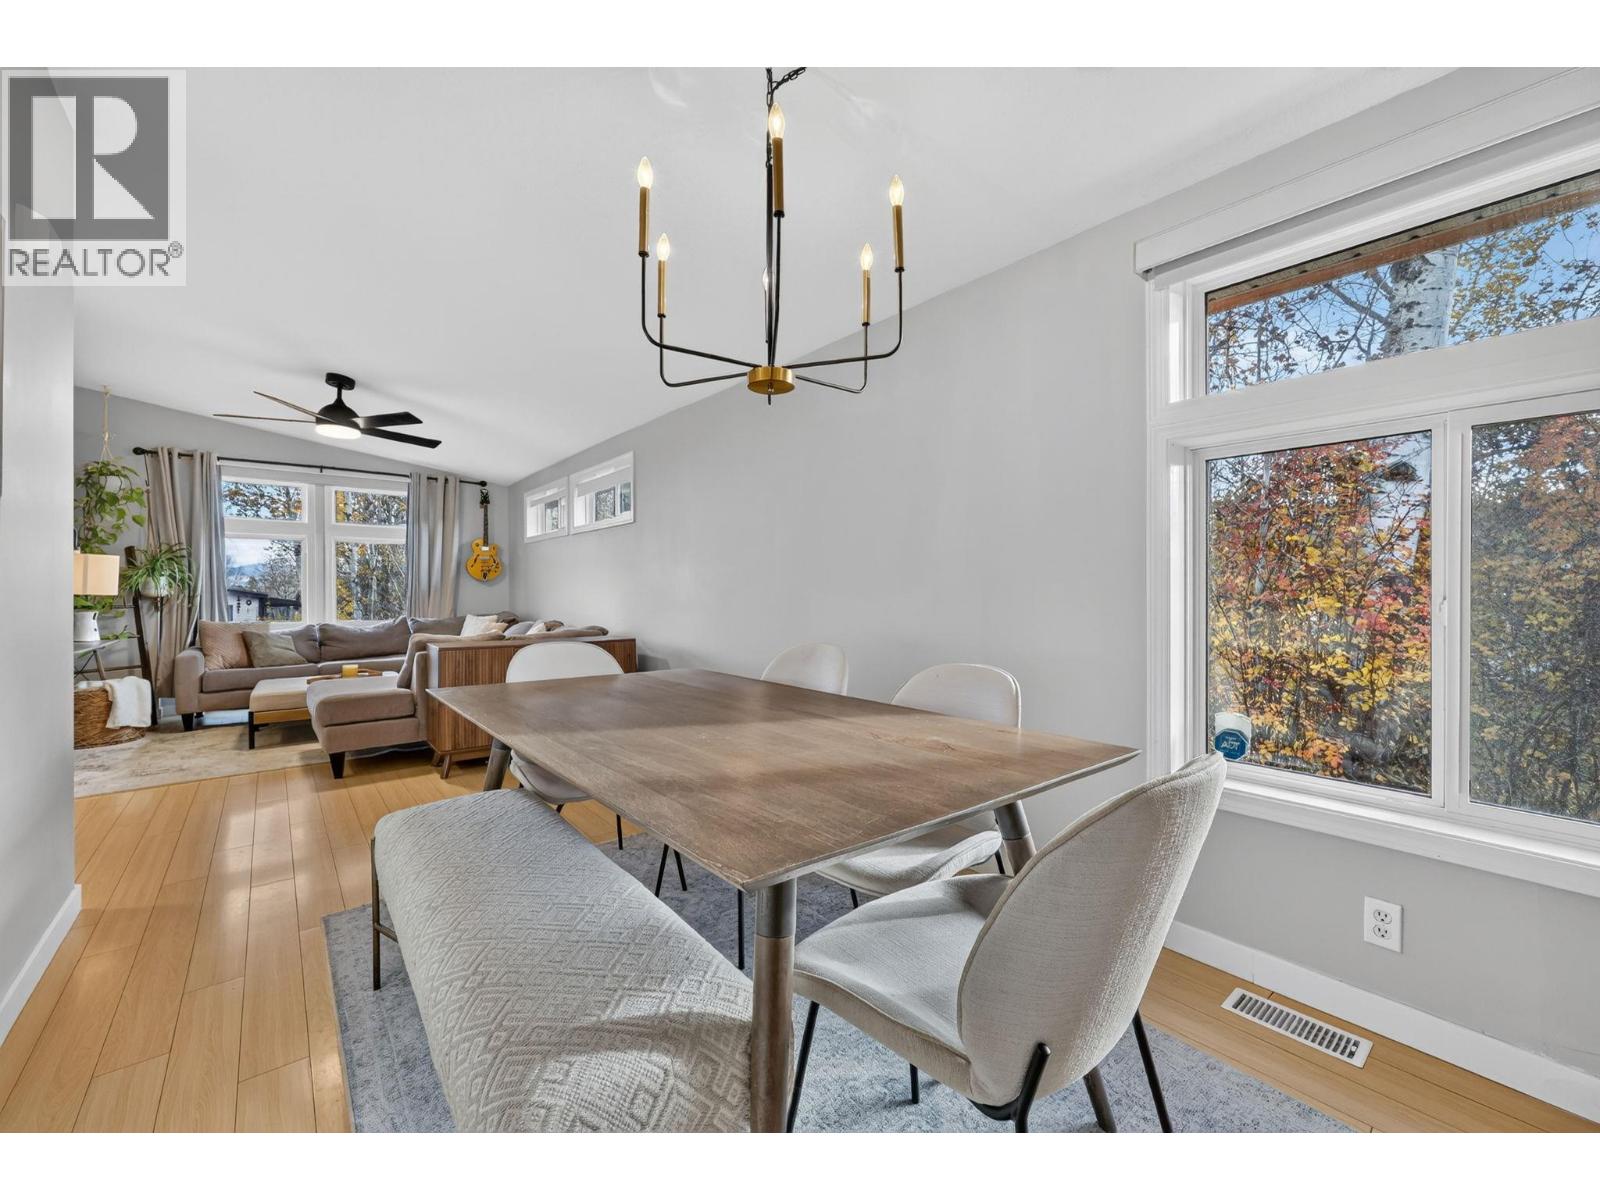
$349,900
Maintenance, Pad Rental
$580 Monthly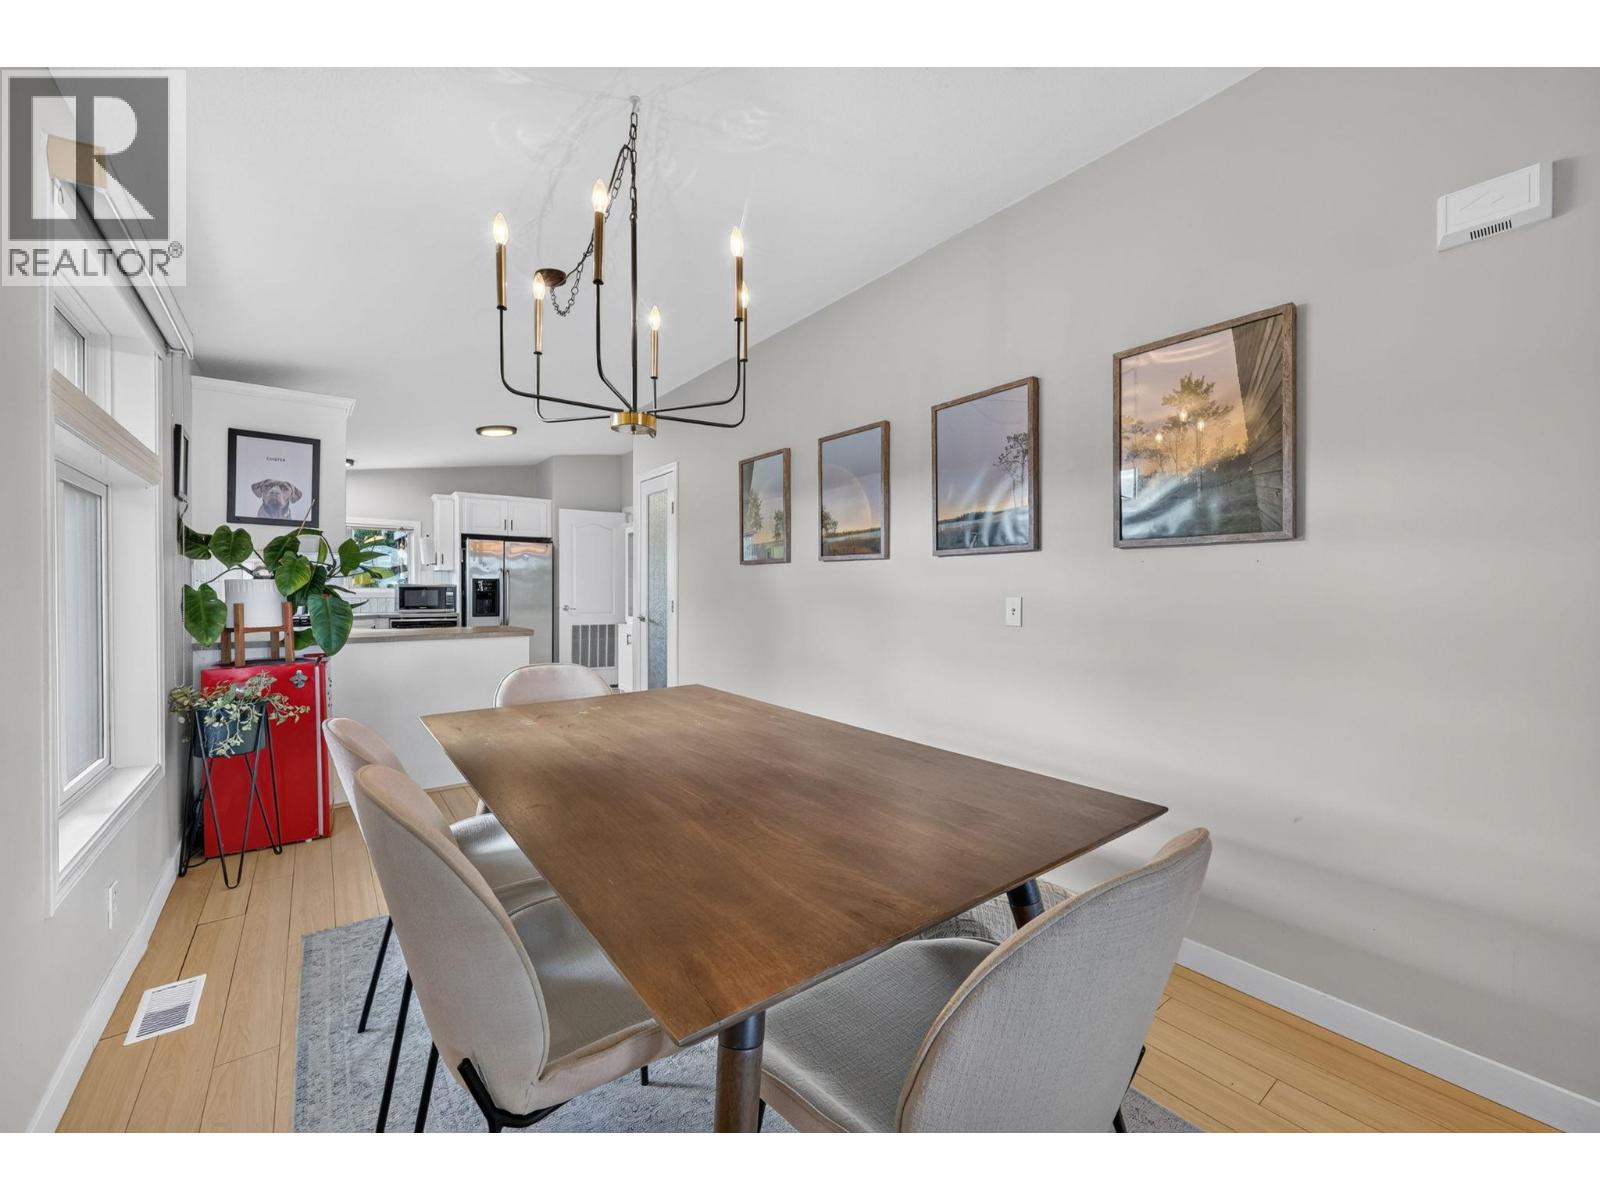
$349,900
Maintenance, Pad Rental
$580 Monthly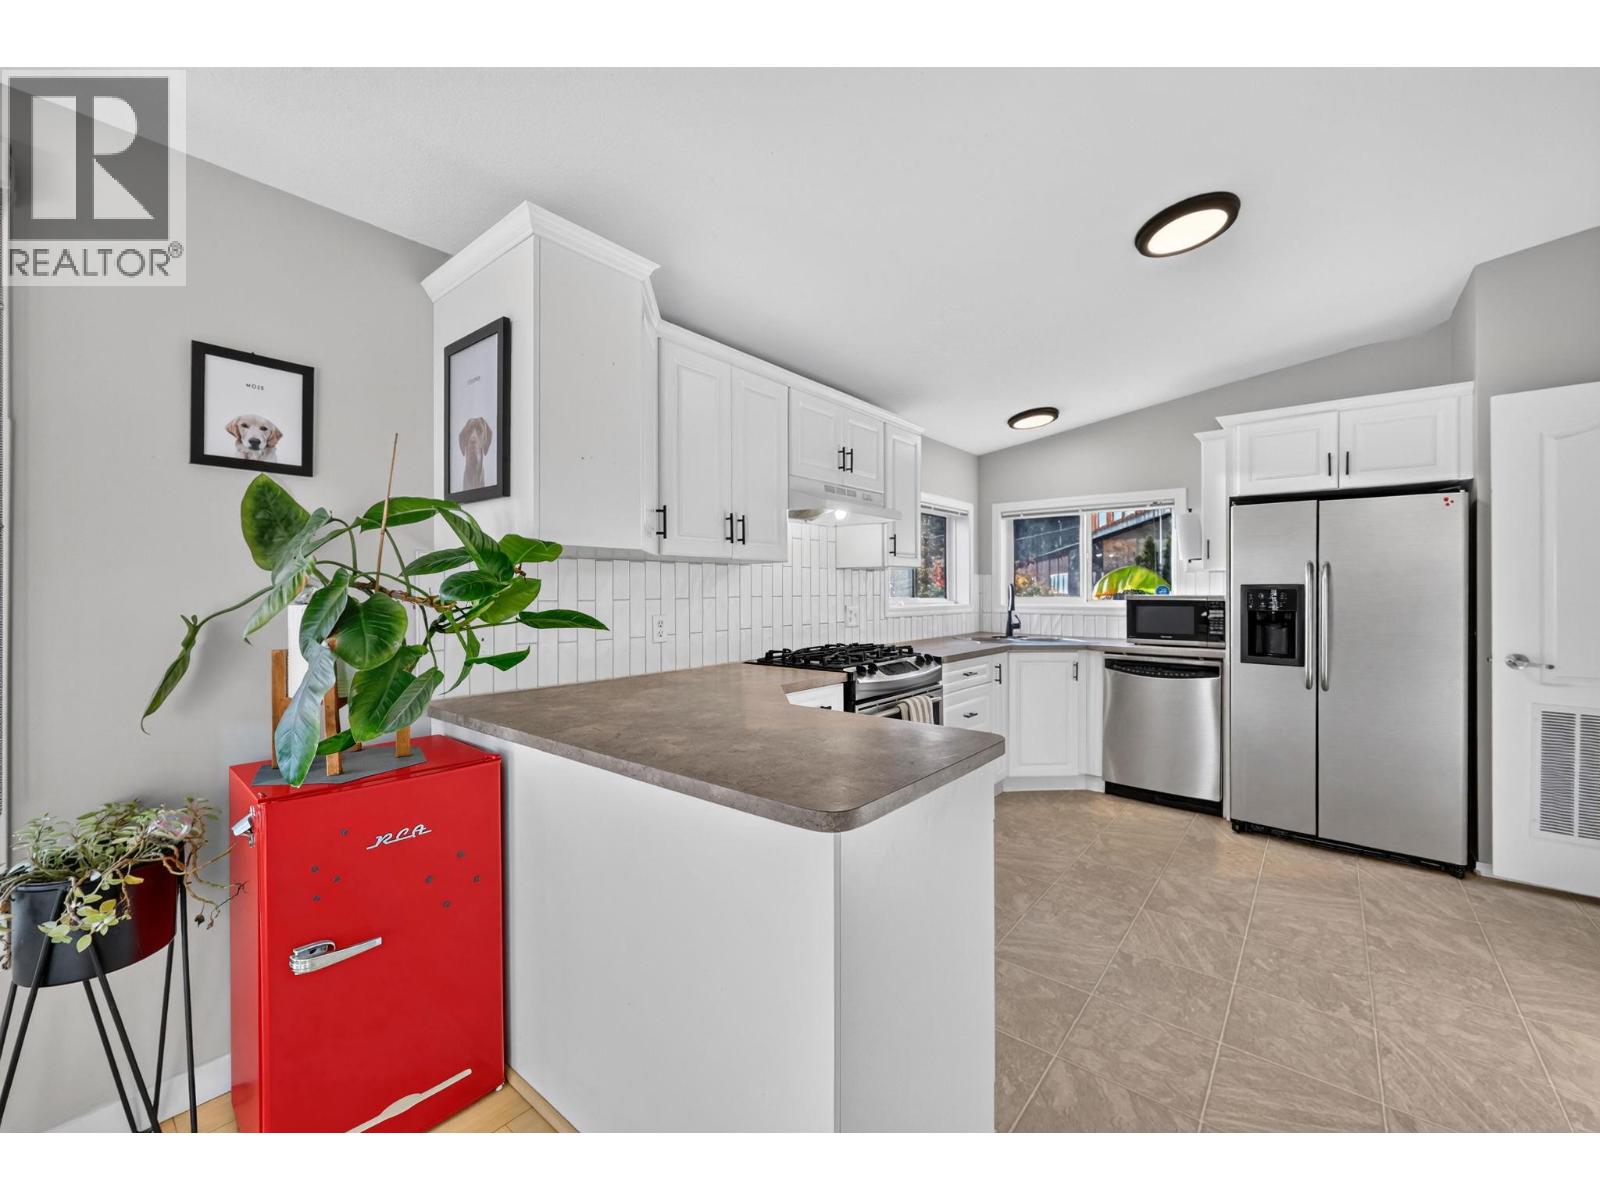
$349,900
Maintenance, Pad Rental
$580 Monthly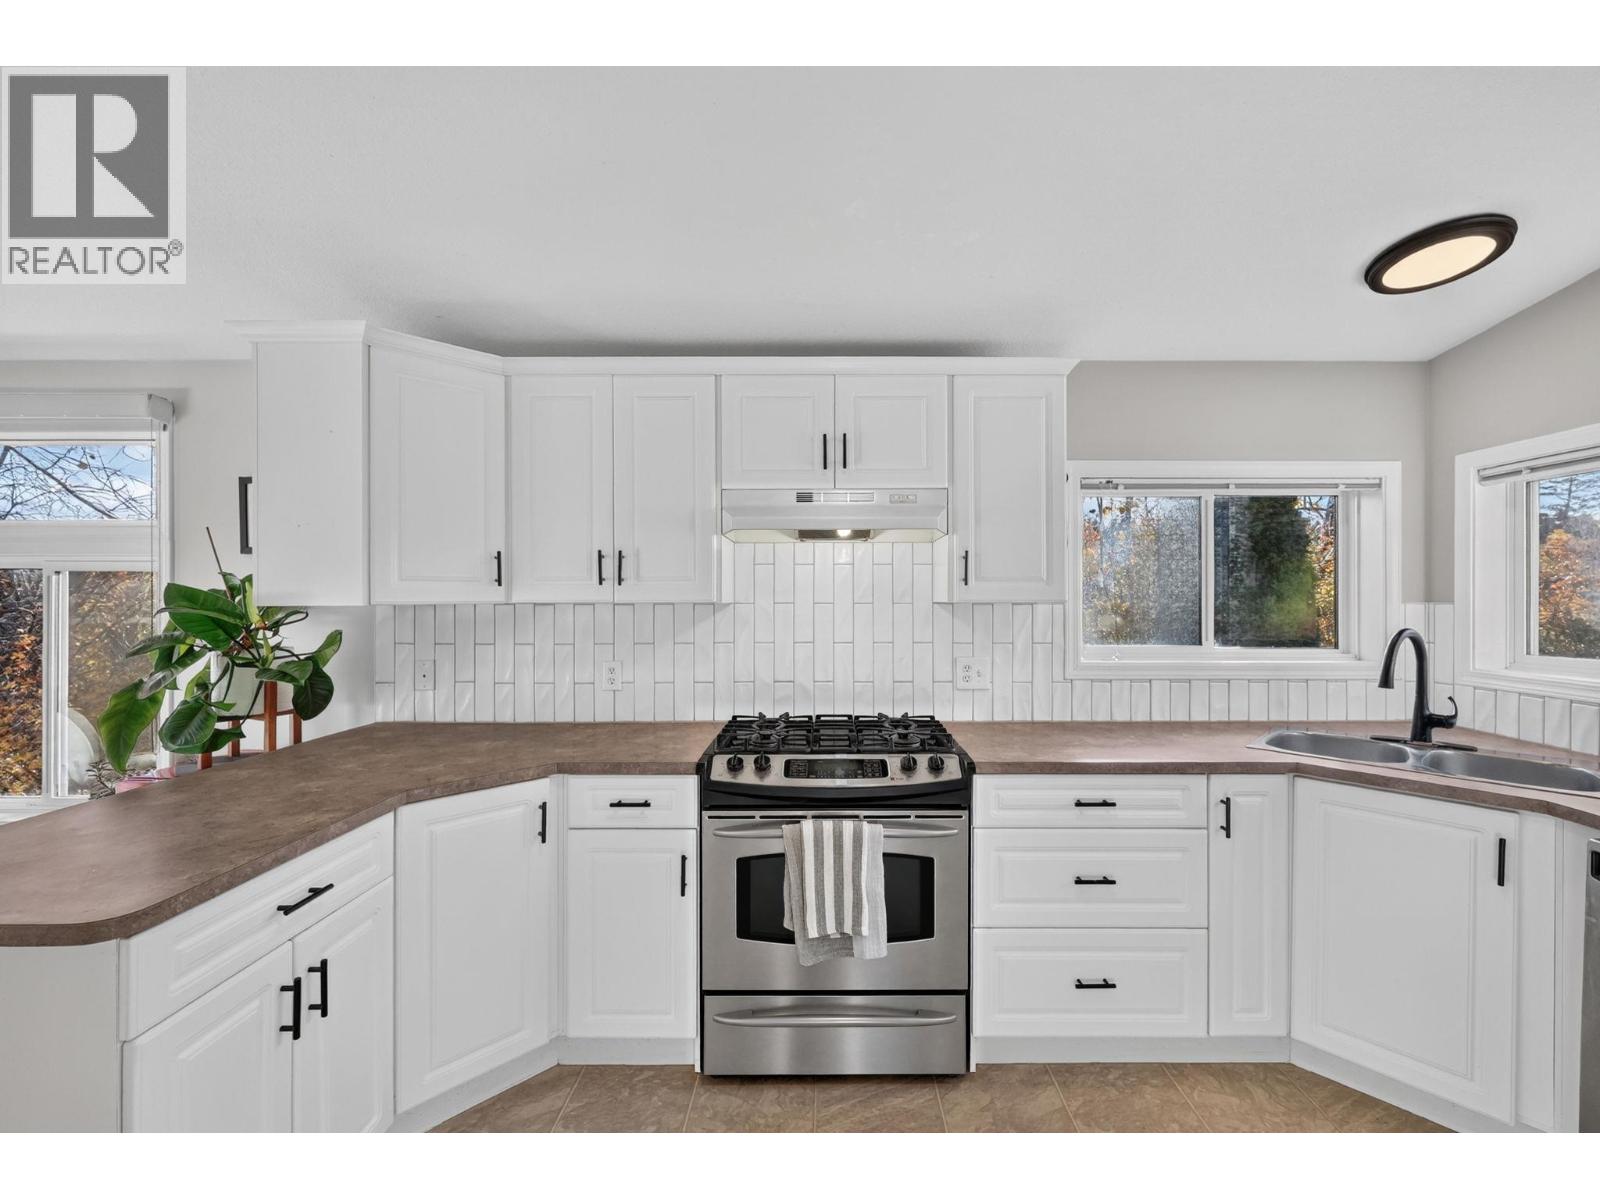
$349,900
Maintenance, Pad Rental
$580 Monthly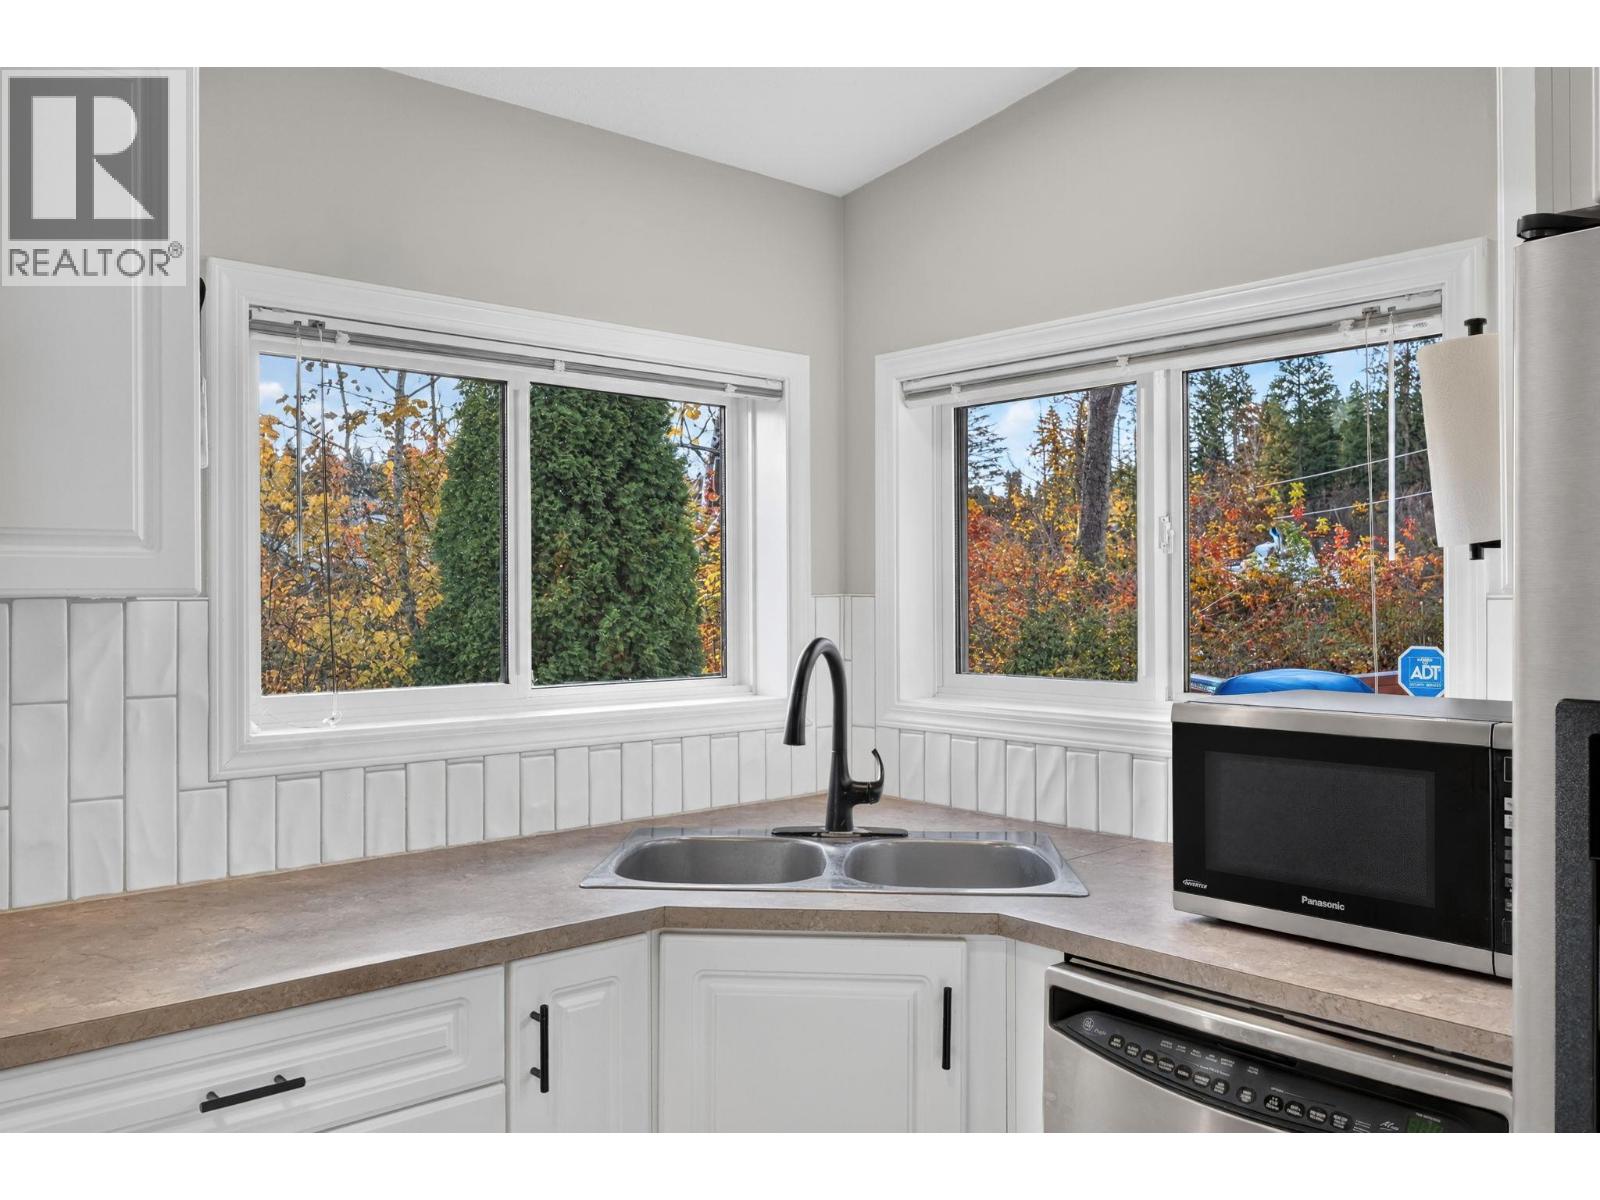
$349,900
Maintenance, Pad Rental
$580 Monthly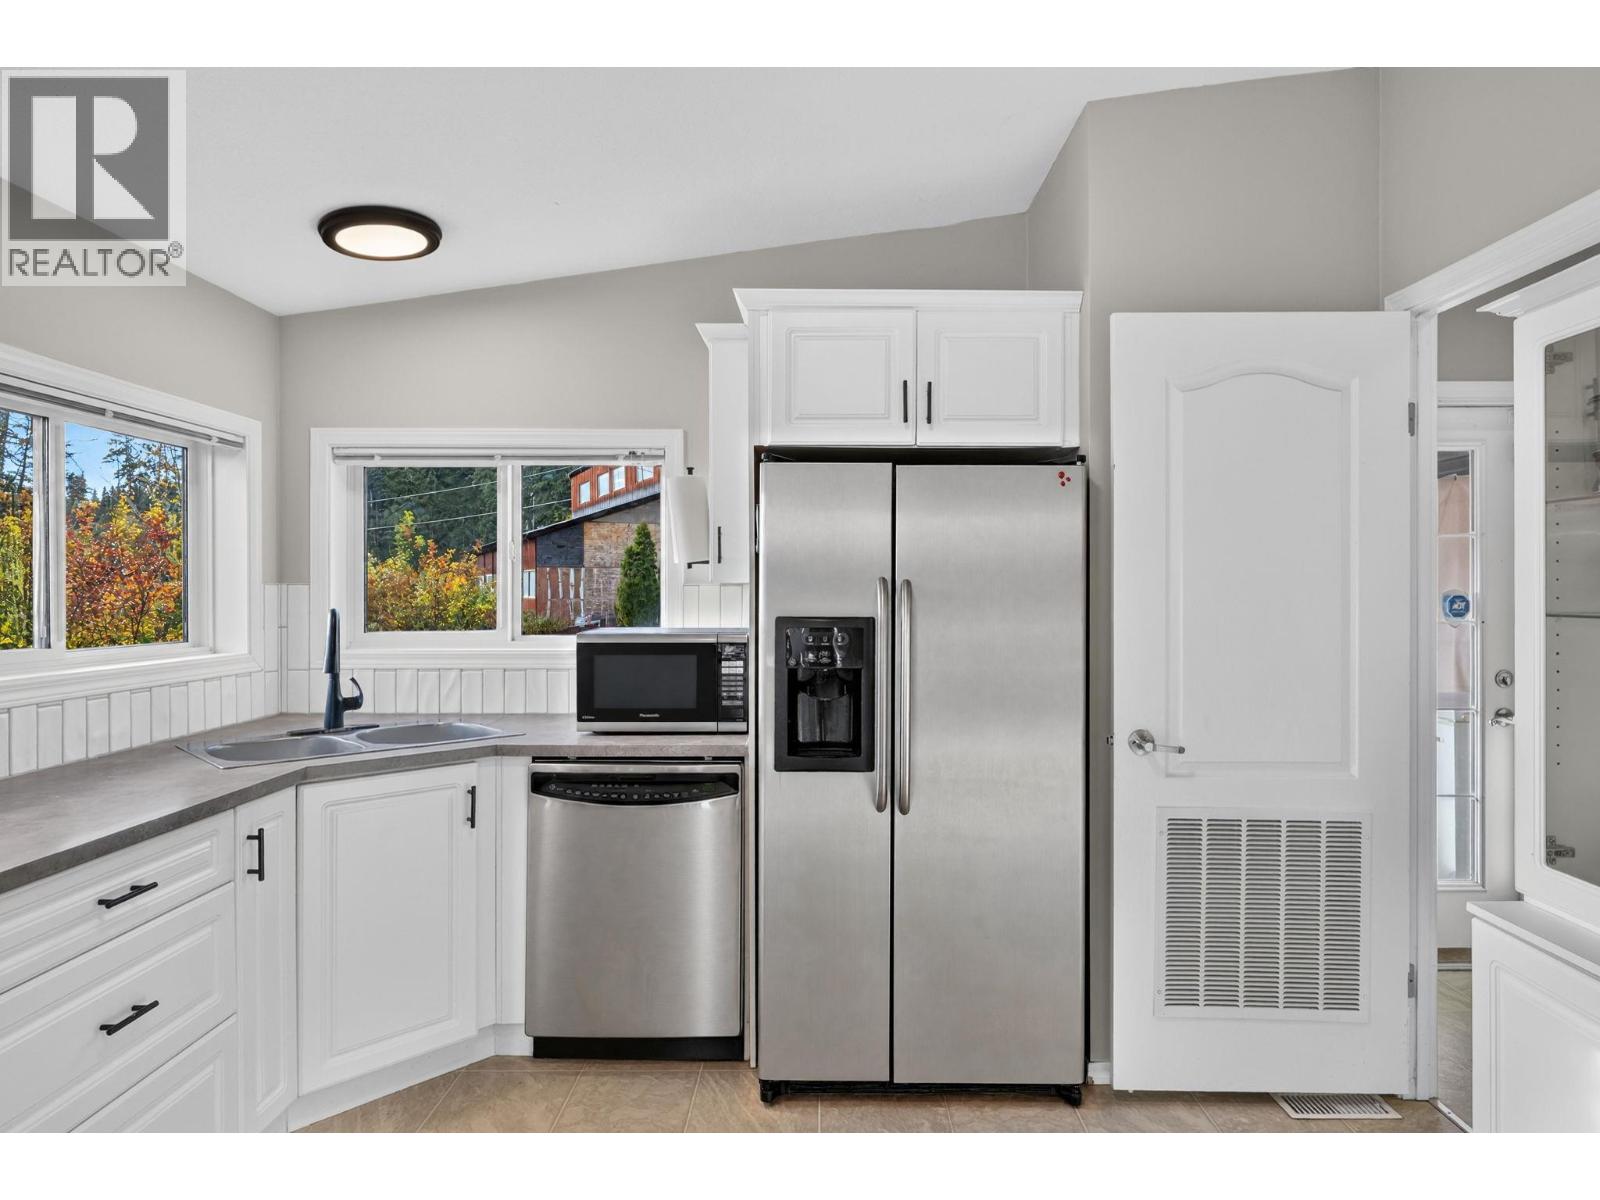
$349,900
Maintenance, Pad Rental
$580 Monthly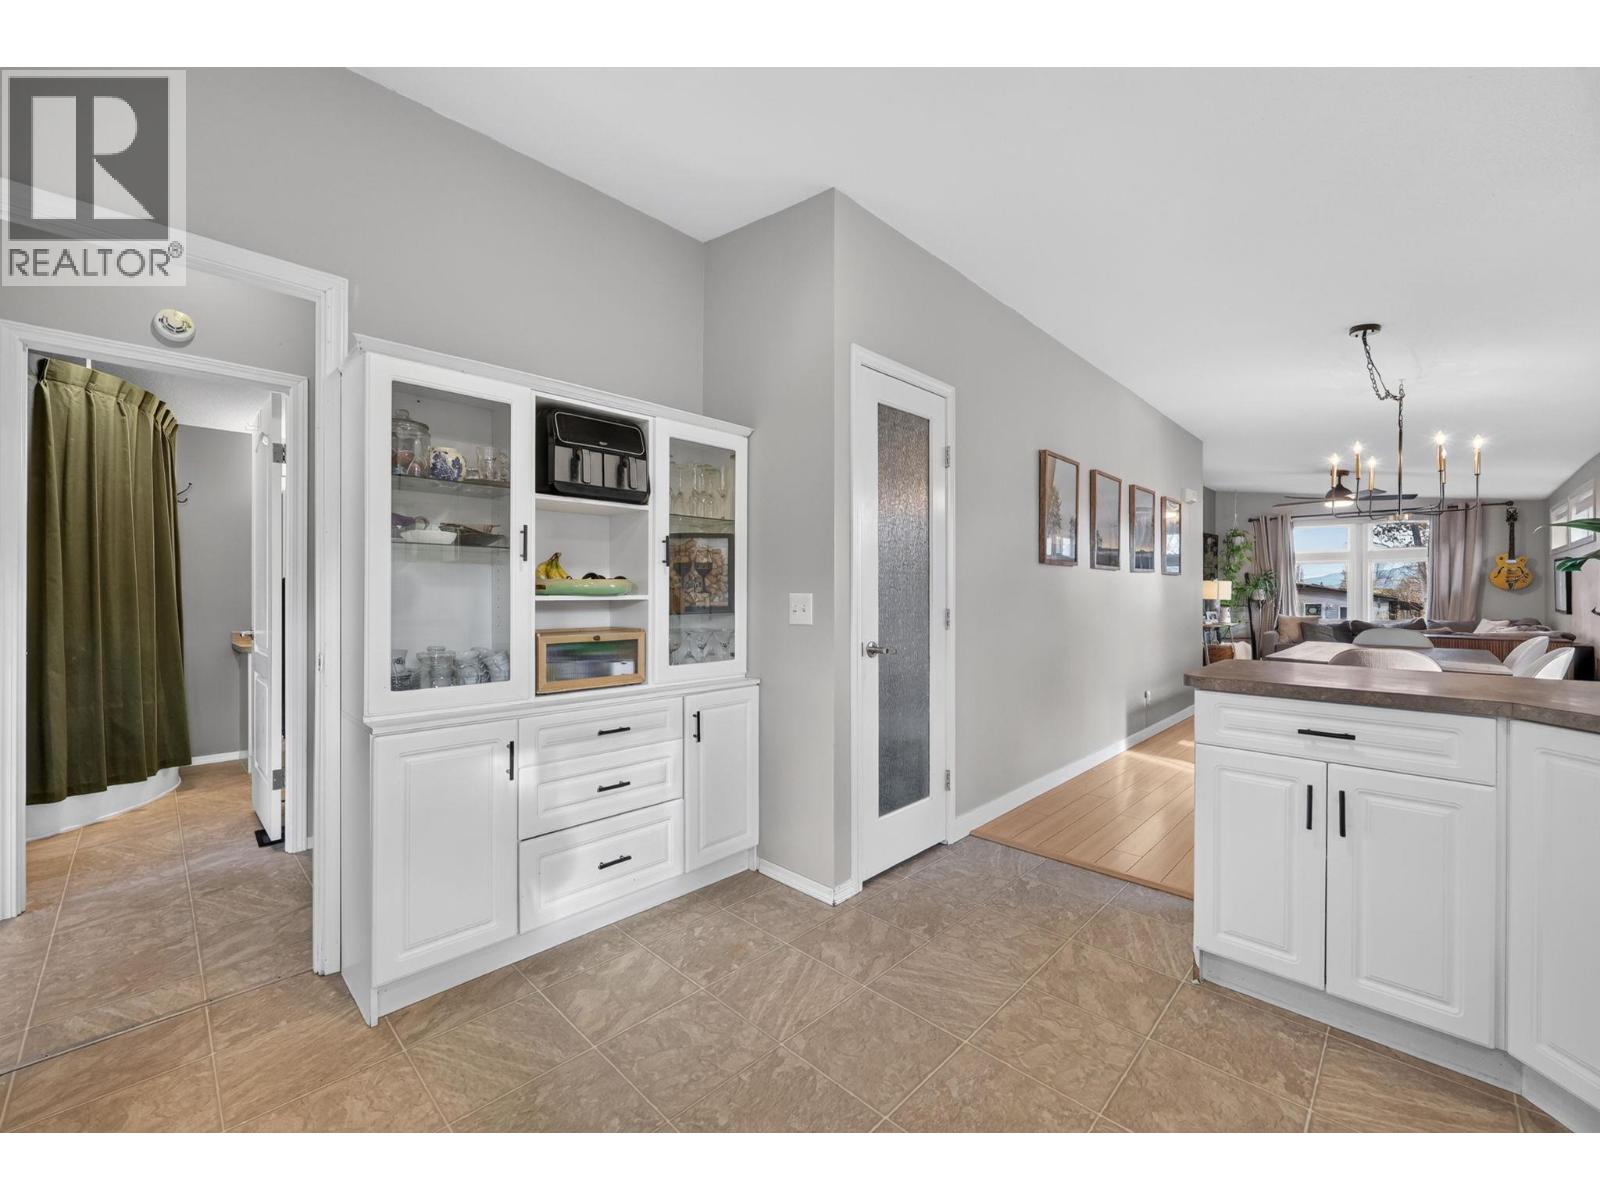
$349,900
Maintenance, Pad Rental
$580 Monthly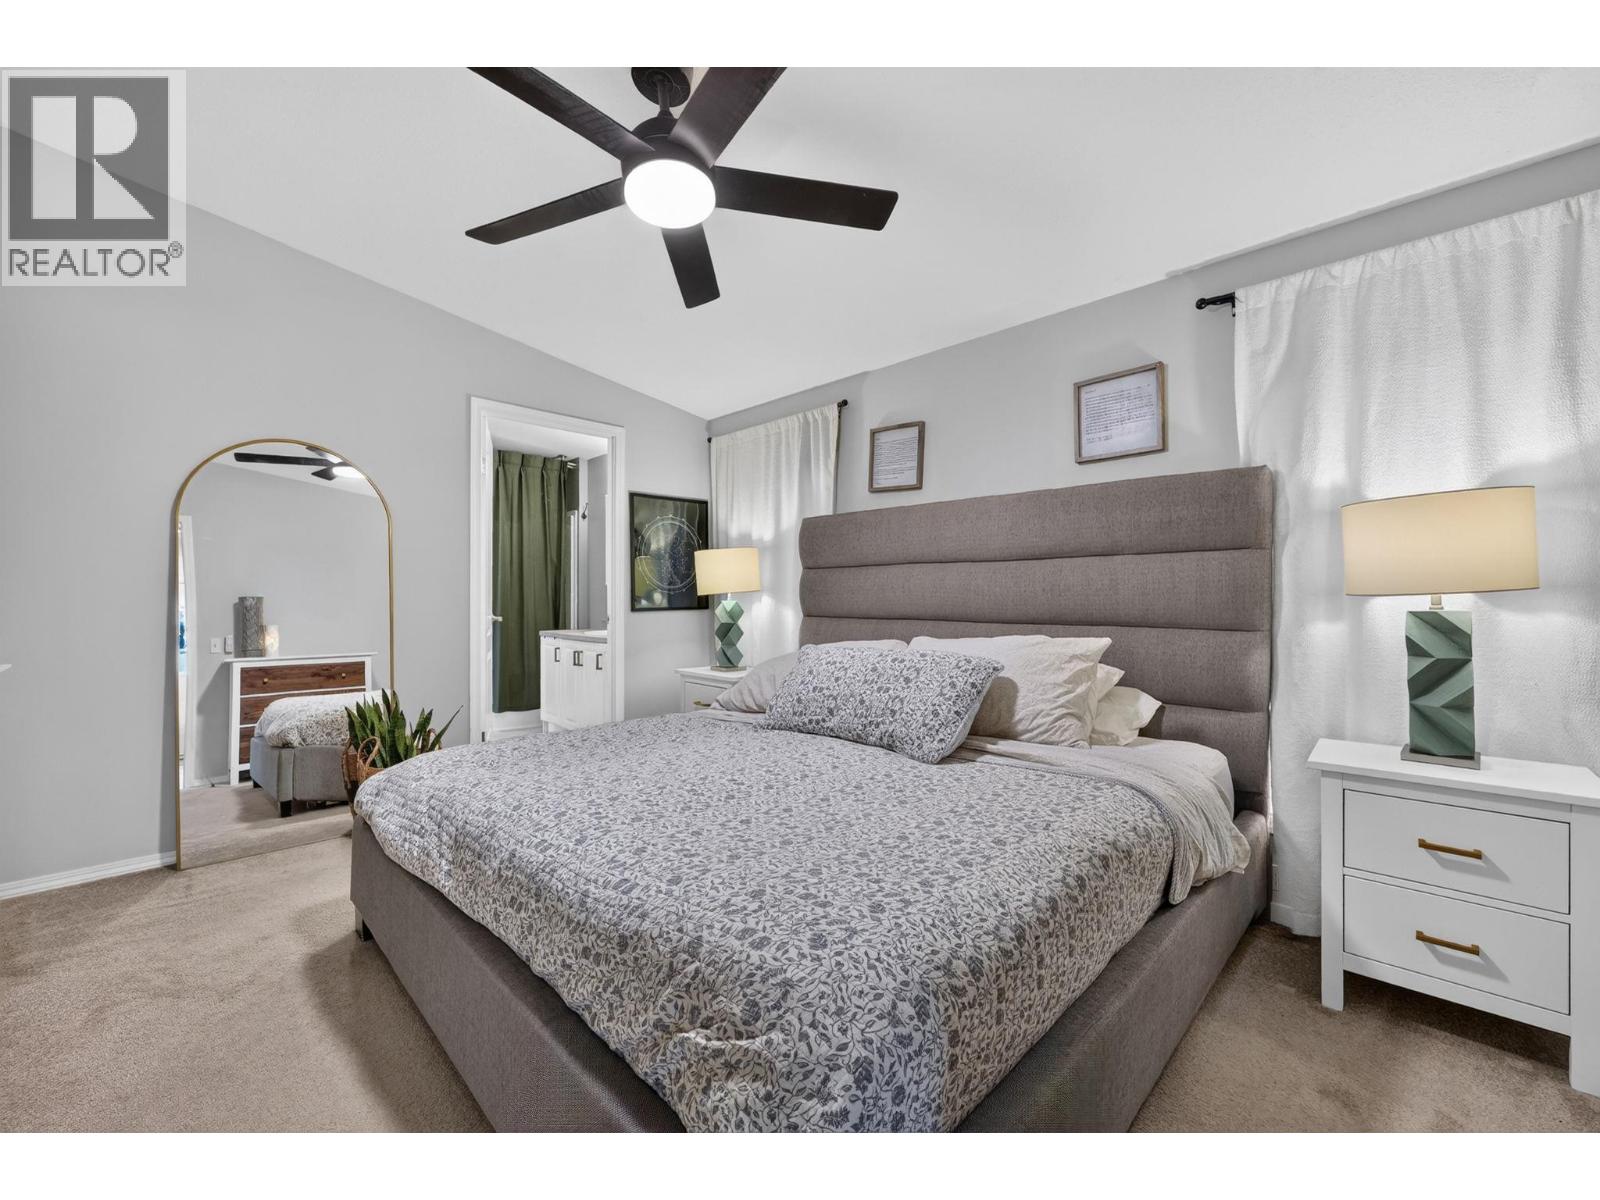
$349,900
Maintenance, Pad Rental
$580 Monthly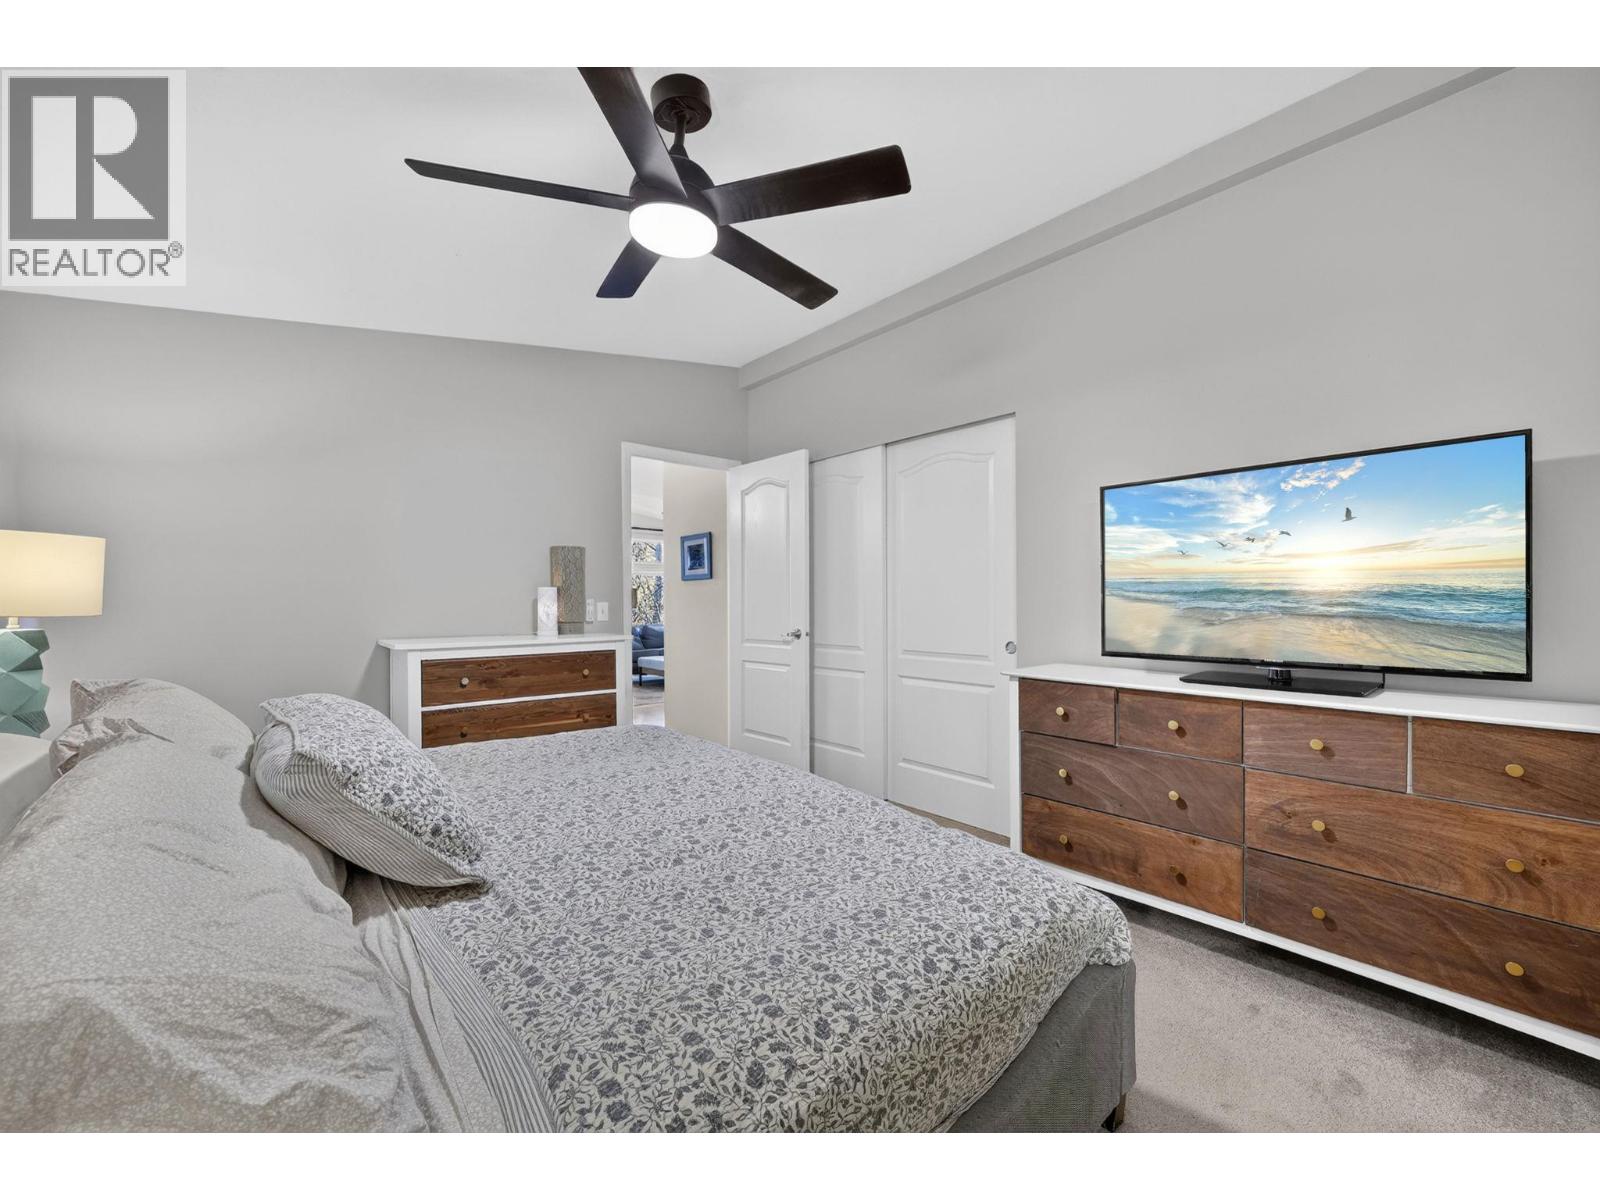
$349,900
Maintenance, Pad Rental
$580 Monthly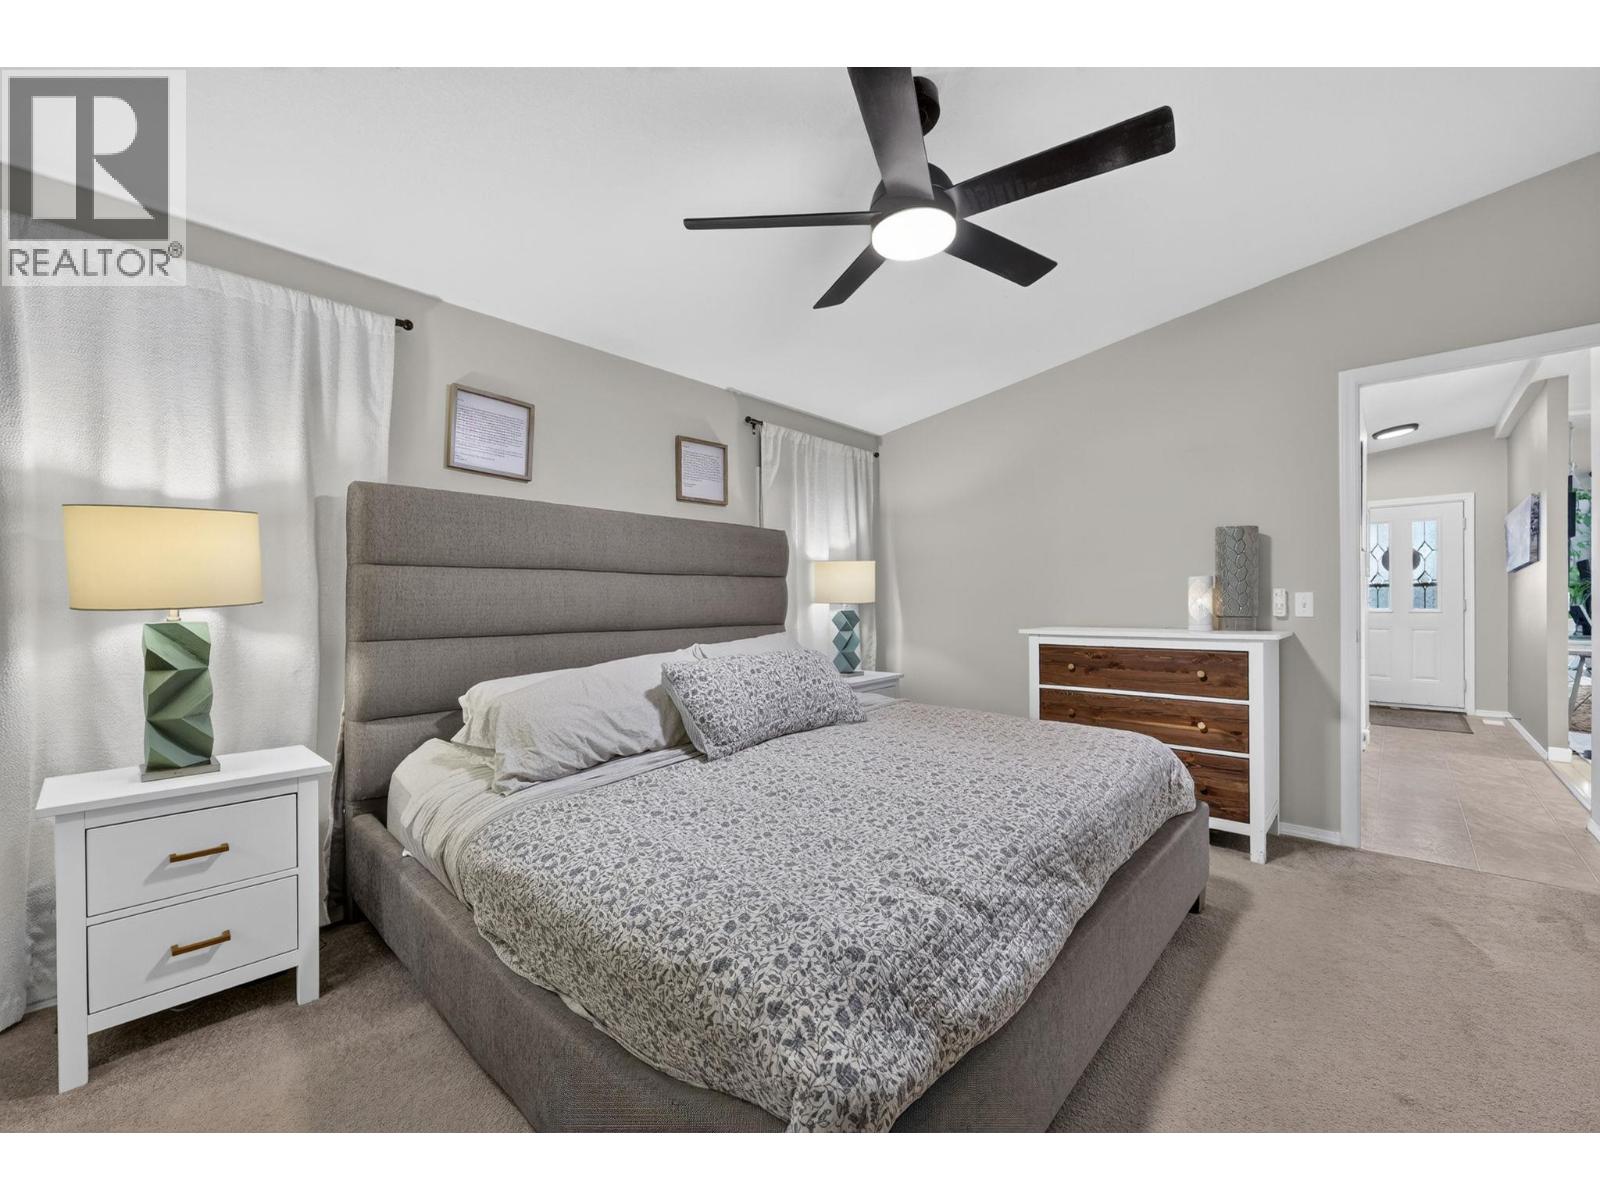
$349,900
Maintenance, Pad Rental
$580 Monthly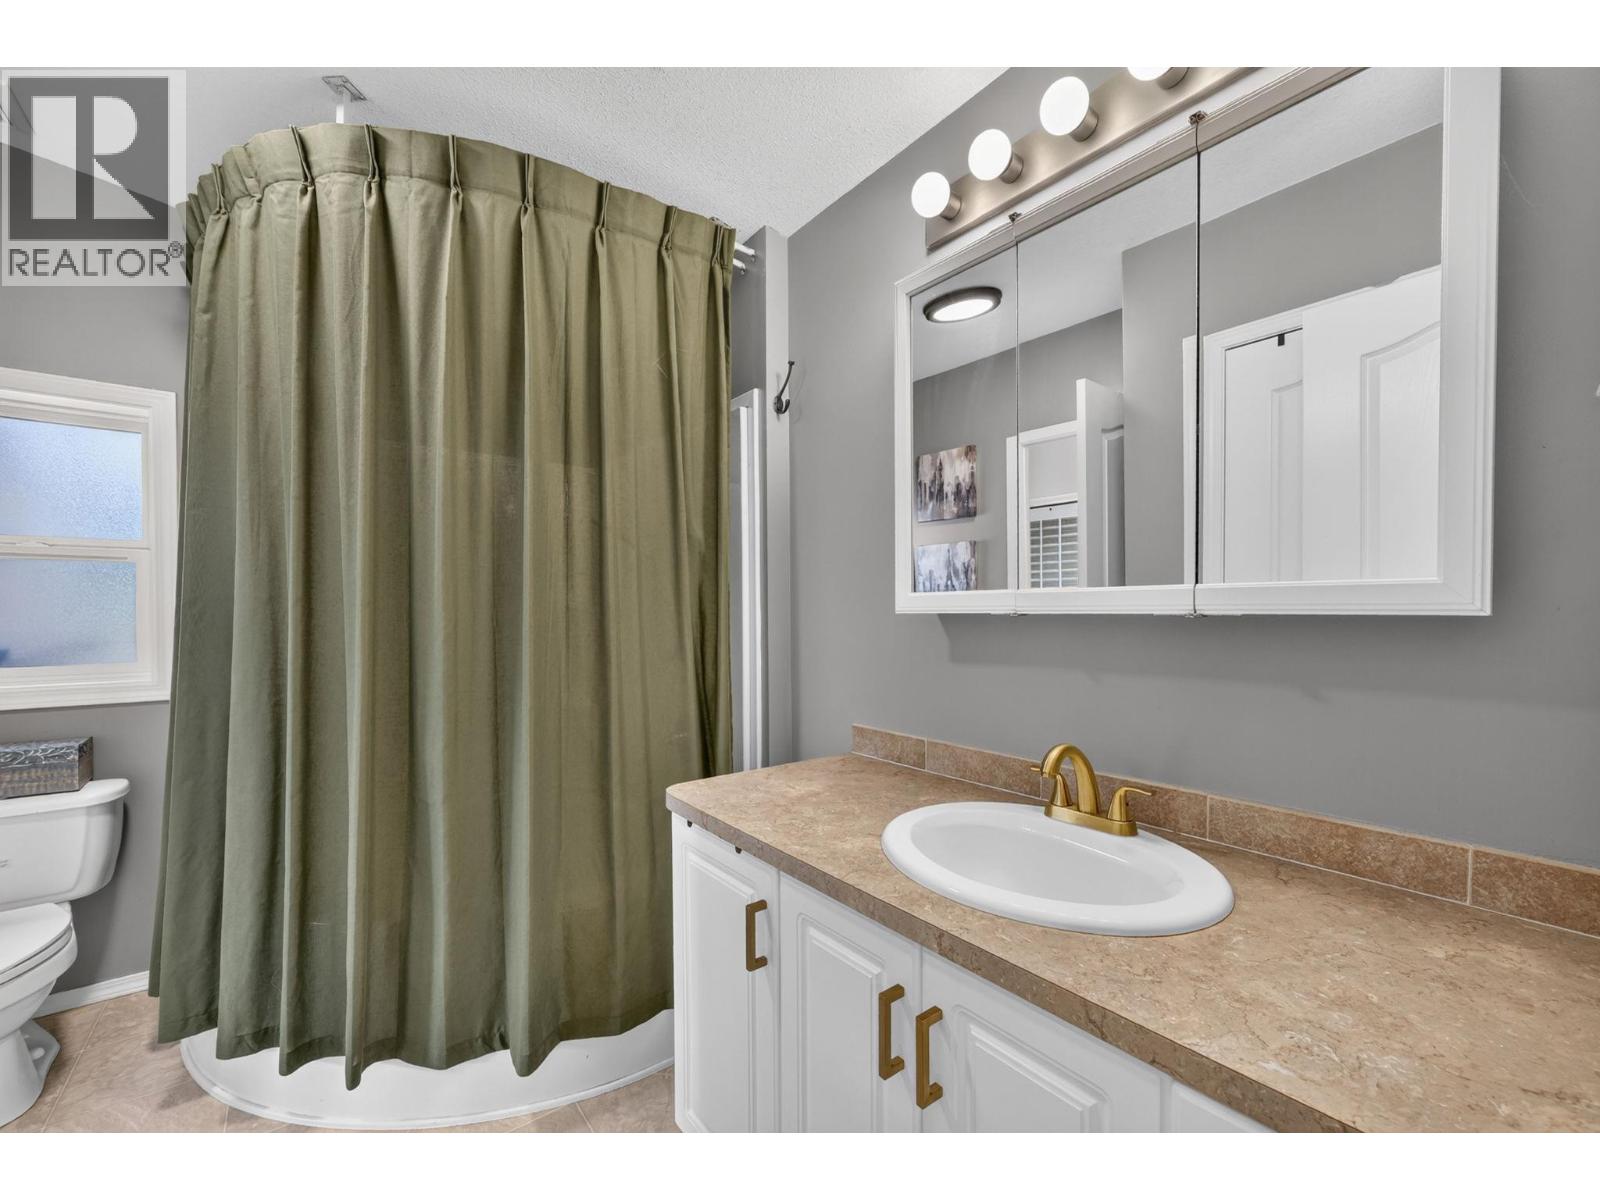
$349,900
Maintenance, Pad Rental
$580 Monthly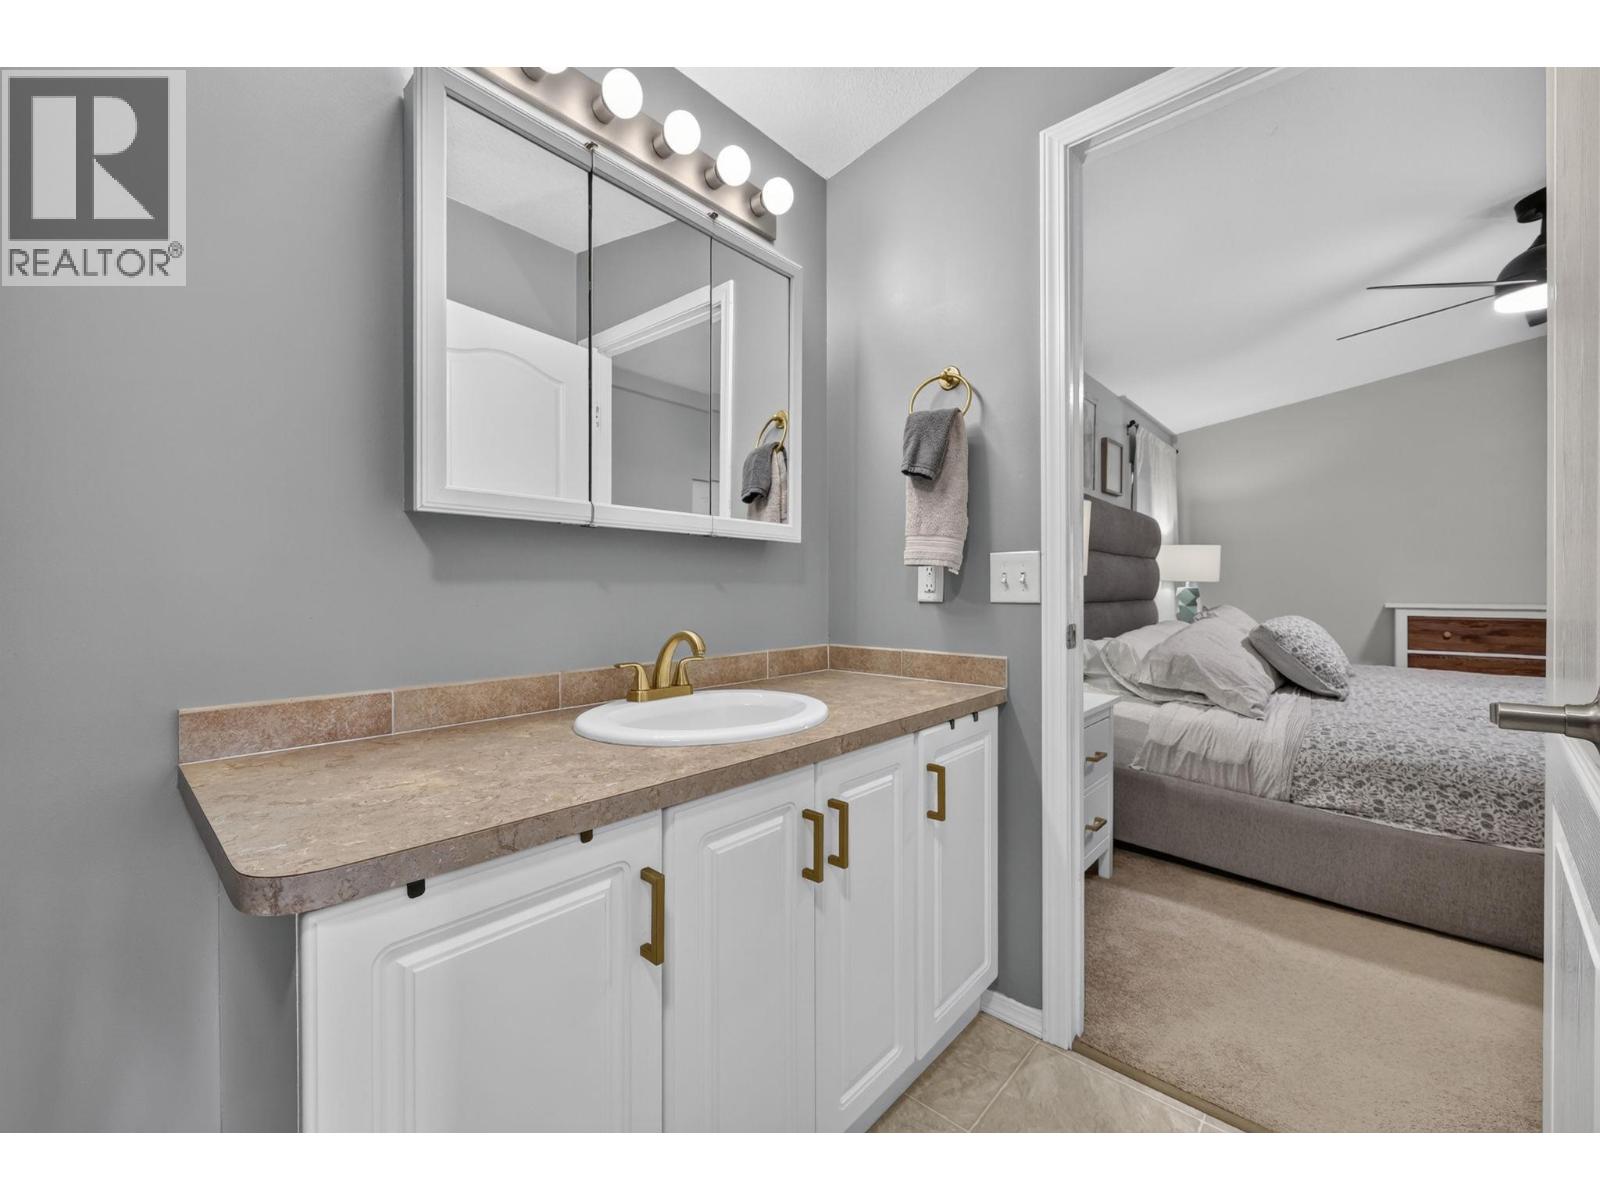
$349,900
Maintenance, Pad Rental
$580 Monthly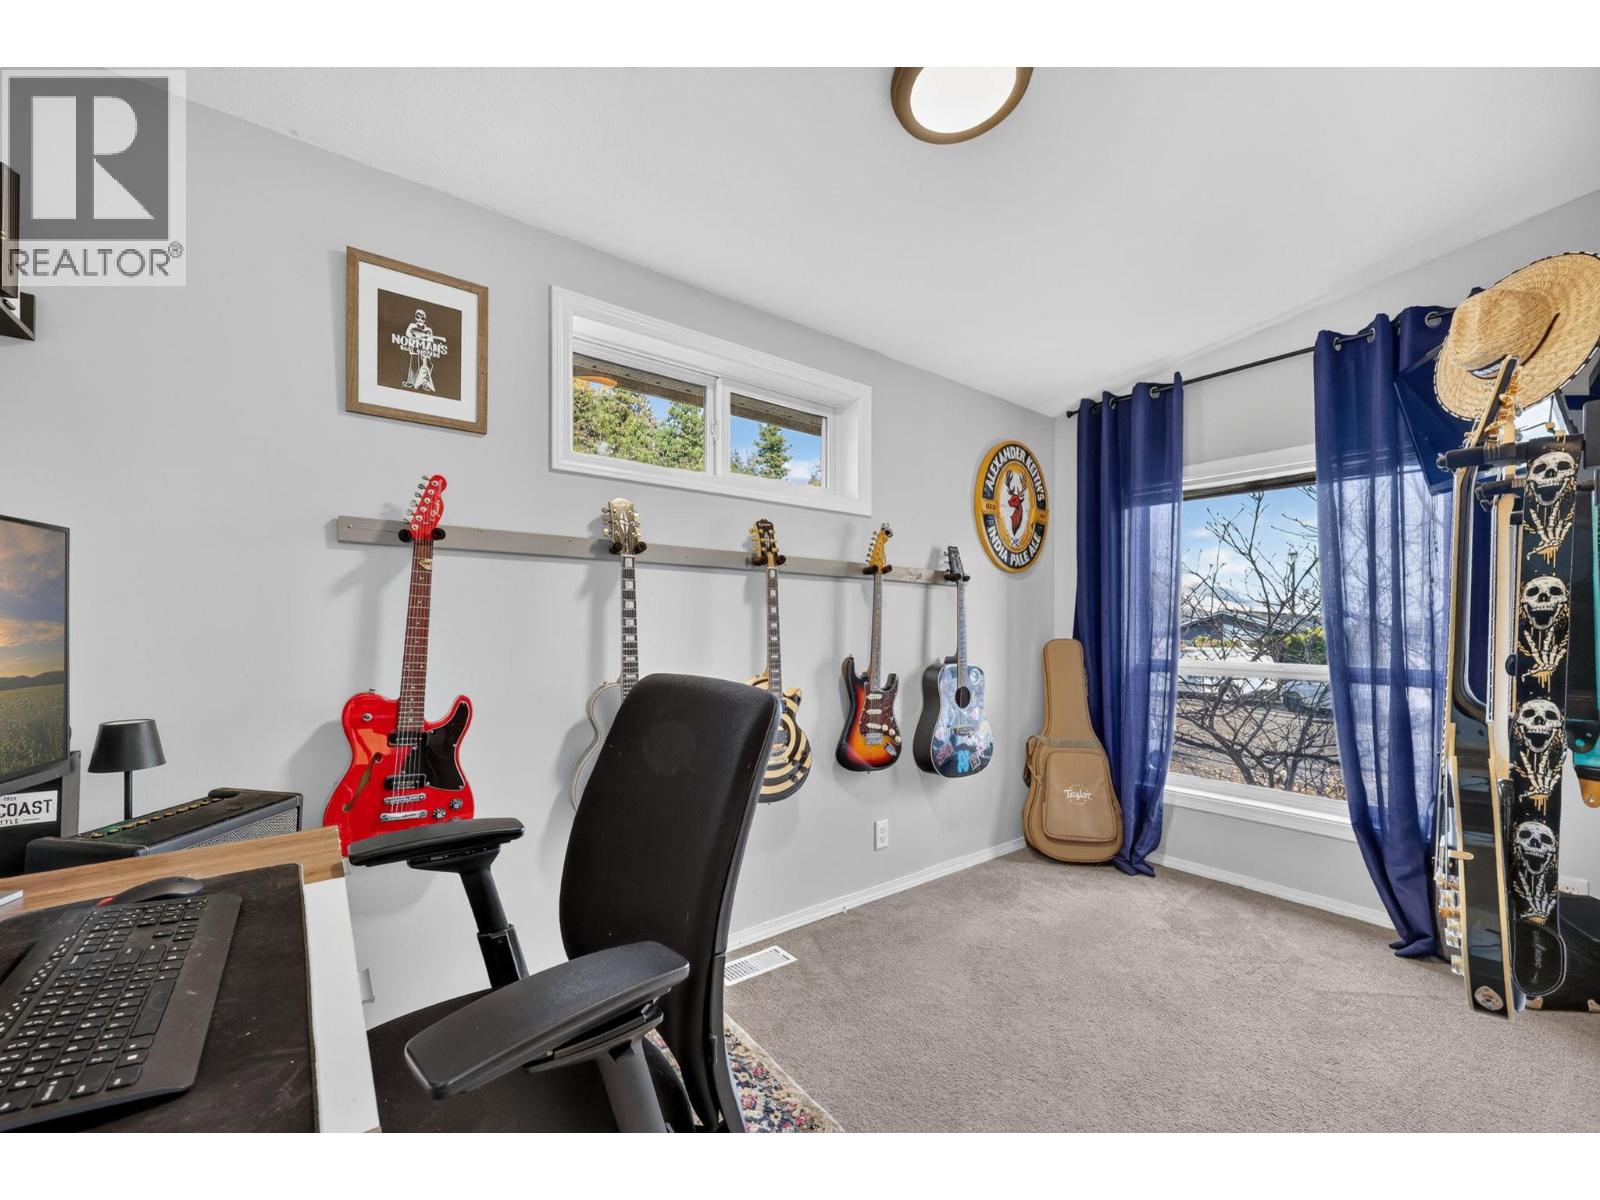
$349,900
Maintenance, Pad Rental
$580 Monthly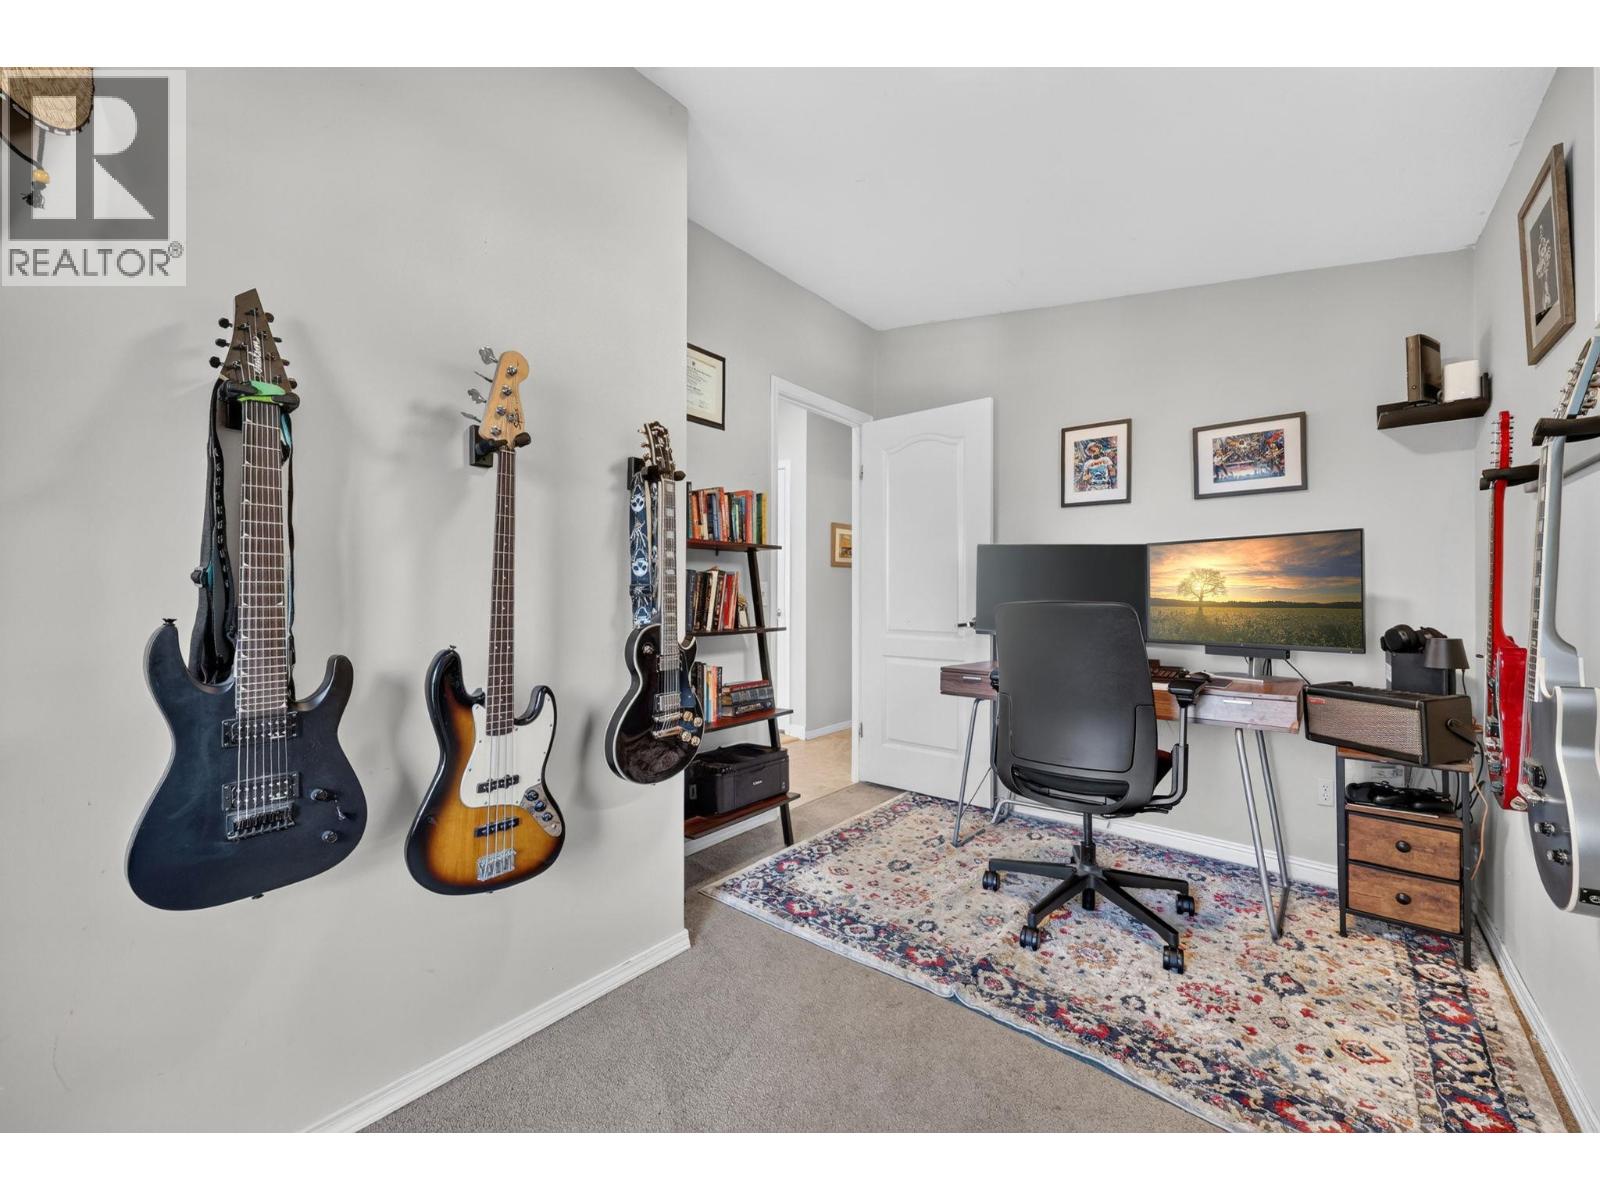
$349,900
Maintenance, Pad Rental
$580 Monthly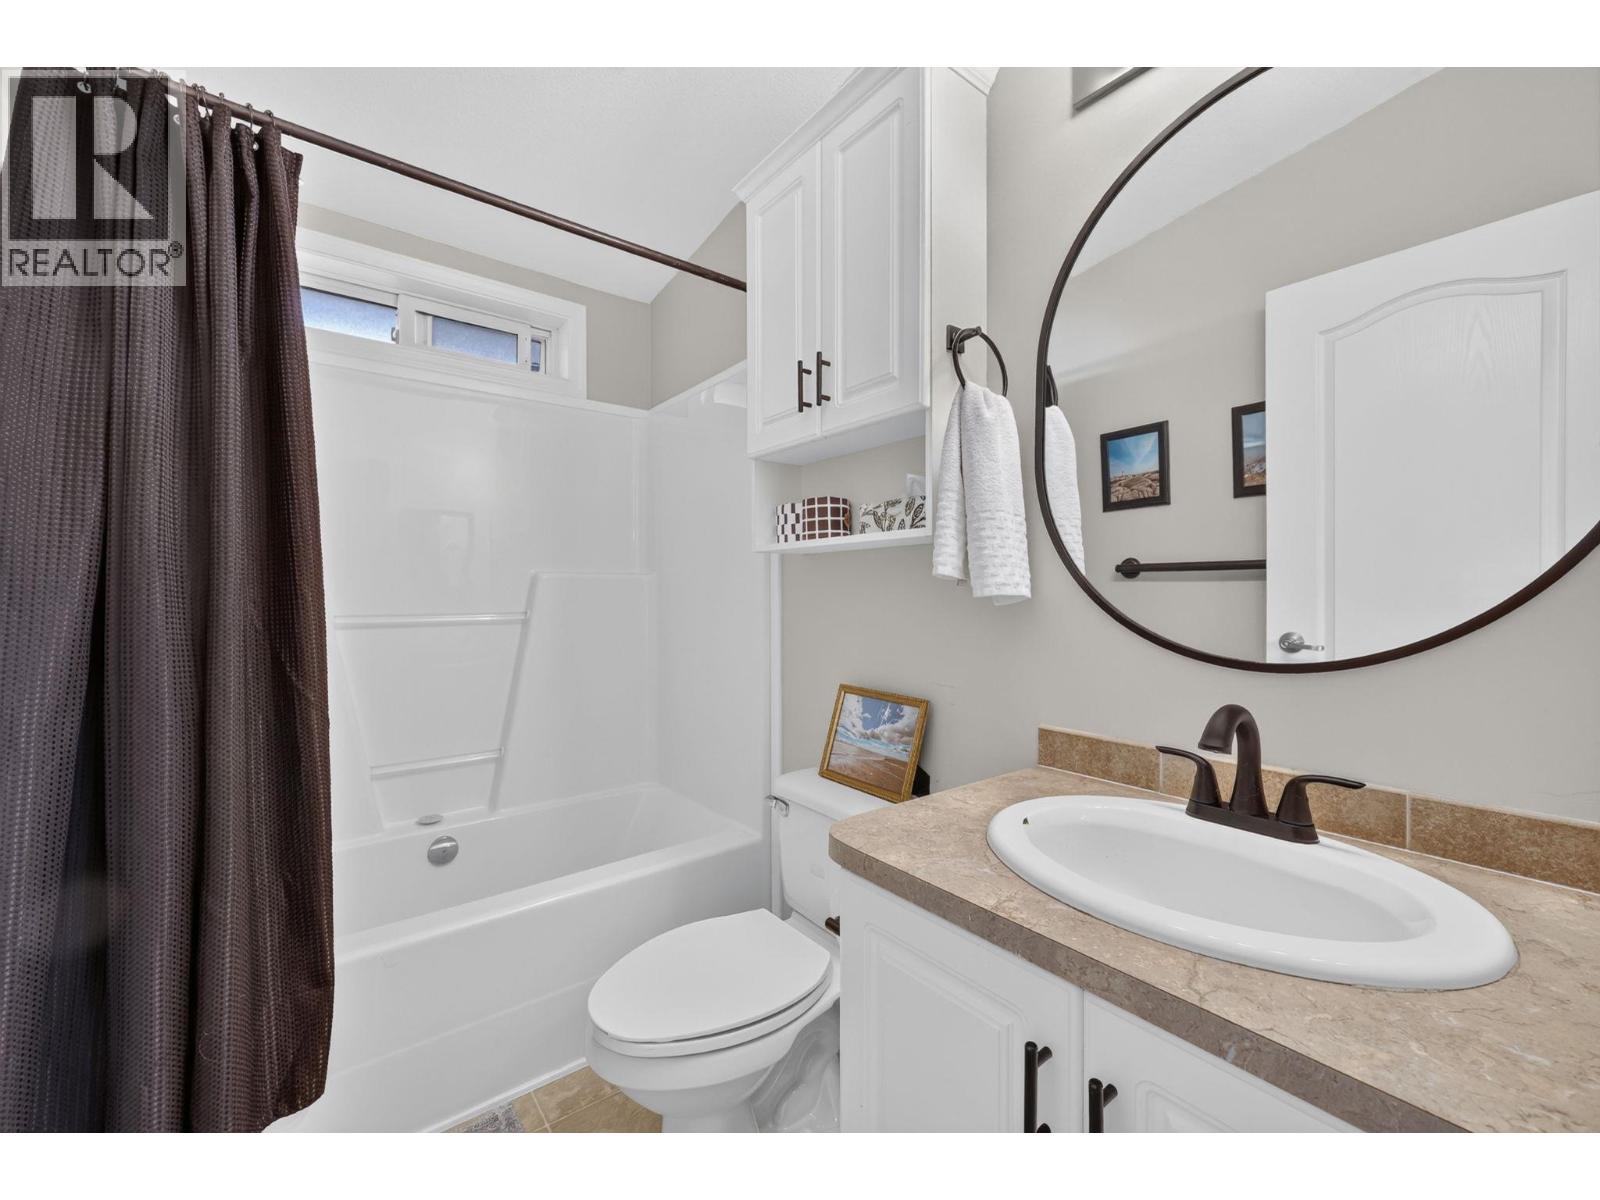
$349,900
Maintenance, Pad Rental
$580 Monthly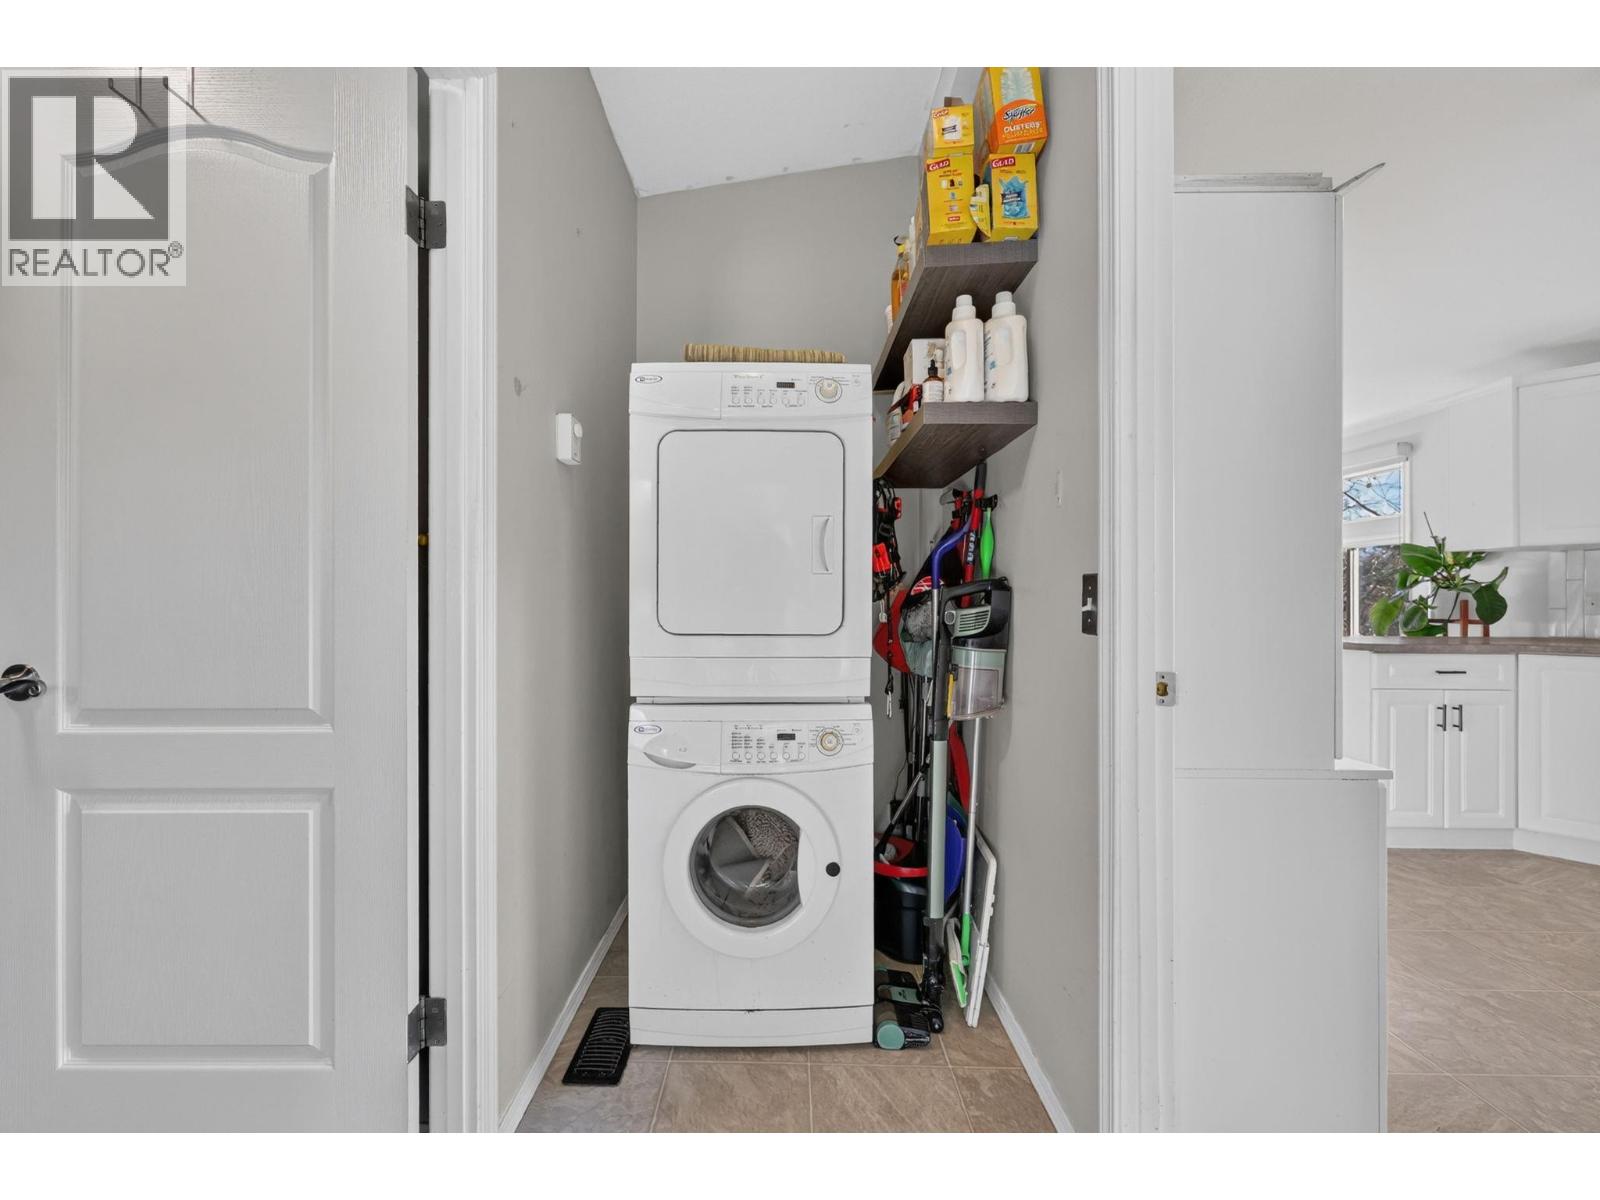
$349,900
Maintenance, Pad Rental
$580 Monthly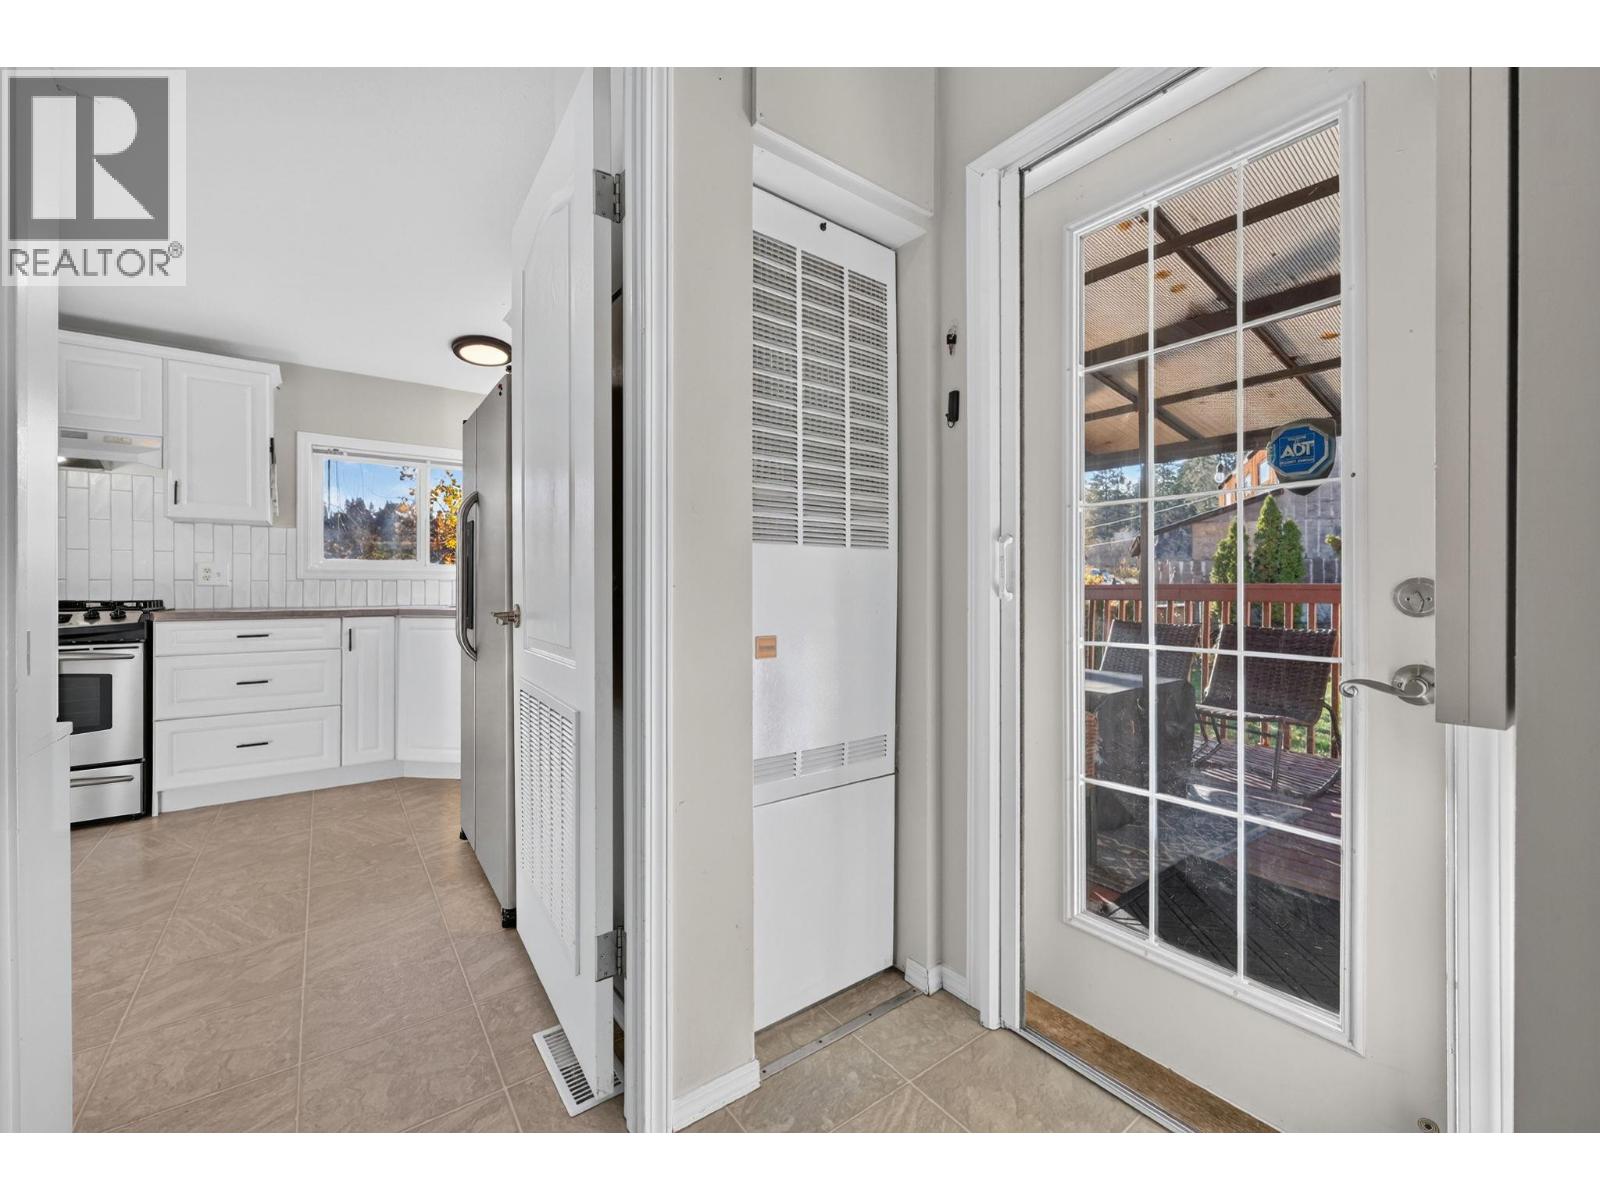
$349,900
Maintenance, Pad Rental
$580 Monthly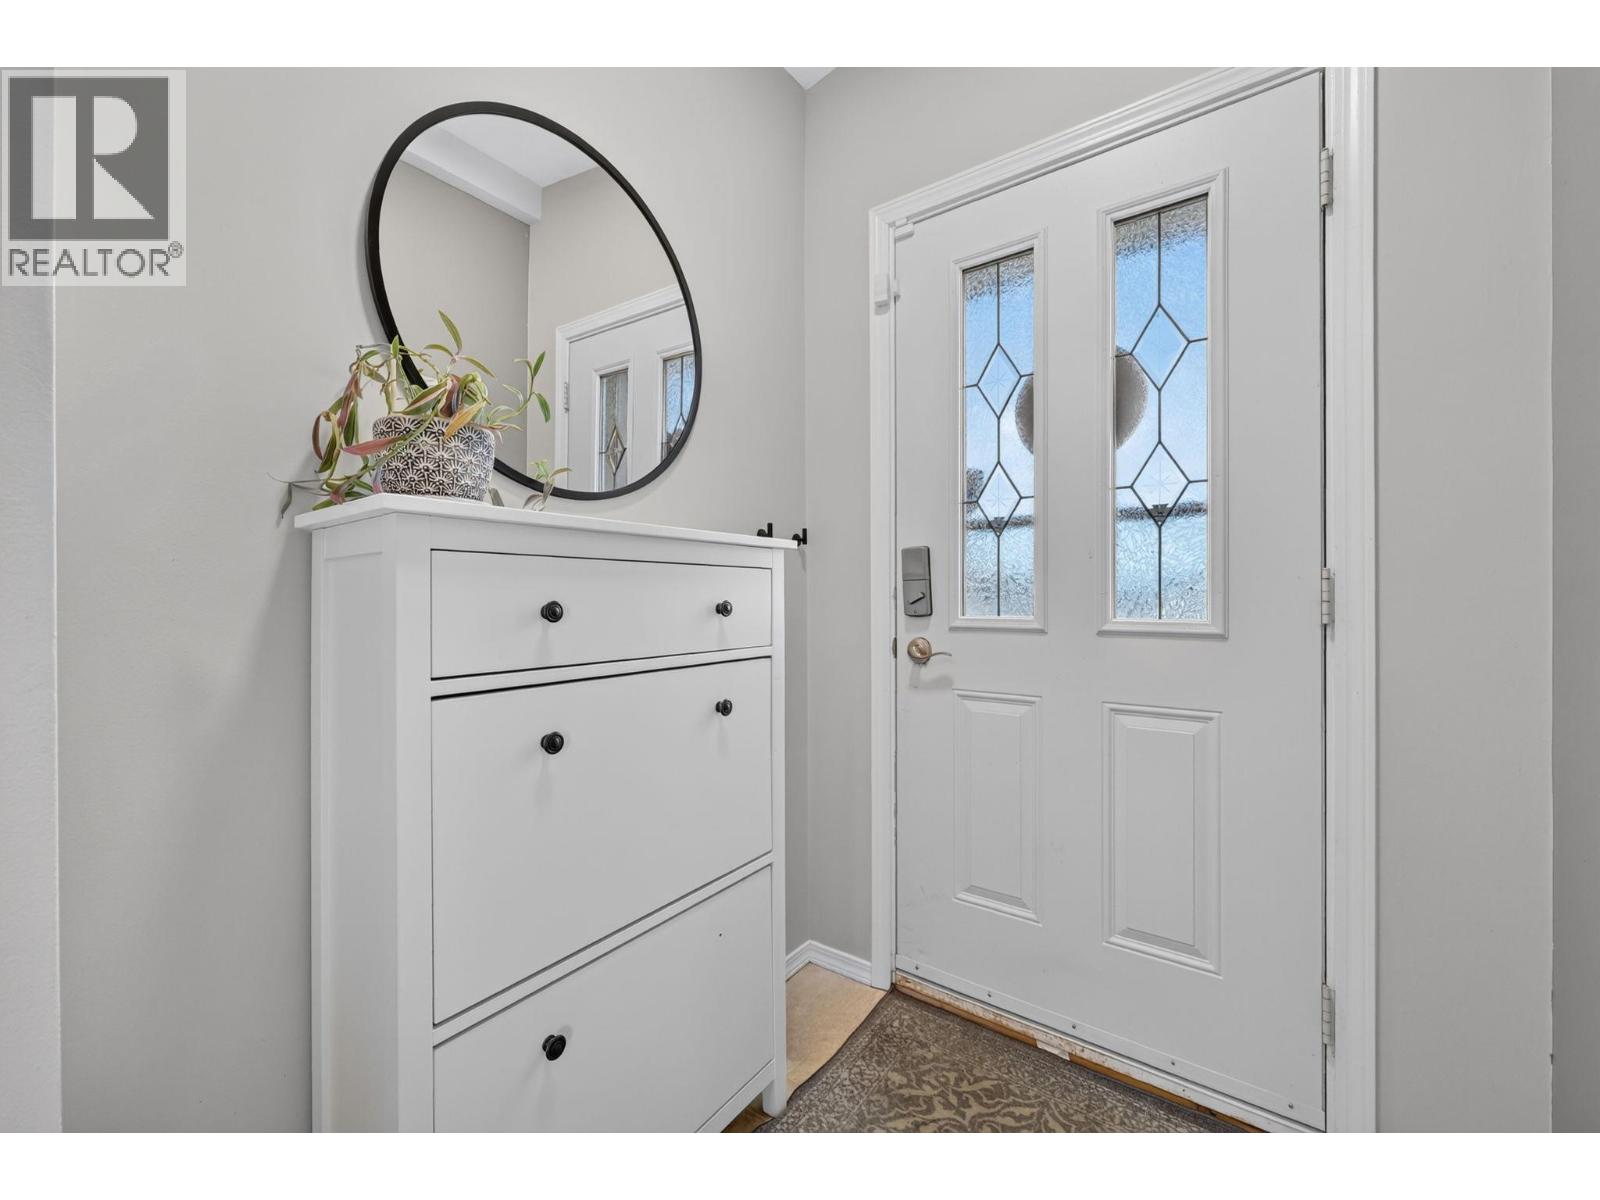
$349,900
Maintenance, Pad Rental
$580 Monthly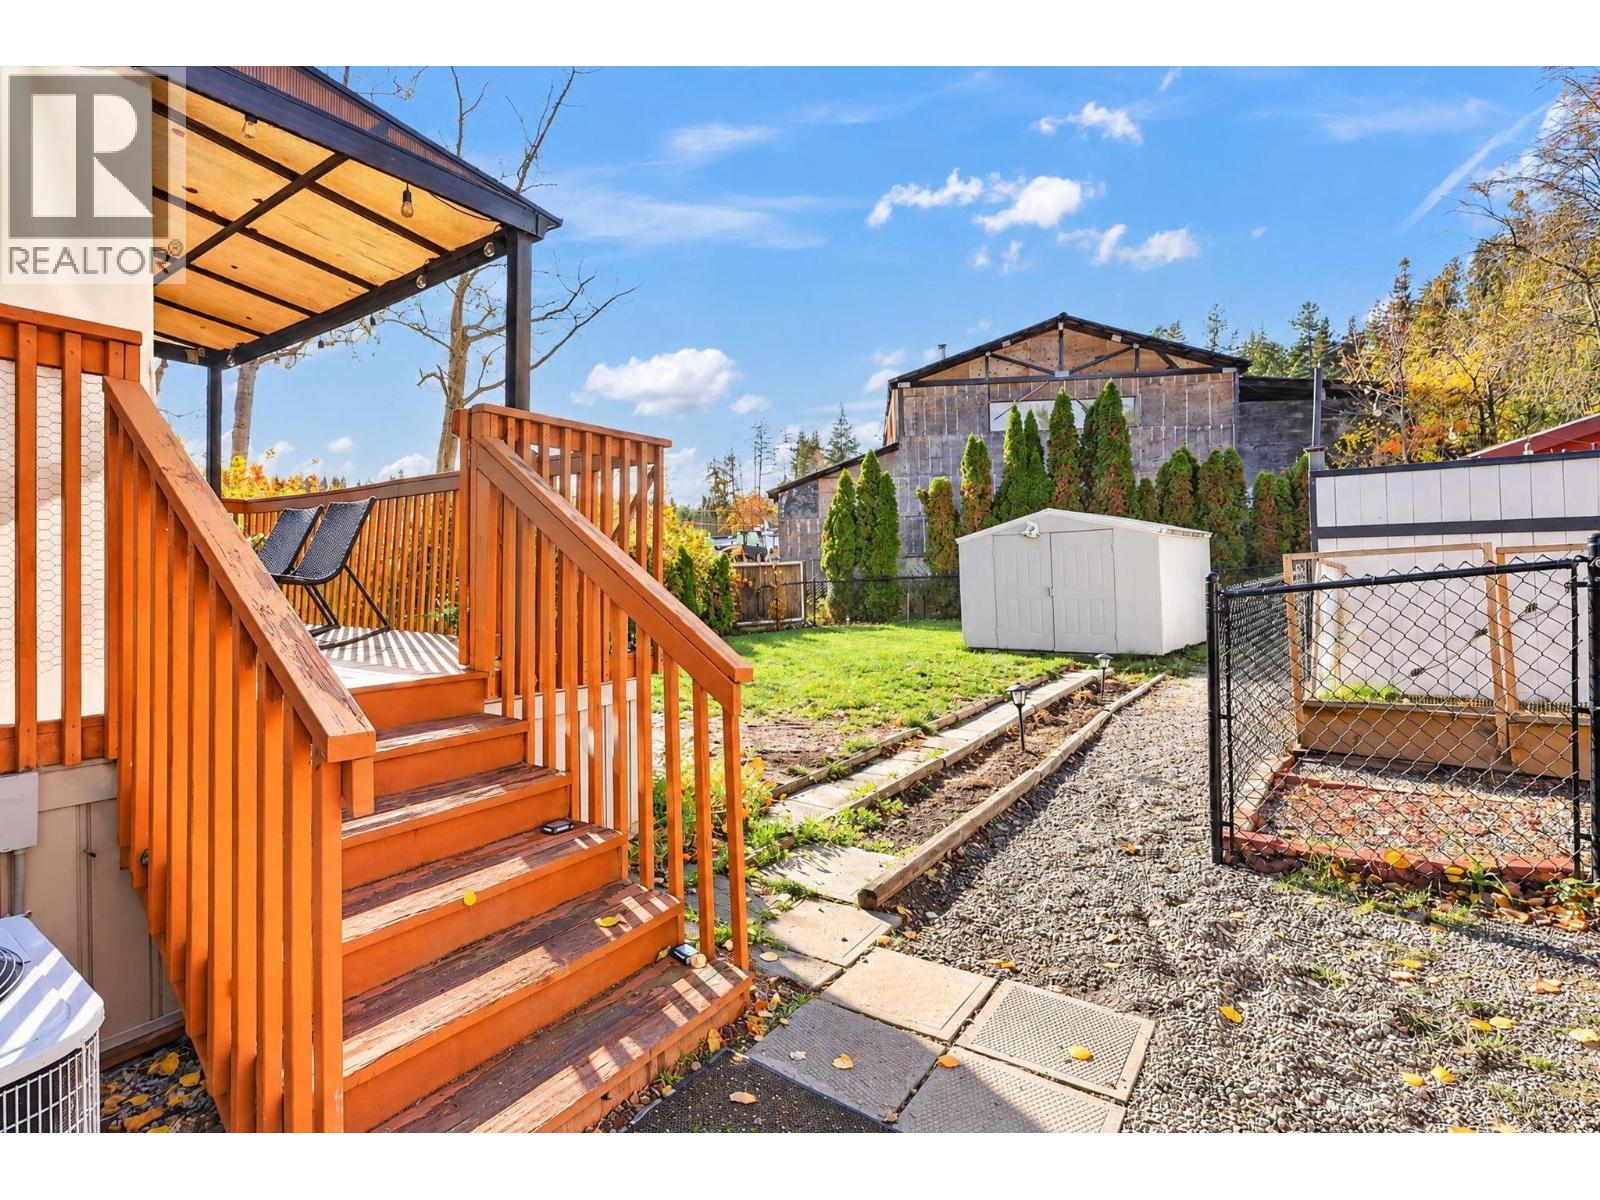
$349,900
Maintenance, Pad Rental
$580 Monthly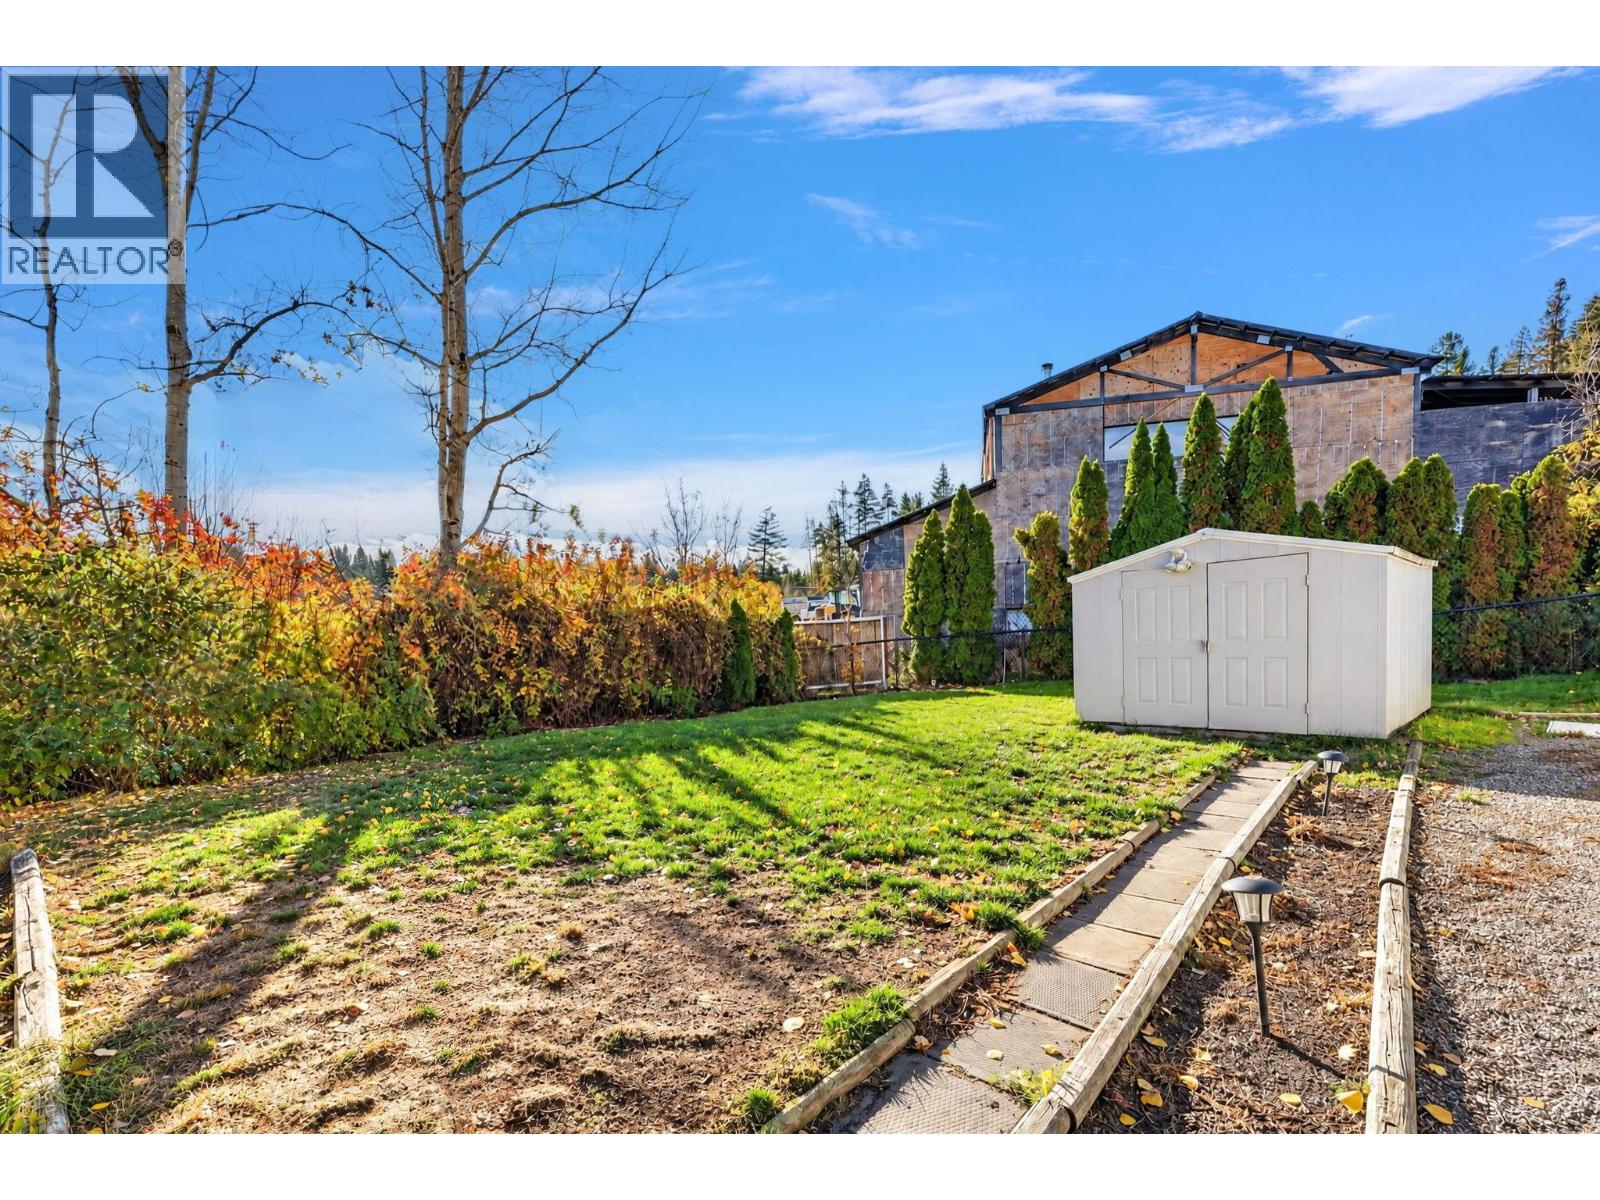
$349,900
Maintenance, Pad Rental
$580 Monthly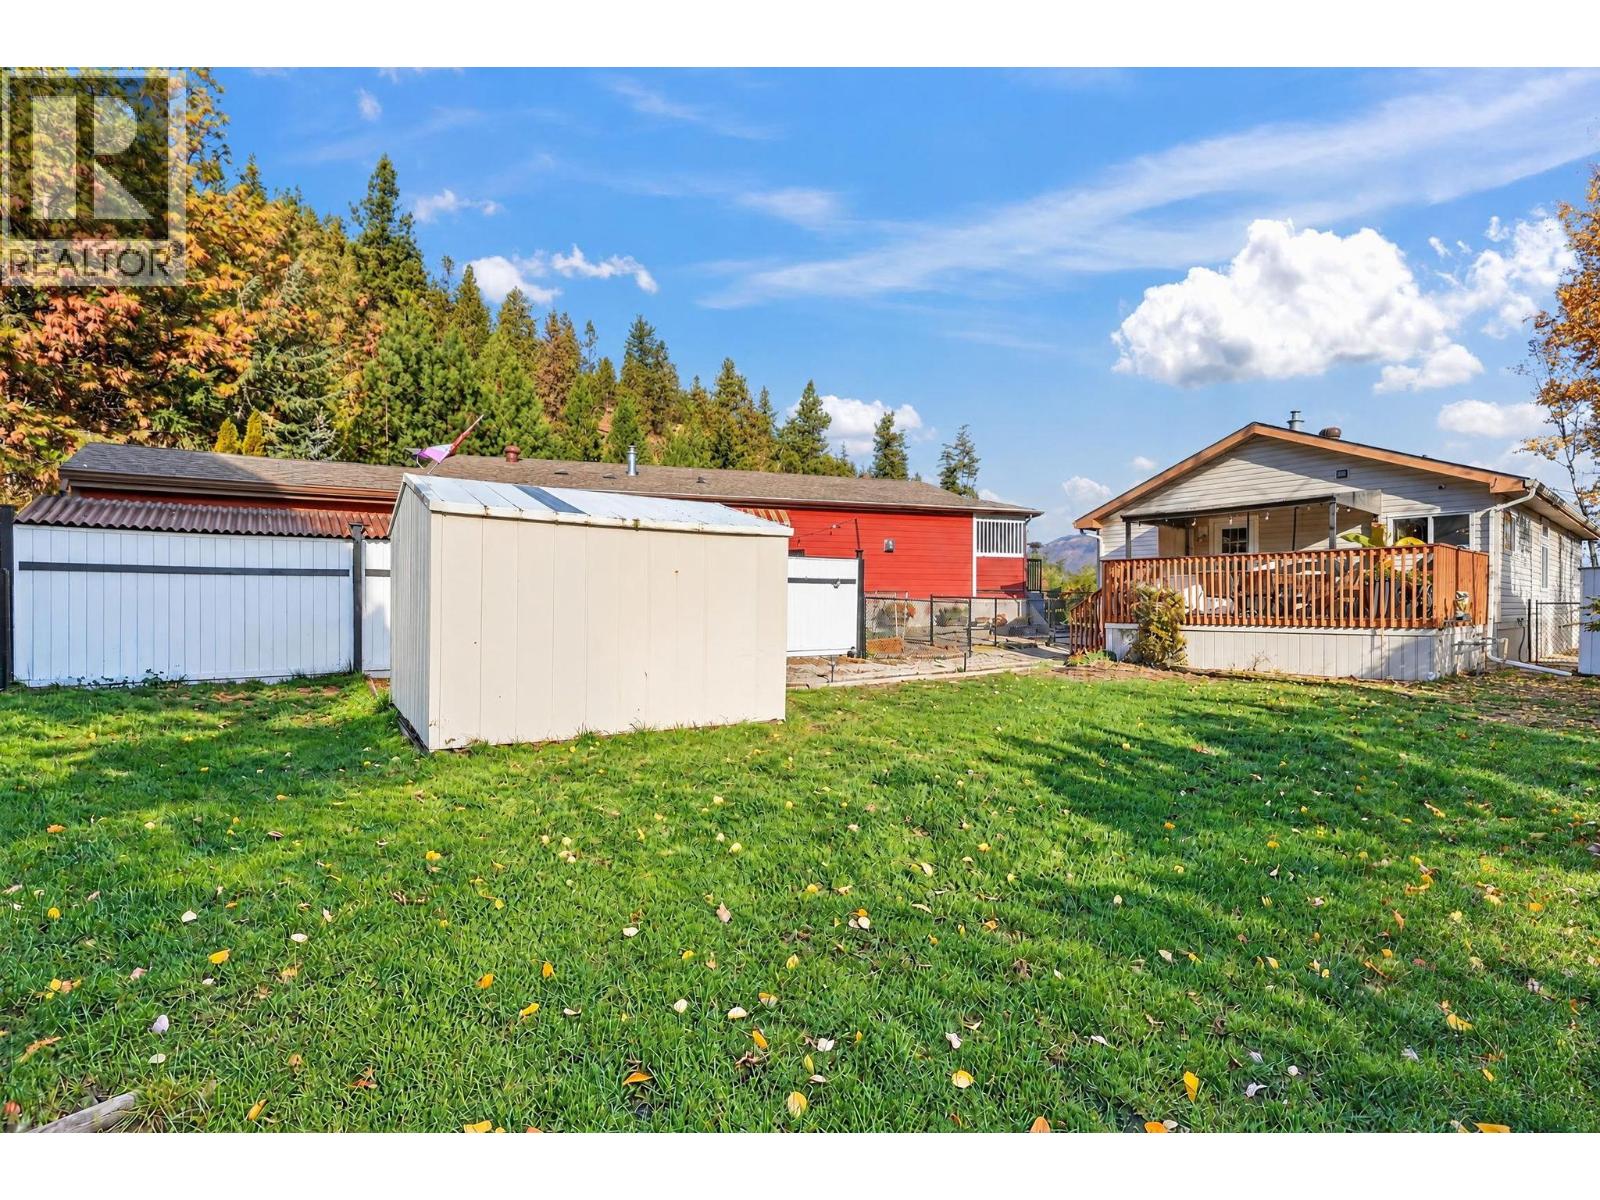
$349,900
Maintenance, Pad Rental
$580 Monthly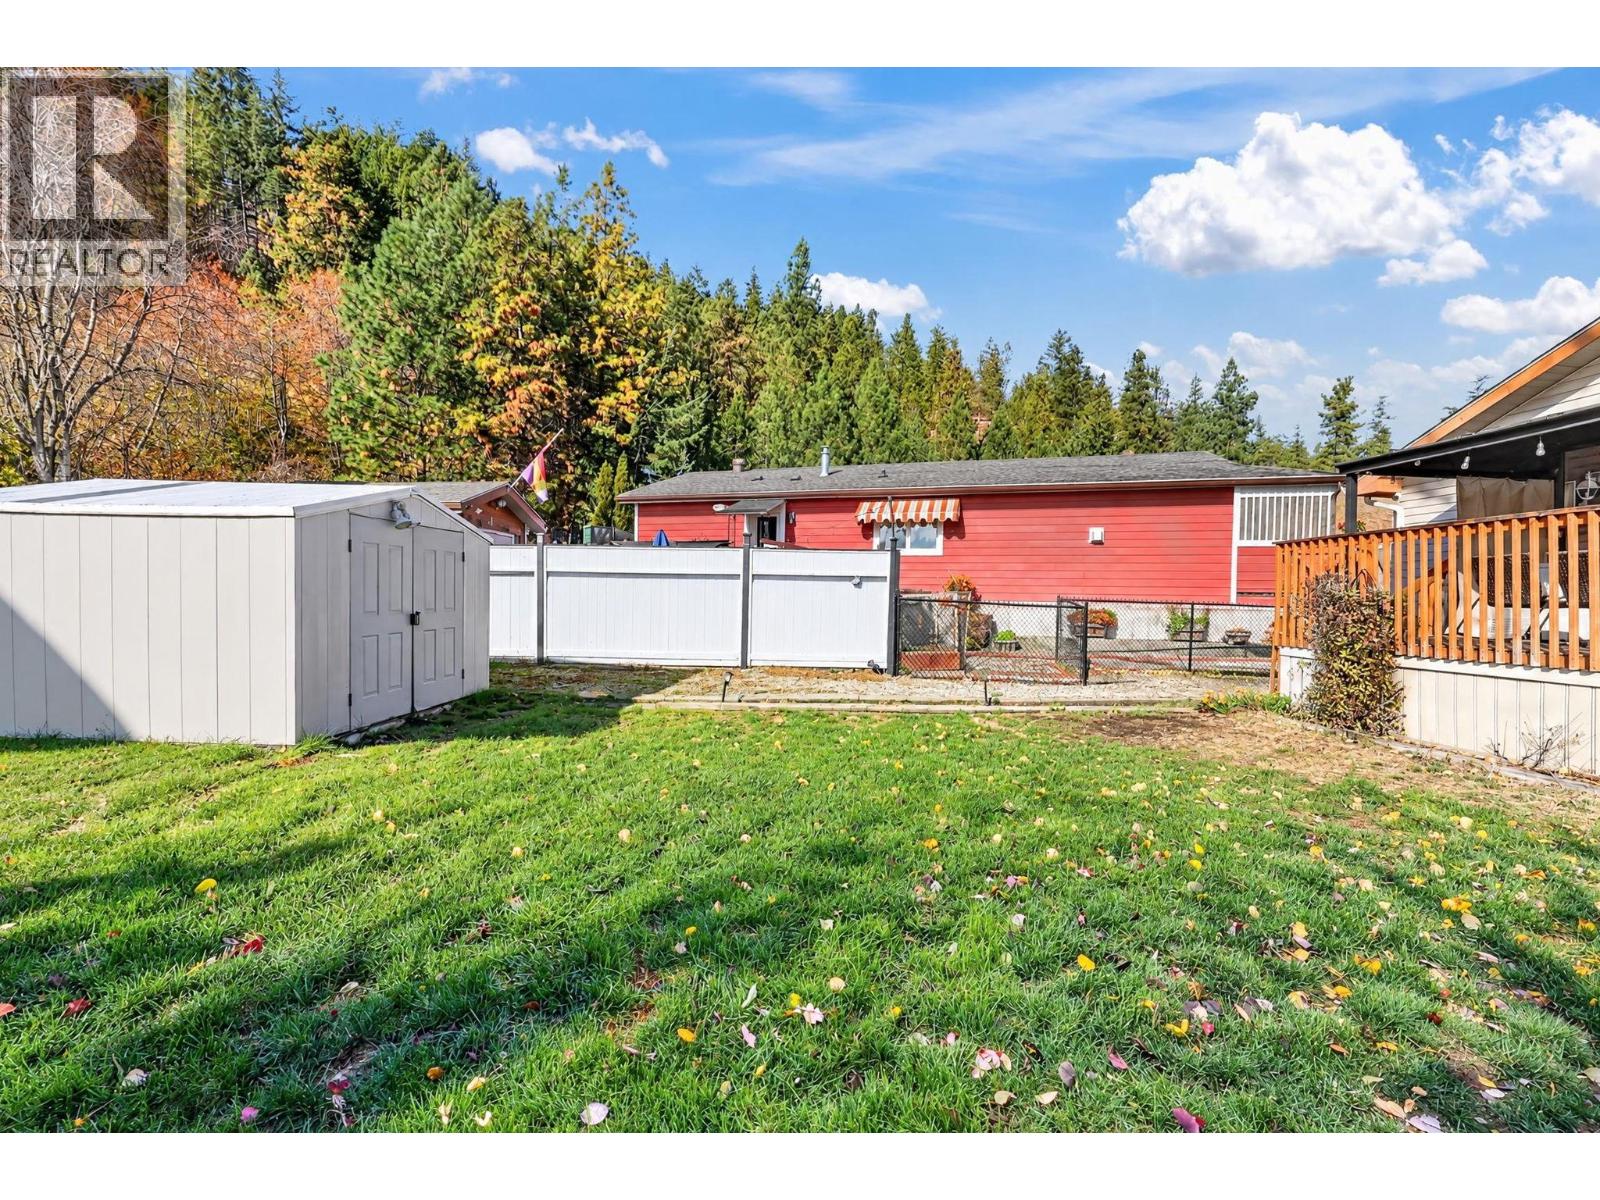
$349,900
Maintenance, Pad Rental
$580 Monthly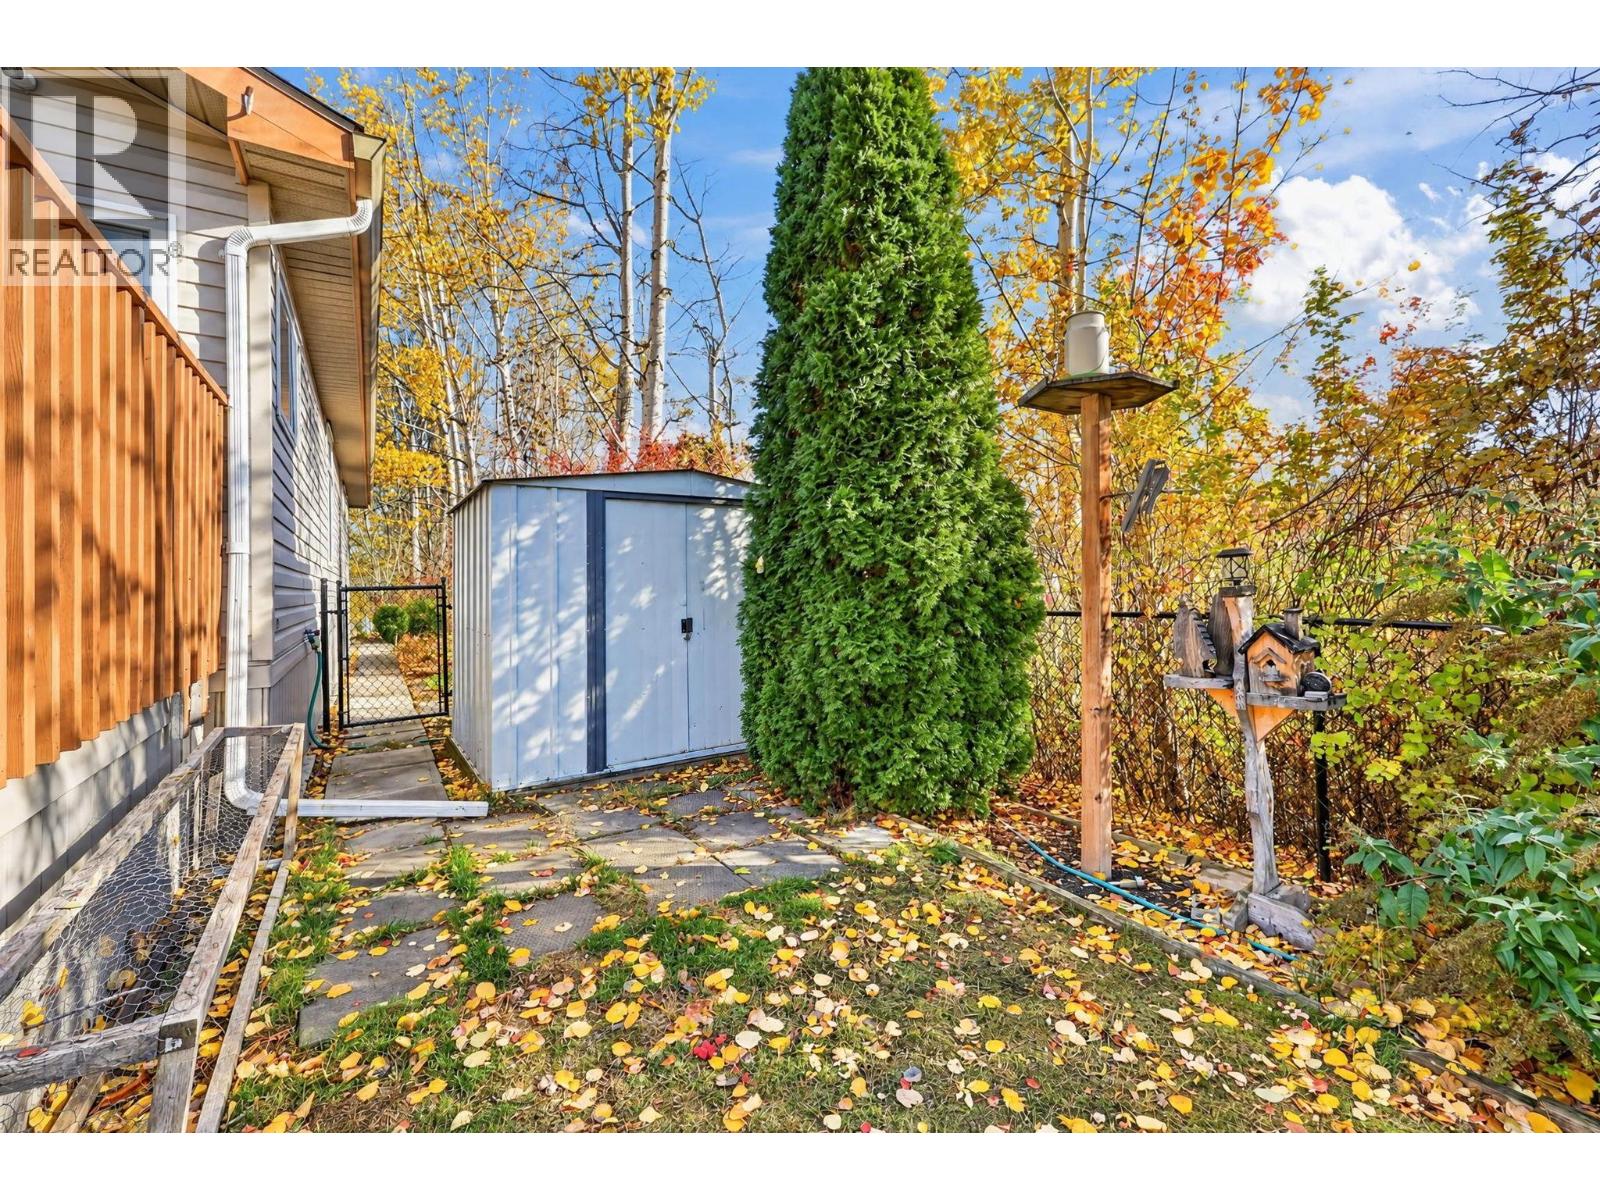
$349,900
Maintenance, Pad Rental
$580 Monthly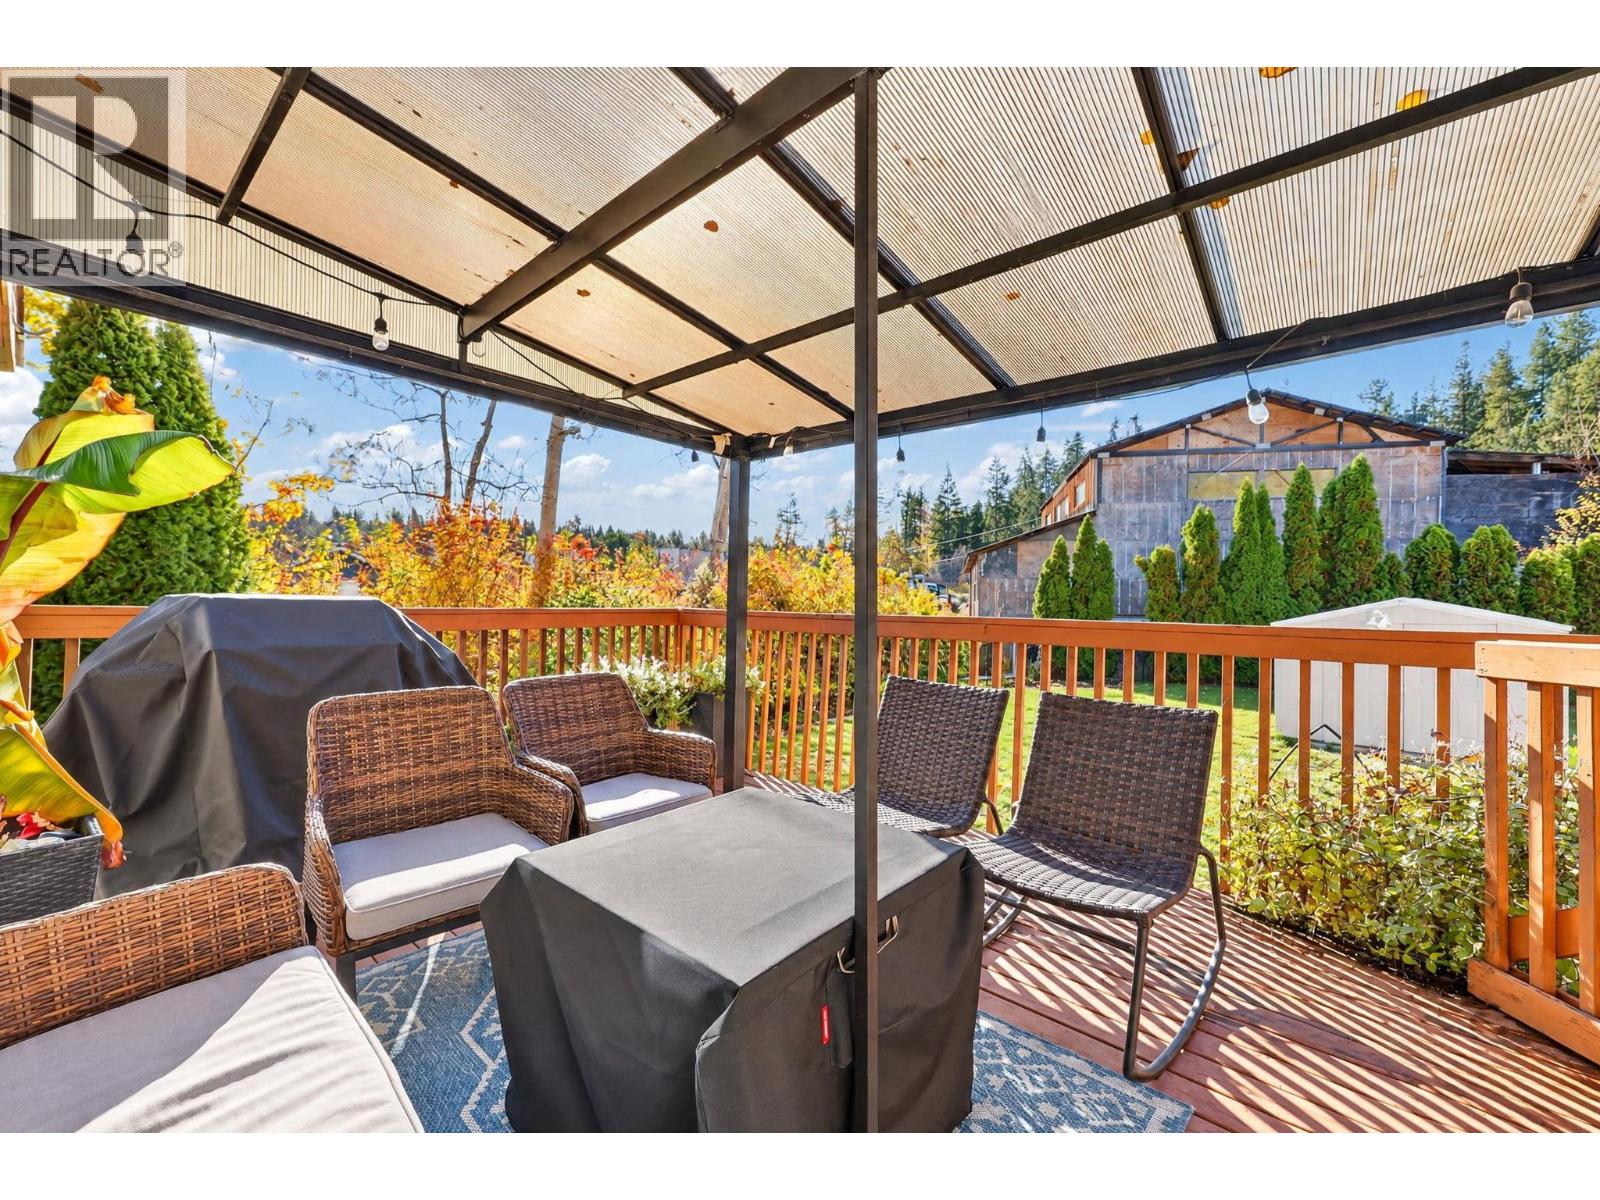
$349,900
Maintenance, Pad Rental
$580 Monthly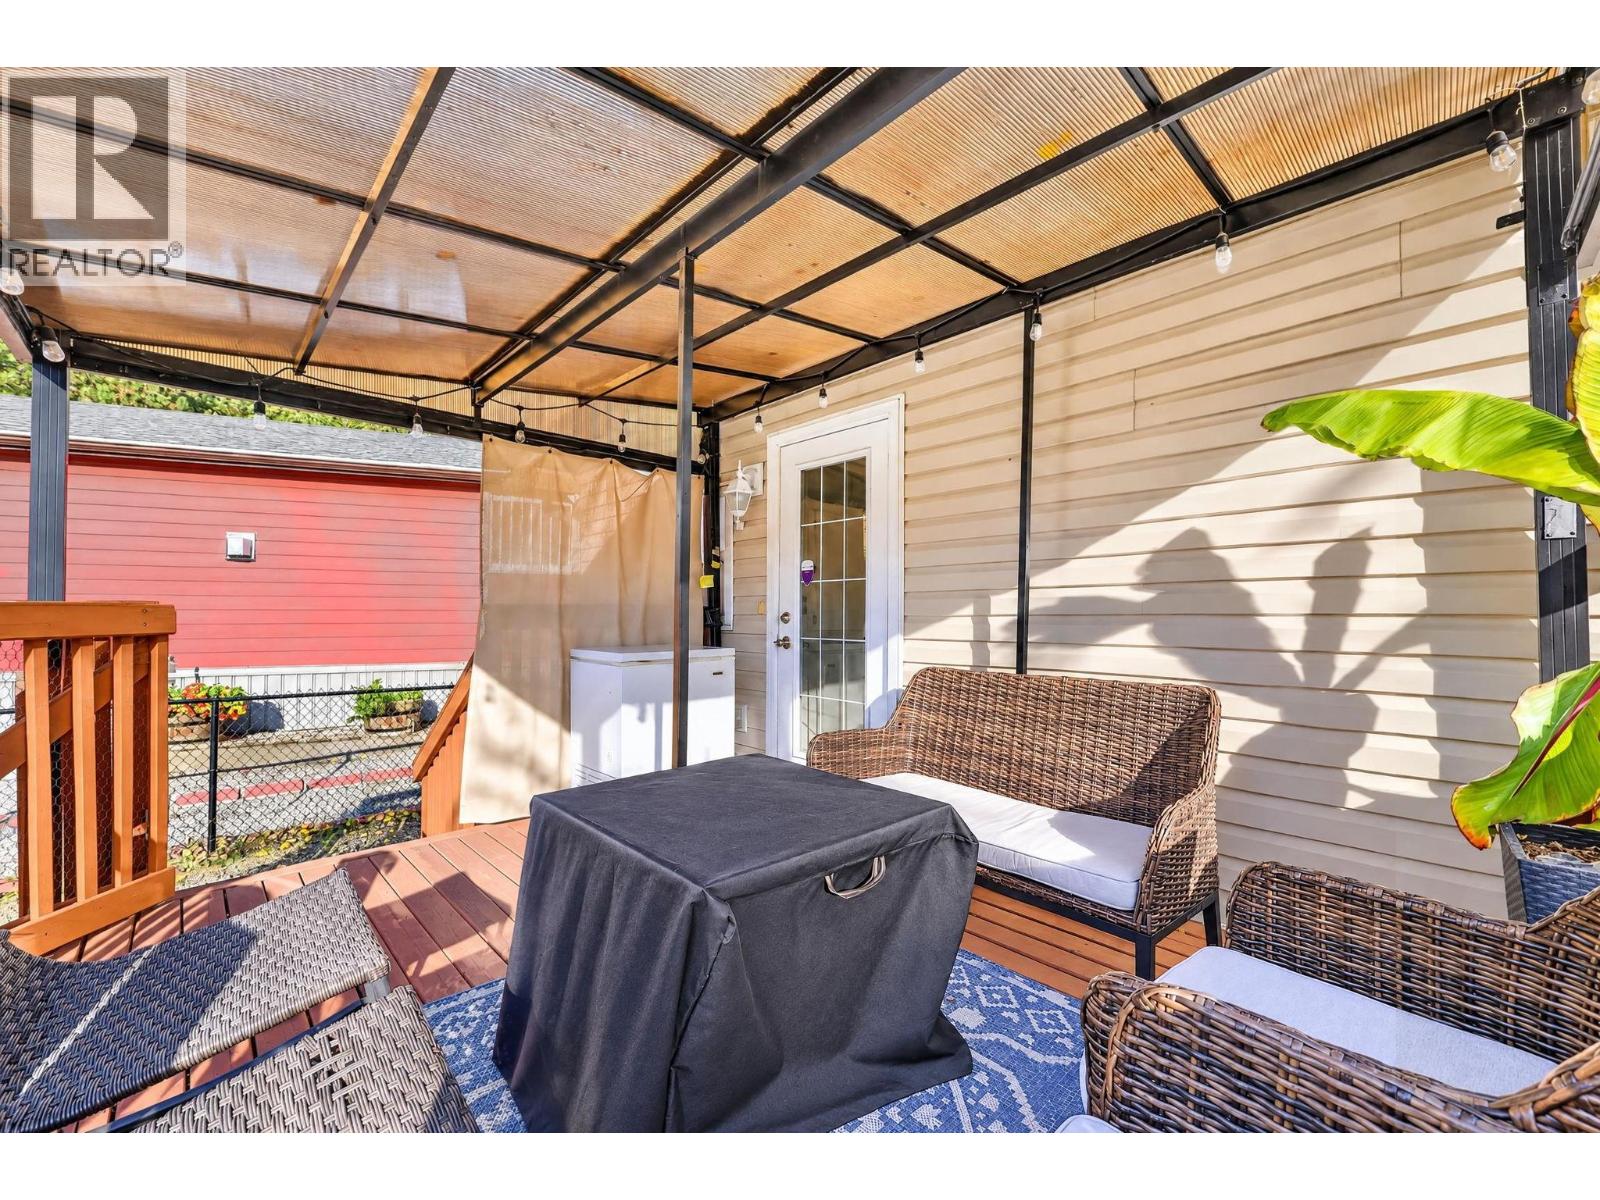
$349,900
Maintenance, Pad Rental
$580 Monthly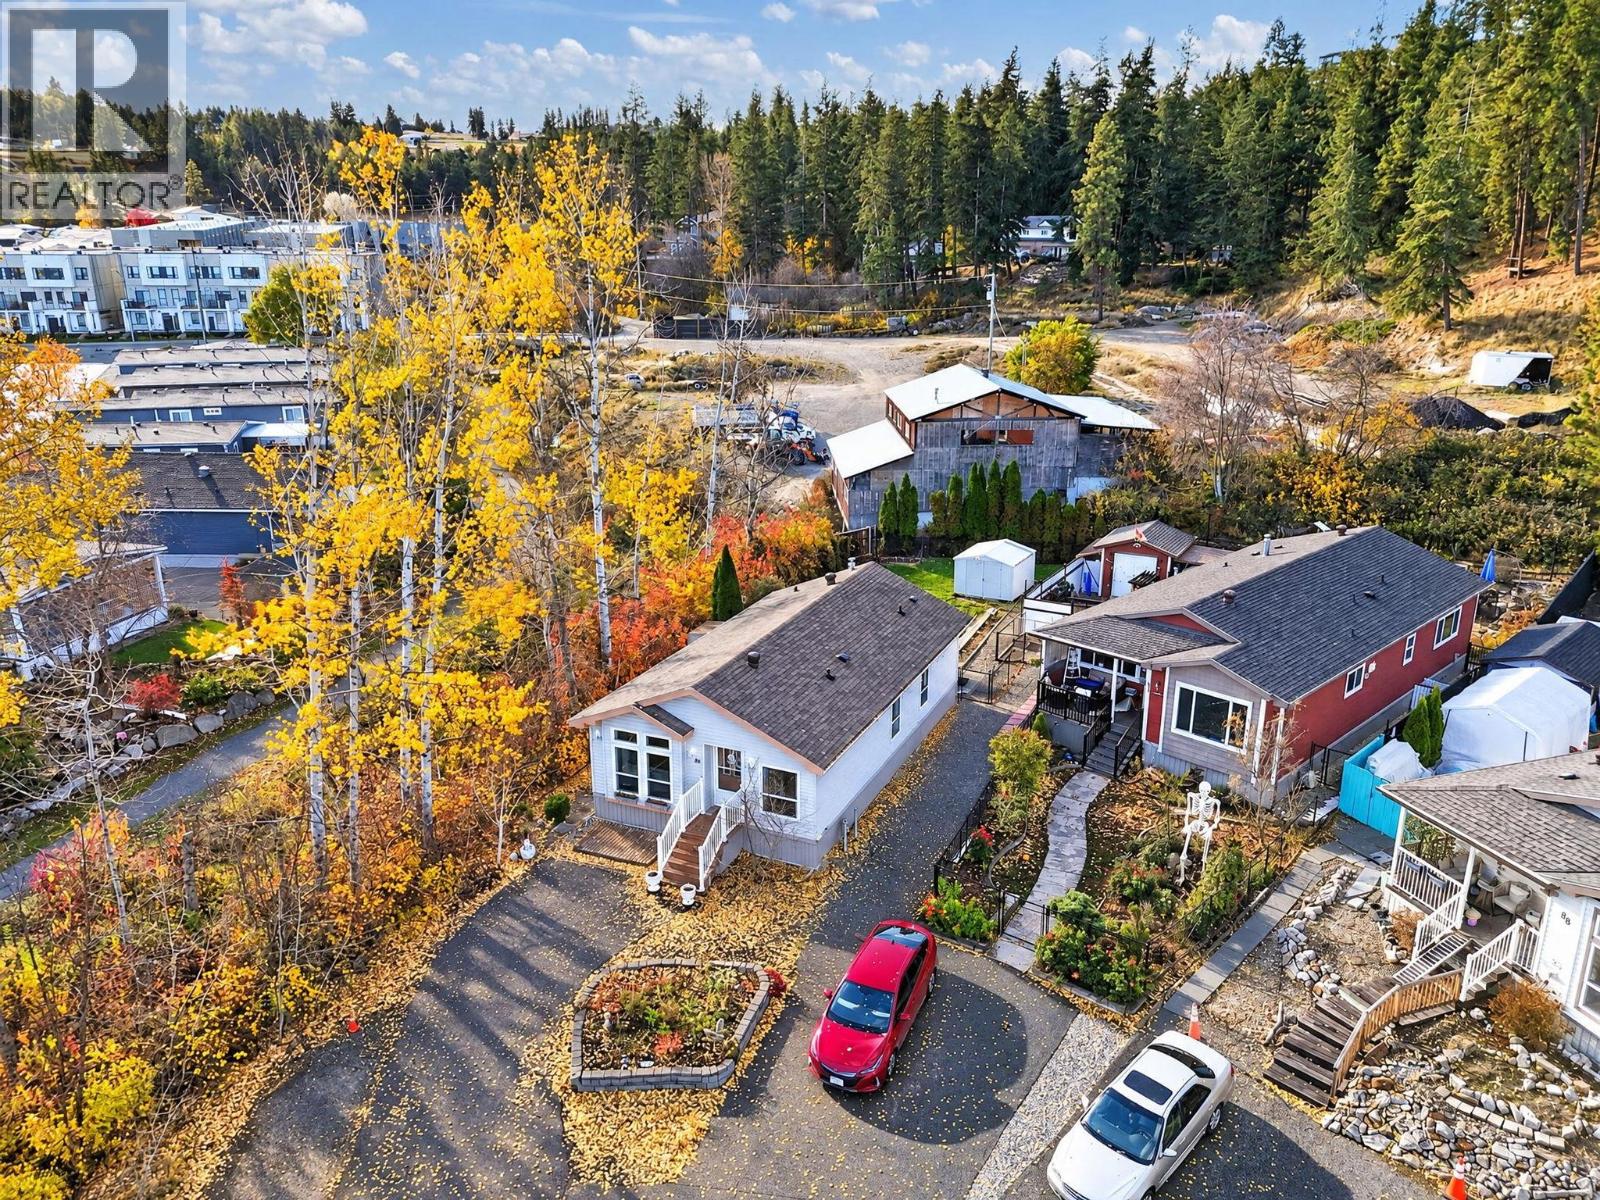
$349,900
Maintenance, Pad Rental
$580 Monthly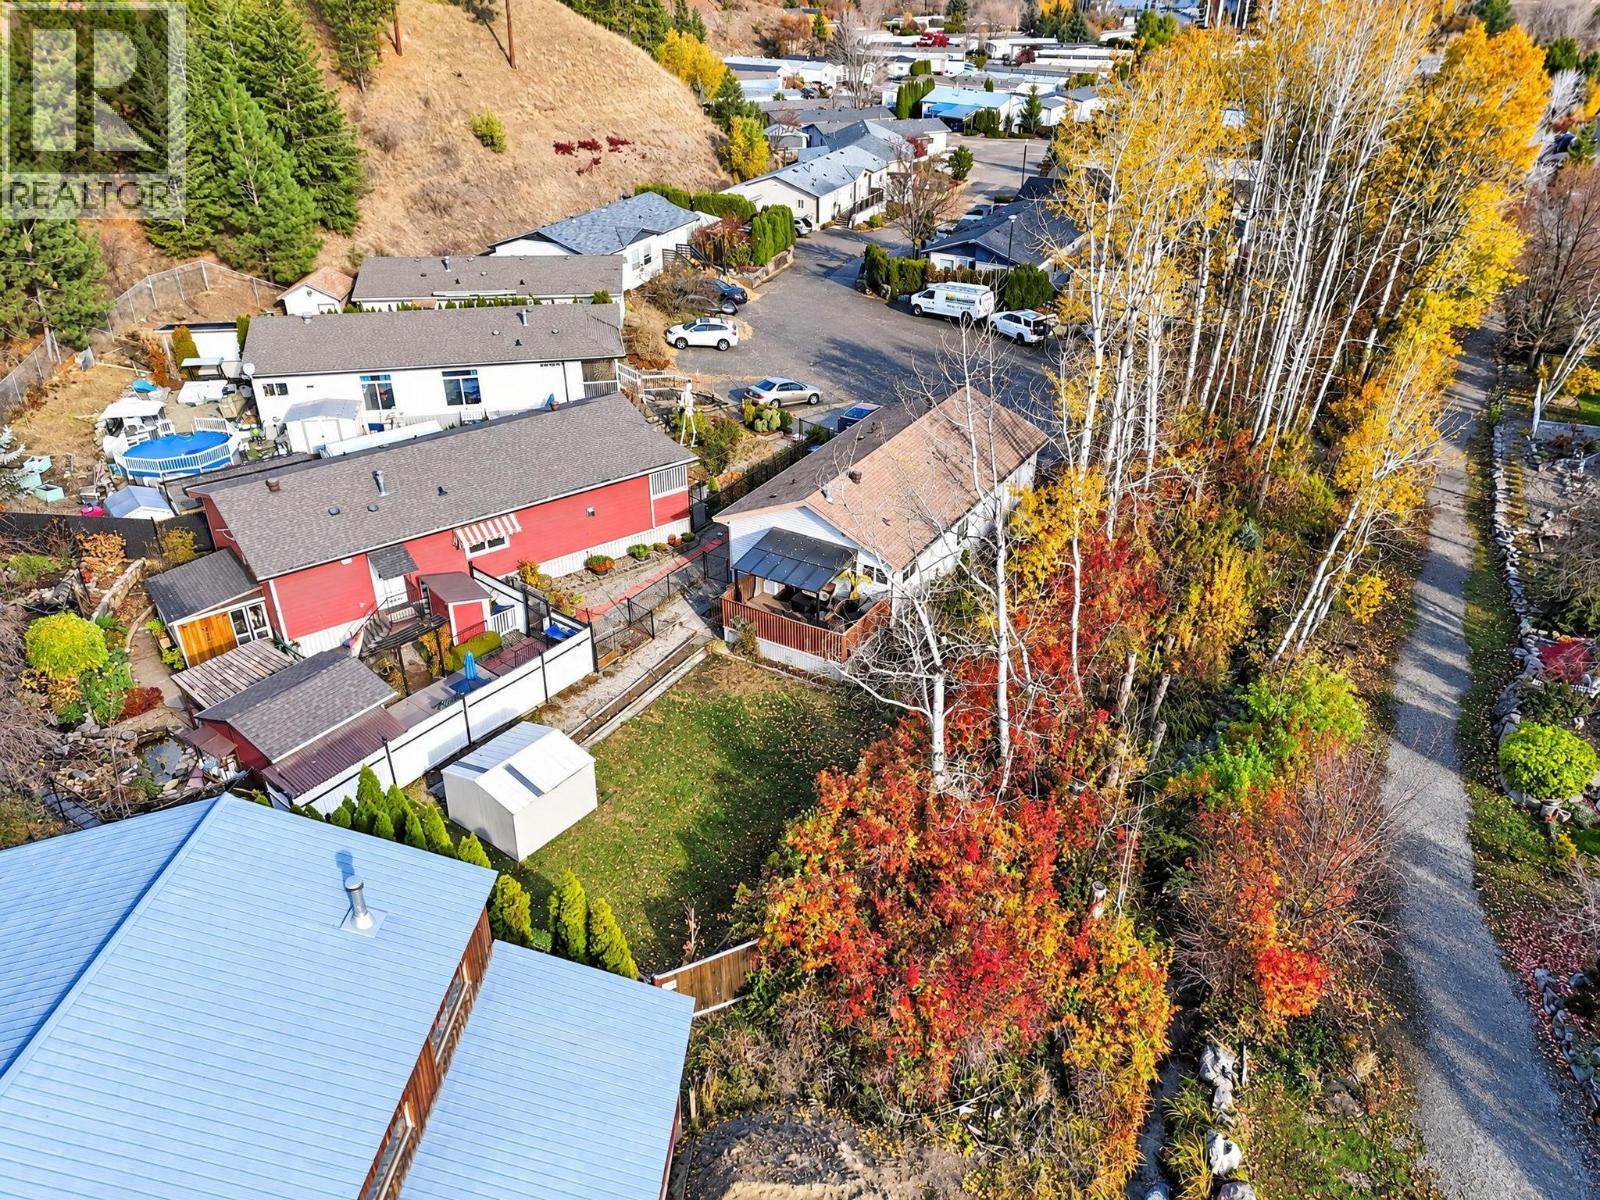
$349,900
Maintenance, Pad Rental
$580 Monthly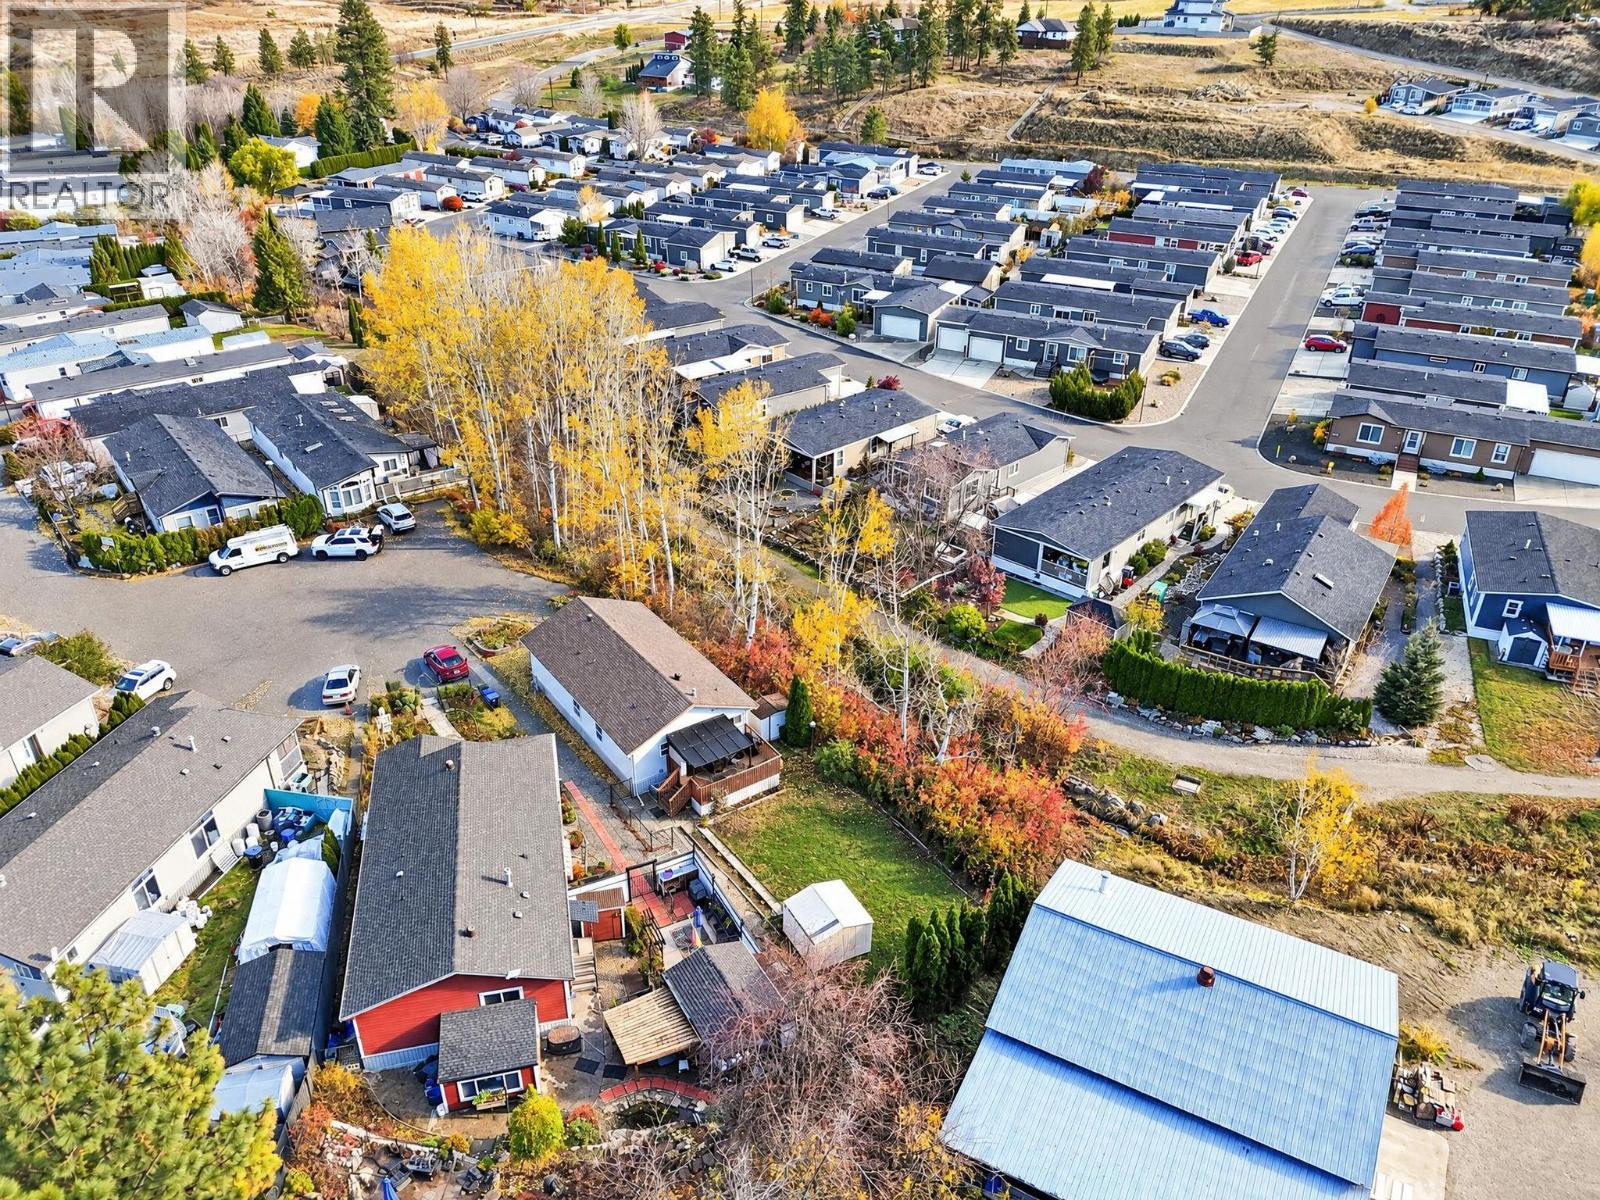
$349,900
Maintenance, Pad Rental
$580 Monthly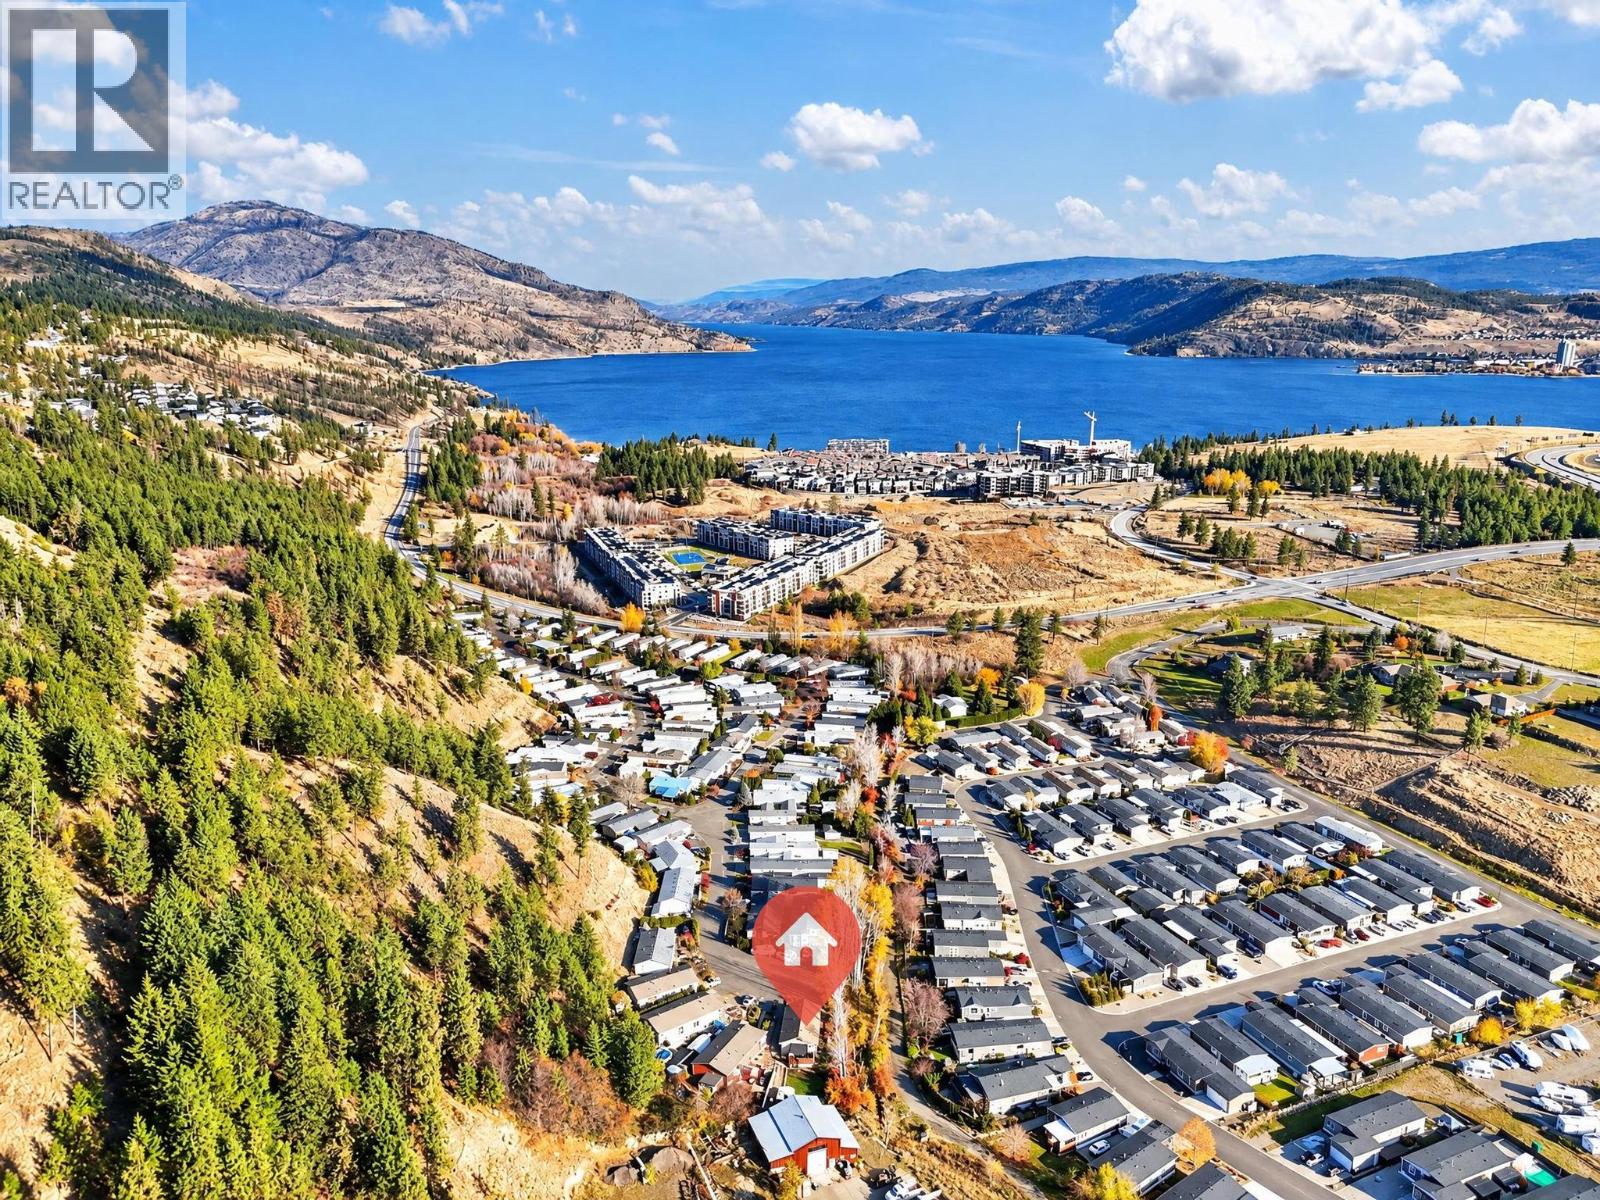
$349,900
Maintenance, Pad Rental
$580 Monthly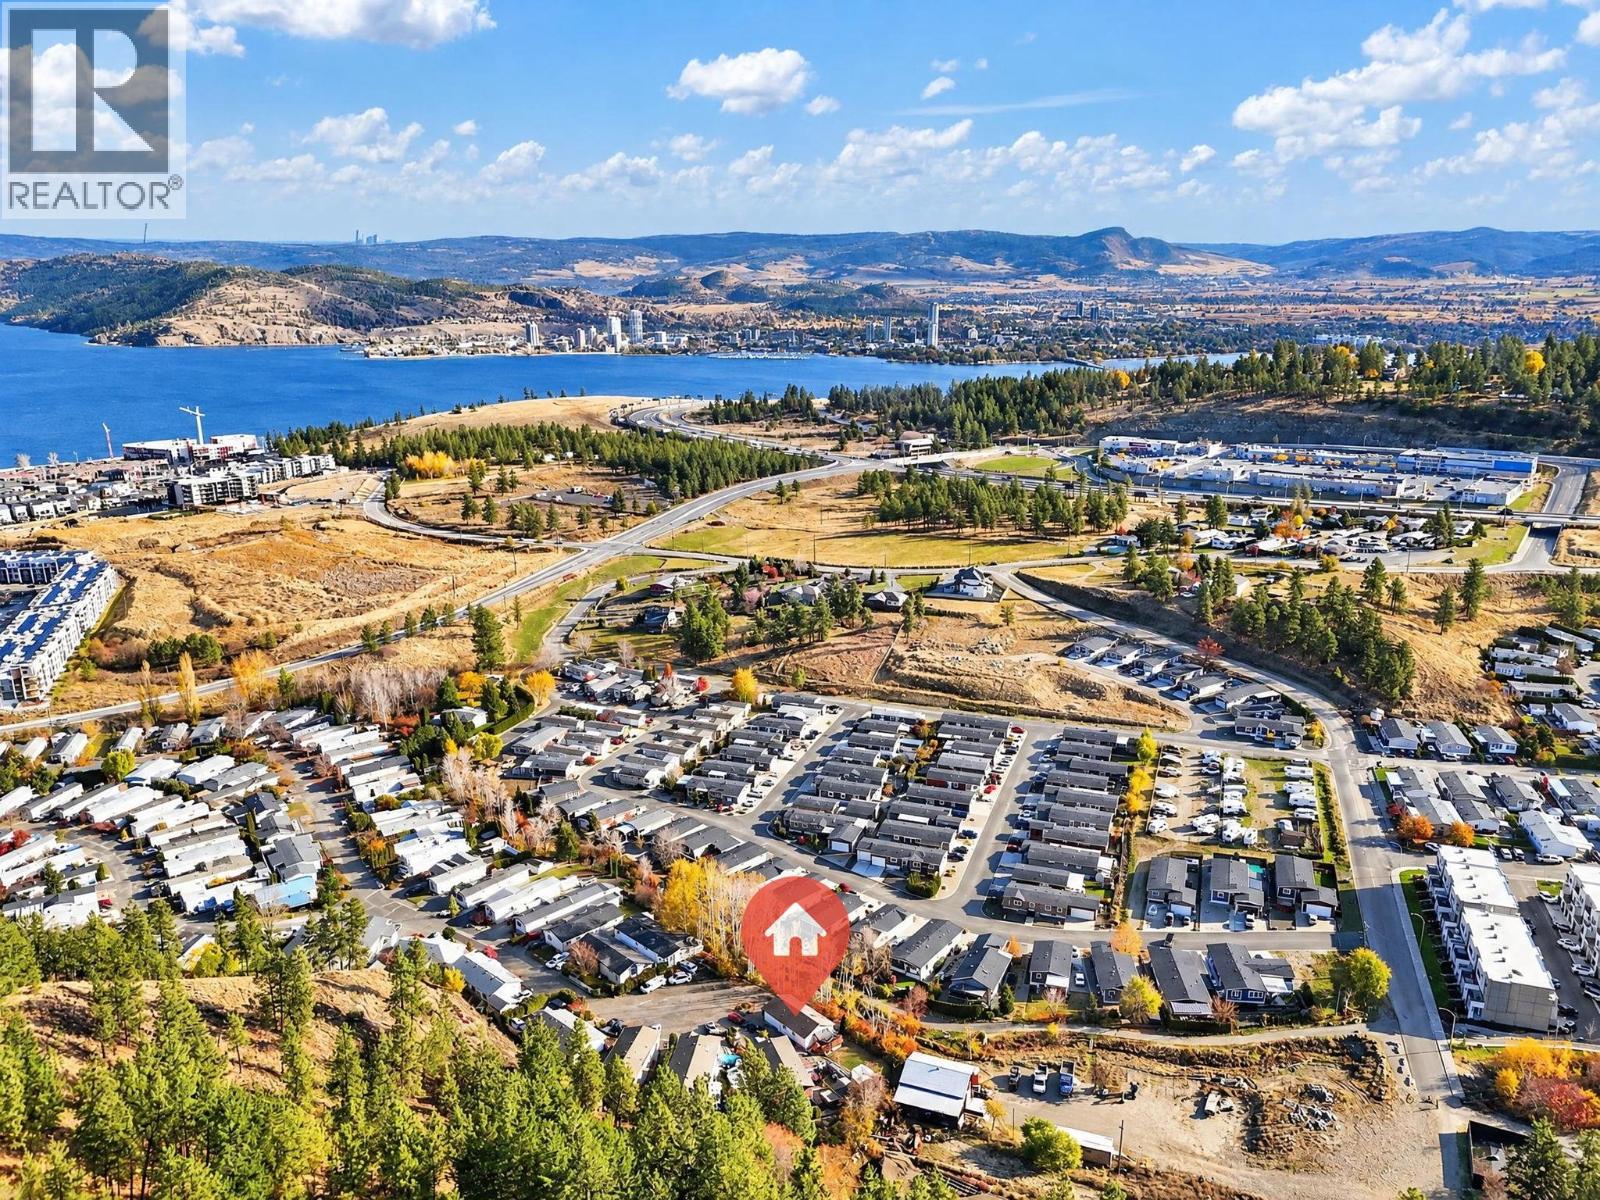
$349,900
Maintenance, Pad Rental
$580 Monthly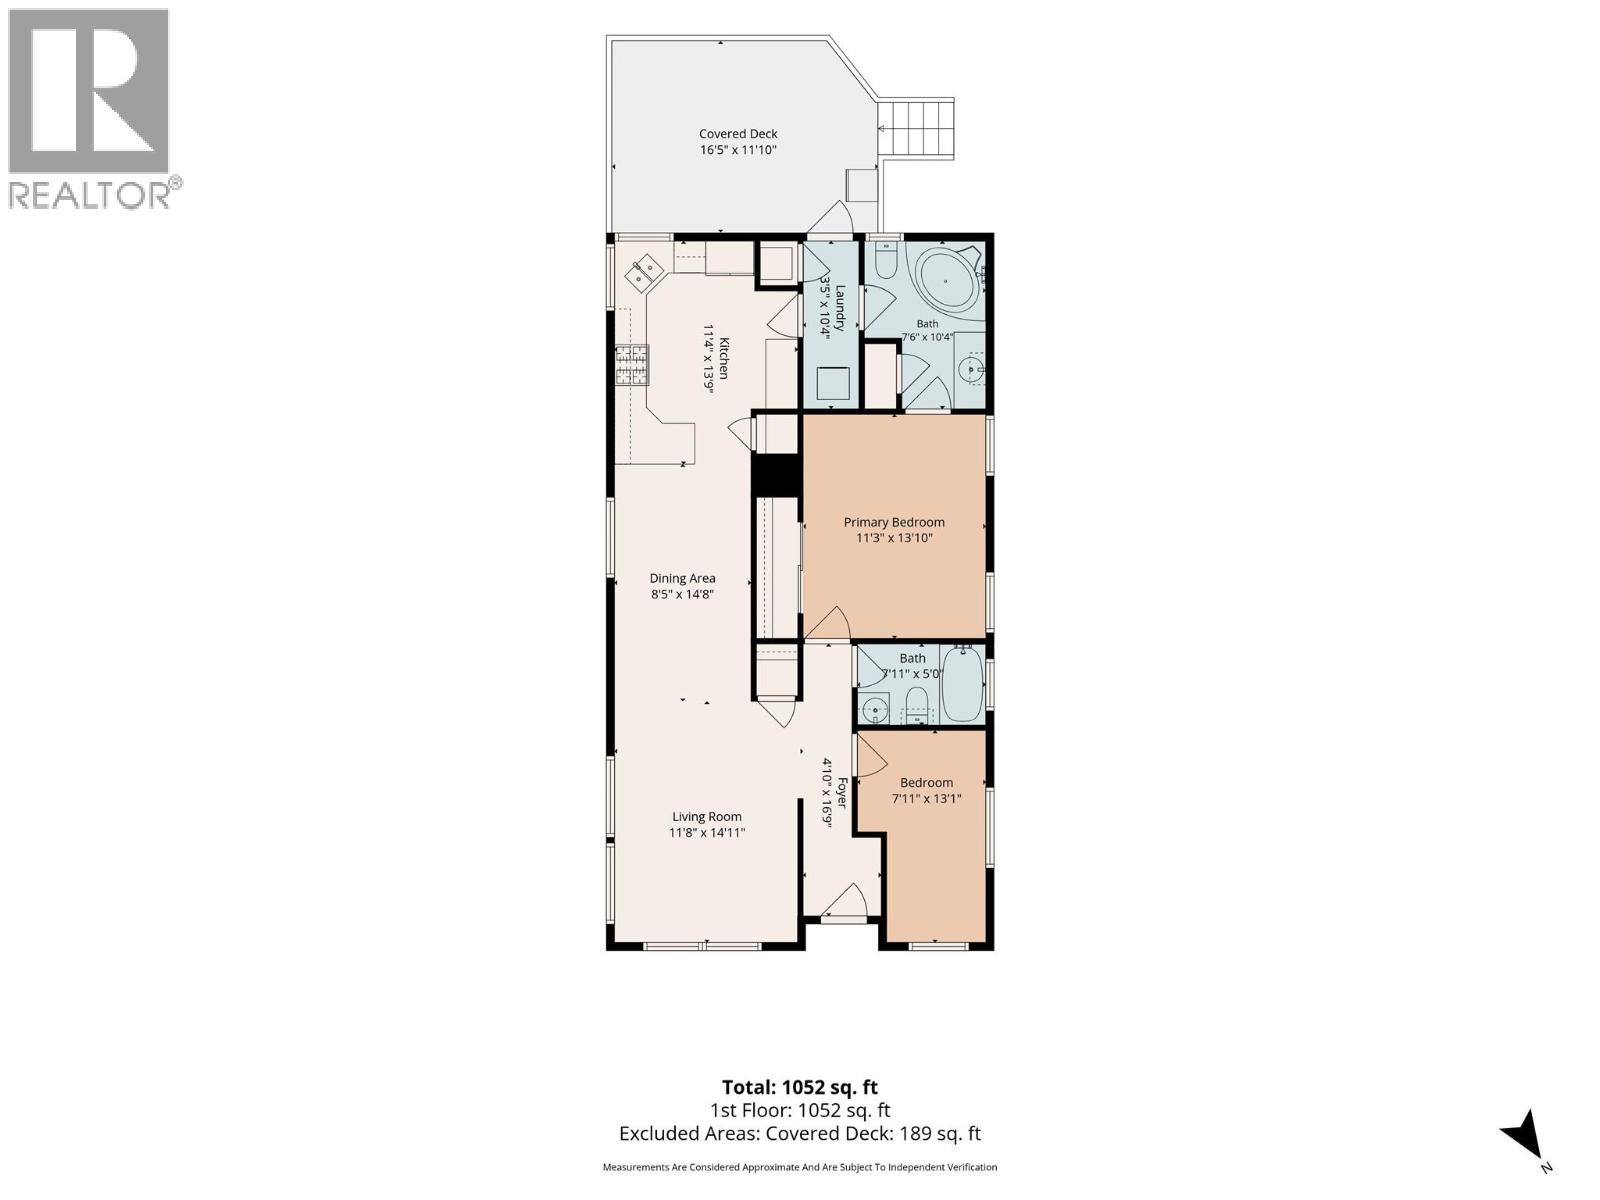
$349,900
Maintenance, Pad Rental
$580 Monthly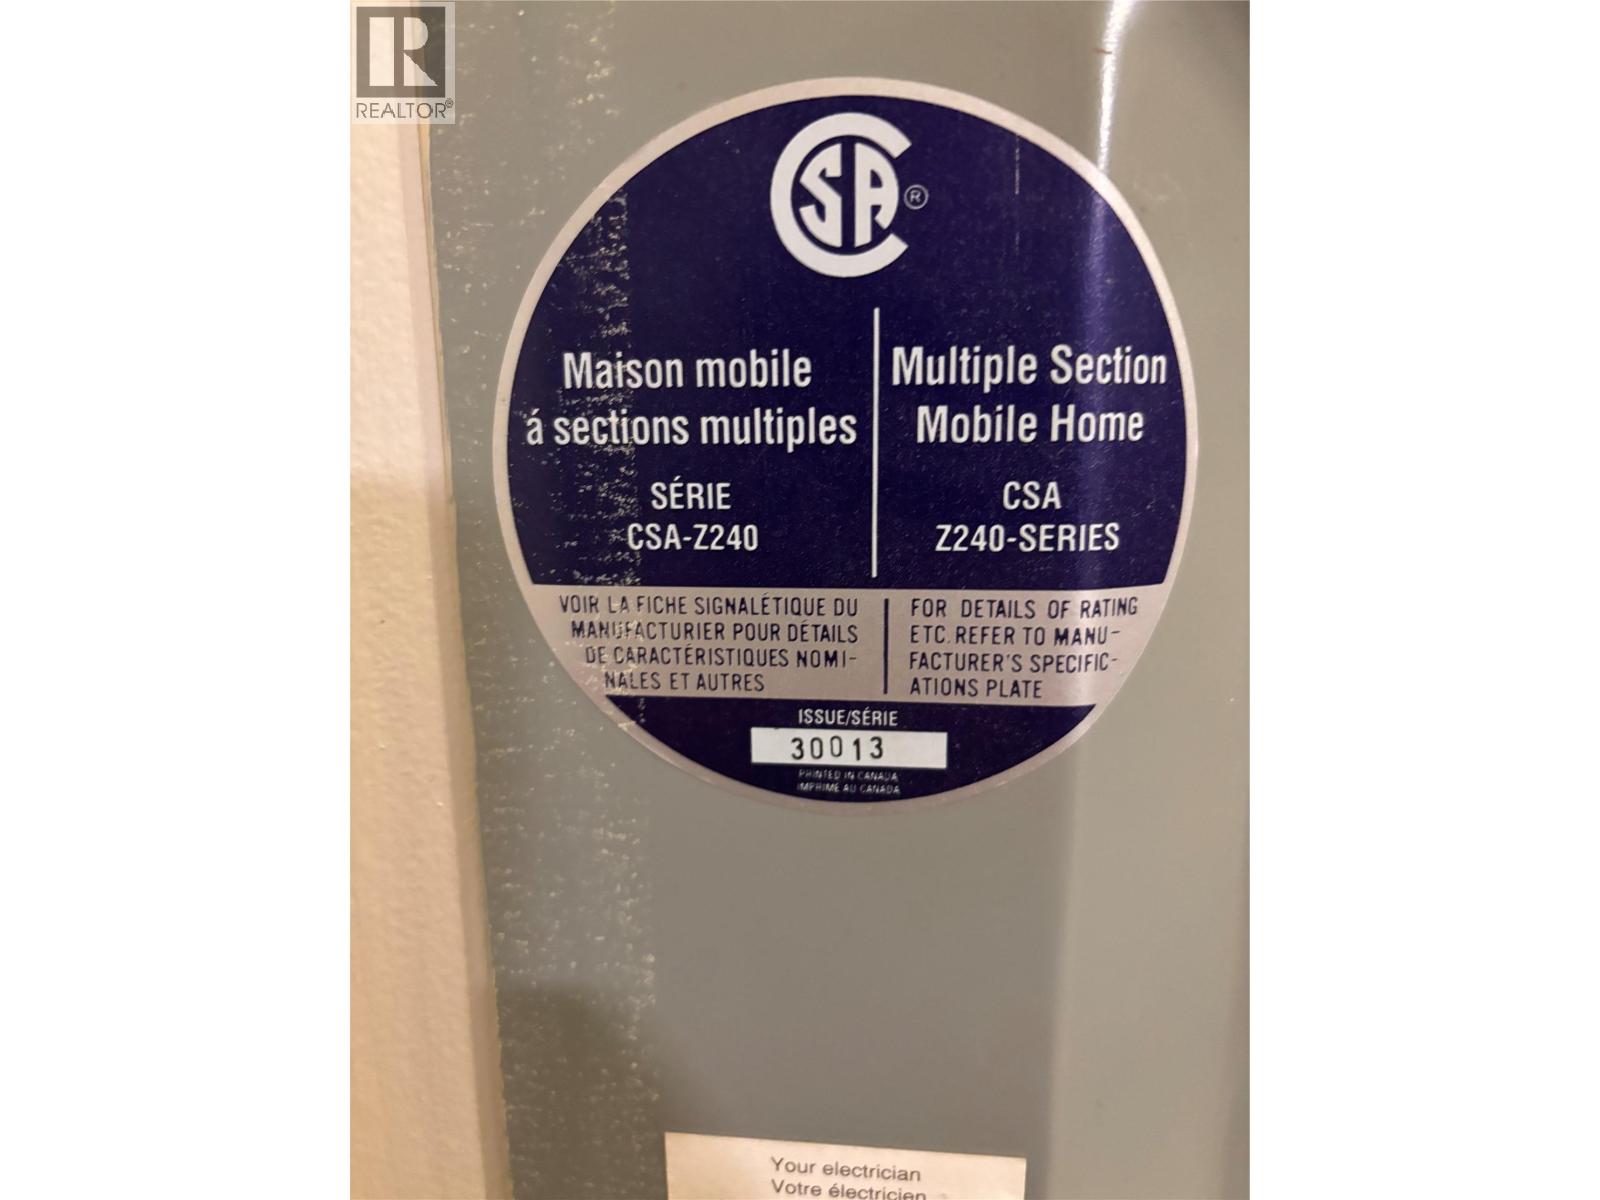
$349,900
Maintenance, Pad Rental
$580 Monthly
Like this listing?
Contact us for more information


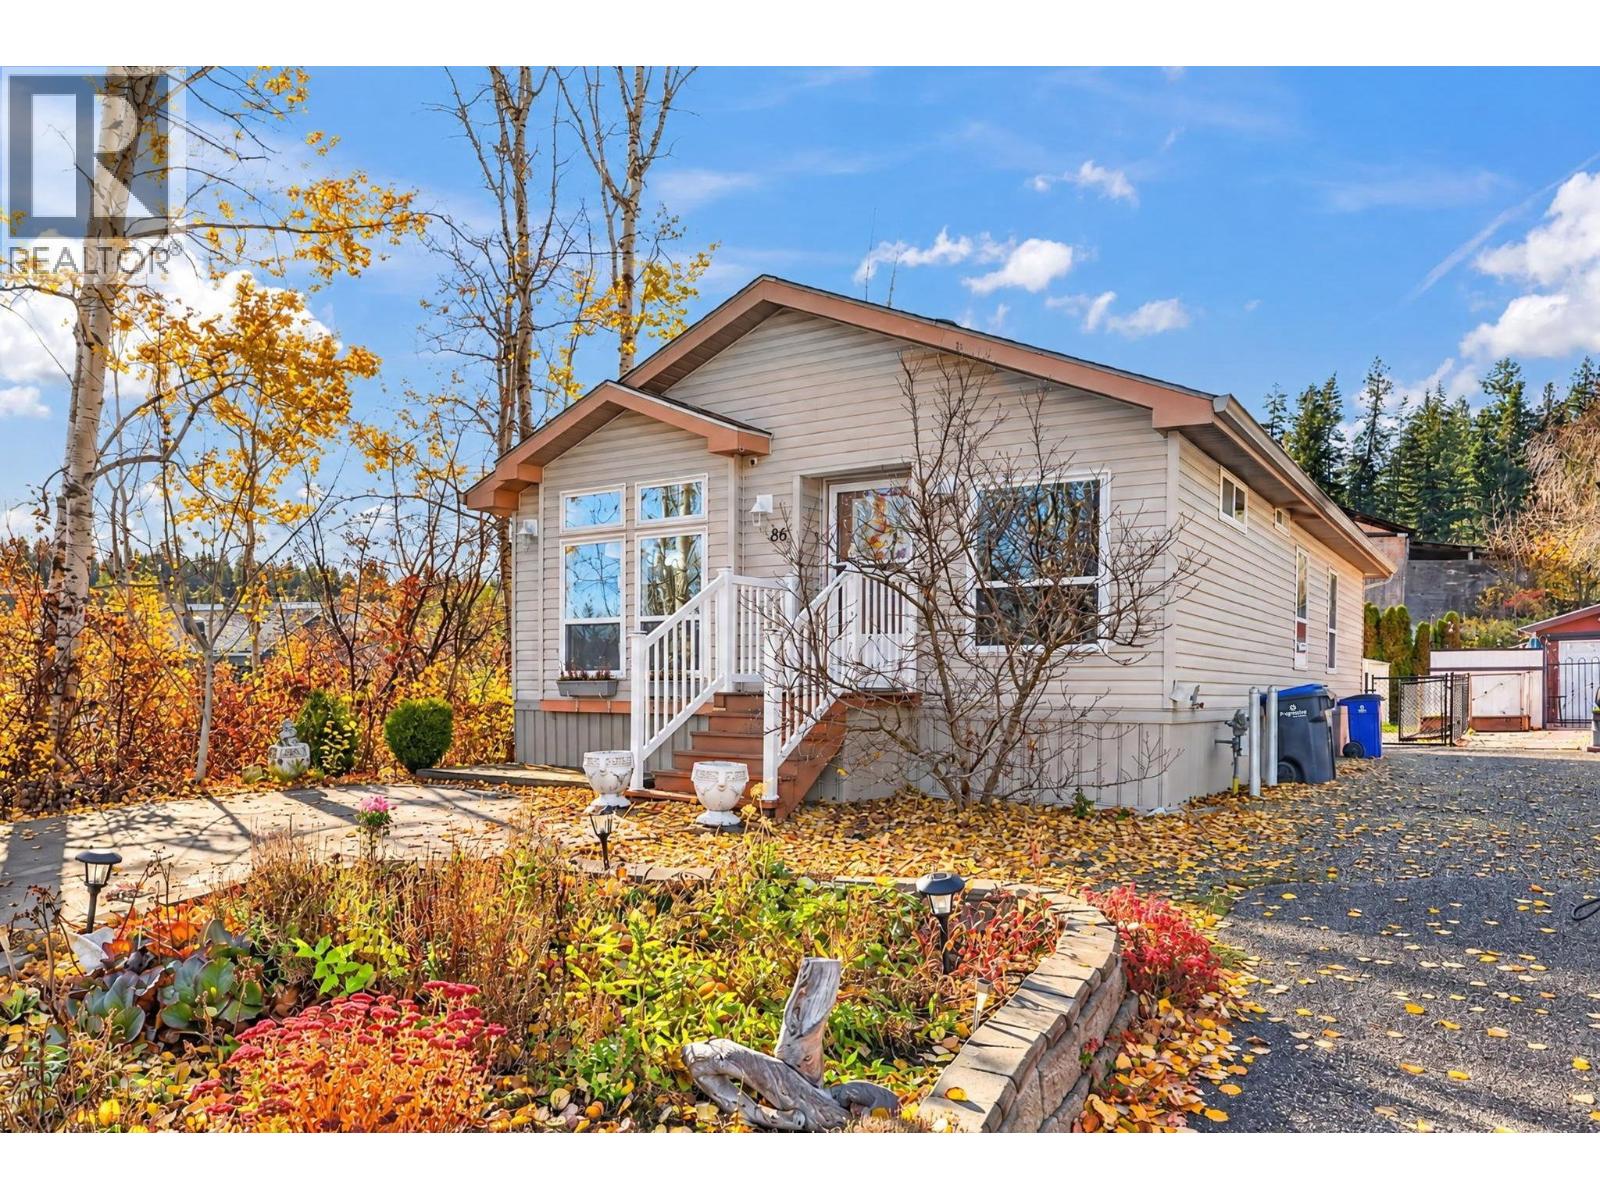
Welcome to this well-maintained 2006 double-wide manufactured home, tucked away in a private, beautifully landscaped setting at desirable Westpoint Mobile Home Park. Offering 1,056 sq. ft. of comfortable living space, this home features an inviting open feel, two bedrooms and two bathrooms. The master and ensuite our a spacious retreat and the second bedroom would also make a great office. Enjoy the outdoors from the deck, surrounded by a spacious fenced yard siding a beautiful creek. Two large storage sheds provide plenty of room for tools, hobbies and additional storage. Great privacy- only one neighbour as creek runs along one side of the property and a seldom used Westbank First nation property at the back. Conveniently located less than 10 minutes to Kelowna and about the same to West Kelowna close to shopping, restaurants, schools, parks and public transit, this property offers an excellent combination of privacy, convenience and affordable living. With an affordable pad rental this is a wonderful opportunity to enjoy the Okanagan lifestyle! (id:67517)
-
Property Details
MLS® Number 10405582 Property Type Single Family Neigbourhood West Kelowna Estates AmenitiesNearBy Park, Recreation, Schools, Shopping CommunityFeatures Family Oriented, Pets Allowed Features Level Lot ParkingSpaceTotal 3 -
Building
BathroomTotal 2 BedroomsTotal 2 Appliances Refrigerator, Dishwasher, Dryer, Range - Gas, Washer ConstructedDate 2006 CoolingType Heat Pump HalfBathTotal 1 HeatingType Heat Pump, Other, See Remarks RoofMaterial Asphalt Shingle RoofStyle Unknown StoriesTotal 1 SizeInterior 1,056 Sqft Type Manufactured Home UtilityWater Municipal Water Other -
Land
AccessType Easy Access Acreage No LandAmenities Park, Recreation, Schools, Shopping LandscapeFeatures Landscaped, Level Sewer Municipal Sewage System SizeIrregular 0.12 SizeTotal 0.12 Ac|under 1 Acre SizeTotalText 0.12 Ac|under 1 Acre -
Rooms
Level Type Length Width Dimensions Main Level Primary Bedroom 11'5'' x 13'11'' Main Level Bedroom 8'0'' x 13'1'' Main Level Living Room 11'2'' x 19'0'' Main Level Laundry Room 3'9'' x 10'1'' Main Level Kitchen 11'3'' x 13'1'' Main Level Dining Room 8'6'' x 11'7'' Main Level Partial Ensuite Bathroom 7'3'' x 10'1'' Main Level 4pc Bathroom 7'9'' x 4'9'' -
Utilities
Your Favourites
No Favourites Found







The trademarks REALTOR®, REALTORS®, and the REALTOR® logo are controlled by The Canadian Real Estate Association (CREA) and identify real estate professionals who are members of CREA. The trademarks MLS®, Multiple Listing Service® and the associated logos are owned by The Canadian Real Estate Association (CREA) and identify the quality of services provided by real estate professionals who are members of CREA. The trademark DDF® is owned by The Canadian Real Estate Association (CREA) and identifies CREA's Data Distribution Facility (DDF®)
November 10 2026 10:52:14
Association of Interior REALTORS®
