Like this listing?
Contact us for more information


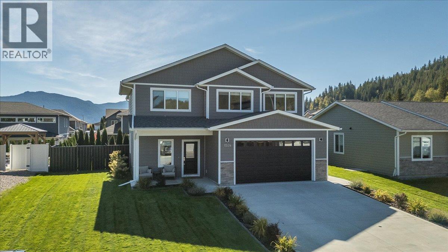
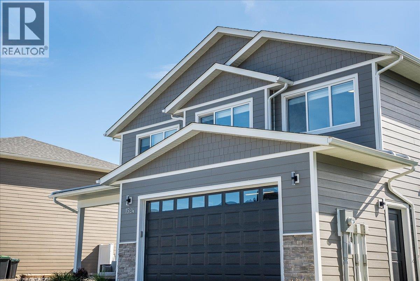
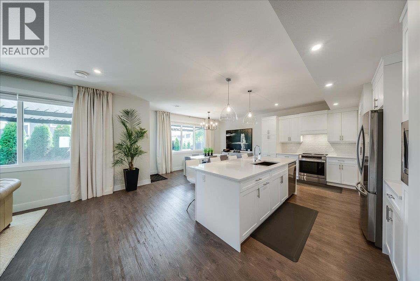
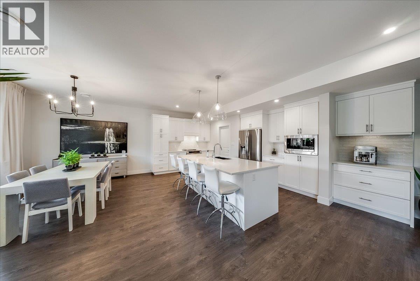
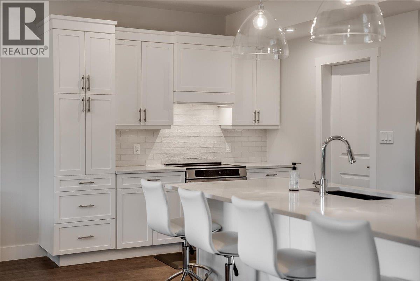
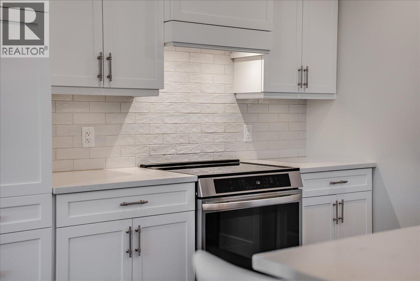
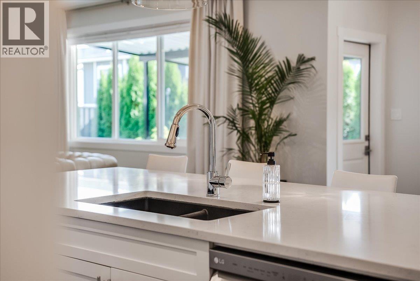
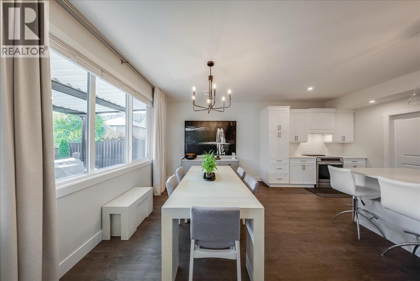
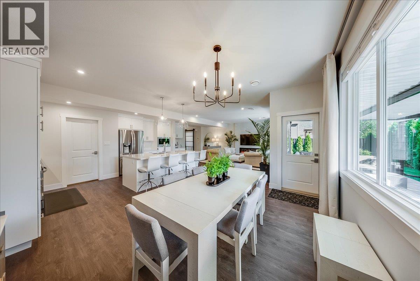
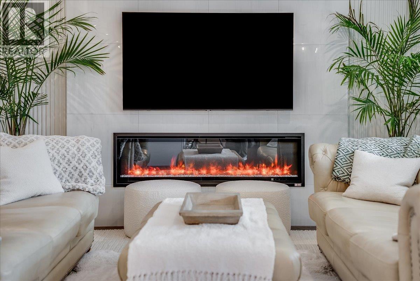
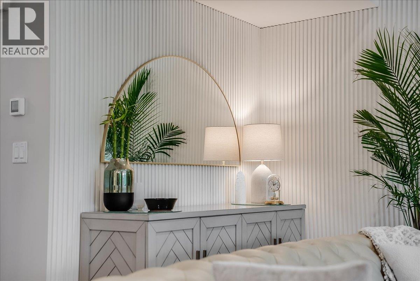
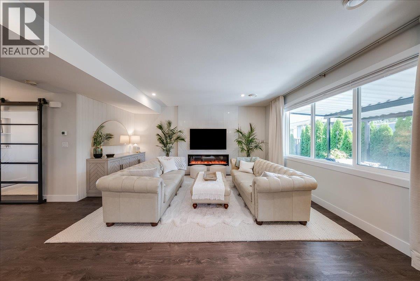
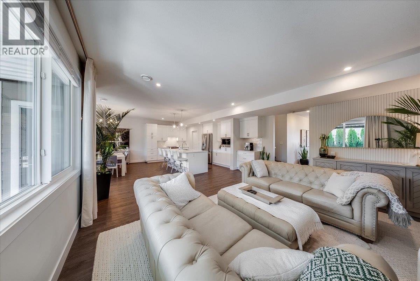
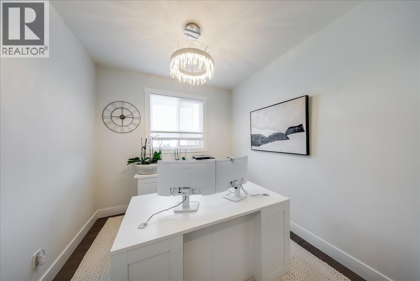
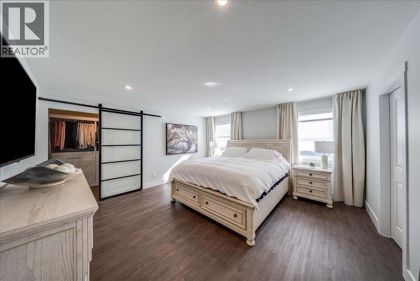
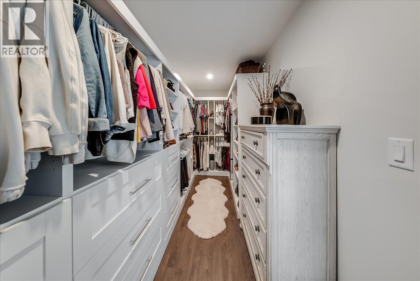
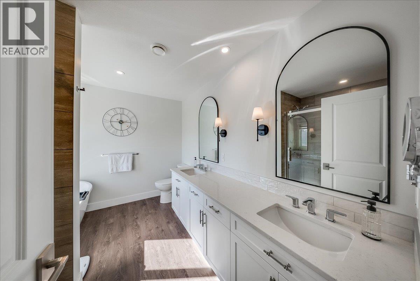
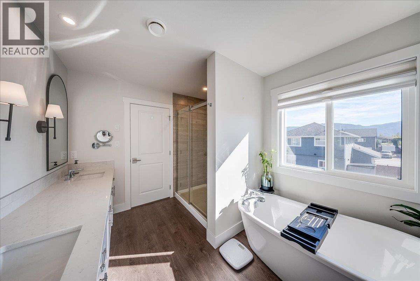
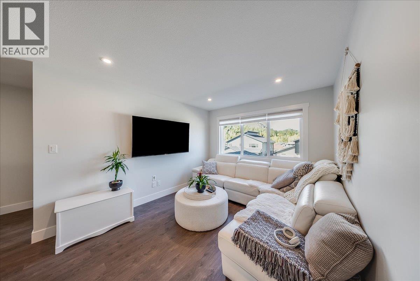
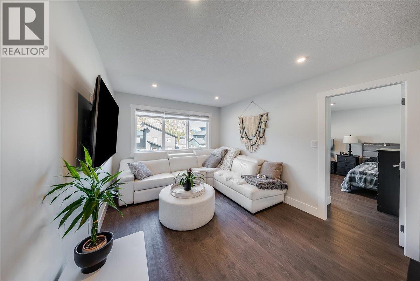
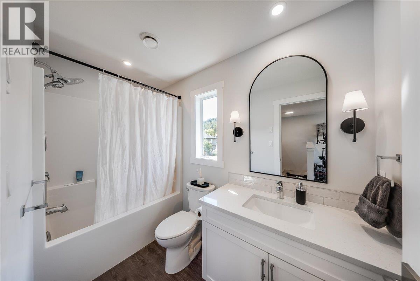
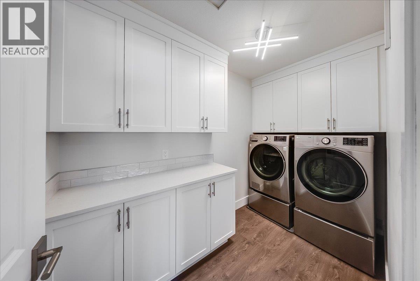
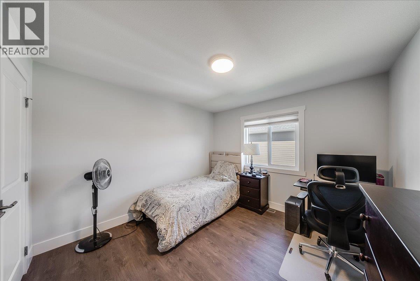
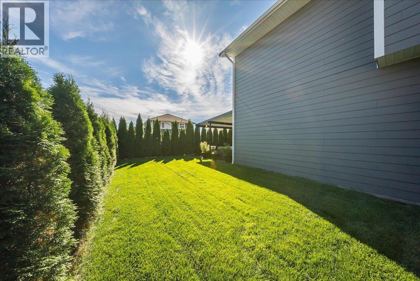
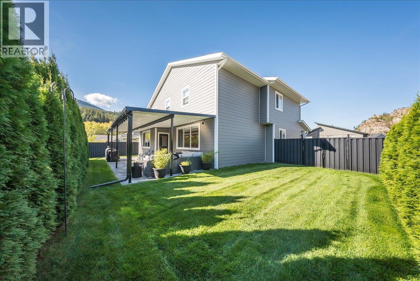
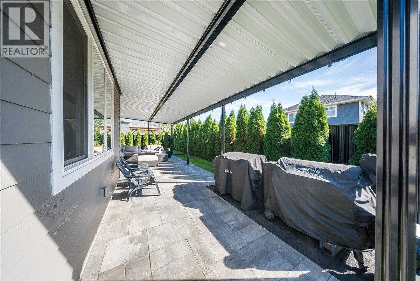
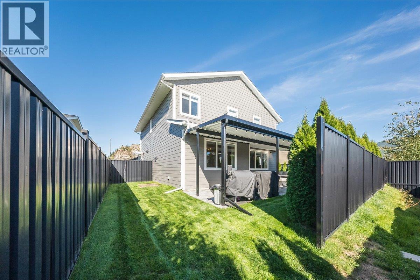
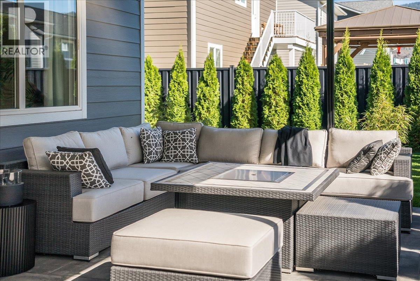
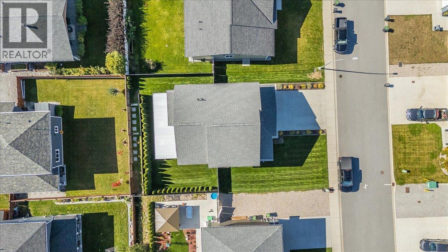
Welcome to 1524 Aspen lane a beautifully appointed home in one of Castlegar’s most desireable neighborhoods. Features include: 400 sq ft covered patio Low maintenance landscaping with underground sprinklers, perennials, and modern black metal fencing 9 foot ceilings Spacious primary bedroom with Large walk in custom closet Oversized modern fireplace surround with 65” linear electric fireplace Large customized kitchen with oversized island and coffee bar Quartz countertops throughout including the kitchen, bathrooms and laundry room Oversized double garage with built in shelving Mudroom off the garage Covered front patio Spacious front entranceway Office/den with modern black metal and glass doors Timeless neutral palette Natural light through large windows Upgraded lighting Book your Private viewing today. (id:67517)
-
Property Details
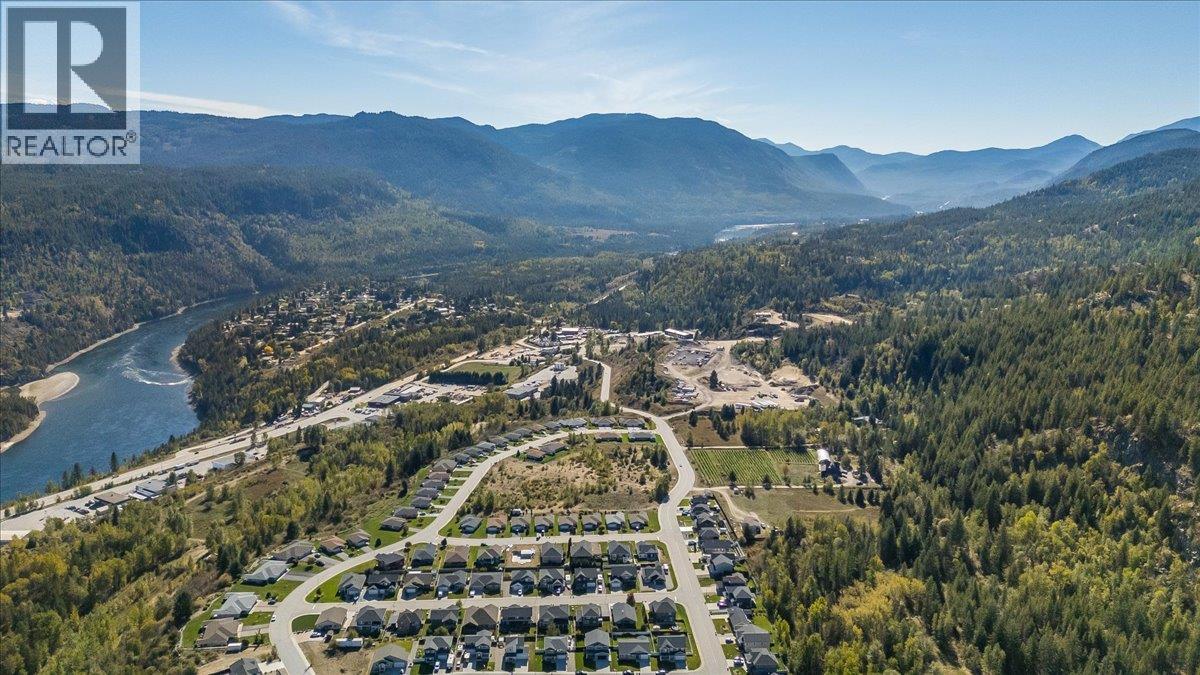
MLS® Number 10402615 Property Type Single Family Neigbourhood South Castlegar ParkingSpaceTotal 2 ViewType Mountain View -
Building
BathroomTotal 3 BedroomsTotal 4 ConstructedDate 2022 ConstructionStyleAttachment Detached CoolingType Central Air Conditioning ExteriorFinish Other FlooringType Heavy Loading, Tile HalfBathTotal 1 HeatingType Forced Air RoofMaterial Asphalt Shingle RoofStyle Unknown StoriesTotal 2 SizeInterior 2,415 Sqft Type House UtilityWater Municipal Water Attached Garage 2 Street -
Land
Acreage No Sewer Municipal Sewage System SizeIrregular 0.15 SizeTotal 0.15 Ac|under 1 Acre SizeTotalText 0.15 Ac|under 1 Acre -
Rooms
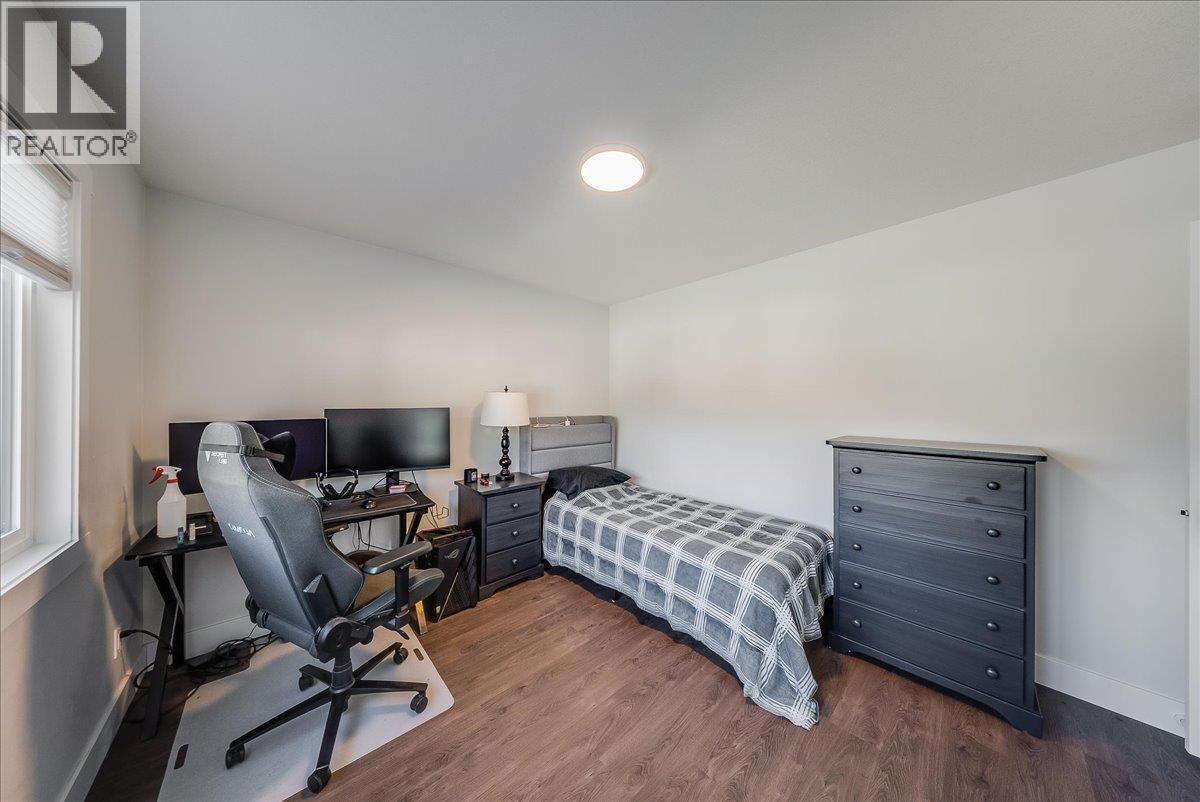
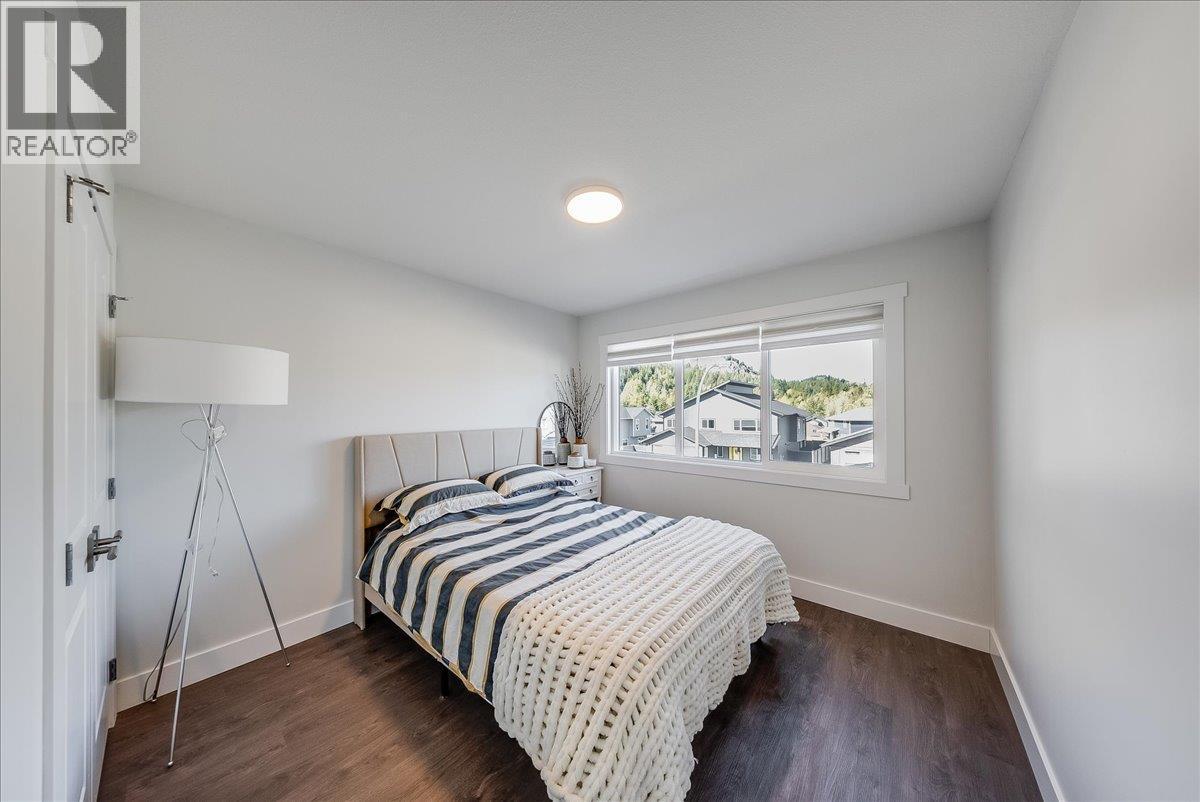
Level Type Length Width Dimensions Second Level Laundry Room 10'10'' x 5'5'' Second Level 4pc Ensuite Bath Measurements not available Second Level Primary Bedroom 15'2'' x 14'2'' Second Level Bedroom 13'6'' x 10'11'' Second Level Bedroom 13'6'' x 10'10'' Second Level Bedroom 10'8'' x 10'0'' Second Level Family Room 16'4'' x 15'7'' Second Level 4pc Bathroom Measurements not available Main Level 2pc Bathroom Measurements not available Main Level Den 9'6'' x 8'11'' Main Level Living Room 18'3'' x 11'4'' Main Level Dining Room 20'10'' x 10'6'' Main Level Kitchen 20'7'' x 16'2'' -
Utilities
Your Favourites
No Favourites Found







The trademarks REALTOR®, REALTORS®, and the REALTOR® logo are controlled by The Canadian Real Estate Association (CREA) and identify real estate professionals who are members of CREA. The trademarks MLS®, Multiple Listing Service® and the associated logos are owned by The Canadian Real Estate Association (CREA) and identify the quality of services provided by real estate professionals who are members of CREA. The trademark DDF® is owned by The Canadian Real Estate Association (CREA) and identifies CREA's Data Distribution Facility (DDF®)
October 24 2026 11:18:04
Association of Interior REALTORS®
