$2,595,000
$2,595,000
$2,595,000
$2,595,000
$2,595,000
$2,595,000
$2,595,000
$2,595,000
$2,595,000
$2,595,000
$2,595,000
$2,595,000
$2,595,000
$2,595,000
$2,595,000
$2,595,000
$2,595,000
$2,595,000
$2,595,000
$2,595,000
$2,595,000
$2,595,000
$2,595,000
$2,595,000
$2,595,000
$2,595,000
$2,595,000
$2,595,000
$2,595,000
$2,595,000
$2,595,000
$2,595,000
$2,595,000
$2,595,000
$2,595,000
$2,595,000
$2,595,000
$2,595,000
$2,595,000
$2,595,000
$2,595,000
Like this listing?
Contact us for more information


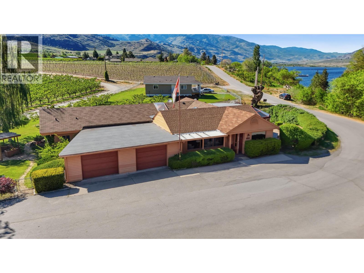
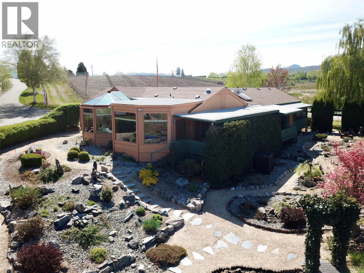
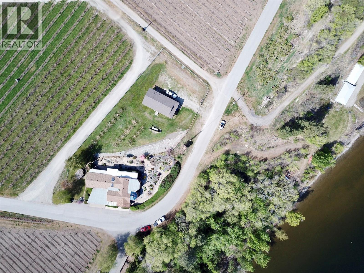
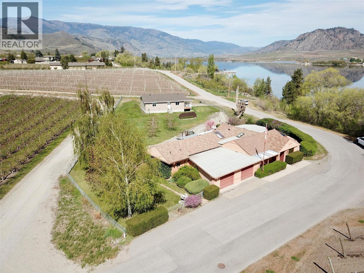
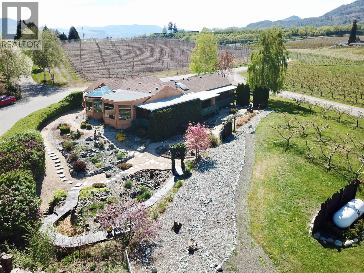
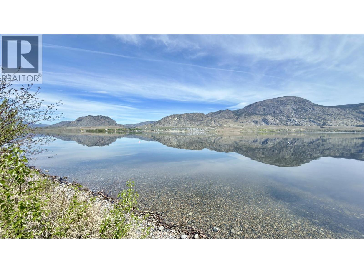
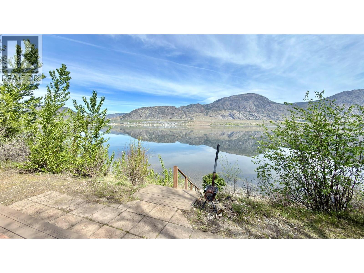
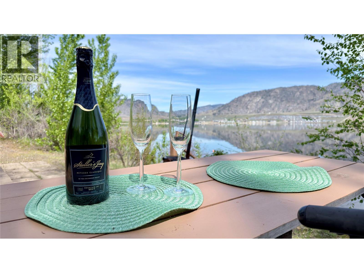
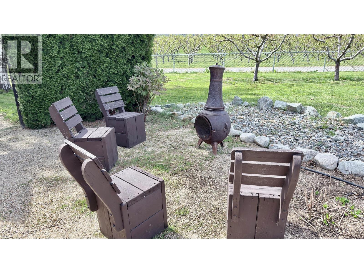
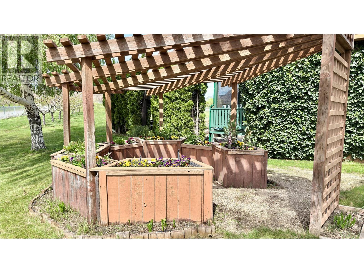
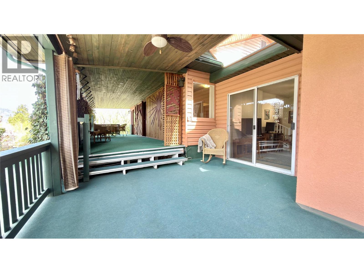
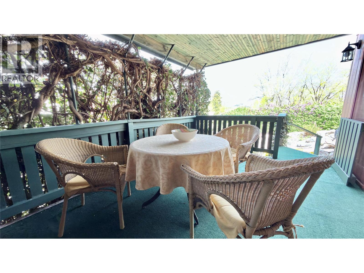
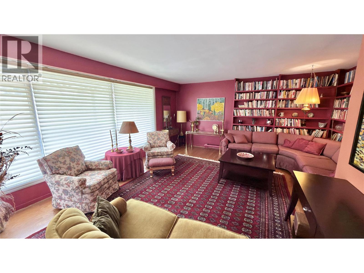
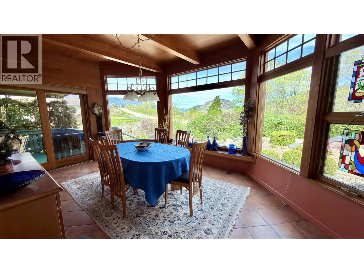
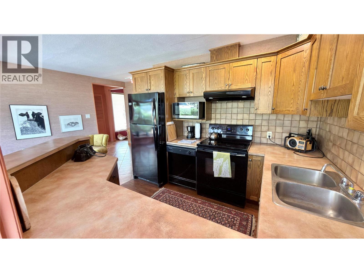
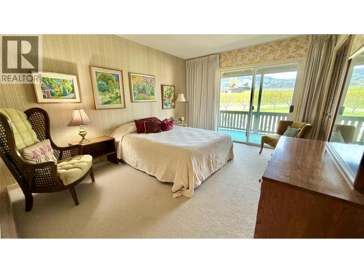
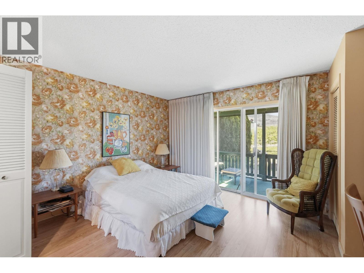
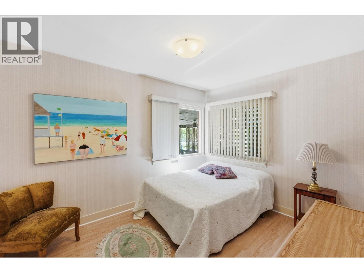
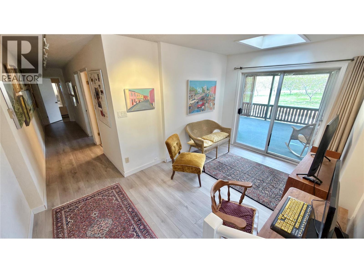
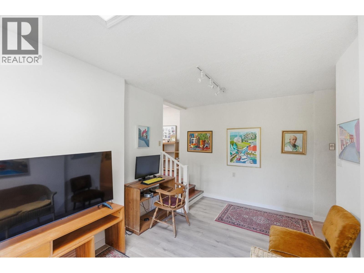
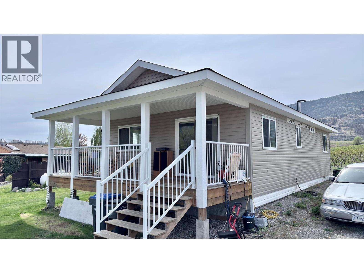
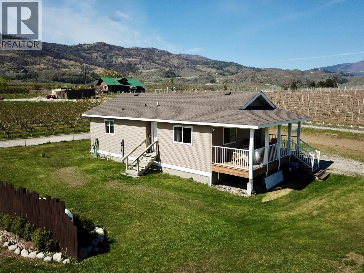
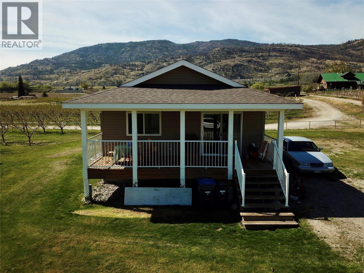
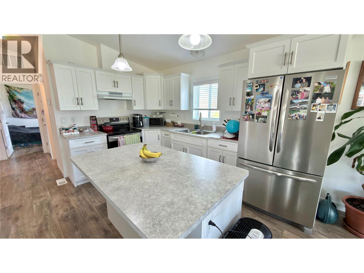
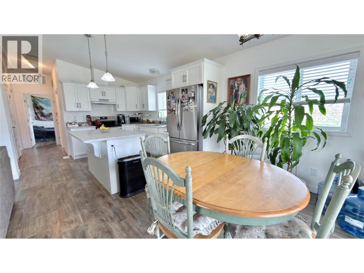
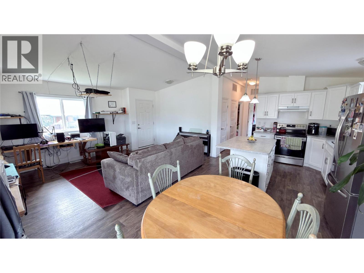
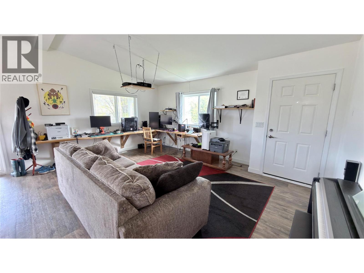
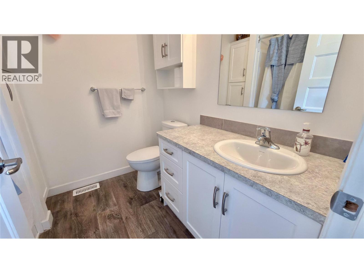
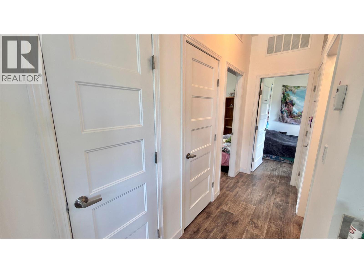
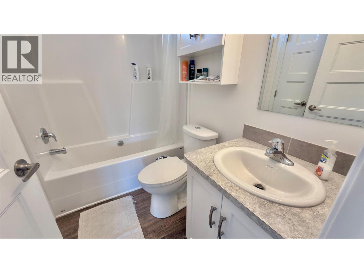
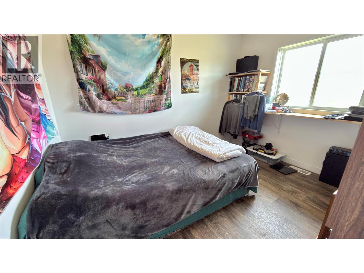
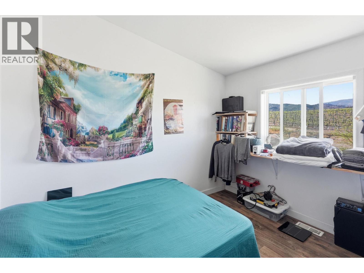
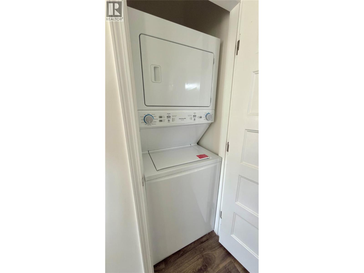
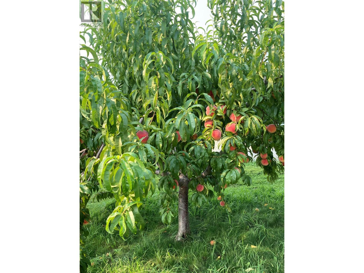
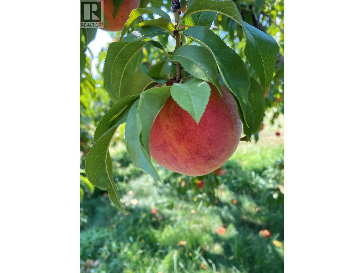
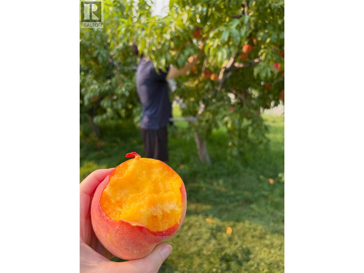
WATERFRONT UNIQUE ESTATE --ONE OF A KIND - This unique estate features two distinct residences that perfectly complement one another. The original main home - a spacious and welcoming 3 bedroom - 3 bathroom sprawling 2100 sq. ft. home is now paired with a pristine 968 sq. ft modular home completed in January 2022. The second residence is the definition of versatility. Its modern finishes and independent feel, serves as the ultimate guest house for visiting family, a private right sized sanctuary for older parents or a chic home base for a young couple while the primary residence hosts the rest of the family. Beyond the beauty of the rock garden, strolling paths, is the propertys crown jewel - a thriving orchard of 19 mature GLO HAVEN PEACH trees. Yielding approximately 2000 lbs of fruit a year - they require only a a spring prune and spray to enjoy the honey sweet juicy peaches. Whether you are starting your morning with a aride on the KVR Trail, a walk or ending your afternoon with a five minute stroll to STELLA WINERY for a glass of local vintage, this location is a rare blend of active heritage and refined relaxation. IDEAL FOR AIRBNB or your ""Farm to Table"" creativness nestled among the Glo Haven Peaches and the property offers excellent soil for all your garden needs. ""TRULY A UNIQUE WATERFRONT ESTATE. "" For more information visit https://osoyoosbohemian.com/ (id:67517)
-
Property Details
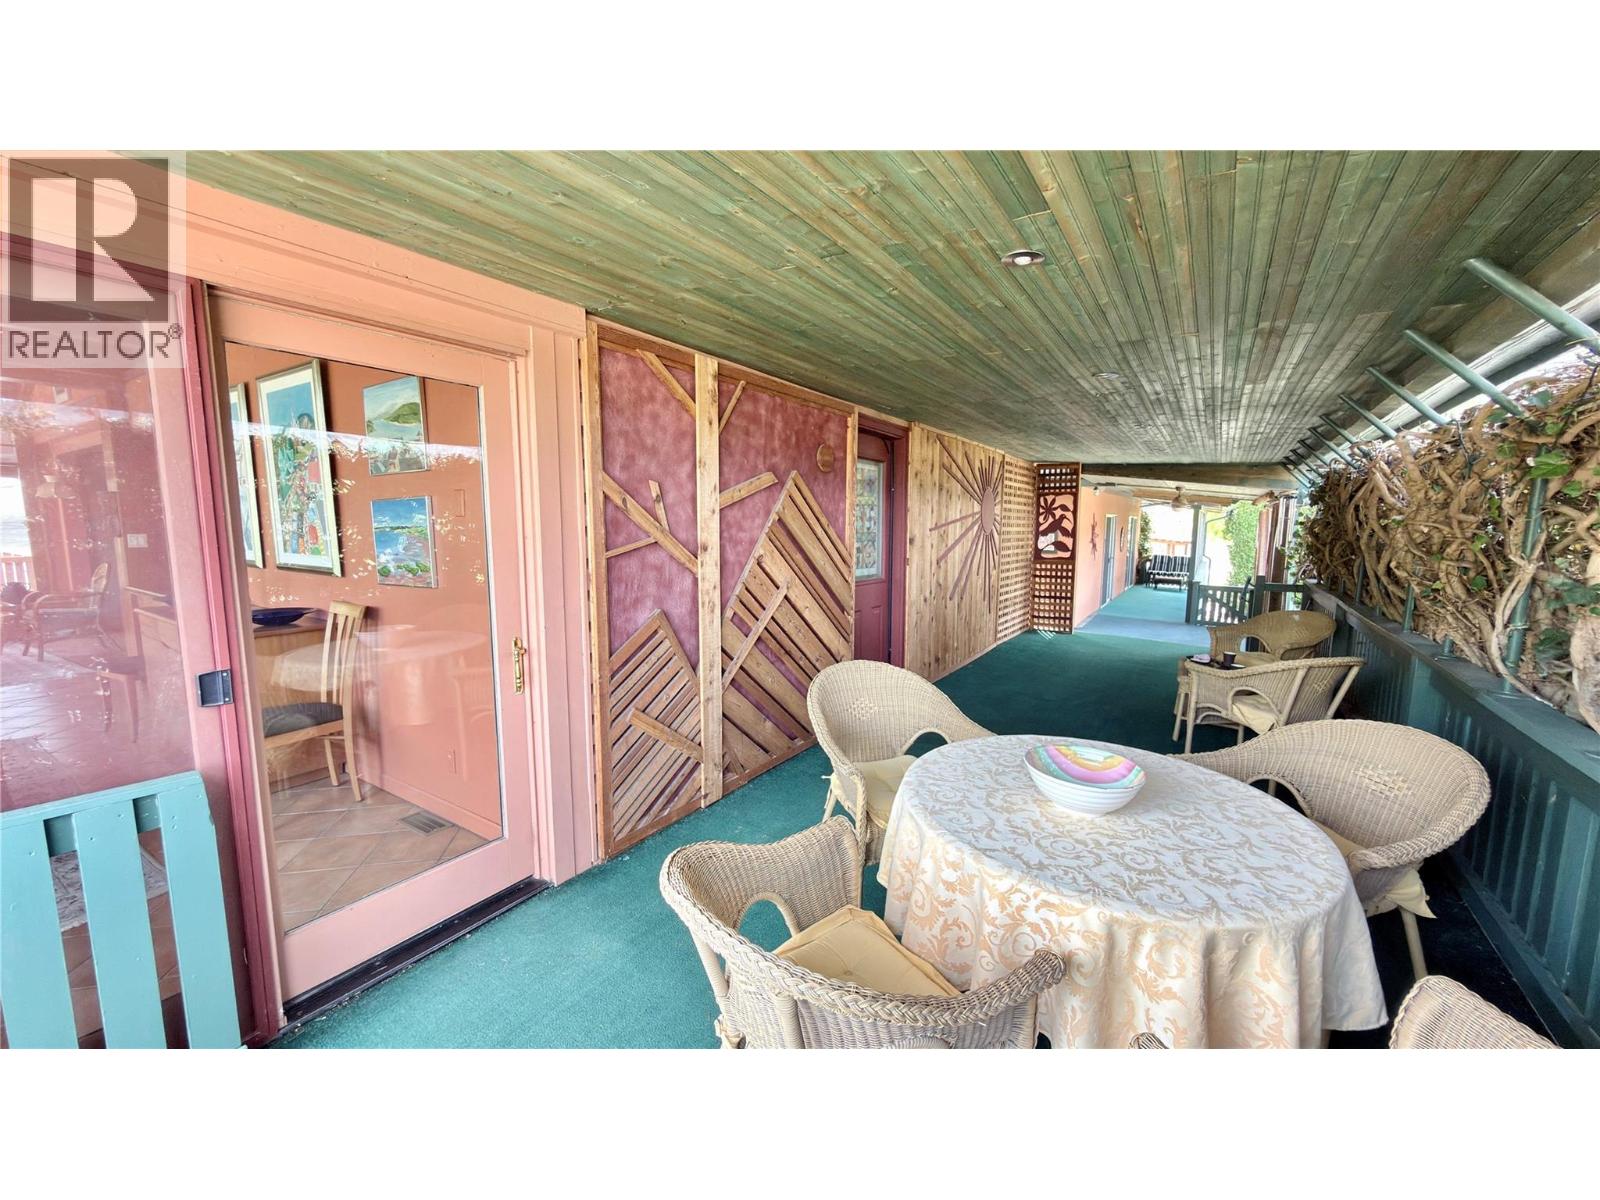
MLS® Number 10385279 Property Type Single Family Neigbourhood Osoyoos Rural CommunityFeatures Pets Allowed Features Three Balconies ParkingSpaceTotal 2 ViewType Unknown, Lake View, Mountain View, Valley View -
Building
BathroomTotal 3 BedroomsTotal 3 Appliances Refrigerator, Dishwasher, Range - Electric, Hood Fan, Washer & Dryer ArchitecturalStyle Bungalow, Ranch BasementType Partial ConstructedDate 1953 ConstructionStyleAttachment Detached CoolingType Central Air Conditioning FireProtection Controlled Entry FlooringType Carpeted, Linoleum, Mixed Flooring, Tile HeatingType Forced Air, See Remarks RoofMaterial Asphalt Shingle RoofStyle Unknown StoriesTotal 1 SizeInterior 2,378 Sqft Type House UtilityWater Community Water User's Utility Attached Garage 2 -
Land
Acreage No LandscapeFeatures Underground Sprinkler Sewer Municipal Sewage System SizeIrregular 0.97 SizeTotal 0.97 Ac|under 1 Acre SizeTotalText 0.97 Ac|under 1 Acre -
Rooms
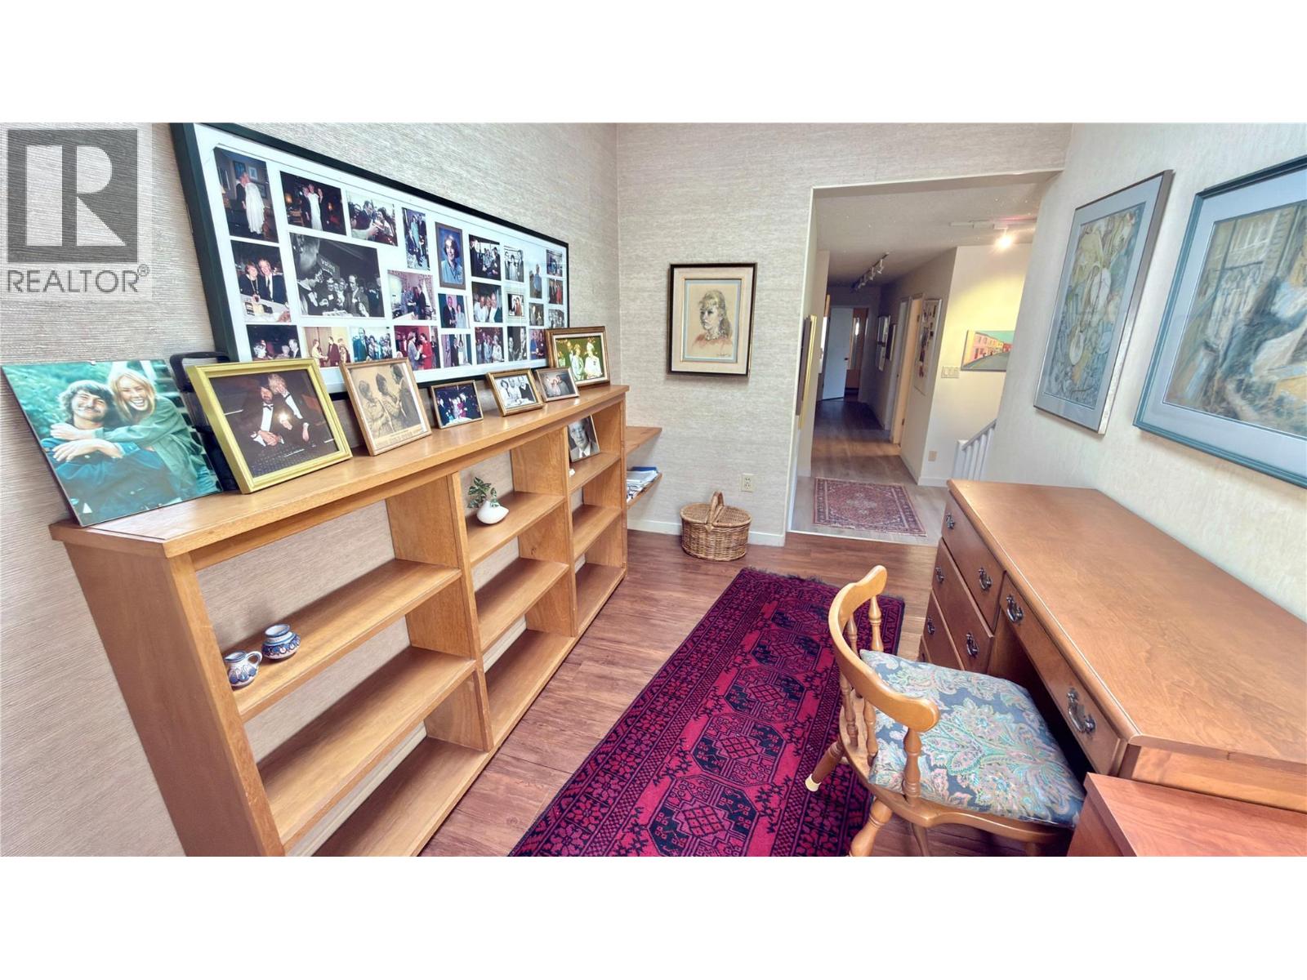
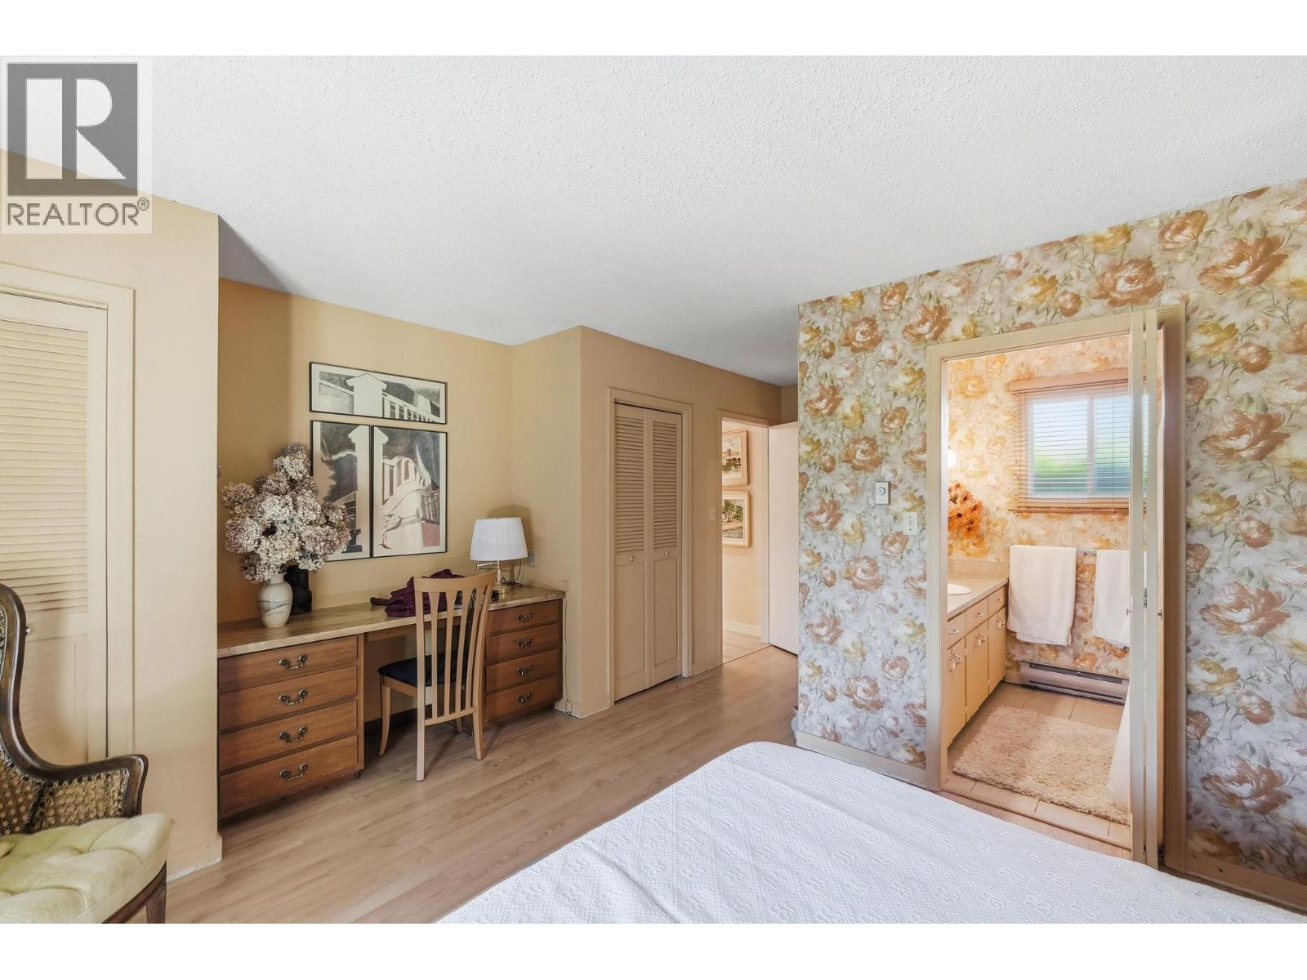
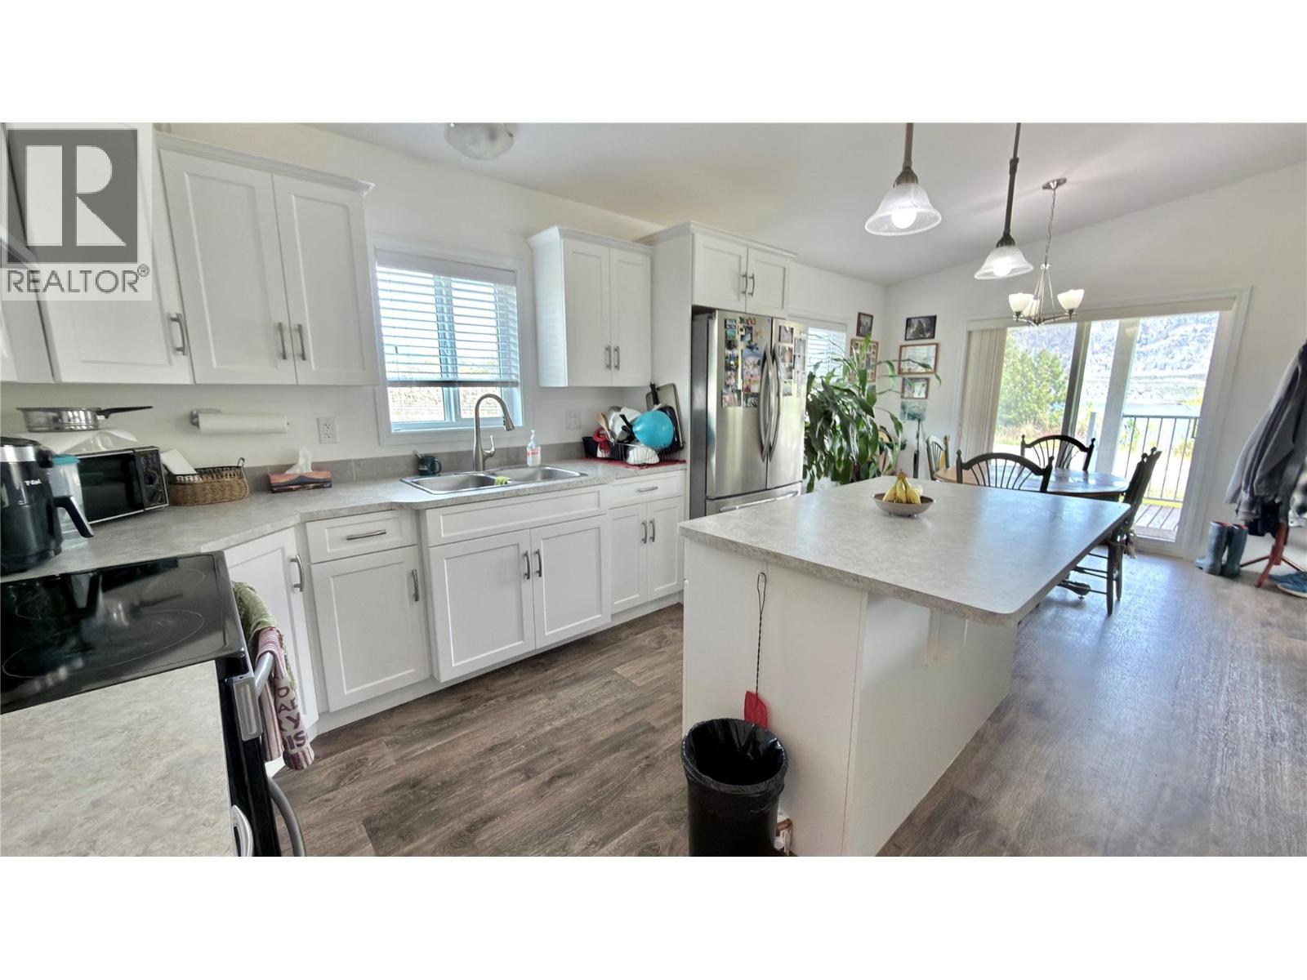
Level Type Length Width Dimensions Lower Level Media 11' x 9'4'' Main Level 4pc Bathroom Measurements not available Main Level 3pc Bathroom Measurements not available Main Level Family Room 14'3'' x 9'6'' Main Level Library 10'3'' x 7'1'' Main Level Dining Nook 12'6'' x 11' Main Level Foyer 12' x 11'6'' Main Level Bedroom 12' x 9'6'' Main Level Bedroom 14' x 11' Main Level Primary Bedroom 18'6'' x 14'3'' Main Level 3pc Ensuite Bath Measurements not available Main Level Dining Room 17'6'' x 11'6'' Main Level Kitchen 18' x 9' Main Level Living Room 20' x 13'2'' Secondary Dwelling Unit Living Room 40' x 24' -
Utilities
Your Favourites
No Favourites Found







The trademarks REALTOR®, REALTORS®, and the REALTOR® logo are controlled by The Canadian Real Estate Association (CREA) and identify real estate professionals who are members of CREA. The trademarks MLS®, Multiple Listing Service® and the associated logos are owned by The Canadian Real Estate Association (CREA) and identify the quality of services provided by real estate professionals who are members of CREA. The trademark DDF® is owned by The Canadian Real Estate Association (CREA) and identifies CREA's Data Distribution Facility (DDF®)
October 02 2026 09:24:59
Association of Interior REALTORS®
