$1,050,000
$1,050,000
$1,050,000
$1,050,000
$1,050,000
$1,050,000
$1,050,000
$1,050,000
$1,050,000
$1,050,000
$1,050,000
$1,050,000
$1,050,000
$1,050,000
$1,050,000
$1,050,000
$1,050,000
$1,050,000
$1,050,000
$1,050,000
$1,050,000
$1,050,000
$1,050,000
$1,050,000
$1,050,000
$1,050,000
$1,050,000
$1,050,000
$1,050,000
$1,050,000
$1,050,000
$1,050,000
$1,050,000
$1,050,000
$1,050,000
$1,050,000
$1,050,000
$1,050,000
$1,050,000
$1,050,000
$1,050,000
$1,050,000
$1,050,000
$1,050,000
$1,050,000
$1,050,000
$1,050,000
$1,050,000
$1,050,000
$1,050,000
$1,050,000
$1,050,000
$1,050,000
$1,050,000
$1,050,000
$1,050,000
$1,050,000
$1,050,000
Like this listing?
Contact us for more information


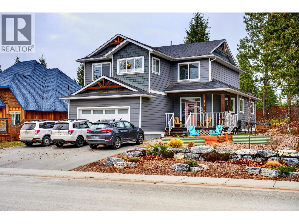
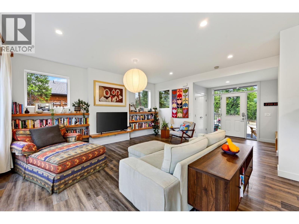
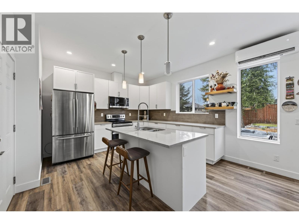
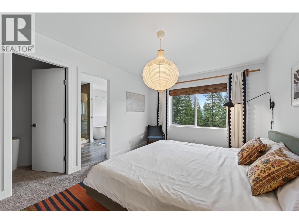
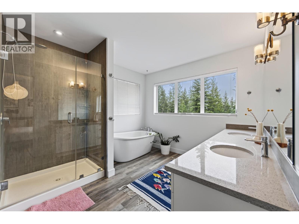
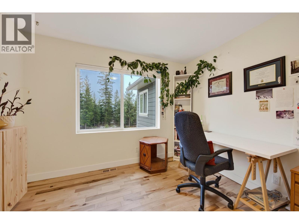
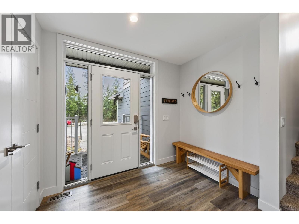
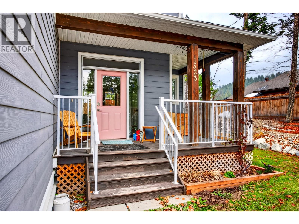
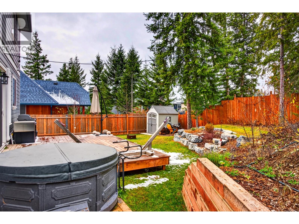
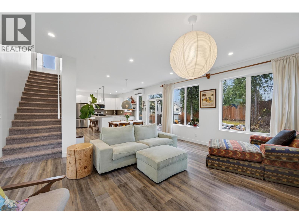
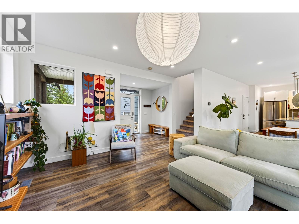
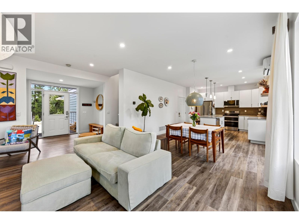
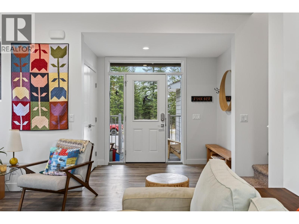
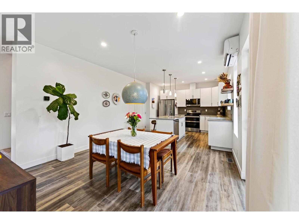
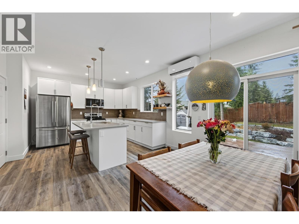
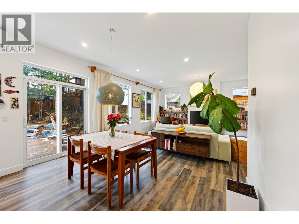
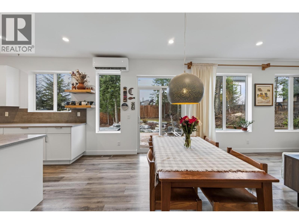
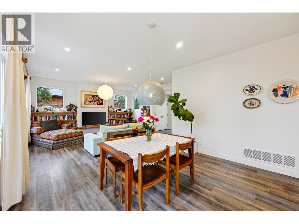
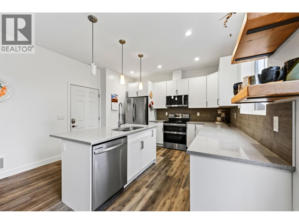
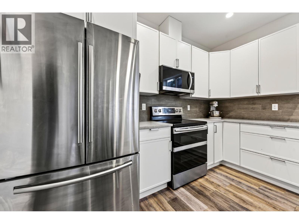
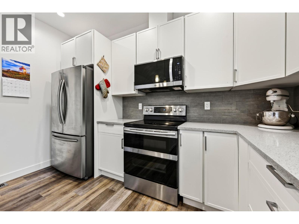
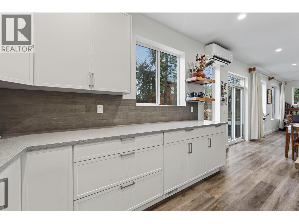
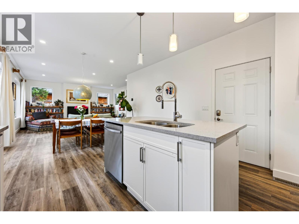
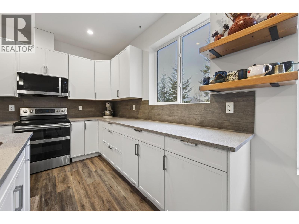
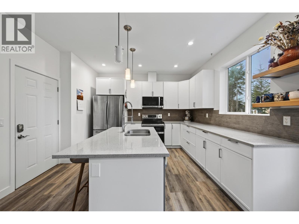
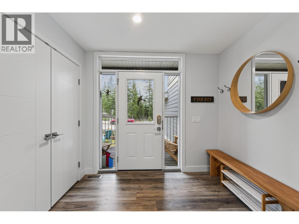
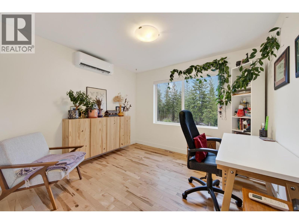
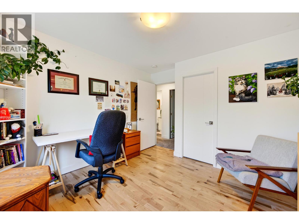
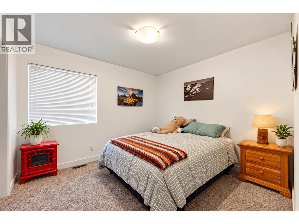
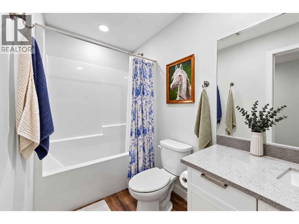
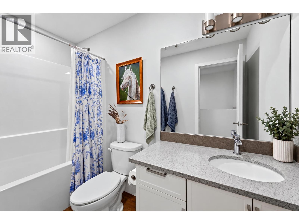
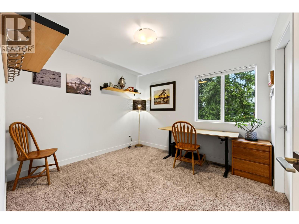
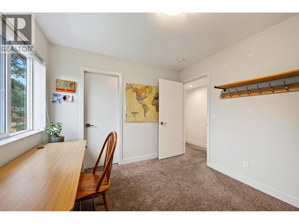
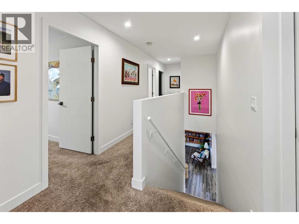
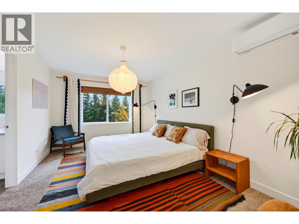
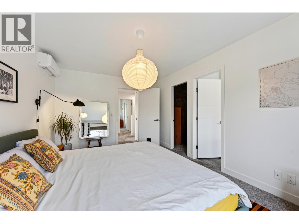
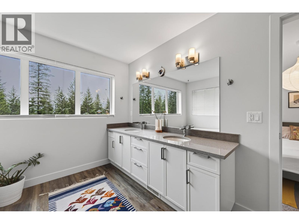
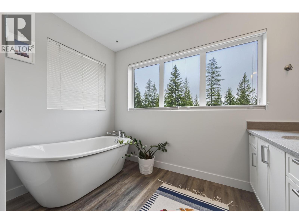
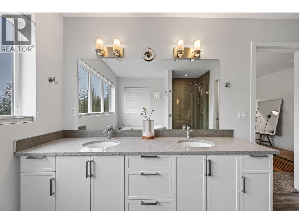
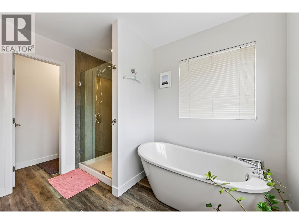
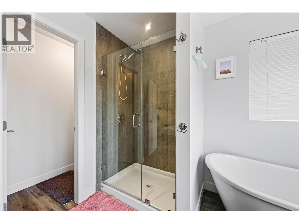
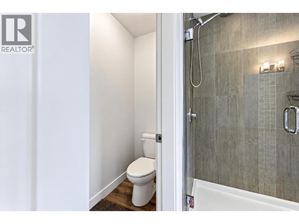
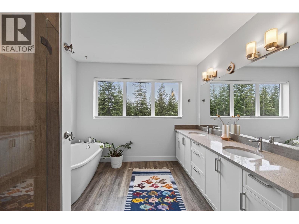
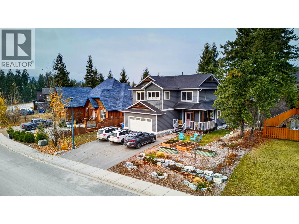
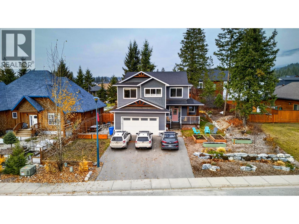
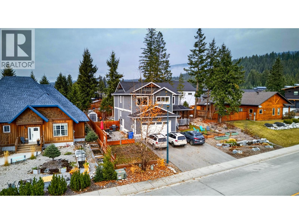
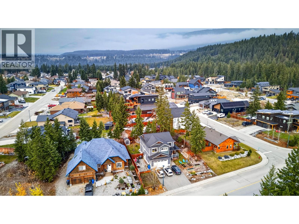
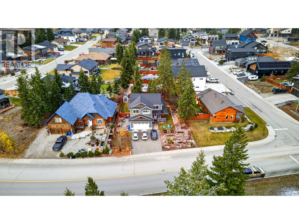
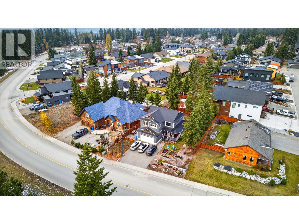
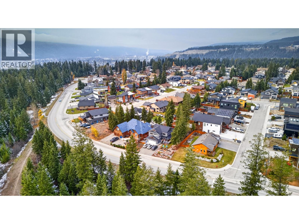
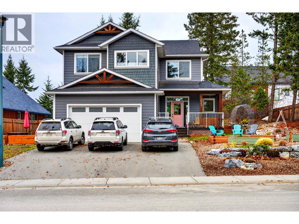
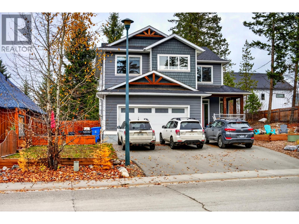
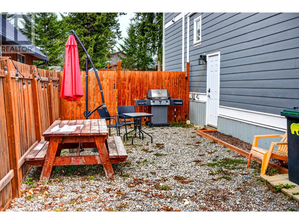
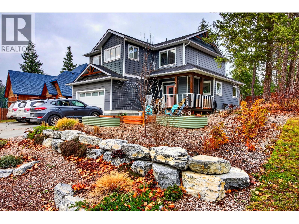
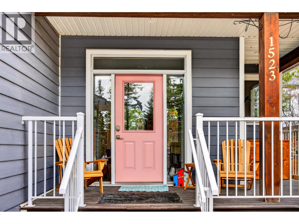
Modern comfort, a great family layout, and flexible living options await at 1523 Spruce Drive! Built in 2018, this 5-bedroom, 4-bathroom home sits in Golden’s popular Selkirk Hill neighbourhood. A recently installed heat pump provides efficient heating and cooling for comfort through every season. Upstairs, the spacious primary suite features a walk-in closet and a generous ensuite, with additional bedrooms keeping family close by. The basement includes an in-law suite, offering room for extended family or a separate living space for a roommate and potential mortgage helper. Outside, the recently re-landscaped yard is ready to enjoy, while the spacious garage provides plenty of room for parking, storage, and mountain gear. A fantastic opportunity to enjoy a newer home with versatile space in one of Golden’s most sought-after neighbourhoods! (id:67517)
-
Property Details
MLS® Number 10405370 Property Type Single Family Neigbourhood Golden AmenitiesNearBy Recreation, Schools, Ski Area ParkingSpaceTotal 2 ViewType Mountain View -
Building
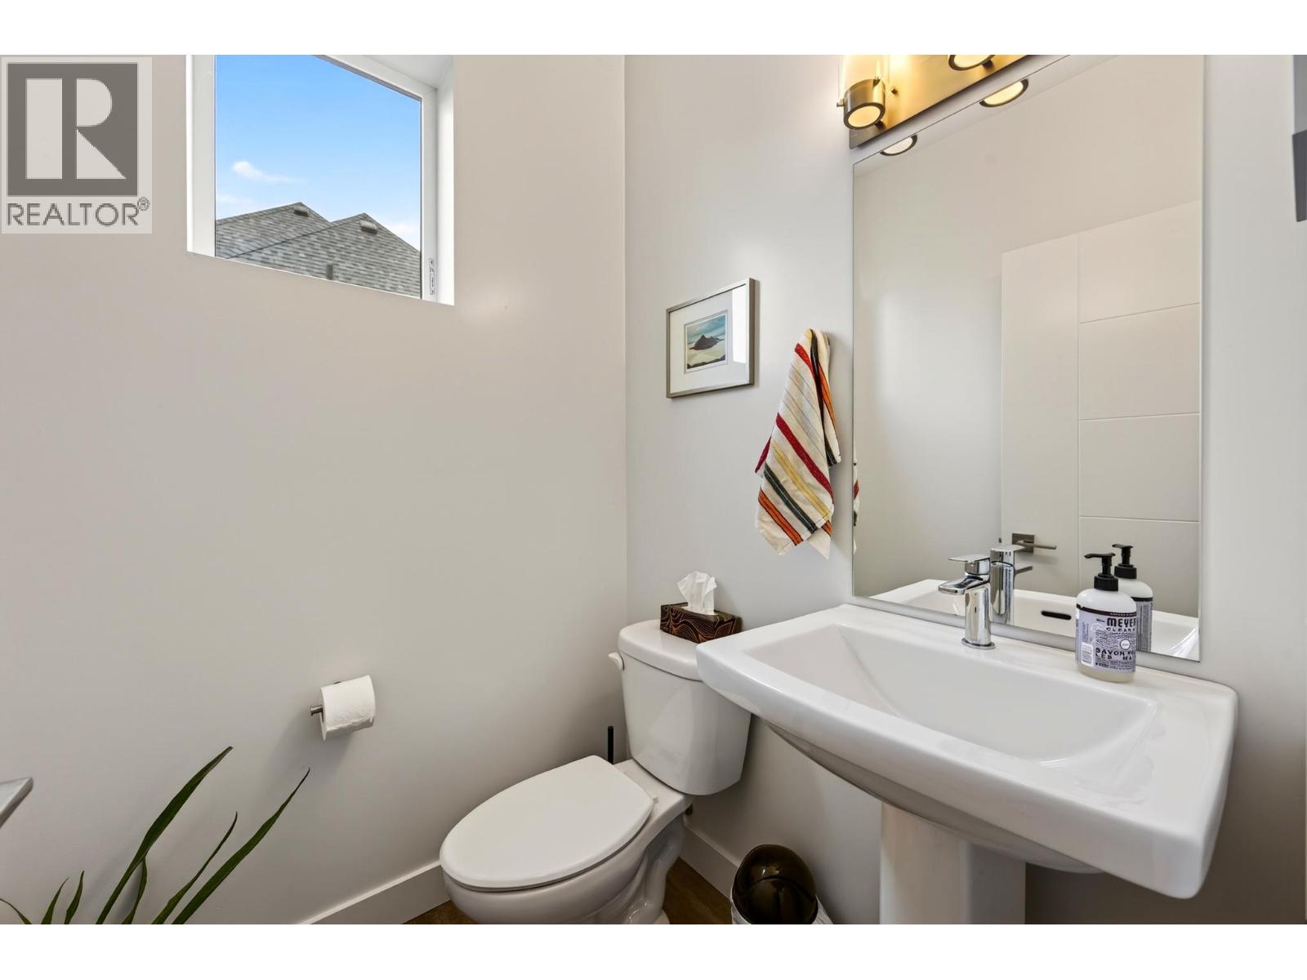
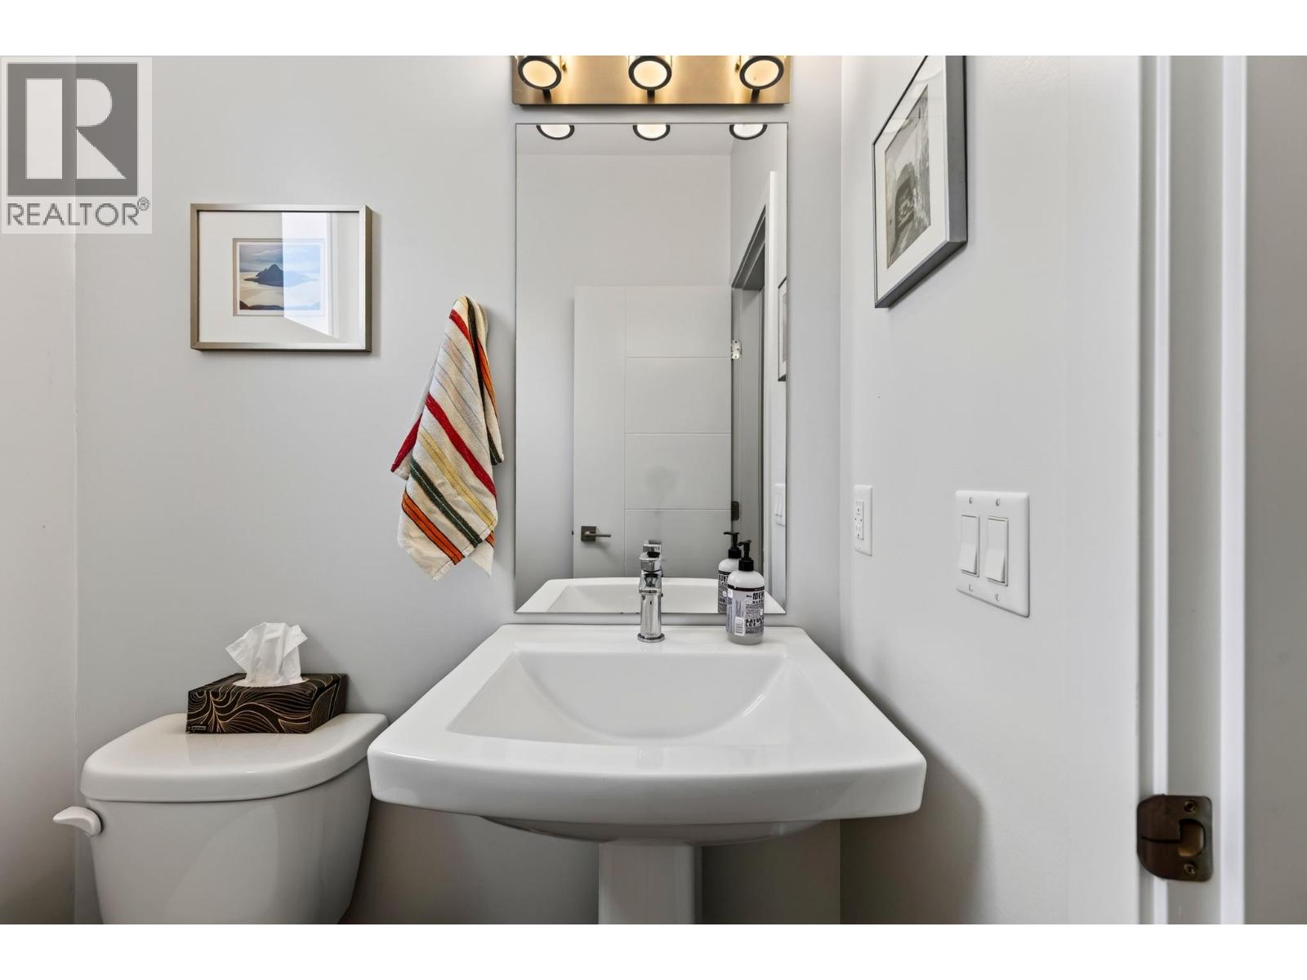
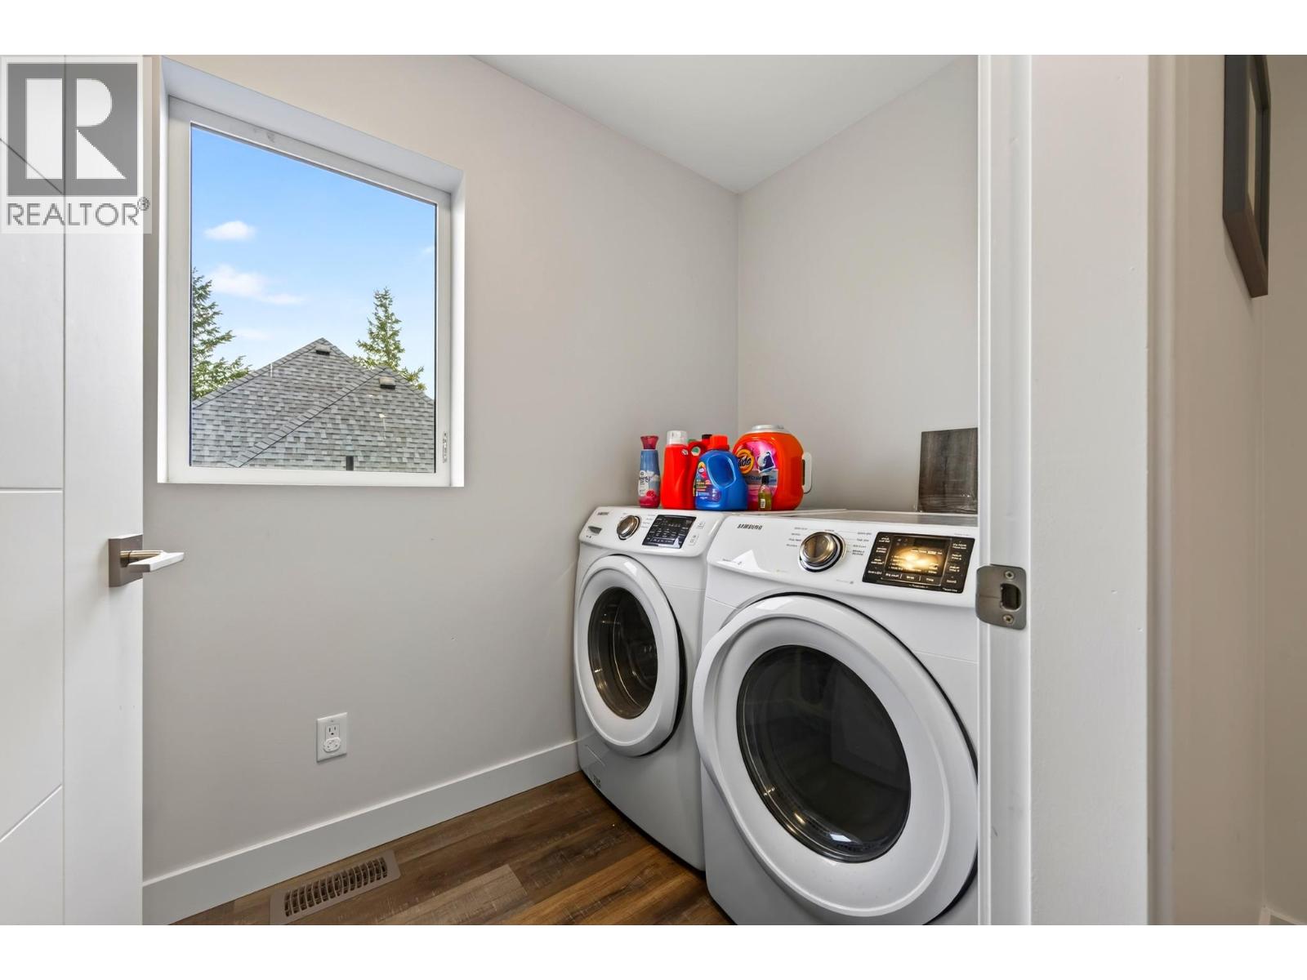
BathroomTotal 4 BedroomsTotal 5 Appliances Refrigerator, Dishwasher, Dryer, Range - Electric, Microwave, Washer BasementType Full ConstructedDate 2018 ConstructionStyleAttachment Detached FireplaceFuel Electric FireplacePresent Yes FireplaceTotal 1 FireplaceType Unknown FlooringType Carpeted, Vinyl FoundationType Insulated Concrete Forms HalfBathTotal 1 HeatingFuel Electric HeatingType Forced Air RoofMaterial Asphalt Shingle RoofStyle Unknown StoriesTotal 3 SizeInterior 2,234 Sqft Type House UtilityWater Municipal Water Attached Garage 2 -
Land
Acreage No LandAmenities Recreation, Schools, Ski Area Sewer Municipal Sewage System SizeIrregular 0.19 SizeTotal 0.19 Ac|under 1 Acre SizeTotalText 0.19 Ac|under 1 Acre -
Rooms
Level Type Length Width Dimensions Second Level Primary Bedroom 10'8'' x 15'3'' Second Level Full Ensuite Bathroom Measurements not available Second Level Storage 9'7'' x 7'10'' Second Level Bedroom 10'10'' x 9'11'' Second Level Full Bathroom Measurements not available Second Level Bedroom 10'10'' x 9'10'' Second Level Bedroom 10'8'' x 11'3'' Second Level Laundry Room 4'11'' x 9'1'' Basement Family Room 17'9'' x 21'7'' Basement Full Bathroom Measurements not available Basement Bedroom 11'11'' x 7'11'' Main Level Living Room 15'9'' x 23'3'' Main Level Kitchen 11'9'' x 12'11'' Main Level Dining Room 8'8'' x 12'11'' Main Level Partial Bathroom Measurements not available -
Utilities
Your Favourites
No Favourites Found







The trademarks REALTOR®, REALTORS®, and the REALTOR® logo are controlled by The Canadian Real Estate Association (CREA) and identify real estate professionals who are members of CREA. The trademarks MLS®, Multiple Listing Service® and the associated logos are owned by The Canadian Real Estate Association (CREA) and identify the quality of services provided by real estate professionals who are members of CREA. The trademark DDF® is owned by The Canadian Real Estate Association (CREA) and identifies CREA's Data Distribution Facility (DDF®)
November 06 2026 05:31:44
Association of Interior REALTORS®
