$759,000
$759,000
$759,000
$759,000
$759,000
$759,000
$759,000
$759,000
$759,000
$759,000
$759,000
$759,000
$759,000
$759,000
$759,000
$759,000
$759,000
$759,000
$759,000
$759,000
$759,000
$759,000
$759,000
$759,000
$759,000
$759,000
$759,000
$759,000
$759,000
$759,000
$759,000
$759,000
$759,000
$759,000
$759,000
$759,000
$759,000
$759,000
$759,000
$759,000
$759,000
$759,000
Like this listing?
Contact us for more information


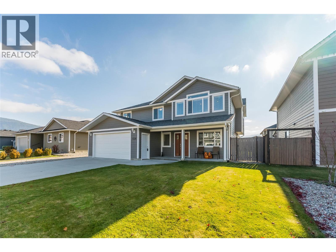
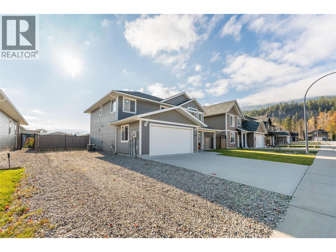
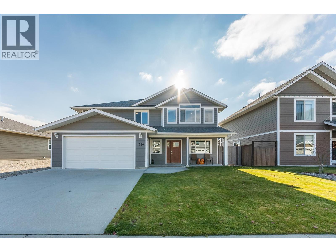
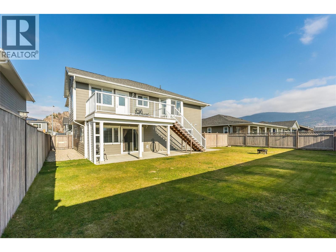
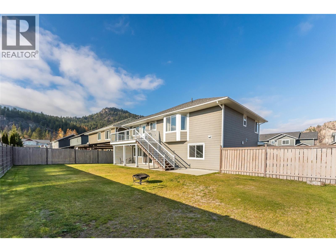
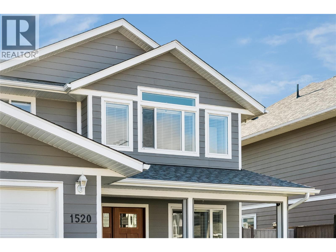
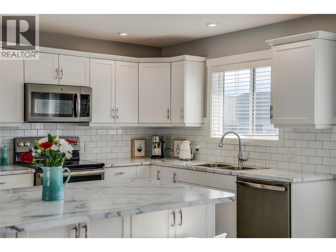
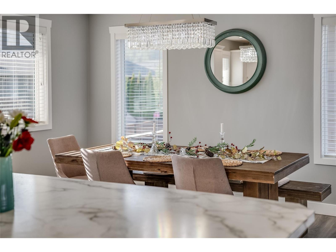
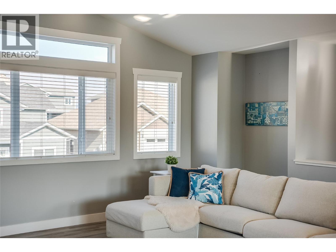
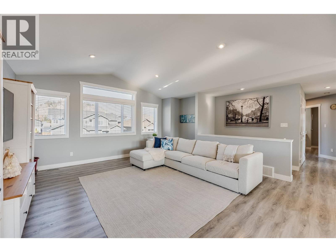
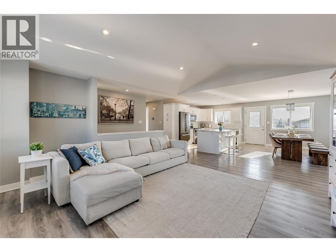
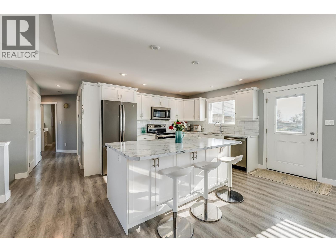
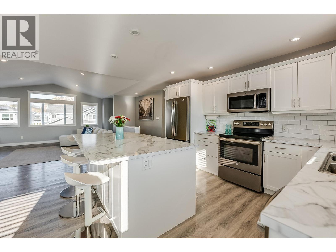
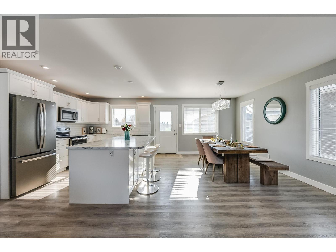
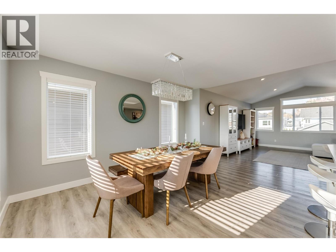
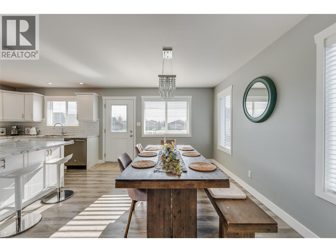
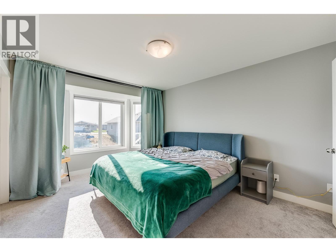
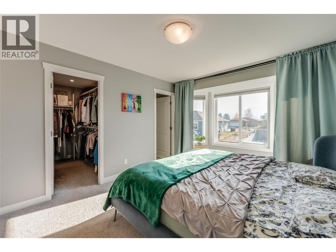
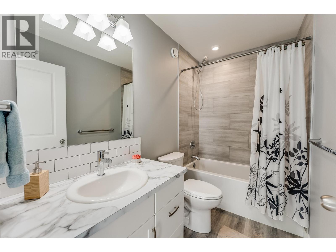
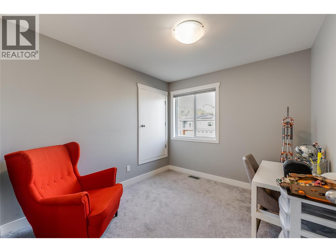
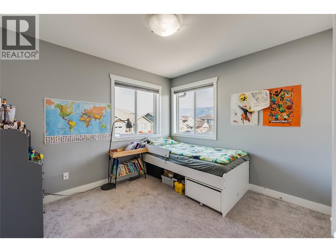
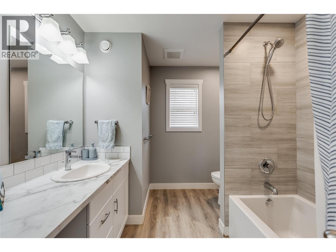
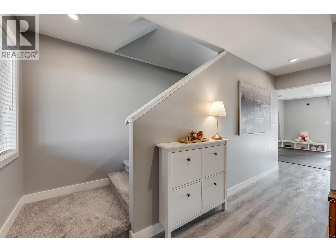
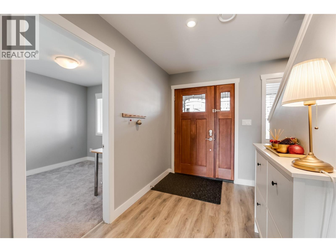
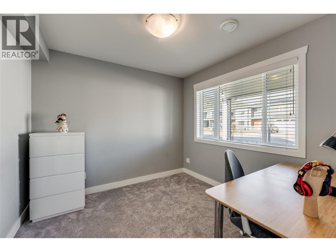
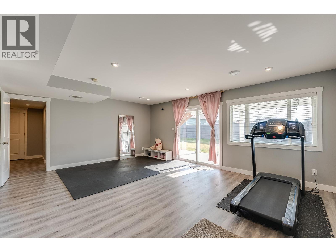
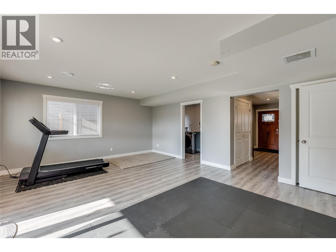
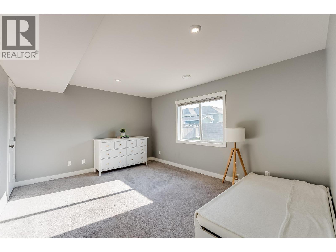
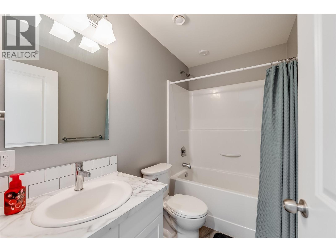
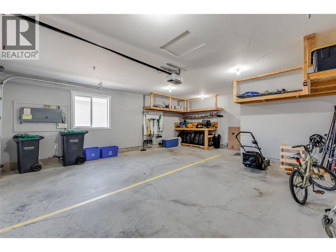
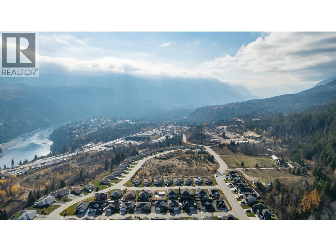
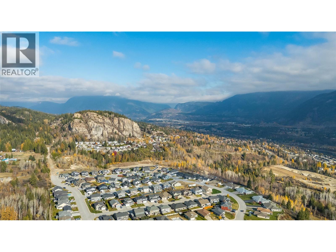
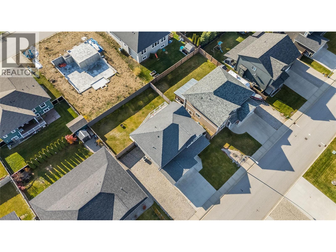
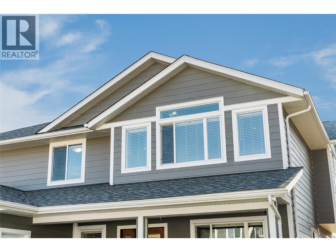
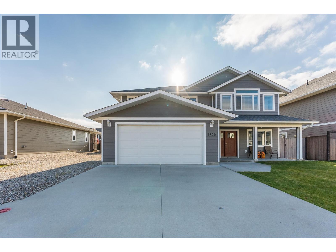
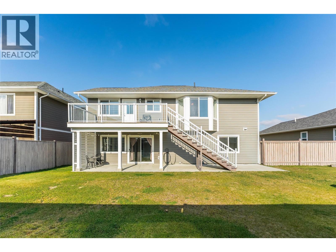
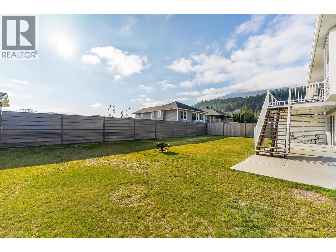
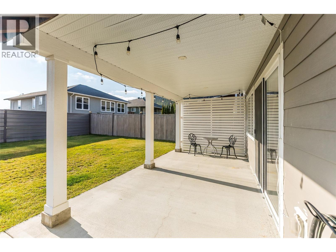
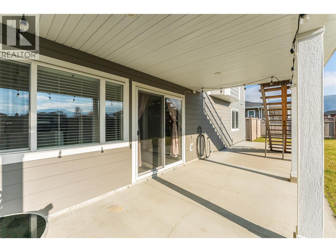
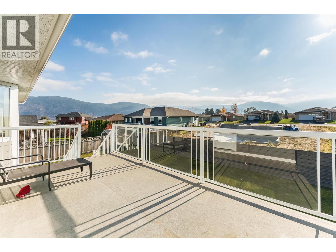
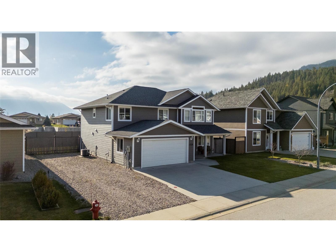
Modern Family Living in Sunny Grandview Heights! Welcome to 1520 Rosewood Lane! Built in 2017, this beautifully maintained 4-bedroom + den, 3-bathroom home is located on a quiet street in Castlegar's sought-after Grandview Heights neighbourhood. The bright main floor features three bedrooms, including a primary bedroom with ensuite and a walk-in closet, a second full bathroom, and an inviting open-concept kitchen, dining, and living area with access to a sun-drenched rear deck. The fully finished, above-grade lower level offers a spacious recreation room with walk-out access to a covered patio, fourth bedroom, full bathroom, and a versatile den or home office. An oversized attached double garage and convenient mudroom add to the functionality. Additional features include a high-efficiency natural gas furnace, central air conditioning, new HRV system, and 200-amp electrical panel. Outside, enjoy a privacy-fenced backyard, a concrete driveway, and additional RV parking. Take in the beautiful surrounding mountain and skyline views while enjoying everything this fantastic family home has to offer! (id:67517)
-
Property Details
MLS® Number 10405385 Property Type Single Family Neigbourhood South Castlegar CommunityFeatures Family Oriented Features Level Lot, Central Island, One Balcony ParkingSpaceTotal 5 ViewType Mountain View, Valley View, View (panoramic) -
Building
BathroomTotal 3 BedroomsTotal 4 ConstructedDate 2017 ConstructionStyleAttachment Detached CoolingType Central Air Conditioning FlooringType Carpeted, Vinyl HeatingType Forced Air, See Remarks RoofMaterial Asphalt Shingle RoofStyle Unknown StoriesTotal 2 SizeInterior 2,360 Sqft Type House UtilityWater Municipal Water Attached Garage 2 -
Land
AccessType Easy Access Acreage No LandscapeFeatures Landscaped, Level Sewer Septic Tank SizeIrregular 0.15 SizeTotal 0.15 Ac|under 1 Acre SizeTotalText 0.15 Ac|under 1 Acre -
Rooms
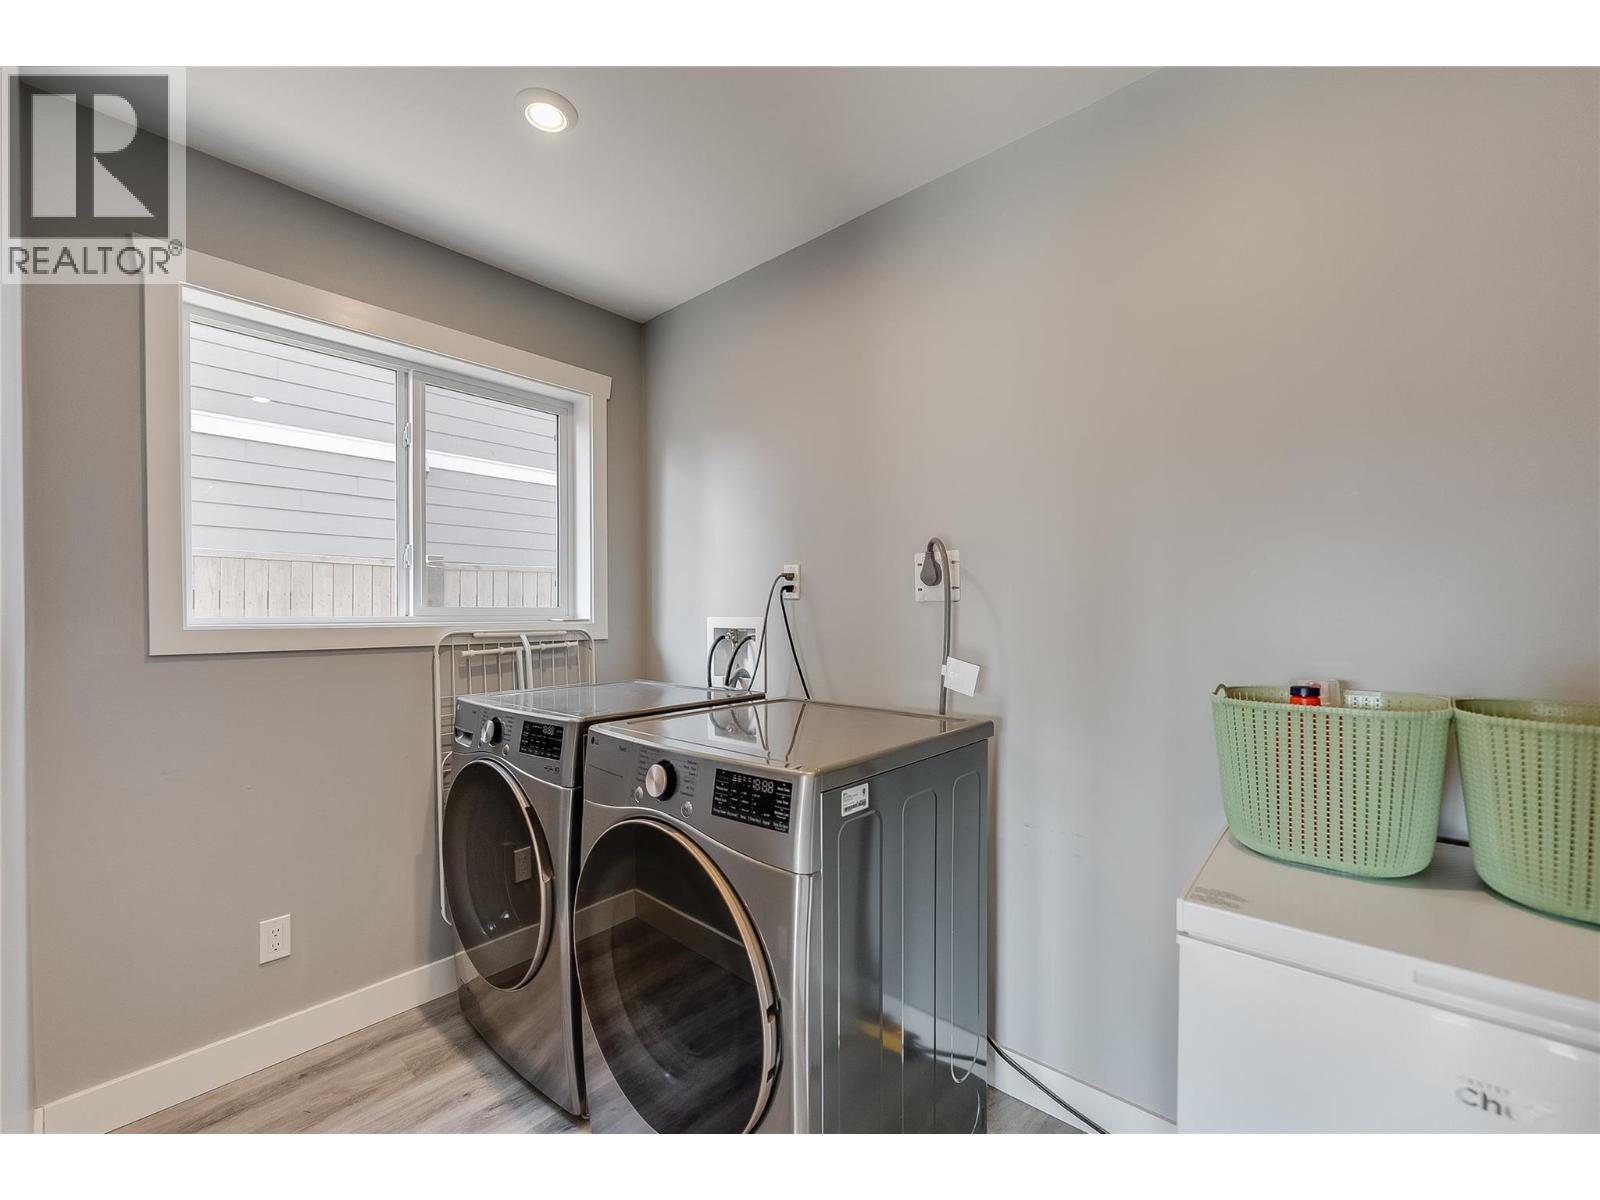
Level Type Length Width Dimensions Basement Laundry Room 9'2'' x 5'6'' Basement Recreation Room 19'2'' x 15'2'' Basement Den 9'6'' x 9'2'' Basement 4pc Bathroom Measurements not available Basement Bedroom 14'9'' x 11'10'' Main Level 4pc Bathroom Measurements not available Main Level Bedroom 10'0'' x 9'2'' Main Level Bedroom 10'6'' x 10'0'' Main Level 4pc Ensuite Bath Measurements not available Main Level Primary Bedroom 13'6'' x 11'0'' Main Level Kitchen 13'10'' x 11'10'' Main Level Dining Room 13'10'' x 9'0'' Main Level Living Room 15'3'' x 14'7'' -
Utilities
Your Favourites
No Favourites Found







The trademarks REALTOR®, REALTORS®, and the REALTOR® logo are controlled by The Canadian Real Estate Association (CREA) and identify real estate professionals who are members of CREA. The trademarks MLS®, Multiple Listing Service® and the associated logos are owned by The Canadian Real Estate Association (CREA) and identify the quality of services provided by real estate professionals who are members of CREA. The trademark DDF® is owned by The Canadian Real Estate Association (CREA) and identifies CREA's Data Distribution Facility (DDF®)
November 07 2026 12:41:12
Association of Interior REALTORS®
