$575,000
$575,000
$575,000
$575,000
$575,000
$575,000
$575,000
$575,000
$575,000
$575,000
$575,000
$575,000
$575,000
$575,000
$575,000
$575,000
$575,000
$575,000
$575,000
$575,000
$575,000
$575,000
$575,000
$575,000
$575,000
$575,000
$575,000
$575,000
$575,000
$575,000
$575,000
$575,000
$575,000
$575,000
$575,000
$575,000
Like this listing?
Contact us for more information


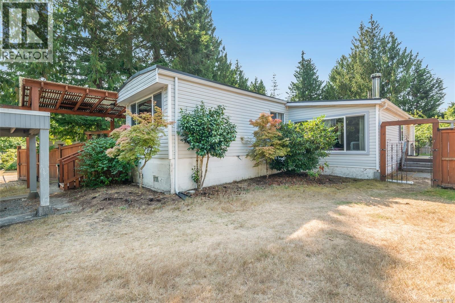
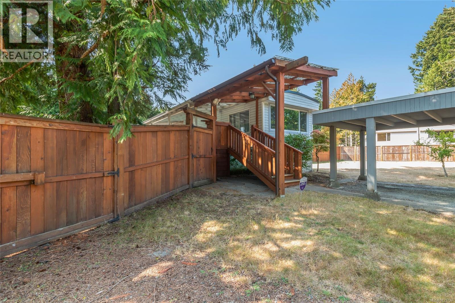
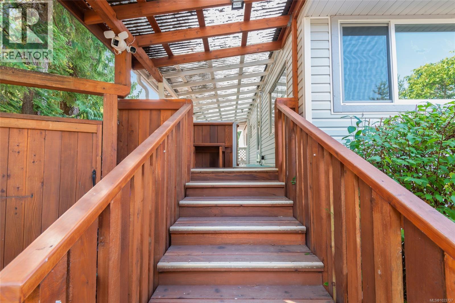
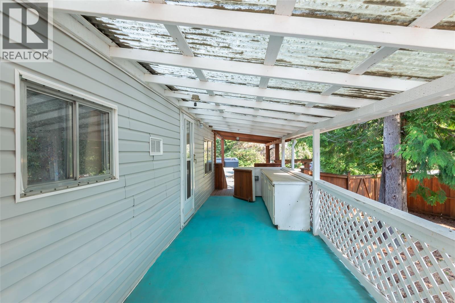
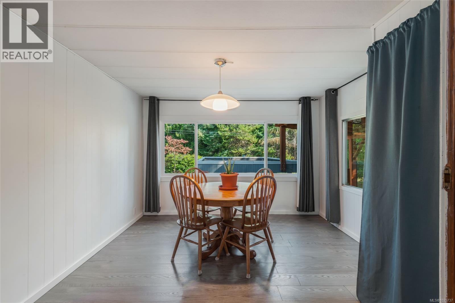
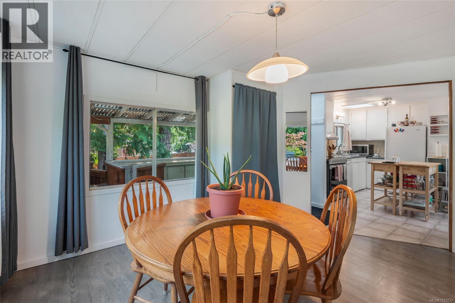
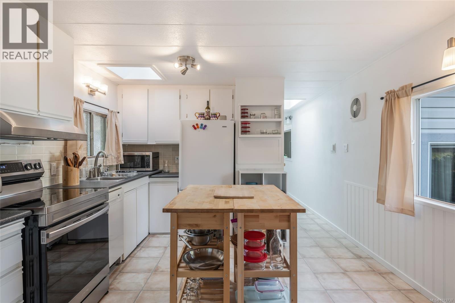
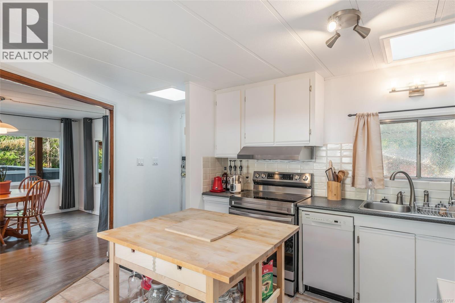
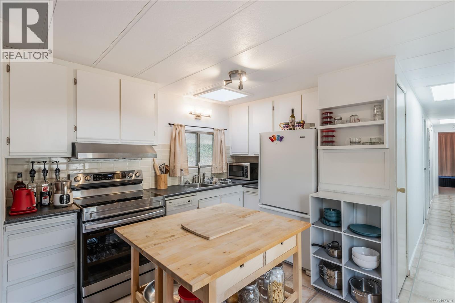
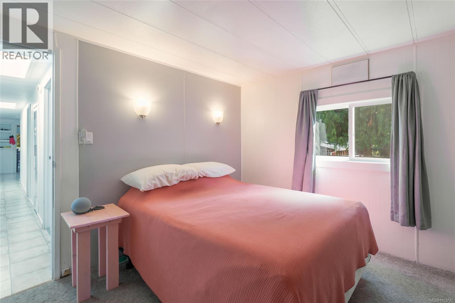
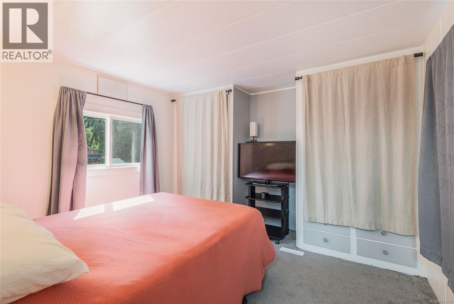
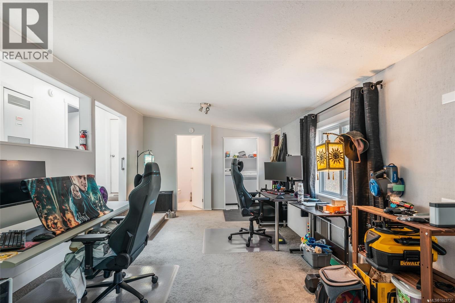
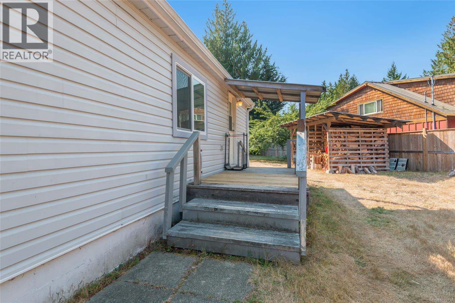
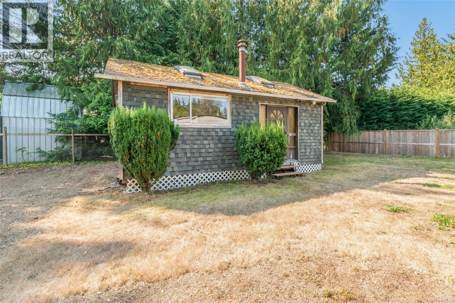

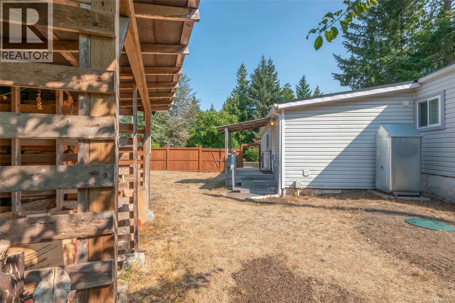
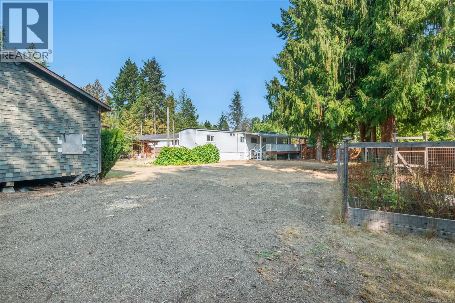
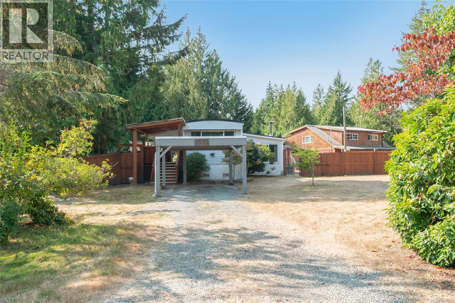
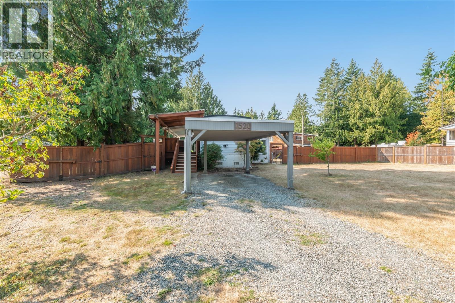
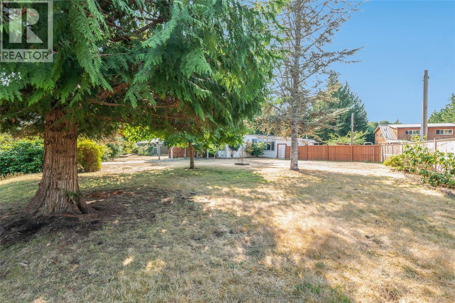
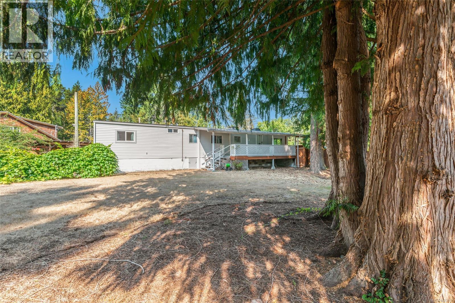
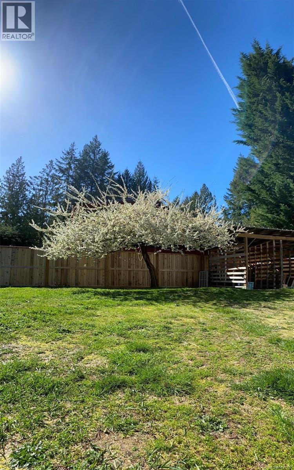

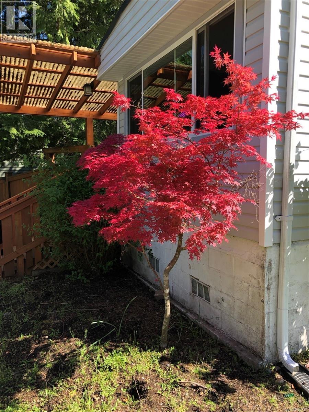
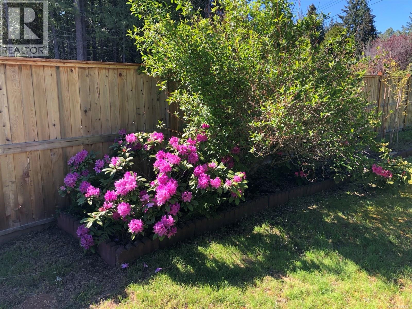
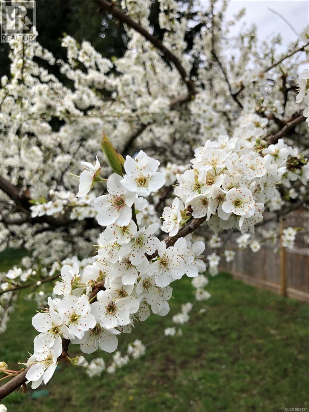
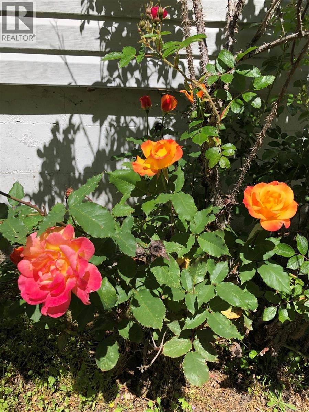
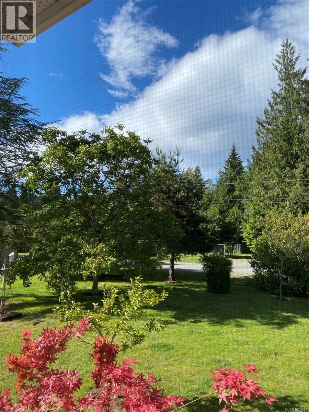
Situated on a generous 0.44 acre lot with mature landscaping, this inviting home offers privacy, space, and long-term potential. The sunny yard provides room for kids, pets, and future garden or patio ideas, while a large wired shed adds versatility as a workshop, studio, or guest space. Inside features a warm, functional layout filled with natural light. Updates include windows, roof, and a fully foamed crawlspace with poly membrane. Located in a quiet community and just minutes to schools, parks, beaches, golf and all amenities of Qualicum Beach. (id:45055)
-
Property Details
MLS® Number 1023737 Property Type Single Family Neigbourhood Qualicum North Features Cul-de-sac, Level Lot, Private Setting, Other ParkingSpaceTotal 2 Structure Workshop -
Building
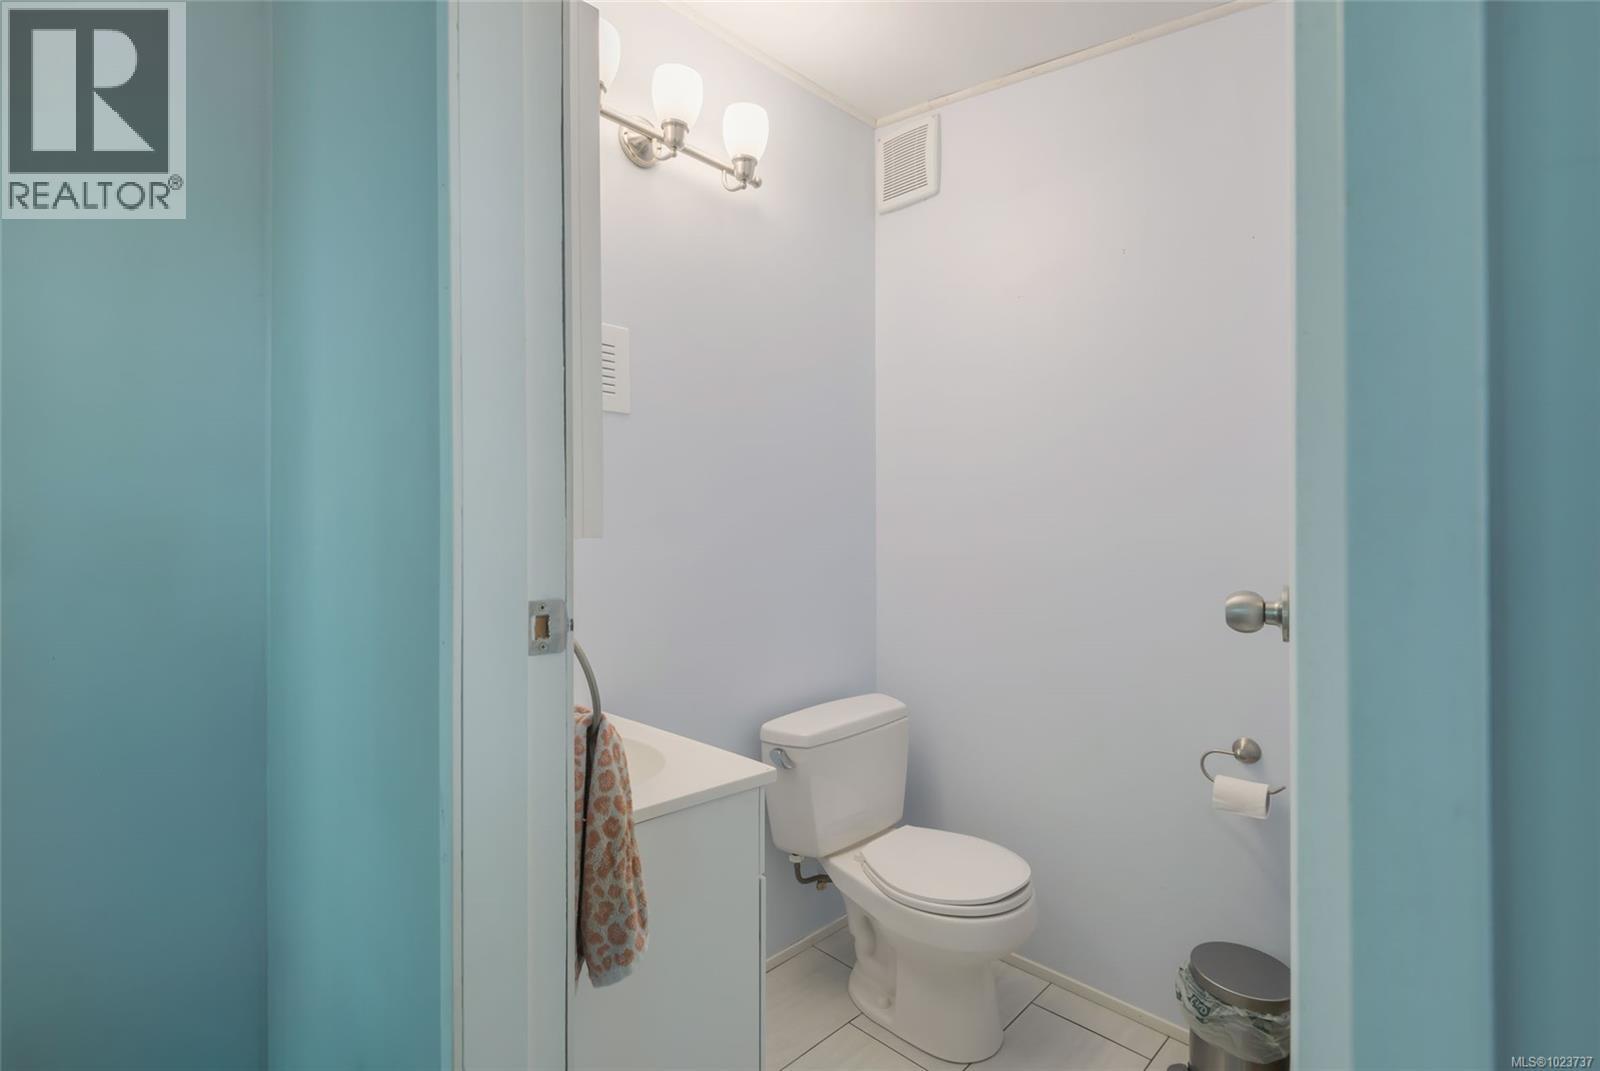
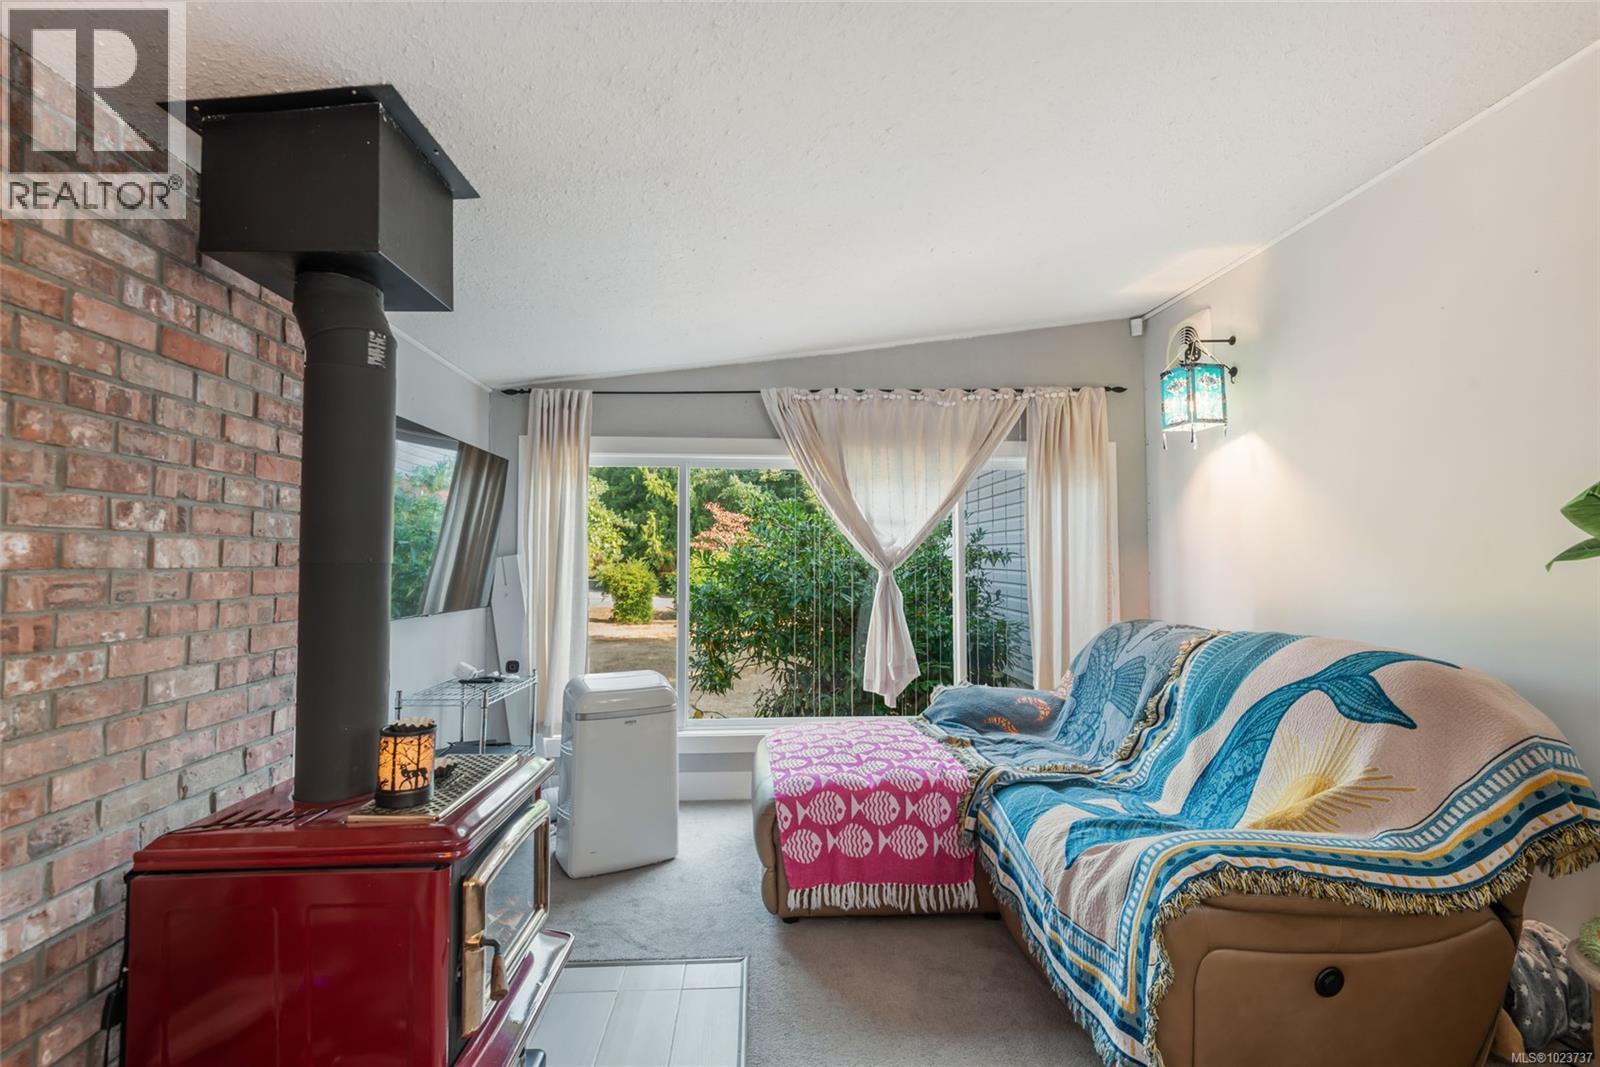
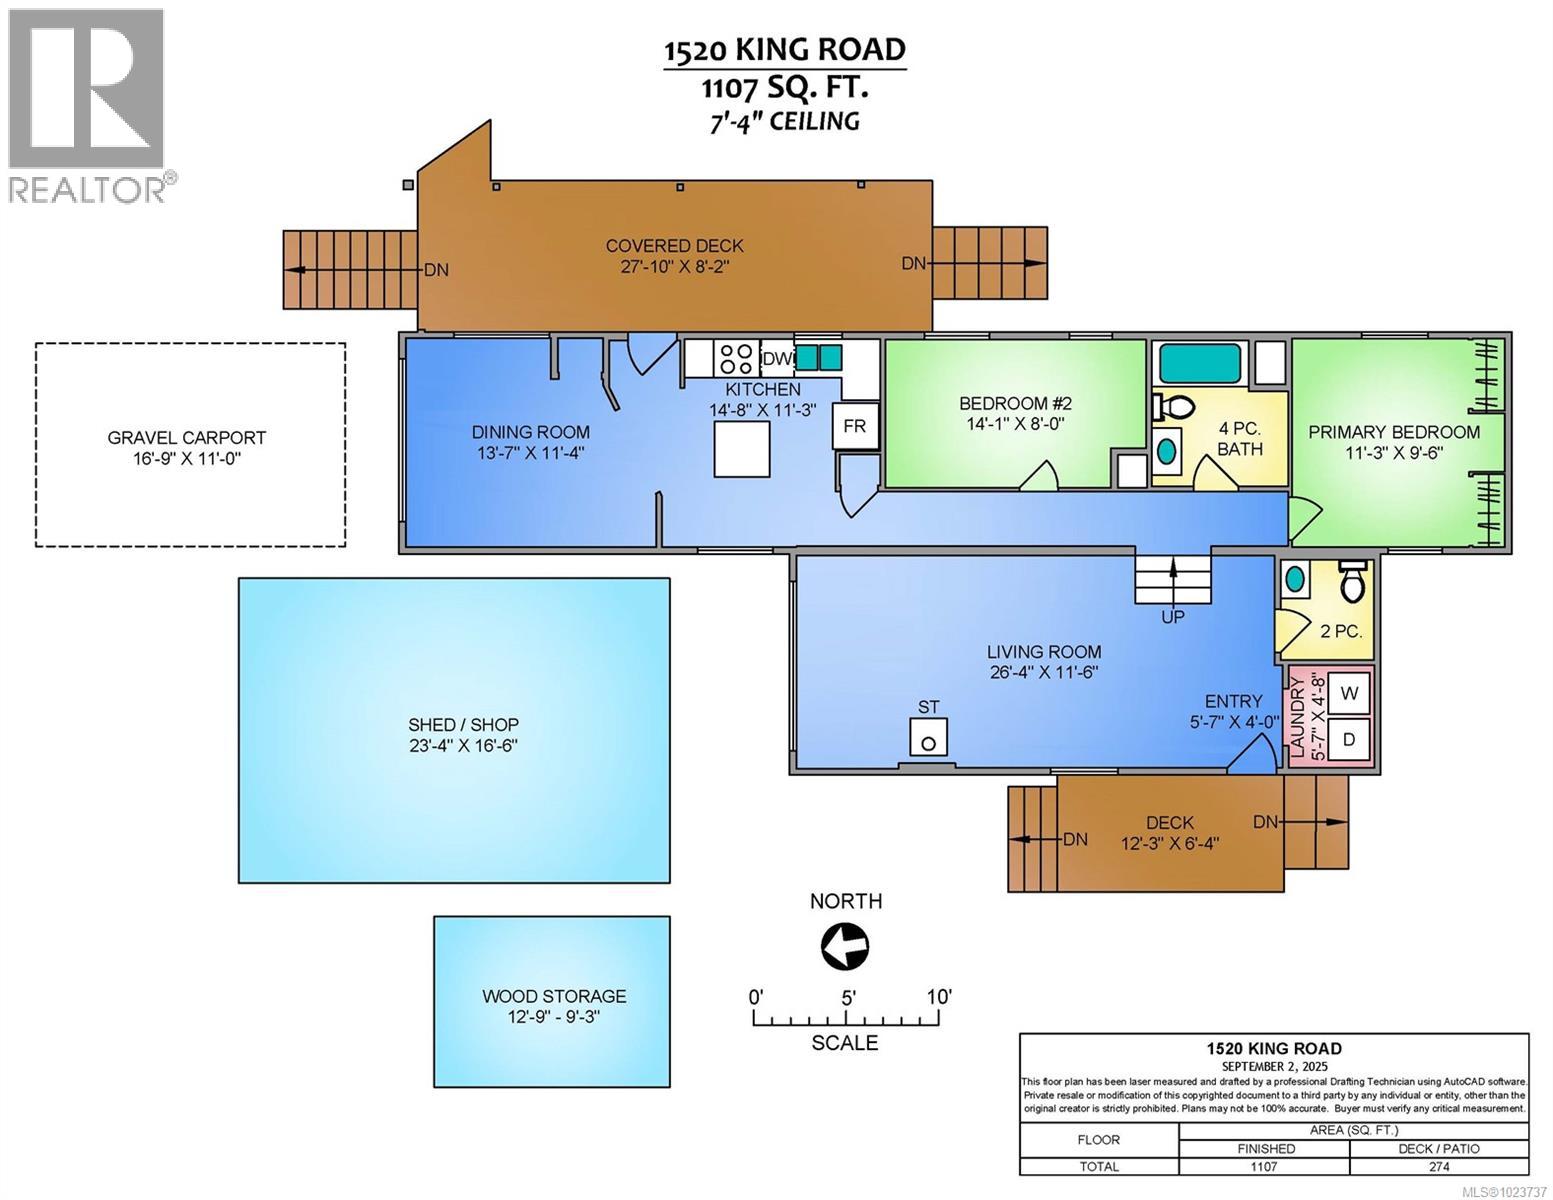
BathroomTotal 2 BedroomsTotal 2 Appliances Refrigerator, Stove, Washer, Dryer ConstructedDate 1975 CoolingType None FireplacePresent Yes FireplaceTotal 1 HeatingFuel Wood, Other SizeInterior 1,107 Sqft TotalFinishedArea 1107 Sqft Type Manufactured Home -
Land
Acreage No SizeIrregular 19200 SizeTotal 19200 Sqft SizeTotalText 19200 Sqft ZoningDescription R2 ZoningType Unknown -
Rooms
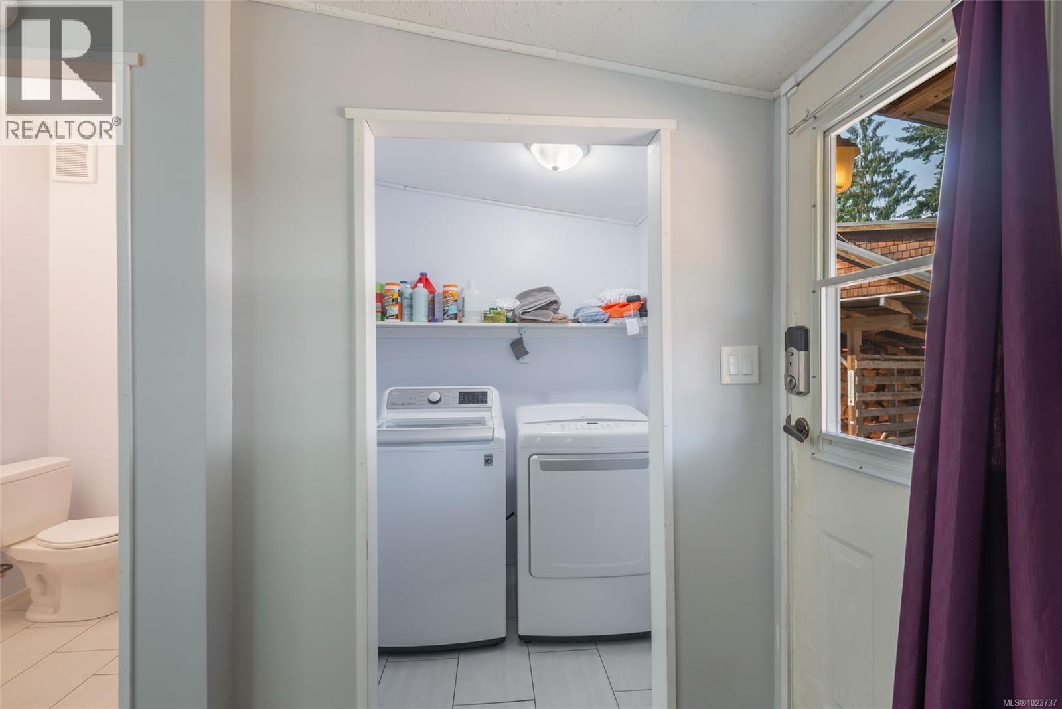
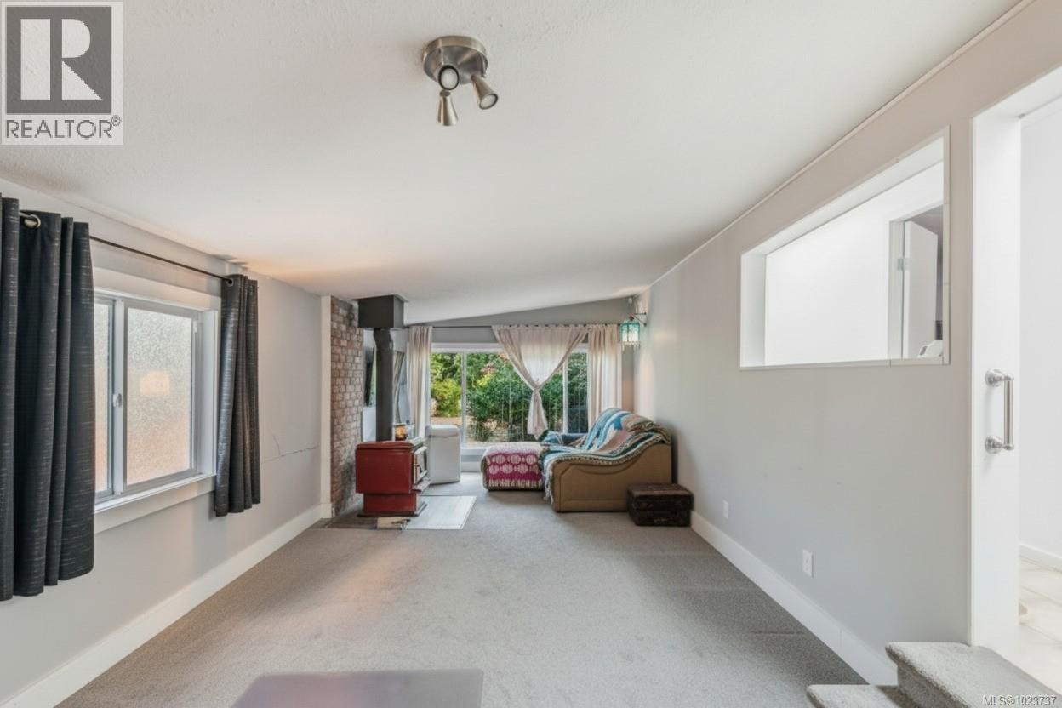
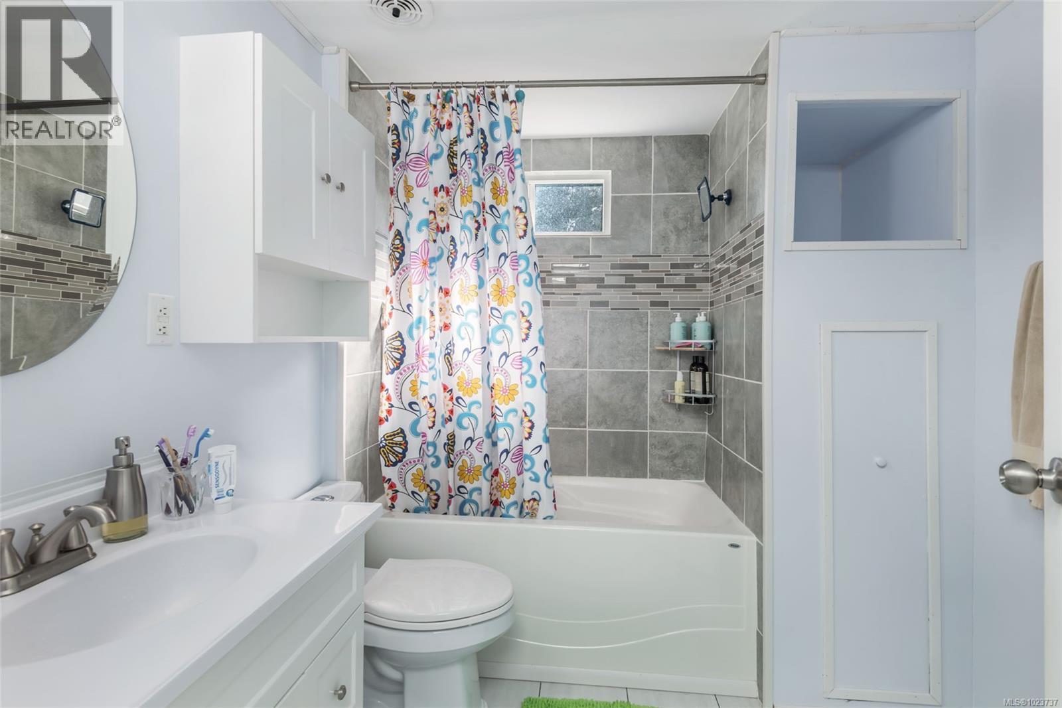
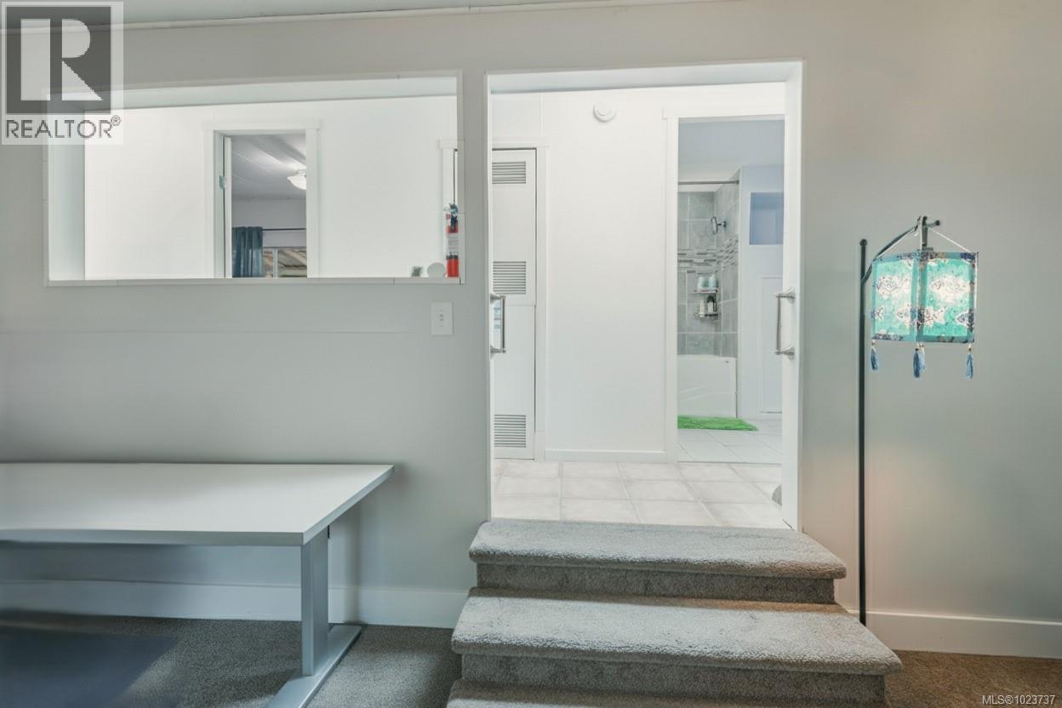
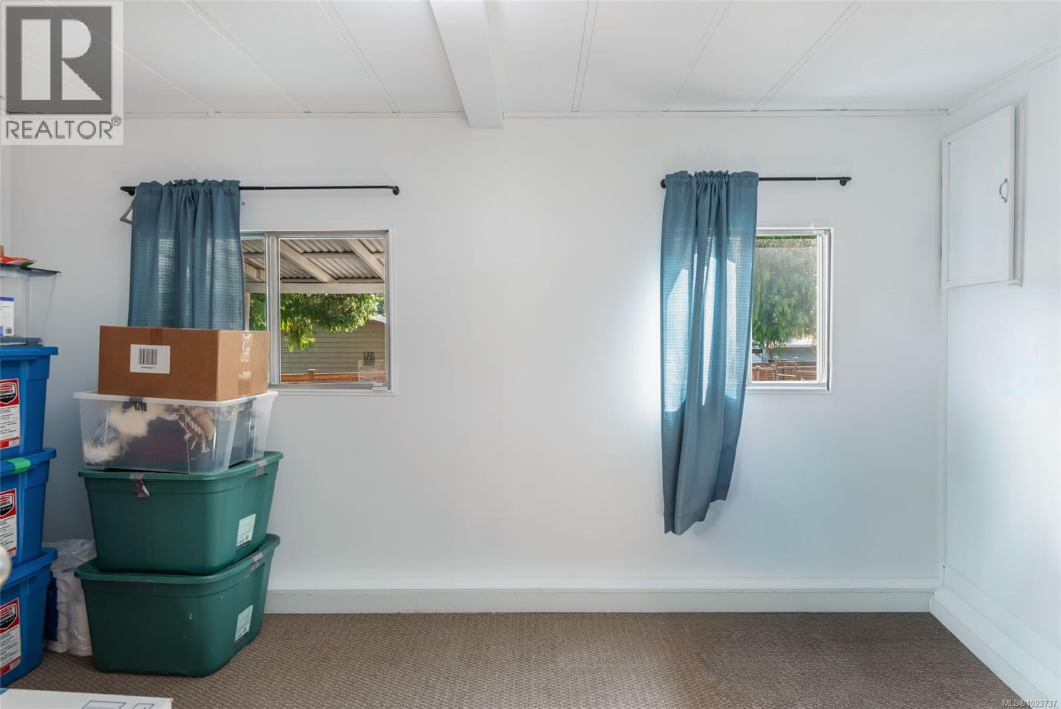
Level Type Length Width Dimensions Main Level Dining Room 13'7 x 11'4 Main Level Kitchen 14'8 x 11'3 Main Level Bedroom 8 ft Measurements not available x 8 ft Main Level Bathroom 4-Piece Main Level Primary Bedroom 11'3 x 9'6 Main Level Bathroom 2-Piece Main Level Laundry Room 5'7 x 4'8 Main Level Living Room 26'4 x 11'6 Main Level Entrance 4 ft Measurements not available x 4 ft Auxiliary Building Other 23'4 x 16'6 Auxiliary Building Other 12'9 x 9'3 -
Utilities
Your Favourites
No Favourites Found







The trademarks REALTOR®, REALTORS®, and the REALTOR® logo are controlled by The Canadian Real Estate Association (CREA) and identify real estate professionals who are members of CREA. The trademarks MLS®, Multiple Listing Service® and the associated logos are owned by The Canadian Real Estate Association (CREA) and identify the quality of services provided by real estate professionals who are members of CREA. The trademark DDF® is owned by The Canadian Real Estate Association (CREA) and identifies CREA's Data Distribution Facility (DDF®)
January 22 2026 06:42:18
Vancouver Island Real Estate Board
