$479,900
$479,900
$479,900
$479,900
$479,900
$479,900
$479,900
$479,900
$479,900
$479,900
$479,900
$479,900
$479,900
$479,900
$479,900
$479,900
$479,900
$479,900
$479,900
$479,900
$479,900
$479,900
$479,900
$479,900
$479,900
$479,900
$479,900
$479,900
$479,900
$479,900
$479,900
$479,900
$479,900
$479,900
$479,900
$479,900
$479,900
$479,900
$479,900
$479,900
$479,900
$479,900
$479,900
$479,900
$479,900
$479,900
$479,900
$479,900
$479,900
$479,900
$479,900
$479,900
$479,900
$479,900
$479,900
$479,900
Like this listing?
Contact us for more information


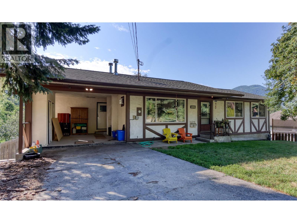
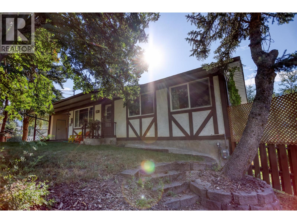
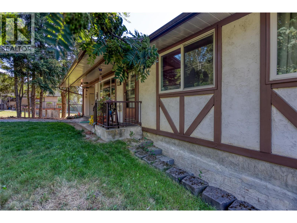
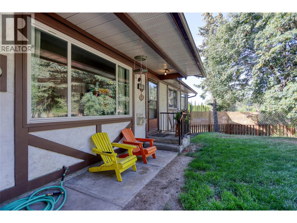
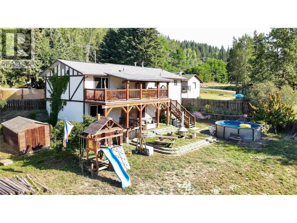
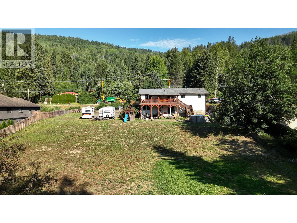
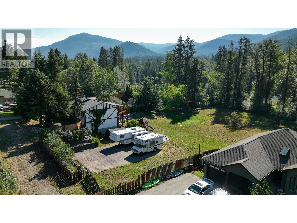
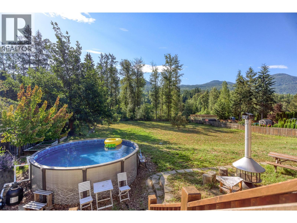
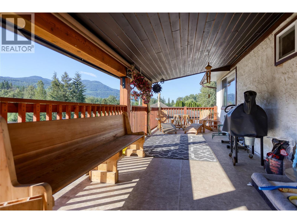
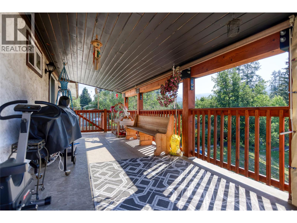
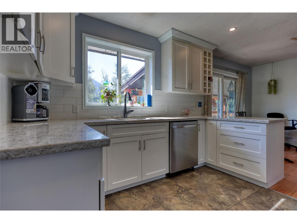
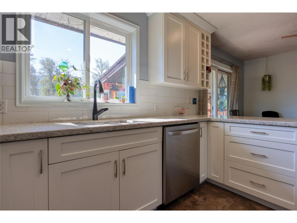
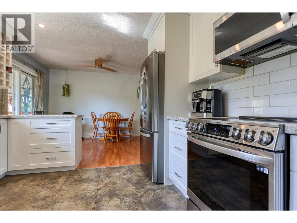
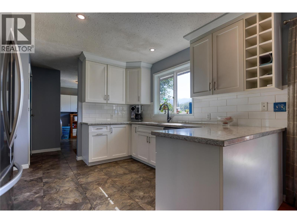
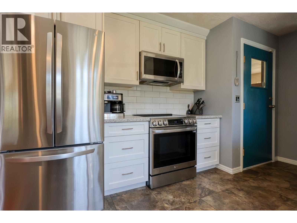
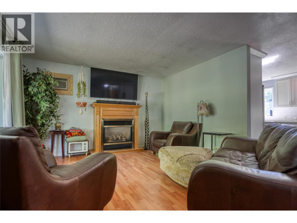
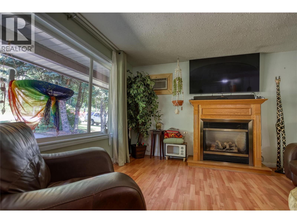
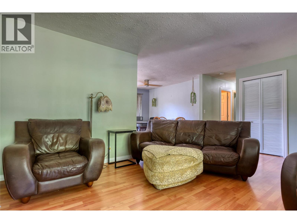
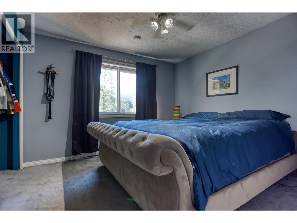
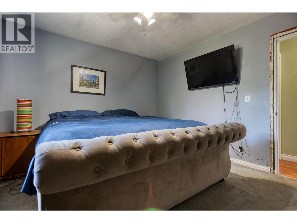
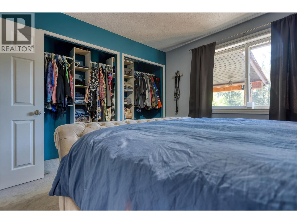
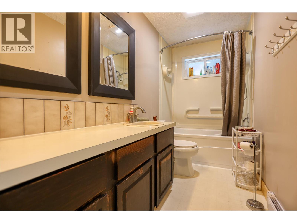
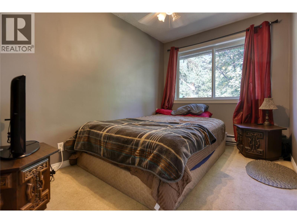
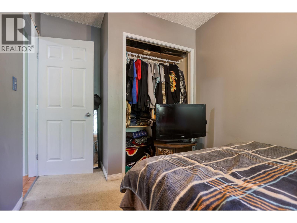
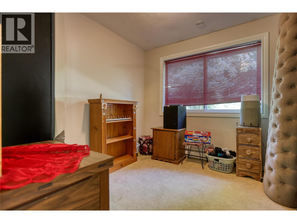
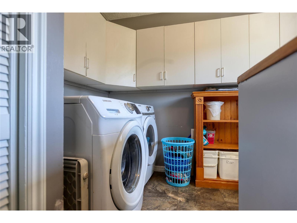
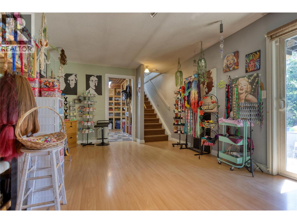
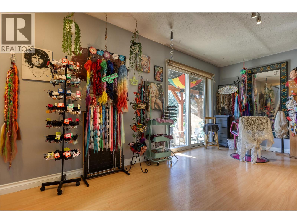
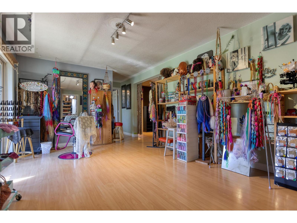
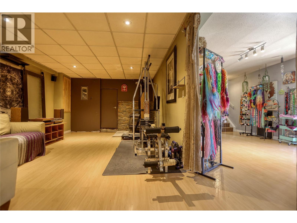
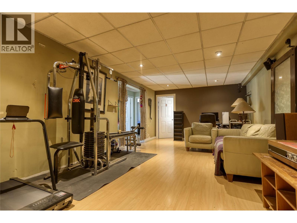
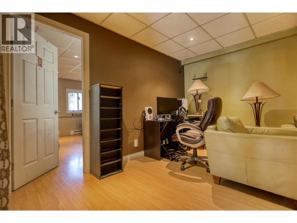
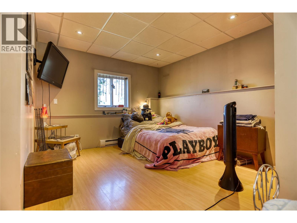
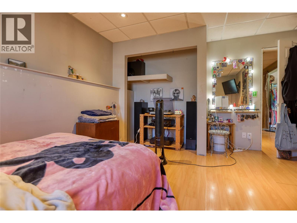
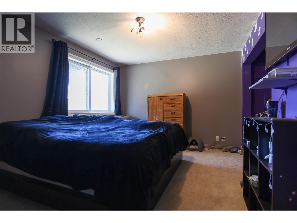
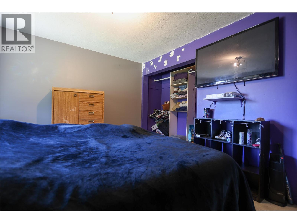
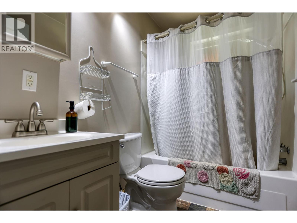
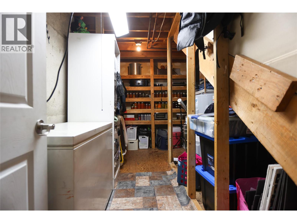
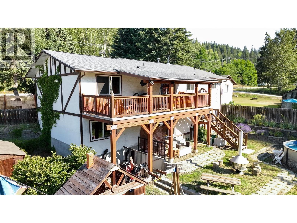
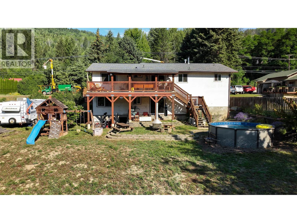
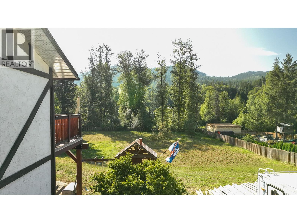
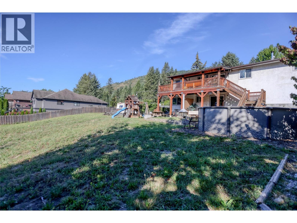
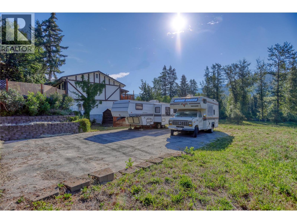
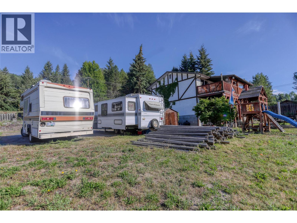
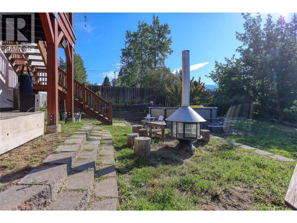
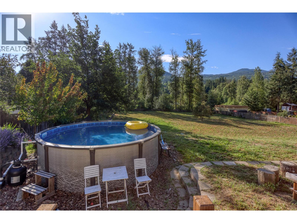
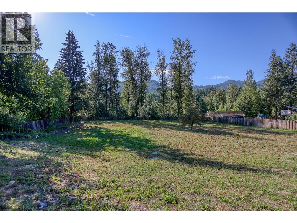
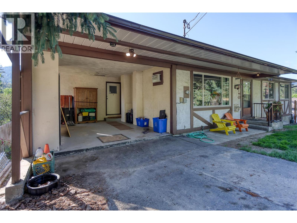
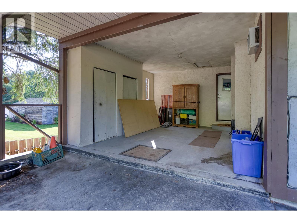
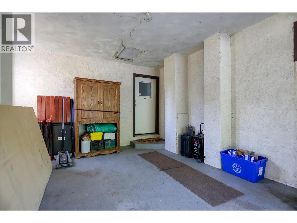
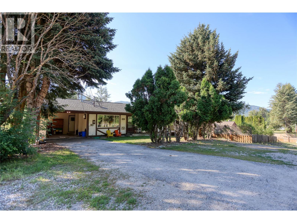
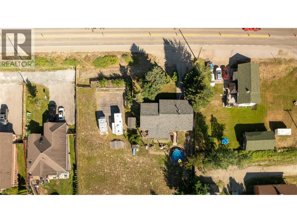
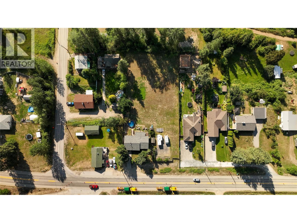
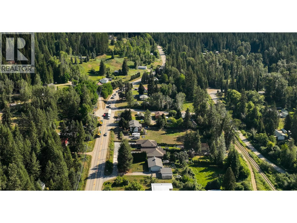
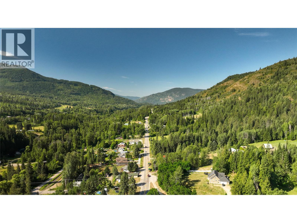
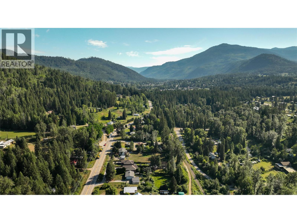
This property offers space in the home and in the backyard. Set on 1 fully fenced acre, this 5 bedroom, 2 bathroom home has room for the whole family inside and out. The beautifully updated kitchen is a true showstopper, complemented by new appliances installed just 6 months ago. Inside, you’ll also find two spacious living areas and main floor laundry. There are multiple heat sources including a gas fireplace, baseboard heat, and a WETT-certified wood-burning stove that adds warmth and character. The home is serviced by 200 amp panel, an electric hot water tank (2016), and a septic system installed around (2016/2017) and pumped in 2023. The backyard is set up for fun and flexibility with a pool installed in 2023, irrigation, a basketball court, a large 30x9 covered deck, and back property access. The attached 11x15 carport could be closed in as a garage. Bonus, there is a large 24x55 cellar/crawl space for even more storage! From summer days by the pool to evenings around the fire, this is a property designed to be enjoyed year-round. (id:67517)
-
Property Details
MLS® Number 10394022 Property Type Single Family Neigbourhood Village of Fruitvale PoolType Above Ground Pool, Pool -
Building
BathroomTotal 2 BedroomsTotal 5 BasementType Cellar ConstructedDate 1984 ConstructionStyleAttachment Detached CoolingType Wall Unit ExteriorFinish Stucco FireplaceFuel Gas,wood FireplacePresent Yes FireplaceTotal 2 FireplaceType Unknown,conventional HeatingType Baseboard Heaters, See Remarks RoofMaterial Asphalt Shingle RoofStyle Unknown StoriesTotal 2 SizeInterior 2,695 Sqft Type House UtilityWater Community Water User's Utility Carport -
Land
Acreage No FenceType Fence LandscapeFeatures Underground Sprinkler Sewer Septic Tank SizeIrregular 0.95 SizeTotal 0.95 Ac|under 1 Acre SizeTotalText 0.95 Ac|under 1 Acre -
Rooms
Level Type Length Width Dimensions Lower Level Full Bathroom 7'11'' x 4'' Lower Level Bedroom 13'11'' x 11'2'' Lower Level Bedroom 14' x 10'2'' Lower Level Living Room 12'7'' x 24'3'' Lower Level Storage 14'3'' x 8'6'' Lower Level Recreation Room 18'8'' x 10'8'' Main Level Full Bathroom 11'3'' x 4'11'' Main Level Primary Bedroom 11'4'' x 11'7'' Main Level Bedroom 7'11'' x 10'10'' Main Level Bedroom 9'10'' x 8'9'' Main Level Living Room 19' x 13'3'' Main Level Dining Room 8'3'' x 11'3'' Main Level Kitchen 11'2'' x 10'10'' Main Level Foyer 13'8'' x 2'9'' -
Utilities
Your Favourites
No Favourites Found







The trademarks REALTOR®, REALTORS®, and the REALTOR® logo are controlled by The Canadian Real Estate Association (CREA) and identify real estate professionals who are members of CREA. The trademarks MLS®, Multiple Listing Service® and the associated logos are owned by The Canadian Real Estate Association (CREA) and identify the quality of services provided by real estate professionals who are members of CREA. The trademark DDF® is owned by The Canadian Real Estate Association (CREA) and identifies CREA's Data Distribution Facility (DDF®)
August 26 2026 09:18:36
Association of Interior REALTORS®
