Like this listing?
Contact us for more information


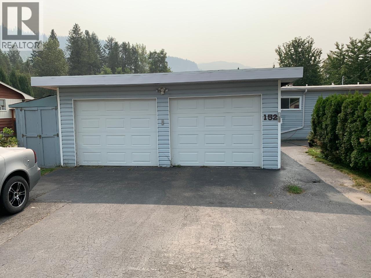
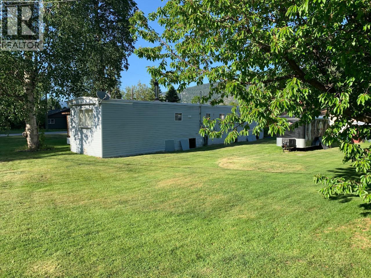
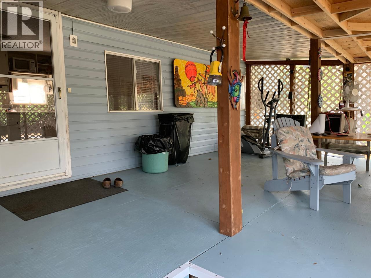
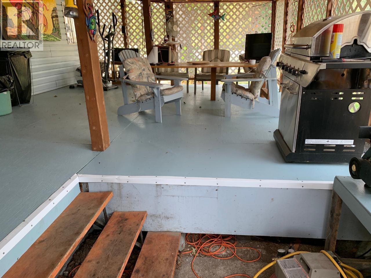
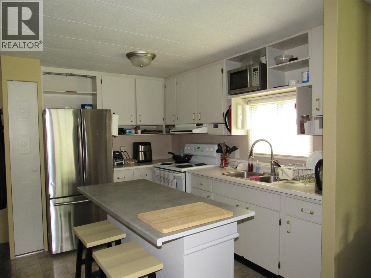
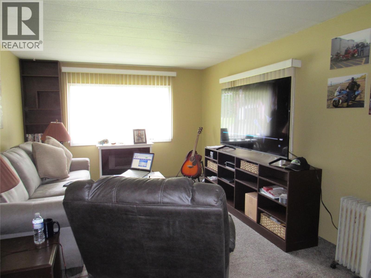
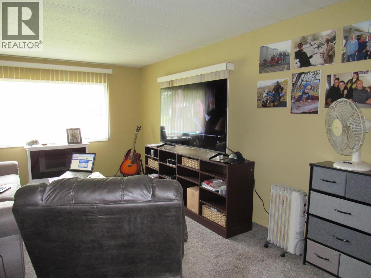
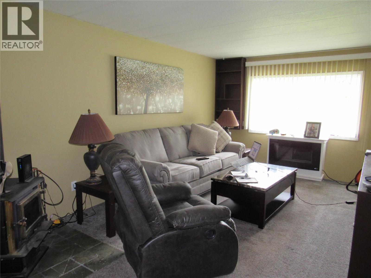
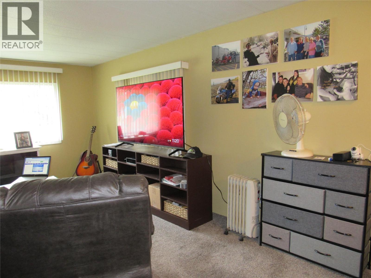
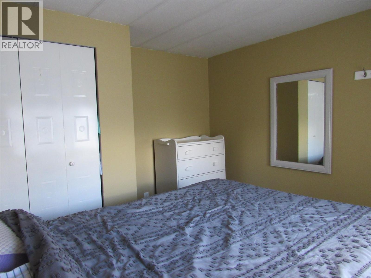
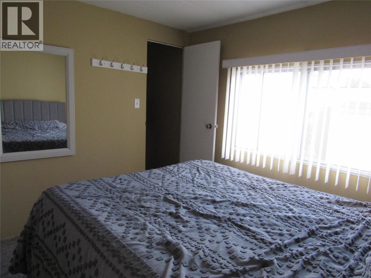
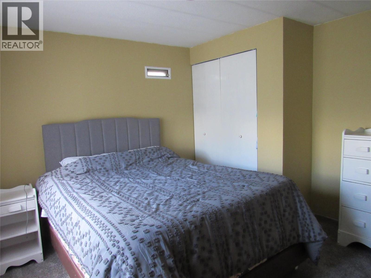
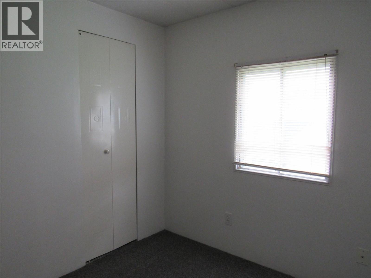
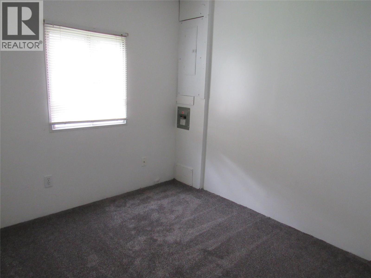
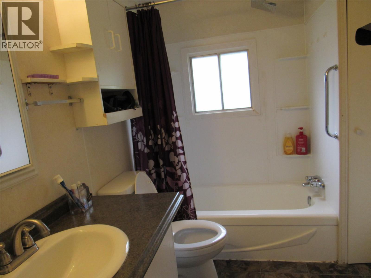
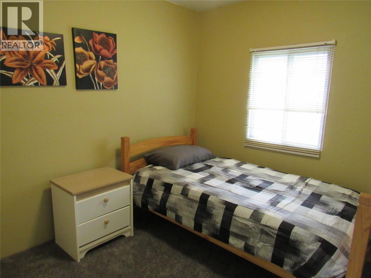
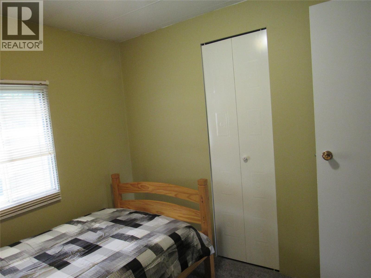
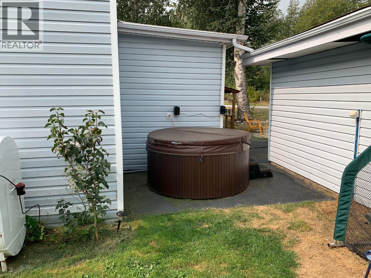
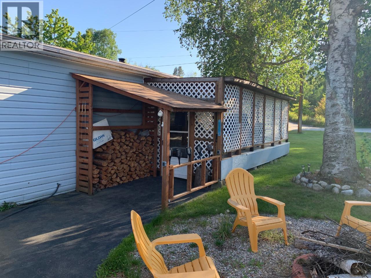
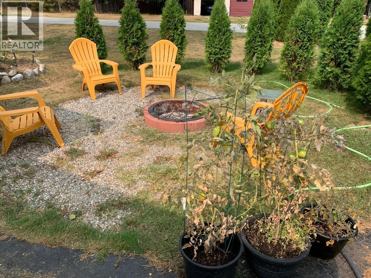
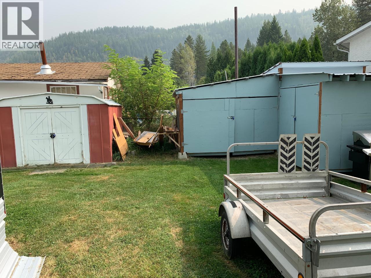
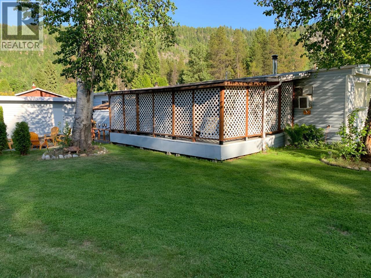
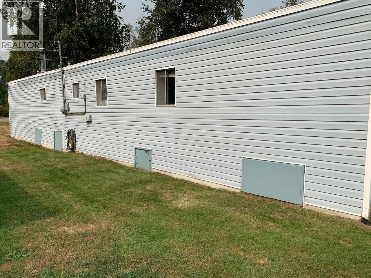
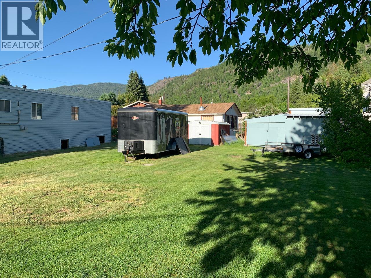
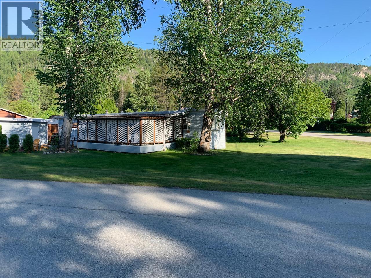
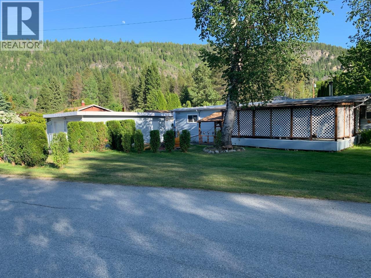
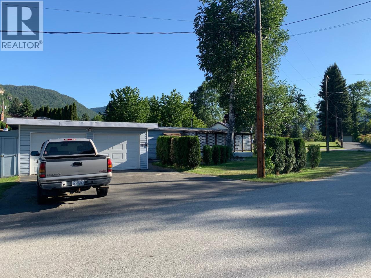
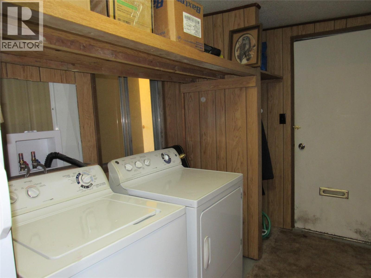
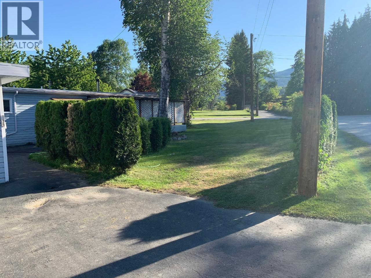
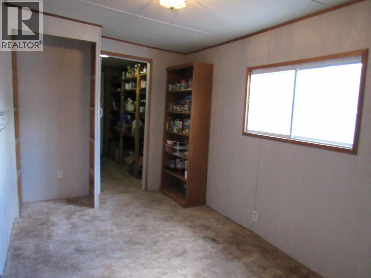
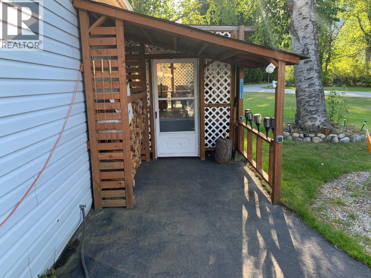
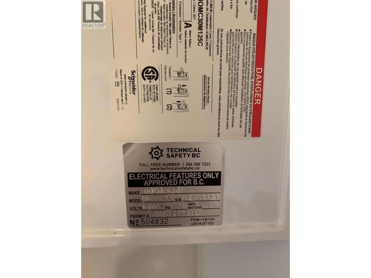
This very nicely renovated manufactured home will answer ever wish. Large level corner lot offers lots of room to park the big kid toys and it gives you lots of privacy at the same time. This home has three bedrooms and a large bonus room that could act as a home office or 4th Bedroom. You'll love the covered deck where the barbecue is always welcome. There's a great hot-tub perfect for any time of year! The double garage features a large work bench, concrete floors and two new doors with openers. The property has multiple storage sheds to house all your favorite things. Other features include: New electrical upgrade, new flooring, firepit, wood storage, and some equipment and furnishing. One level living with so much more!! (id:45055)
-
Property Details
MLS® Number 10348751 Property Type Single Family Neigbourhood South Castlegar AmenitiesNearBy Golf Nearby, Public Transit, Airport, Recreation, Shopping Features Level Lot ParkingSpaceTotal 5 -
Building
BathroomTotal 1 BedroomsTotal 3 Appliances Refrigerator, Dryer, Range - Electric, Washer ConstructedDate 1973 ExteriorFinish Vinyl Siding FlooringType Carpeted, Mixed Flooring HeatingType Baseboard Heaters RoofMaterial Unknown RoofStyle Unknown StoriesTotal 1 SizeInterior 1,040 Sqft Type Manufactured Home UtilityWater Municipal Water Detached Garage 2 -
Land
AccessType Easy Access, Highway Access Acreage No CurrentUse Other FenceType Not Fenced LandAmenities Golf Nearby, Public Transit, Airport, Recreation, Shopping LandscapeFeatures Level Sewer Septic Tank SizeIrregular 0.22 SizeTotal 0.22 Ac|under 1 Acre SizeTotalText 0.22 Ac|under 1 Acre -
Rooms
Level Type Length Width Dimensions Main Level Storage 13'9'' x 8'0'' Main Level 4pc Bathroom Measurements not available Main Level Bedroom 8'4'' x 8'2'' Main Level Bedroom 8'4'' x 8'2'' Main Level Primary Bedroom 11'2'' x 10'2'' Main Level Living Room 17'0'' x 14'2'' Main Level Kitchen 11'9'' x 11'2'' -
Utilities
Your Favourites
No Favourites Found







The trademarks REALTOR®, REALTORS®, and the REALTOR® logo are controlled by The Canadian Real Estate Association (CREA) and identify real estate professionals who are members of CREA. The trademarks MLS®, Multiple Listing Service® and the associated logos are owned by The Canadian Real Estate Association (CREA) and identify the quality of services provided by real estate professionals who are members of CREA. The trademark DDF® is owned by The Canadian Real Estate Association (CREA) and identifies CREA's Data Distribution Facility (DDF®)
January 22 2026 08:21:32
Association of Interior REALTORS®
