1517 Quartz Crescent

Golden, British Columbia V0A 1H1

  • 1517 Quartz Crescent, Golden, British Columbia  V0A 1H1 - Photo 1 - 10372270

    $1,350,000

  • 1517 Quartz Crescent, Golden, British Columbia  V0A 1H1 - Photo 2 - 10372270

    $1,350,000

  • 1517 Quartz Crescent, Golden, British Columbia  V0A 1H1 - Photo 3 - 10372270

    $1,350,000

  • 1517 Quartz Crescent, Golden, British Columbia  V0A 1H1 - Photo 4 - 10372270

    $1,350,000

  • 1517 Quartz Crescent, Golden, British Columbia  V0A 1H1 - Photo 5 - 10372270

    $1,350,000

  • 1517 Quartz Crescent, Golden, British Columbia  V0A 1H1 - Photo 6 - 10372270

    $1,350,000

  • 1517 Quartz Crescent, Golden, British Columbia  V0A 1H1 - Photo 7 - 10372270

    $1,350,000

  • 1517 Quartz Crescent, Golden, British Columbia  V0A 1H1 - Photo 8 - 10372270

    $1,350,000

  • 1517 Quartz Crescent, Golden, British Columbia  V0A 1H1 - Photo 9 - 10372270

    $1,350,000

  • 1517 Quartz Crescent, Golden, British Columbia  V0A 1H1 - Photo 10 - 10372270

    $1,350,000

  • 1517 Quartz Crescent, Golden, British Columbia  V0A 1H1 - Photo 11 - 10372270

    $1,350,000

  • 1517 Quartz Crescent, Golden, British Columbia  V0A 1H1 - Photo 12 - 10372270

    $1,350,000

  • 1517 Quartz Crescent, Golden, British Columbia  V0A 1H1 - Photo 13 - 10372270

    $1,350,000

  • 1517 Quartz Crescent, Golden, British Columbia  V0A 1H1 - Photo 14 - 10372270

    $1,350,000

  • 1517 Quartz Crescent, Golden, British Columbia  V0A 1H1 - Photo 15 - 10372270

    $1,350,000

  • 1517 Quartz Crescent, Golden, British Columbia  V0A 1H1 - Photo 16 - 10372270

    $1,350,000

  • 1517 Quartz Crescent, Golden, British Columbia  V0A 1H1 - Photo 17 - 10372270

    $1,350,000

  • 1517 Quartz Crescent, Golden, British Columbia  V0A 1H1 - Photo 18 - 10372270

    $1,350,000

  • 1517 Quartz Crescent, Golden, British Columbia  V0A 1H1 - Photo 19 - 10372270

    $1,350,000

  • 1517 Quartz Crescent, Golden, British Columbia  V0A 1H1 - Photo 20 - 10372270

    $1,350,000

  • 1517 Quartz Crescent, Golden, British Columbia  V0A 1H1 - Photo 21 - 10372270

    $1,350,000

  • 1517 Quartz Crescent, Golden, British Columbia  V0A 1H1 - Photo 22 - 10372270

    $1,350,000

  • 1517 Quartz Crescent, Golden, British Columbia  V0A 1H1 - Photo 23 - 10372270

    $1,350,000

  • 1517 Quartz Crescent, Golden, British Columbia  V0A 1H1 - Photo 24 - 10372270

    $1,350,000

  • 1517 Quartz Crescent, Golden, British Columbia  V0A 1H1 - Photo 25 - 10372270

    $1,350,000

  • 1517 Quartz Crescent, Golden, British Columbia  V0A 1H1 - Photo 26 - 10372270

    $1,350,000

  • 1517 Quartz Crescent, Golden, British Columbia  V0A 1H1 - Photo 27 - 10372270

    $1,350,000

  • 1517 Quartz Crescent, Golden, British Columbia  V0A 1H1 - Photo 28 - 10372270

    $1,350,000

  • 1517 Quartz Crescent, Golden, British Columbia  V0A 1H1 - Photo 29 - 10372270

    $1,350,000

  • 1517 Quartz Crescent, Golden, British Columbia  V0A 1H1 - Photo 30 - 10372270

    $1,350,000

  • 1517 Quartz Crescent, Golden, British Columbia  V0A 1H1 - Photo 31 - 10372270

    $1,350,000

  • 1517 Quartz Crescent, Golden, British Columbia  V0A 1H1 - Photo 32 - 10372270

    $1,350,000

  • 1517 Quartz Crescent, Golden, British Columbia  V0A 1H1 - Photo 33 - 10372270

    $1,350,000

  • 1517 Quartz Crescent, Golden, British Columbia  V0A 1H1 - Photo 34 - 10372270

    $1,350,000

  • 1517 Quartz Crescent, Golden, British Columbia  V0A 1H1 - Photo 35 - 10372270

    $1,350,000

  • 1517 Quartz Crescent, Golden, British Columbia  V0A 1H1 - Photo 36 - 10372270

    $1,350,000

  • 1517 Quartz Crescent, Golden, British Columbia  V0A 1H1 - Photo 37 - 10372270

    $1,350,000

  • 1517 Quartz Crescent, Golden, British Columbia  V0A 1H1 - Photo 38 - 10372270

    $1,350,000

  • 1517 Quartz Crescent, Golden, British Columbia  V0A 1H1 - Photo 39 - 10372270

    $1,350,000

  • 1517 Quartz Crescent, Golden, British Columbia  V0A 1H1 - Photo 40 - 10372270

    $1,350,000

  • 1517 Quartz Crescent, Golden, British Columbia  V0A 1H1 - Photo 41 - 10372270

    $1,350,000

  • 1517 Quartz Crescent, Golden, British Columbia  V0A 1H1 - Photo 42 - 10372270

    $1,350,000

  • 1517 Quartz Crescent, Golden, British Columbia  V0A 1H1 - Photo 43 - 10372270

    $1,350,000

  • 1517 Quartz Crescent, Golden, British Columbia  V0A 1H1 - Photo 44 - 10372270

    $1,350,000

  • 1517 Quartz Crescent, Golden, British Columbia  V0A 1H1 - Photo 45 - 10372270

    $1,350,000

  • 1517 Quartz Crescent, Golden, British Columbia  V0A 1H1 - Photo 46 - 10372270

    $1,350,000

  • 1517 Quartz Crescent, Golden, British Columbia  V0A 1H1 - Photo 47 - 10372270

    $1,350,000

  • 1517 Quartz Crescent, Golden, British Columbia  V0A 1H1 - Photo 48 - 10372270

    $1,350,000

  • 1517 Quartz Crescent, Golden, British Columbia  V0A 1H1 - Photo 49 - 10372270

    $1,350,000

  • 1517 Quartz Crescent, Golden, British Columbia  V0A 1H1 - Photo 50 - 10372270

    $1,350,000

  • 1517 Quartz Crescent, Golden, British Columbia  V0A 1H1 - Photo 51 - 10372270

    $1,350,000

  • 1517 Quartz Crescent, Golden, British Columbia  V0A 1H1 - Photo 52 - 10372270

    $1,350,000

  • 1517 Quartz Crescent, Golden, British Columbia  V0A 1H1 - Photo 53 - 10372270

    $1,350,000

  • 1517 Quartz Crescent, Golden, British Columbia  V0A 1H1 - Photo 54 - 10372270

    $1,350,000

  • 1517 Quartz Crescent, Golden, British Columbia  V0A 1H1 - Photo 55 - 10372270

    $1,350,000

  • 1517 Quartz Crescent, Golden, British Columbia  V0A 1H1 - Photo 56 - 10372270

    $1,350,000

  • 1517 Quartz Crescent, Golden, British Columbia  V0A 1H1 - Photo 57 - 10372270

    $1,350,000

  • 1517 Quartz Crescent, Golden, British Columbia  V0A 1H1 - Photo 58 - 10372270

    $1,350,000

  • 1517 Quartz Crescent, Golden, British Columbia  V0A 1H1 - Photo 59 - 10372270

    $1,350,000

  • 1517 Quartz Crescent, Golden, British Columbia  V0A 1H1 - Photo 60 - 10372270

    $1,350,000

  • 1517 Quartz Crescent, Golden, British Columbia  V0A 1H1 - Photo 61 - 10372270

    $1,350,000

  • 1517 Quartz Crescent, Golden, British Columbia  V0A 1H1 - Photo 62 - 10372270

    $1,350,000

  • 1517 Quartz Crescent, Golden, British Columbia  V0A 1H1 - Photo 63 - 10372270

    $1,350,000

  • 1517 Quartz Crescent, Golden, British Columbia  V0A 1H1 - Photo 64 - 10372270

    $1,350,000

  • 1517 Quartz Crescent, Golden, British Columbia  V0A 1H1 - Photo 65 - 10372270

    $1,350,000

  • 1517 Quartz Crescent, Golden, British Columbia  V0A 1H1 - Photo 66 - 10372270

    $1,350,000

  • 1517 Quartz Crescent, Golden, British Columbia  V0A 1H1 - Photo 67 - 10372270

    $1,350,000

  • 1517 Quartz Crescent, Golden, British Columbia  V0A 1H1 - Photo 68 - 10372270

    $1,350,000

  • 1517 Quartz Crescent, Golden, British Columbia  V0A 1H1 - Photo 69 - 10372270

    $1,350,000

  • 1517 Quartz Crescent, Golden, British Columbia  V0A 1H1 - Photo 70 - 10372270

    $1,350,000

  • 1517 Quartz Crescent, Golden, British Columbia  V0A 1H1 - Photo 71 - 10372270

    $1,350,000

  • 1517 Quartz Crescent, Golden, British Columbia  V0A 1H1 - Photo 72 - 10372270

    $1,350,000

Like this listing?

Contact us for more information


Name


3,081 sqft

5
Beds

5
Baths
Contemporary Fireplace See Remarks

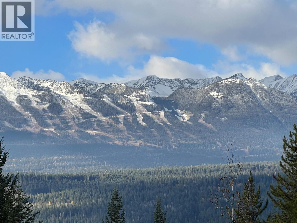
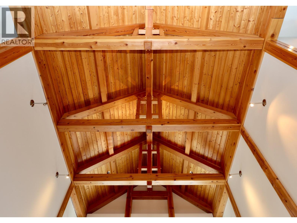
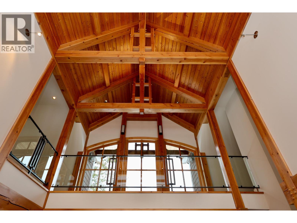
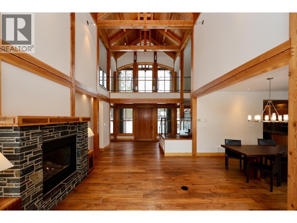
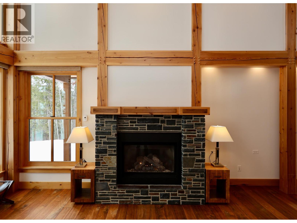
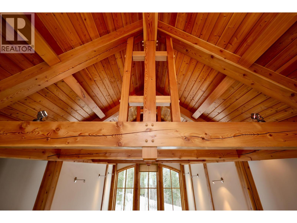
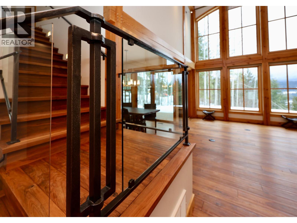
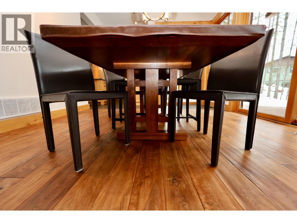
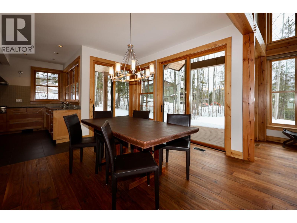
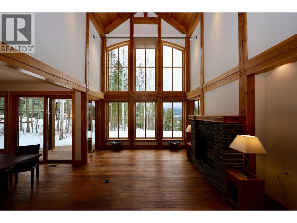
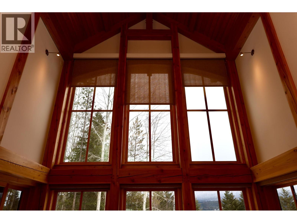
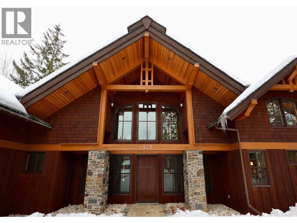
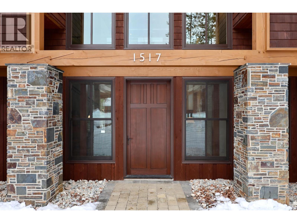
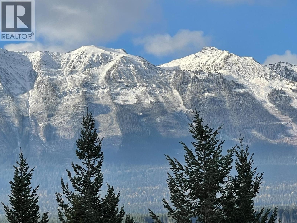
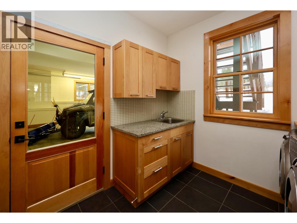
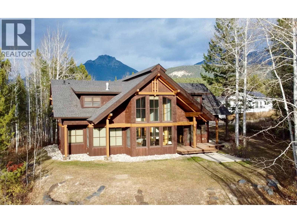
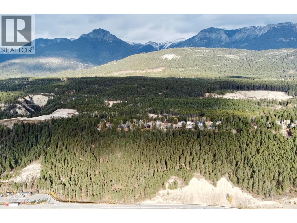
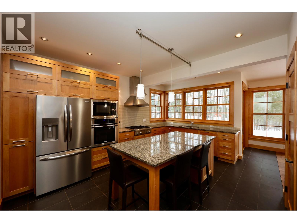
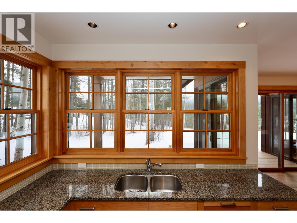

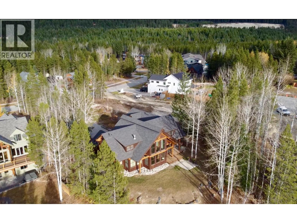

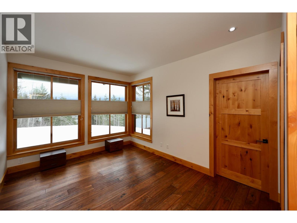
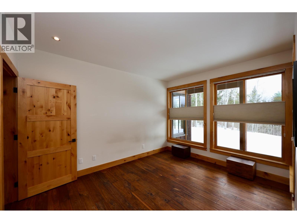
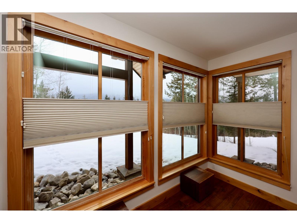
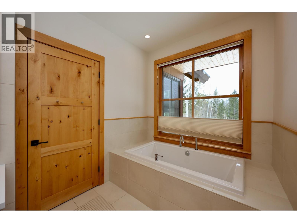
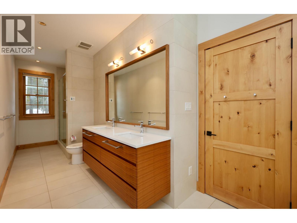
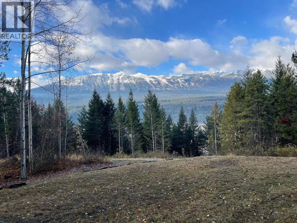

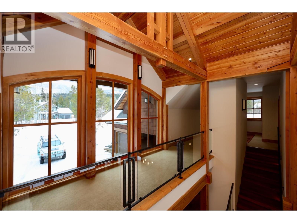
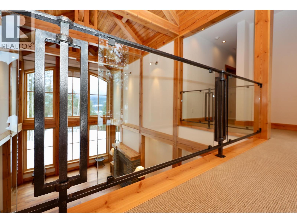
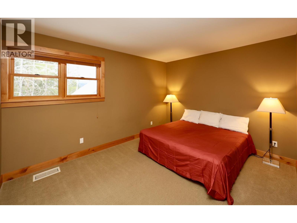
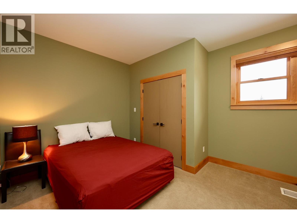

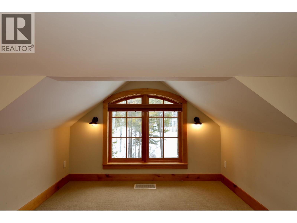
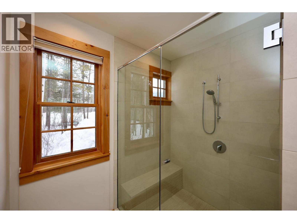
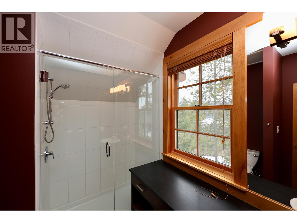
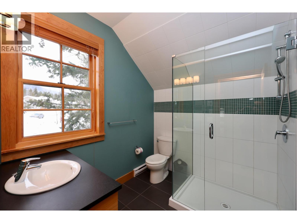
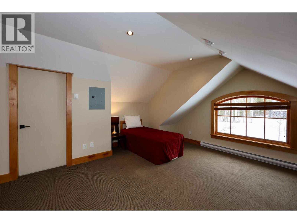
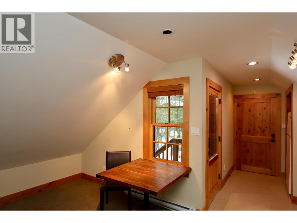
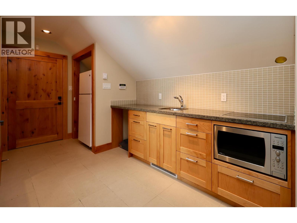
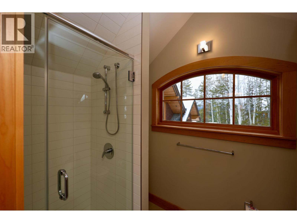
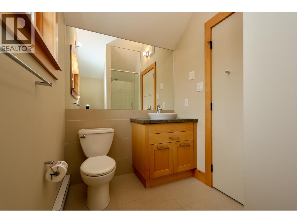
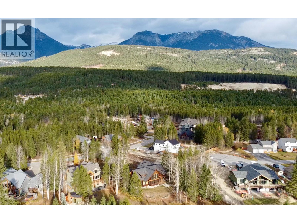
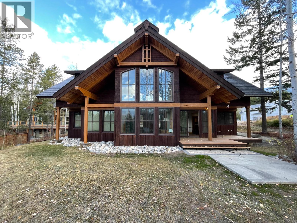


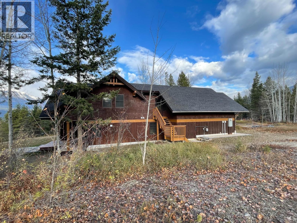
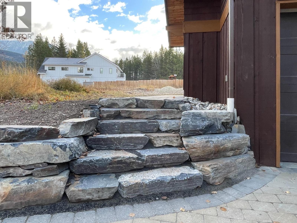
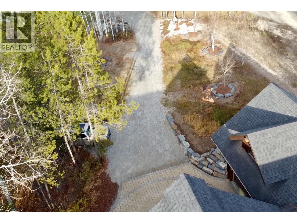
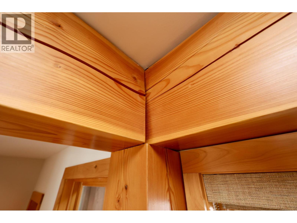

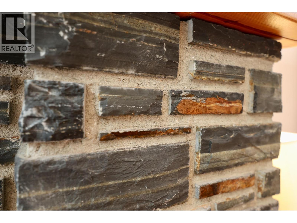
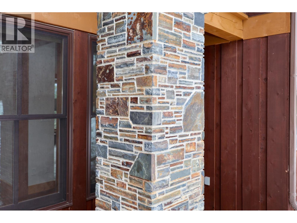
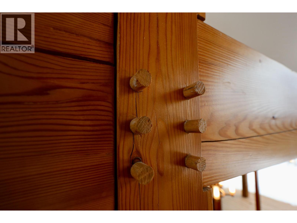
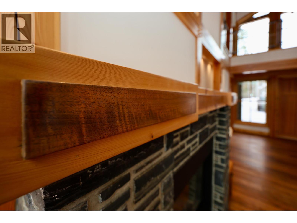
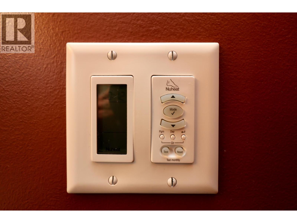
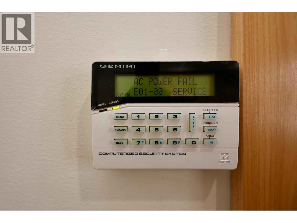
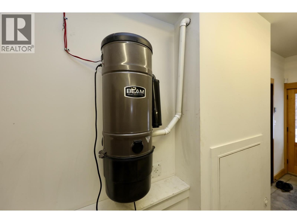
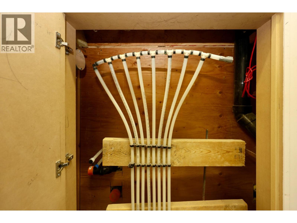
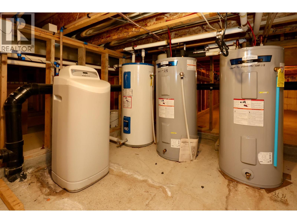
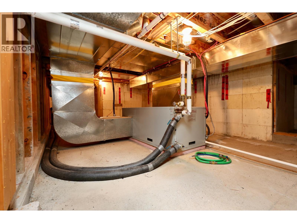
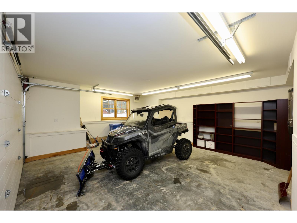
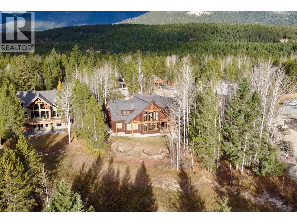
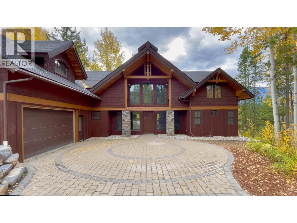
One of a kind luxury timber-frame home in a prestigious neighbourhood. Located minutes from the Golden Skybridge and perched on the edge of North Bench, this exceptional property offers breathtaking mountain views including a portrait view of Kicking Horse Mountain Resort. This home showcases dramatic vaulted ceilings, striking architectural lines, and exceptional craftsmanship throughout. Custom blacksmith metal railings with glass panels complement the timber-frame design, while solid natural stone accents frame the regal front door and continue inside around the cozy propane fireplace with a solid wood hearth. Walnut flooring offers timeless durability, ideal for mountain living. An abundance of large windows fills the home with natural light and multiple patio doors open to a large deck and hot tub pad for seamless indoor-outdoor living. Recently updated landscaping, mature trees, and a long private driveway create a private, estate-like setting. The main level features convenient single-level living with garage access, kitchen, laundry, living, dining areas, and the primary bedroom. Upstairs are additional bedrooms and bathrooms connected by a bridge overlooking the great room. A self-contained suite offers excellent rental income potential and mirrors the home’s high-end finishes. Additional features include geothermal heating, heated bathroom floors, security system, and a pre-plumbed garage. Furniture, beds, and linens are included. A truly exceptional home. (id:45055)

  • Property Details
    MLS® Number 10372270
    Property Type Single Family
    Neigbourhood Golden
    ParkingSpaceTotal 2
    ViewType Mountain View, Valley View, View (panoramic)
  • Building
    BathroomTotal 5
    BedroomsTotal 5
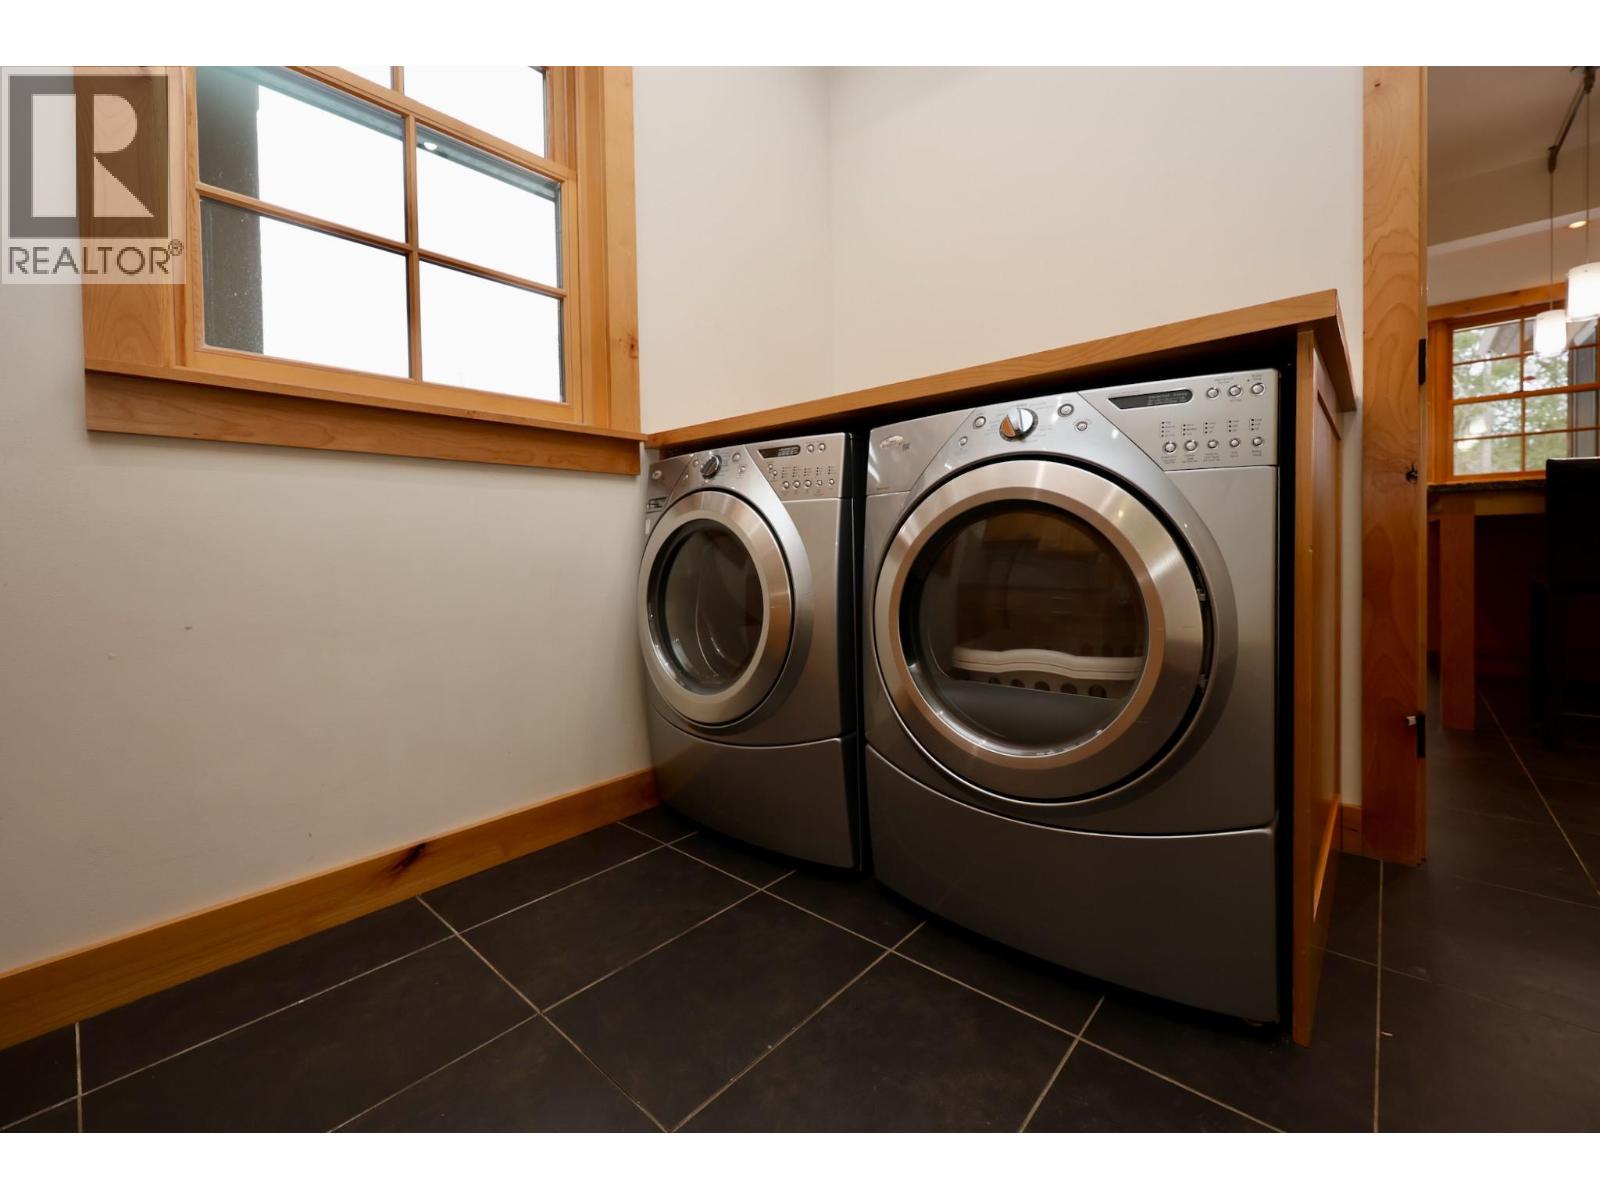
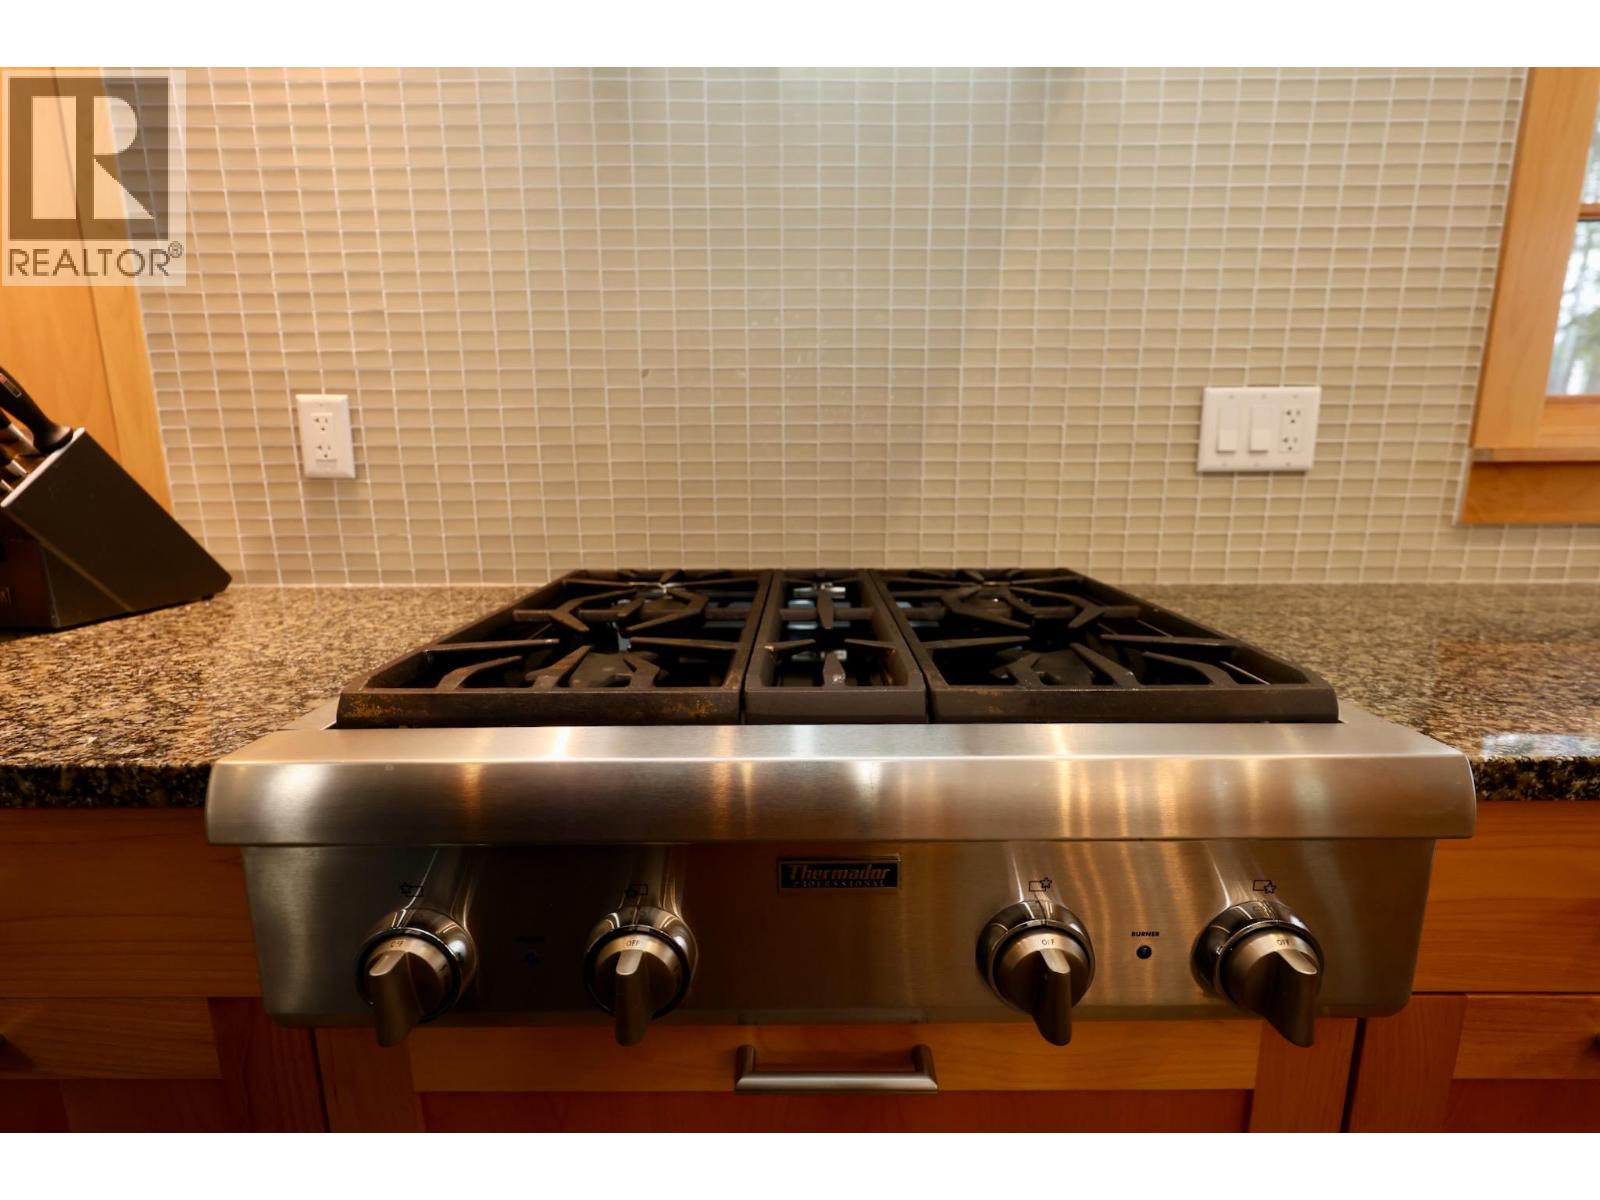
    Appliances Refrigerator, Dryer, Cooktop - Electric, Cooktop - Gas, Microwave, Hood Fan, Washer, Water Softener, Oven - Built-in
    ArchitecturalStyle Contemporary
    BasementType Crawl Space
    ConstructedDate 2008
    ConstructionStyleAttachment Detached
    CoolingType See Remarks
    ExteriorFinish Stone, Wood, Wood Siding
    FireProtection Security System, Smoke Detector Only
    FireplaceFuel Gas
    FireplacePresent Yes
    FireplaceTotal 1
    FireplaceType Unknown
    FlooringType Carpeted, Hardwood, Tile
    FoundationType Insulated Concrete Forms
    HalfBathTotal 1
    HeatingFuel Geo Thermal
    RoofMaterial Asphalt Shingle
    RoofStyle Unknown
    StoriesTotal 2
    SizeInterior 3,081 Sqft
    Type House
    UtilityWater Municipal Water
    Attached Garage 2
    Heated Garage
  • Land
    Acreage No
    Sewer Municipal Sewage System
    SizeIrregular 0.6
    SizeTotal 0.6 Ac|under 1 Acre
    SizeTotalText 0.6 Ac|under 1 Acre
  • Rooms
    Level Type Dimensions
    Second Level Full Bathroom 9'8'' x 5'10''
    Second Level Full Bathroom 7'6'' x 9'0''
    Second Level Foyer 12'9'' x 10'0''
    Second Level Loft 29'0'' x 4'6''
    Second Level Bedroom 12'0'' x 14'0''
    Second Level Full Bathroom 7'8'' x 10'0''
    Second Level Bedroom 15'0'' x 11'8''
    Second Level Bedroom 11'8'' x 15'0''
    Main Level Laundry Room 10'0'' x 10'0''
    Main Level Dining Room 12'0'' x 13'0''
    Main Level Foyer 34'0'' x 5'6''
    Main Level Storage 4'0'' x 9'0''
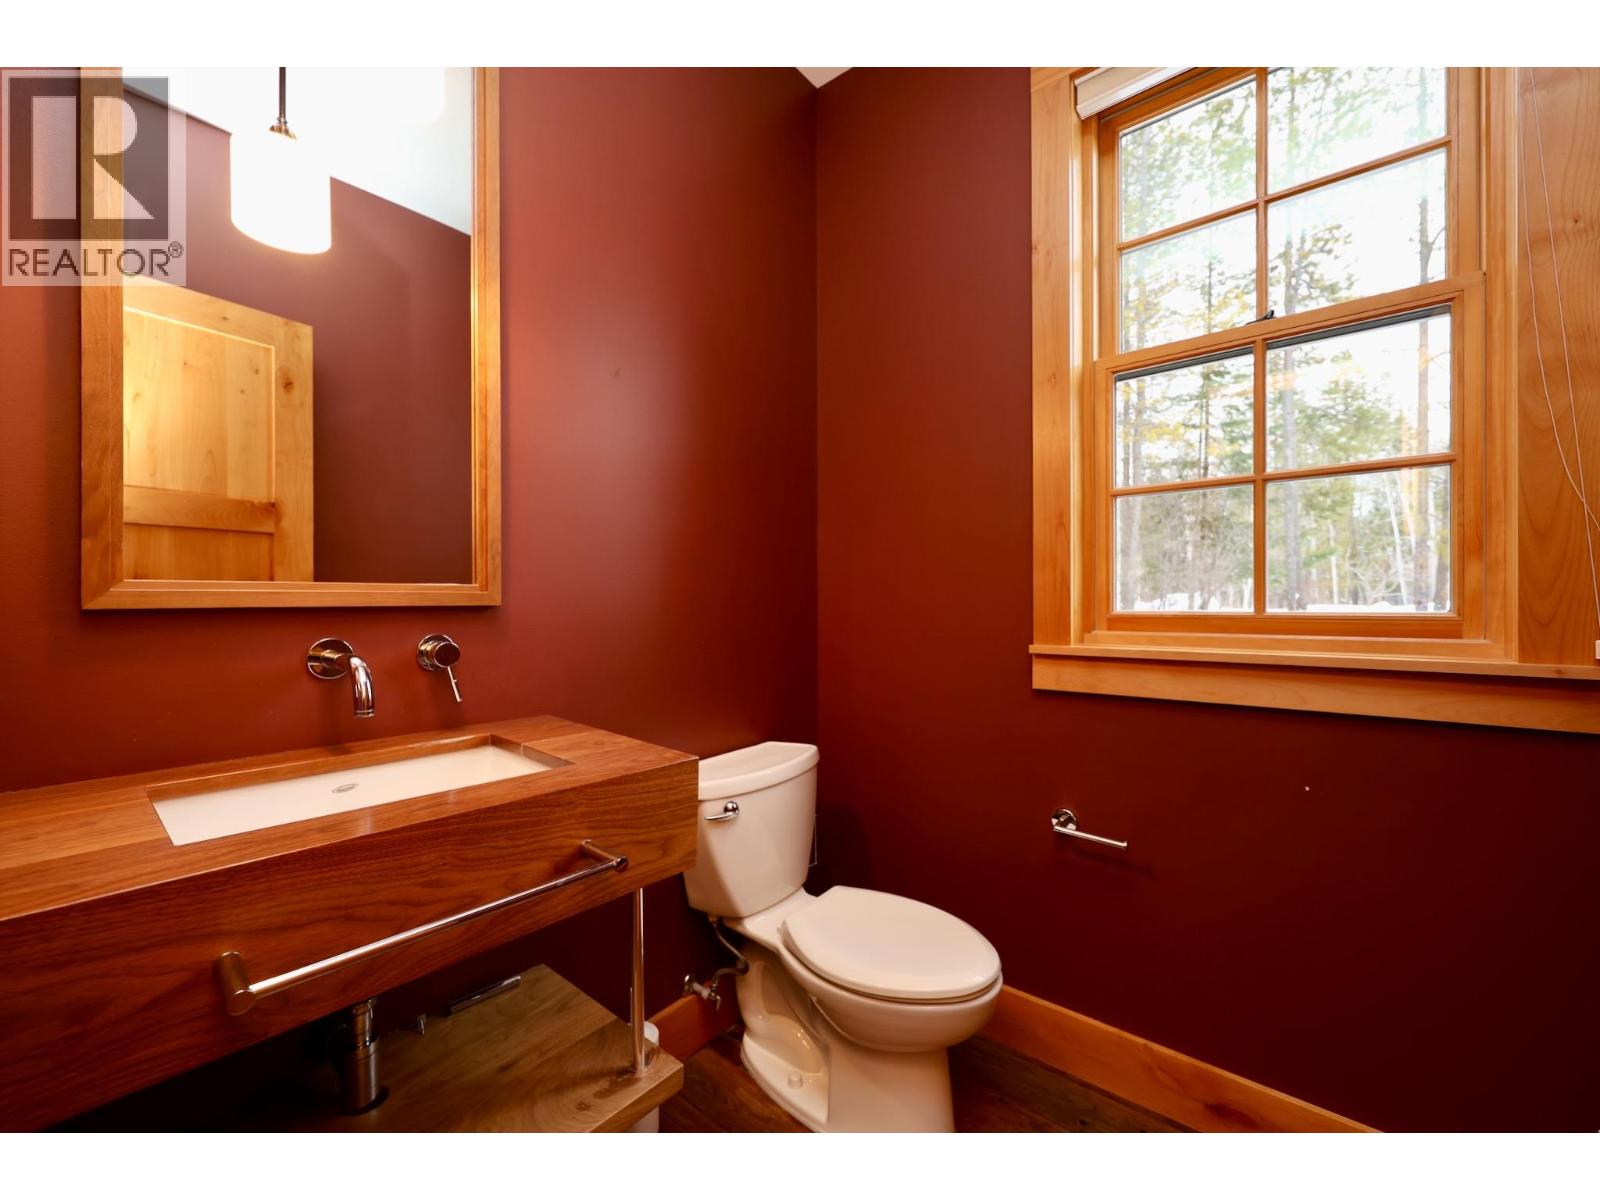
    Main Level Partial Bathroom 5'6'' x 5'6''
    Main Level Full Bathroom 8'0'' x 23'0''
    Main Level Primary Bedroom 11'0'' x 14'0''
    Main Level Living Room 14'4'' x 24'0''
    Main Level Kitchen 12'9'' x 17'0''
    Additional Accommodation Bedroom 8'0'' x 15'0''
    Additional Accommodation Living Room 8'0'' x 15'0''
    Additional Accommodation Dining Room 8'0'' x 15'0''
    Additional Accommodation Kitchen 15'6'' x 7'0''
  • Utilities