$514,900
$514,900
$514,900
$514,900
$514,900
$514,900
$514,900
$514,900
$514,900
$514,900
$514,900
$514,900
$514,900
$514,900
$514,900
$514,900
$514,900
$514,900
$514,900
$514,900
$514,900
$514,900
$514,900
$514,900
$514,900
$514,900
$514,900
$514,900
$514,900
$514,900
$514,900
$514,900
$514,900
$514,900
$514,900
$514,900
Like this listing?
Contact us for more information


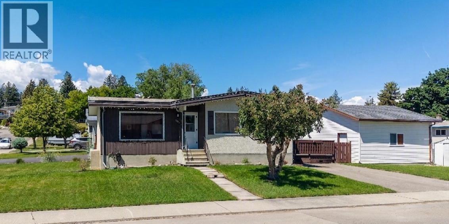
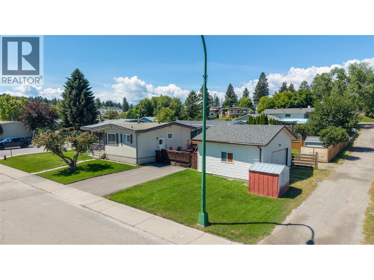
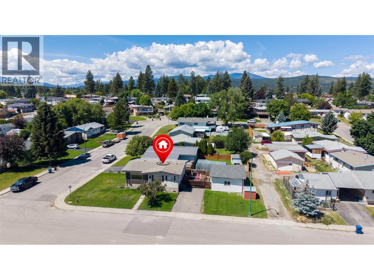
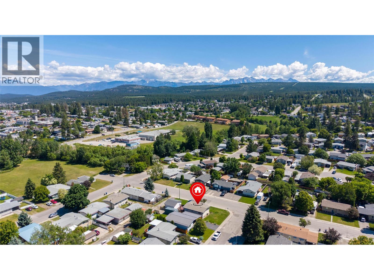
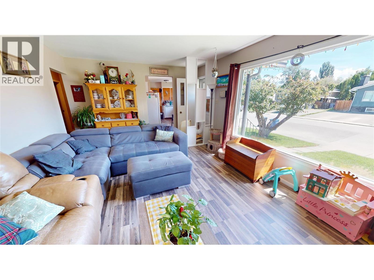
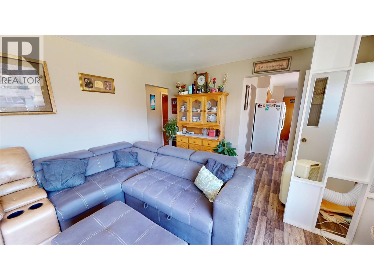
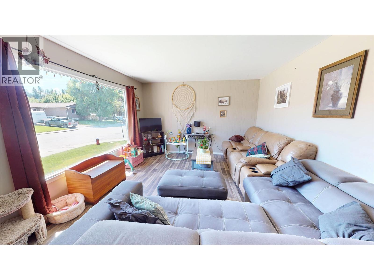
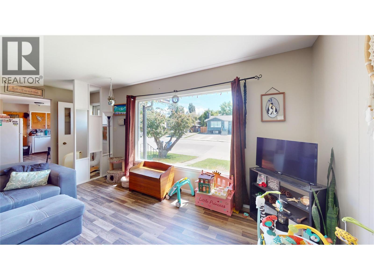
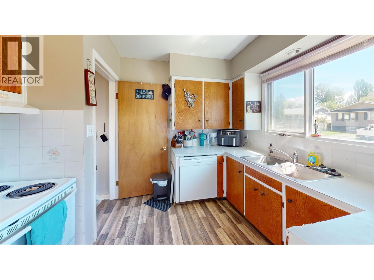
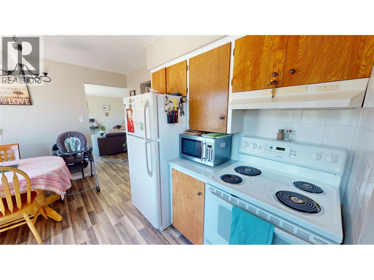
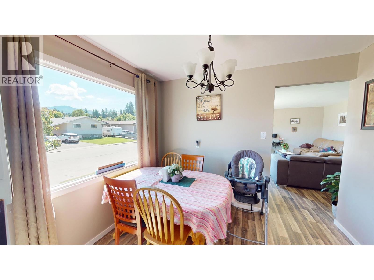
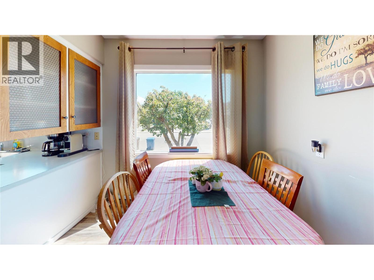
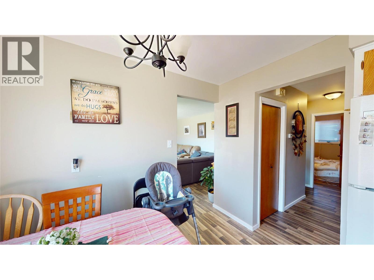
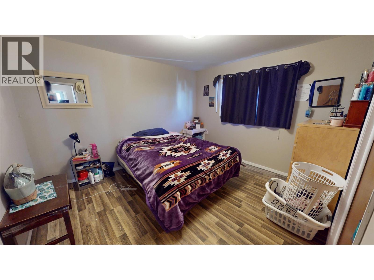
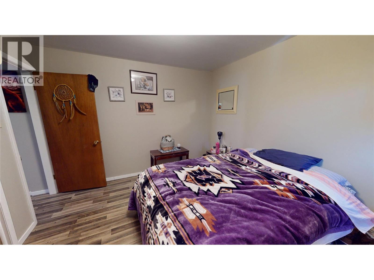
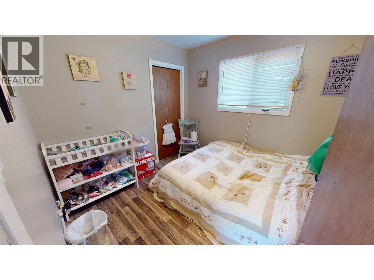
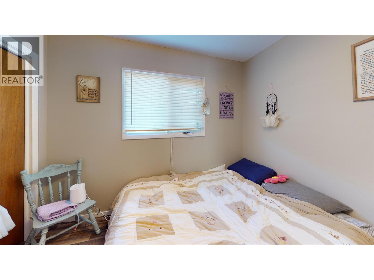
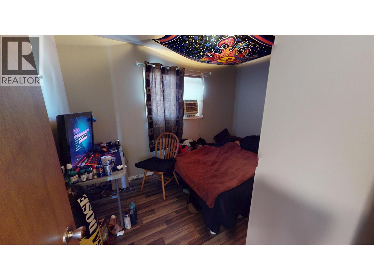
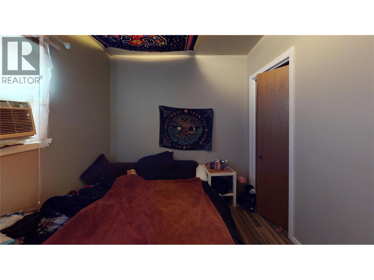
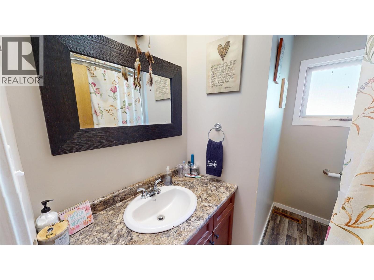
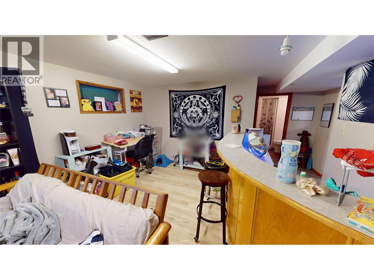
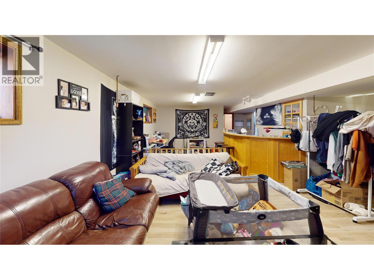
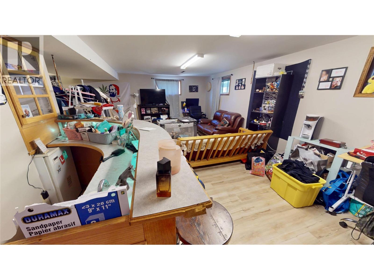
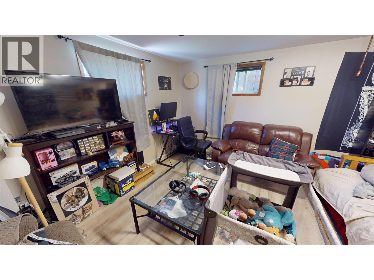
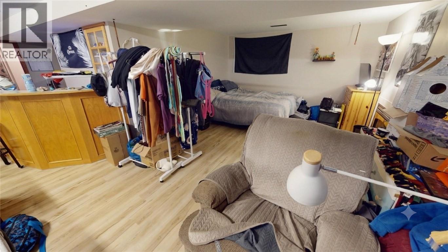
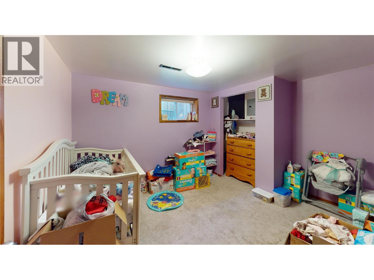
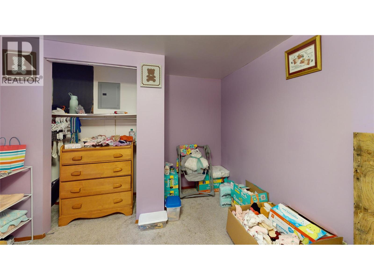
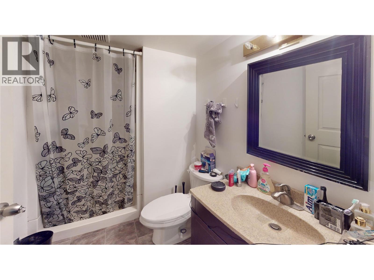
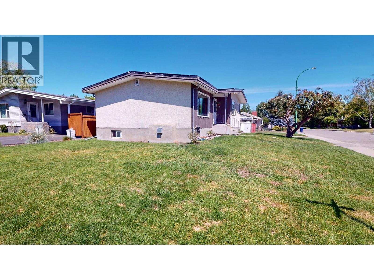
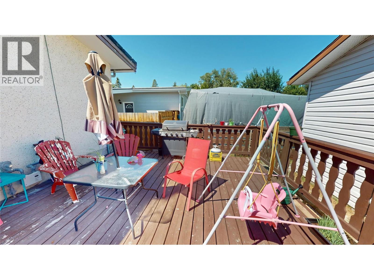
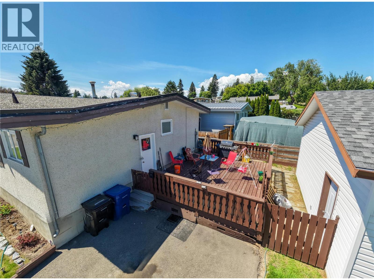
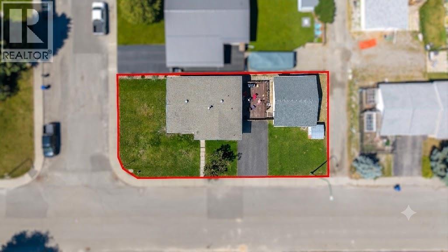
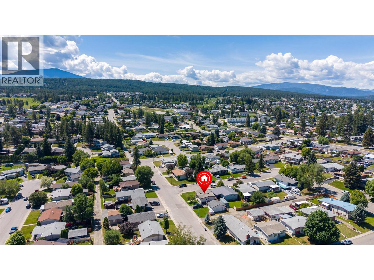
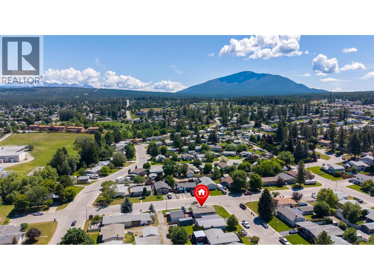
Located on a beautiful corner lot in a quiet, family-friendly neighborhood, this spacious 4-bedroom, 2-bathroom home is ready for its next chapter. Offering a functional layout with a fully developed basement, landscaped yard, and deck, it provides plenty of room for a growing family while offering the opportunity to add your own personal style and updates. A detached garage with alley access and an additional driveway provide excellent parking and storage. Conveniently located a a short walk from Amy Woodland Elementary and close to other schools, parks, shopping, and several amenities, this is a wonderful place to call home. Call a Realtor today to view! (id:67517)
-
Property Details
MLS® Number 10392807 Property Type Single Family Neigbourhood Cranbrook South ParkingSpaceTotal 2 -
Building
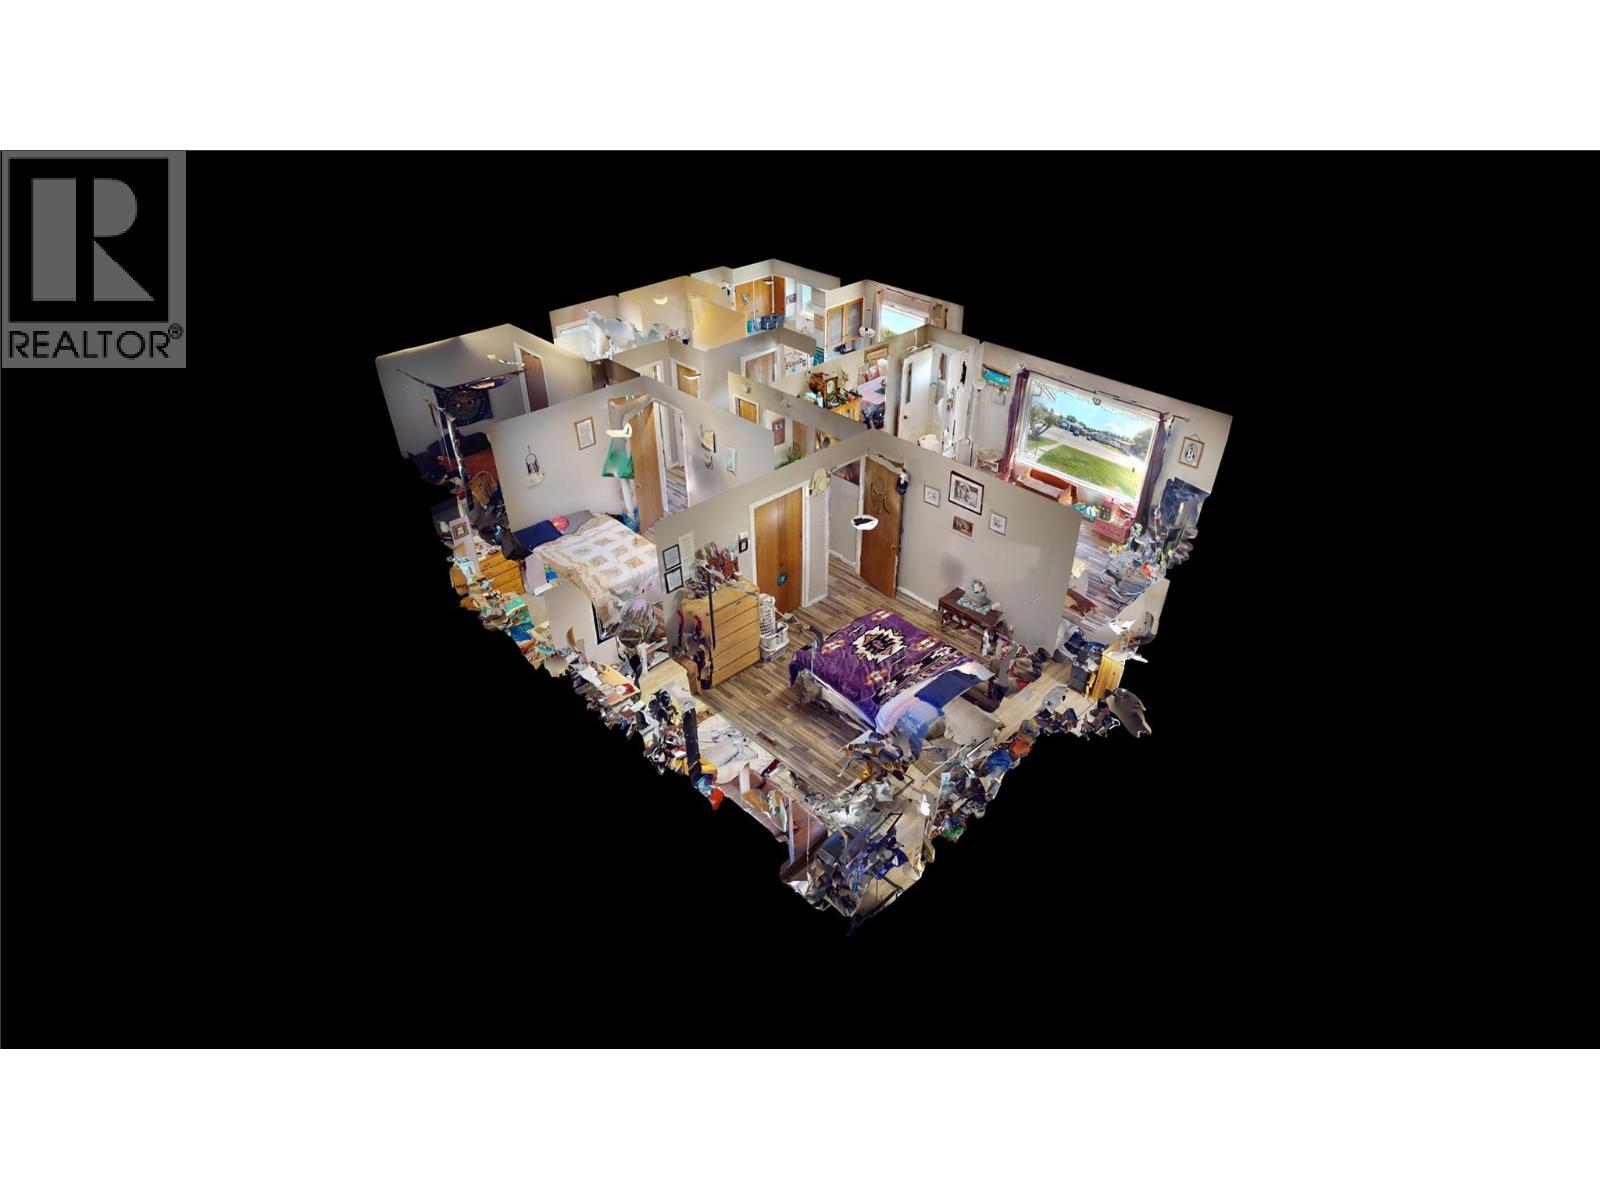
BathroomTotal 2 BedroomsTotal 4 ArchitecturalStyle Ranch BasementType Full ConstructedDate 1969 ConstructionStyleAttachment Detached ExteriorFinish Stone, Wood, Other FlooringType Carpeted, Laminate, Linoleum HeatingType Forced Air, See Remarks RoofMaterial Tar & Gravel RoofStyle Unknown StoriesTotal 2 SizeInterior 1,864 Sqft Type House UtilityWater Municipal Water Additional Parking Detached Garage 2 -
Land
Acreage No Sewer Municipal Sewage System SizeIrregular 0.13 SizeTotal 0.13 Ac|under 1 Acre SizeTotalText 0.13 Ac|under 1 Acre -
Rooms
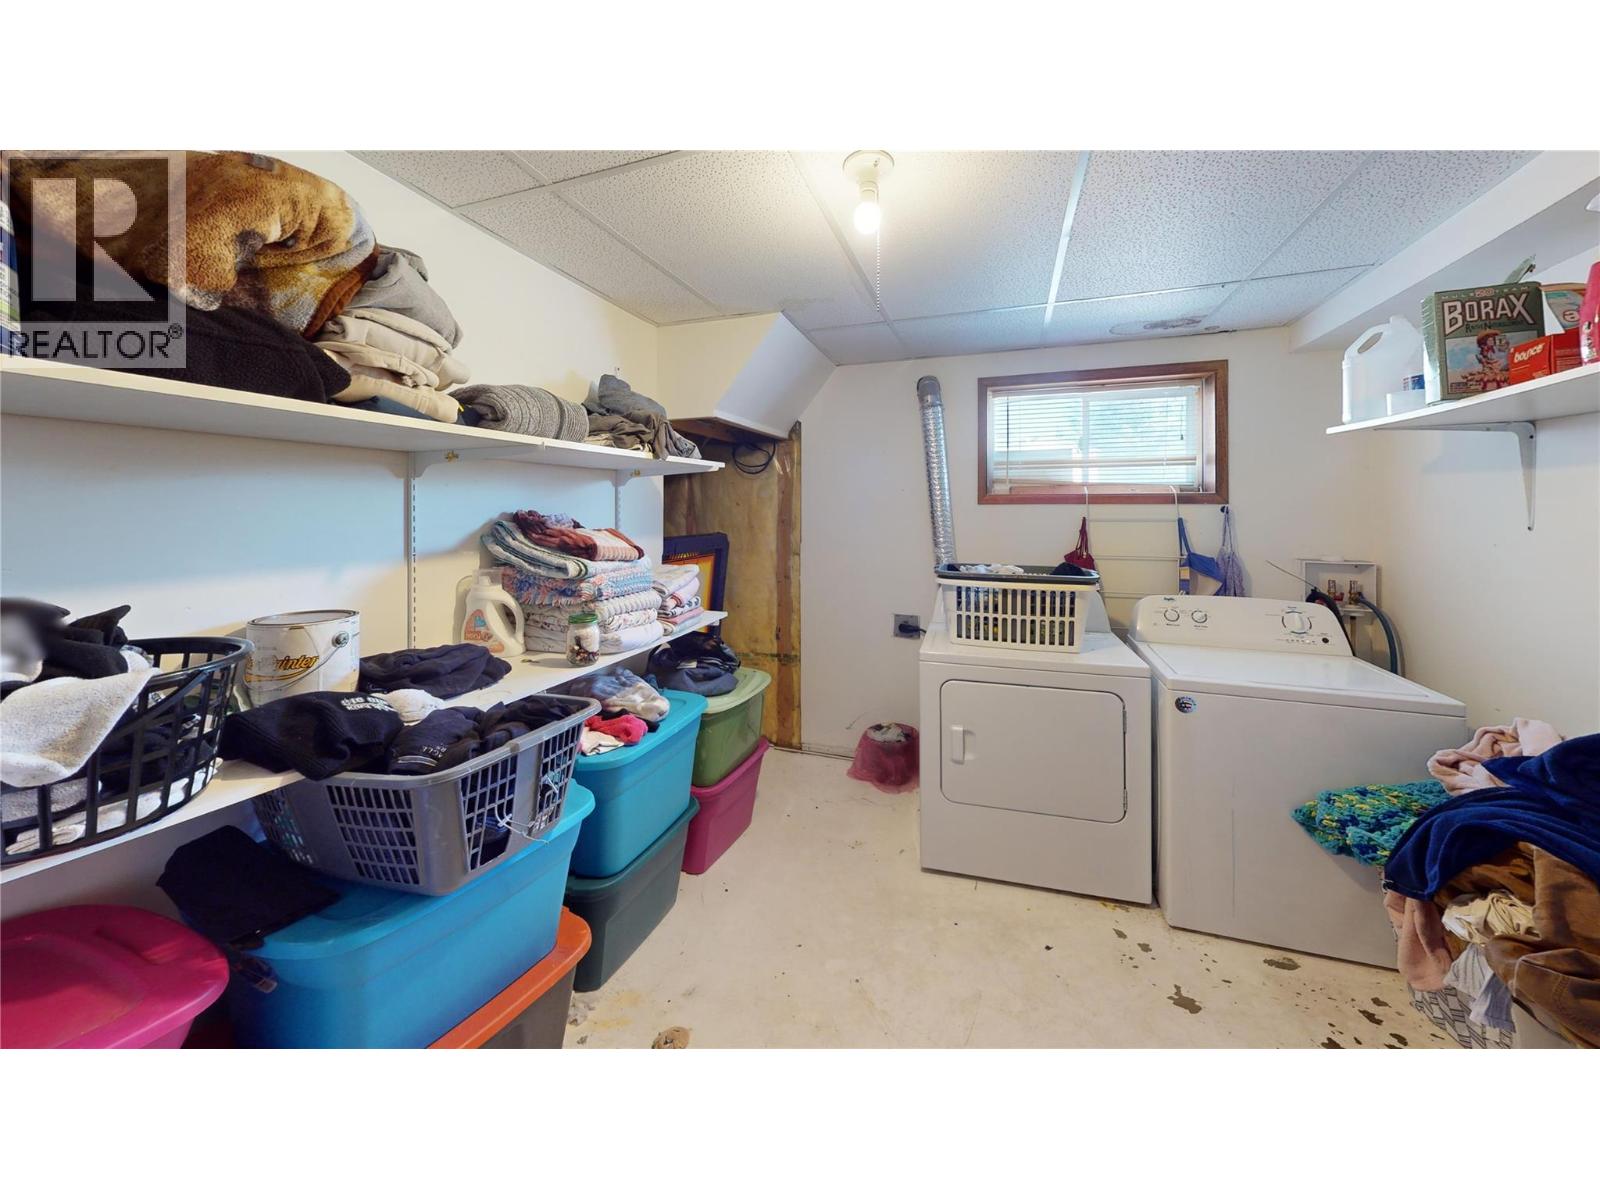
Level Type Length Width Dimensions Basement Laundry Room 10'4'' x 8'8'' Basement Full Bathroom Measurements not available Basement Bedroom 12'6'' x 9'7'' Basement Utility Room 6'1'' x 10'8'' Basement Other 11'5'' x 10'8'' Basement Family Room 21'3'' x 12'5'' Main Level Full Bathroom Measurements not available Main Level Bedroom 11'3'' x 7'5'' Main Level Bedroom 9'4'' x 8'10'' Main Level Primary Bedroom 10'9'' x 12'2'' Main Level Living Room 18'4'' x 12'5'' Main Level Kitchen 16'2'' x 7'9'' -
Utilities
Cable Available
Your Favourites
No Favourites Found







The trademarks REALTOR®, REALTORS®, and the REALTOR® logo are controlled by The Canadian Real Estate Association (CREA) and identify real estate professionals who are members of CREA. The trademarks MLS®, Multiple Listing Service® and the associated logos are owned by The Canadian Real Estate Association (CREA) and identify the quality of services provided by real estate professionals who are members of CREA. The trademark DDF® is owned by The Canadian Real Estate Association (CREA) and identifies CREA's Data Distribution Facility (DDF®)
August 04 2026 07:18:35
Association of Interior REALTORS®
