1513 Grandview Drive

Castlegar, British Columbia V1N 4X7

  • 1513 Grandview Drive, Castlegar, British Columbia  V1N 4X7 - Photo 1 - 10405877

    $699,900

  • 1513 Grandview Drive, Castlegar, British Columbia  V1N 4X7 - Photo 2 - 10405877

    $699,900

  • 1513 Grandview Drive, Castlegar, British Columbia  V1N 4X7 - Photo 3 - 10405877

    $699,900

  • 1513 Grandview Drive, Castlegar, British Columbia  V1N 4X7 - Photo 4 - 10405877

    $699,900

  • 1513 Grandview Drive, Castlegar, British Columbia  V1N 4X7 - Photo 5 - 10405877

    $699,900

  • 1513 Grandview Drive, Castlegar, British Columbia  V1N 4X7 - Photo 6 - 10405877

    $699,900

  • 1513 Grandview Drive, Castlegar, British Columbia  V1N 4X7 - Photo 7 - 10405877

    $699,900

  • 1513 Grandview Drive, Castlegar, British Columbia  V1N 4X7 - Photo 8 - 10405877

    $699,900

  • 1513 Grandview Drive, Castlegar, British Columbia  V1N 4X7 - Photo 9 - 10405877

    $699,900

  • 1513 Grandview Drive, Castlegar, British Columbia  V1N 4X7 - Photo 10 - 10405877

    $699,900

  • 1513 Grandview Drive, Castlegar, British Columbia  V1N 4X7 - Photo 11 - 10405877

    $699,900

  • 1513 Grandview Drive, Castlegar, British Columbia  V1N 4X7 - Photo 12 - 10405877

    $699,900

  • 1513 Grandview Drive, Castlegar, British Columbia  V1N 4X7 - Photo 13 - 10405877

    $699,900

  • 1513 Grandview Drive, Castlegar, British Columbia  V1N 4X7 - Photo 14 - 10405877

    $699,900

  • 1513 Grandview Drive, Castlegar, British Columbia  V1N 4X7 - Photo 15 - 10405877

    $699,900

  • 1513 Grandview Drive, Castlegar, British Columbia  V1N 4X7 - Photo 16 - 10405877

    $699,900

  • 1513 Grandview Drive, Castlegar, British Columbia  V1N 4X7 - Photo 17 - 10405877

    $699,900

  • 1513 Grandview Drive, Castlegar, British Columbia  V1N 4X7 - Photo 18 - 10405877

    $699,900

  • 1513 Grandview Drive, Castlegar, British Columbia  V1N 4X7 - Photo 19 - 10405877

    $699,900

  • 1513 Grandview Drive, Castlegar, British Columbia  V1N 4X7 - Photo 20 - 10405877

    $699,900

  • 1513 Grandview Drive, Castlegar, British Columbia  V1N 4X7 - Photo 21 - 10405877

    $699,900

  • 1513 Grandview Drive, Castlegar, British Columbia  V1N 4X7 - Photo 22 - 10405877

    $699,900

  • 1513 Grandview Drive, Castlegar, British Columbia  V1N 4X7 - Photo 23 - 10405877

    $699,900

  • 1513 Grandview Drive, Castlegar, British Columbia  V1N 4X7 - Photo 24 - 10405877

    $699,900

  • 1513 Grandview Drive, Castlegar, British Columbia  V1N 4X7 - Photo 25 - 10405877

    $699,900

  • 1513 Grandview Drive, Castlegar, British Columbia  V1N 4X7 - Photo 26 - 10405877

    $699,900

  • 1513 Grandview Drive, Castlegar, British Columbia  V1N 4X7 - Photo 27 - 10405877

    $699,900

  • 1513 Grandview Drive, Castlegar, British Columbia  V1N 4X7 - Photo 28 - 10405877

    $699,900

  • 1513 Grandview Drive, Castlegar, British Columbia  V1N 4X7 - Photo 29 - 10405877

    $699,900

  • 1513 Grandview Drive, Castlegar, British Columbia  V1N 4X7 - Photo 30 - 10405877

    $699,900

  • 1513 Grandview Drive, Castlegar, British Columbia  V1N 4X7 - Photo 31 - 10405877

    $699,900

  • 1513 Grandview Drive, Castlegar, British Columbia  V1N 4X7 - Photo 32 - 10405877

    $699,900

  • 1513 Grandview Drive, Castlegar, British Columbia  V1N 4X7 - Photo 33 - 10405877

    $699,900

  • 1513 Grandview Drive, Castlegar, British Columbia  V1N 4X7 - Photo 34 - 10405877

    $699,900

  • 1513 Grandview Drive, Castlegar, British Columbia  V1N 4X7 - Photo 35 - 10405877

    $699,900

  • 1513 Grandview Drive, Castlegar, British Columbia  V1N 4X7 - Photo 36 - 10405877

    $699,900

  • 1513 Grandview Drive, Castlegar, British Columbia  V1N 4X7 - Photo 37 - 10405877

    $699,900

  • 1513 Grandview Drive, Castlegar, British Columbia  V1N 4X7 - Photo 38 - 10405877

    $699,900

  • 1513 Grandview Drive, Castlegar, British Columbia  V1N 4X7 - Photo 39 - 10405877

    $699,900

  • 1513 Grandview Drive, Castlegar, British Columbia  V1N 4X7 - Photo 40 - 10405877

    $699,900

  • 1513 Grandview Drive, Castlegar, British Columbia  V1N 4X7 - Photo 41 - 10405877

    $699,900

  • 1513 Grandview Drive, Castlegar, British Columbia  V1N 4X7 - Photo 42 - 10405877

    $699,900

  • 1513 Grandview Drive, Castlegar, British Columbia  V1N 4X7 - Photo 43 - 10405877

    $699,900

  • 1513 Grandview Drive, Castlegar, British Columbia  V1N 4X7 - Photo 44 - 10405877

    $699,900

  • 1513 Grandview Drive, Castlegar, British Columbia  V1N 4X7 - Photo 45 - 10405877

    $699,900

  • 1513 Grandview Drive, Castlegar, British Columbia  V1N 4X7 - Photo 46 - 10405877

    $699,900

  • 1513 Grandview Drive, Castlegar, British Columbia  V1N 4X7 - Photo 47 - 10405877

    $699,900

  • 1513 Grandview Drive, Castlegar, British Columbia  V1N 4X7 - Photo 48 - 10405877

    $699,900

Like this listing?

Contact us for more information


Name


2,688 sqft

3
Beds

3
Baths
Ranch Fireplace Central Air Conditioning Forced Air Underground Sprinkler

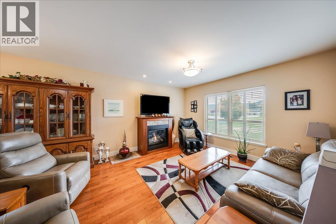
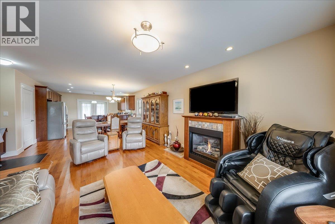
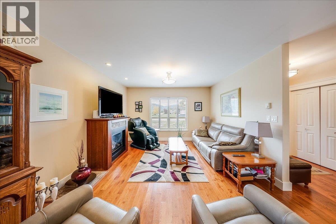
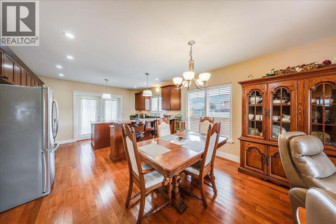
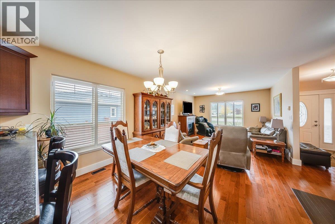
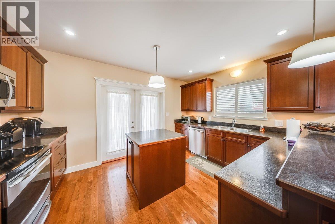
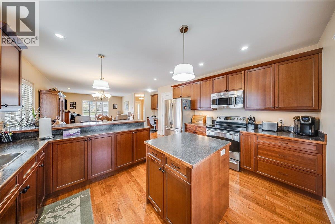
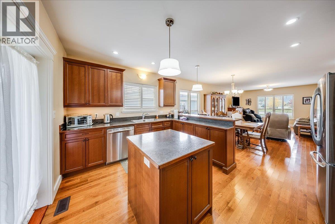
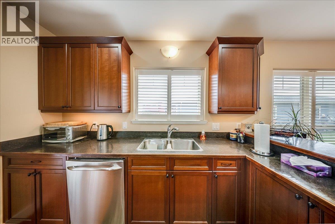
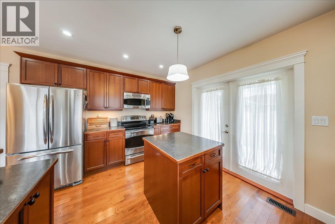
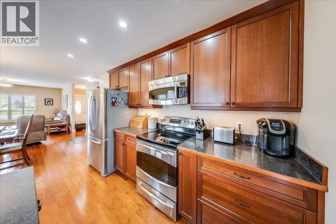
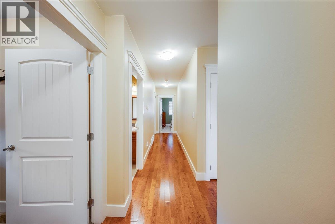
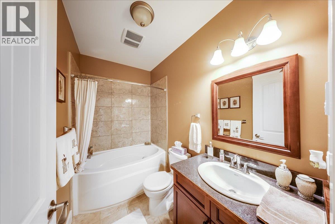
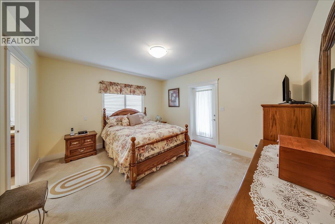
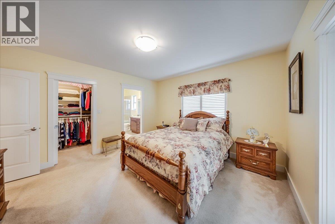
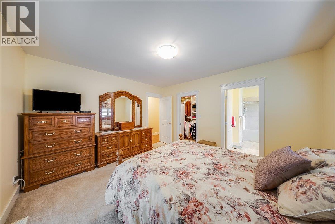
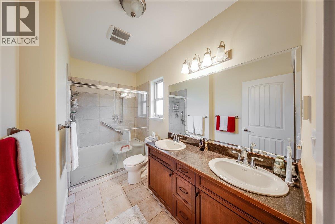
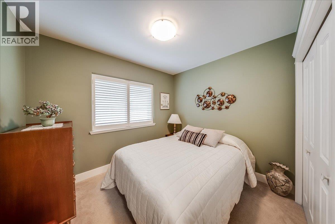
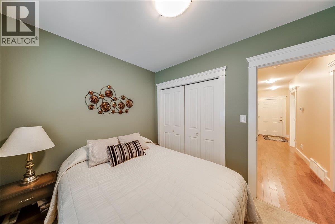
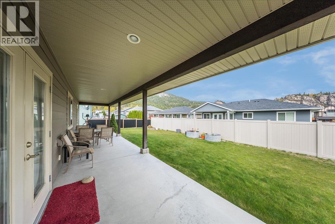
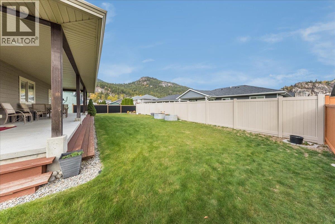
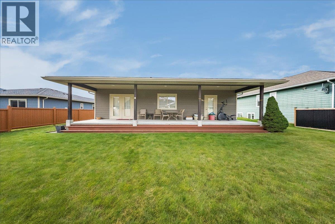
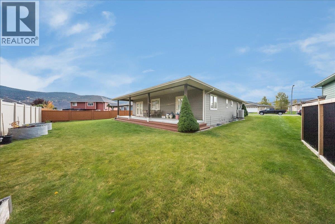
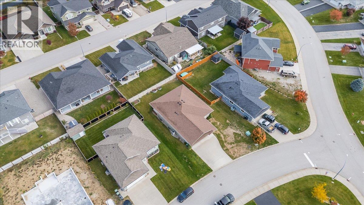
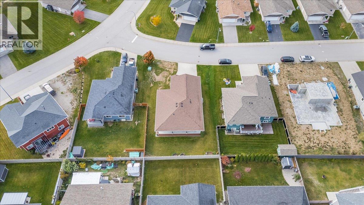
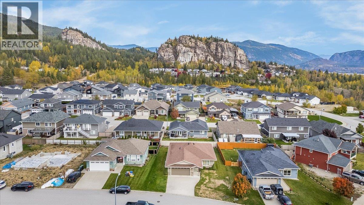
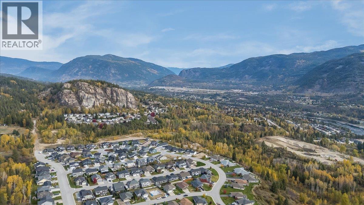
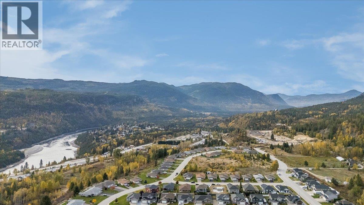
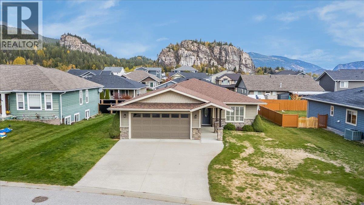
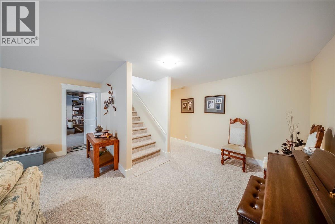
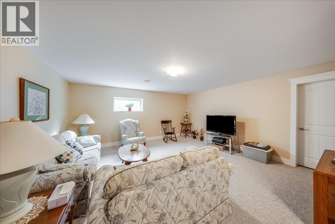
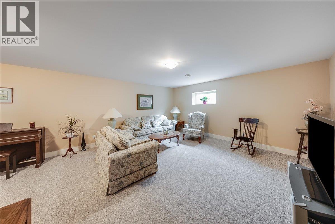
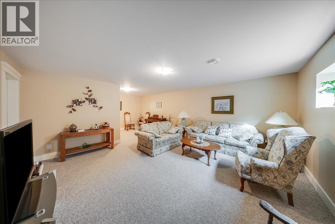
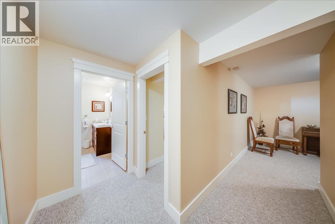
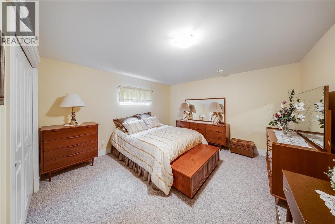
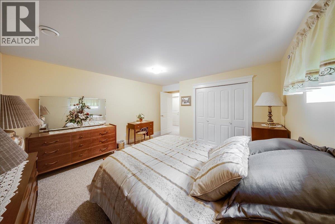
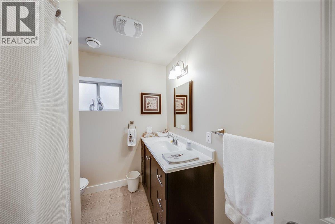
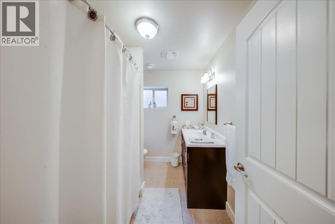
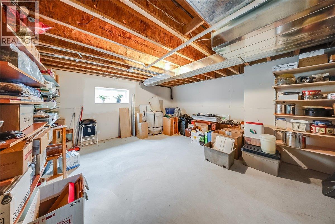
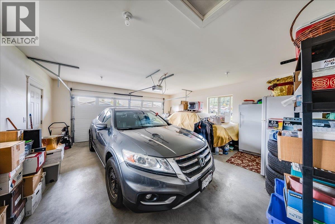
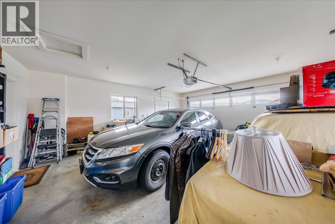
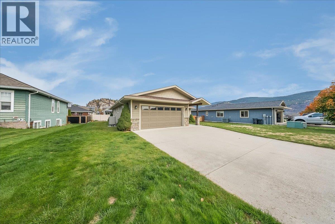
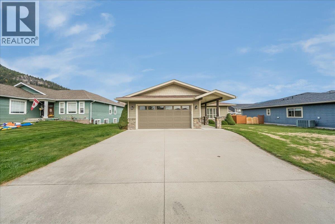
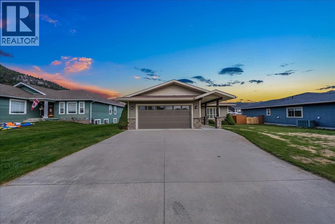
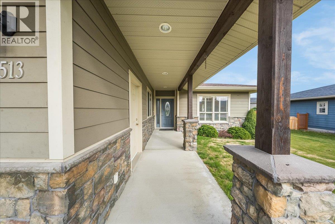
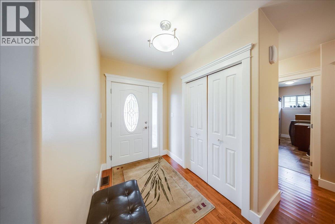
Welcome to 1513 Grandview Drive, located in one of Castlegar's most desirable, quiet, and level neighbourhoods, ideal for buyers of all ages and stages of life! Built in 2009 and beautifully maintained, this lovely home offers a wonderful combination of comfort, quality, and practical living space. The bright, open-concept main floor features a spacious kitchen, dining area, and living room with beautiful hardwood floors and direct access to a fantastic 300 sq. ft. covered patio overlooking the private, flat backyard. It's the perfect setting for relaxing, entertaining, and enjoying the outdoors. The main floor also offers two generous bedrooms, including a comfortable primary suite with a walk-in closet and full ensuite bathroom, plus a convenient laundry room with plenty of additional cabinetry and storage. Downstairs you'll find a large recreation room, another spacious bedroom, a full bathroom, and an abundance of storage space. Additional features include central air conditioning, central vacuum, underground sprinklers, a double garage, and a level driveway with plenty of extra parking. With its thoughtful layout, excellent condition, low-maintenance features, and desirable location, this is a wonderful home for anyone looking for comfortable, easy living in a great Castlegar neighbourhood. A great home, in a great location, that's ready for you to move in and enjoy! (id:67517)

  • Property Details
    MLS® Number 10405877
    Property Type Single Family
    Neigbourhood South Castlegar
    ParkingSpaceTotal 2
  • Building
    BathroomTotal 3
    BedroomsTotal 3
    ArchitecturalStyle Ranch
    BasementType Full
    ConstructedDate 2009
    ConstructionStyleAttachment Detached
    CoolingType Central Air Conditioning
    ExteriorFinish Stone, Wood
    FireplaceFuel Gas
    FireplacePresent Yes
    FireplaceTotal 1
    FireplaceType Unknown
    FlooringType Carpeted, Hardwood, Tile
    HeatingType Forced Air
    RoofMaterial Asphalt Shingle
    RoofStyle Unknown
    StoriesTotal 2
    SizeInterior 2,688 Sqft
    Type House
    UtilityWater Municipal Water
    Attached Garage 2
  • Land
    Acreage No
    LandscapeFeatures Underground Sprinkler
    Sewer Municipal Sewage System
    SizeIrregular 0.16
    SizeTotal 0.16 Ac|under 1 Acre
    SizeTotalText 0.16 Ac|under 1 Acre
  • Rooms
    Level Type Dimensions
    Basement Recreation Room 15'10'' x 16'8''
    Basement Storage 18' x 16'9''
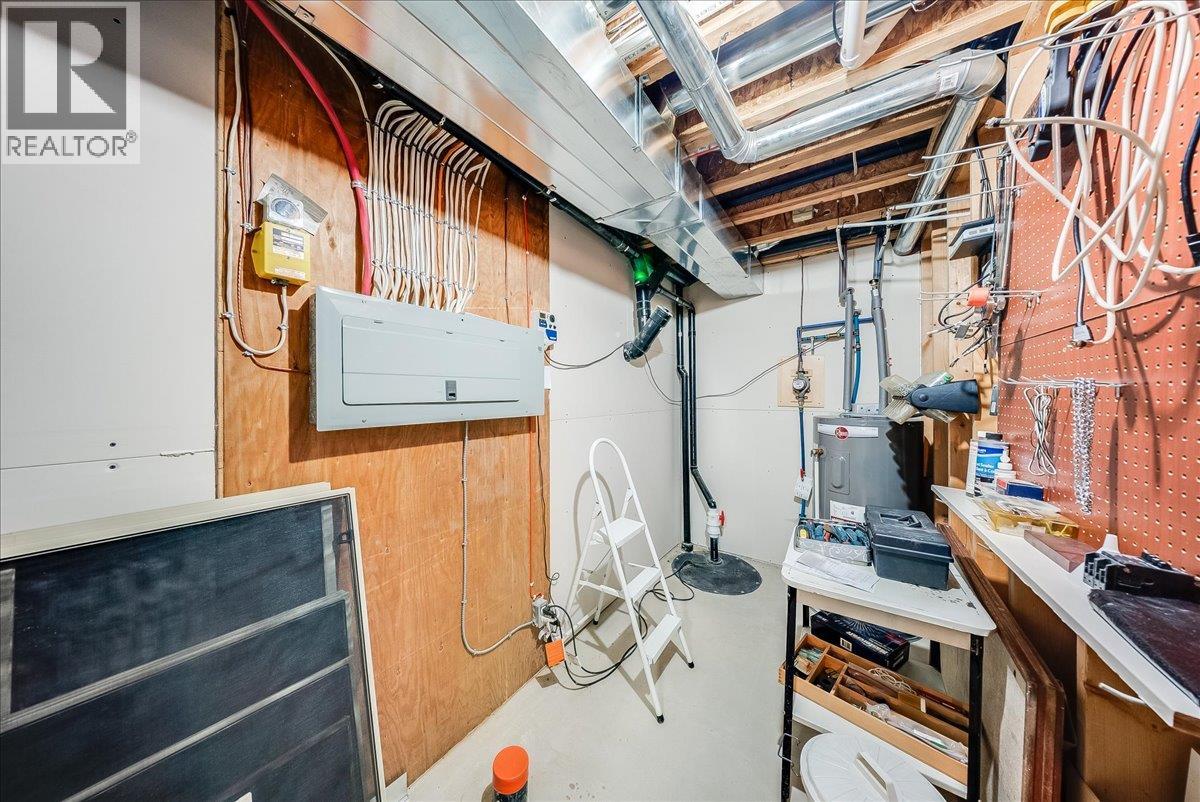
    Basement Utility Room 8' x 14'
    Basement 4pc Bathroom 7' x 8'6''
    Basement Bedroom 13' x 13'4''
    Main Level 4pc Bathroom 8'6'' x 5'
    Main Level Laundry Room 5'8'' x 12'
    Main Level Bedroom 8'10'' x 10'2''
    Main Level 3pc Ensuite Bath 10'2'' x 5'
    Main Level Primary Bedroom 12'8'' x 13'10''
    Main Level Living Room 12'10'' x 13'6''
    Main Level Dining Room 14' x 10'
    Main Level Kitchen 11'5'' x 14'
  • Utilities