$459,000
Maintenance,
$200 Monthly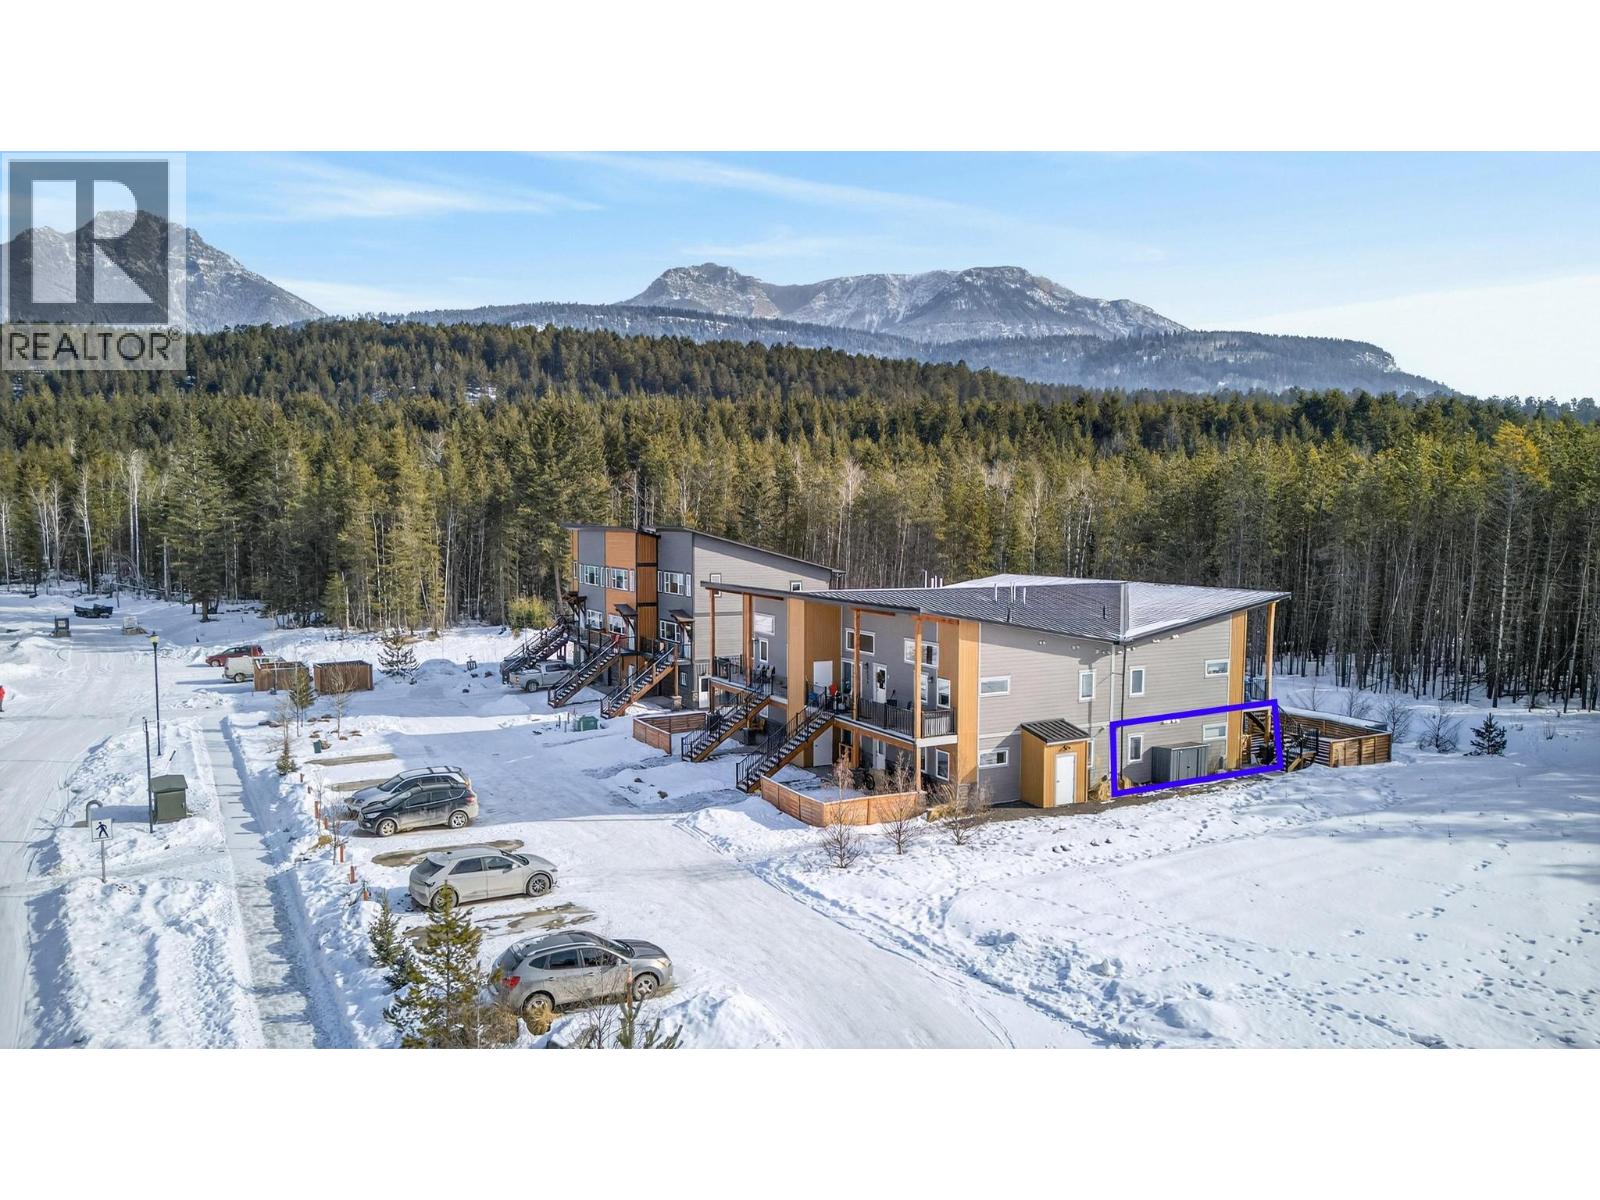
$459,000
Maintenance,
$200 Monthly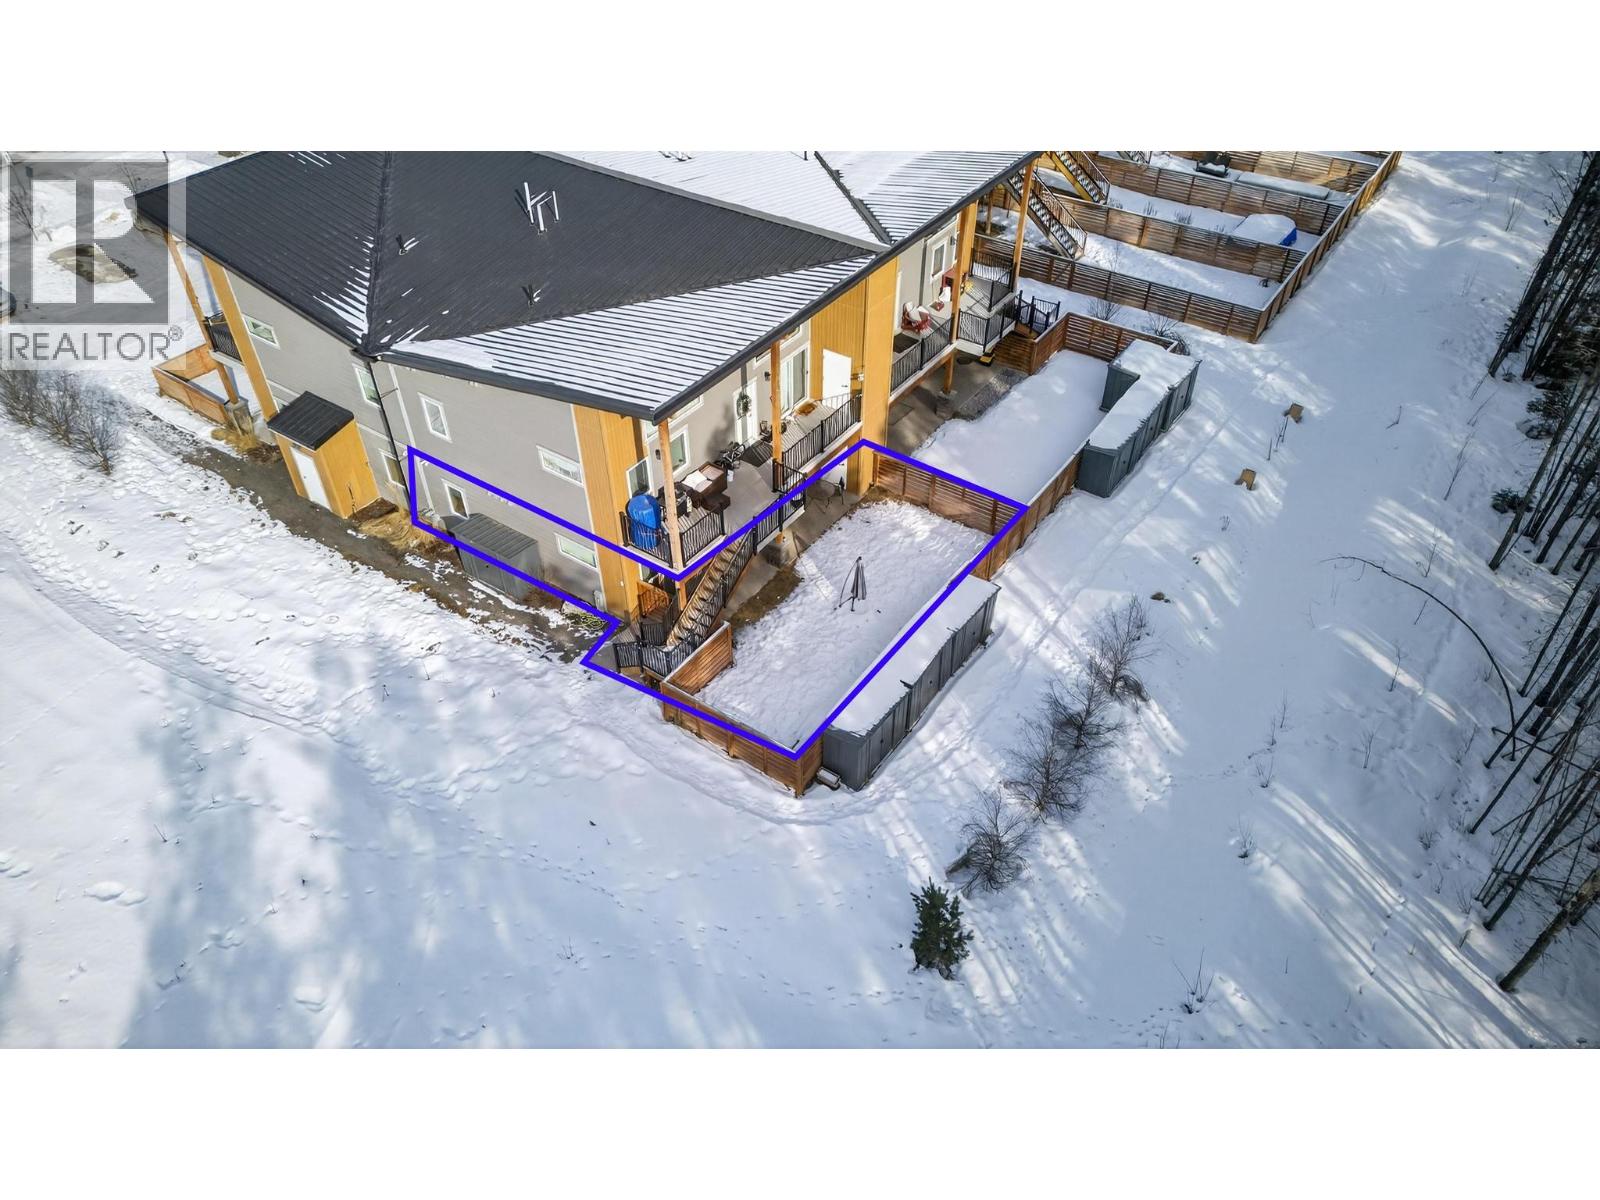
$459,000
Maintenance,
$200 Monthly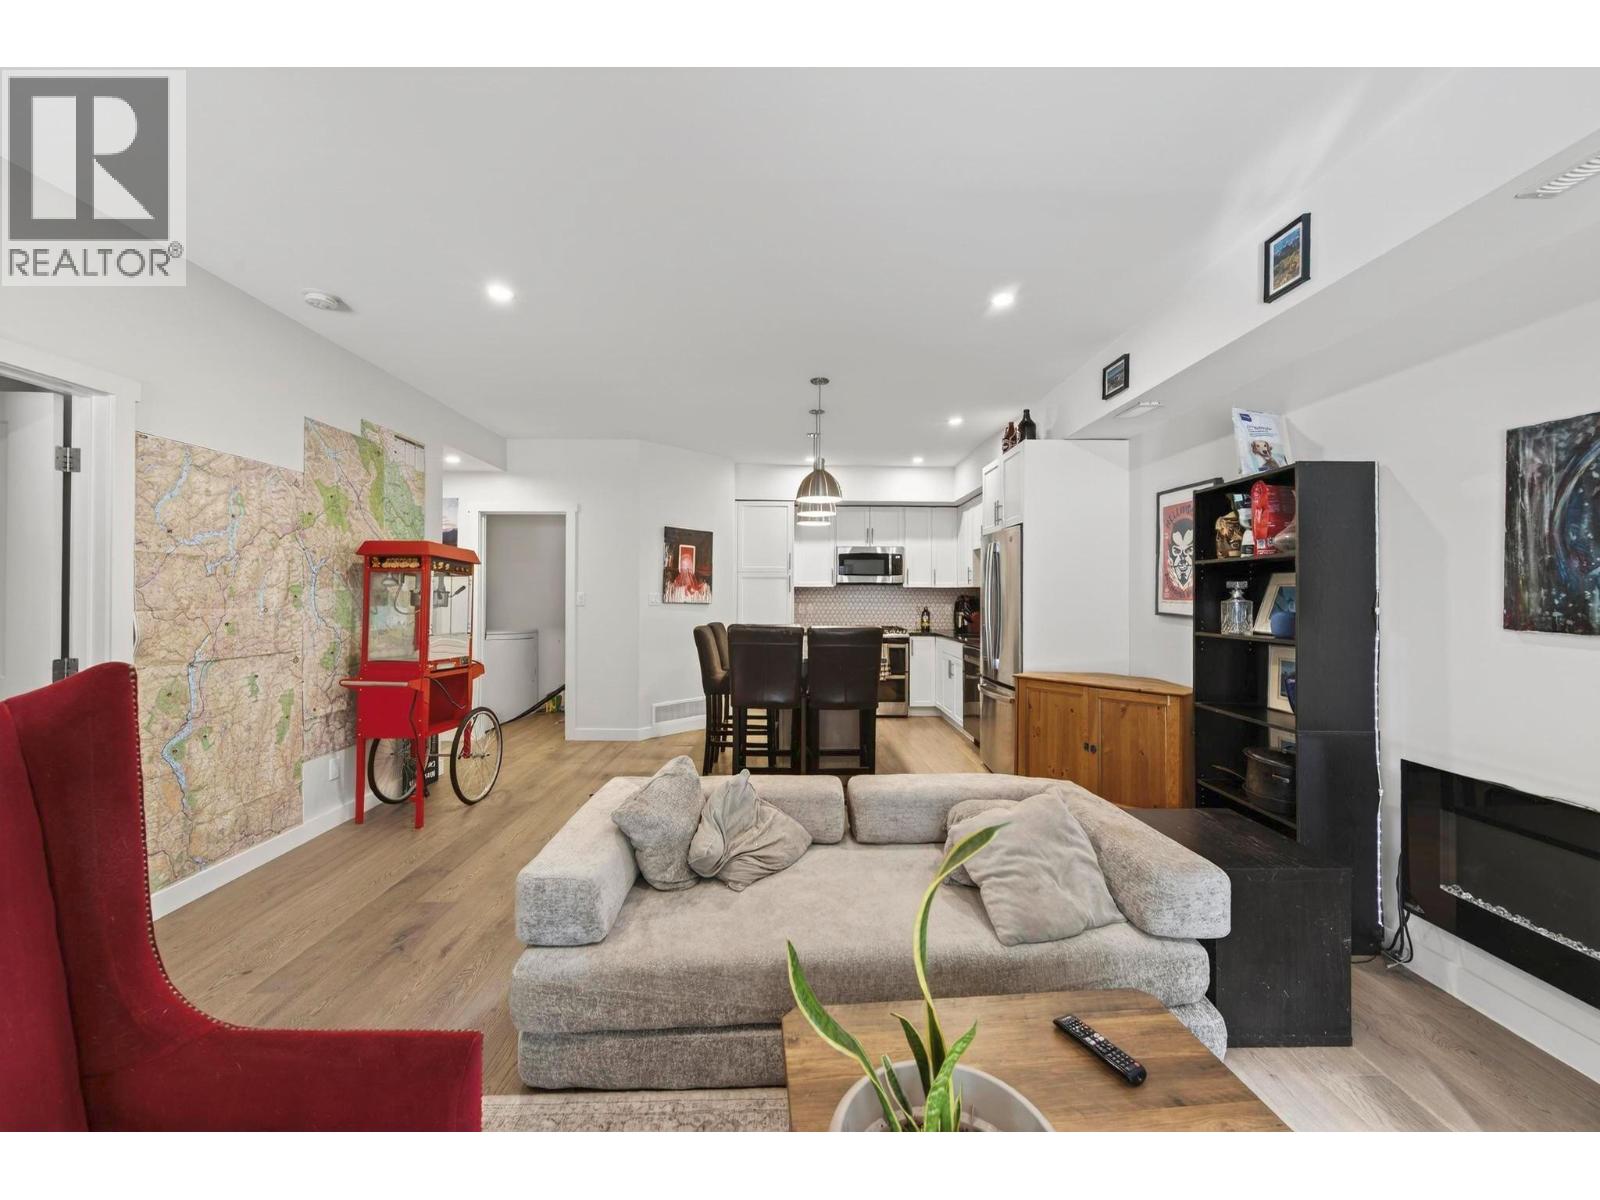
$459,000
Maintenance,
$200 Monthly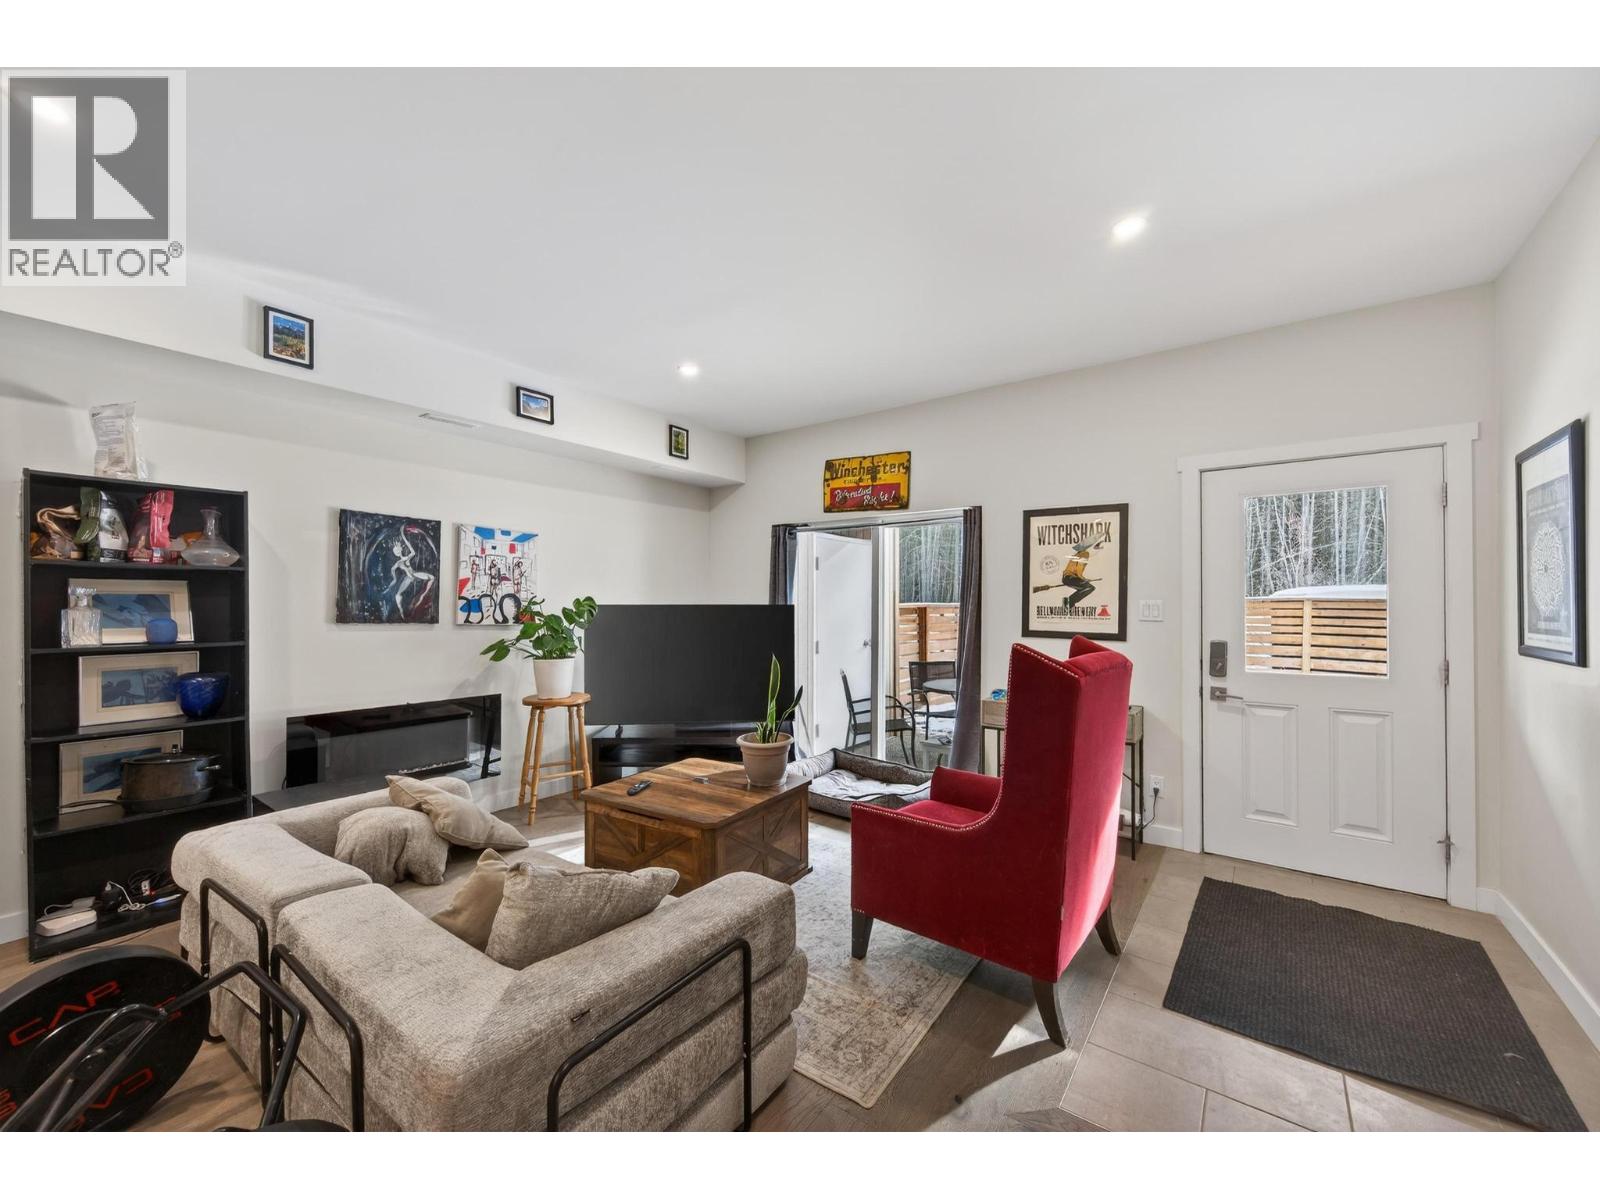
$459,000
Maintenance,
$200 Monthly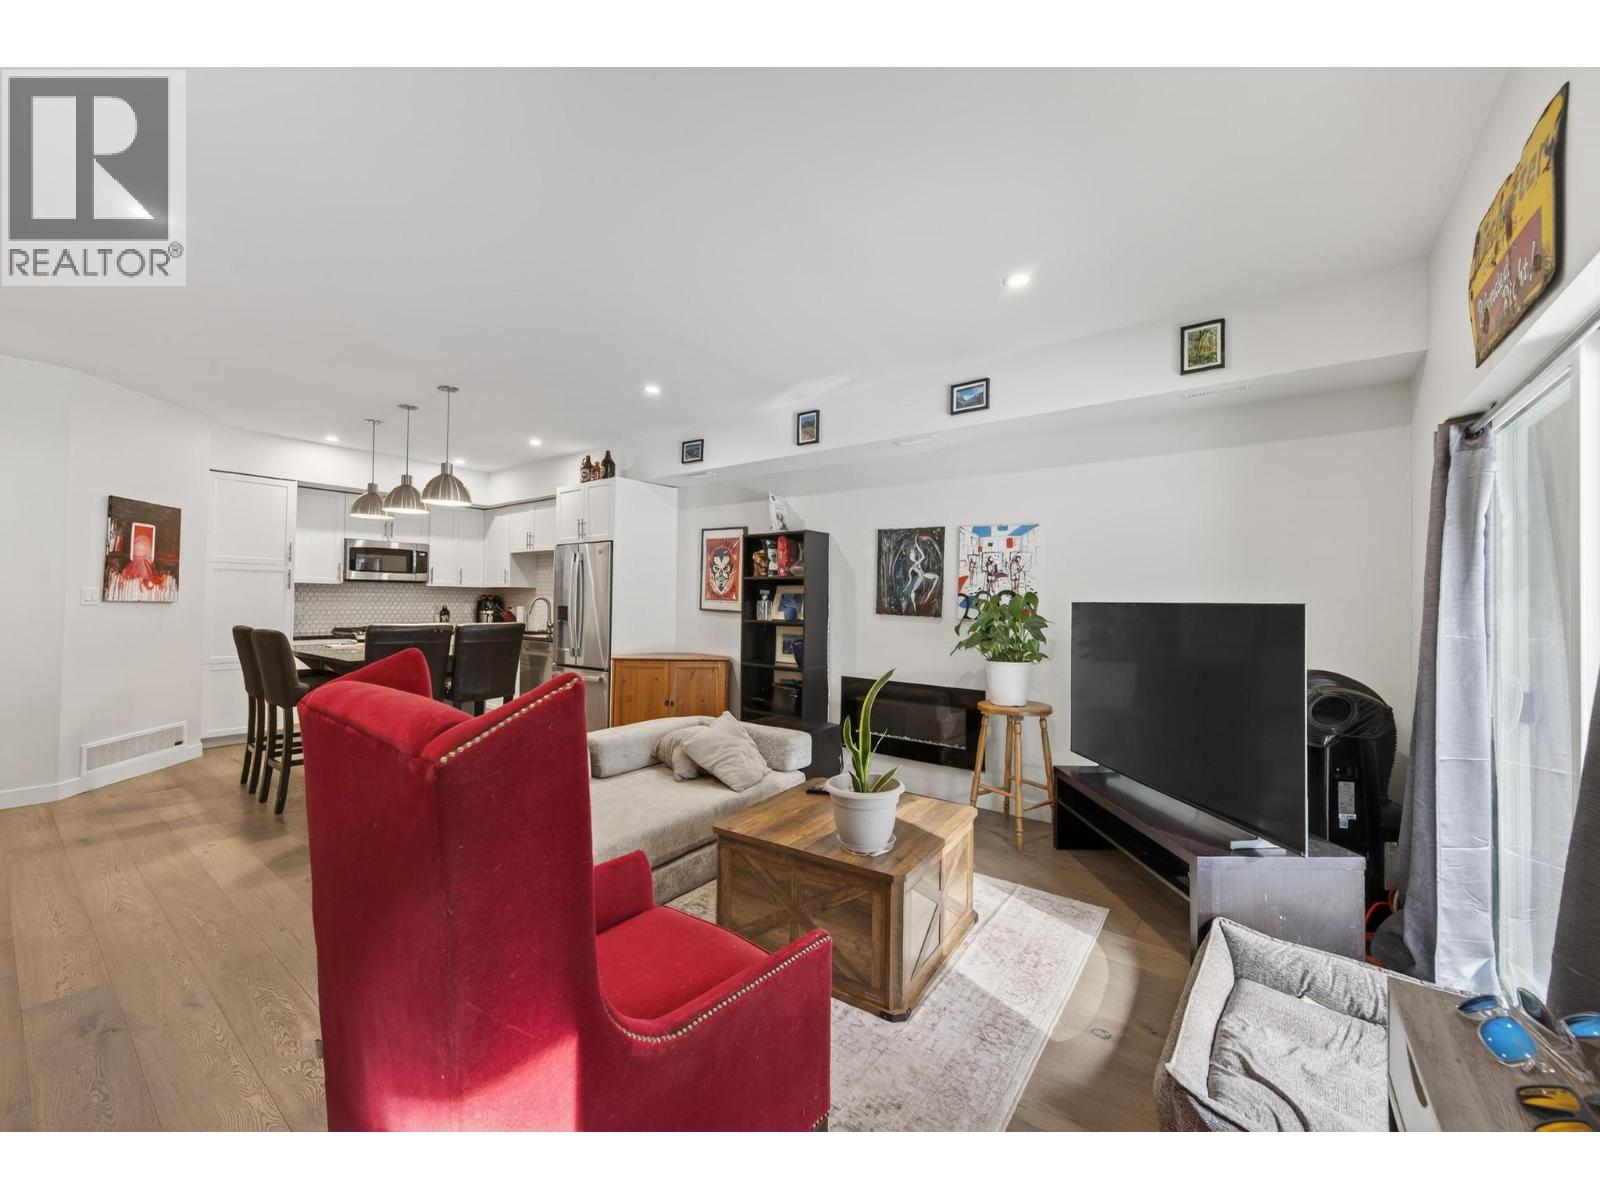
$459,000
Maintenance,
$200 Monthly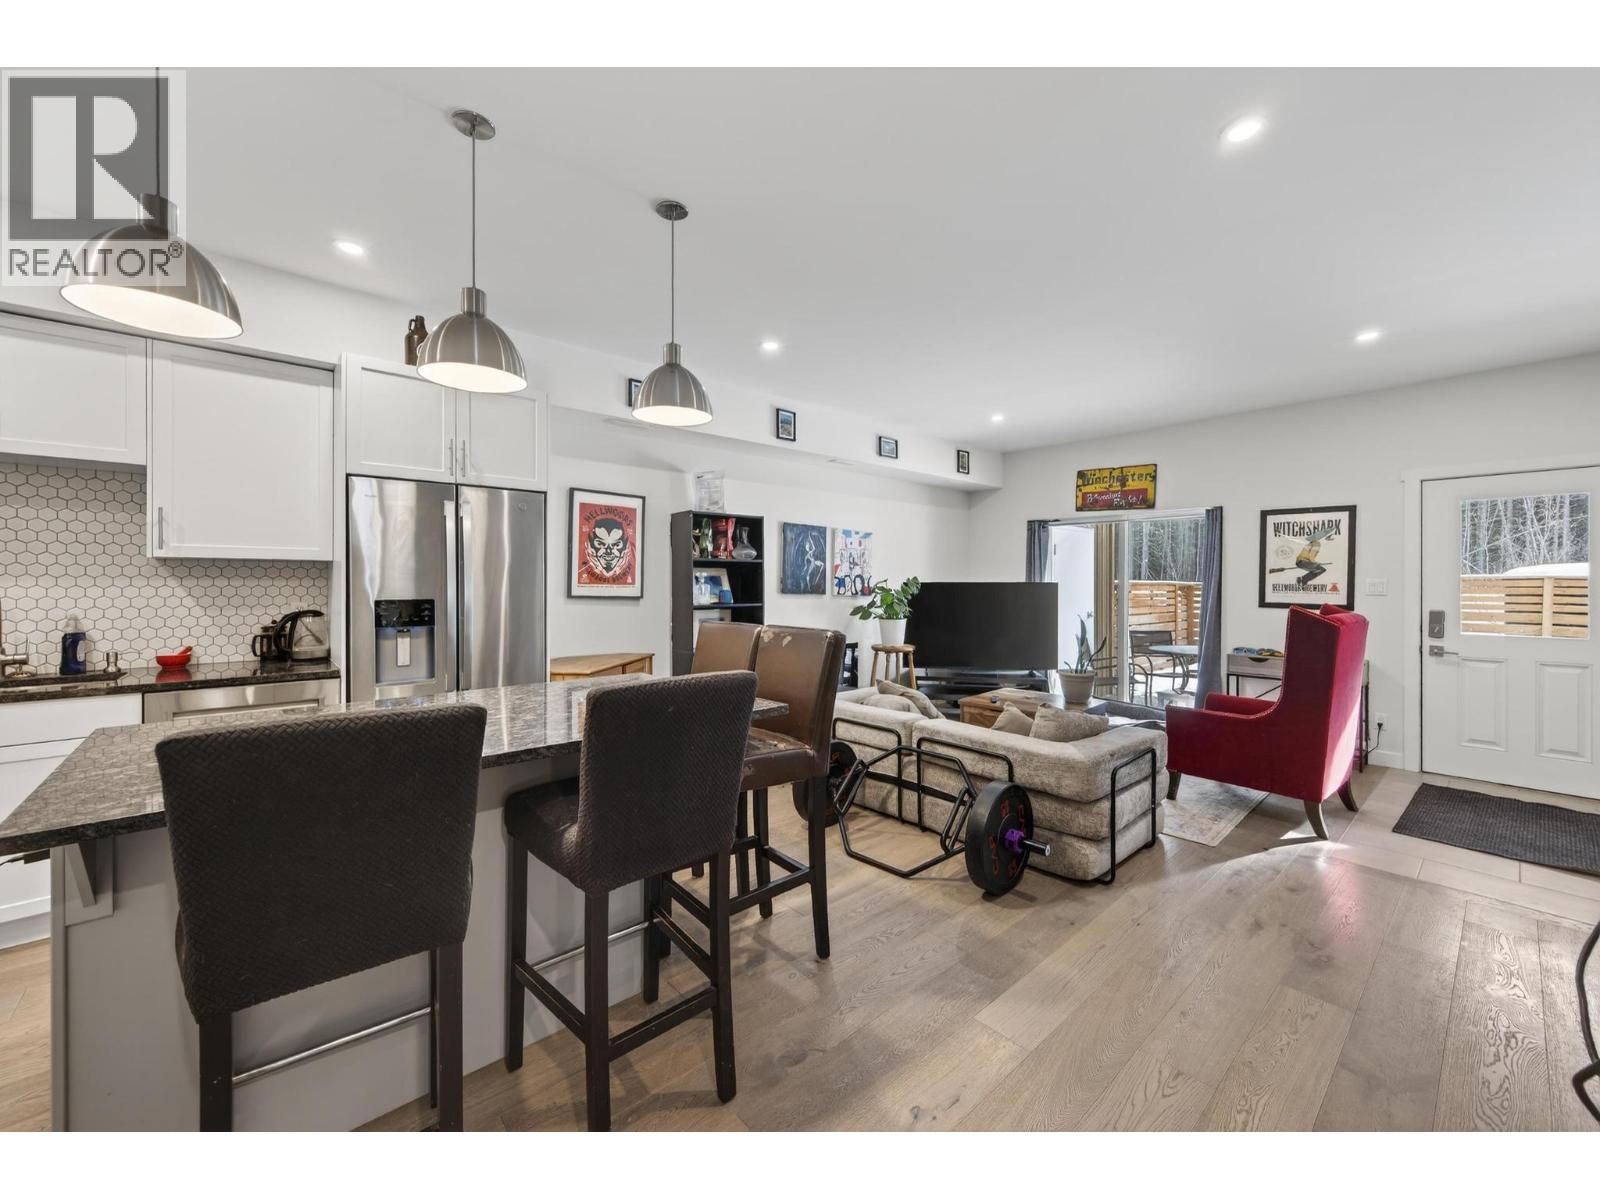
$459,000
Maintenance,
$200 Monthly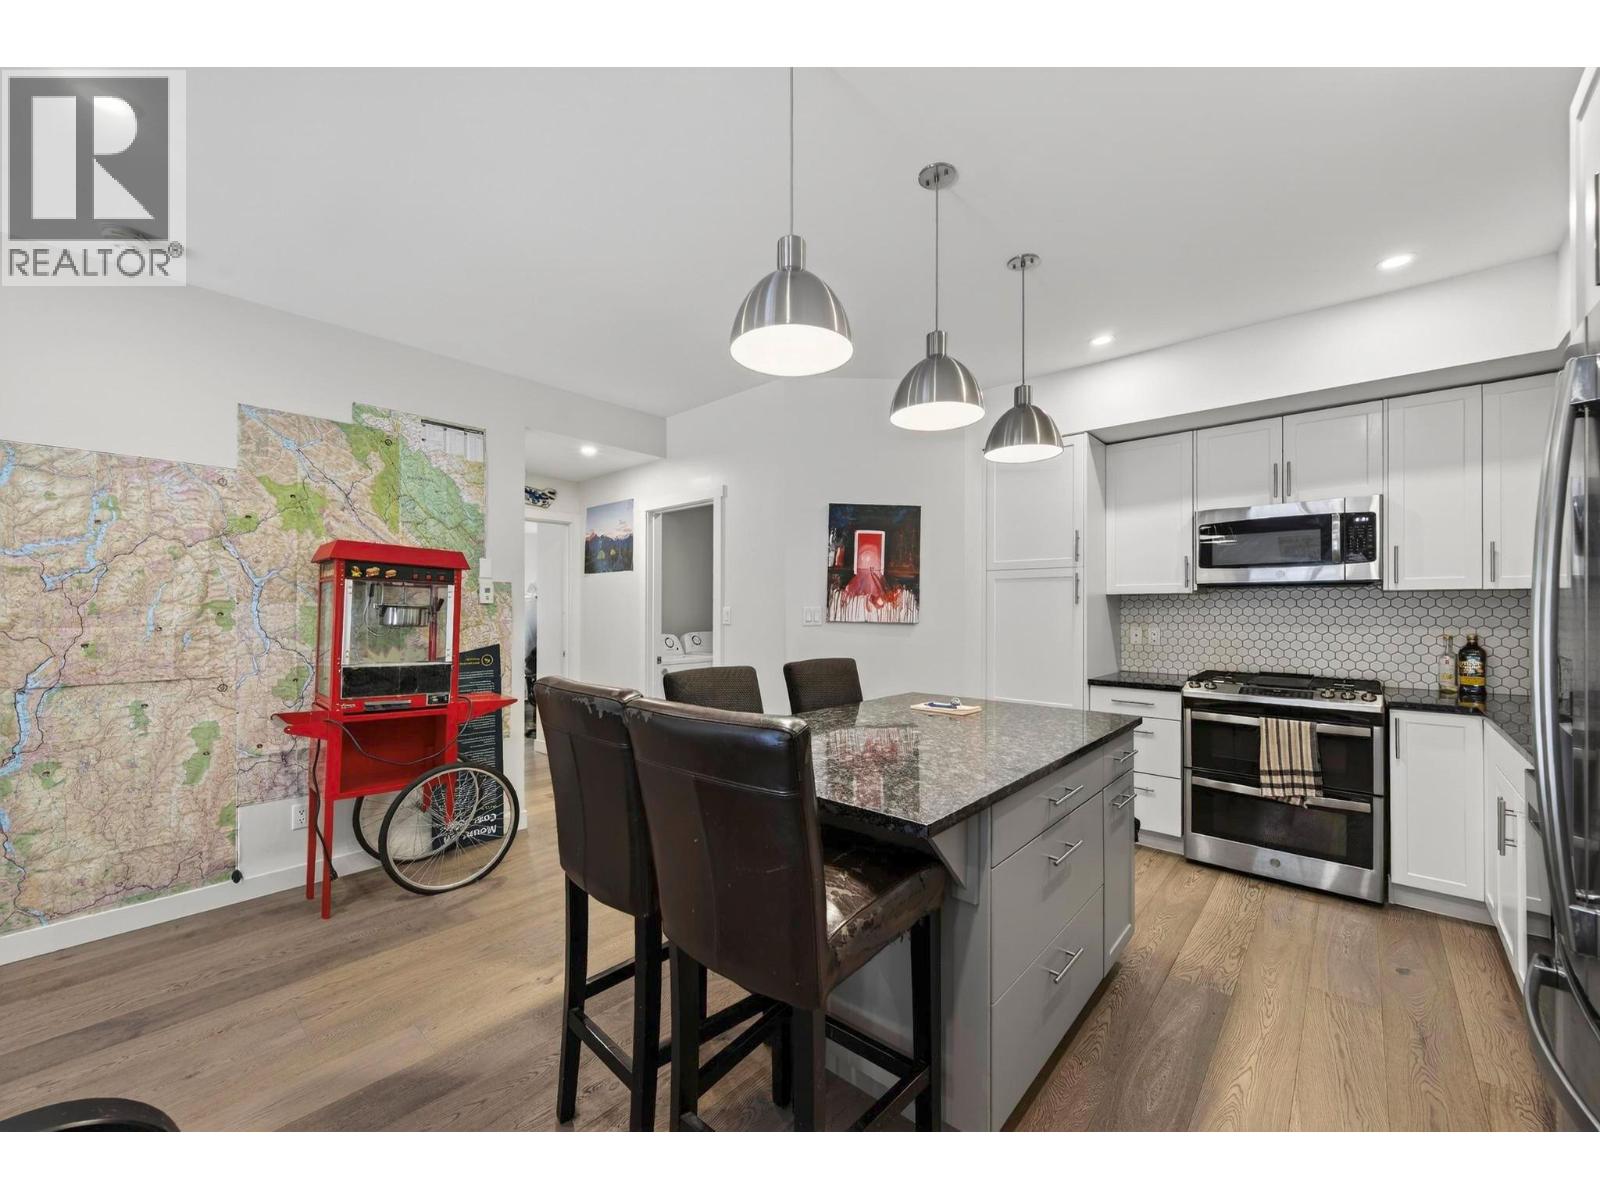
$459,000
Maintenance,
$200 Monthly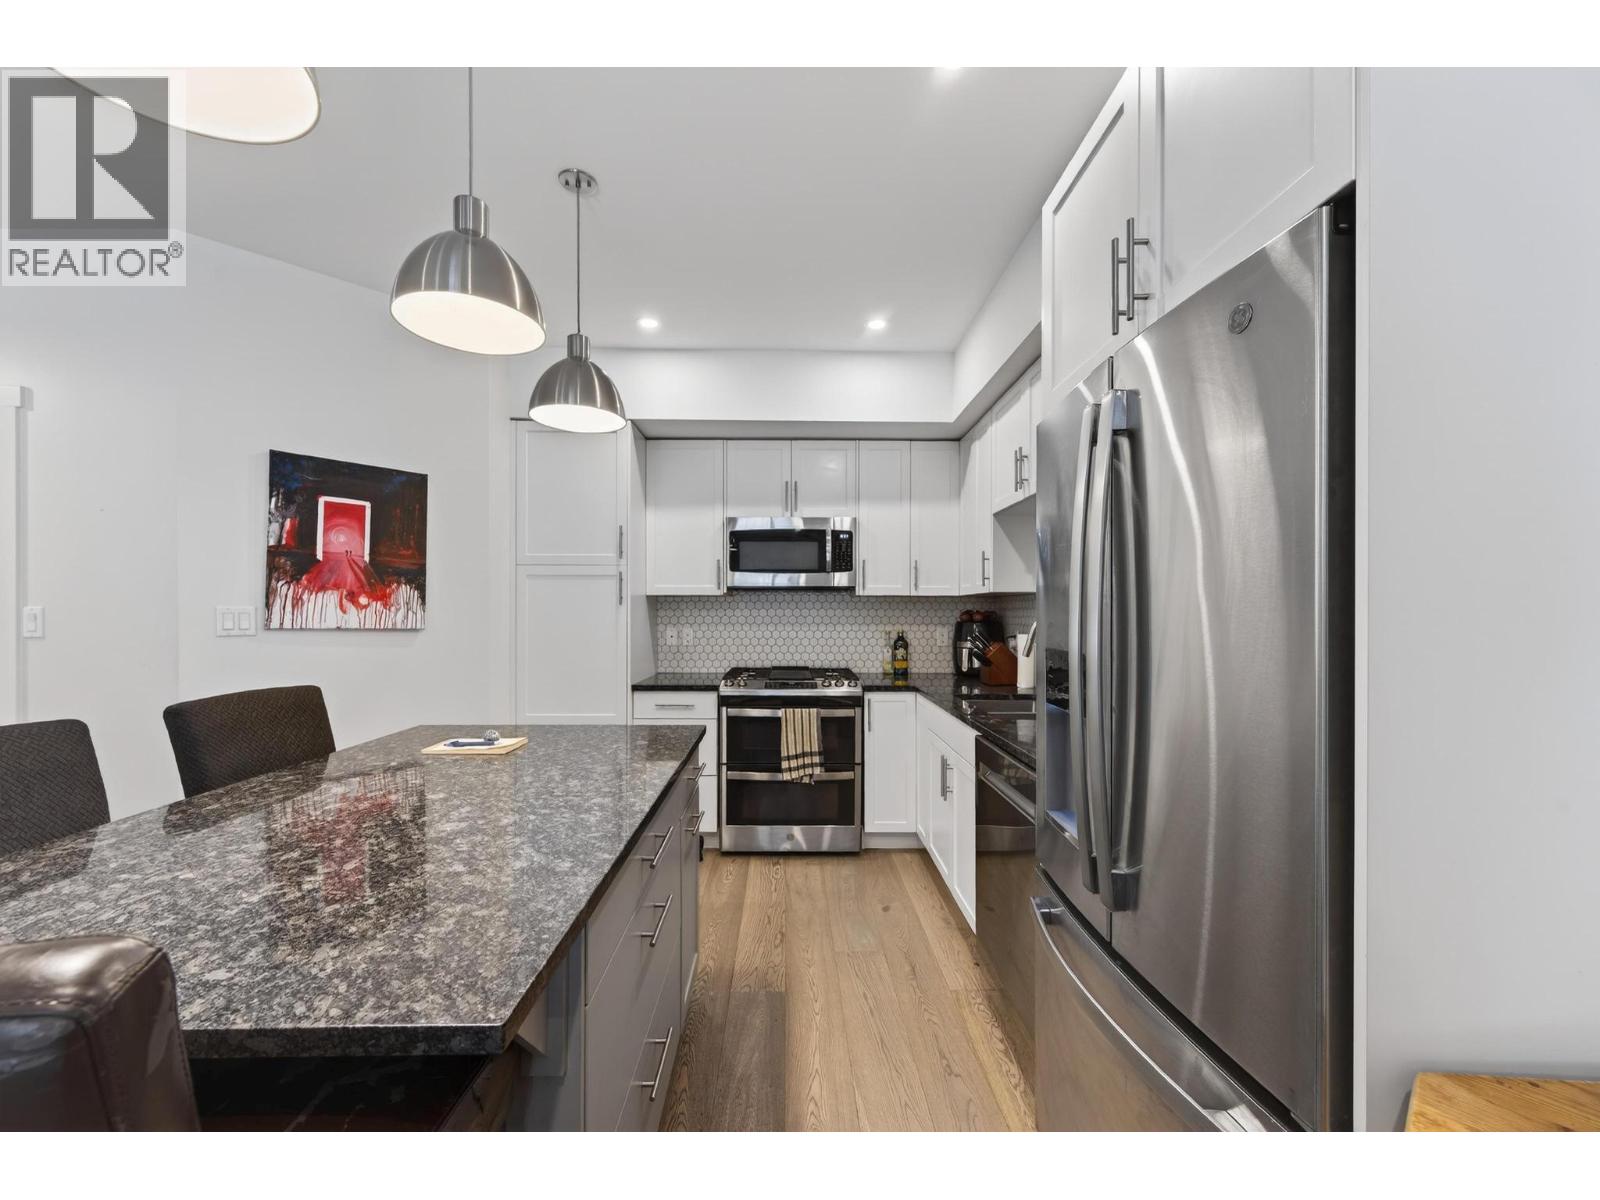
$459,000
Maintenance,
$200 Monthly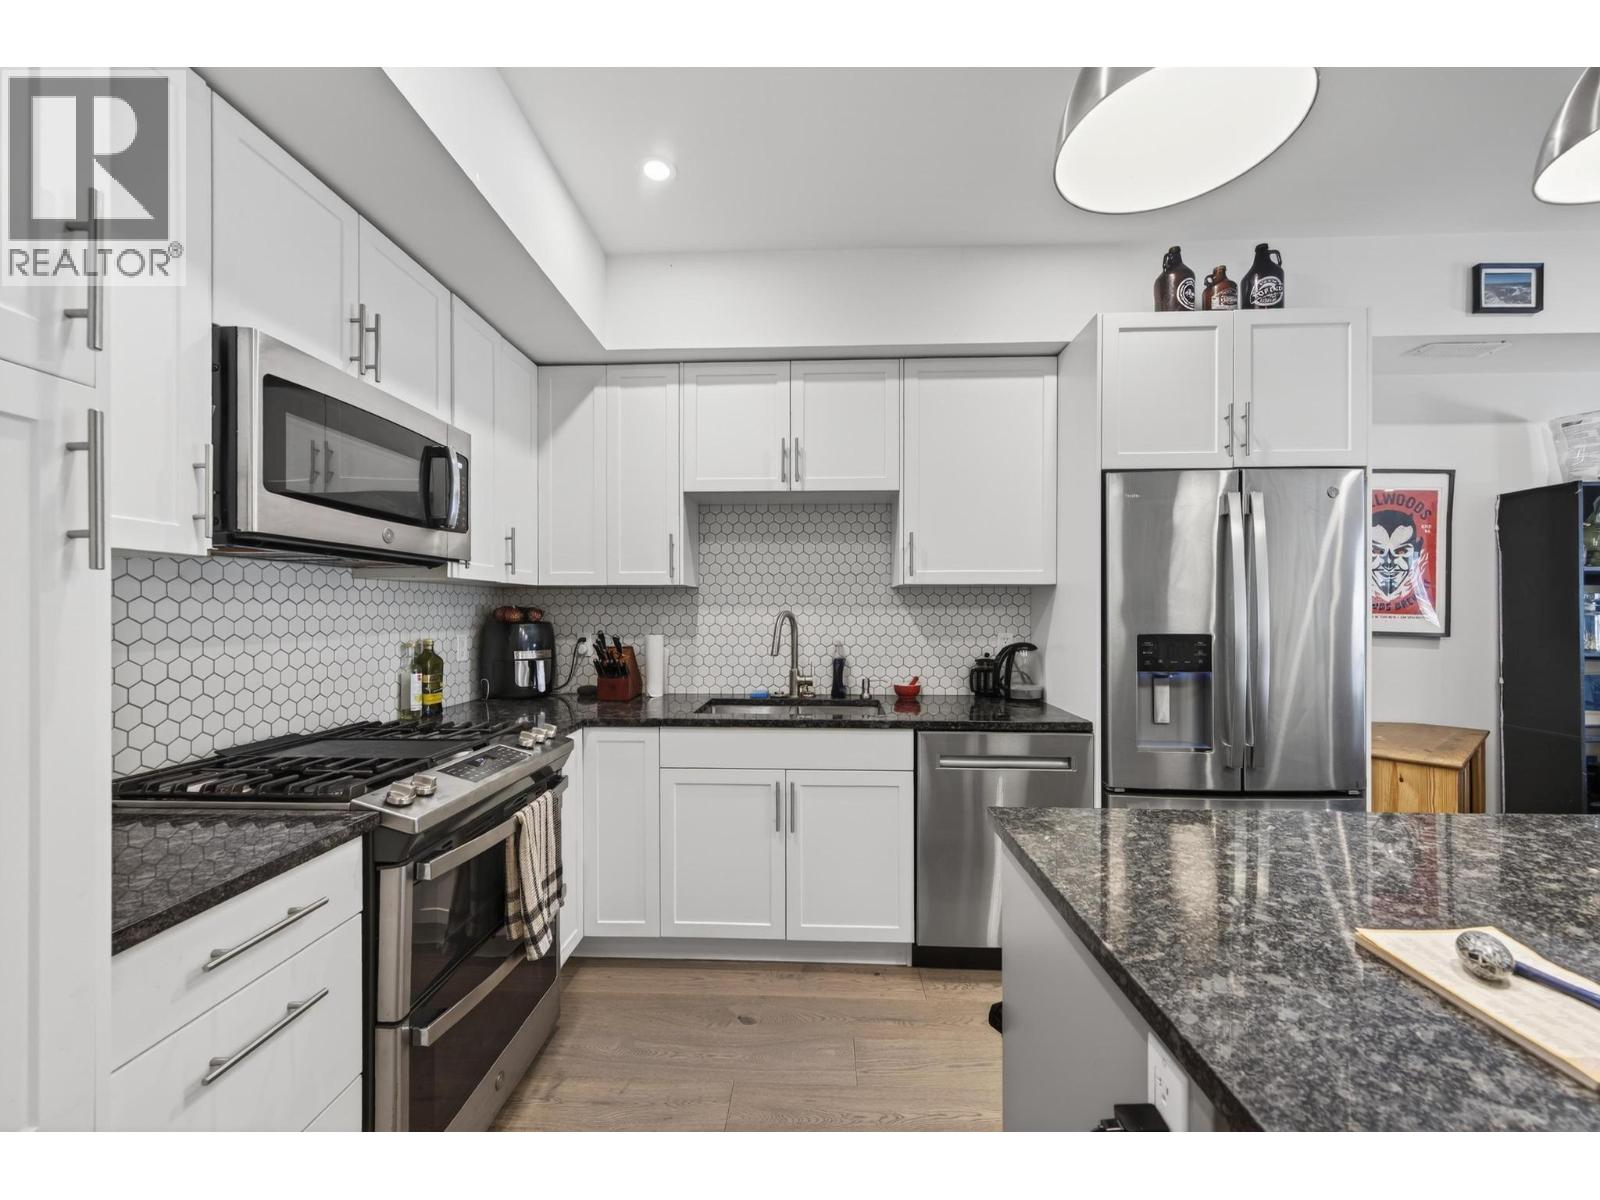
$459,000
Maintenance,
$200 Monthly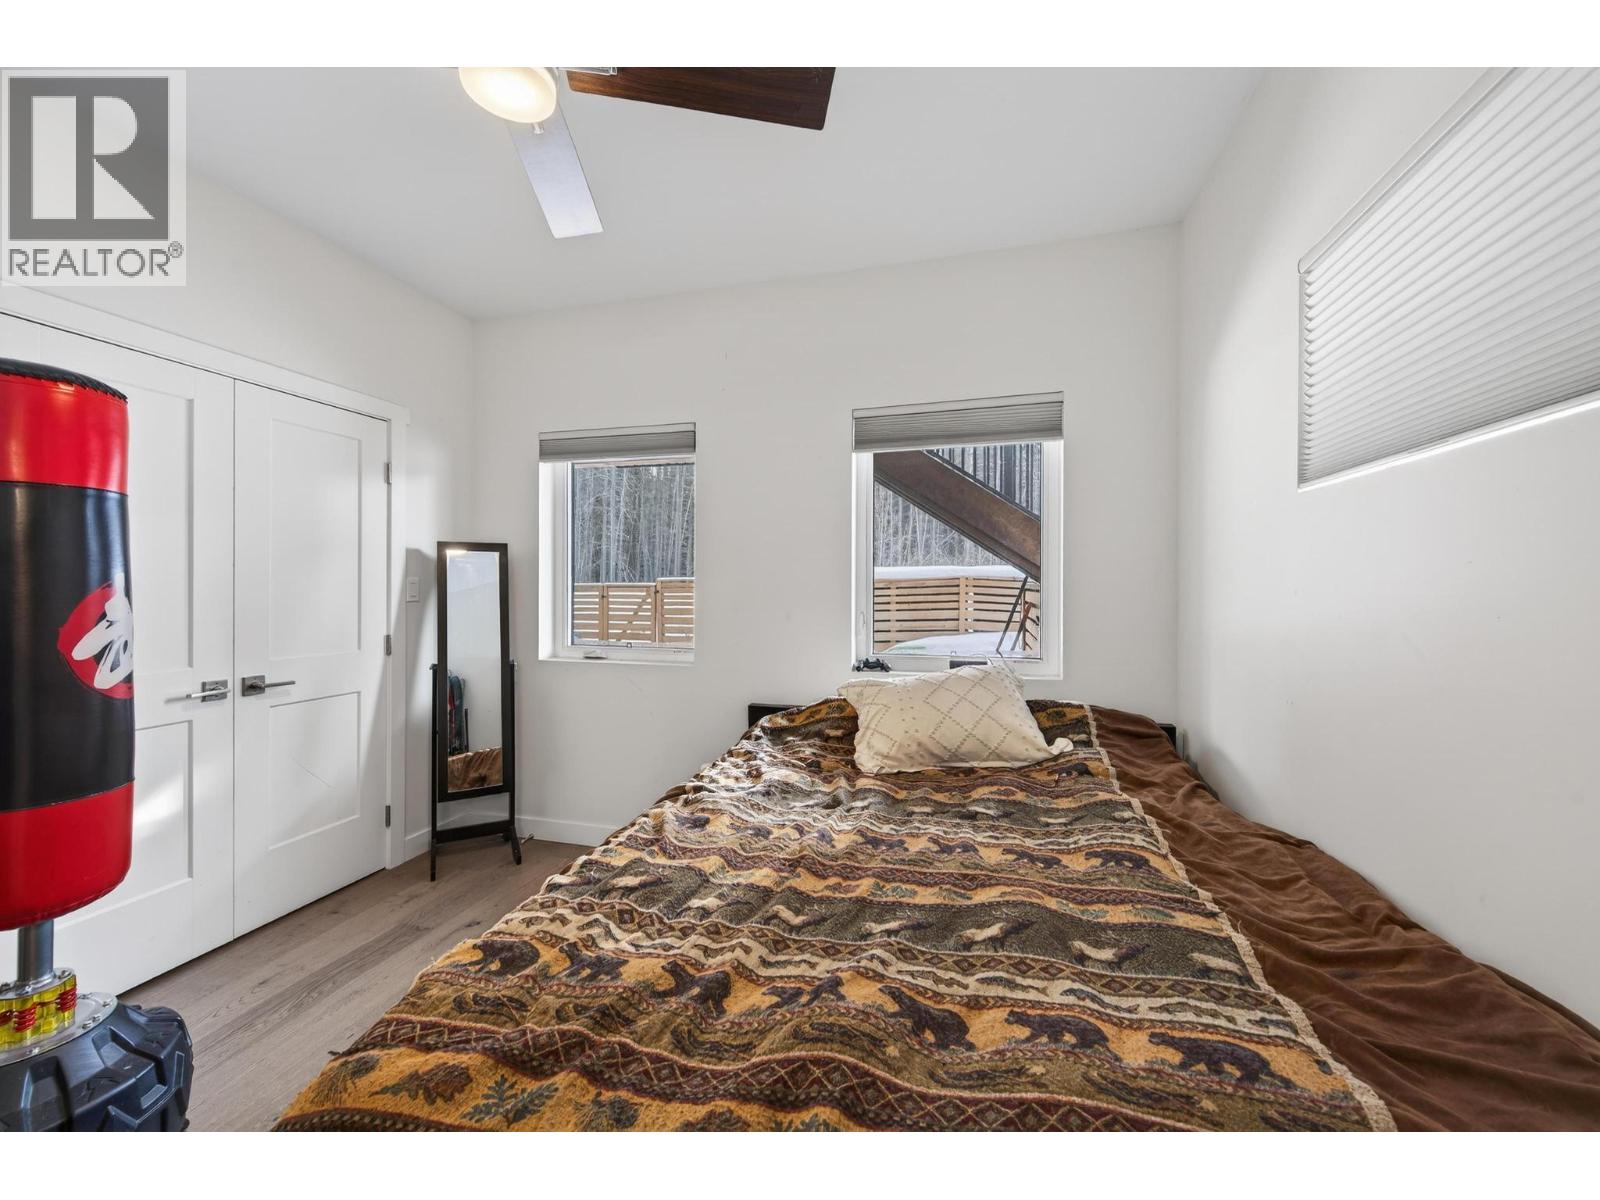
$459,000
Maintenance,
$200 Monthly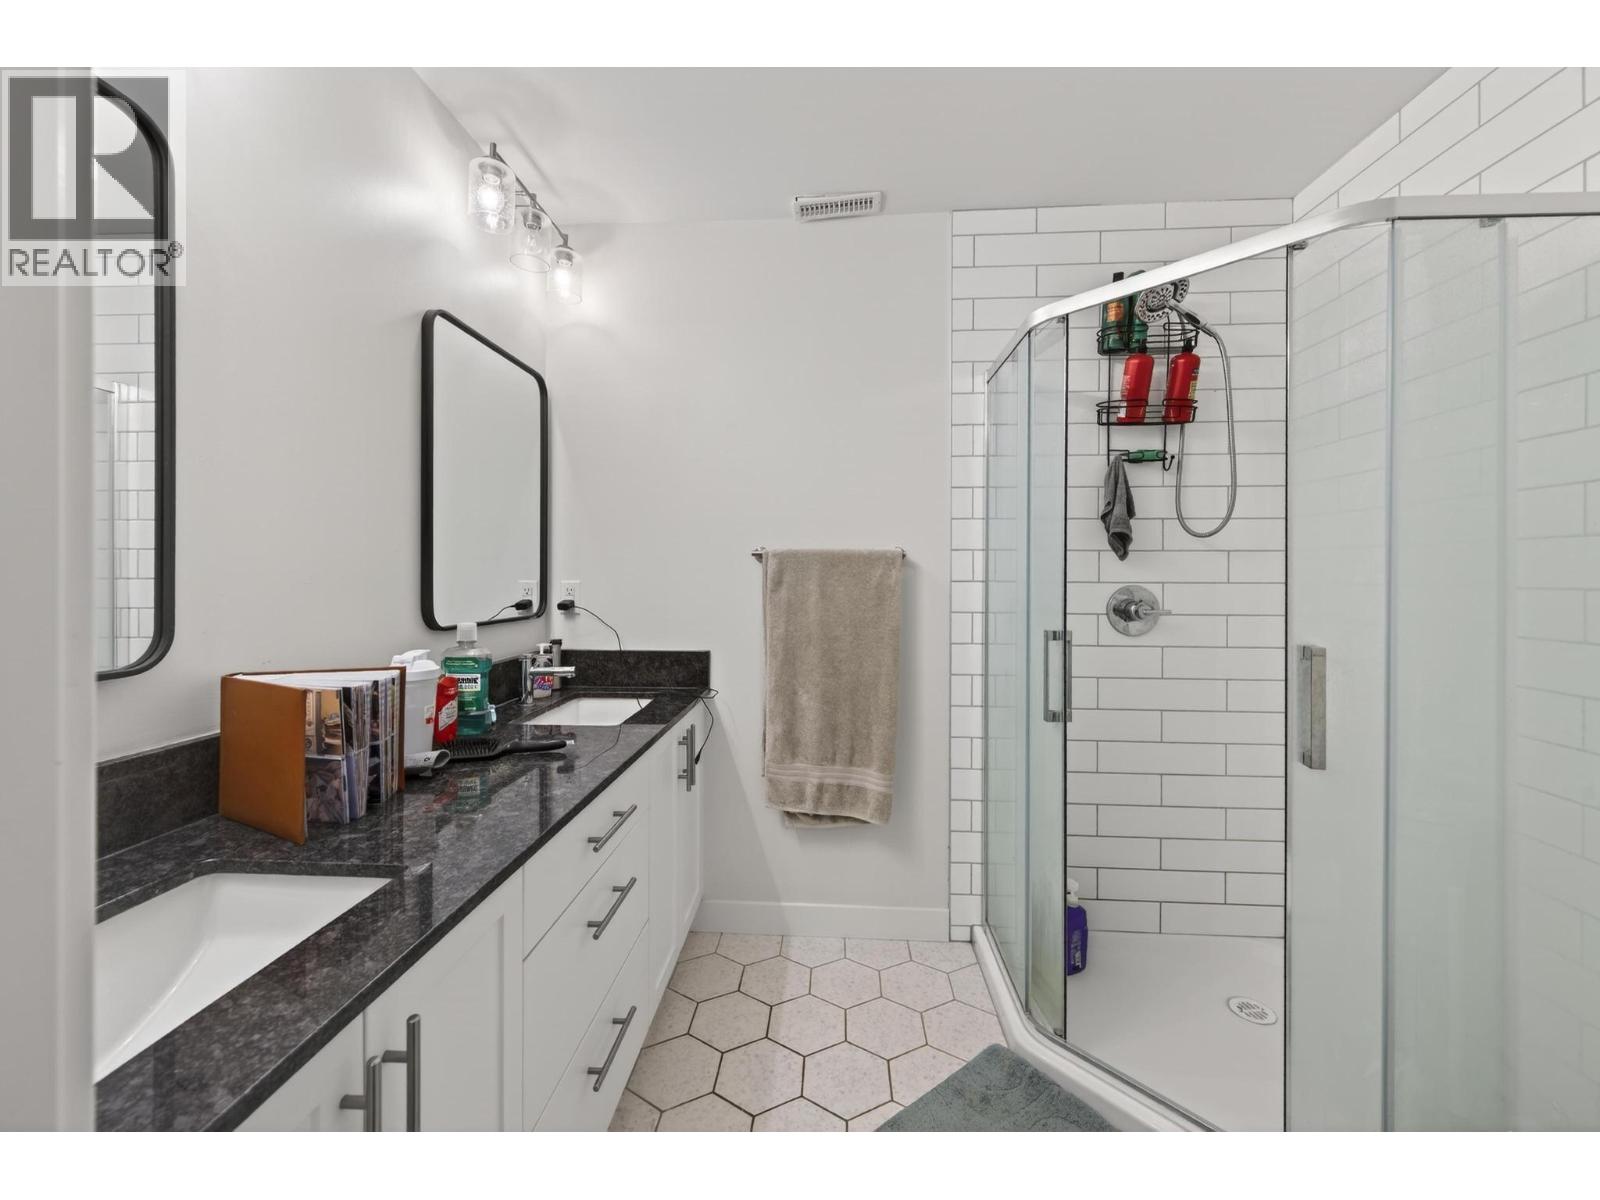
$459,000
Maintenance,
$200 Monthly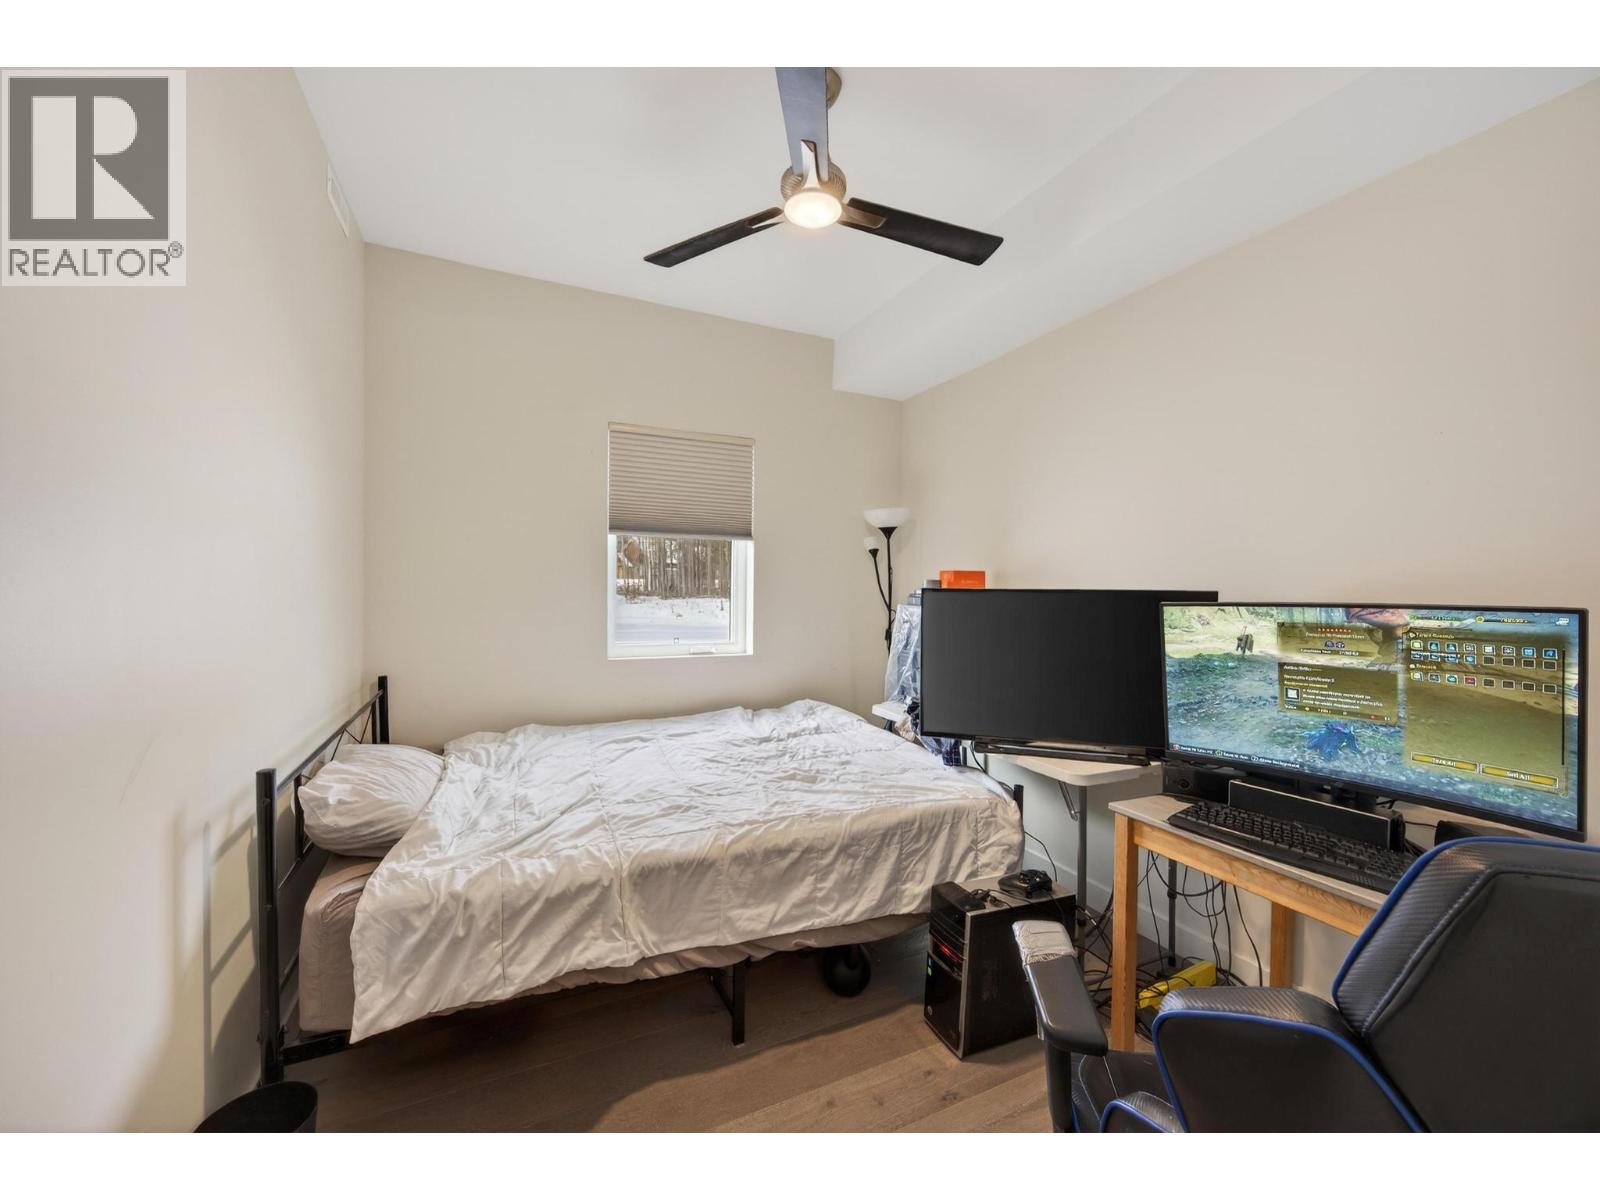
$459,000
Maintenance,
$200 Monthly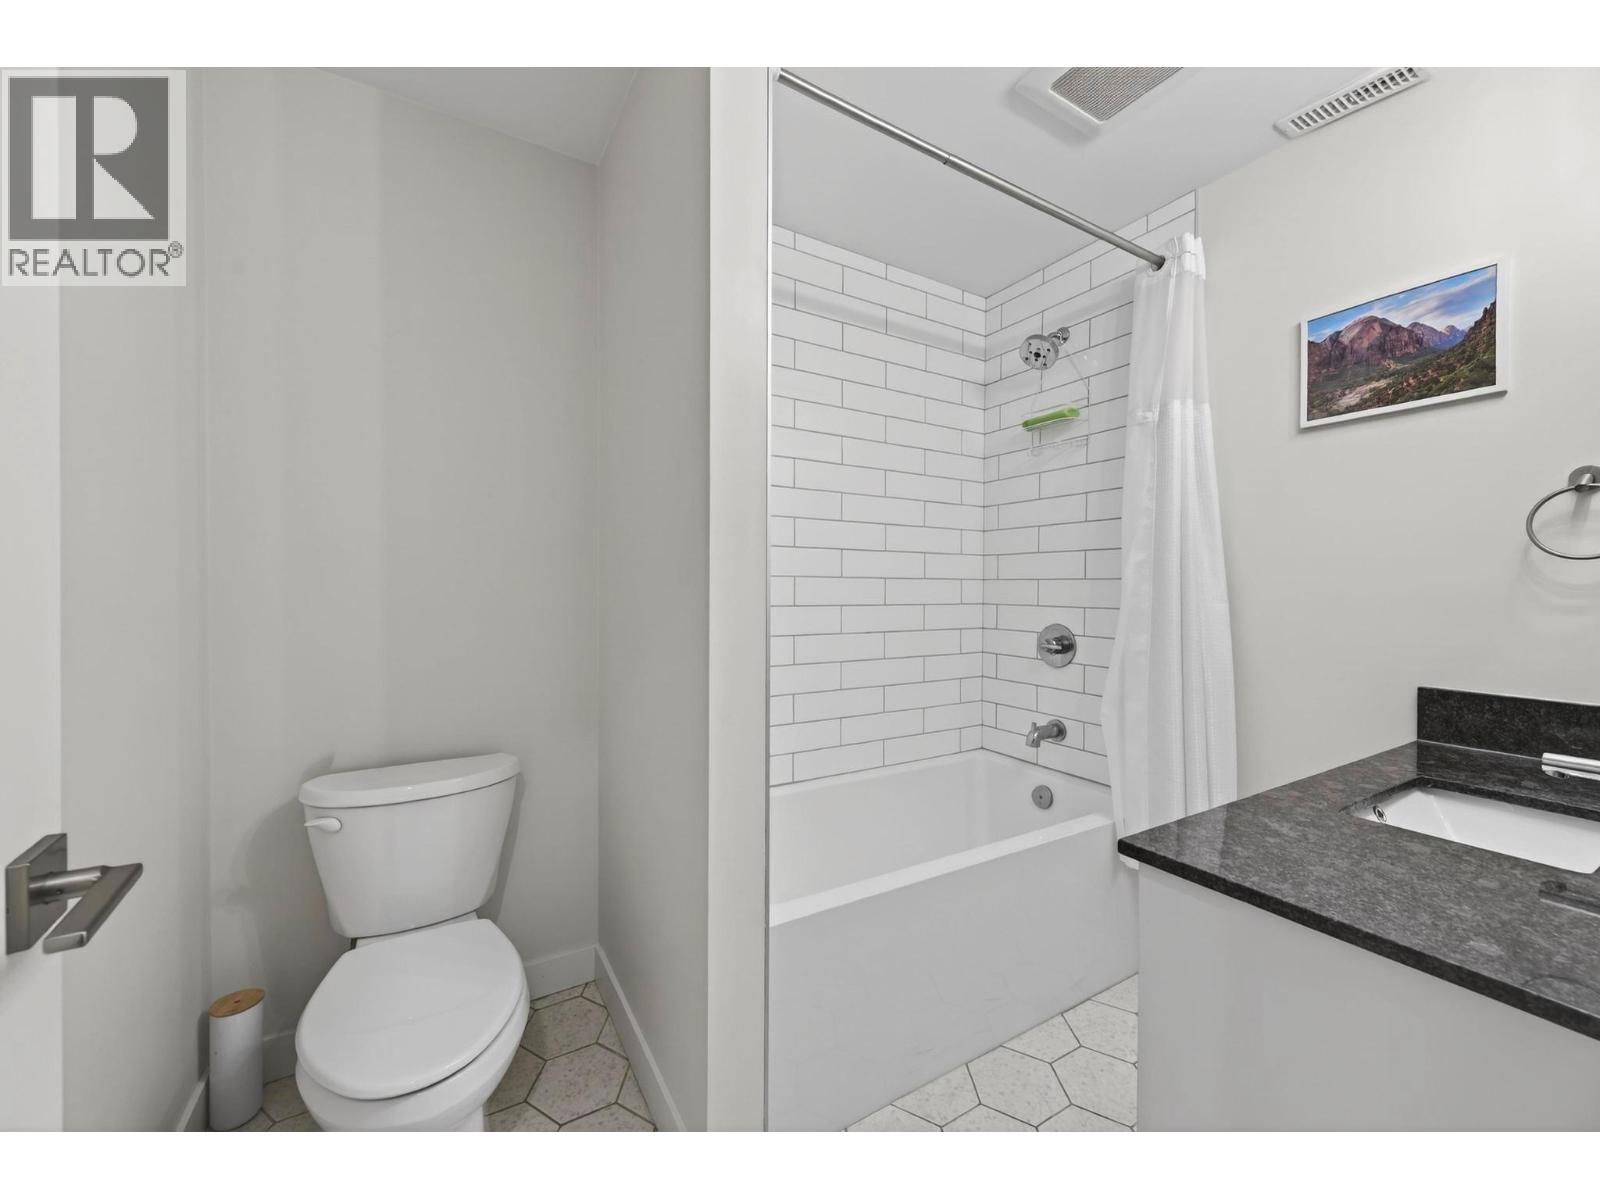
$459,000
Maintenance,
$200 Monthly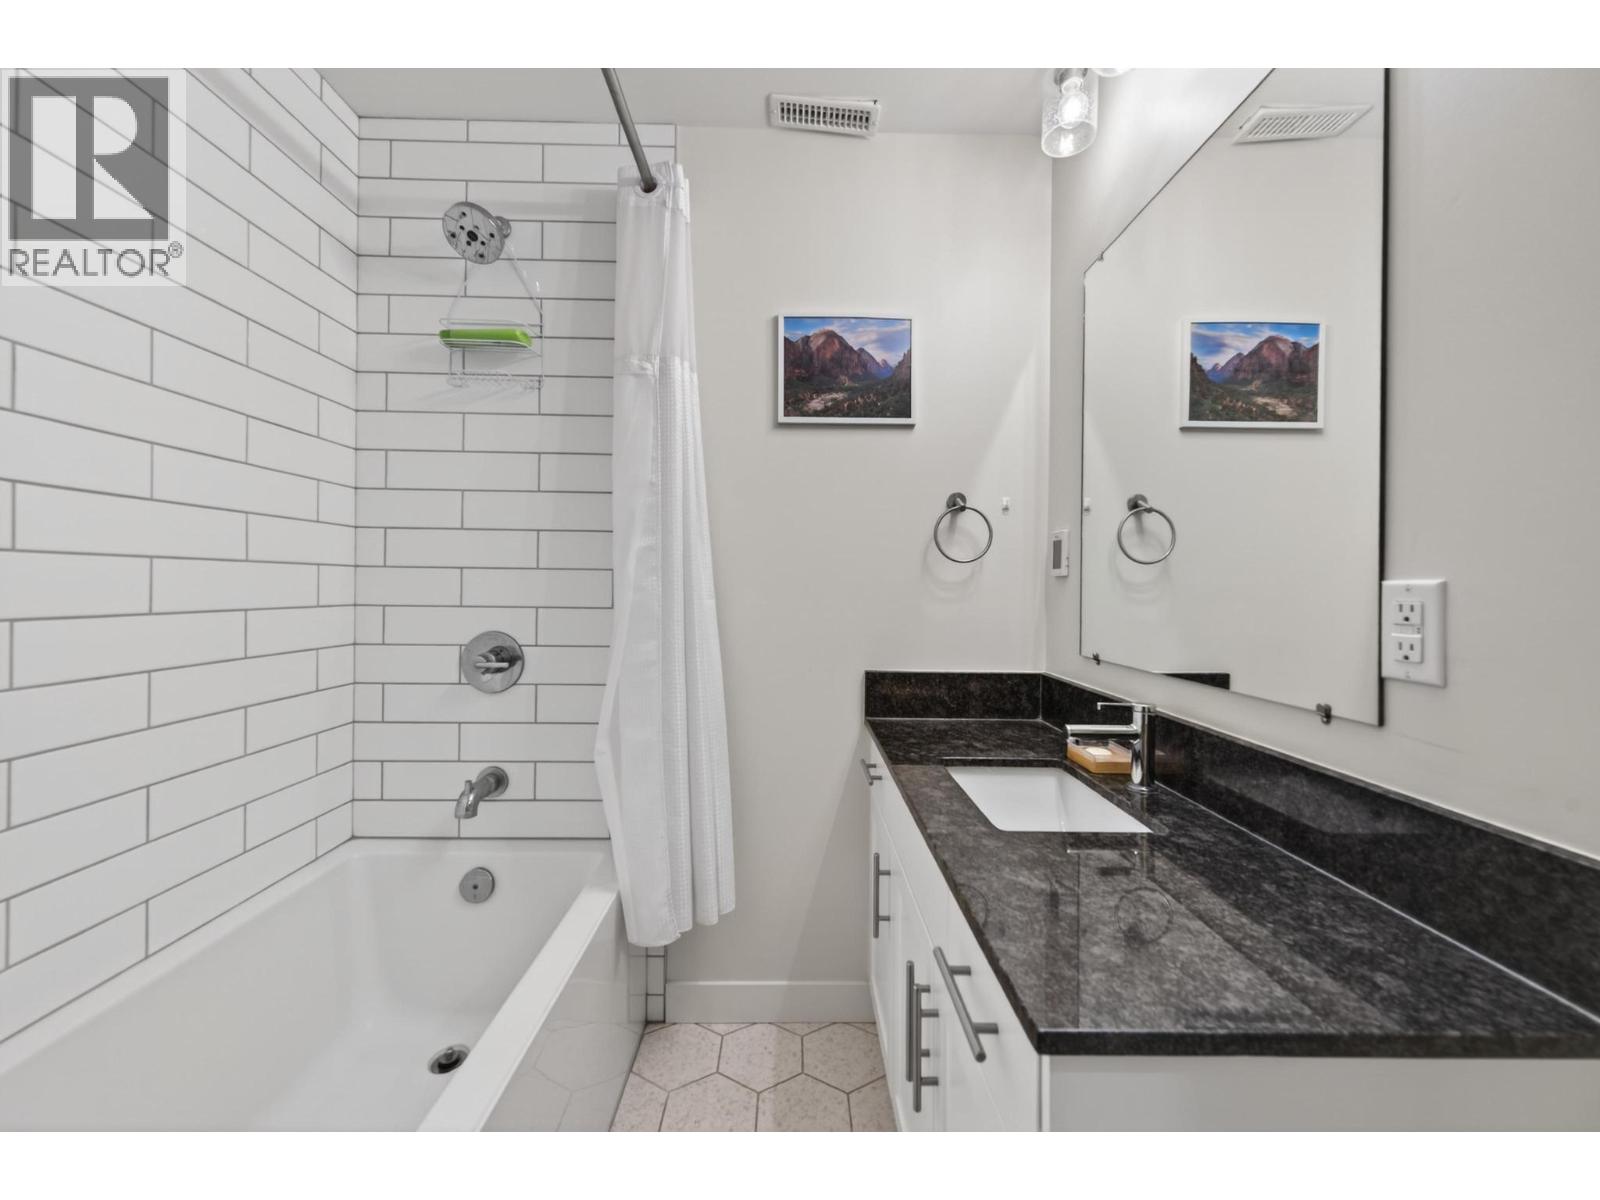
$459,000
Maintenance,
$200 Monthly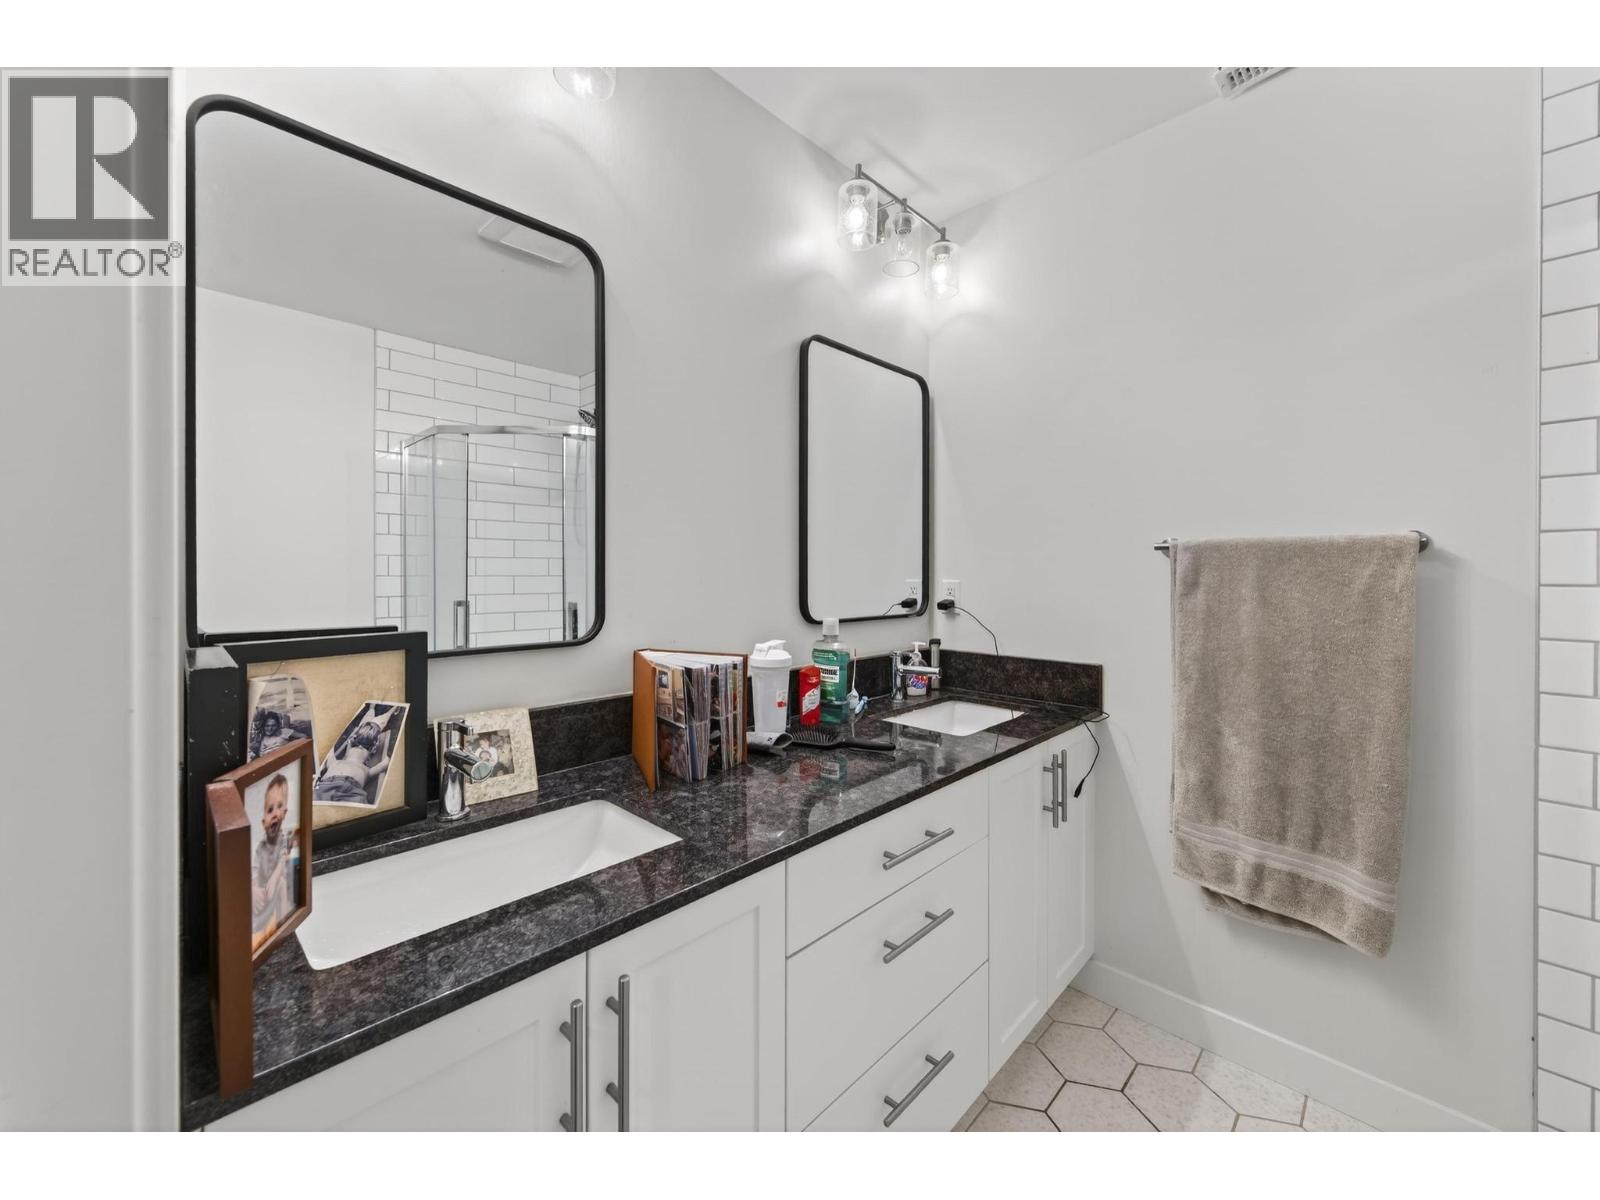
$459,000
Maintenance,
$200 Monthly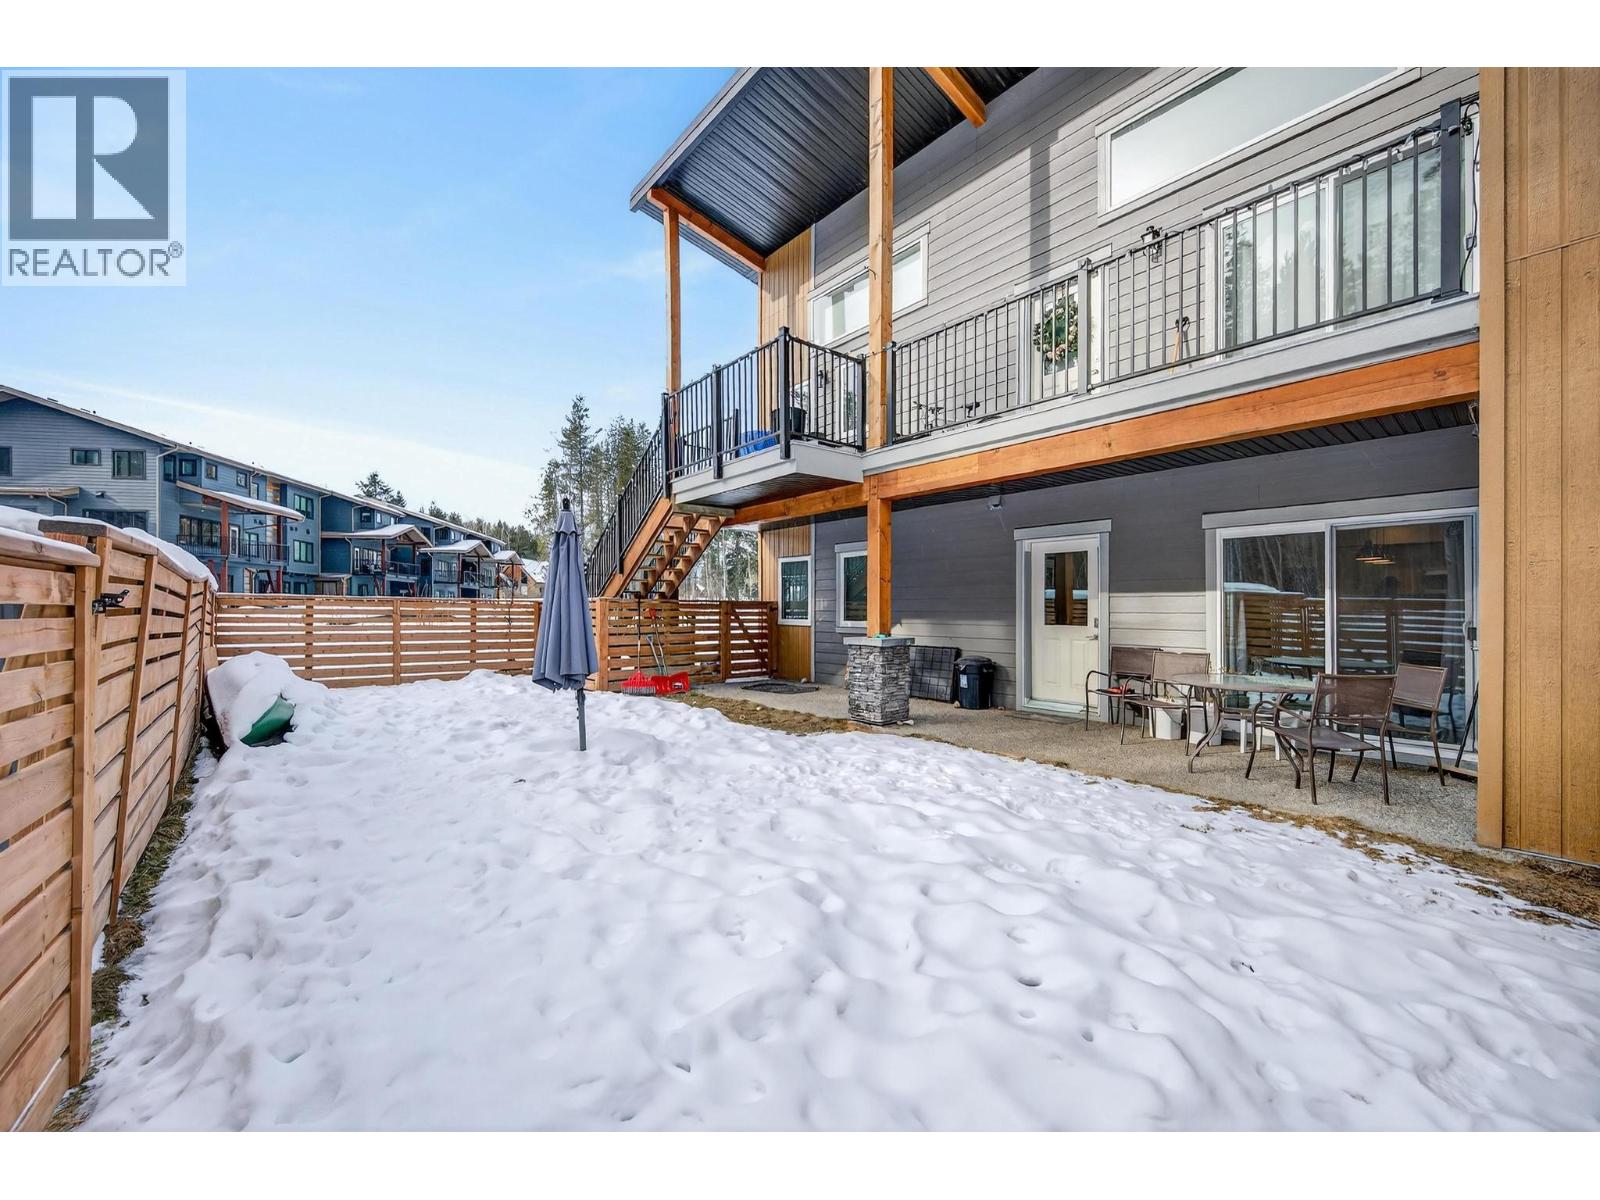
$459,000
Maintenance,
$200 Monthly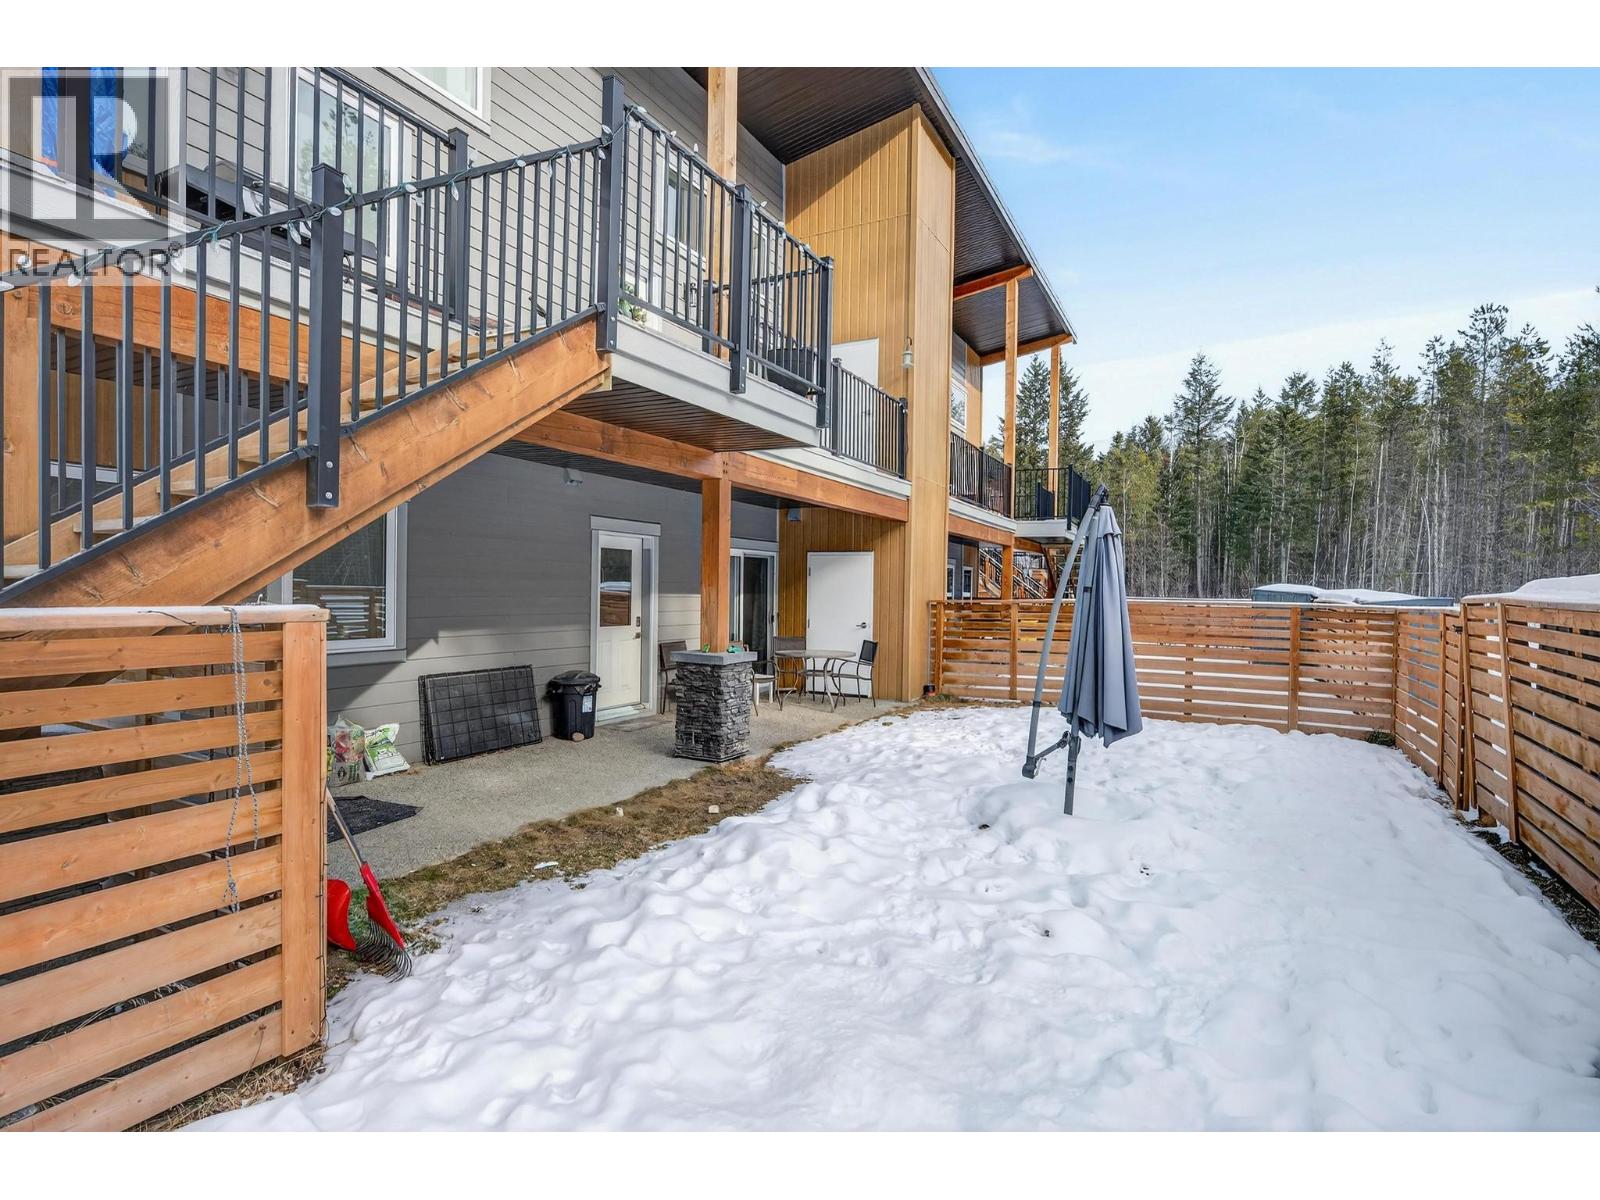
$459,000
Maintenance,
$200 Monthly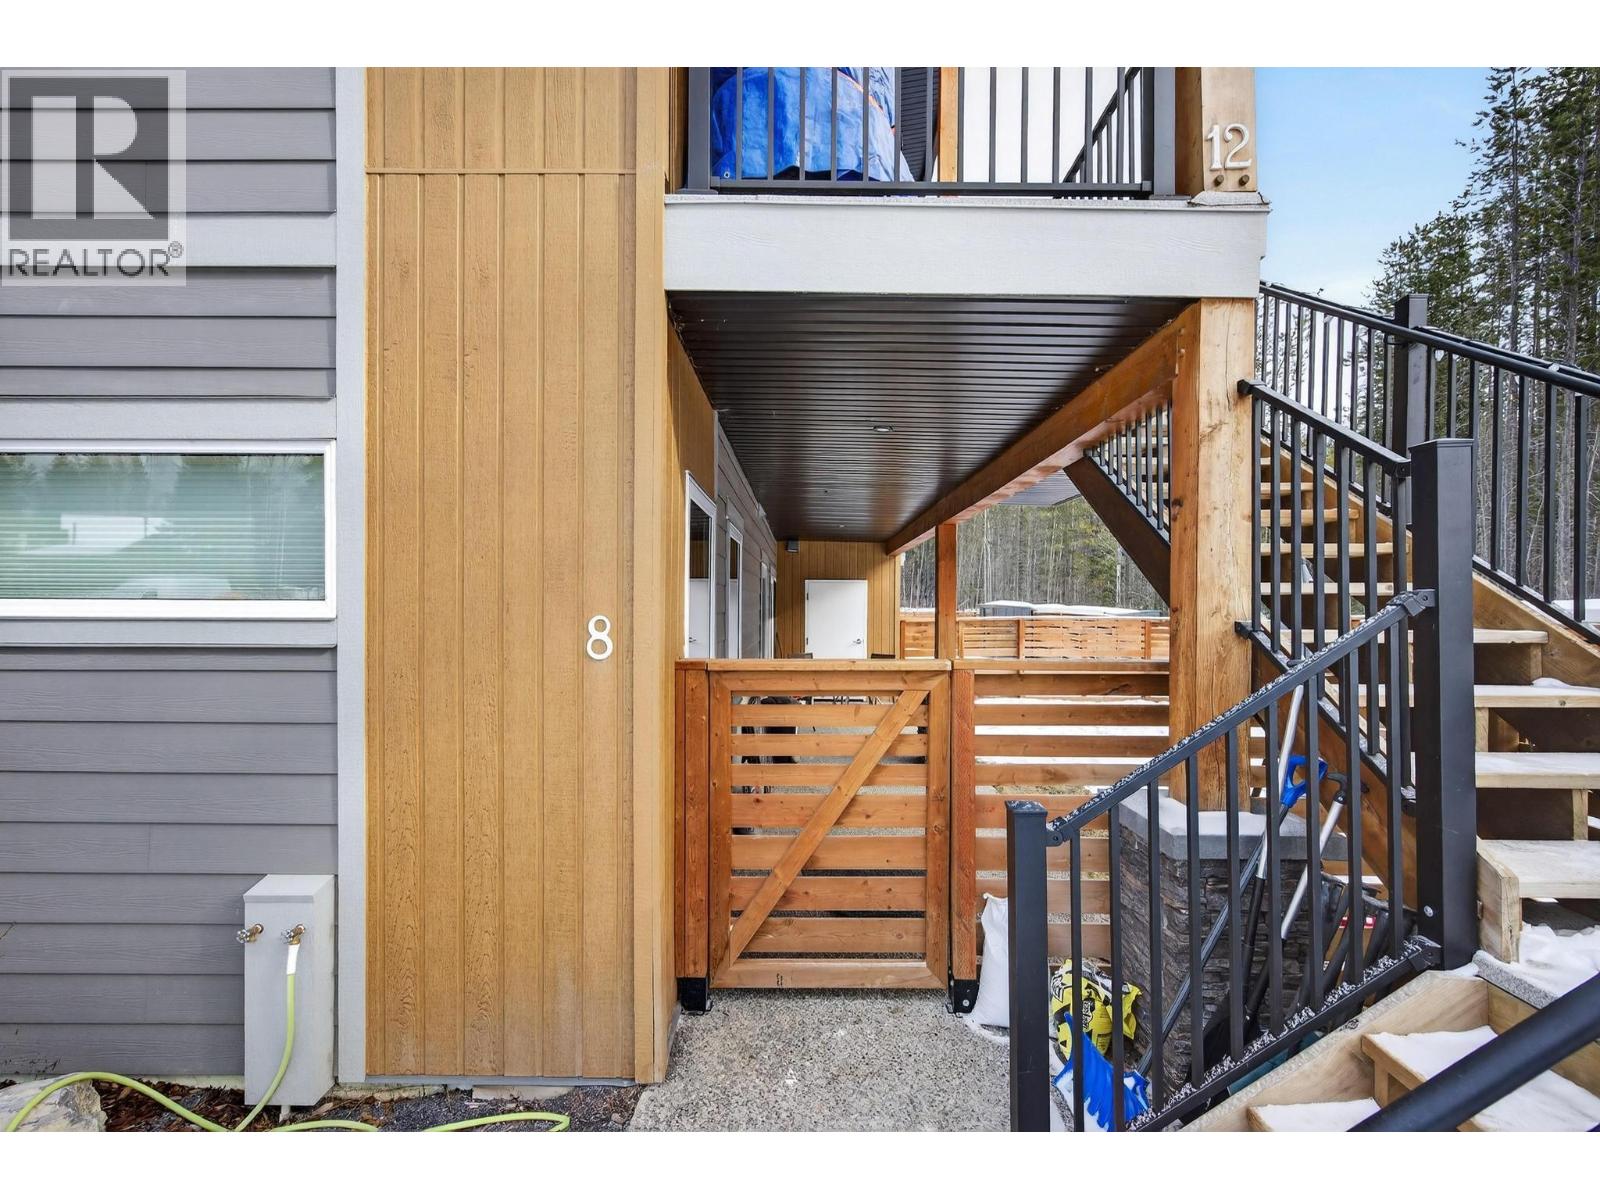
$459,000
Maintenance,
$200 Monthly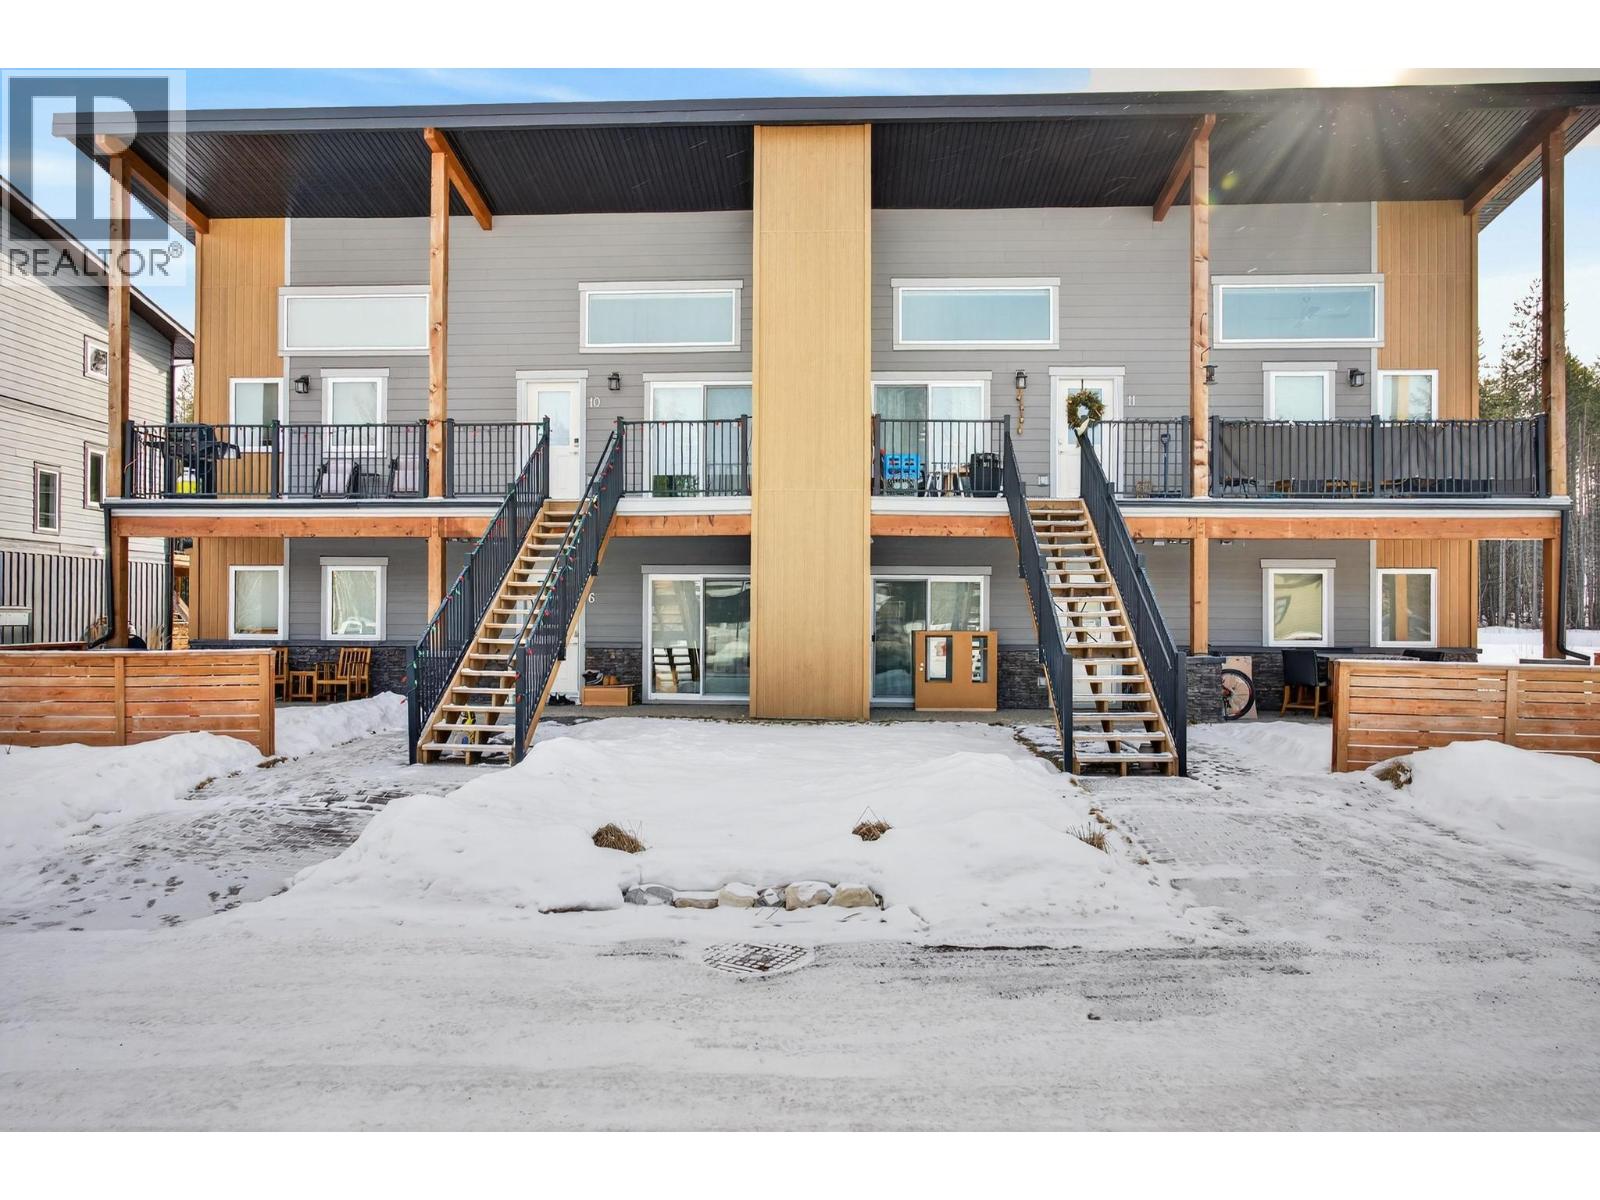
$459,000
Maintenance,
$200 Monthly
Like this listing?
Contact us for more information


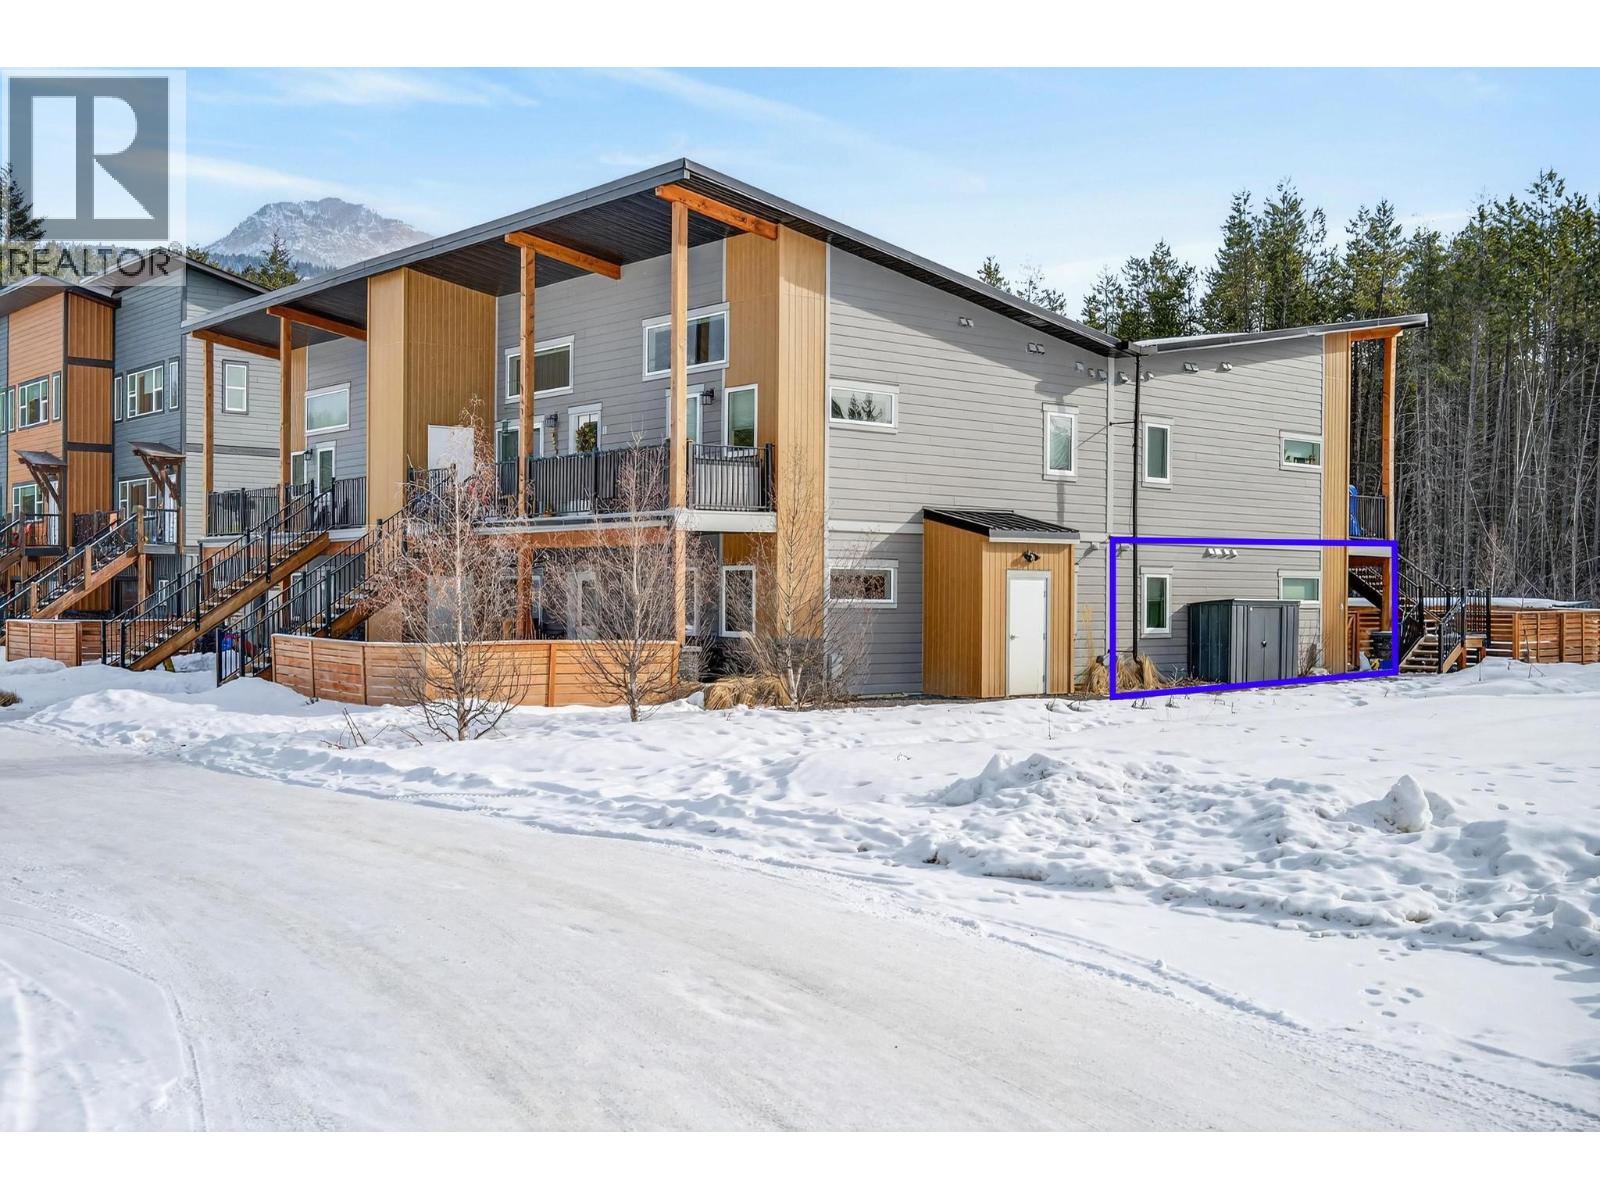
Welcome to #8 in Granite Heights. This lower level unit faces a quiet forest offering a peaceful and quiet surrounding. The entire back yard is fenced, which also adds separation and seclusion. If you're looking to simplify your lifestyle where you don't have to worry about maintaining a large home and taking care of a snow removal all winter long, then this 2 bedroom & two bathroom unit could mean more time playing in the mountains and less time doing chores! This property could also be ideal for a first time home buyer - rather than paying rent, why not invest in real Golden BC real estate, get a room-mate and have a significant portion of your mortgage covered! Call your Realtor to set up your viewing! (id:67517)
-
Property Details
MLS® Number 10399454 Property Type Single Family Neigbourhood Golden Community Name Granite Heights CommunityFeatures Rentals Allowed -
Building
BathroomTotal 2 BedroomsTotal 2 ConstructedDate 2022 ConstructionStyleAttachment Attached HeatingType Baseboard Heaters StoriesTotal 1 SizeInterior 929 Sqft Type Row / Townhouse UtilityWater Municipal Water -
Land
Acreage No Sewer Municipal Sewage System SizeTotalText Under 1 Acre -
Rooms
Level Type Length Width Dimensions Main Level Laundry Room 10'5'' x 5'1'' Main Level Bedroom 12'6'' x 8'10'' Main Level Full Bathroom 8' x 10' Main Level Full Ensuite Bathroom 10' x 8' Main Level Primary Bedroom 16'7'' x 10'10'' Main Level Living Room 15'7'' x 13'3'' Main Level Kitchen 19'7'' x 13'3'' -
Utilities
Your Favourites
No Favourites Found







The trademarks REALTOR®, REALTORS®, and the REALTOR® logo are controlled by The Canadian Real Estate Association (CREA) and identify real estate professionals who are members of CREA. The trademarks MLS®, Multiple Listing Service® and the associated logos are owned by The Canadian Real Estate Association (CREA) and identify the quality of services provided by real estate professionals who are members of CREA. The trademark DDF® is owned by The Canadian Real Estate Association (CREA) and identifies CREA's Data Distribution Facility (DDF®)
September 01 2026 10:48:06
Association of Interior REALTORS®
