$499,000
Maintenance, Insurance, Ground Maintenance, Property Management, Waste Removal
$210 Monthly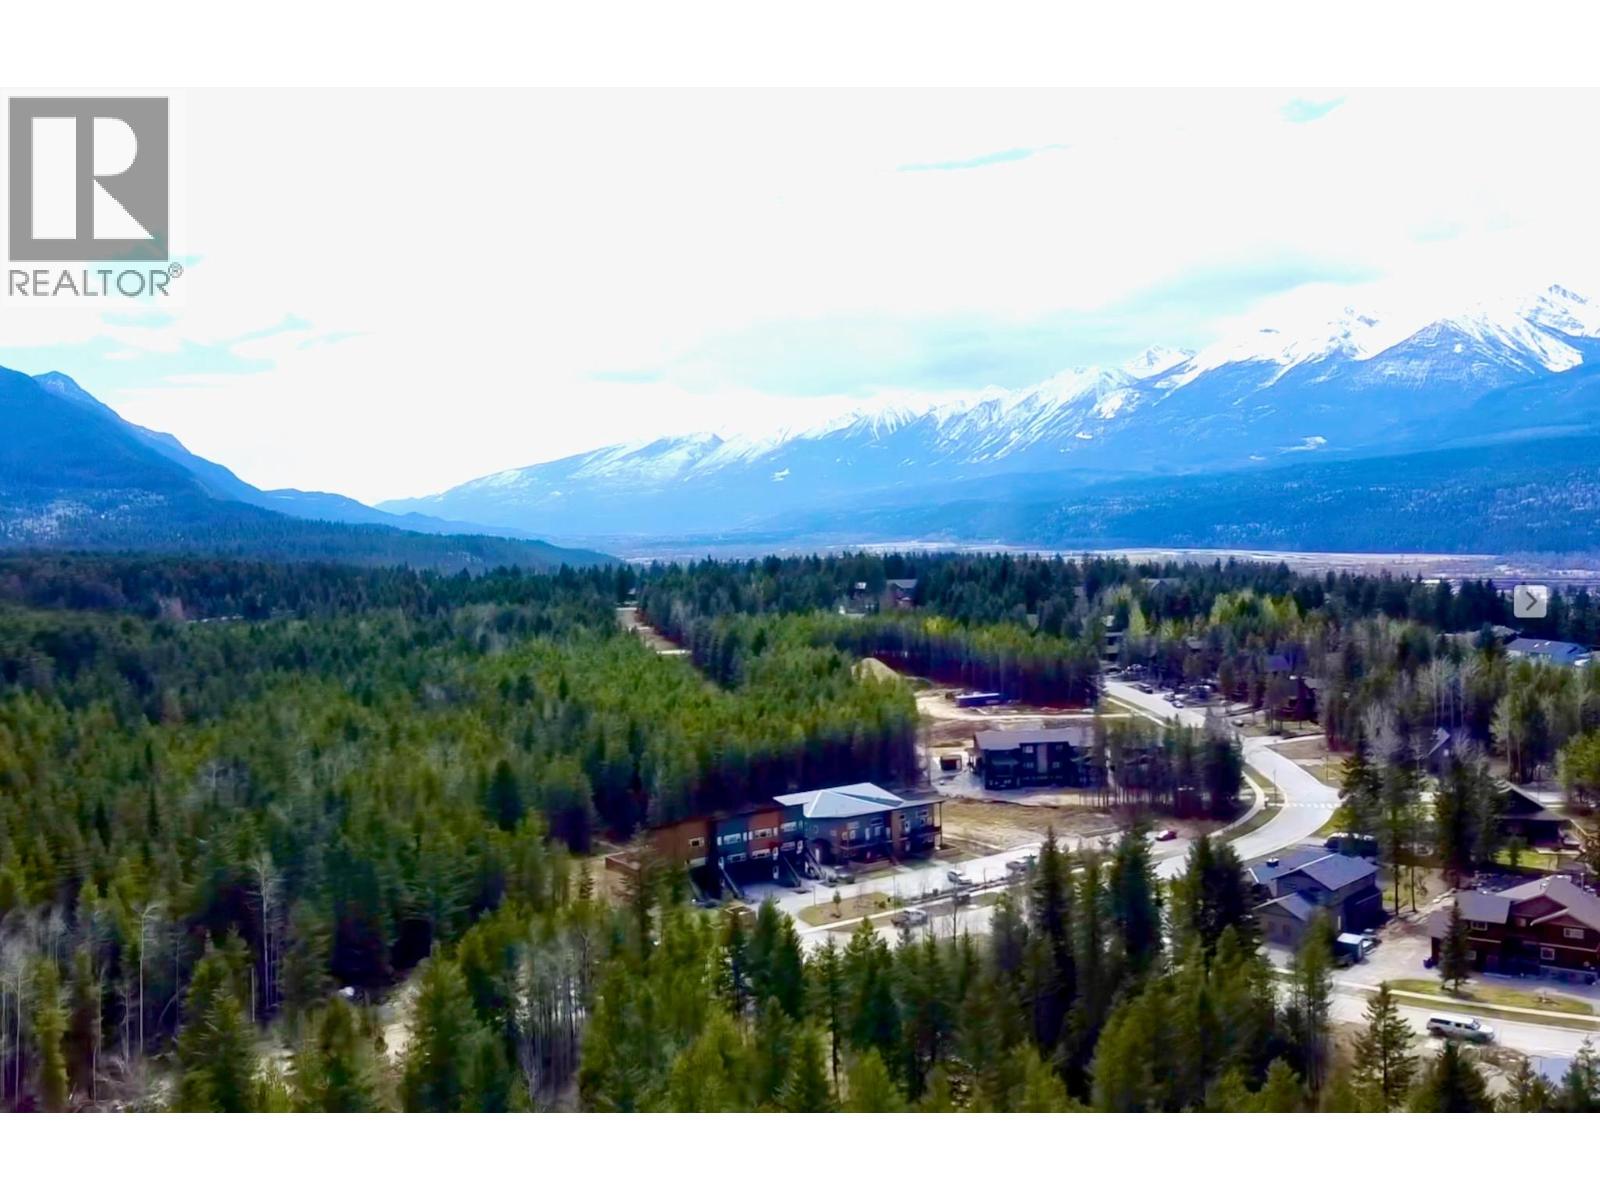
$499,000
Maintenance, Insurance, Ground Maintenance, Property Management, Waste Removal
$210 Monthly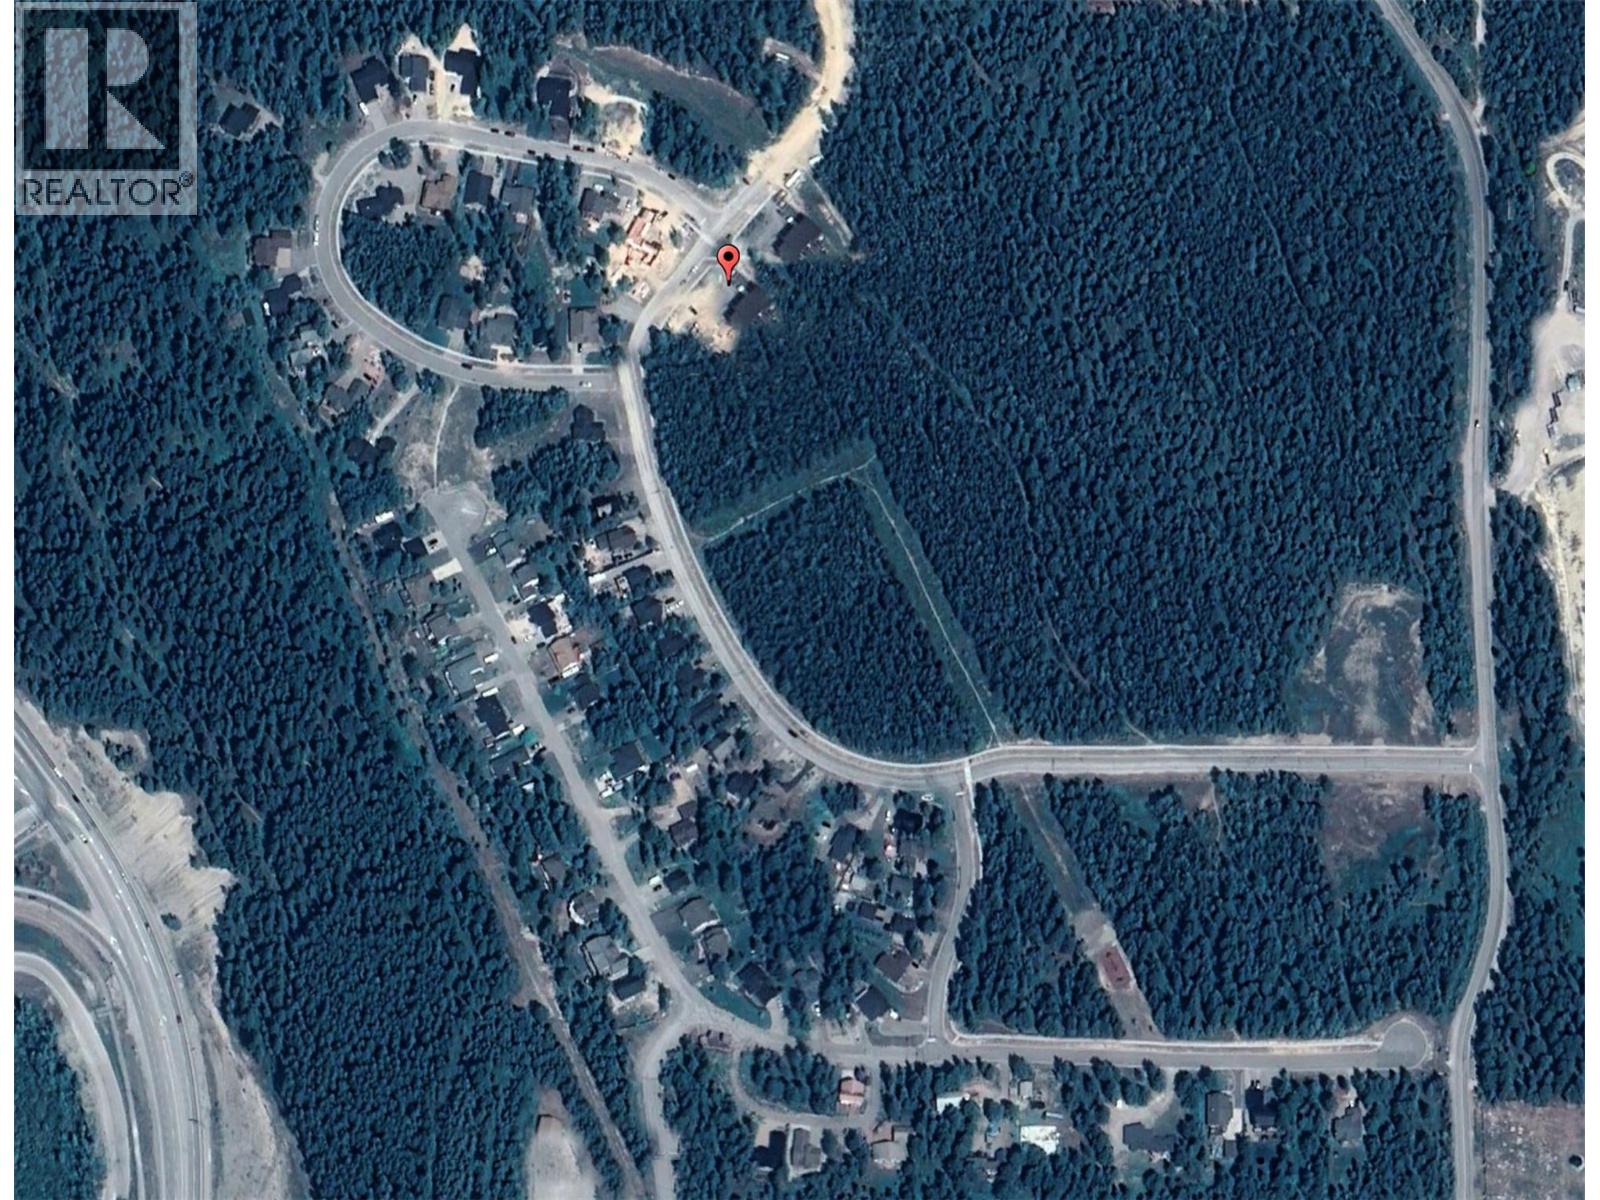
$499,000
Maintenance, Insurance, Ground Maintenance, Property Management, Waste Removal
$210 Monthly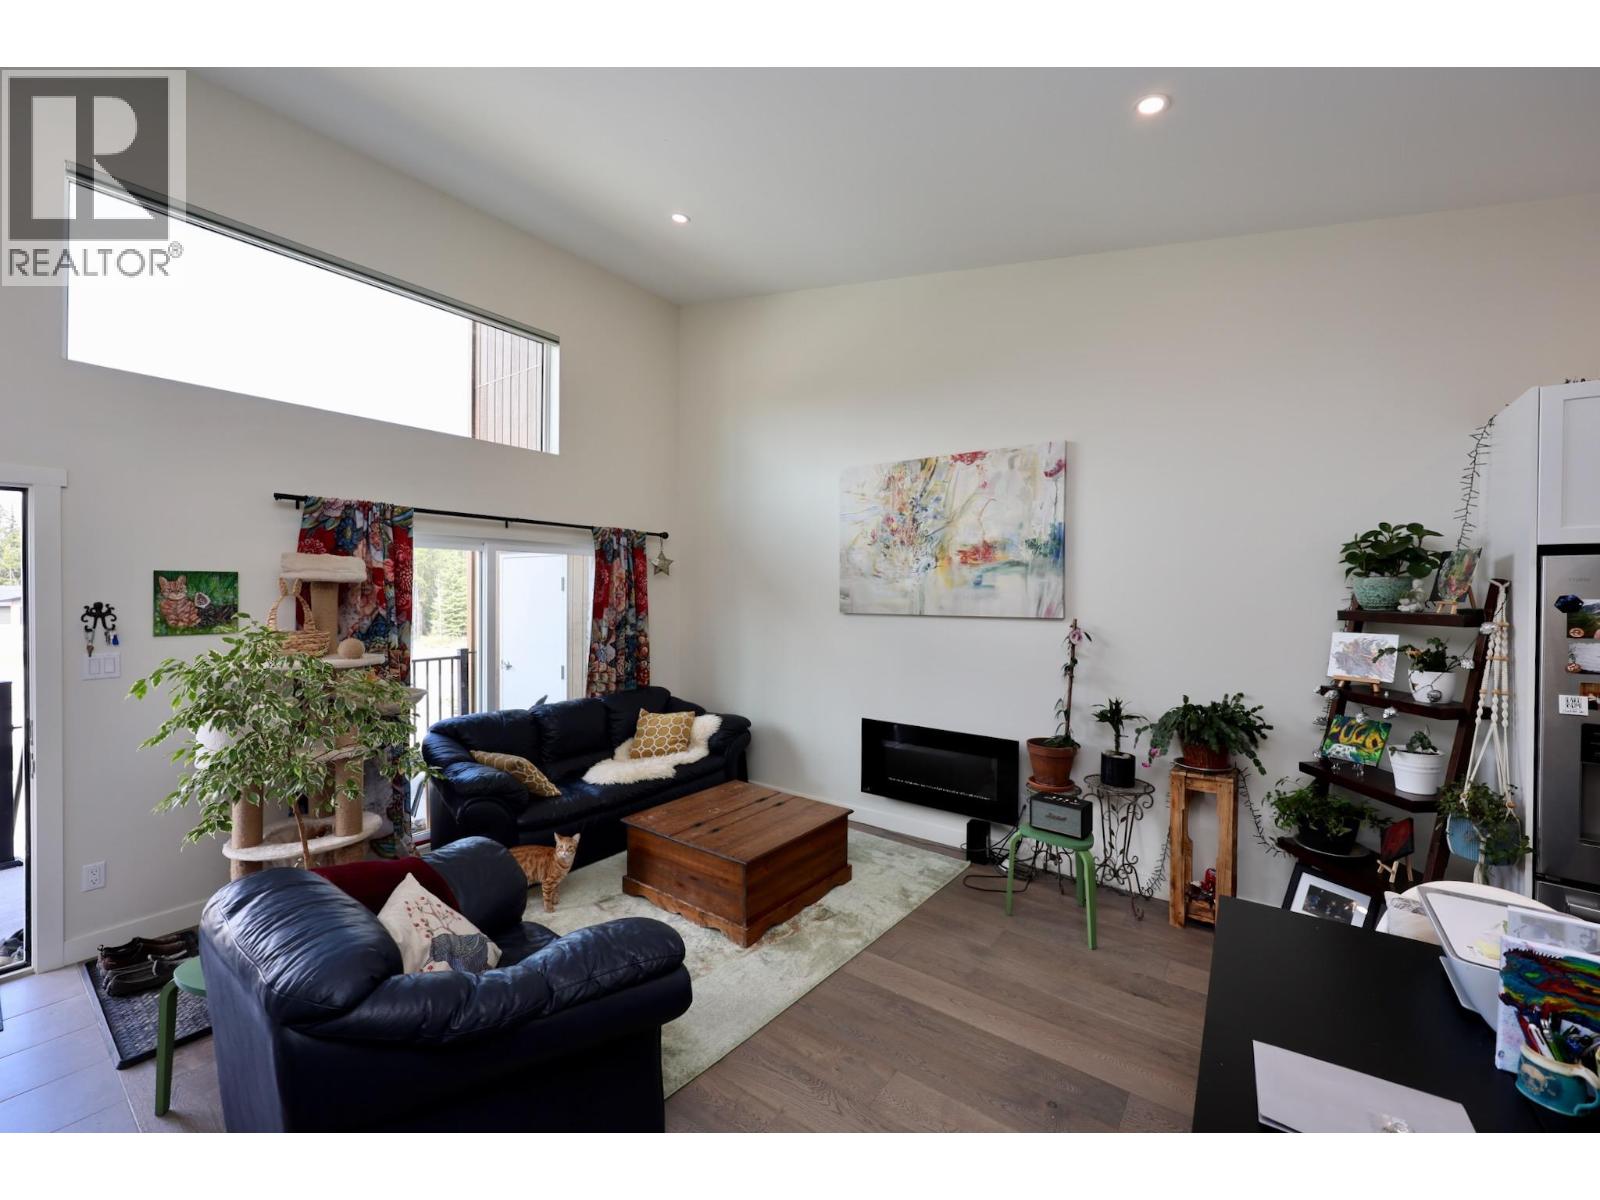
$499,000
Maintenance, Insurance, Ground Maintenance, Property Management, Waste Removal
$210 Monthly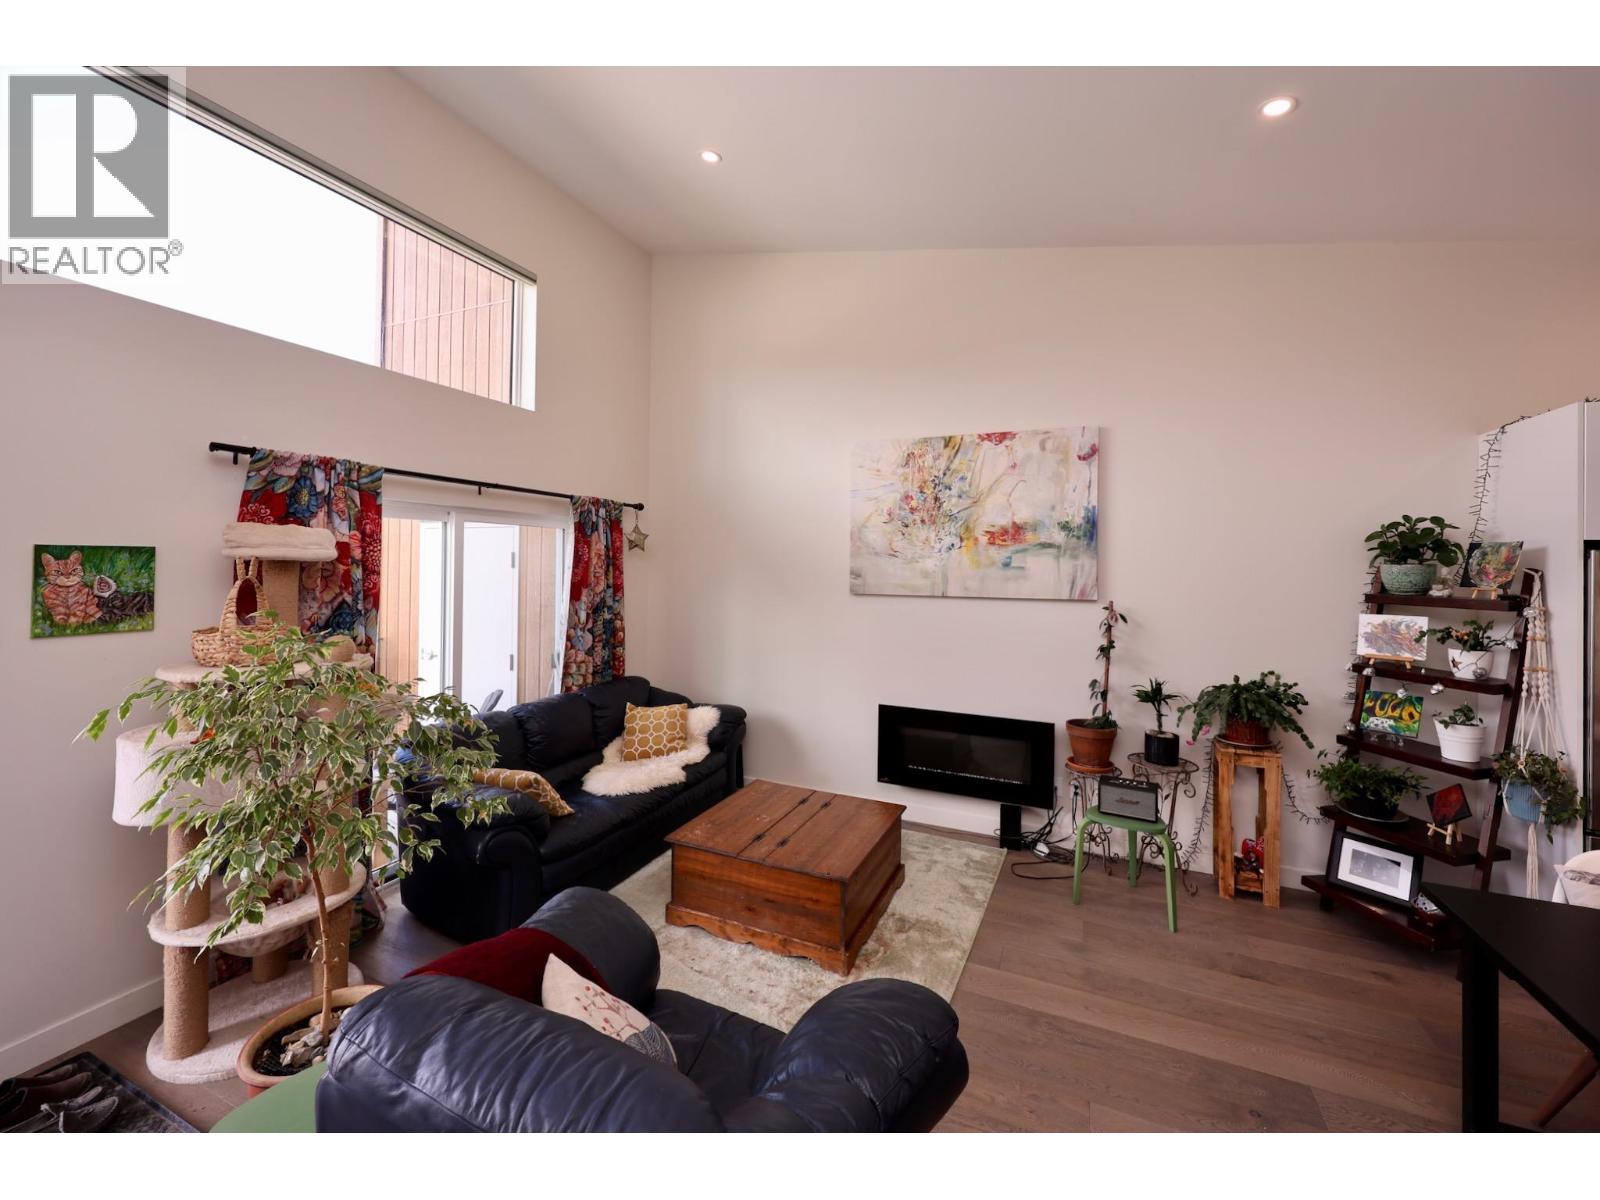
$499,000
Maintenance, Insurance, Ground Maintenance, Property Management, Waste Removal
$210 Monthly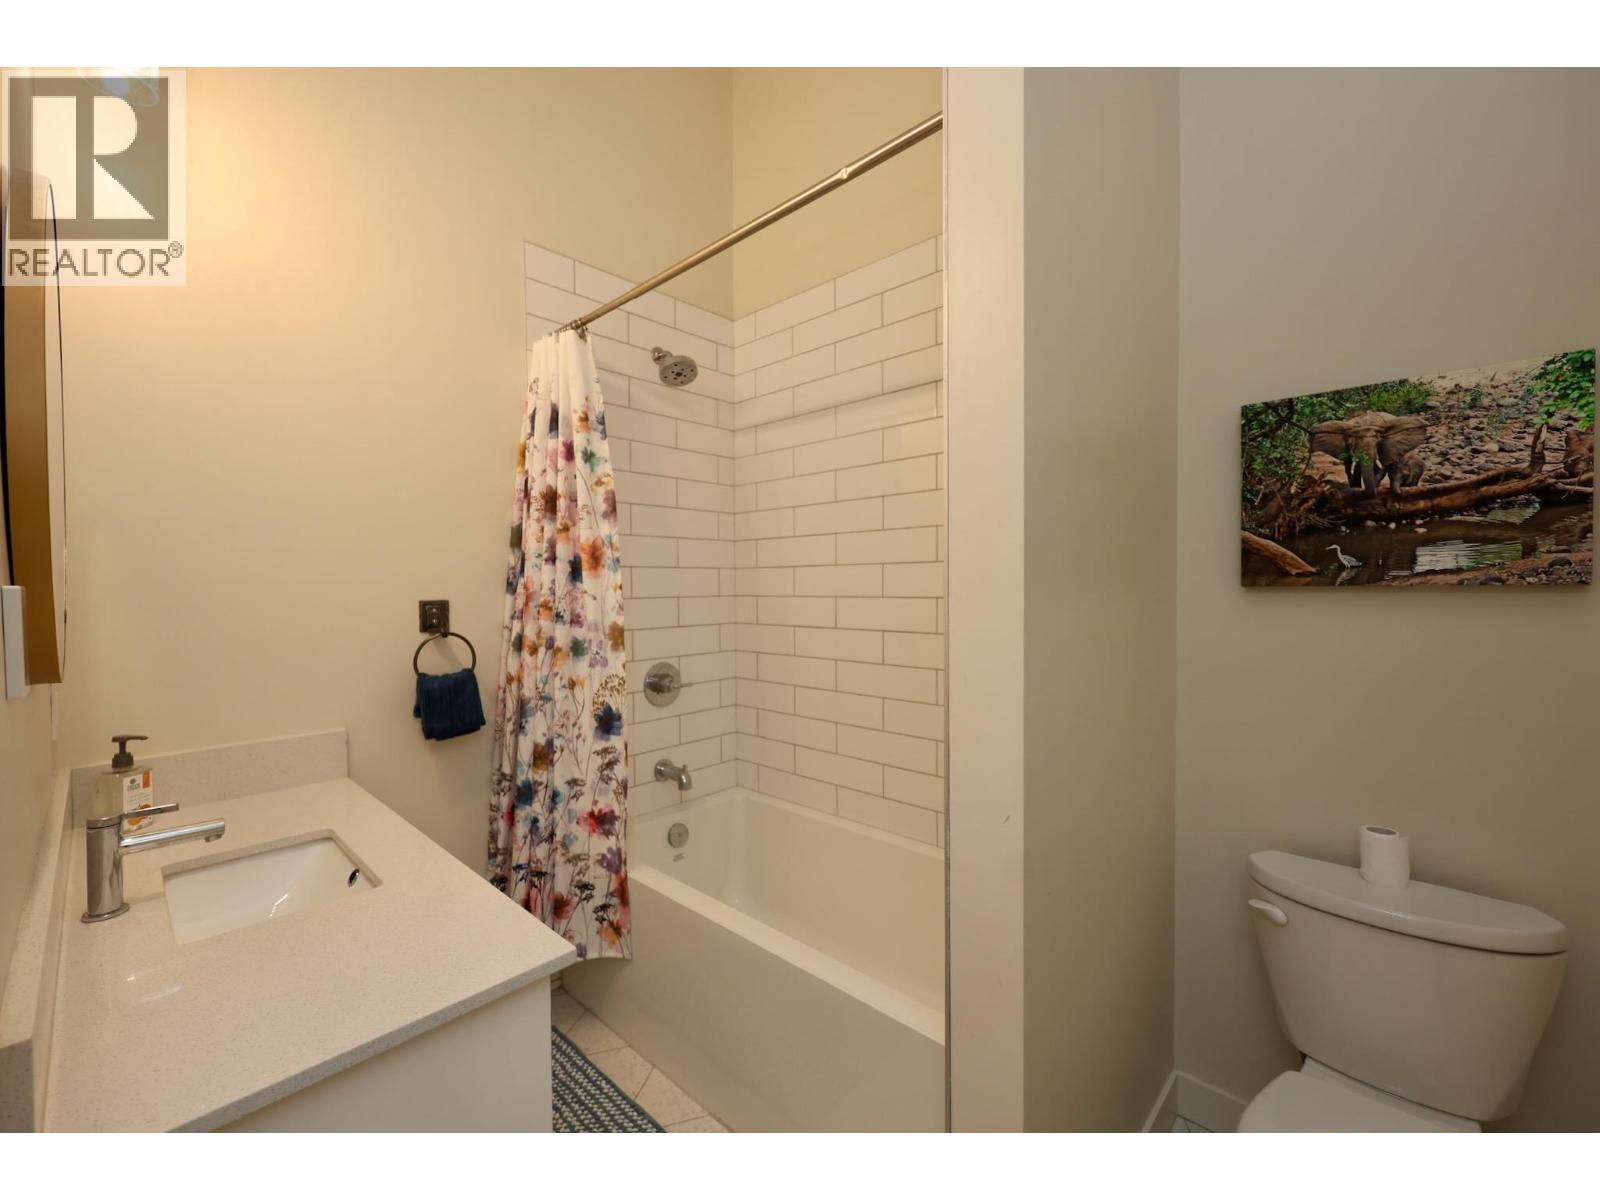
$499,000
Maintenance, Insurance, Ground Maintenance, Property Management, Waste Removal
$210 Monthly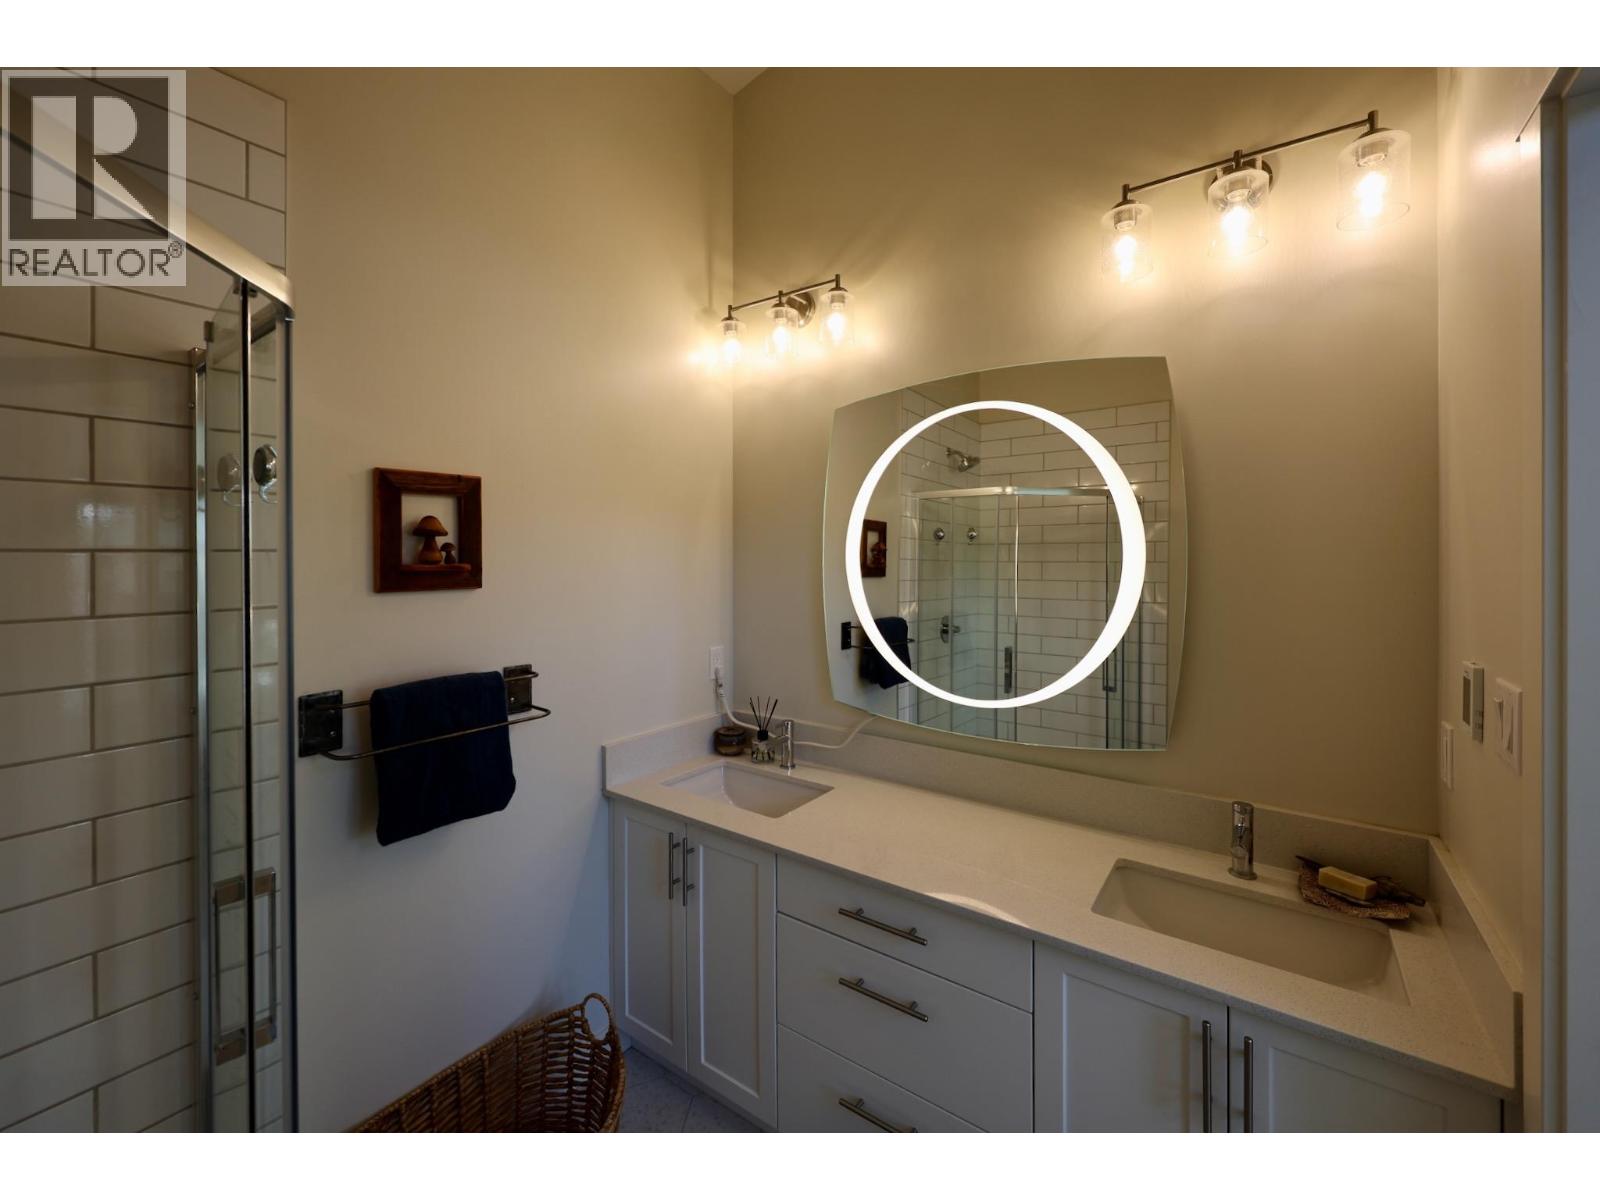
$499,000
Maintenance, Insurance, Ground Maintenance, Property Management, Waste Removal
$210 Monthly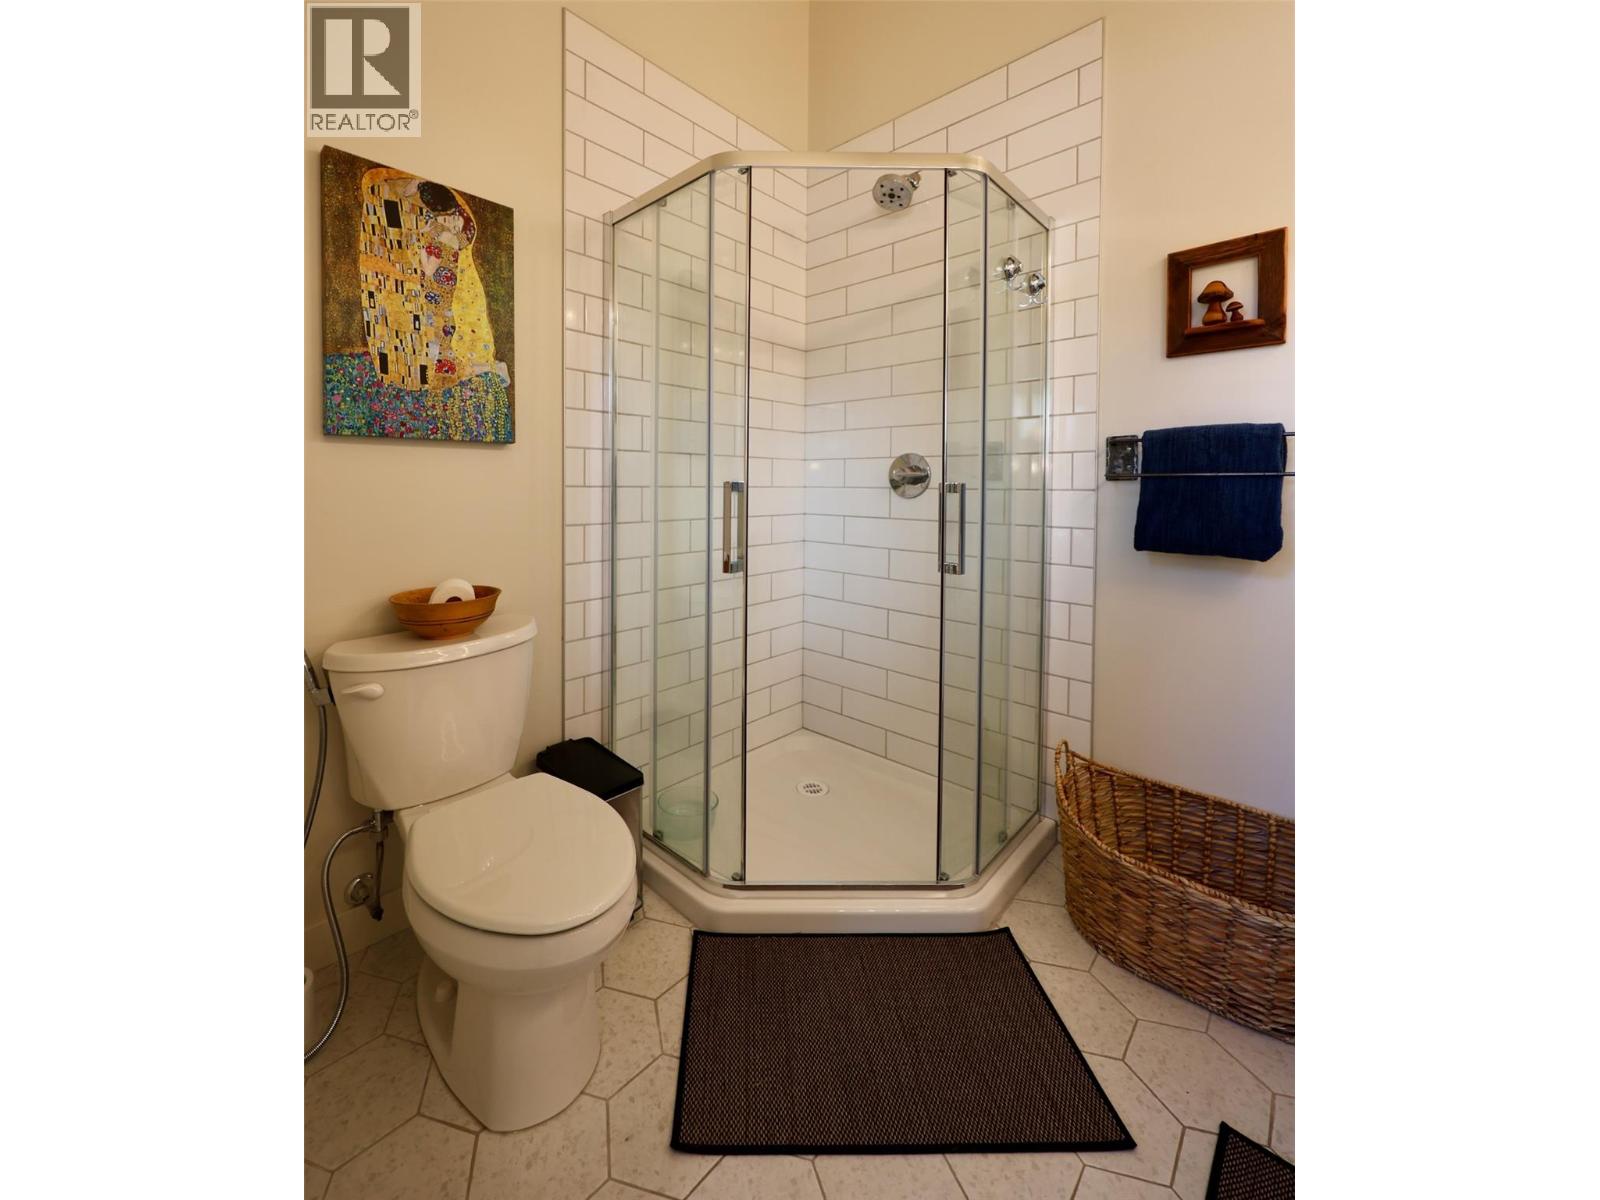
$499,000
Maintenance, Insurance, Ground Maintenance, Property Management, Waste Removal
$210 Monthly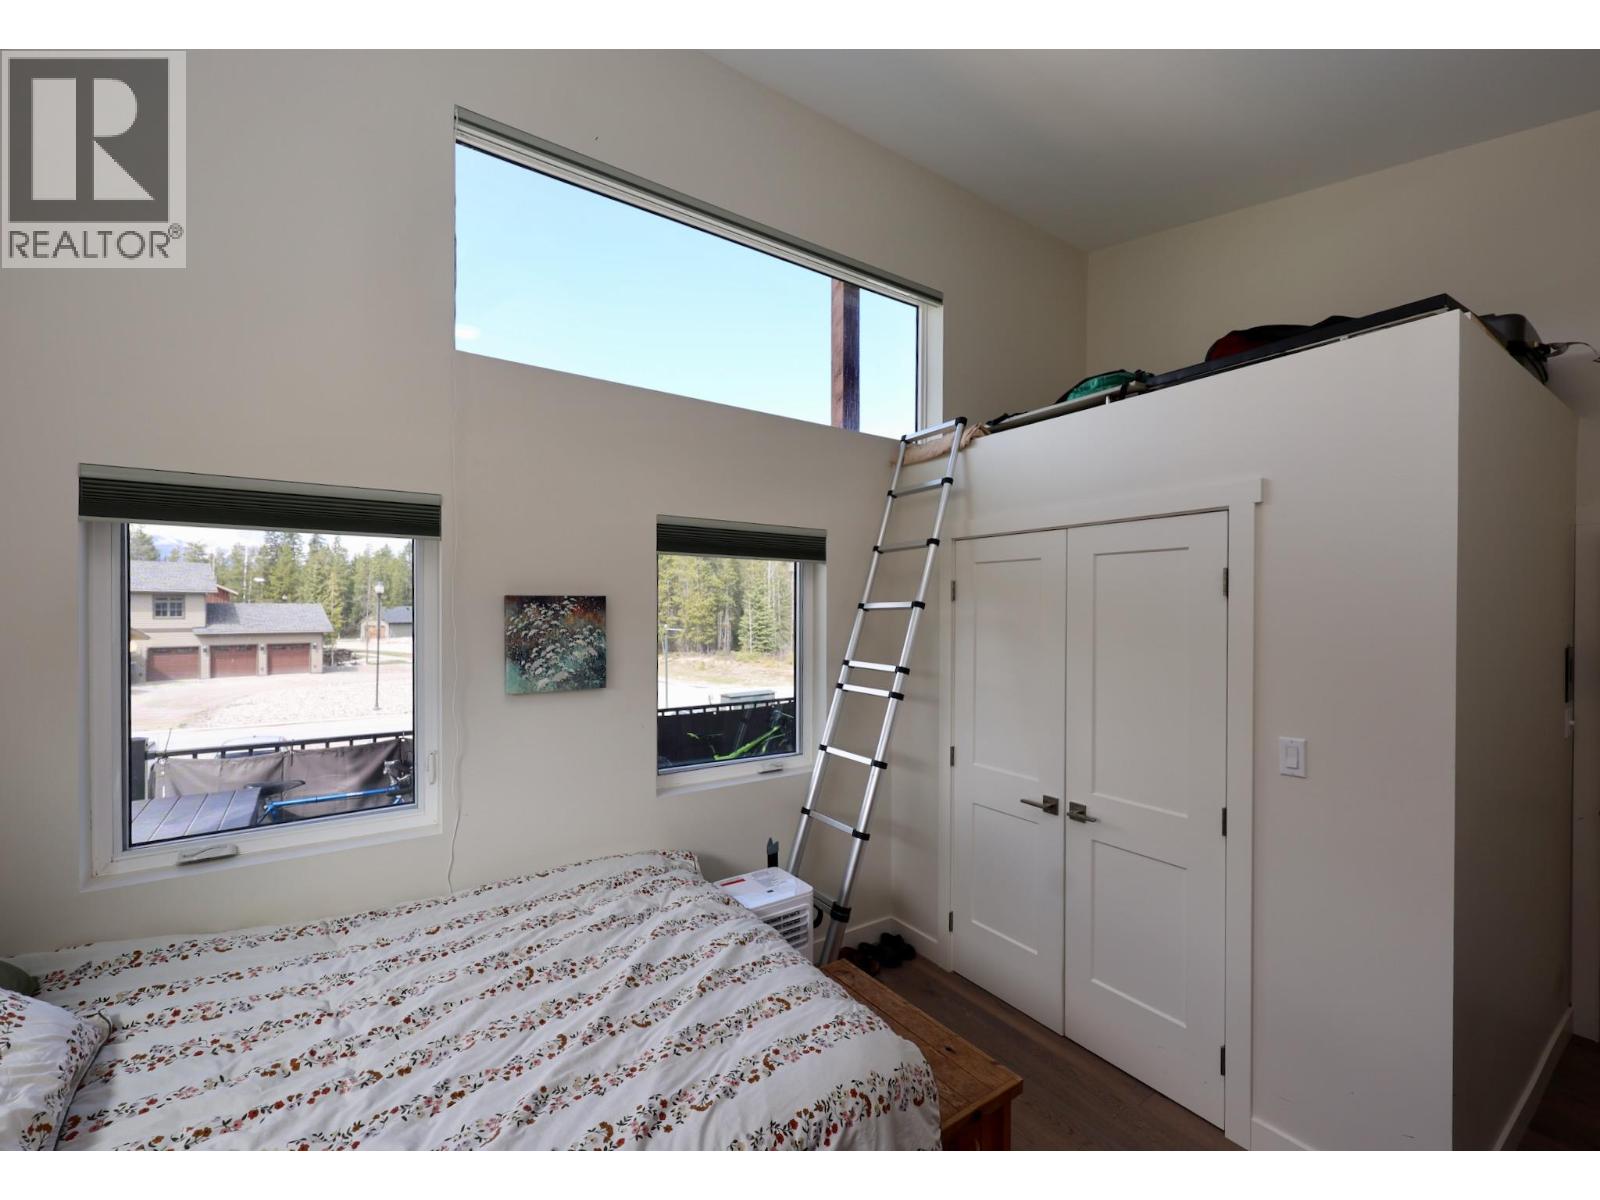
$499,000
Maintenance, Insurance, Ground Maintenance, Property Management, Waste Removal
$210 Monthly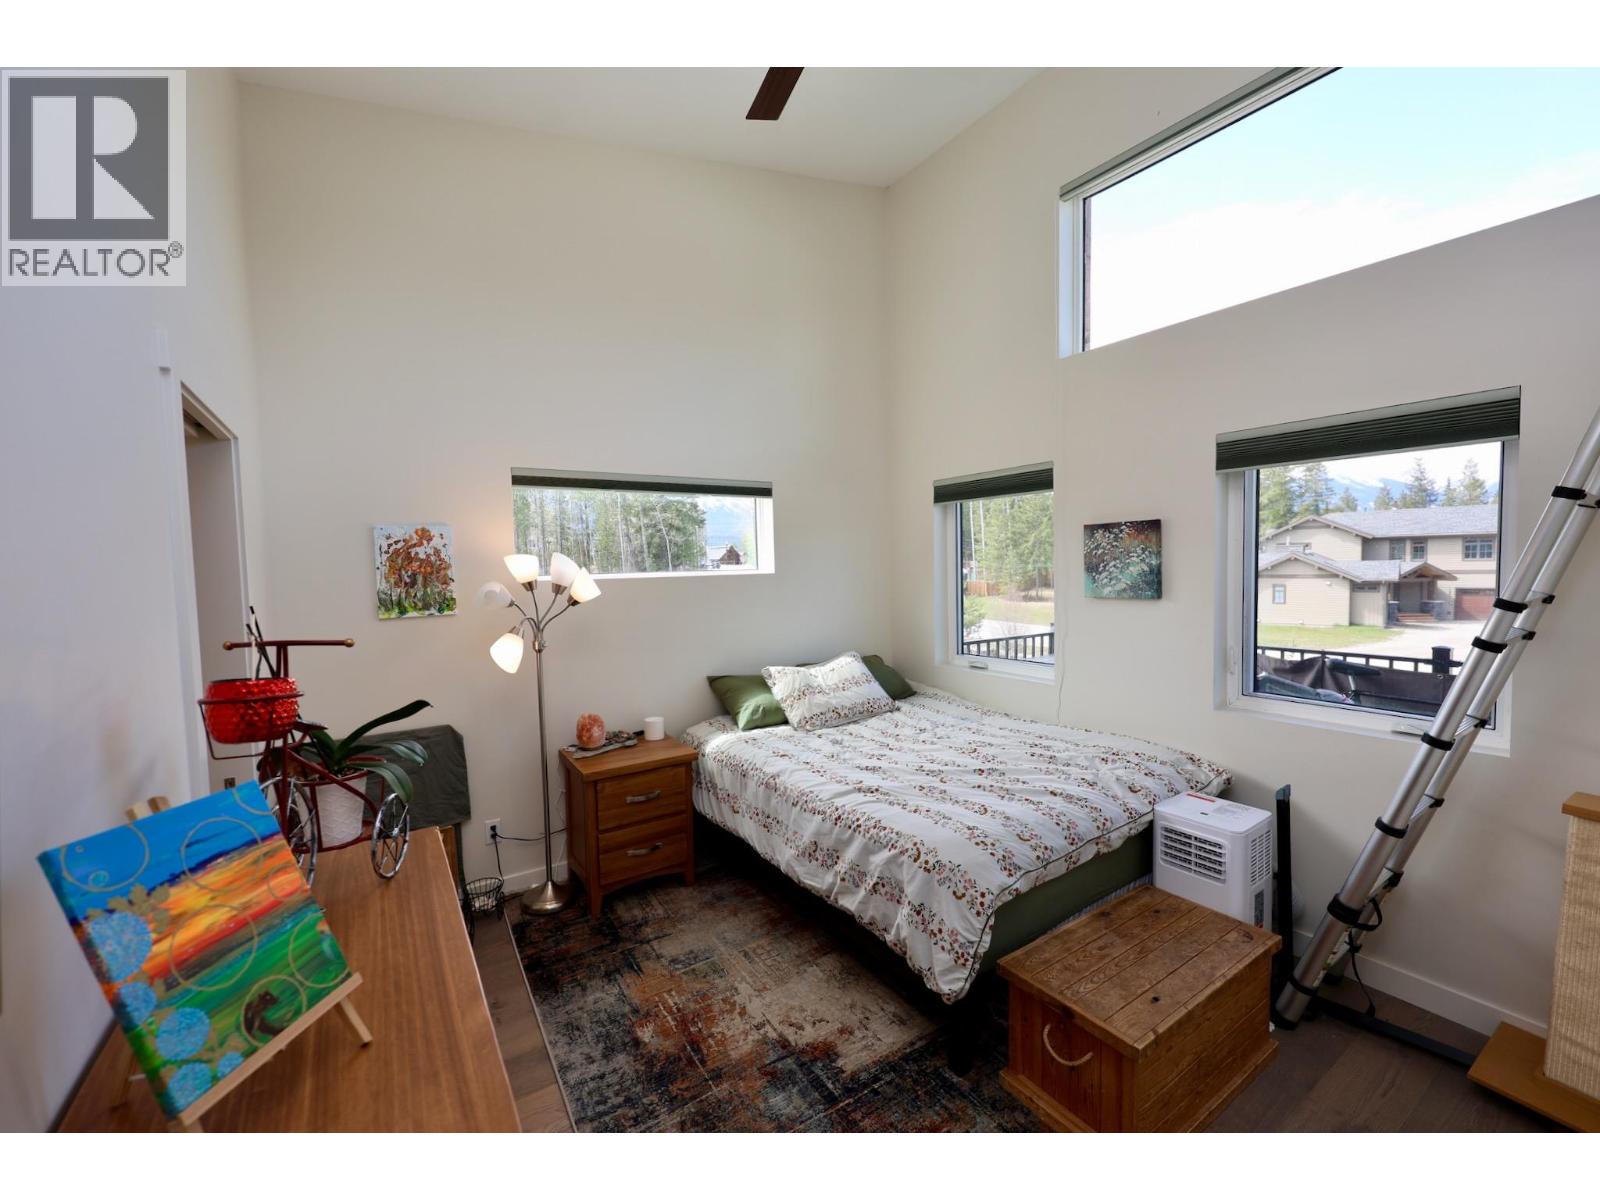
$499,000
Maintenance, Insurance, Ground Maintenance, Property Management, Waste Removal
$210 Monthly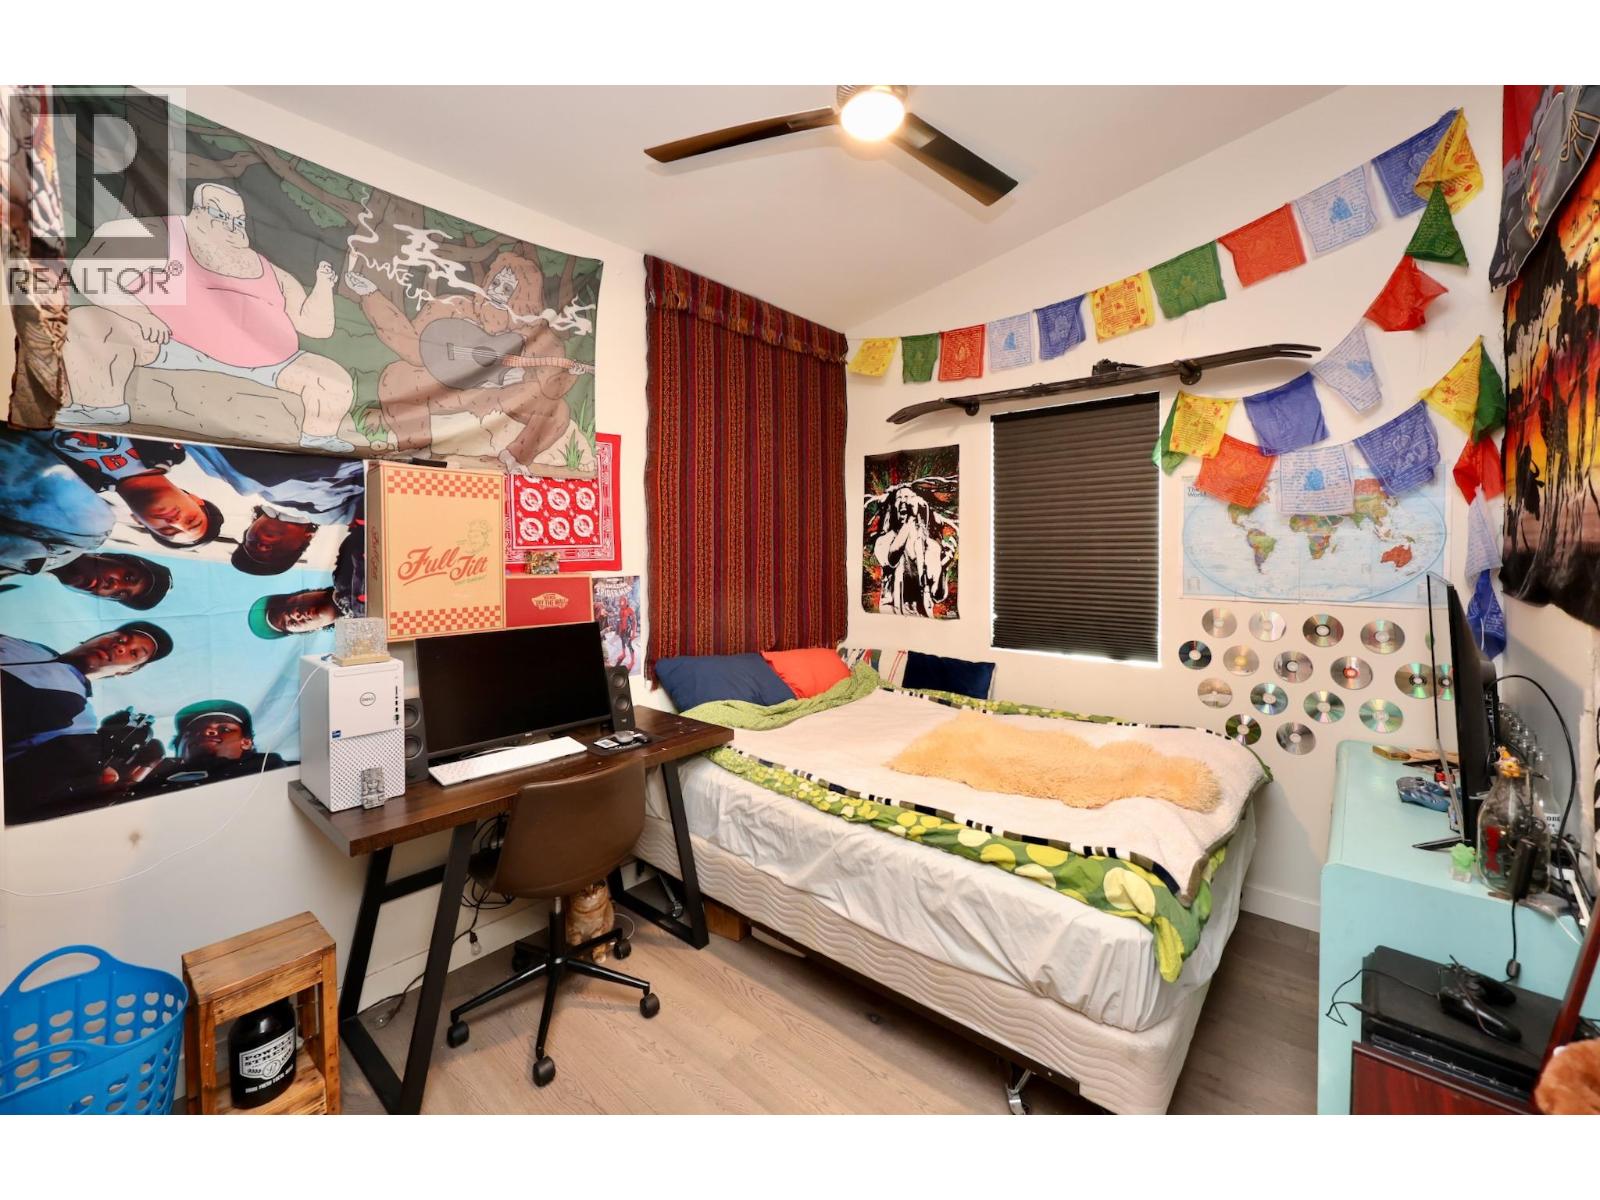
$499,000
Maintenance, Insurance, Ground Maintenance, Property Management, Waste Removal
$210 Monthly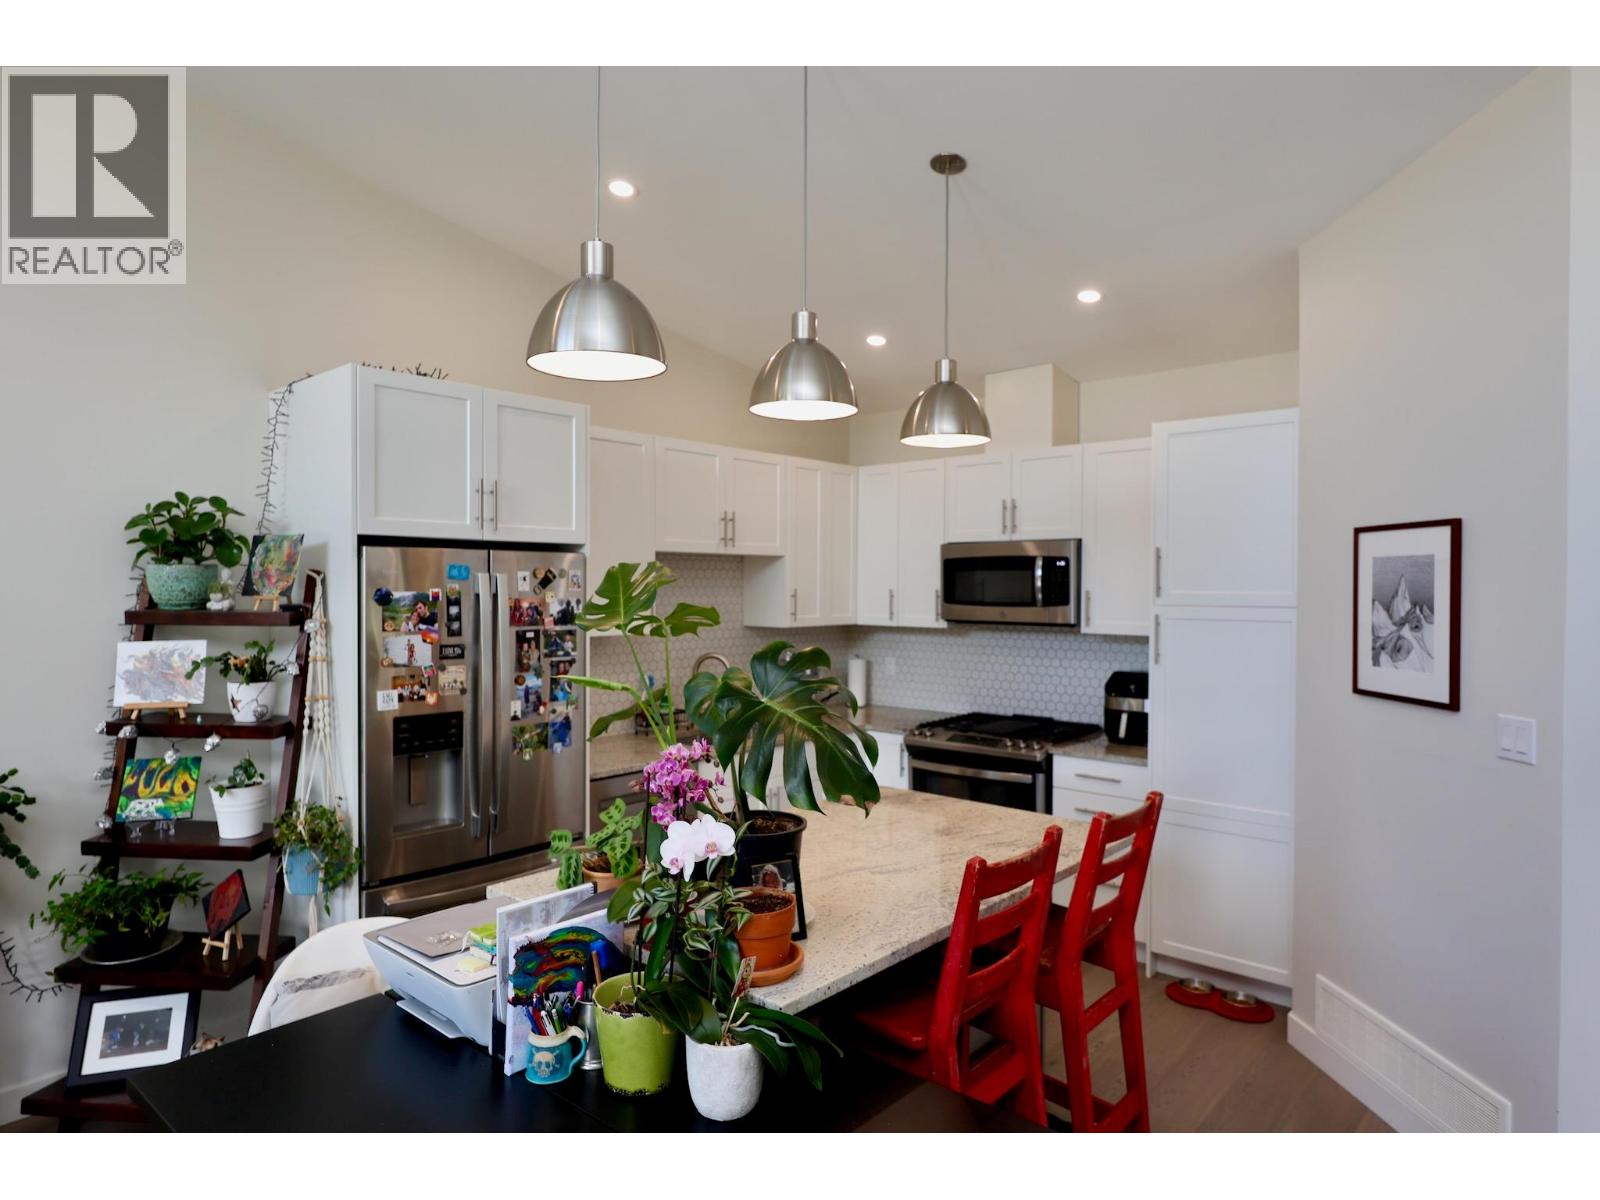
$499,000
Maintenance, Insurance, Ground Maintenance, Property Management, Waste Removal
$210 Monthly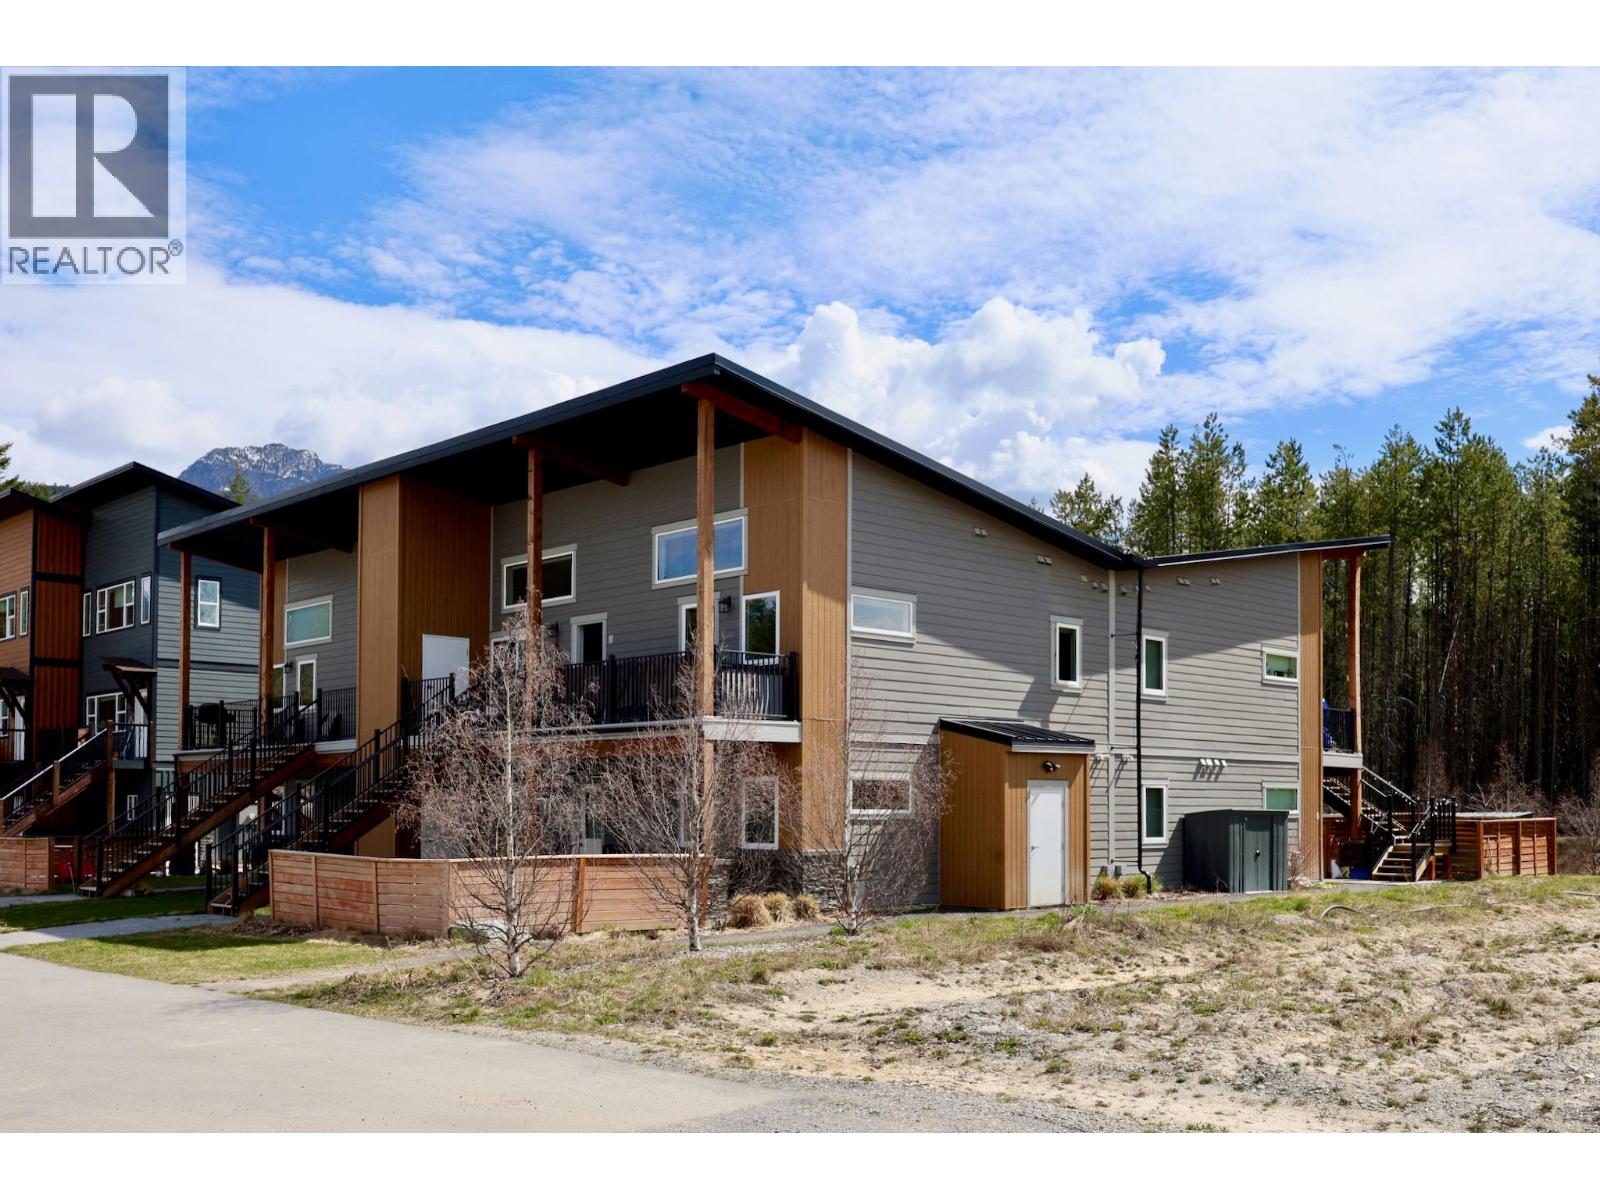
$499,000
Maintenance, Insurance, Ground Maintenance, Property Management, Waste Removal
$210 Monthly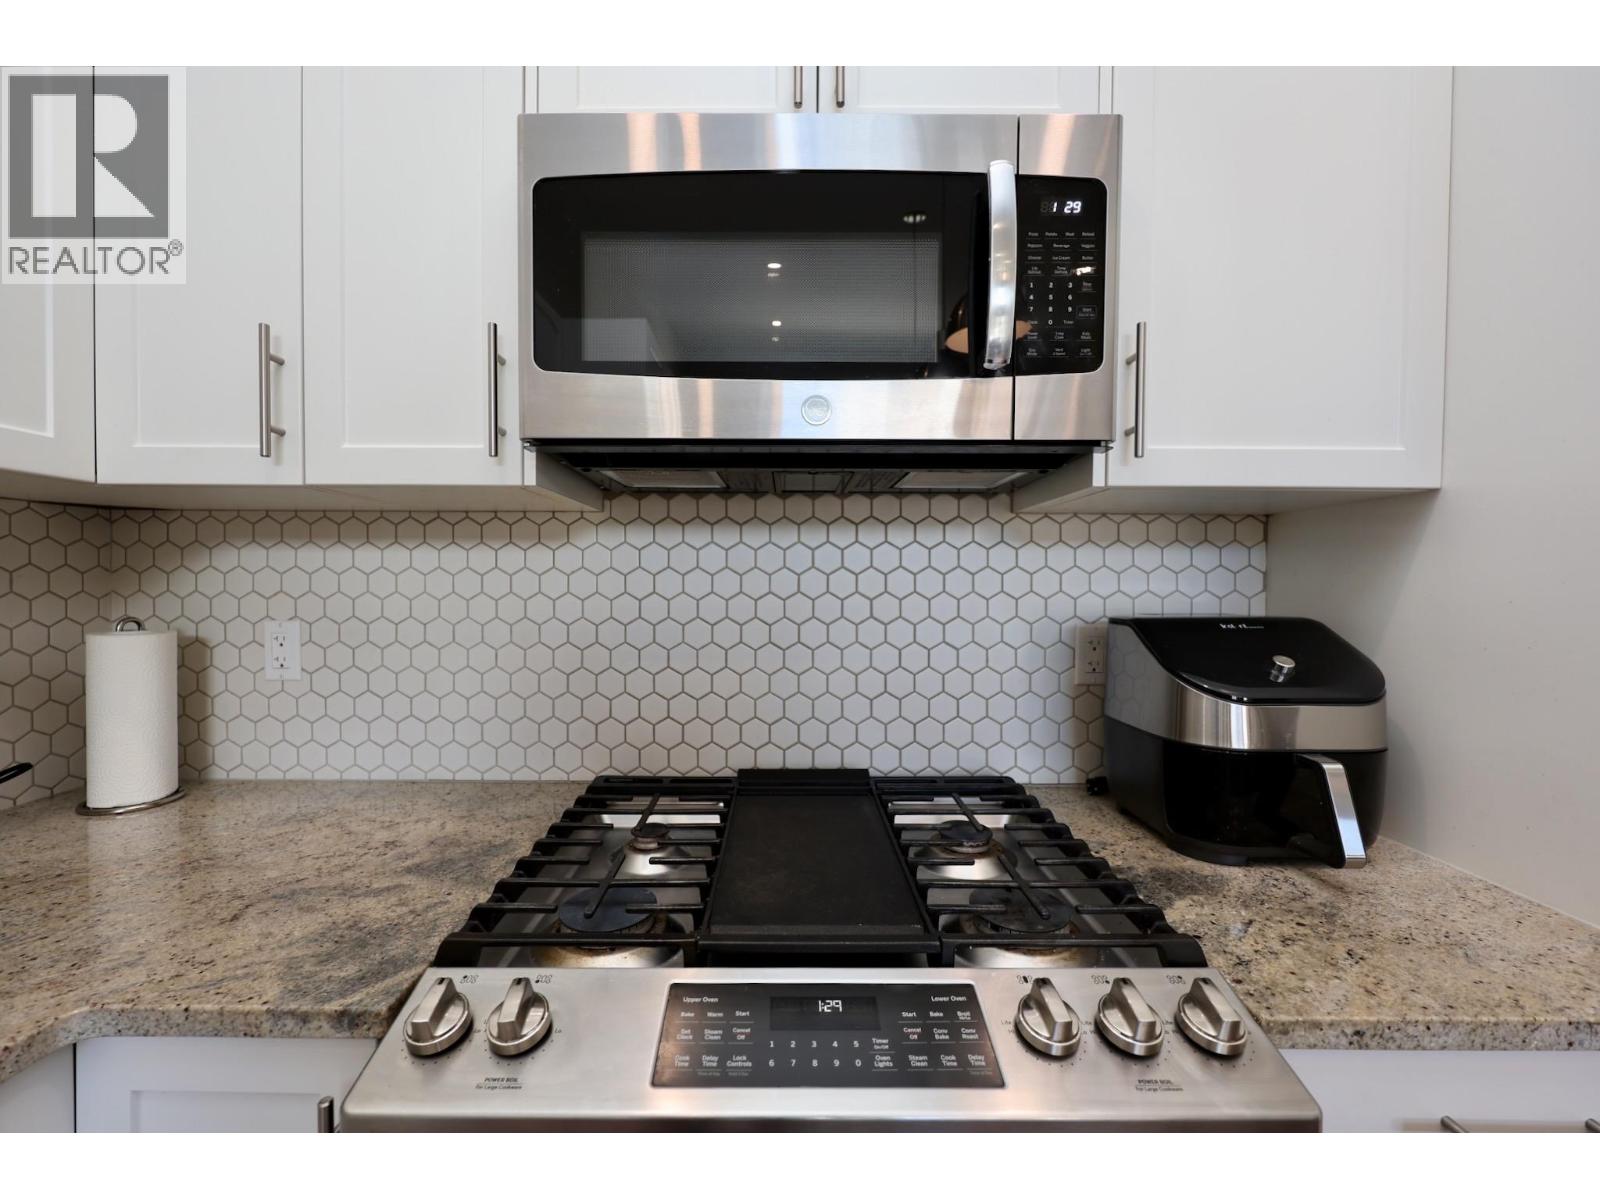
$499,000
Maintenance, Insurance, Ground Maintenance, Property Management, Waste Removal
$210 Monthly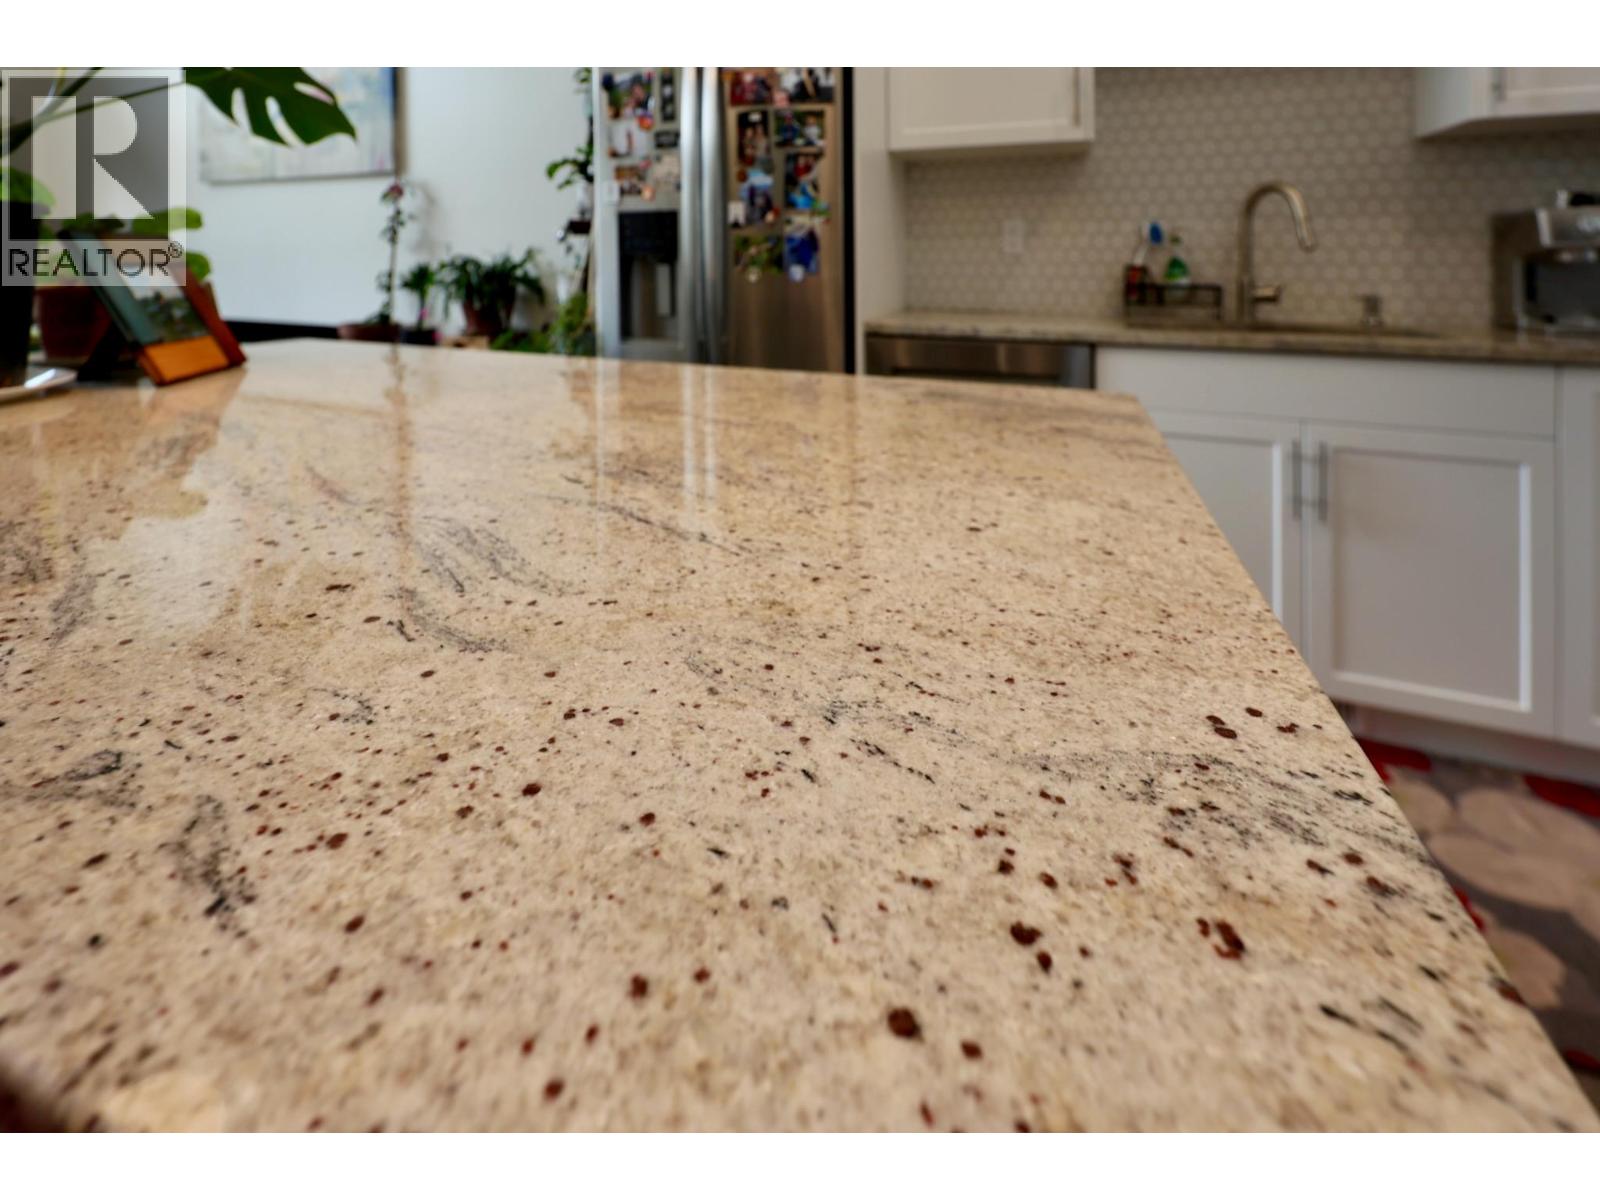
$499,000
Maintenance, Insurance, Ground Maintenance, Property Management, Waste Removal
$210 Monthly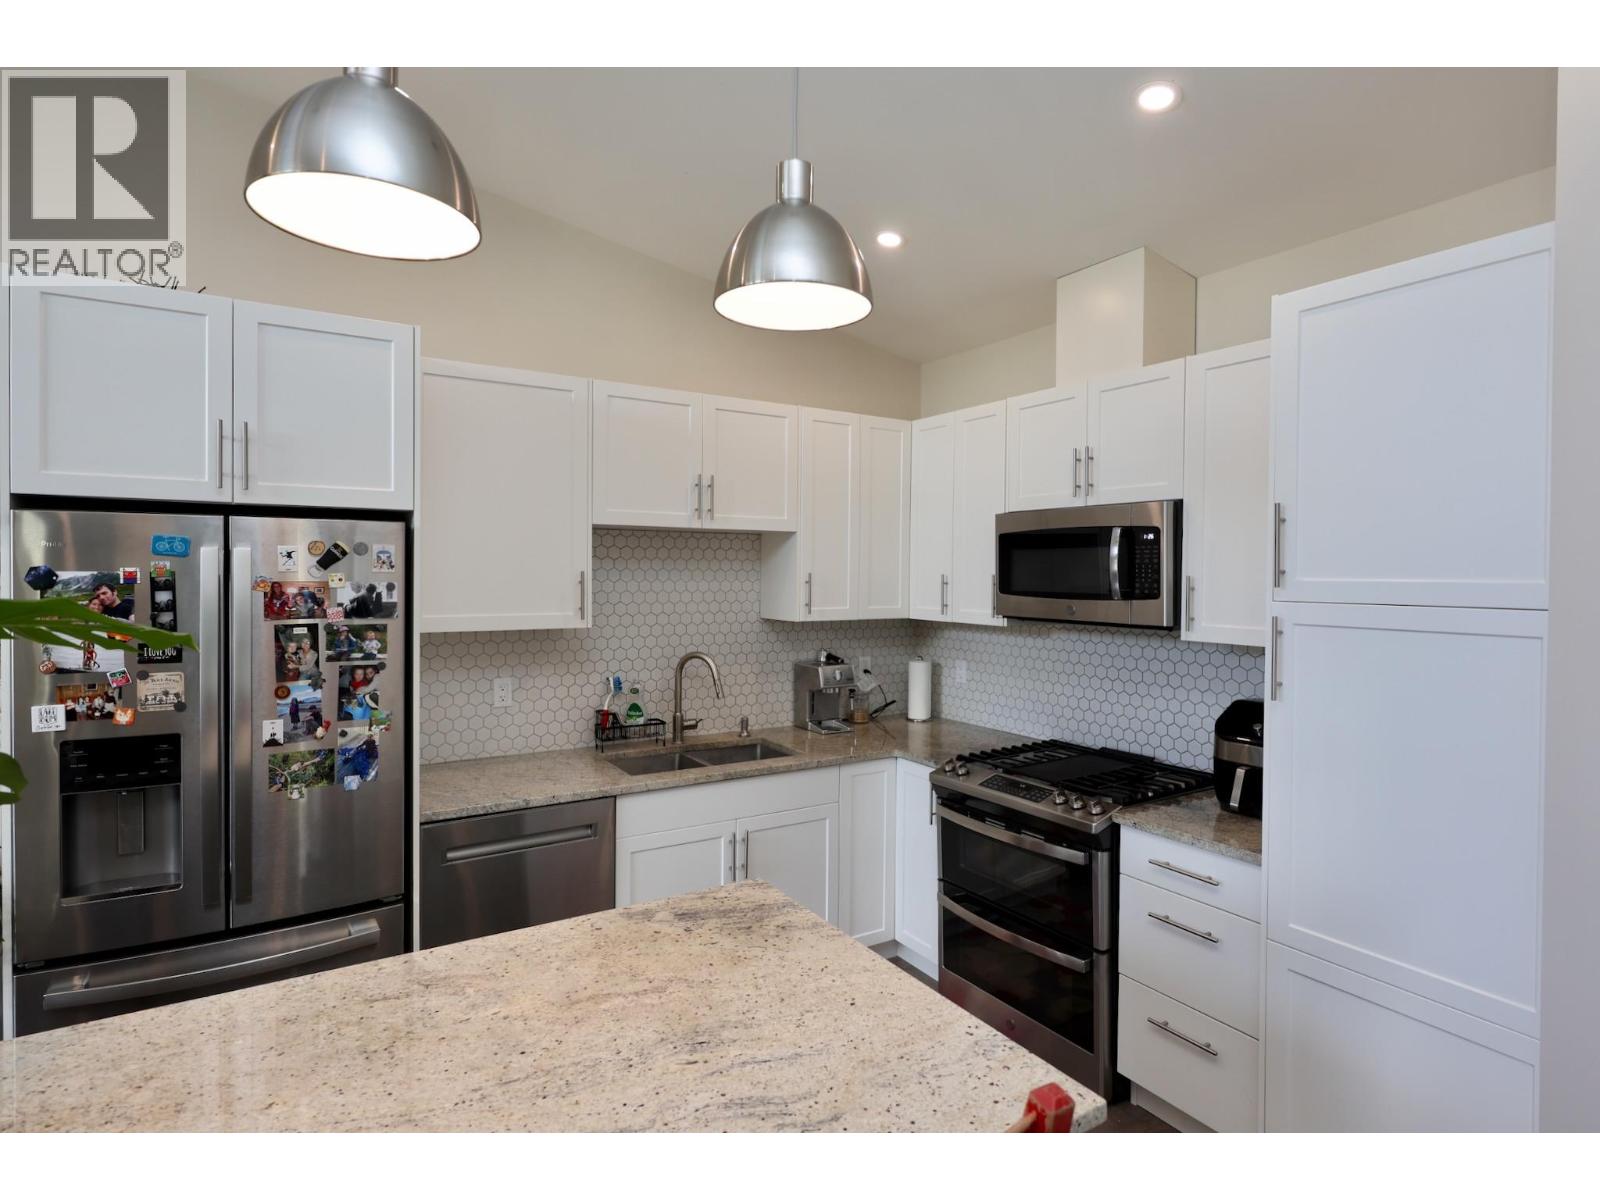
$499,000
Maintenance, Insurance, Ground Maintenance, Property Management, Waste Removal
$210 Monthly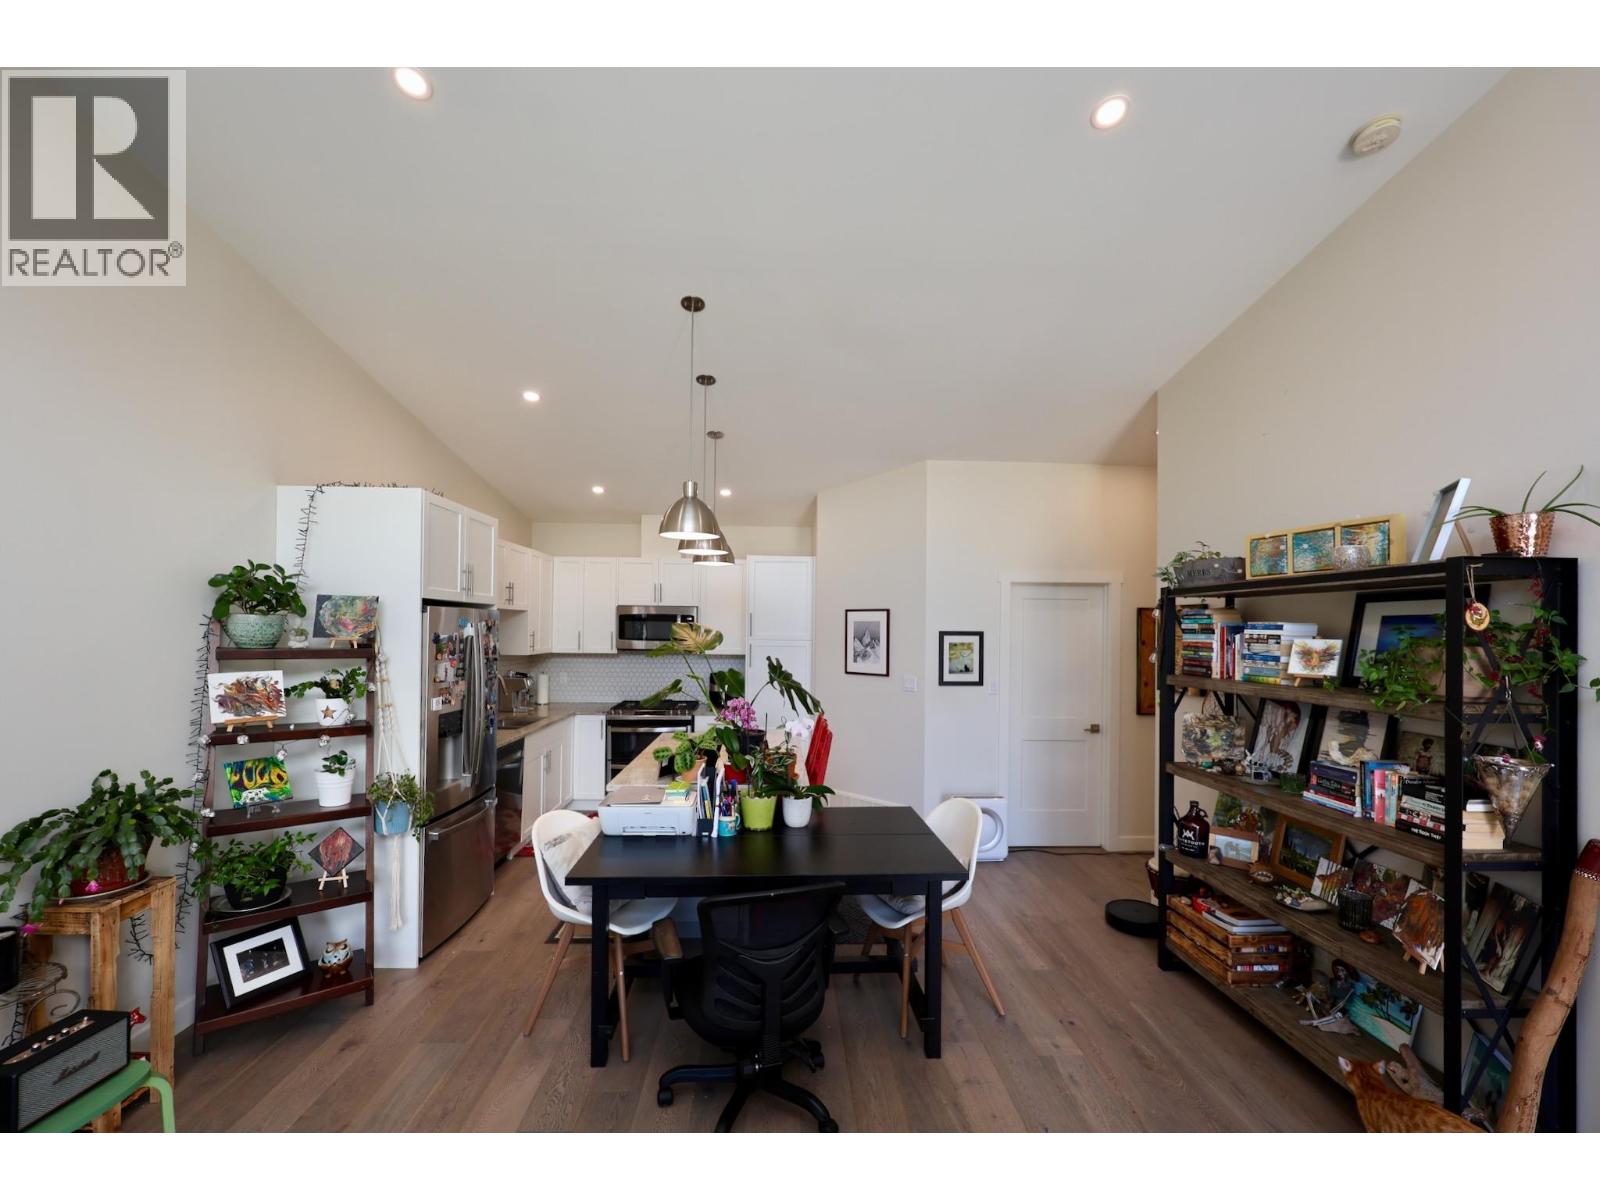
$499,000
Maintenance, Insurance, Ground Maintenance, Property Management, Waste Removal
$210 Monthly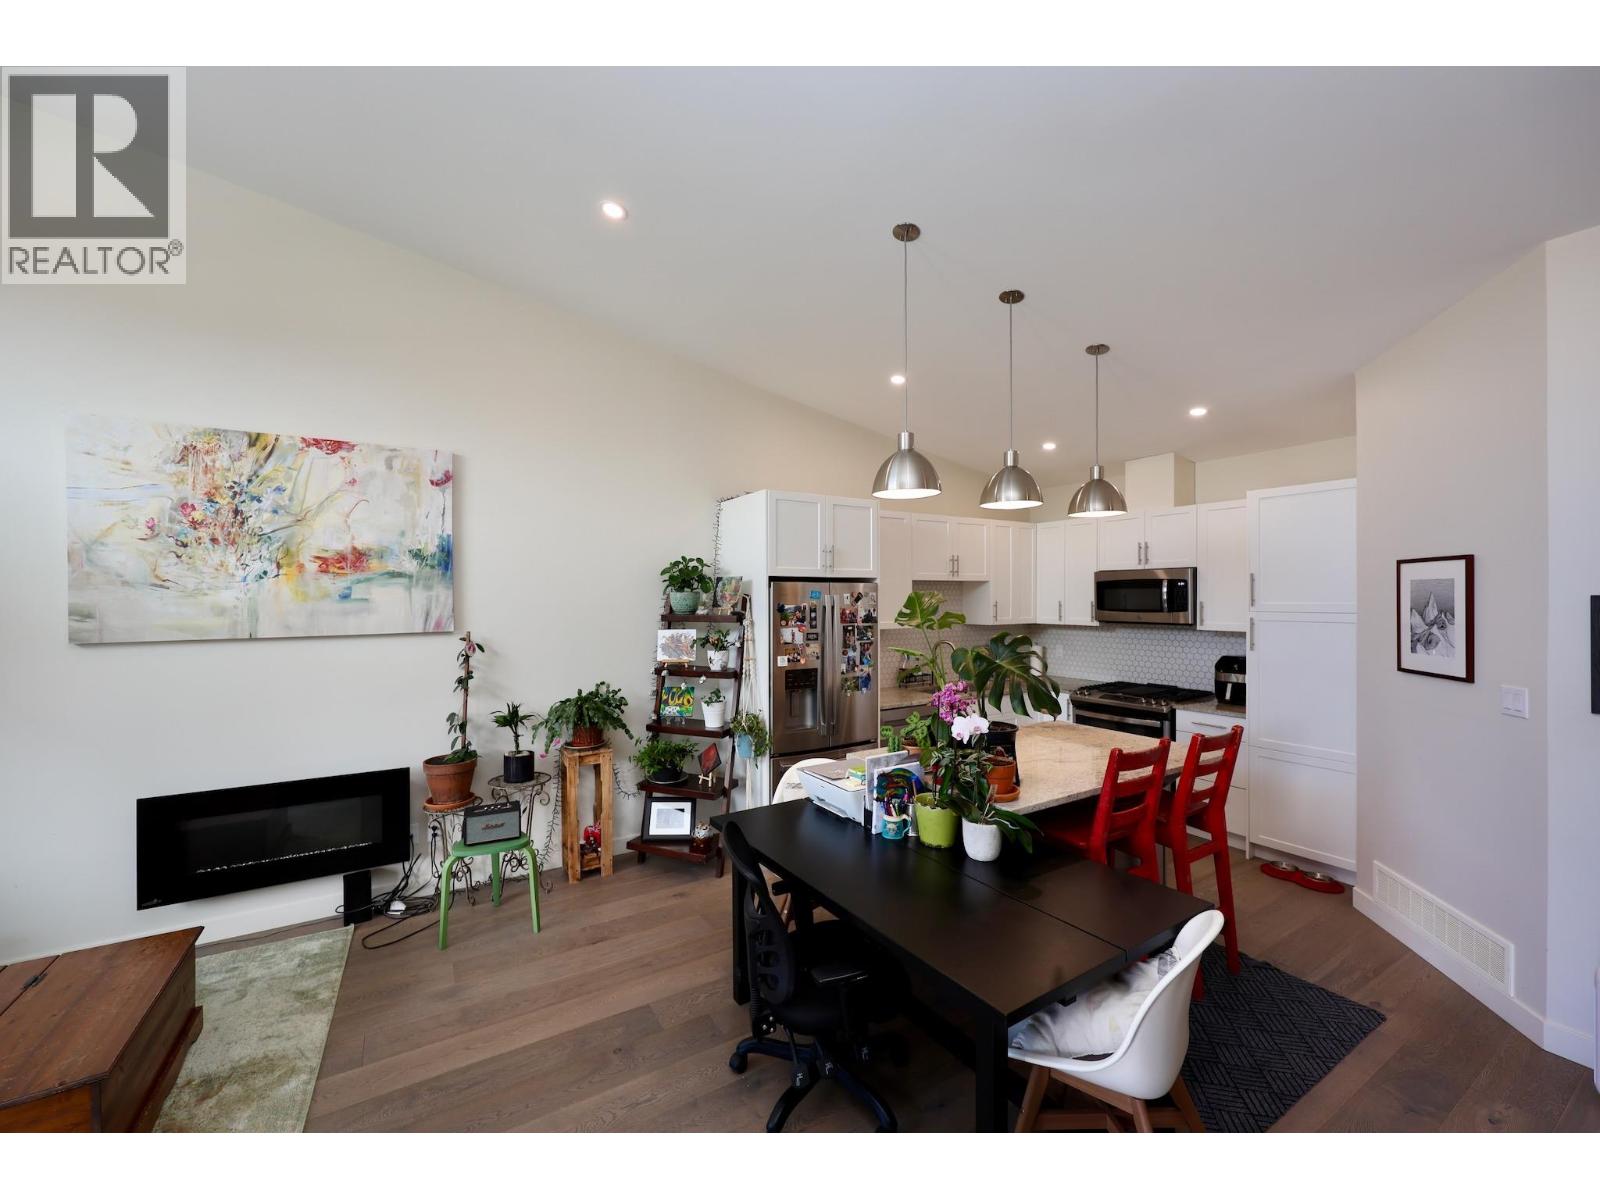
$499,000
Maintenance, Insurance, Ground Maintenance, Property Management, Waste Removal
$210 Monthly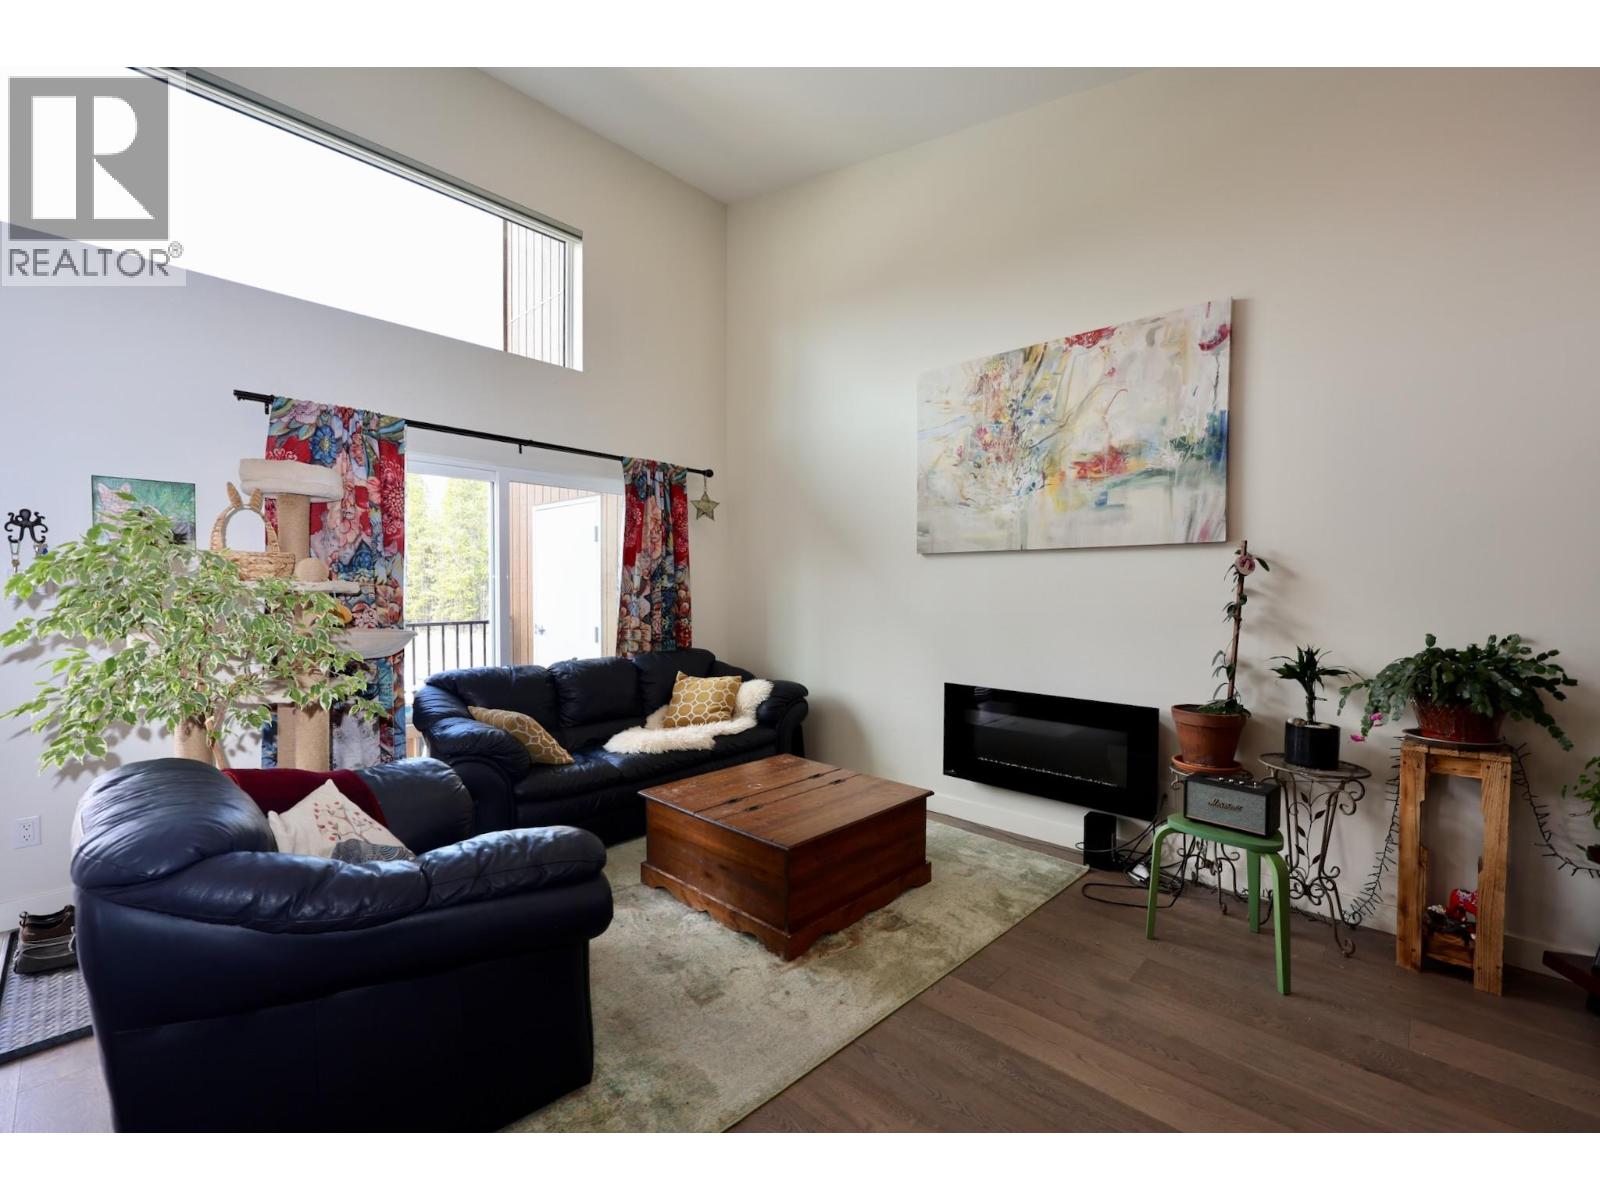
$499,000
Maintenance, Insurance, Ground Maintenance, Property Management, Waste Removal
$210 Monthly
$499,000
Maintenance, Insurance, Ground Maintenance, Property Management, Waste Removal
$210 Monthly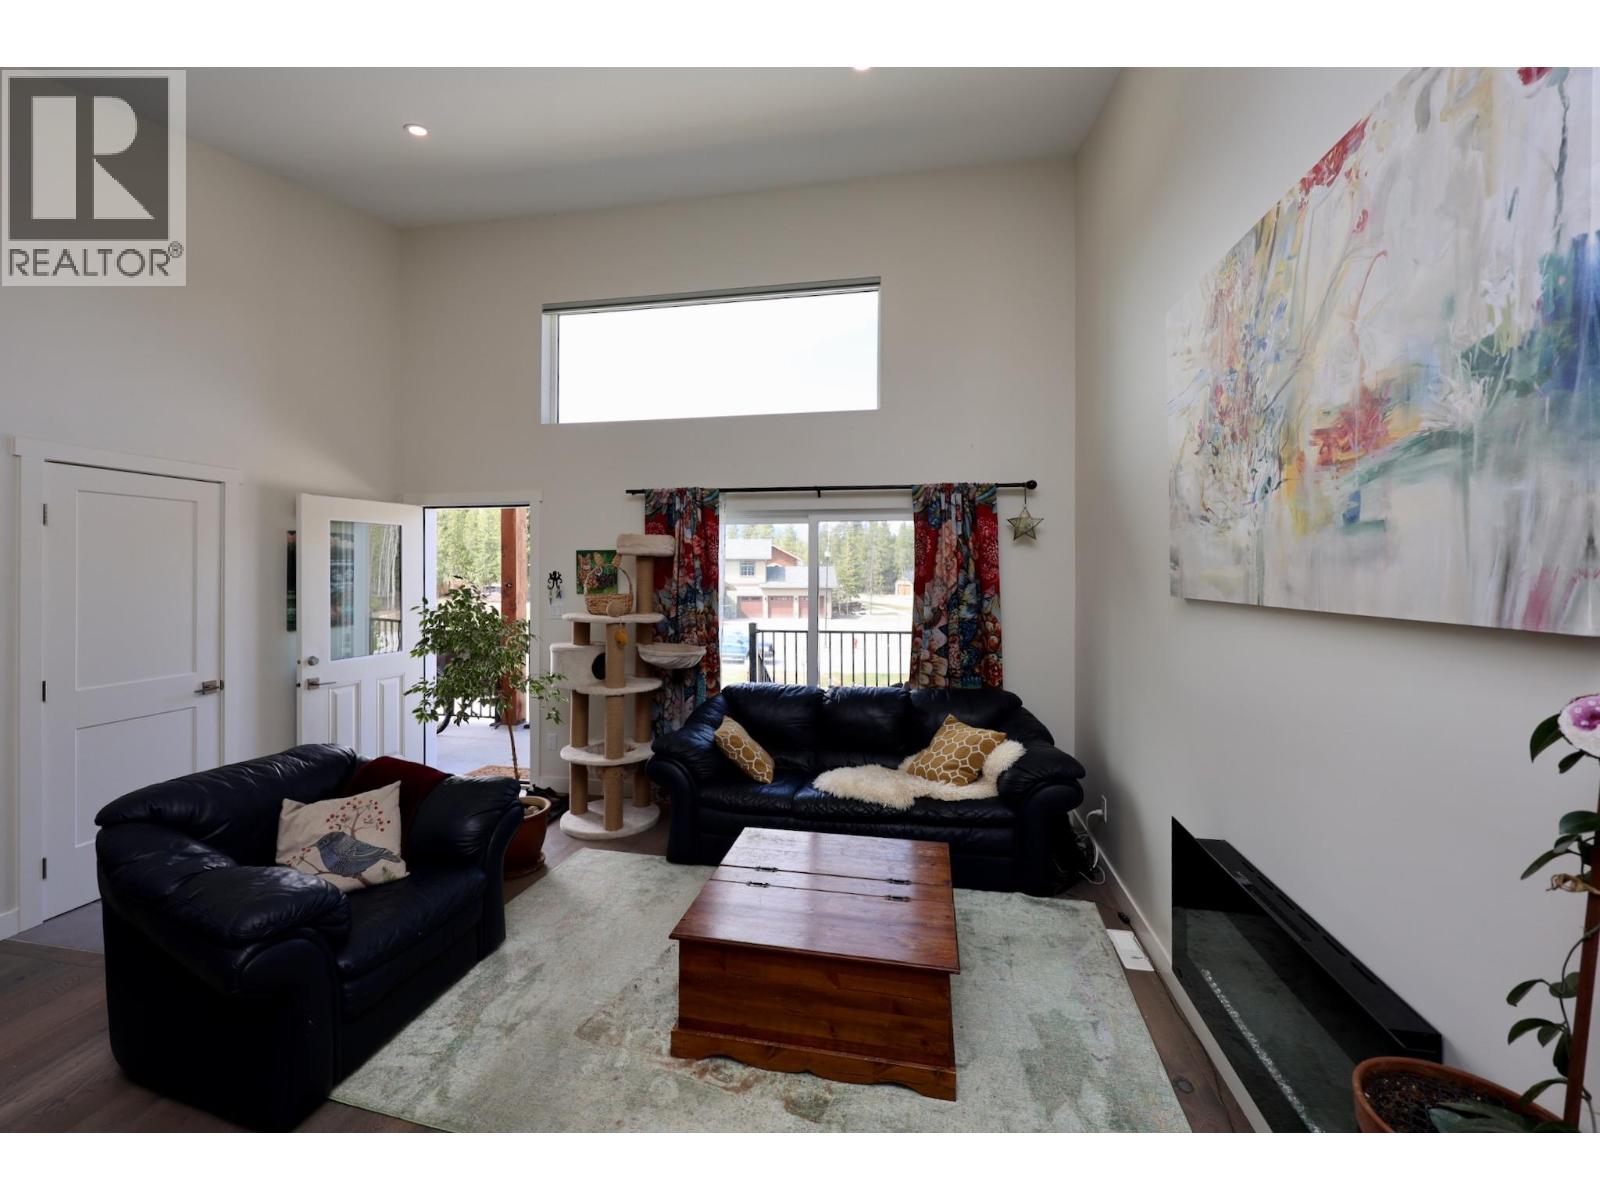
$499,000
Maintenance, Insurance, Ground Maintenance, Property Management, Waste Removal
$210 Monthly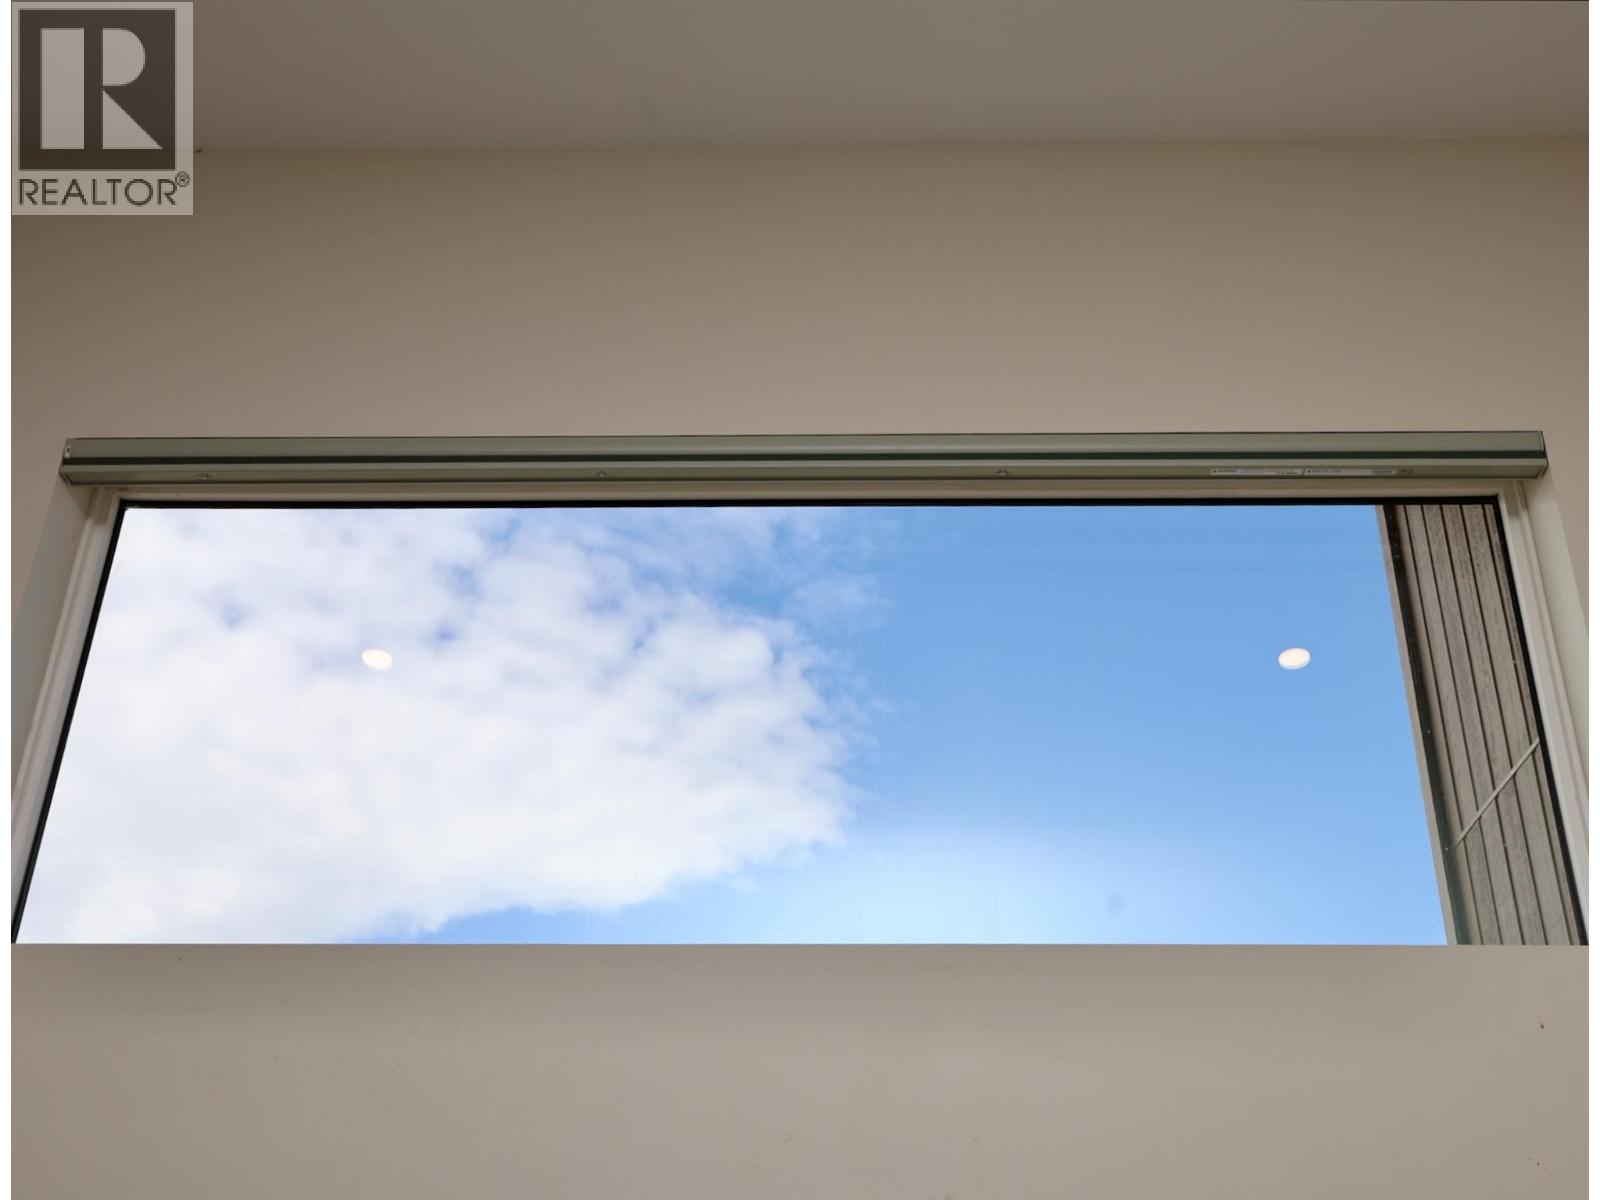
$499,000
Maintenance, Insurance, Ground Maintenance, Property Management, Waste Removal
$210 Monthly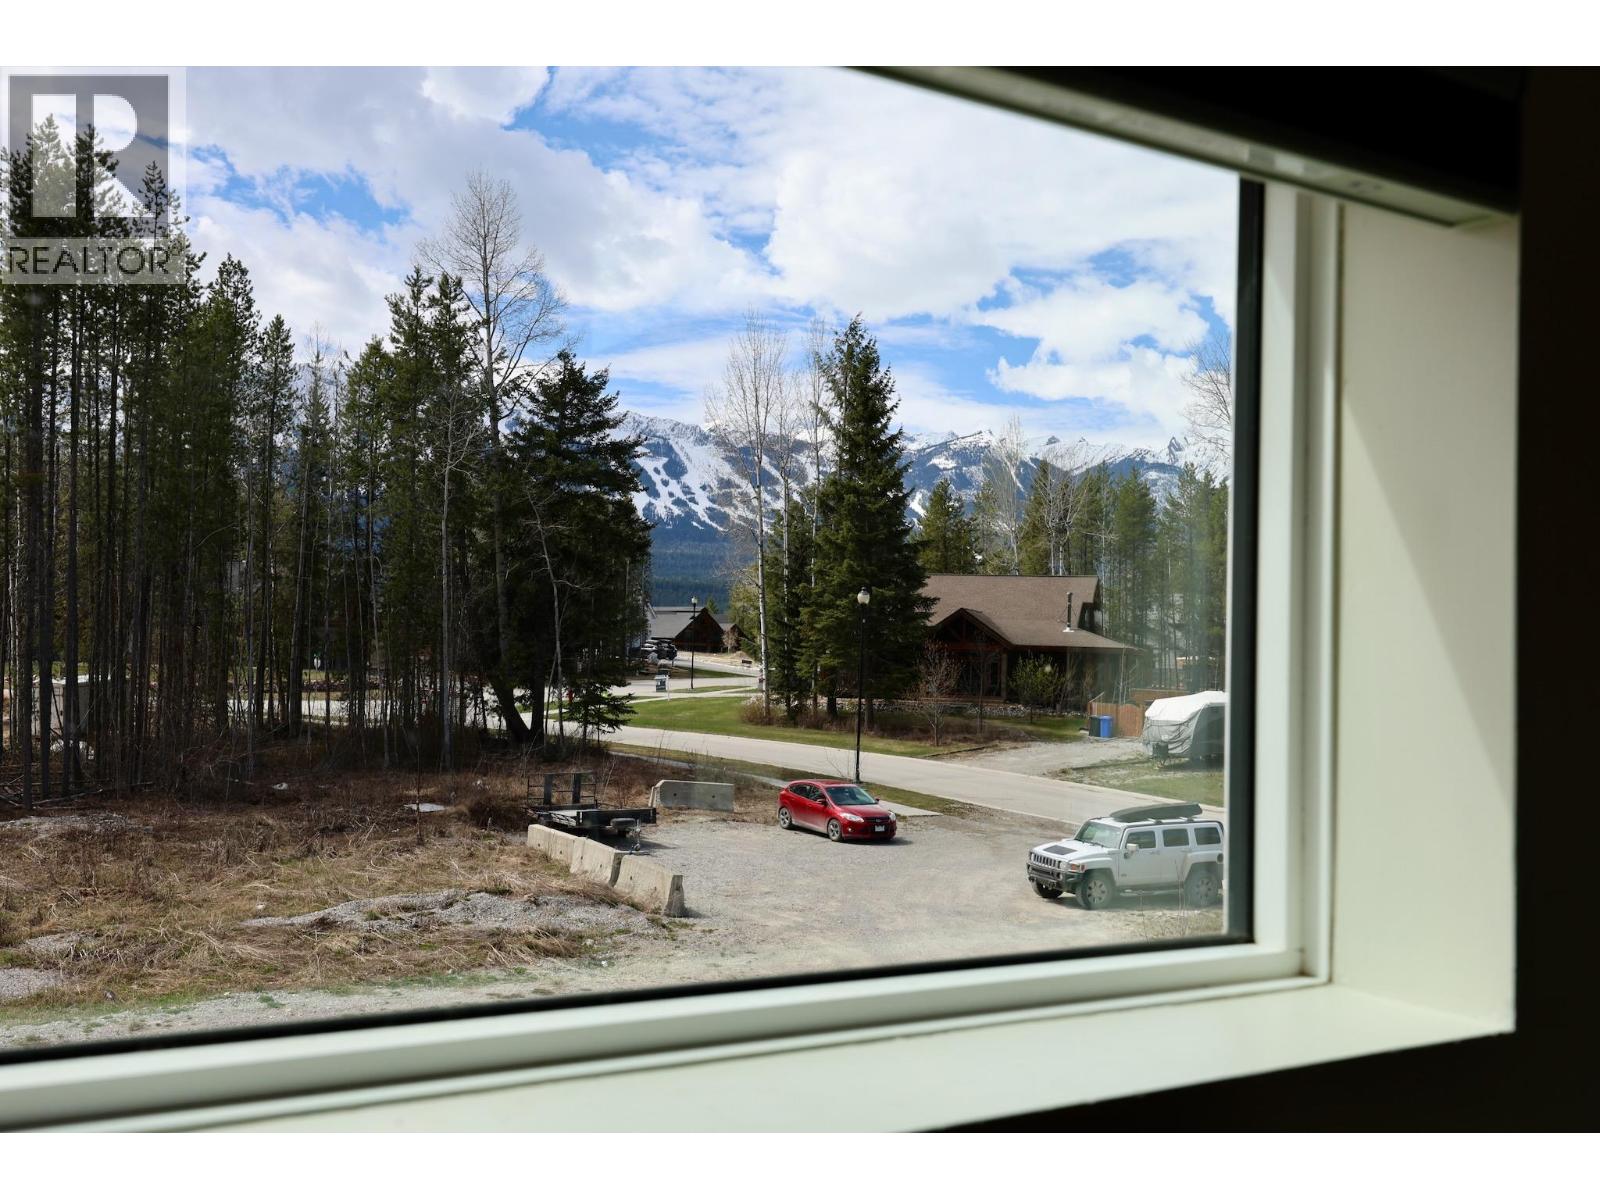
$499,000
Maintenance, Insurance, Ground Maintenance, Property Management, Waste Removal
$210 Monthly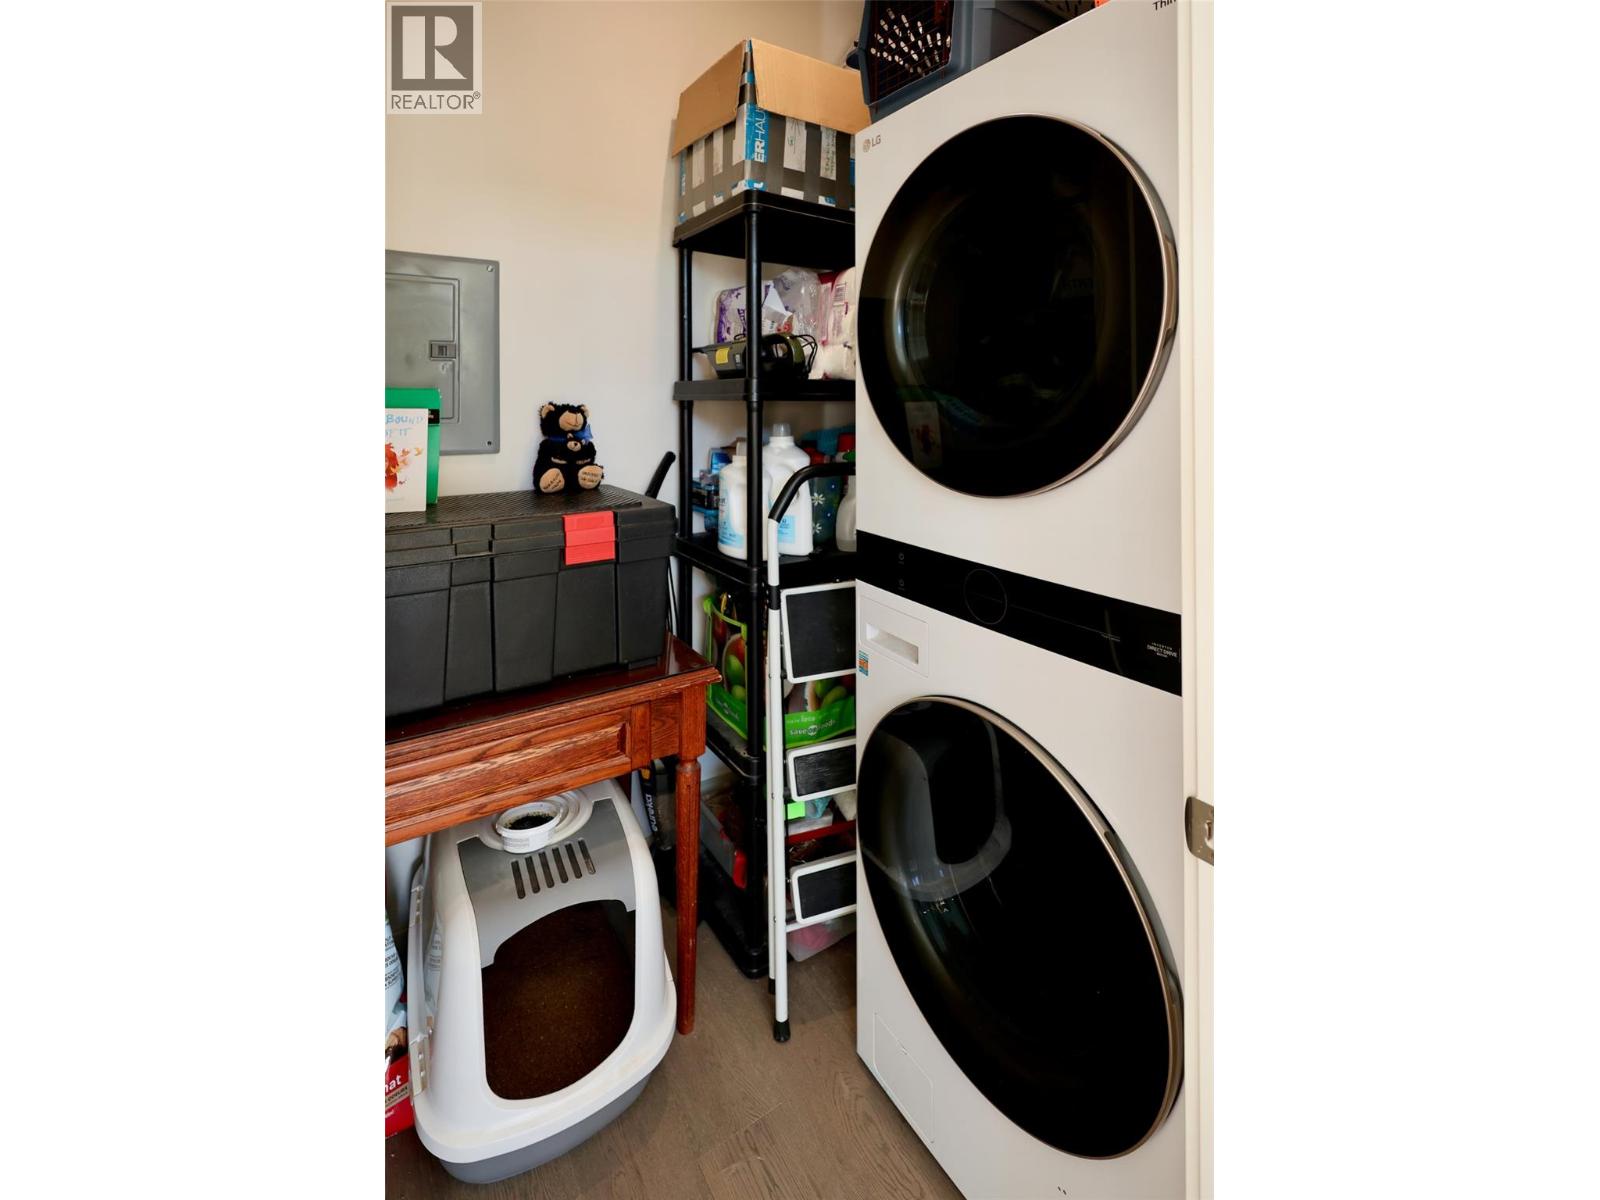
$499,000
Maintenance, Insurance, Ground Maintenance, Property Management, Waste Removal
$210 Monthly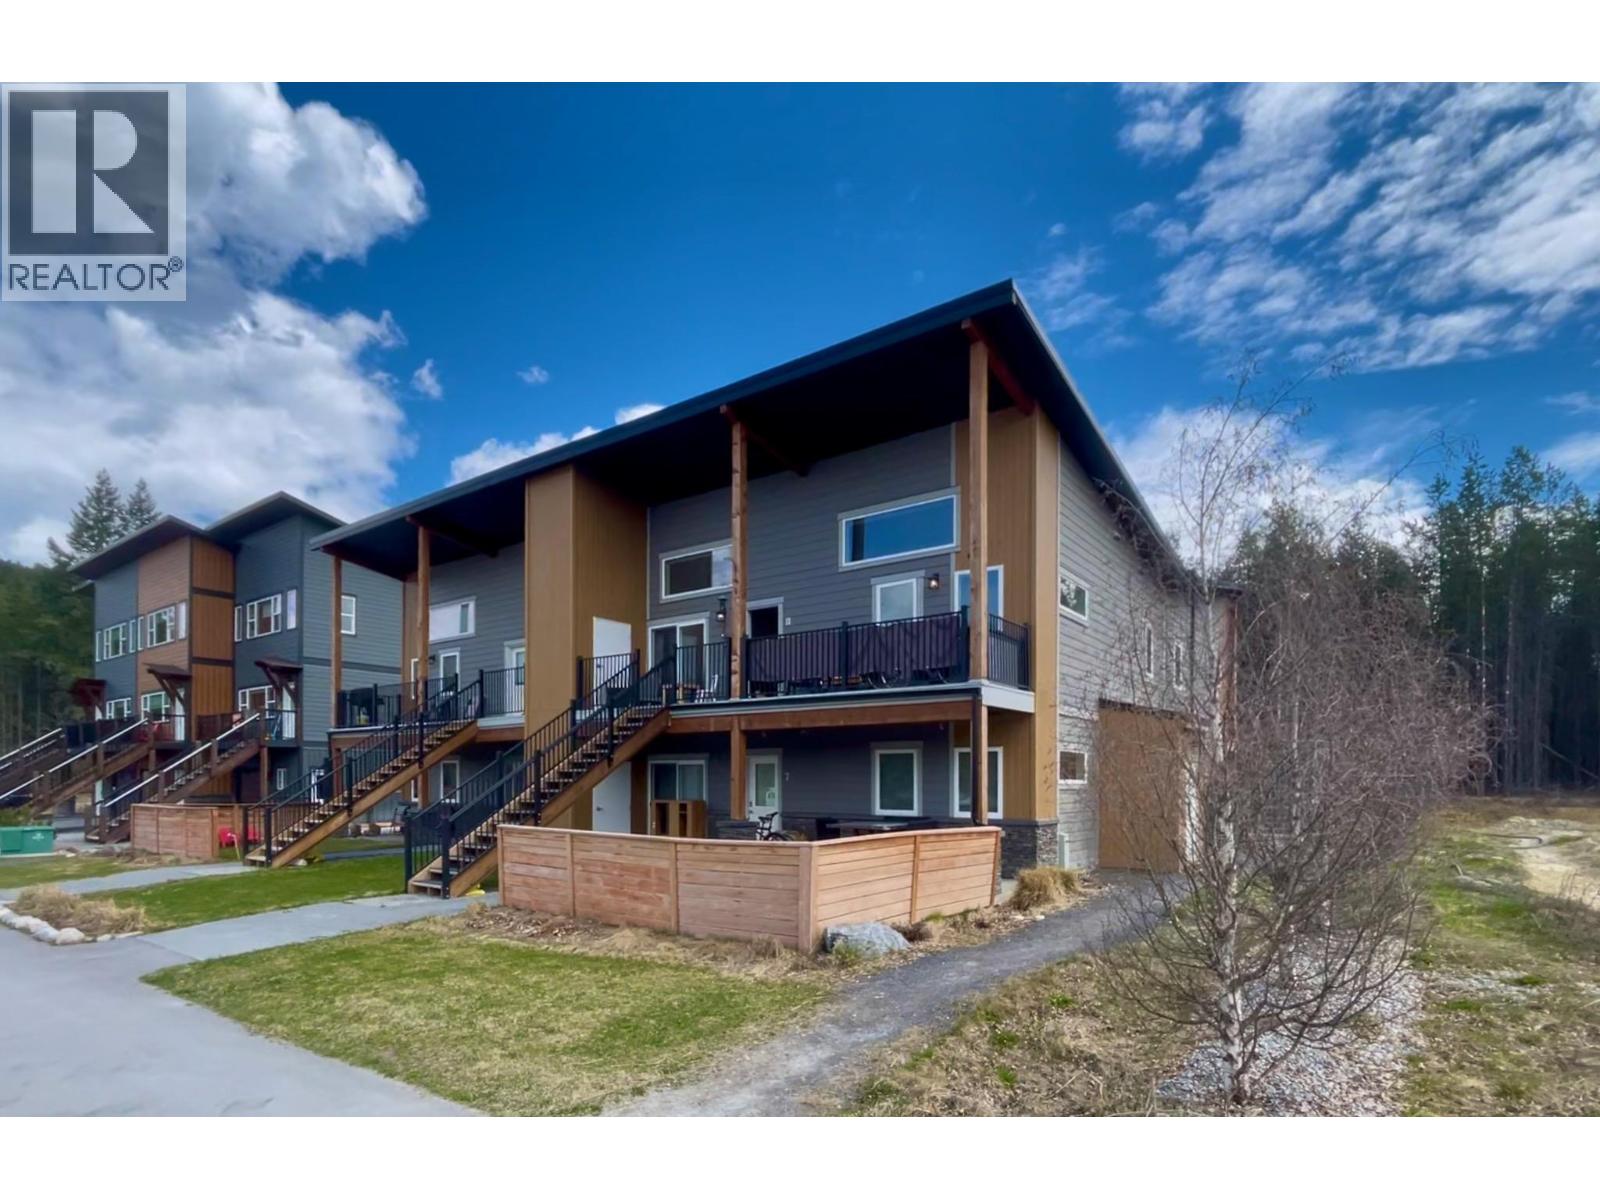
$499,000
Maintenance, Insurance, Ground Maintenance, Property Management, Waste Removal
$210 Monthly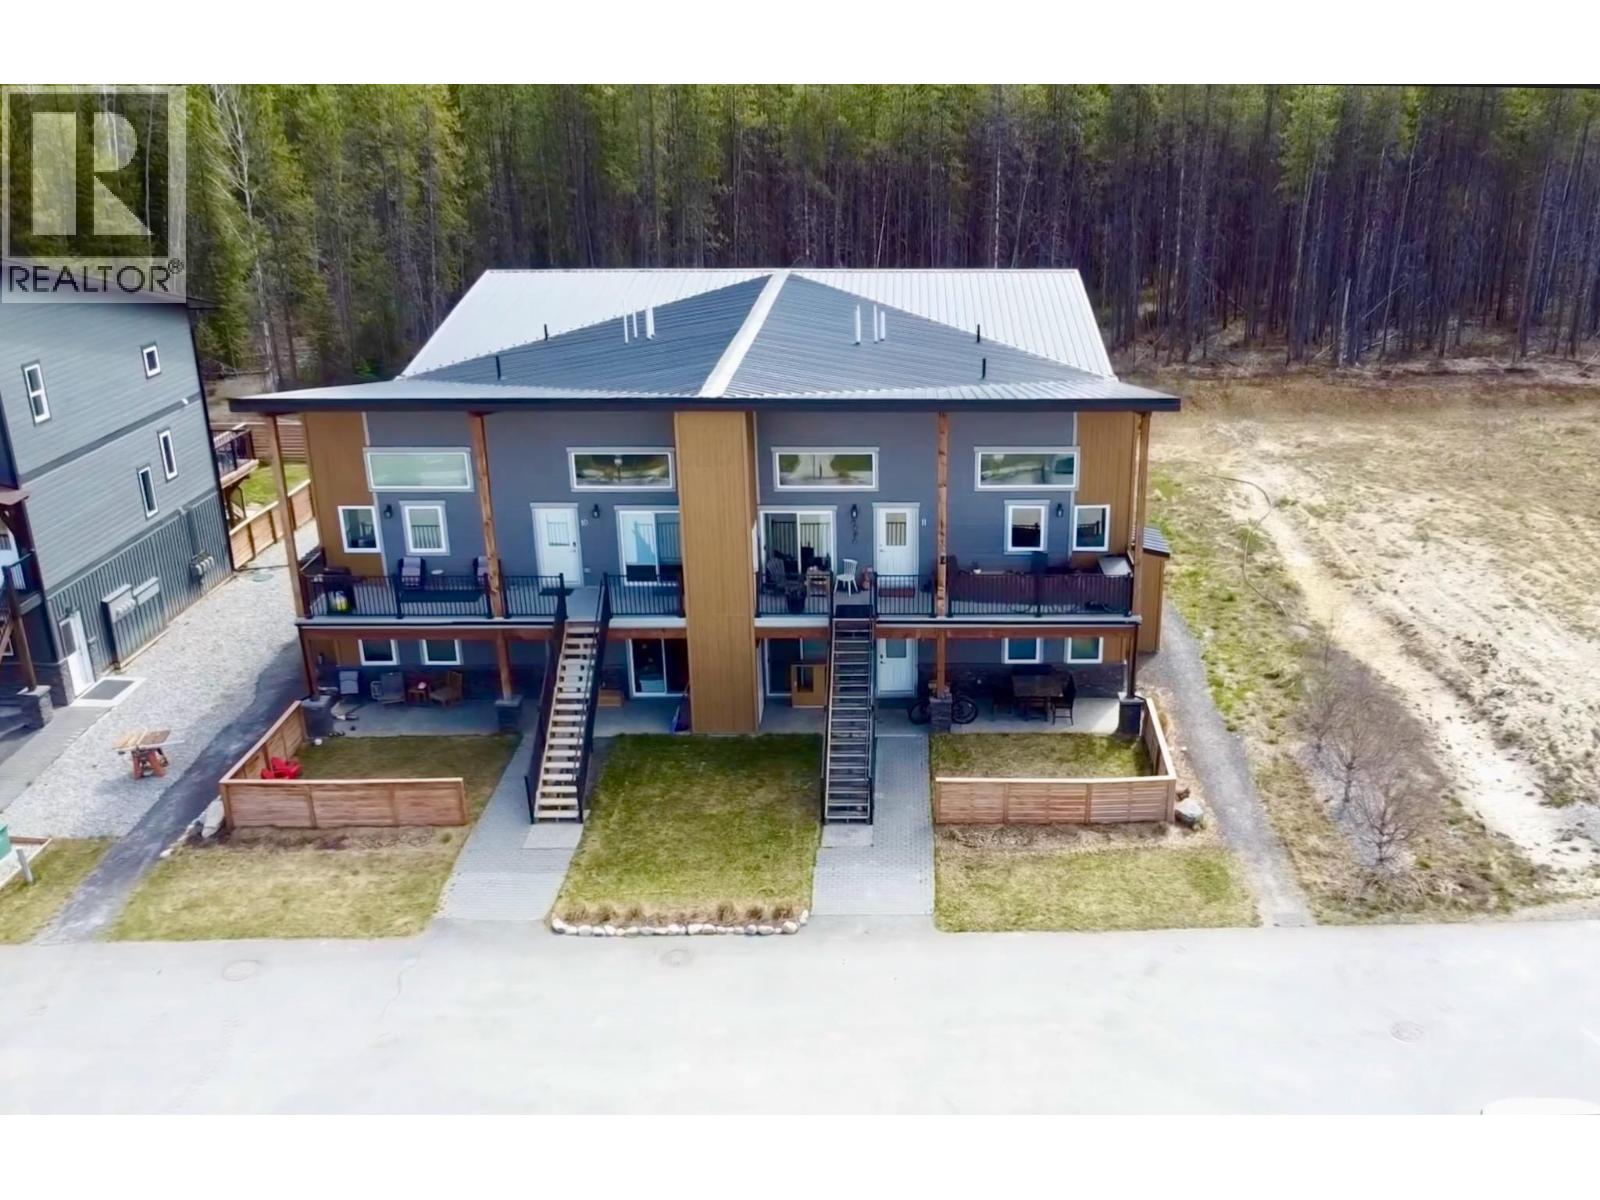
$499,000
Maintenance, Insurance, Ground Maintenance, Property Management, Waste Removal
$210 Monthly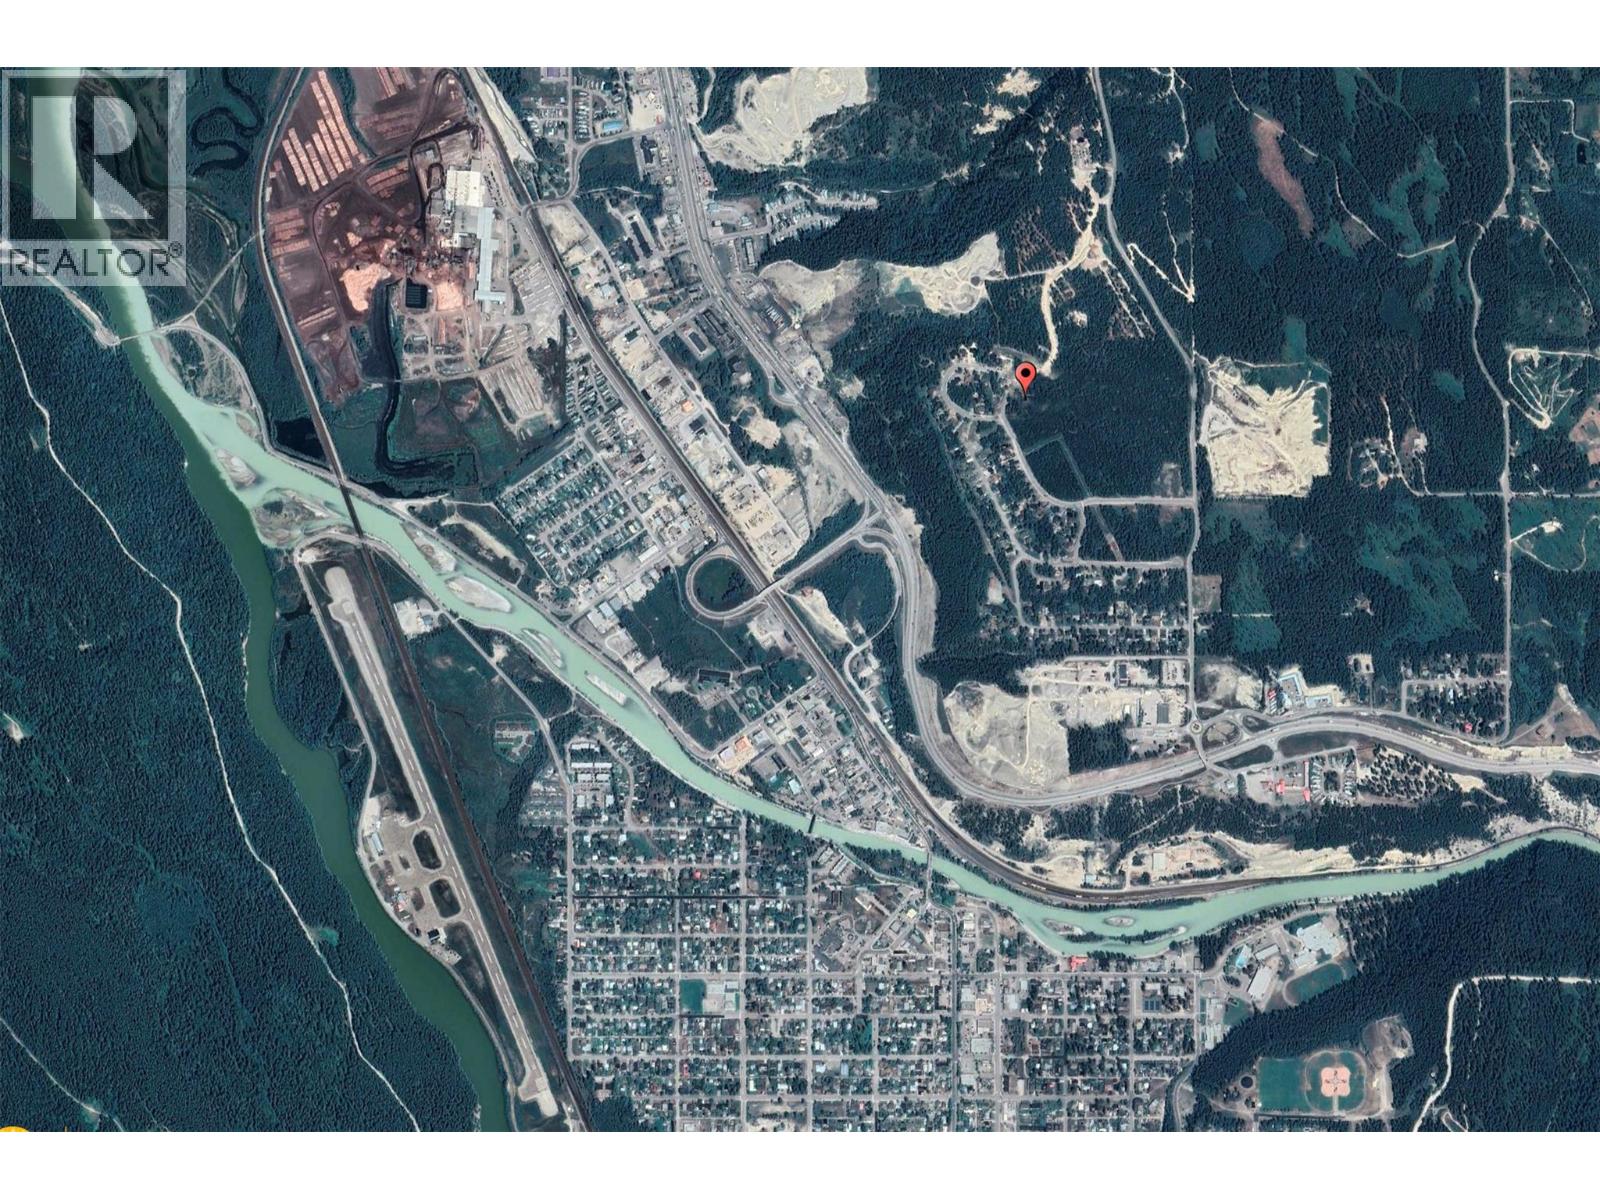
$499,000
Maintenance, Insurance, Ground Maintenance, Property Management, Waste Removal
$210 Monthly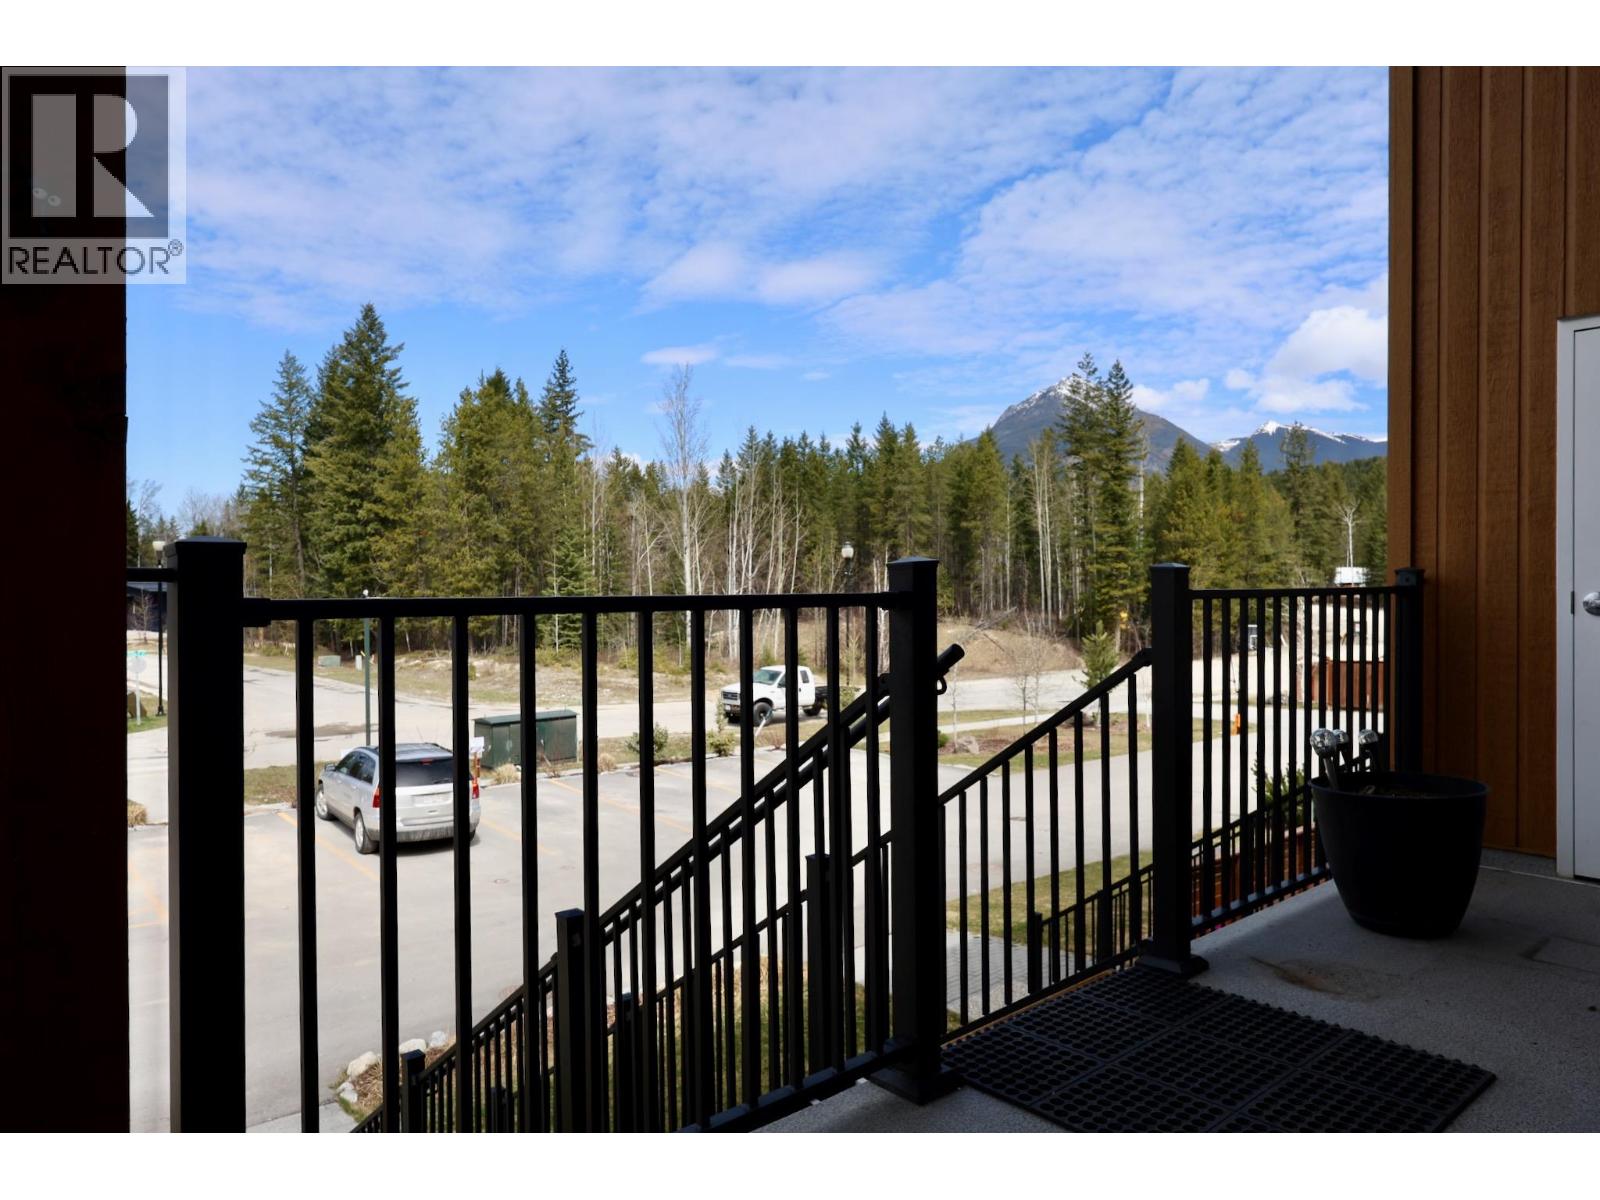
$499,000
Maintenance, Insurance, Ground Maintenance, Property Management, Waste Removal
$210 Monthly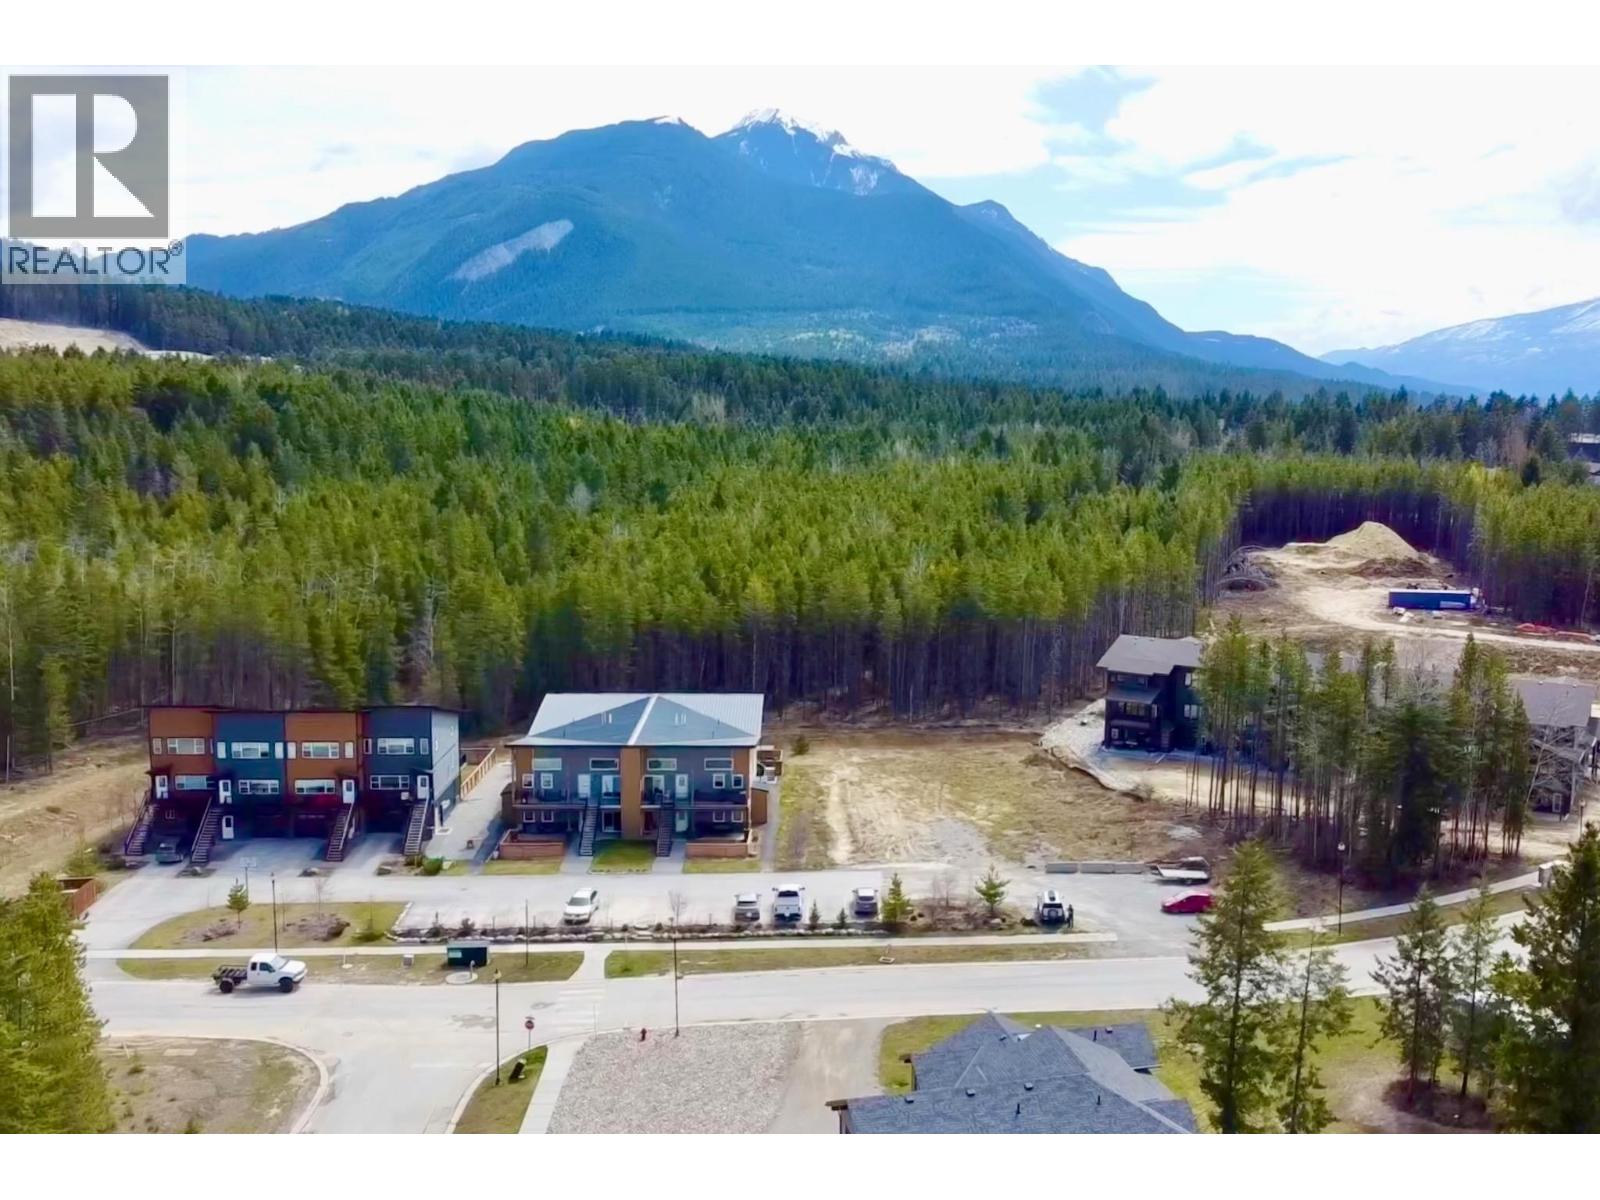
$499,000
Maintenance, Insurance, Ground Maintenance, Property Management, Waste Removal
$210 Monthly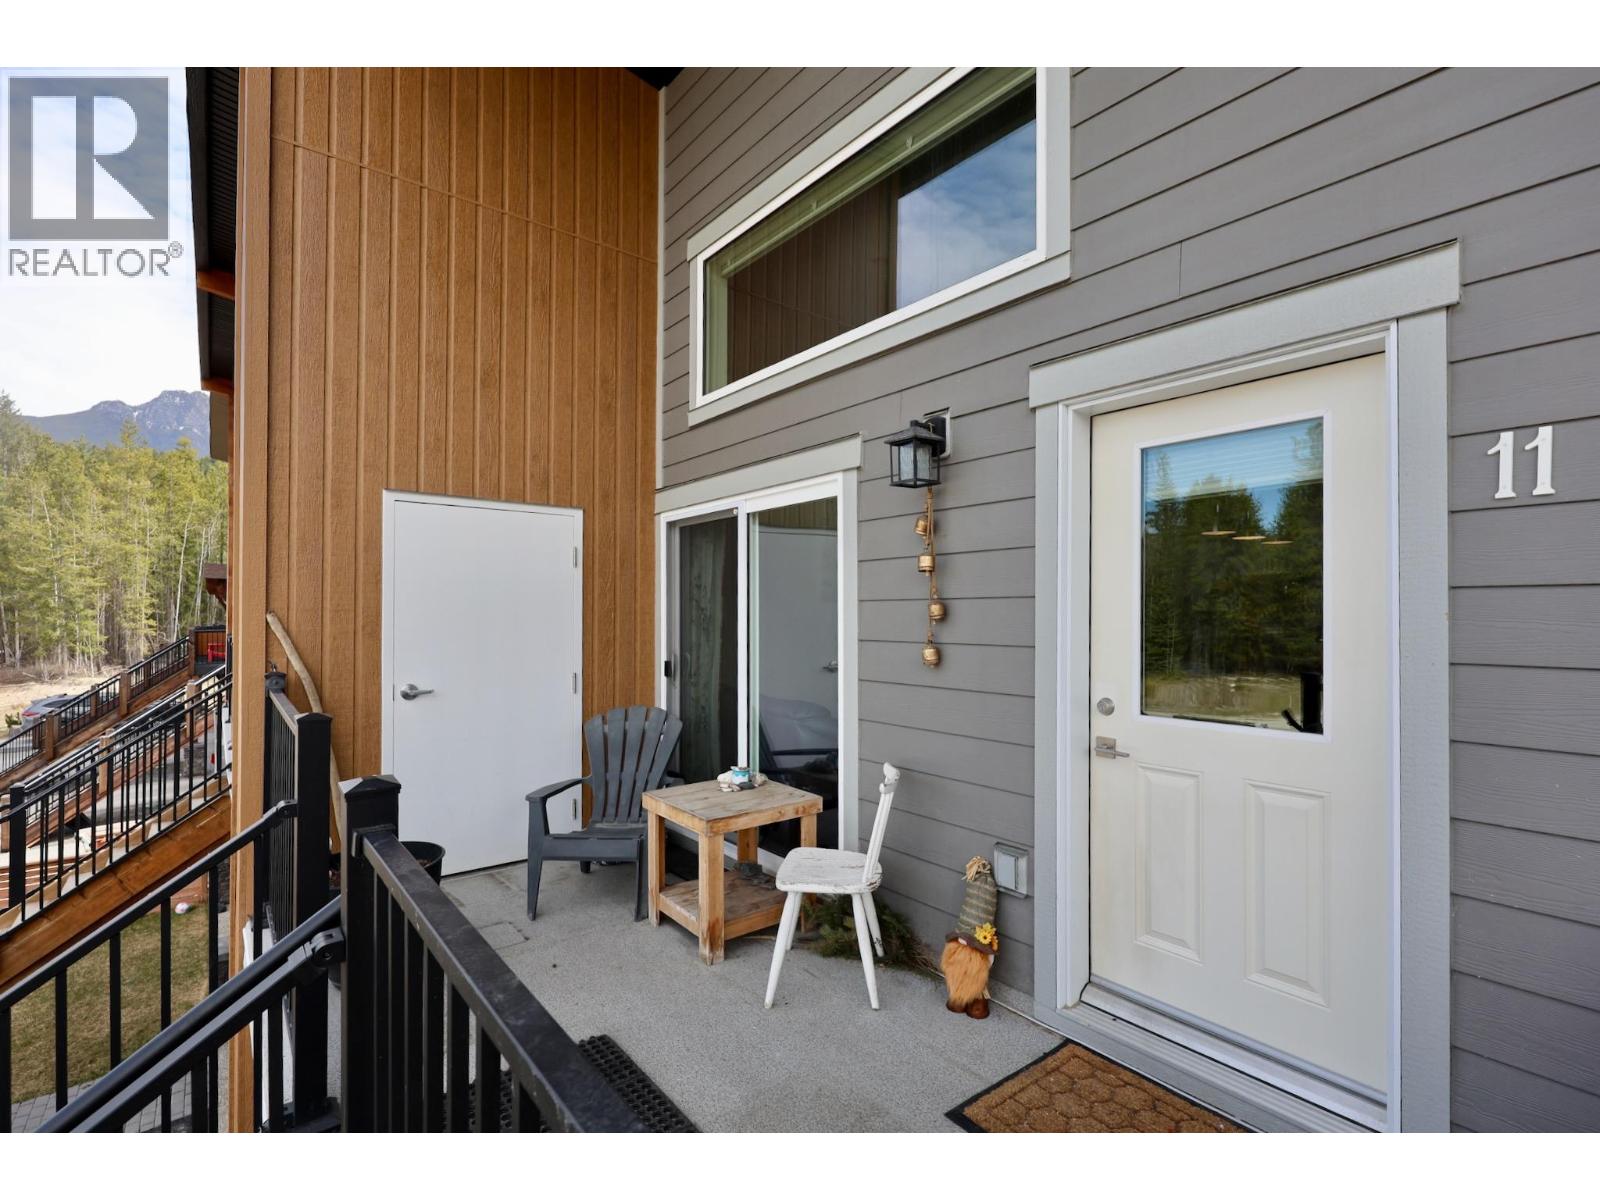
$499,000
Maintenance, Insurance, Ground Maintenance, Property Management, Waste Removal
$210 Monthly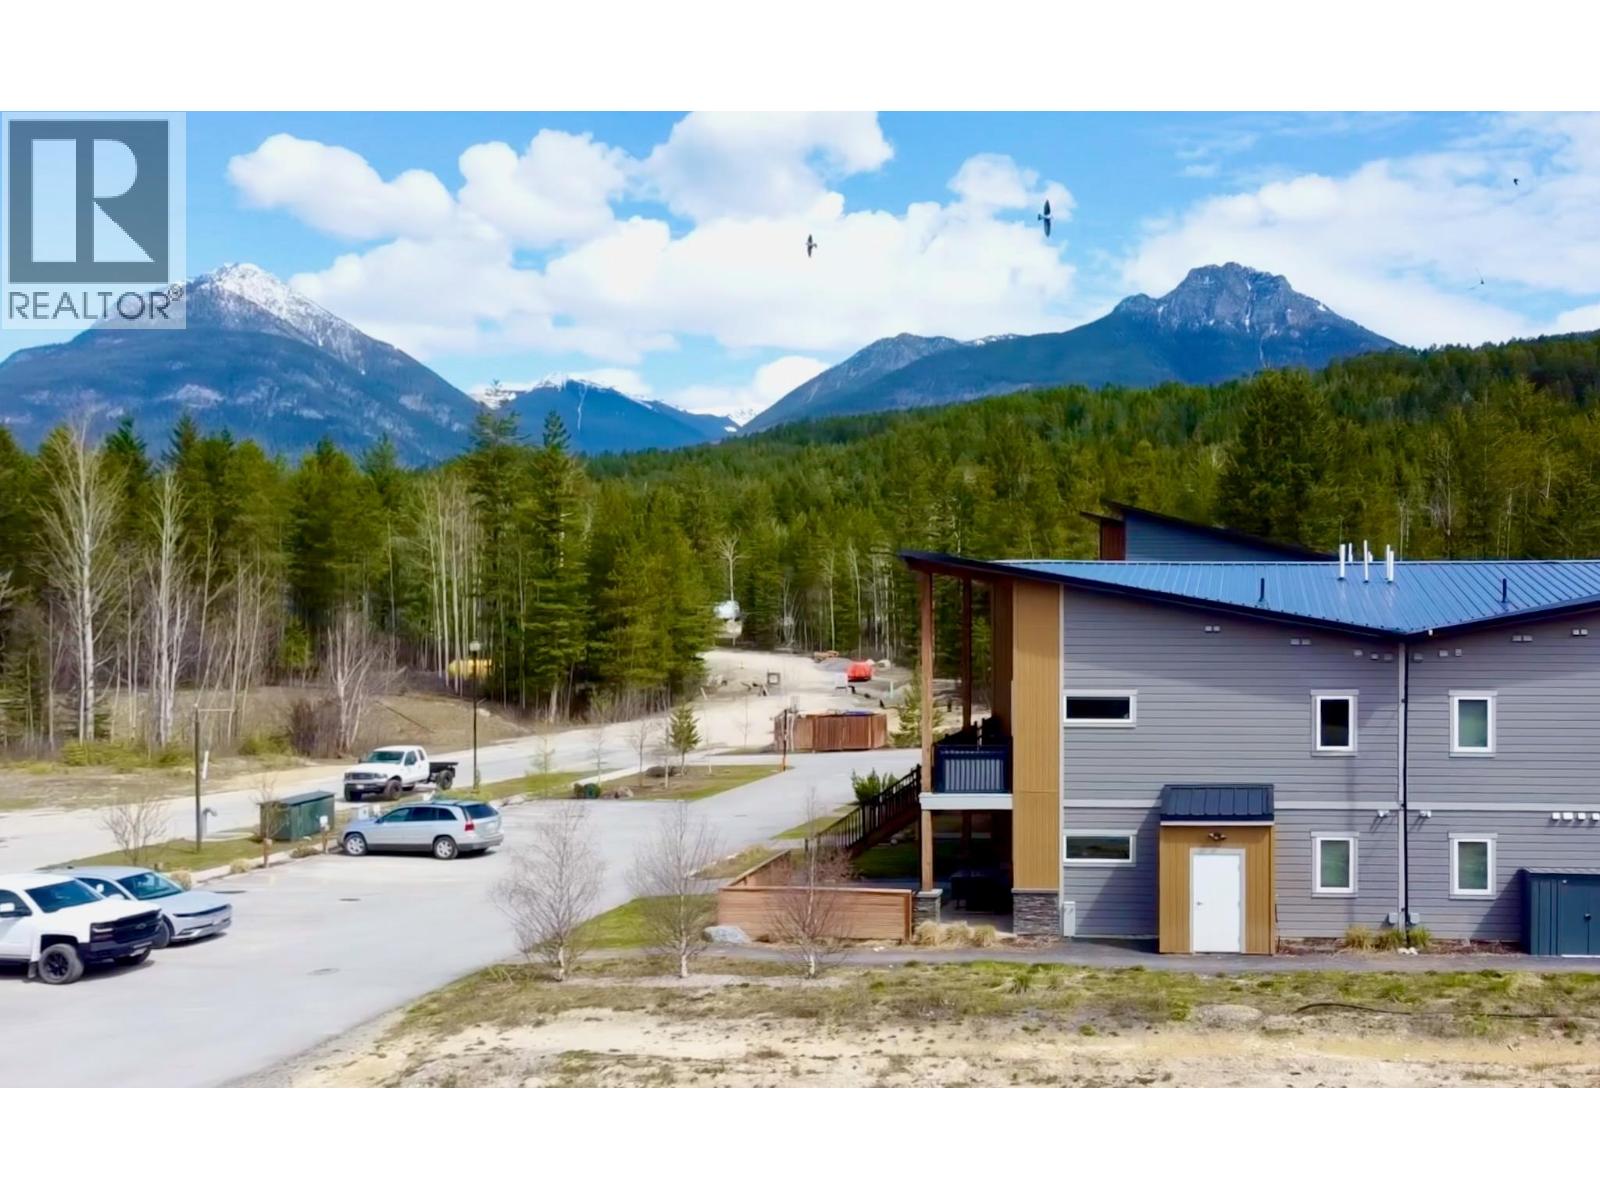
$499,000
Maintenance, Insurance, Ground Maintenance, Property Management, Waste Removal
$210 Monthly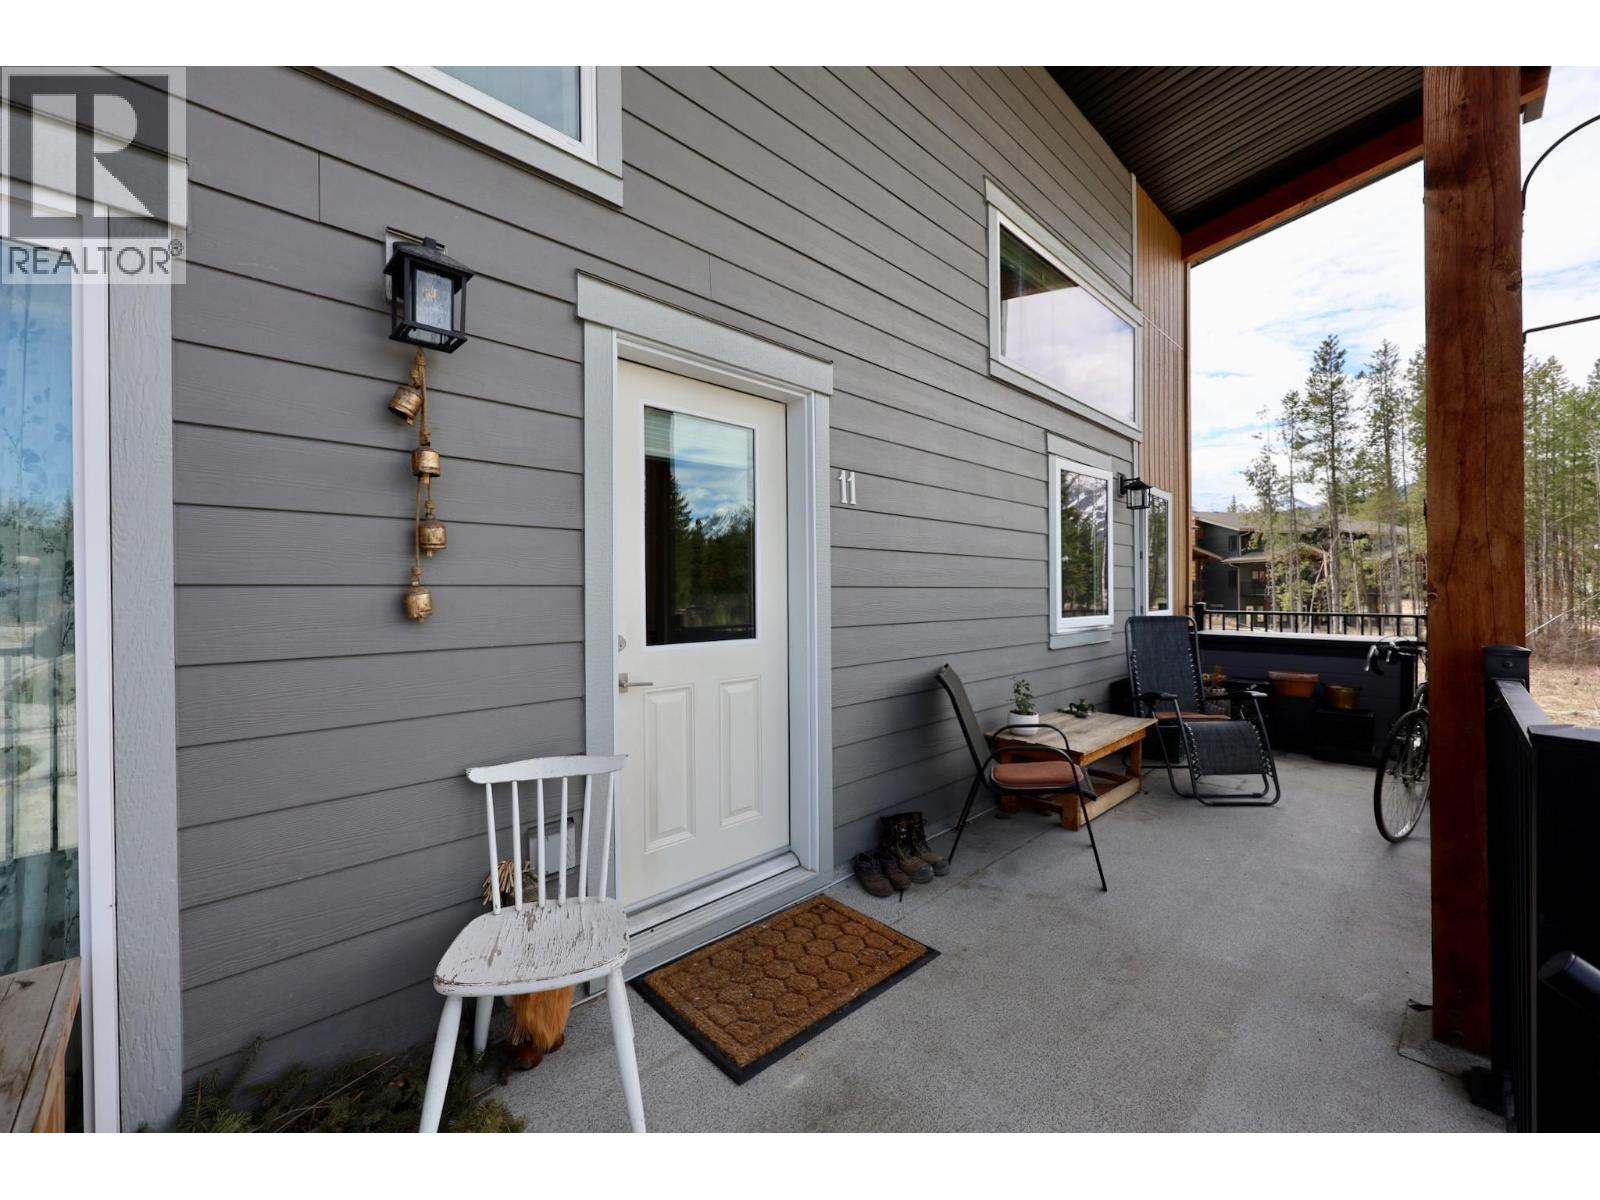
$499,000
Maintenance, Insurance, Ground Maintenance, Property Management, Waste Removal
$210 Monthly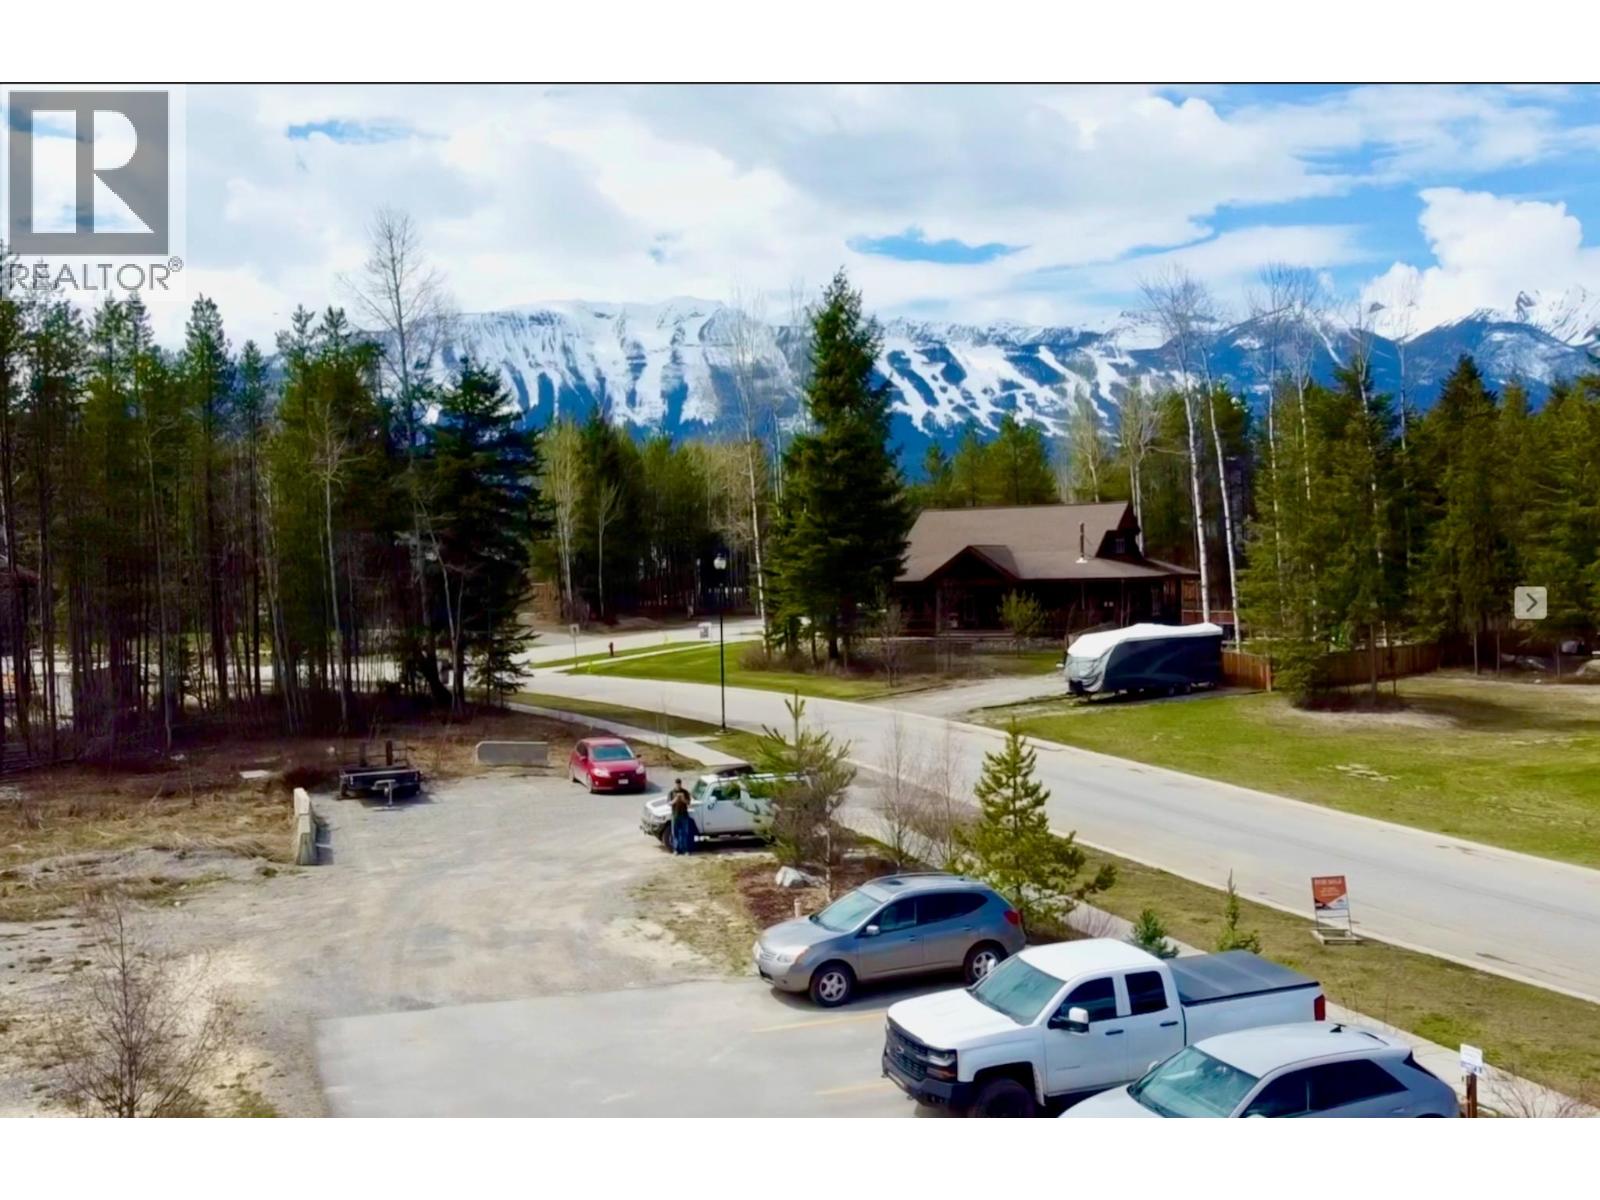
$499,000
Maintenance, Insurance, Ground Maintenance, Property Management, Waste Removal
$210 Monthly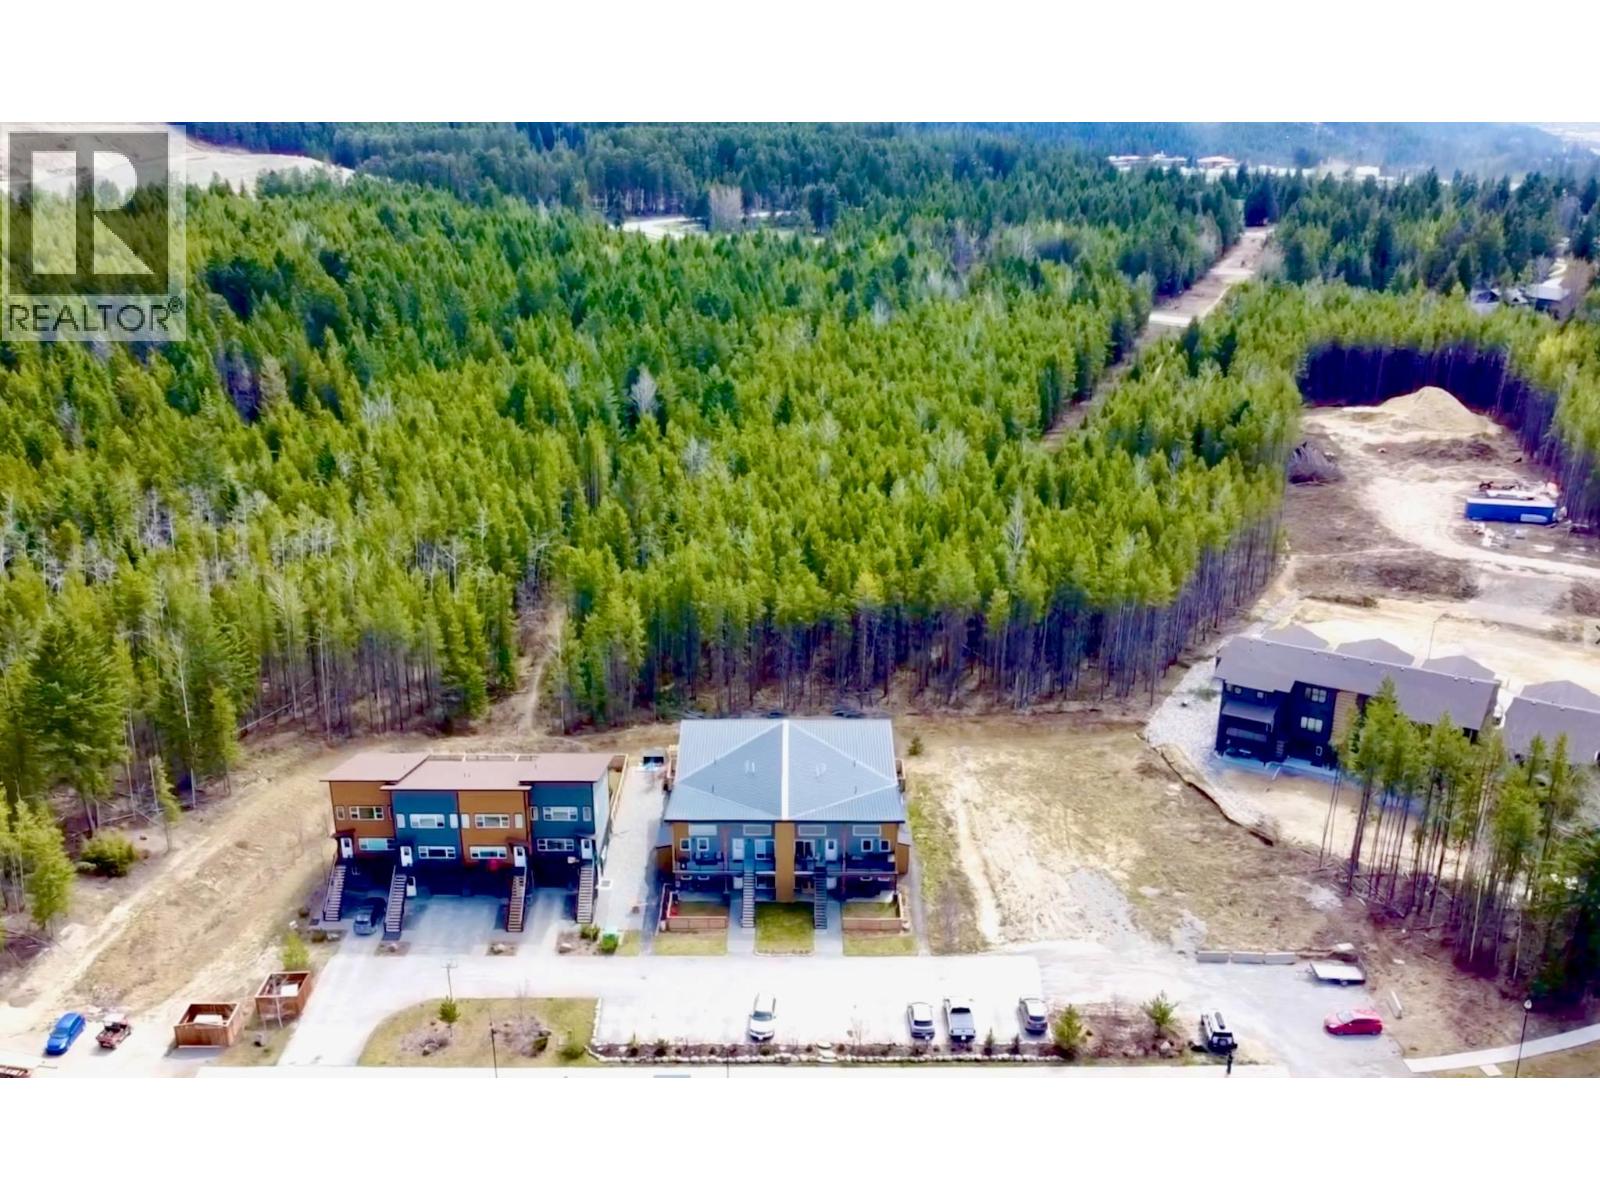
$499,000
Maintenance, Insurance, Ground Maintenance, Property Management, Waste Removal
$210 Monthly
Like this listing?
Contact us for more information


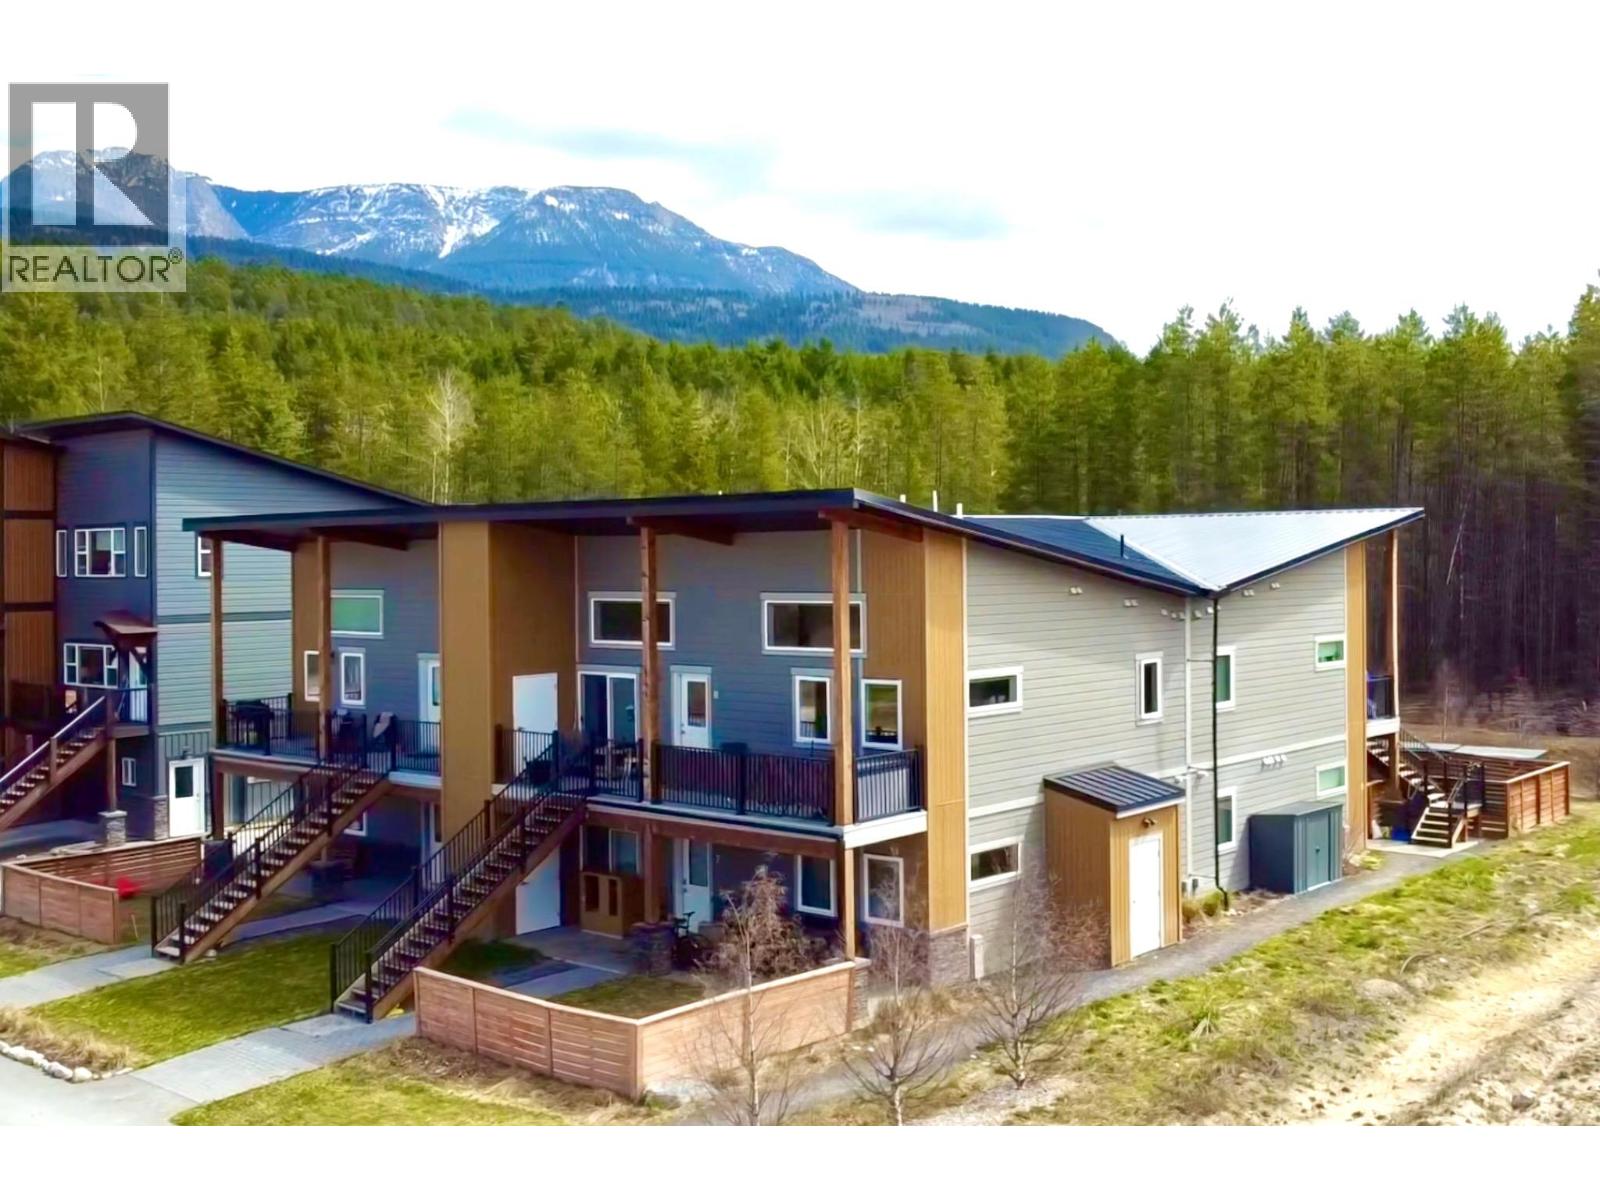
This top-floor unit, just 4 years old, offers stunning views of the Purcell Mountains and Kicking Horse Mountain Resort. The bright, open-concept 2-bedroom, 2-bathroom home features vaulted ceilings and large windows that fill the space with natural light. Quality finishings include granite countertops, tile and engineered hardwood flooring, GE Profile appliances, and ceiling fans for year-round comfort. Step out onto the spacious elevated deck to take in the incredible mountain views, complete with a private storage locker. Additional storage is available with a 4x8 unit located at the rear of the building. Ideally located just steps from the Sky Bridge, as well as nearby trails, Canyon Ridge Park, and a playground, this home is perfect for outdoor enthusiasts. Situated in the desirable Canyon Ridge neighbourhood, you’ll enjoy a peaceful setting while still being close to all the amenities of Golden. An excellent opportunity for a starter home, investment property, or mountain getaway. (id:67517)
-
Property Details
MLS® Number 10385862 Property Type Single Family Neigbourhood Golden Community Name Granite Heights Features Balcony ParkingSpaceTotal 1 StorageType Storage, Locker -
Building
BathroomTotal 2 BedroomsTotal 2 Appliances Refrigerator, Dishwasher, Oven - Gas, Microwave, Washer/dryer Stack-up ConstructedDate 2022 FireplaceFuel Electric FireplacePresent Yes FireplaceTotal 1 FireplaceType Unknown HeatingFuel Electric StoriesTotal 1 SizeInterior 929 Sqft Type Apartment UtilityWater Municipal Water -
Land
Acreage No Sewer Municipal Sewage System SizeTotalText Under 1 Acre -
Rooms
Level Type Length Width Dimensions Main Level Dining Room 7'0'' x 16'0'' Main Level Laundry Room 8'0'' x 5'6'' Main Level Bedroom 9'6'' x 13'0'' Main Level Full Ensuite Bathroom 6'6'' x 8'6'' Main Level Full Bathroom 6'6'' x 8'6'' Main Level Primary Bedroom 17'6'' x 11'6'' Main Level Living Room 9'6'' x 16'0'' Main Level Kitchen 11'0'' x 12'6'' -
Utilities
Your Favourites
No Favourites Found







The trademarks REALTOR®, REALTORS®, and the REALTOR® logo are controlled by The Canadian Real Estate Association (CREA) and identify real estate professionals who are members of CREA. The trademarks MLS®, Multiple Listing Service® and the associated logos are owned by The Canadian Real Estate Association (CREA) and identify the quality of services provided by real estate professionals who are members of CREA. The trademark DDF® is owned by The Canadian Real Estate Association (CREA) and identifies CREA's Data Distribution Facility (DDF®)
October 16 2026 04:49:35
Association of Interior REALTORS®
