1510 4th Street N

Cranbrook, British Columbia V1C 3L5

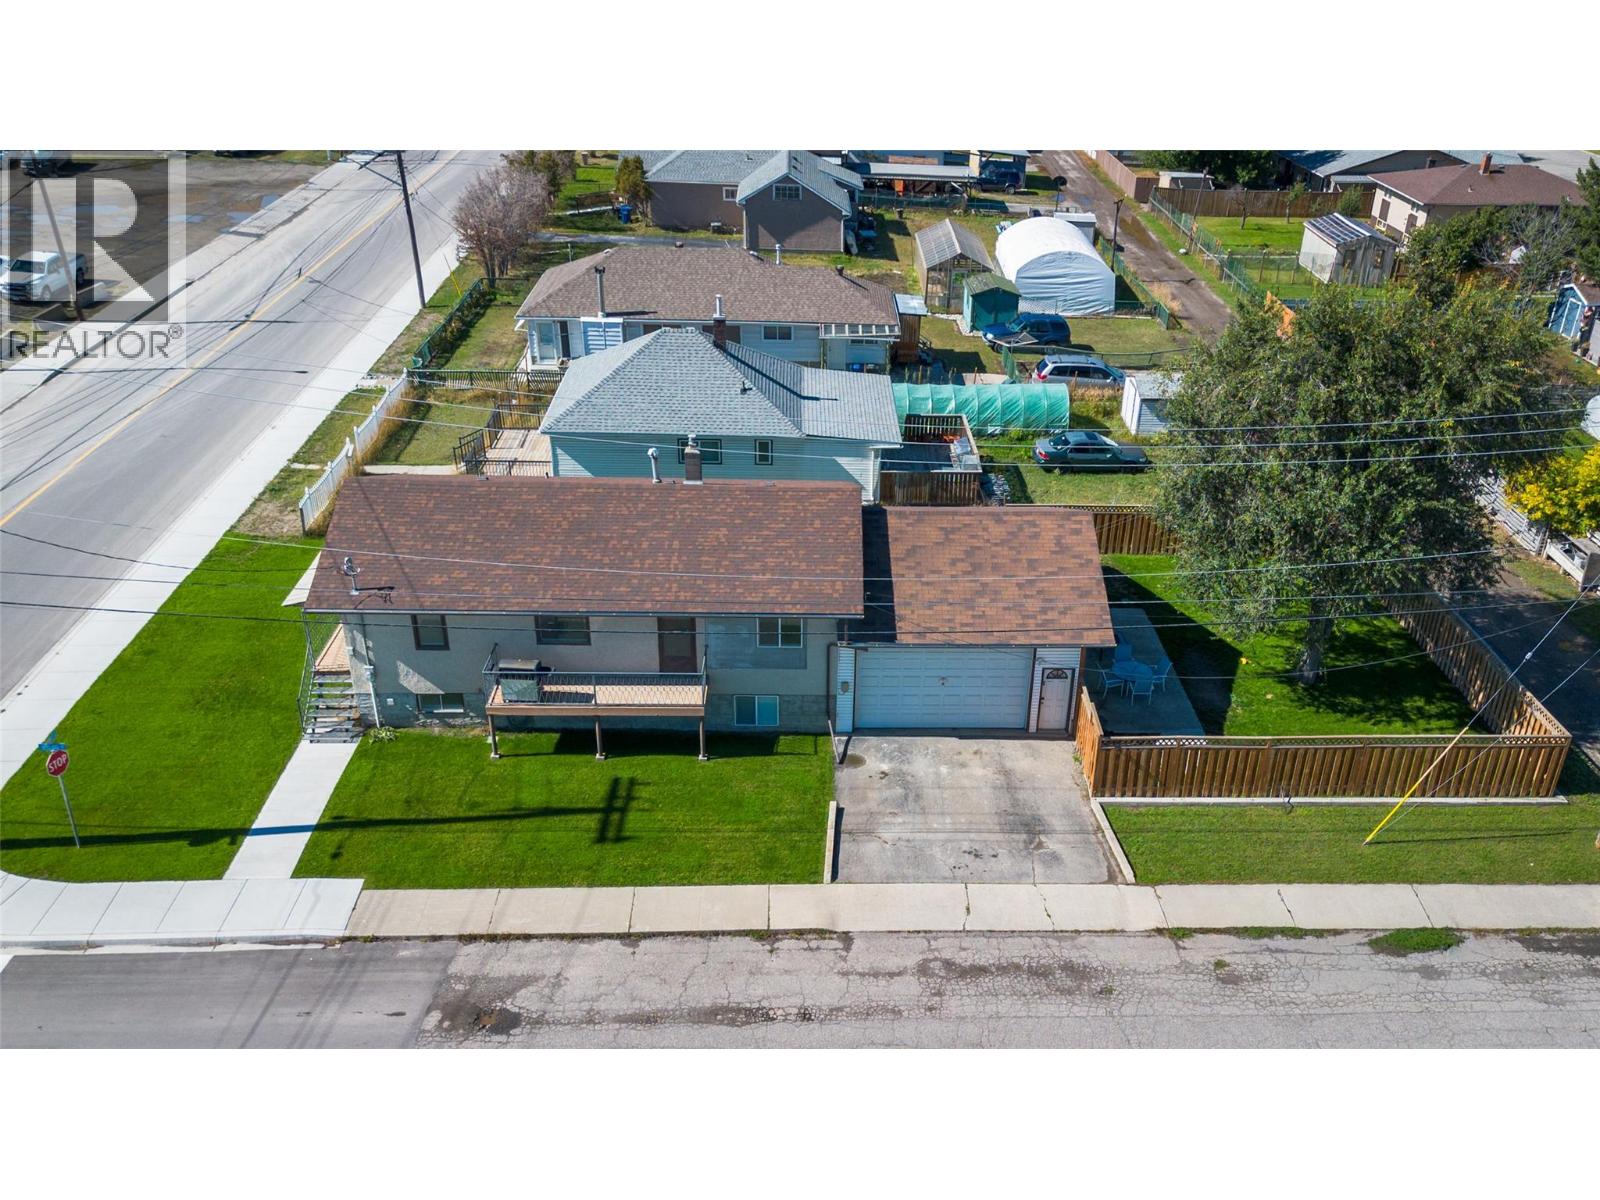
  • 1510 4th Street N, Cranbrook, British Columbia  V1C 3L5 - Photo 1 - 10401477

    $489,000

  • 1510 4th Street N, Cranbrook, British Columbia  V1C 3L5 - Photo 2 - 10401477

    $489,000

  • 1510 4th Street N, Cranbrook, British Columbia  V1C 3L5 - Photo 3 - 10401477

    $489,000

  • 1510 4th Street N, Cranbrook, British Columbia  V1C 3L5 - Photo 4 - 10401477

    $489,000

  • 1510 4th Street N, Cranbrook, British Columbia  V1C 3L5 - Photo 5 - 10401477

    $489,000

  • 1510 4th Street N, Cranbrook, British Columbia  V1C 3L5 - Photo 6 - 10401477

    $489,000

  • 1510 4th Street N, Cranbrook, British Columbia  V1C 3L5 - Photo 7 - 10401477

    $489,000

  • 1510 4th Street N, Cranbrook, British Columbia  V1C 3L5 - Photo 8 - 10401477

    $489,000

  • 1510 4th Street N, Cranbrook, British Columbia  V1C 3L5 - Photo 9 - 10401477

    $489,000

  • 1510 4th Street N, Cranbrook, British Columbia  V1C 3L5 - Photo 10 - 10401477

    $489,000

  • 1510 4th Street N, Cranbrook, British Columbia  V1C 3L5 - Photo 11 - 10401477

    $489,000

  • 1510 4th Street N, Cranbrook, British Columbia  V1C 3L5 - Photo 12 - 10401477

    $489,000

  • 1510 4th Street N, Cranbrook, British Columbia  V1C 3L5 - Photo 13 - 10401477

    $489,000

  • 1510 4th Street N, Cranbrook, British Columbia  V1C 3L5 - Photo 14 - 10401477

    $489,000

  • 1510 4th Street N, Cranbrook, British Columbia  V1C 3L5 - Photo 15 - 10401477

    $489,000

  • 1510 4th Street N, Cranbrook, British Columbia  V1C 3L5 - Photo 16 - 10401477

    $489,000

  • 1510 4th Street N, Cranbrook, British Columbia  V1C 3L5 - Photo 17 - 10401477

    $489,000

  • 1510 4th Street N, Cranbrook, British Columbia  V1C 3L5 - Photo 18 - 10401477

    $489,000

  • 1510 4th Street N, Cranbrook, British Columbia  V1C 3L5 - Photo 19 - 10401477

    $489,000

  • 1510 4th Street N, Cranbrook, British Columbia  V1C 3L5 - Photo 20 - 10401477

    $489,000

  • 1510 4th Street N, Cranbrook, British Columbia  V1C 3L5 - Photo 21 - 10401477

    $489,000

  • 1510 4th Street N, Cranbrook, British Columbia  V1C 3L5 - Photo 22 - 10401477

    $489,000

  • 1510 4th Street N, Cranbrook, British Columbia  V1C 3L5 - Photo 23 - 10401477

    $489,000

  • 1510 4th Street N, Cranbrook, British Columbia  V1C 3L5 - Photo 24 - 10401477

    $489,000

  • 1510 4th Street N, Cranbrook, British Columbia  V1C 3L5 - Photo 25 - 10401477

    $489,000

  • 1510 4th Street N, Cranbrook, British Columbia  V1C 3L5 - Photo 26 - 10401477

    $489,000

  • 1510 4th Street N, Cranbrook, British Columbia  V1C 3L5 - Photo 27 - 10401477

    $489,000

  • 1510 4th Street N, Cranbrook, British Columbia  V1C 3L5 - Photo 28 - 10401477

    $489,000

  • 1510 4th Street N, Cranbrook, British Columbia  V1C 3L5 - Photo 29 - 10401477

    $489,000

  • 1510 4th Street N, Cranbrook, British Columbia  V1C 3L5 - Photo 30 - 10401477

    $489,000

  • 1510 4th Street N, Cranbrook, British Columbia  V1C 3L5 - Photo 31 - 10401477

    $489,000

  • 1510 4th Street N, Cranbrook, British Columbia  V1C 3L5 - Photo 32 - 10401477

    $489,000

  • 1510 4th Street N, Cranbrook, British Columbia  V1C 3L5 - Photo 33 - 10401477

    $489,000

  • 1510 4th Street N, Cranbrook, British Columbia  V1C 3L5 - Photo 34 - 10401477

    $489,000

  • 1510 4th Street N, Cranbrook, British Columbia  V1C 3L5 - Photo 35 - 10401477

    $489,000

  • 1510 4th Street N, Cranbrook, British Columbia  V1C 3L5 - Photo 36 - 10401477

    $489,000

  • 1510 4th Street N, Cranbrook, British Columbia  V1C 3L5 - Photo 37 - 10401477

    $489,000

  • 1510 4th Street N, Cranbrook, British Columbia  V1C 3L5 - Photo 38 - 10401477

    $489,000

  • 1510 4th Street N, Cranbrook, British Columbia  V1C 3L5 - Photo 39 - 10401477

    $489,000

  • 1510 4th Street N, Cranbrook, British Columbia  V1C 3L5 - Photo 40 - 10401477

    $489,000

  • 1510 4th Street N, Cranbrook, British Columbia  V1C 3L5 - Photo 41 - 10401477

    $489,000

  • 1510 4th Street N, Cranbrook, British Columbia  V1C 3L5 - Photo 42 - 10401477

    $489,000

  • 1510 4th Street N, Cranbrook, British Columbia  V1C 3L5 - Photo 43 - 10401477

    $489,000

  • 1510 4th Street N, Cranbrook, British Columbia  V1C 3L5 - Photo 44 - 10401477

    $489,000

Like this listing?

Contact us for more information


Name


1,919 sqft

5
Beds

2
Baths
Bungalow Heat Pump Forced Air, Heat Pump, See Remarks Underground Sprinkler

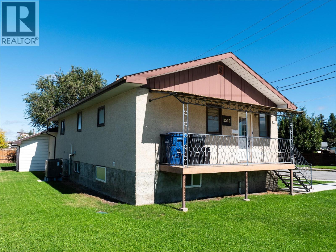
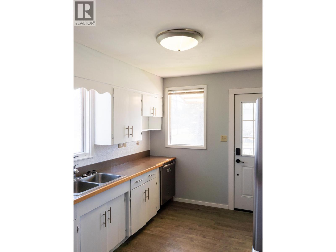
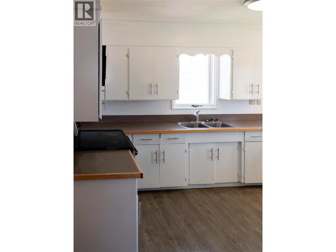
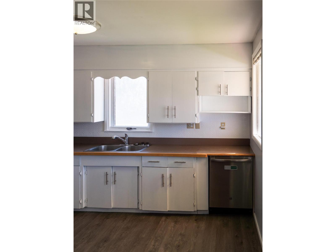
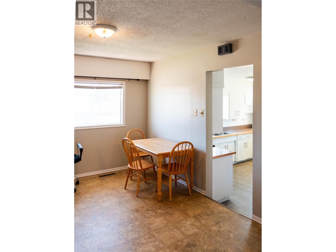
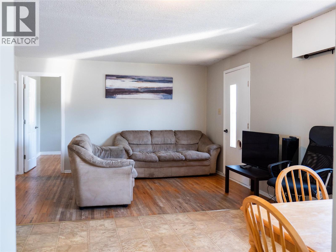
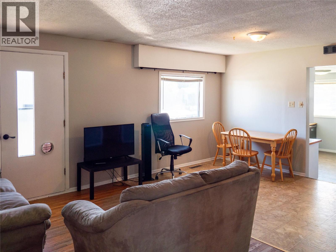
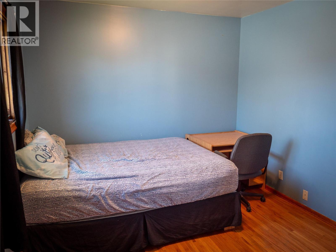
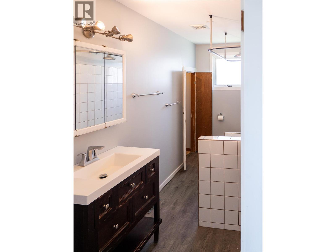
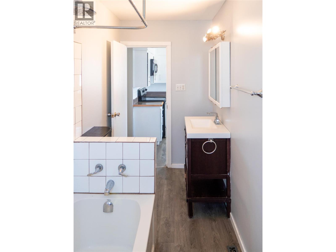
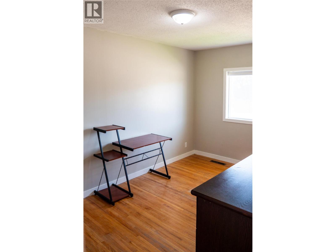
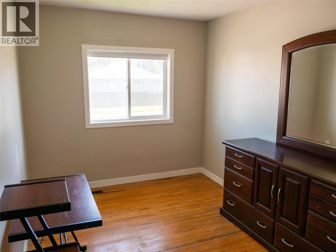
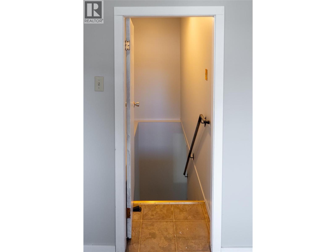
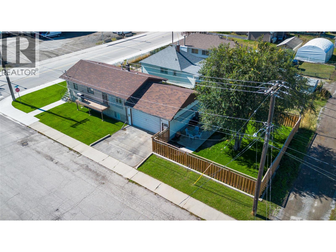
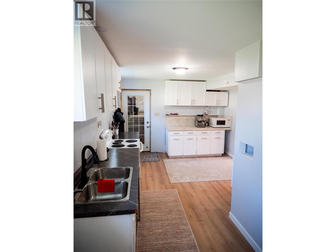
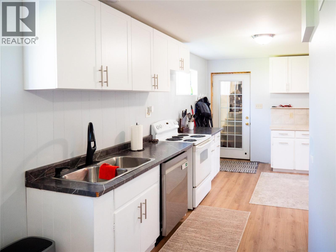
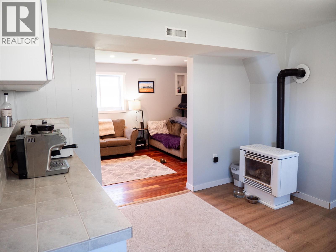
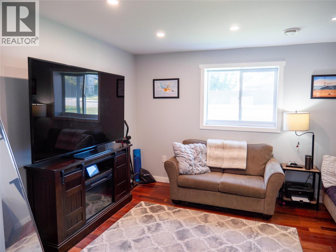
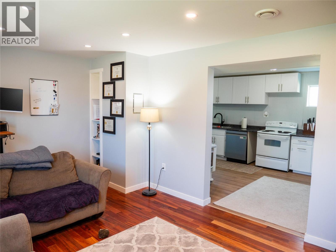
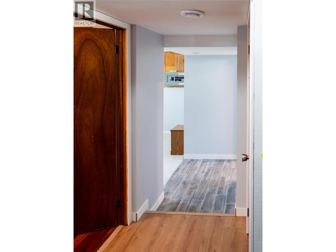
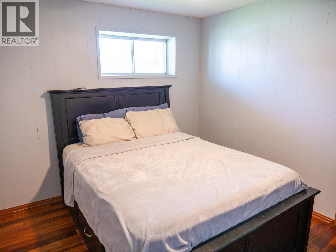
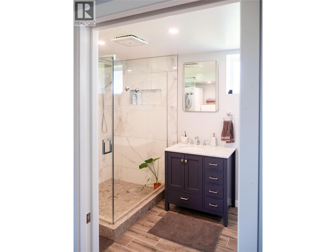
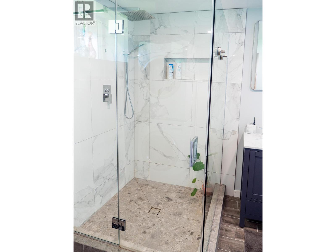
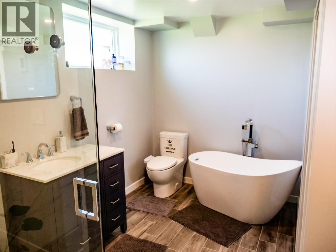
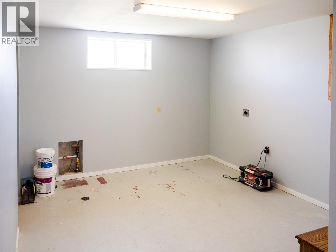
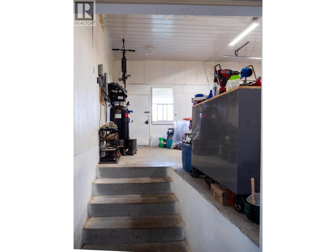
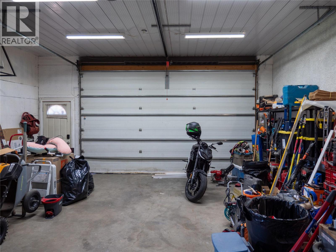
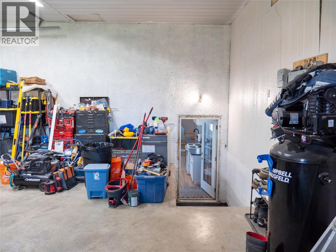
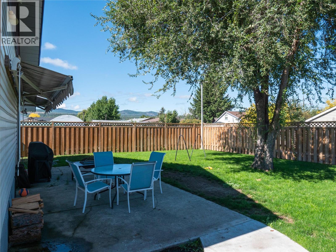
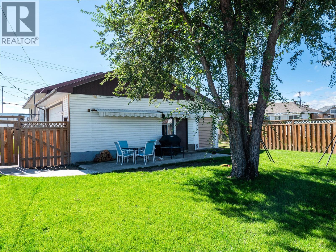
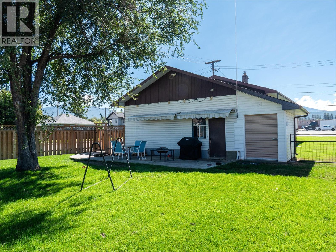
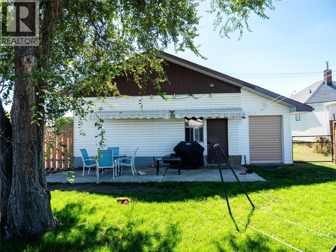
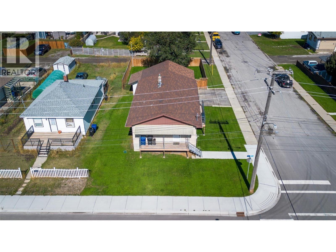
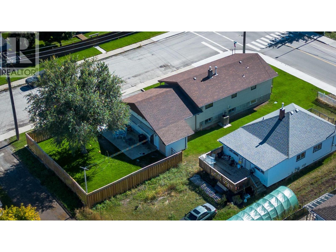
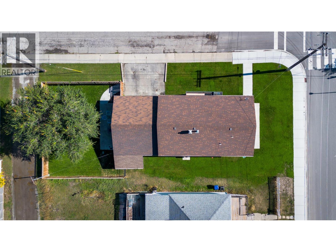
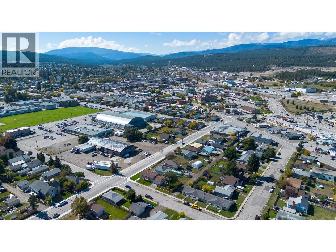
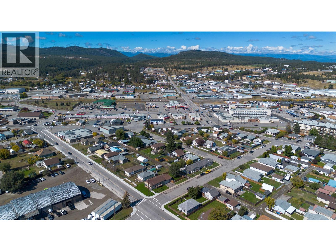
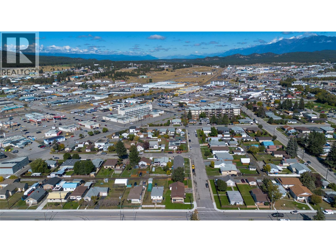
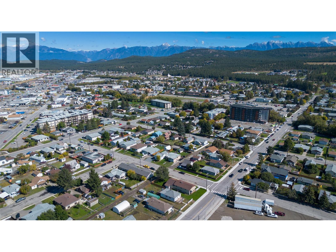
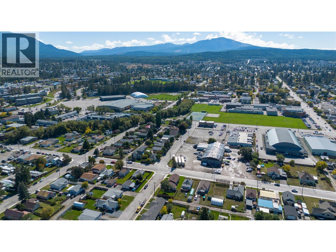
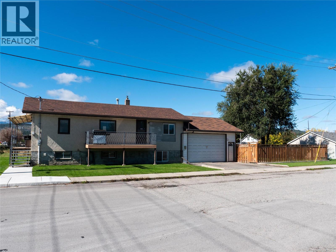
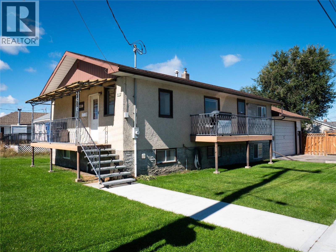
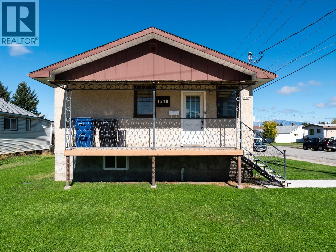
This well maintained home is centrally located just a few blocks from the downtown core, within walking distance of all major amenities. The main floor features 4 bedrooms and 1 bath, with hardwood flooring in the living and master, and updated vinyl in the kitchen and new paint throughout most the home. In the basement is another full summer kitchen, bedroom, beautiful new bathroom and living room, with a separate entrance into the attached double garage. The brand new fence has been built around the backyard, along with underground sprinklers, to add privacy and beauty. Recent upgrades include a new hot water tank, furnace and heat pump. Come check it out. (id:67517)

  • Property Details
    MLS® Number 10401477
    Property Type Single Family
    Neigbourhood Cranbrook North
    AmenitiesNearBy Park, Recreation, Schools, Shopping
    ParkingSpaceTotal 2
  • Building
    BathroomTotal 2
    BedroomsTotal 5
    ArchitecturalStyle Bungalow
    ConstructedDate 1940
    ConstructionStyleAttachment Detached
    CoolingType Heat Pump
    ExteriorFinish Stucco
    HeatingType Forced Air, Heat Pump, See Remarks
    RoofMaterial Asphalt Shingle
    RoofStyle Unknown
    StoriesTotal 1
    SizeInterior 1,919 Sqft
    Type House
    UtilityWater Municipal Water
    Attached Garage 2
    Offset
    Street
    RV
  • Land
    Acreage No
    FenceType Fence
    LandAmenities Park, Recreation, Schools, Shopping
    LandscapeFeatures Underground Sprinkler
    Sewer Municipal Sewage System
    SizeIrregular 0.14
    SizeTotal 0.14 Ac|under 1 Acre
    SizeTotalText 0.14 Ac|under 1 Acre
  • Rooms
    Level Type Dimensions
    Basement Storage 11'1'' x 11'2''
    Basement Full Bathroom Measurements not available
    Basement Bedroom 11'1'' x 9'10''
    Basement Family Room 16'5'' x 11'1''
    Basement Kitchen 12'1'' x 23'
    Main Level Bedroom 9'6'' x 8'2''
    Main Level Full Bathroom Measurements not available
    Main Level Bedroom 12'2'' x 9'6''
    Main Level Primary Bedroom 13'8'' x 8'9''
    Main Level Bedroom 9'11'' x 7'10''
    Main Level Living Room 18'7'' x 13'8''
    Main Level Kitchen 12'11'' x 9'10''
  • Utilities