$162,000
$162,000
$162,000
$162,000
$162,000
$162,000
$162,000
$162,000
$162,000
$162,000
$162,000
$162,000
$162,000
$162,000
$162,000
$162,000
$162,000
$162,000
$162,000
$162,000
$162,000
$162,000
$162,000
$162,000
$162,000
$162,000
$162,000
$162,000
$162,000
$162,000
$162,000
$162,000
$162,000
$162,000
Like this listing?
Contact us for more information


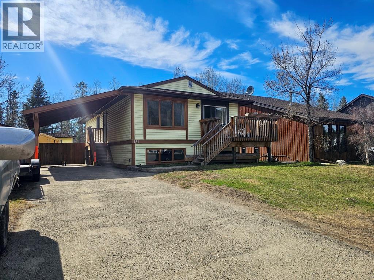
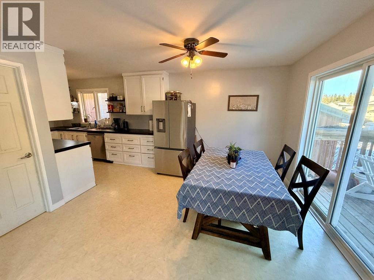
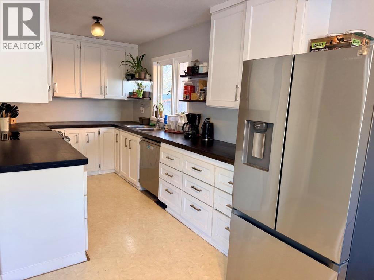
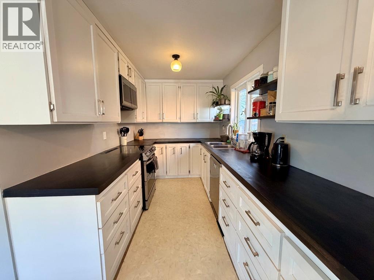
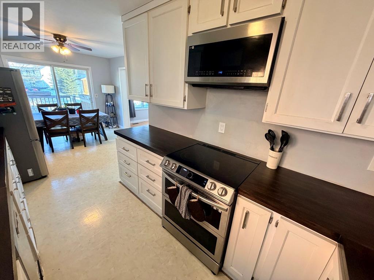
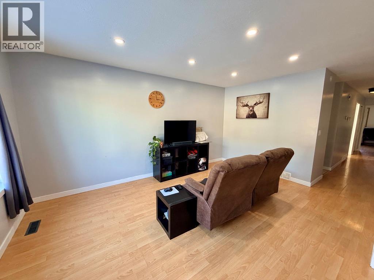
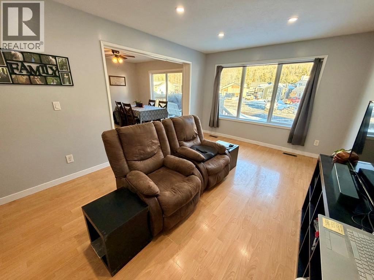
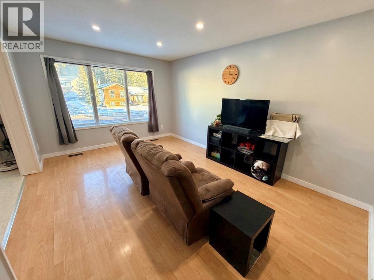
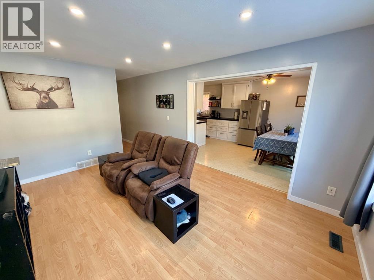
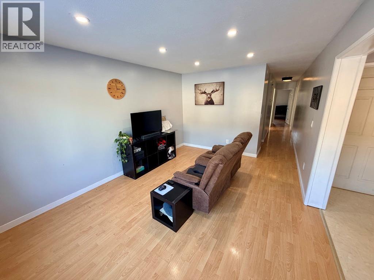
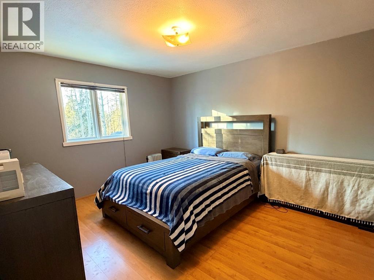
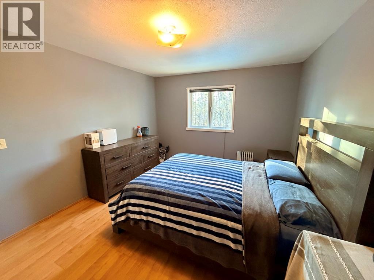
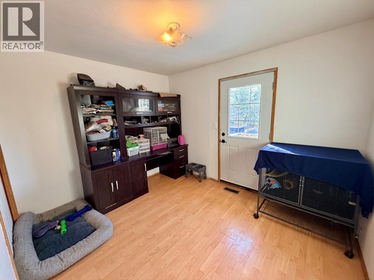
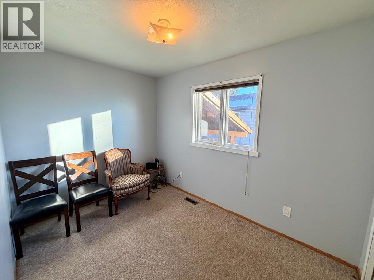
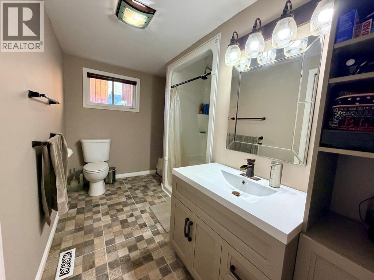
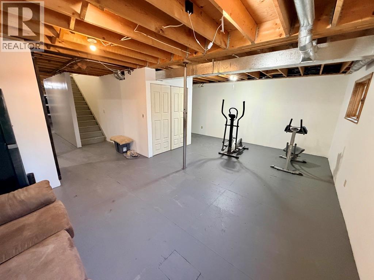
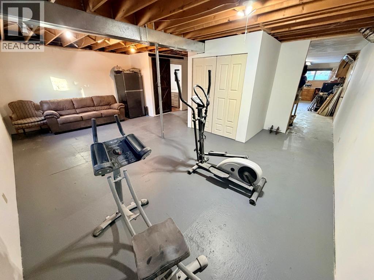
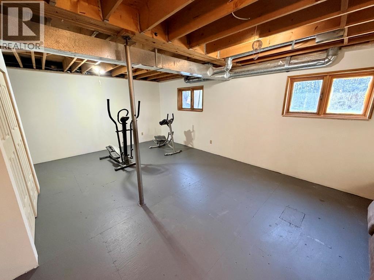
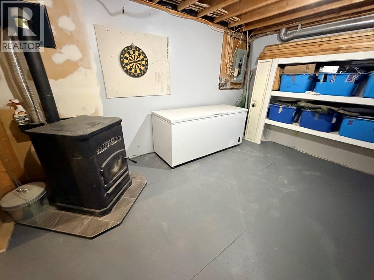
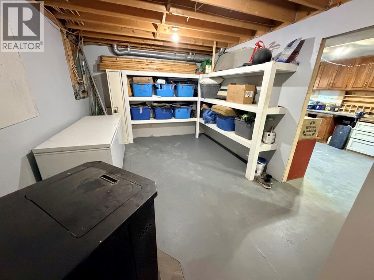
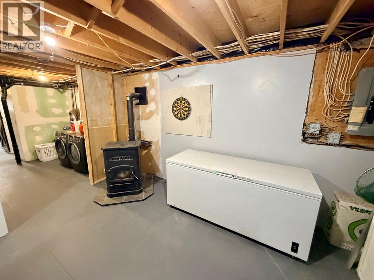
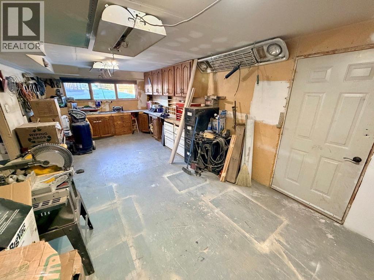
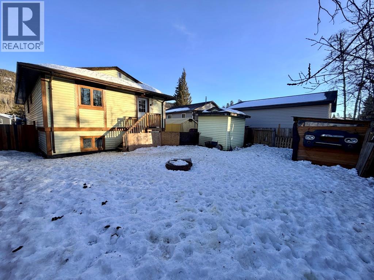
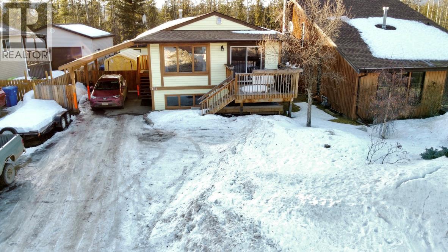
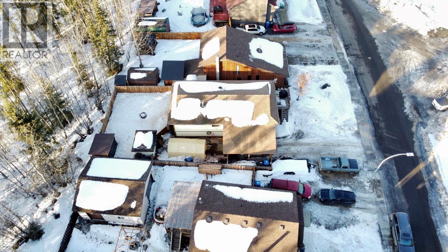
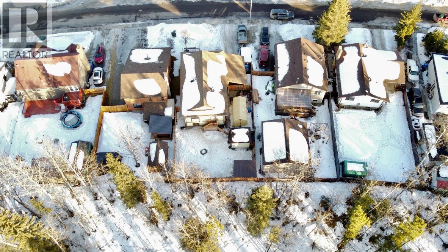
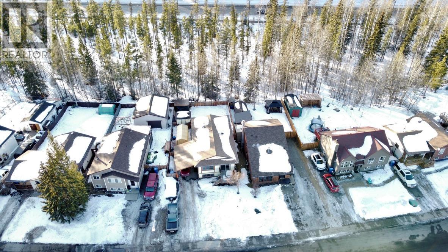
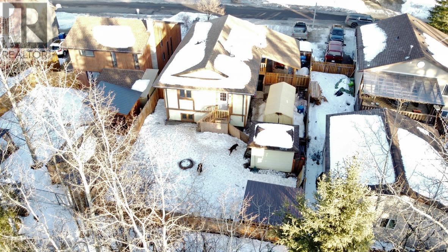
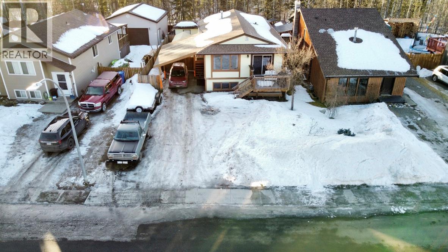
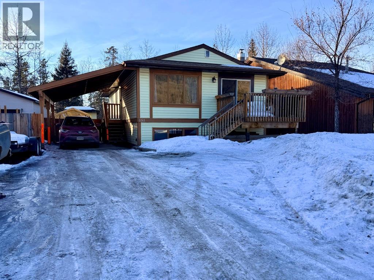
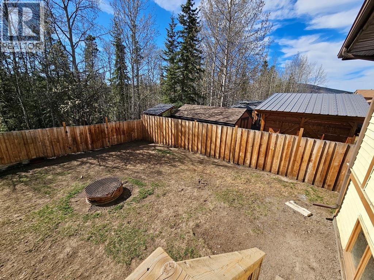
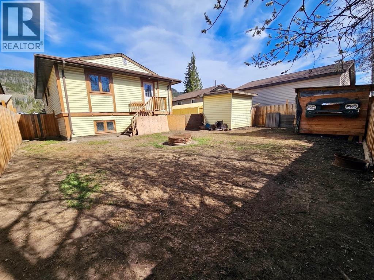
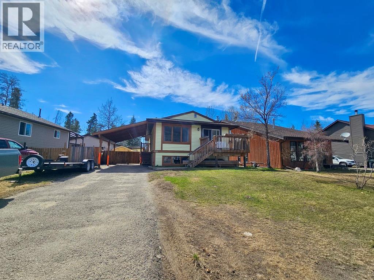
Immediate Possession Available! Discover this spacious and uniquely styled 3-bedroom, 2-bath family home, featuring a large carport, front deck, fenced yard, and backing onto a natural treed green space, providing added privacy. The main level offers easy-care laminate and vinyl flooring, generously sized rooms, and a large dining area with a patio door leading to the front deck; perfect for enjoying mountain views and summer BBQs. The updated kitchen is complete with new white cabinets and newer stainless steel appliances. The unfinished basement includes a pellet stove, a dedicated workshop area, and a separate entry from the driveway that offers excellent potential for additional living space or storage. An ideal property for weekend getaways or full-time living while enjoying all the natural beauty Tumbler Ridge, BC has to offer. Contact your sales representative today to arrange a viewing. (id:67517)
-
Property Details
MLS® Number 10373521 Property Type Single Family Neigbourhood Tumbler Ridge -
Building
BathroomTotal 2 BedroomsTotal 3 ArchitecturalStyle Ranch ConstructedDate 1984 ConstructionStyleAttachment Detached ExteriorFinish Vinyl Siding FireplaceFuel Pellet FireplacePresent Yes FireplaceType Stove FoundationType Preserved Wood HalfBathTotal 1 HeatingType Forced Air, See Remarks RoofMaterial Asphalt Shingle RoofStyle Unknown StoriesTotal 2 SizeInterior 2,304 Sqft Type House UtilityWater Municipal Water Carport -
Land
Acreage No Sewer Municipal Sewage System SizeIrregular 0.13 SizeTotal 0.13 Ac|under 1 Acre SizeTotalText 0.13 Ac|under 1 Acre -
Rooms
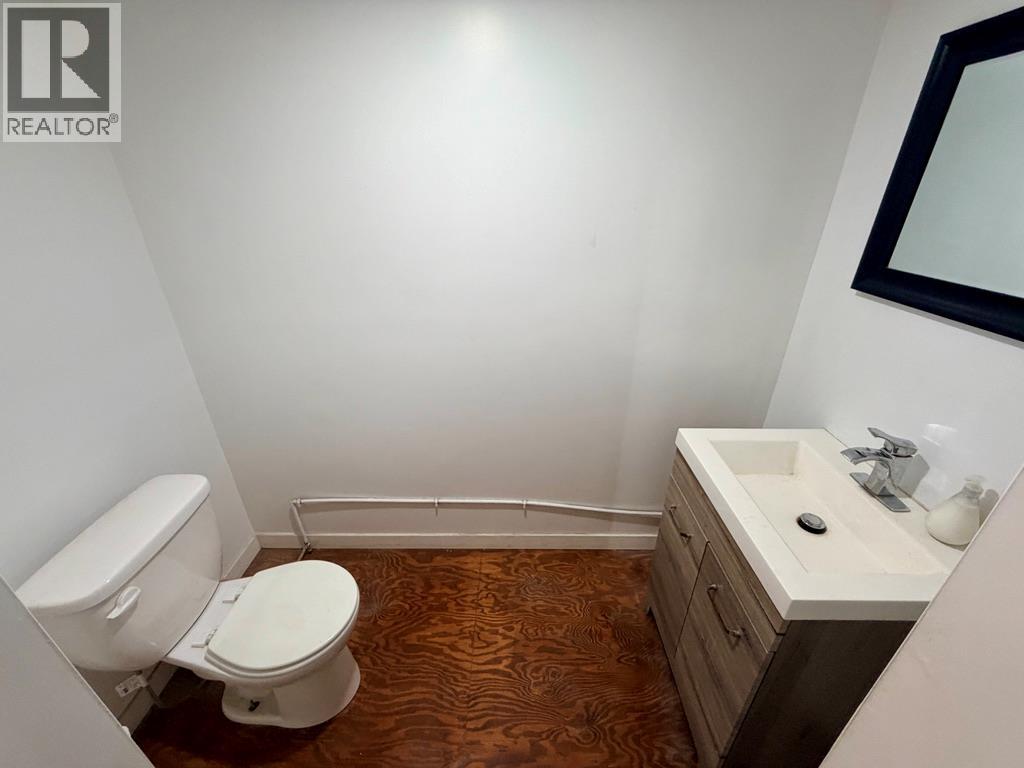
Level Type Length Width Dimensions Basement Workshop 11'5'' x 28'2'' Basement Storage 15' x 10'9'' Basement Recreation Room 13' x 22'7'' Basement 2pc Bathroom Measurements not available Main Level 3pc Bathroom Measurements not available Main Level Bedroom 10'11'' x 7'8'' Main Level Bedroom 11'2'' x 13'10'' Main Level Primary Bedroom 11'2'' x 13'10'' Main Level Living Room 11'2'' x 15'6'' Main Level Dining Room 11'1'' x 9'2'' Main Level Kitchen 13'4'' x 7'8'' -
Utilities
Your Favourites
No Favourites Found







The trademarks REALTOR®, REALTORS®, and the REALTOR® logo are controlled by The Canadian Real Estate Association (CREA) and identify real estate professionals who are members of CREA. The trademarks MLS®, Multiple Listing Service® and the associated logos are owned by The Canadian Real Estate Association (CREA) and identify the quality of services provided by real estate professionals who are members of CREA. The trademark DDF® is owned by The Canadian Real Estate Association (CREA) and identifies CREA's Data Distribution Facility (DDF®)
October 02 2026 04:30:38
Association of Interior REALTORS®
