$429,900
Maintenance, Insurance, Ground Maintenance, Property Management, Other, See Remarks
$406.69 Monthly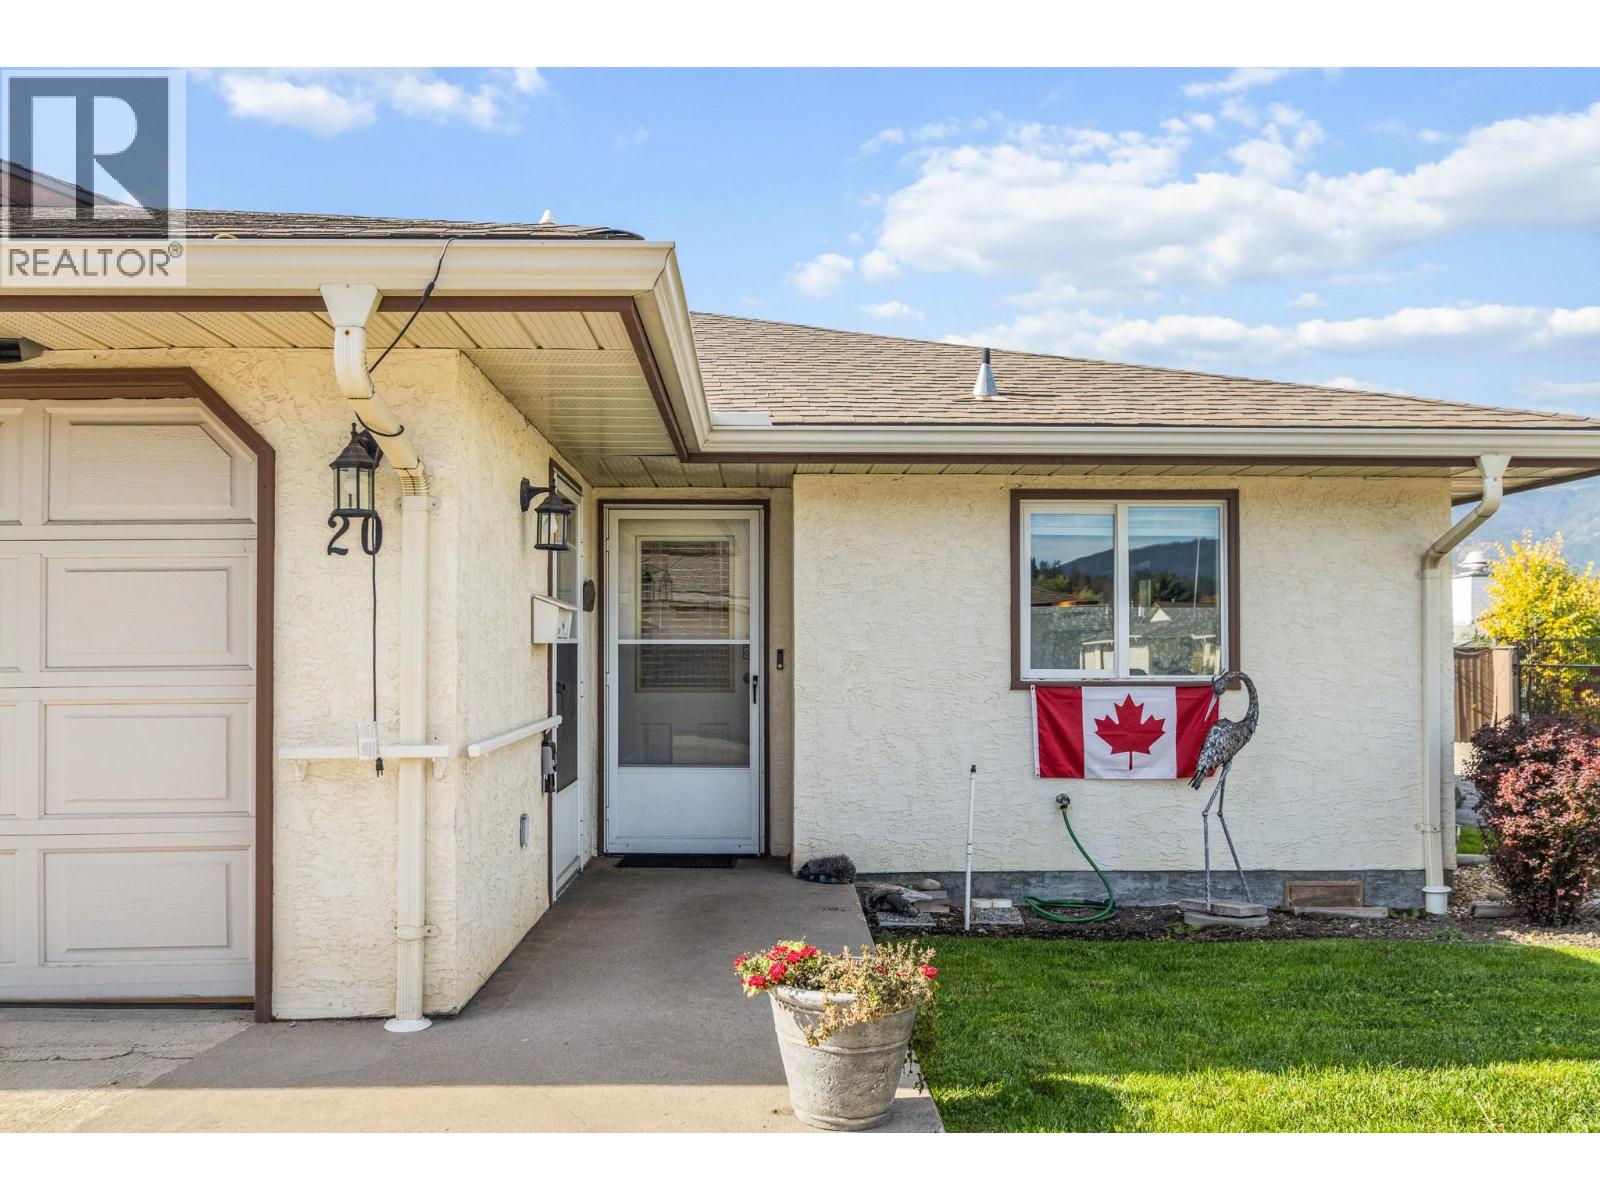
$429,900
Maintenance, Insurance, Ground Maintenance, Property Management, Other, See Remarks
$406.69 Monthly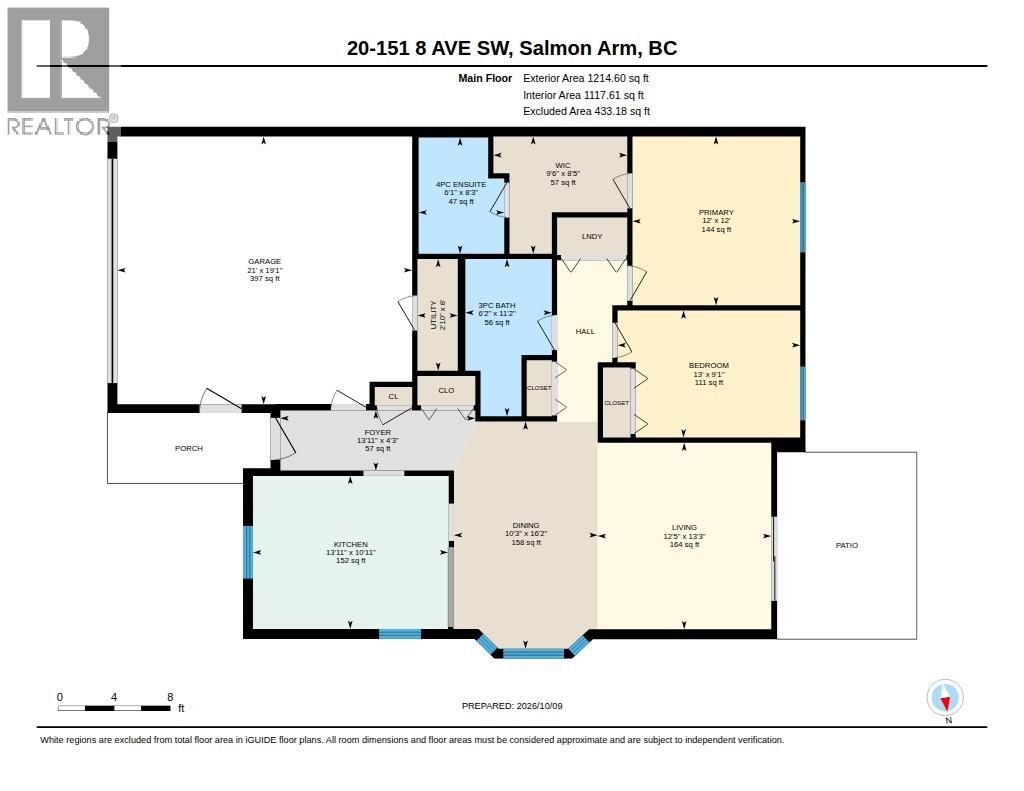
$429,900
Maintenance, Insurance, Ground Maintenance, Property Management, Other, See Remarks
$406.69 Monthly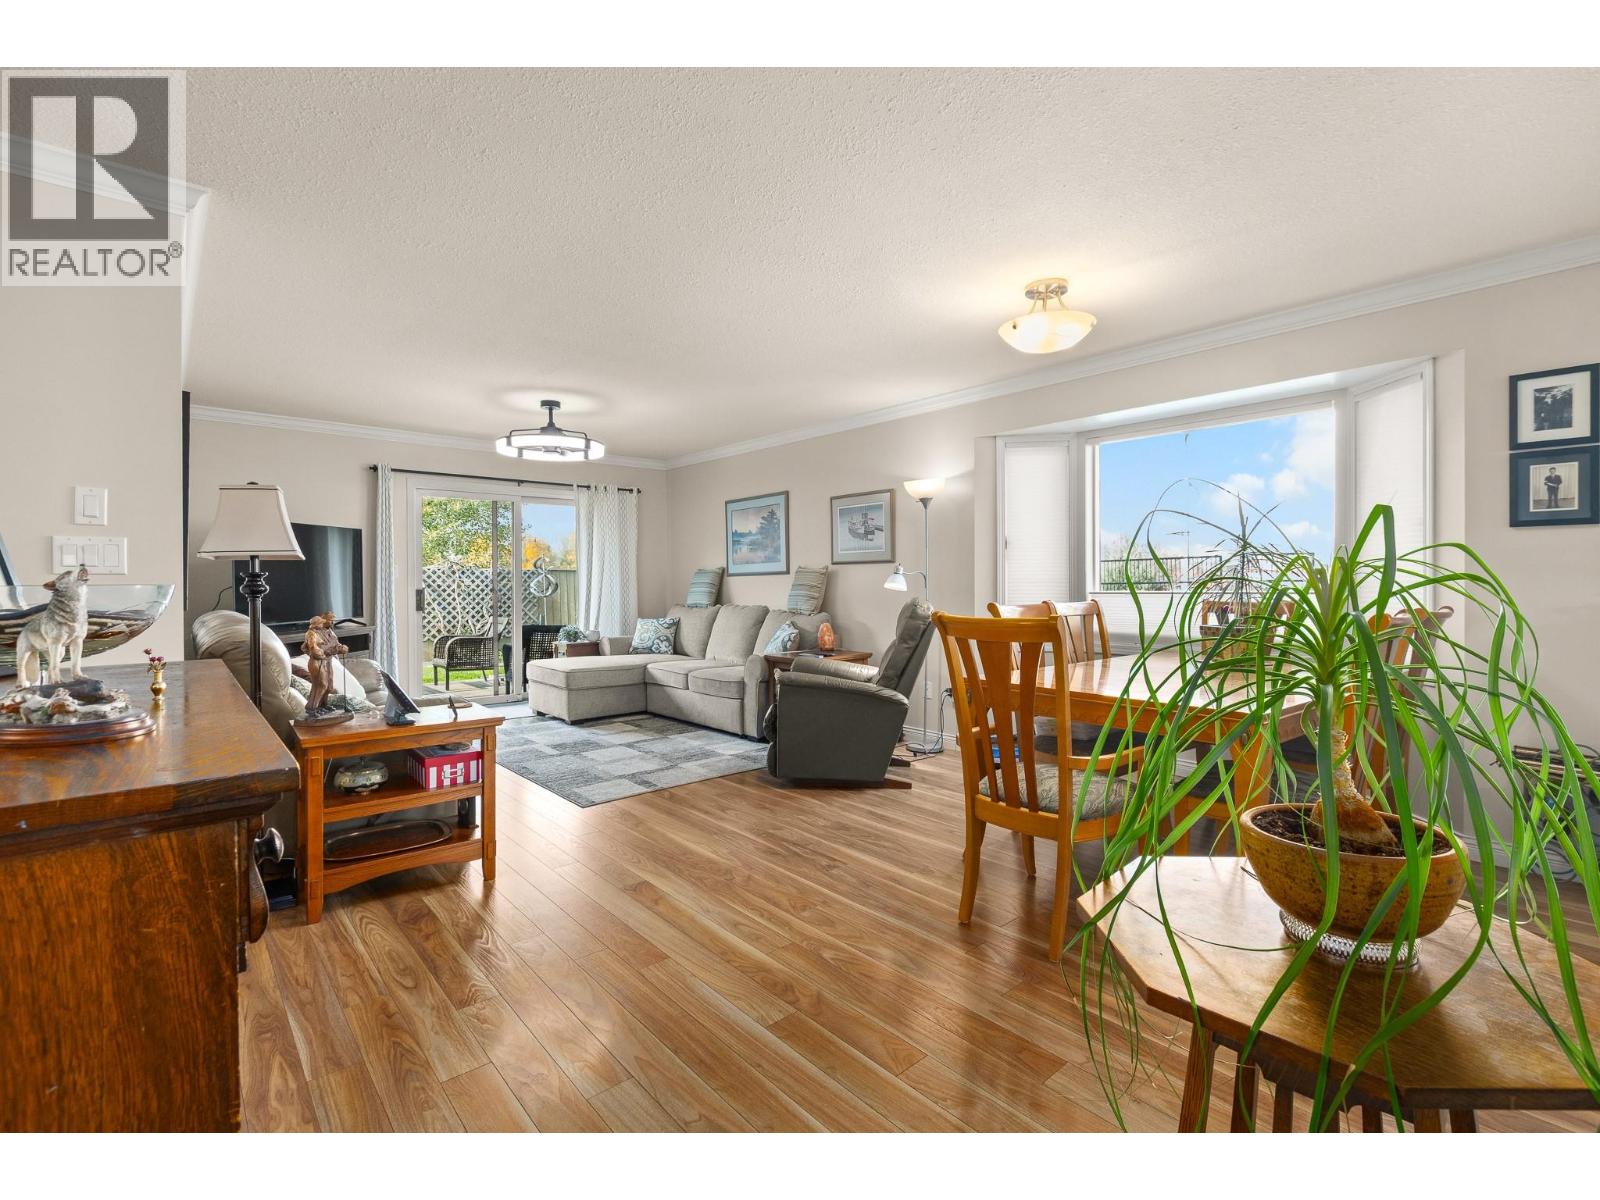
$429,900
Maintenance, Insurance, Ground Maintenance, Property Management, Other, See Remarks
$406.69 Monthly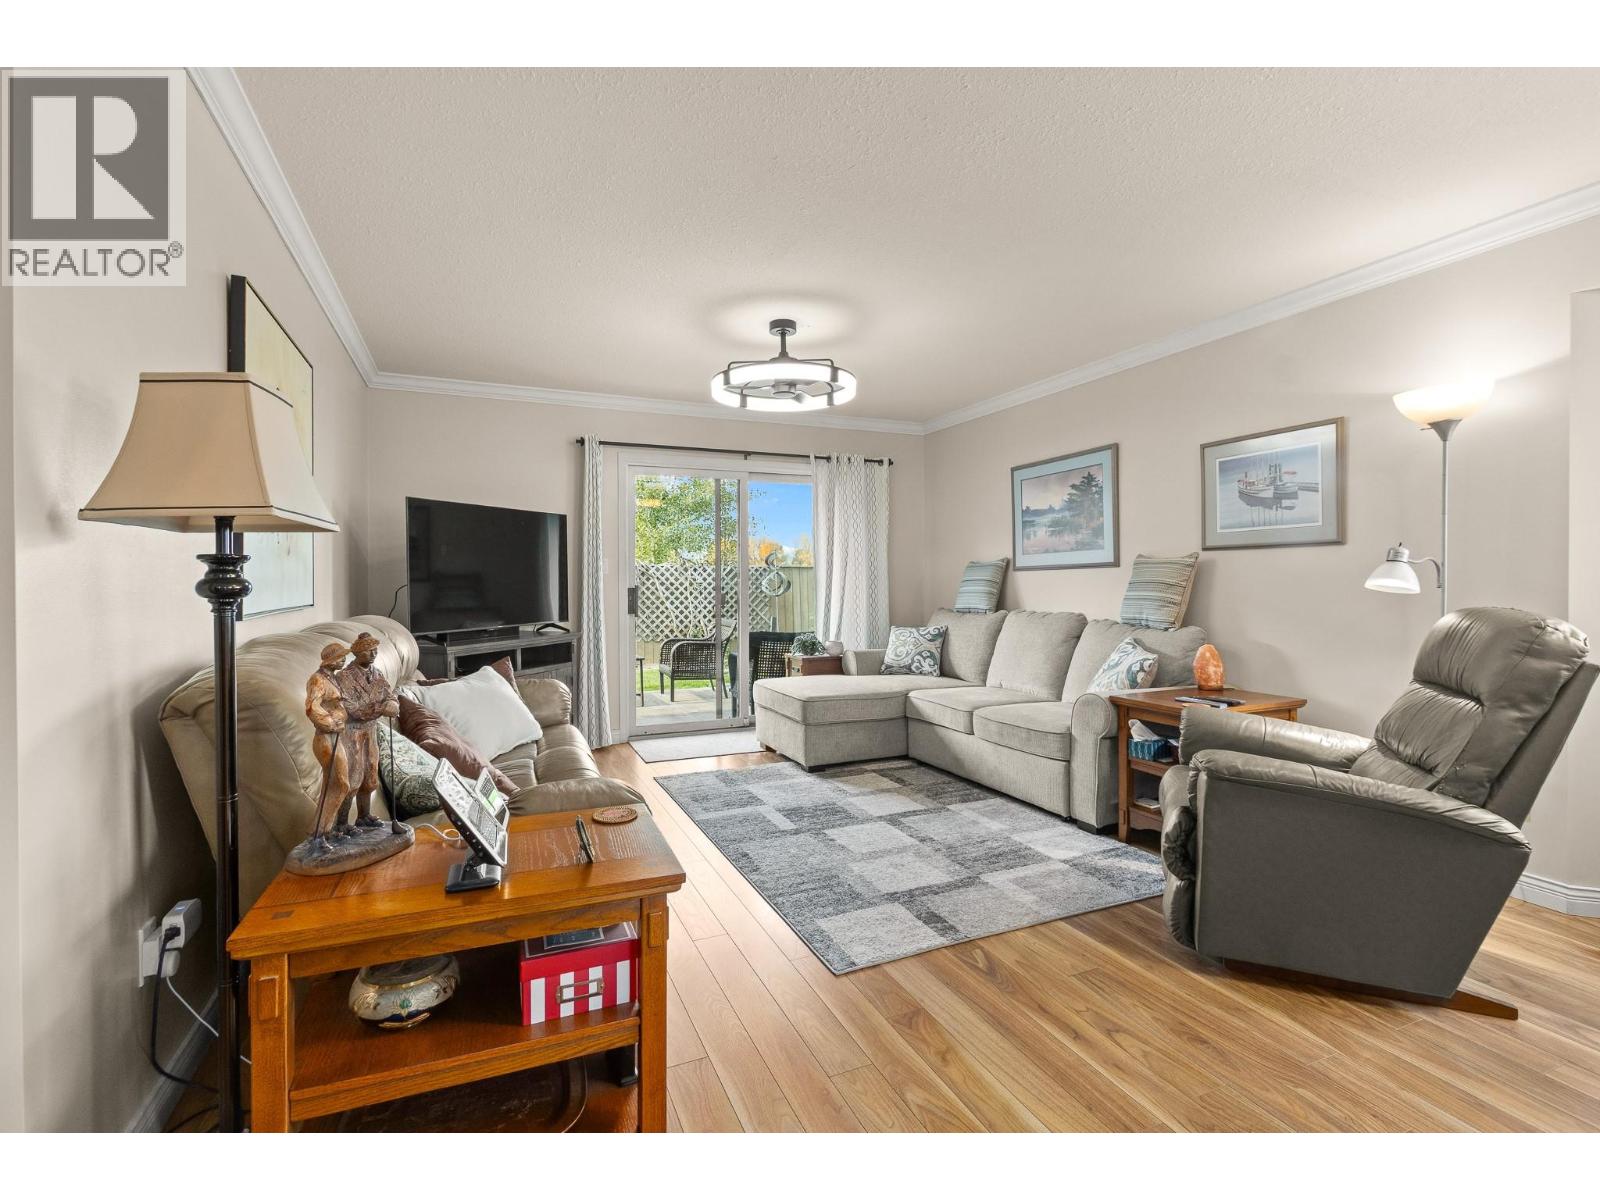
$429,900
Maintenance, Insurance, Ground Maintenance, Property Management, Other, See Remarks
$406.69 Monthly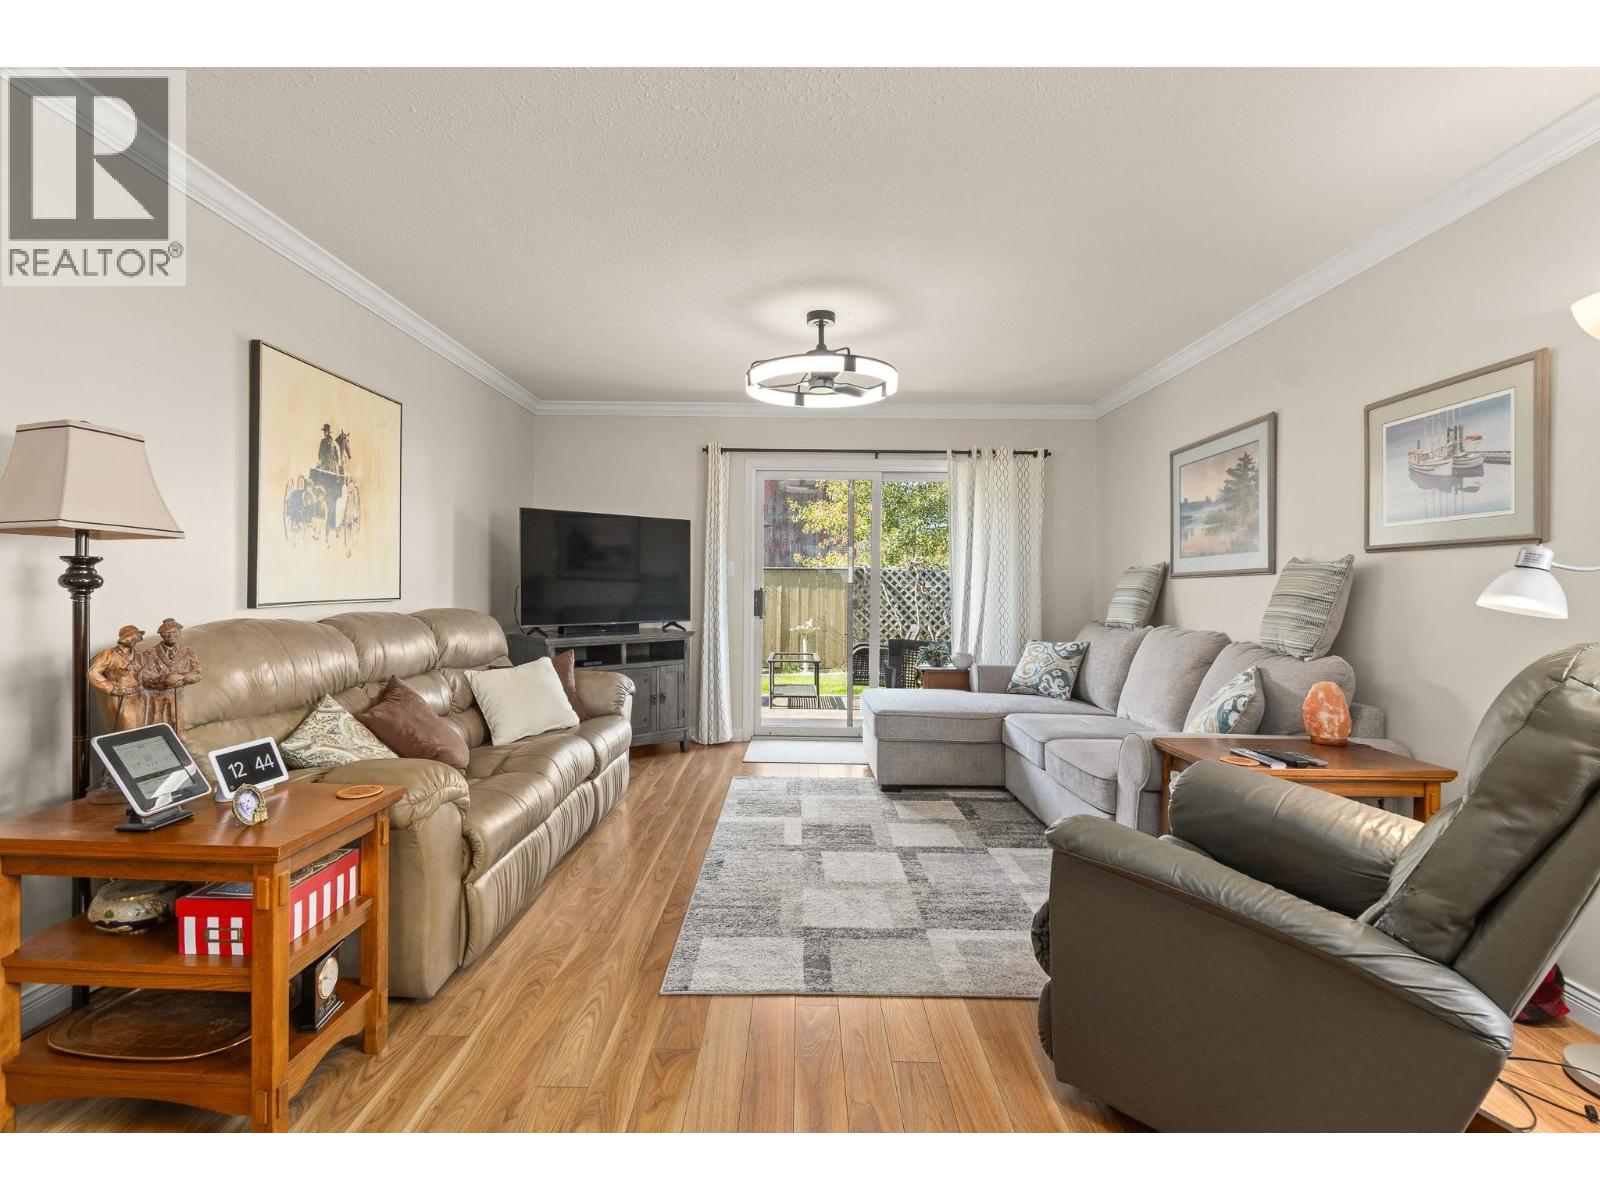
$429,900
Maintenance, Insurance, Ground Maintenance, Property Management, Other, See Remarks
$406.69 Monthly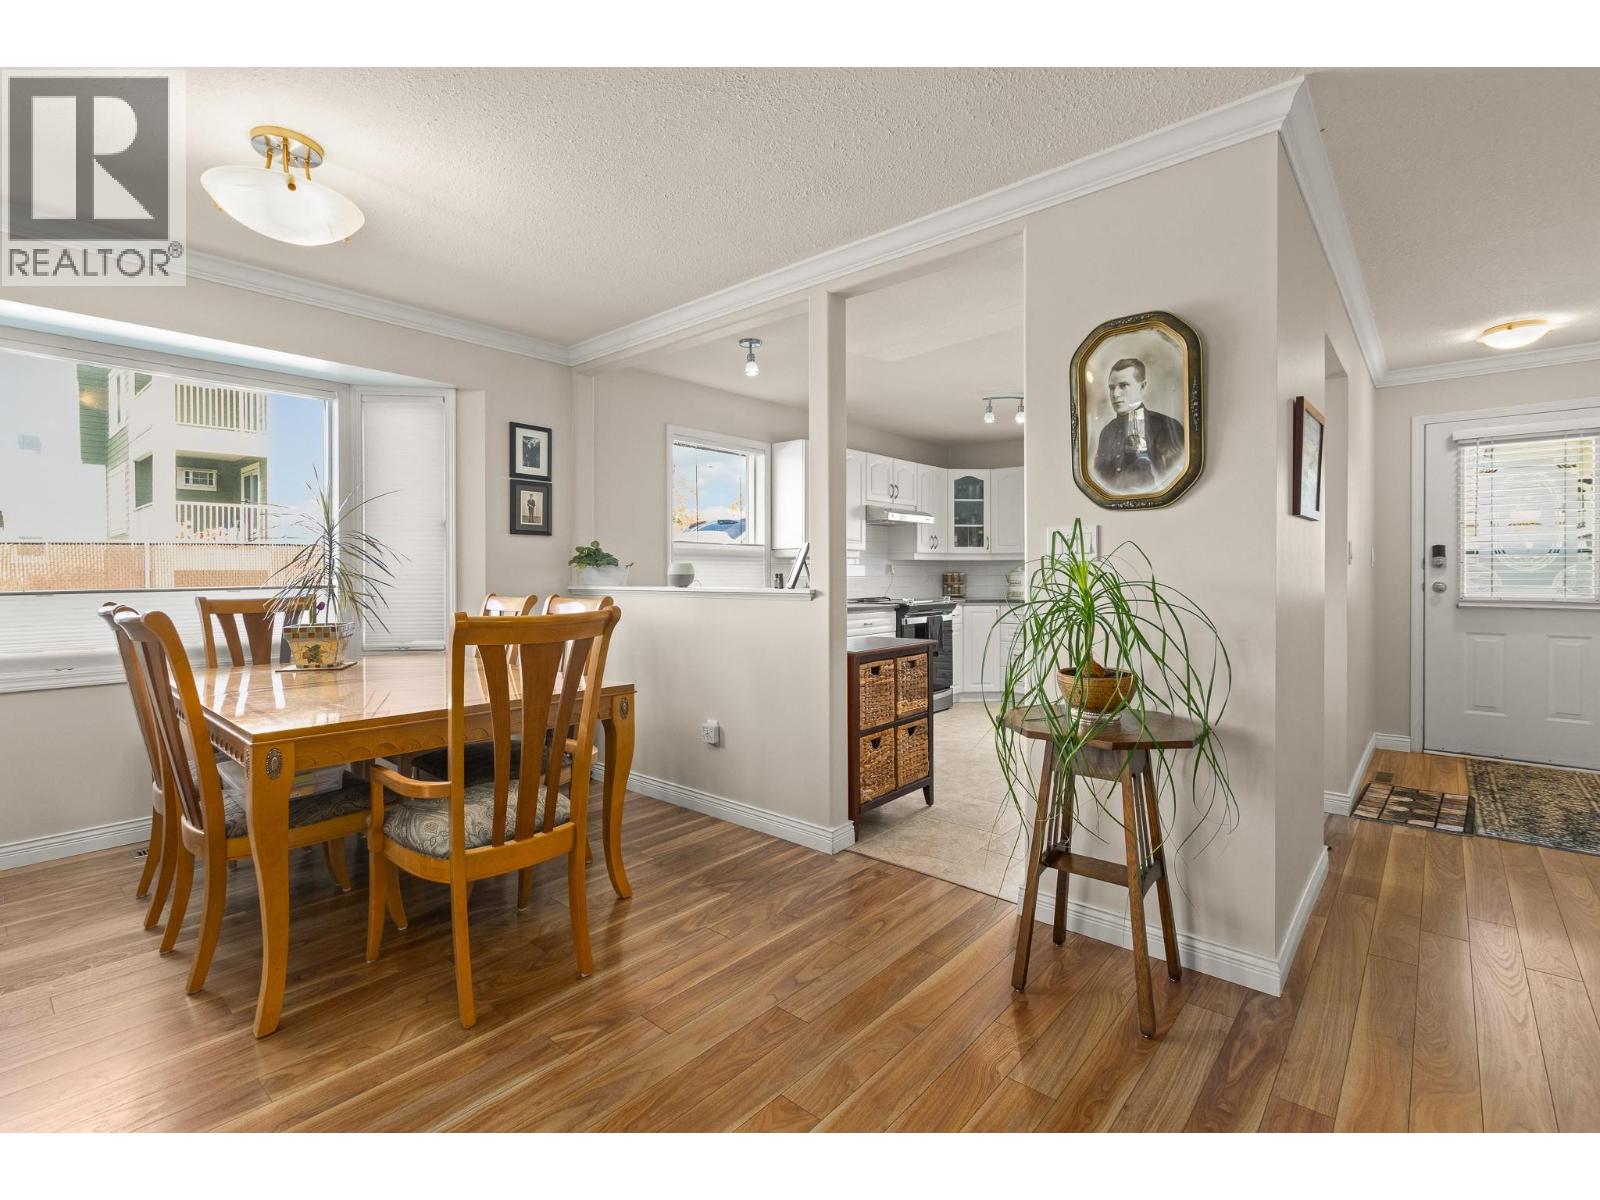
$429,900
Maintenance, Insurance, Ground Maintenance, Property Management, Other, See Remarks
$406.69 Monthly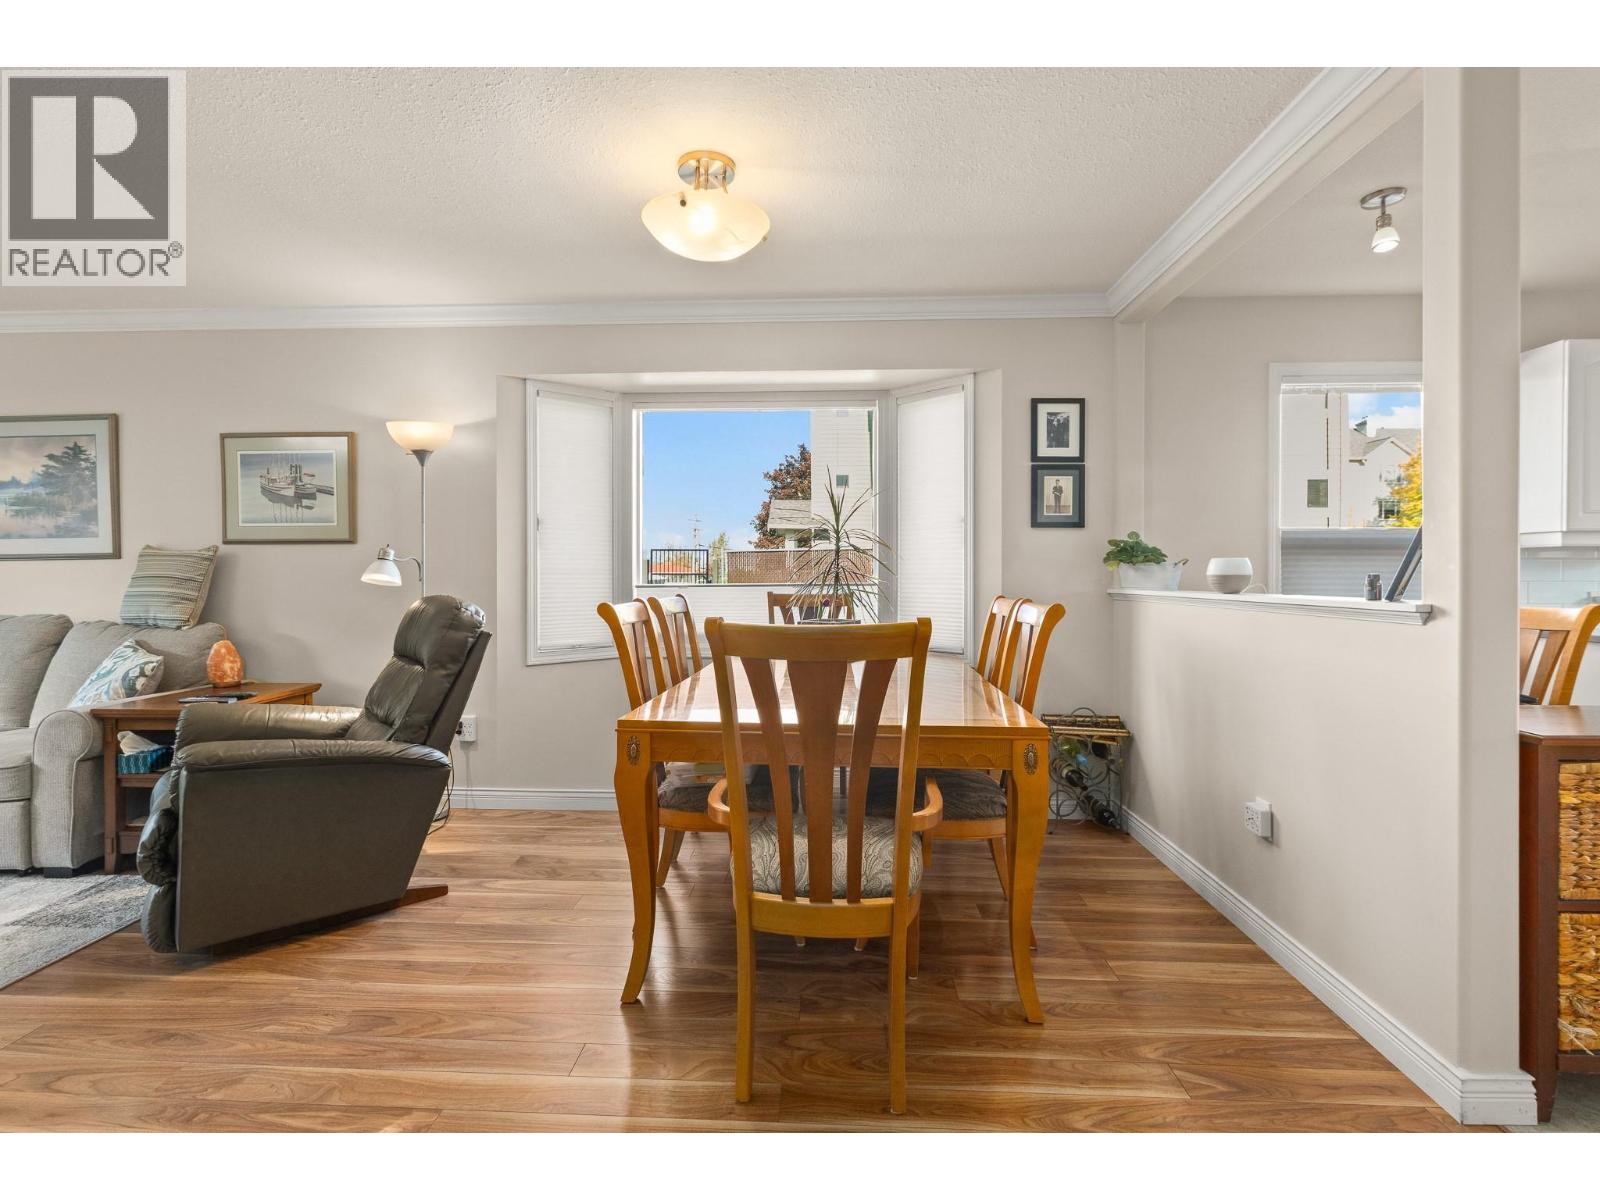
$429,900
Maintenance, Insurance, Ground Maintenance, Property Management, Other, See Remarks
$406.69 Monthly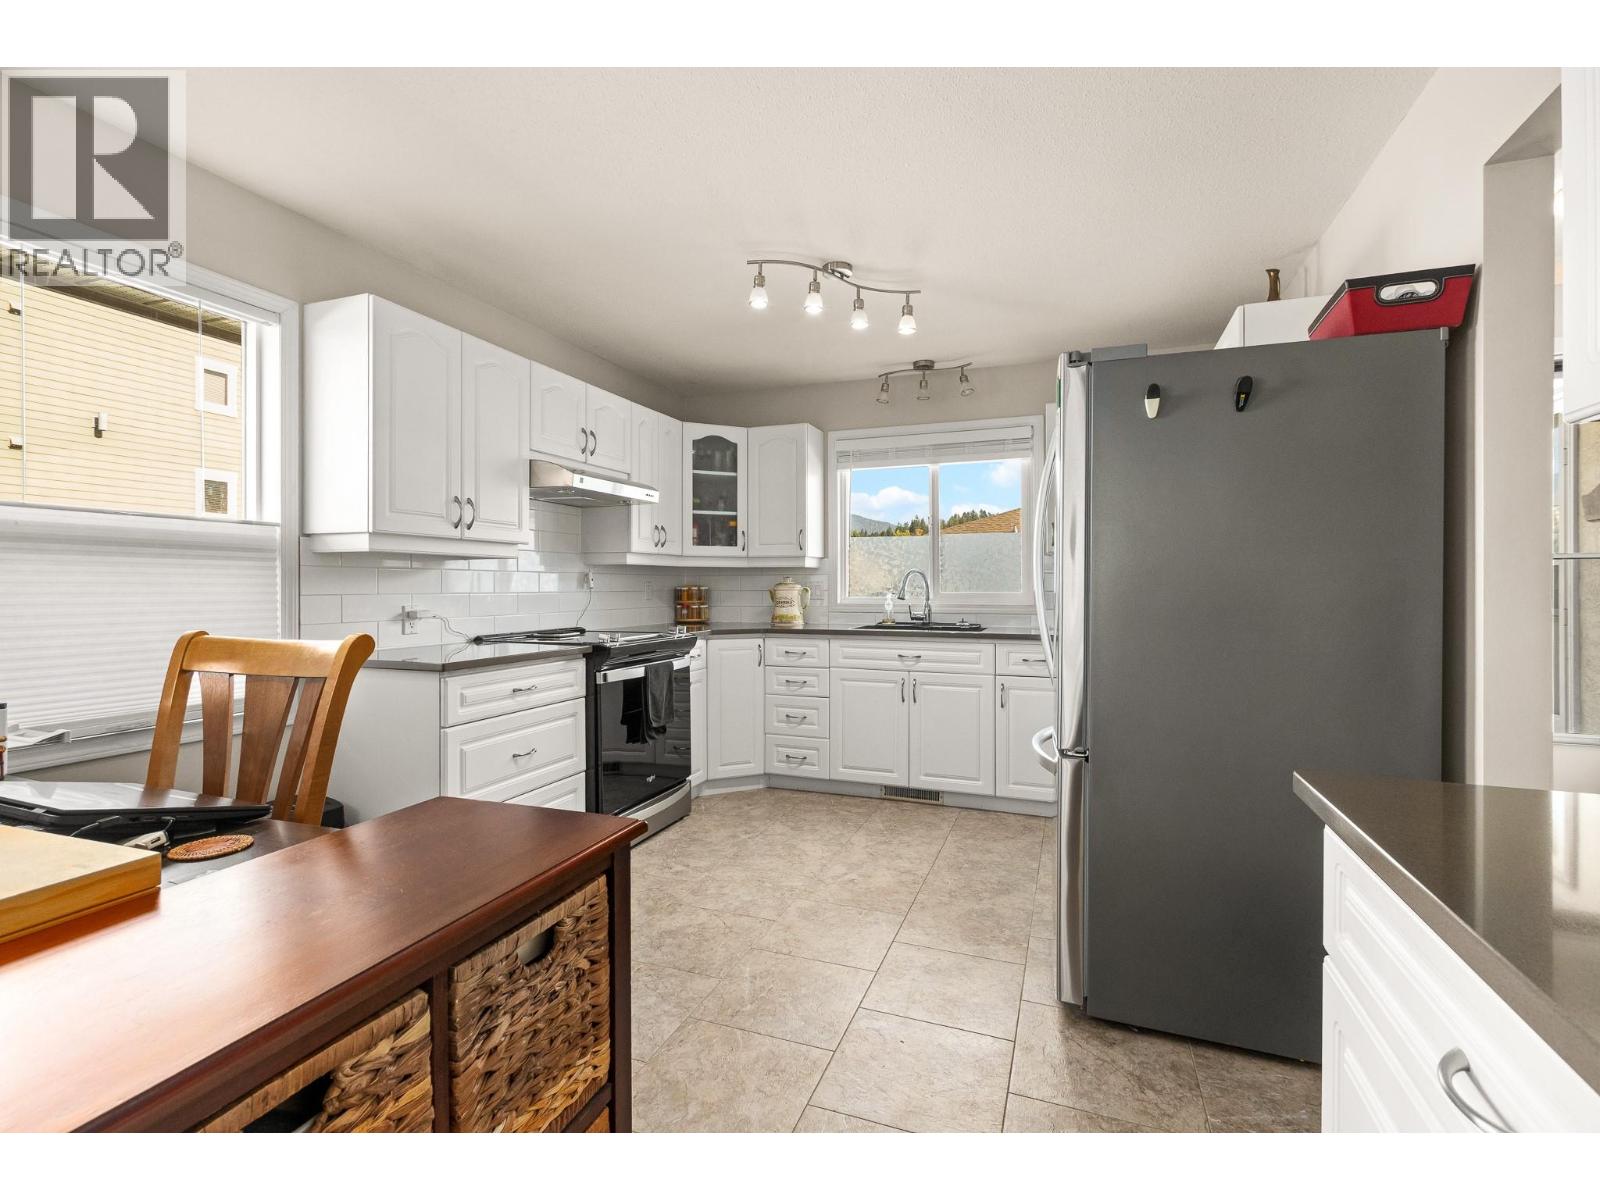
$429,900
Maintenance, Insurance, Ground Maintenance, Property Management, Other, See Remarks
$406.69 Monthly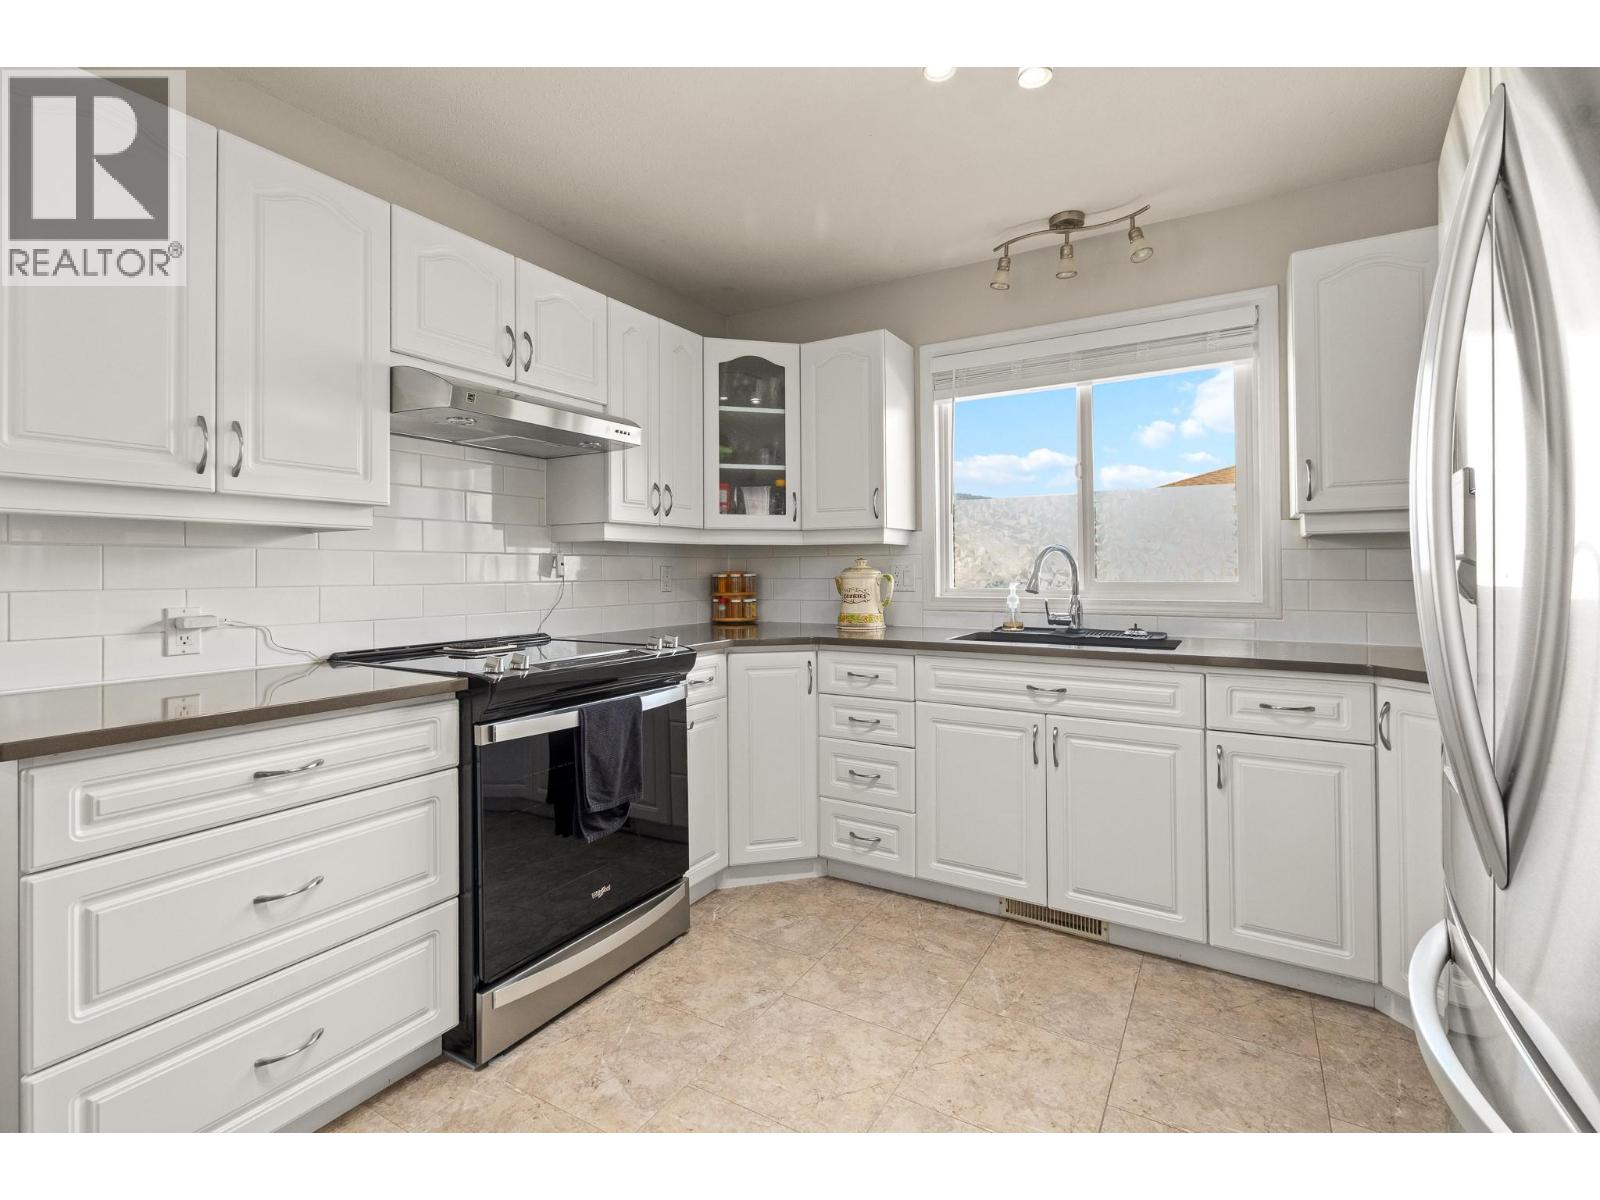
$429,900
Maintenance, Insurance, Ground Maintenance, Property Management, Other, See Remarks
$406.69 Monthly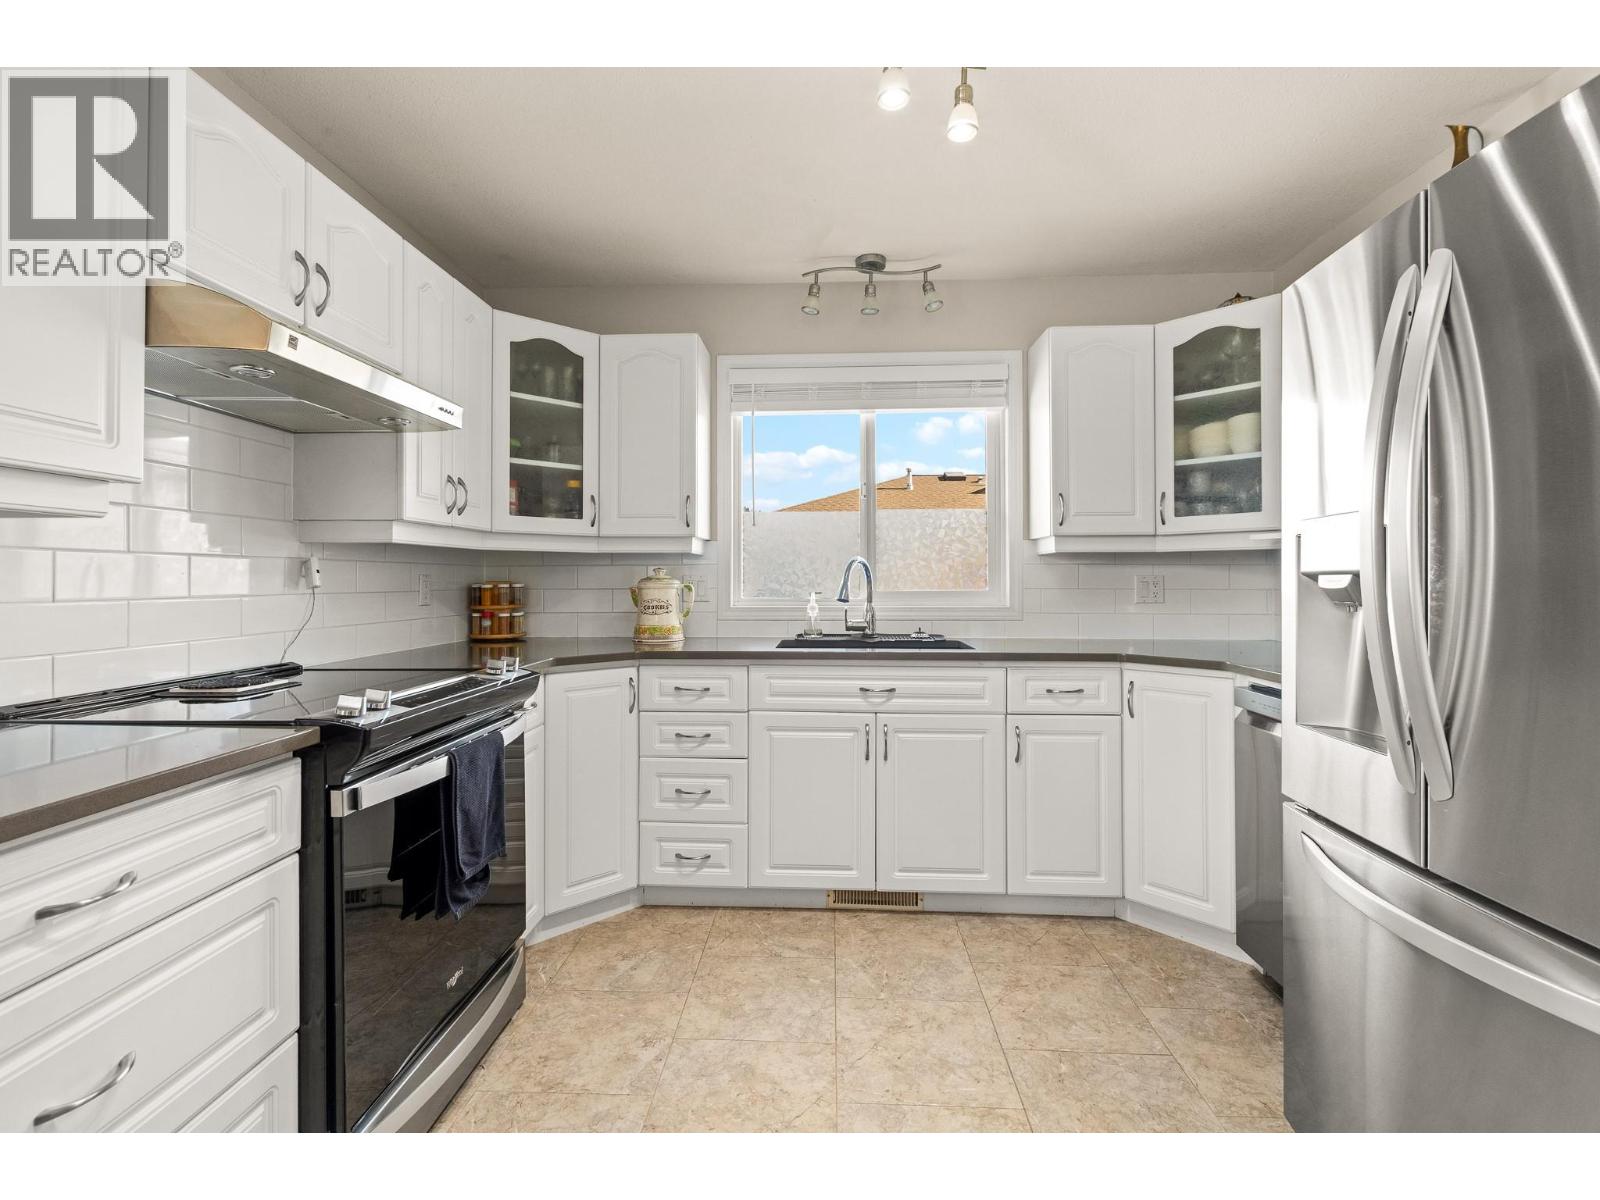
$429,900
Maintenance, Insurance, Ground Maintenance, Property Management, Other, See Remarks
$406.69 Monthly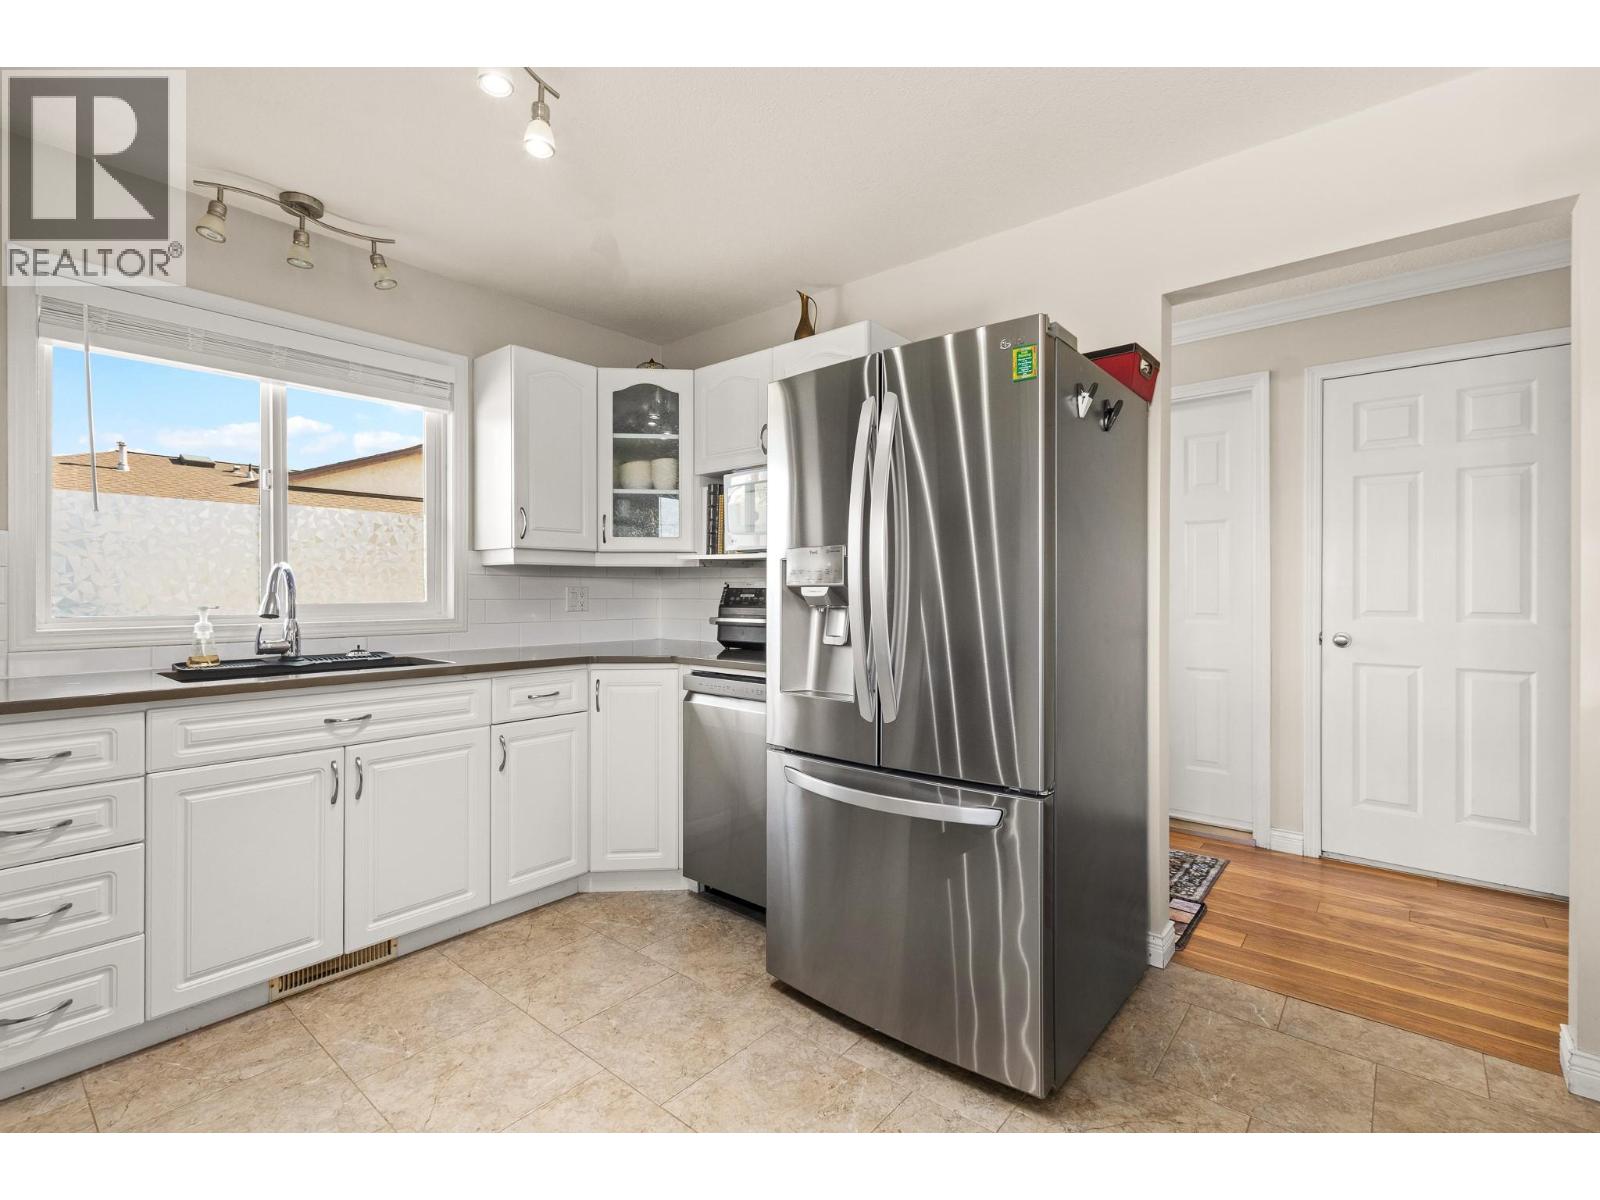
$429,900
Maintenance, Insurance, Ground Maintenance, Property Management, Other, See Remarks
$406.69 Monthly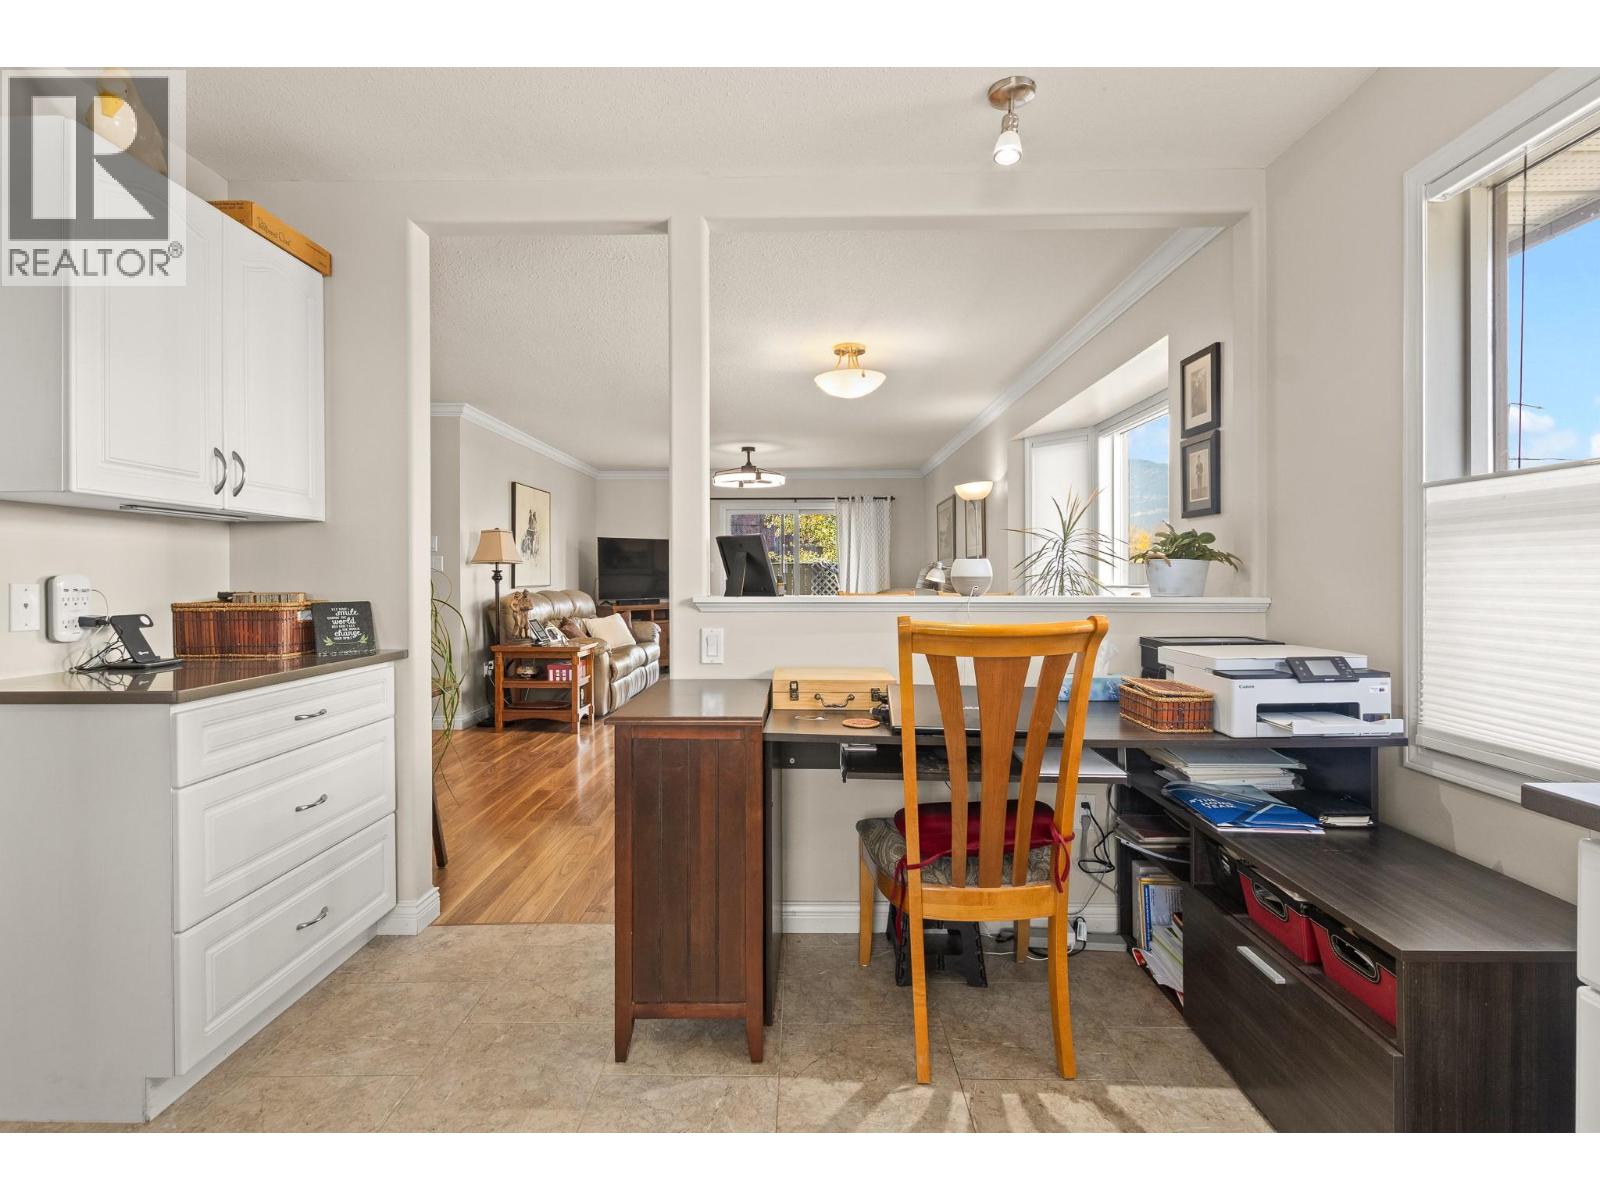
$429,900
Maintenance, Insurance, Ground Maintenance, Property Management, Other, See Remarks
$406.69 Monthly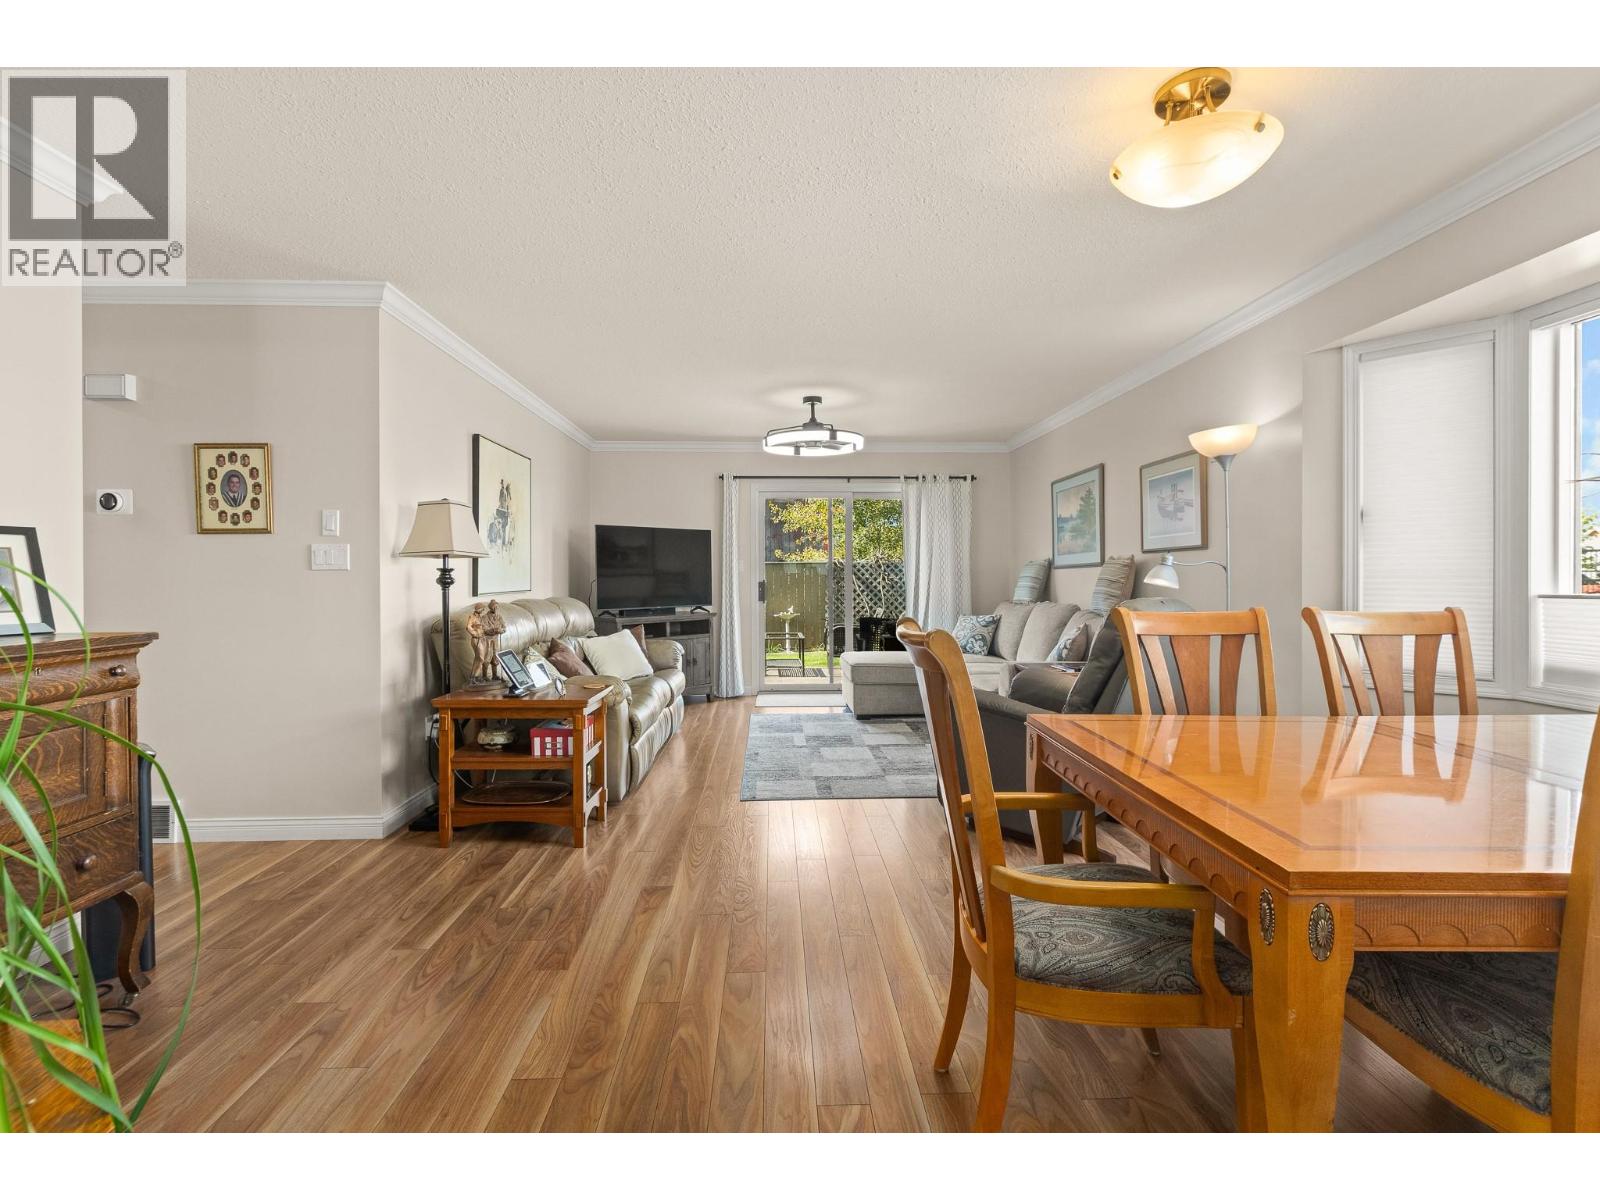
$429,900
Maintenance, Insurance, Ground Maintenance, Property Management, Other, See Remarks
$406.69 Monthly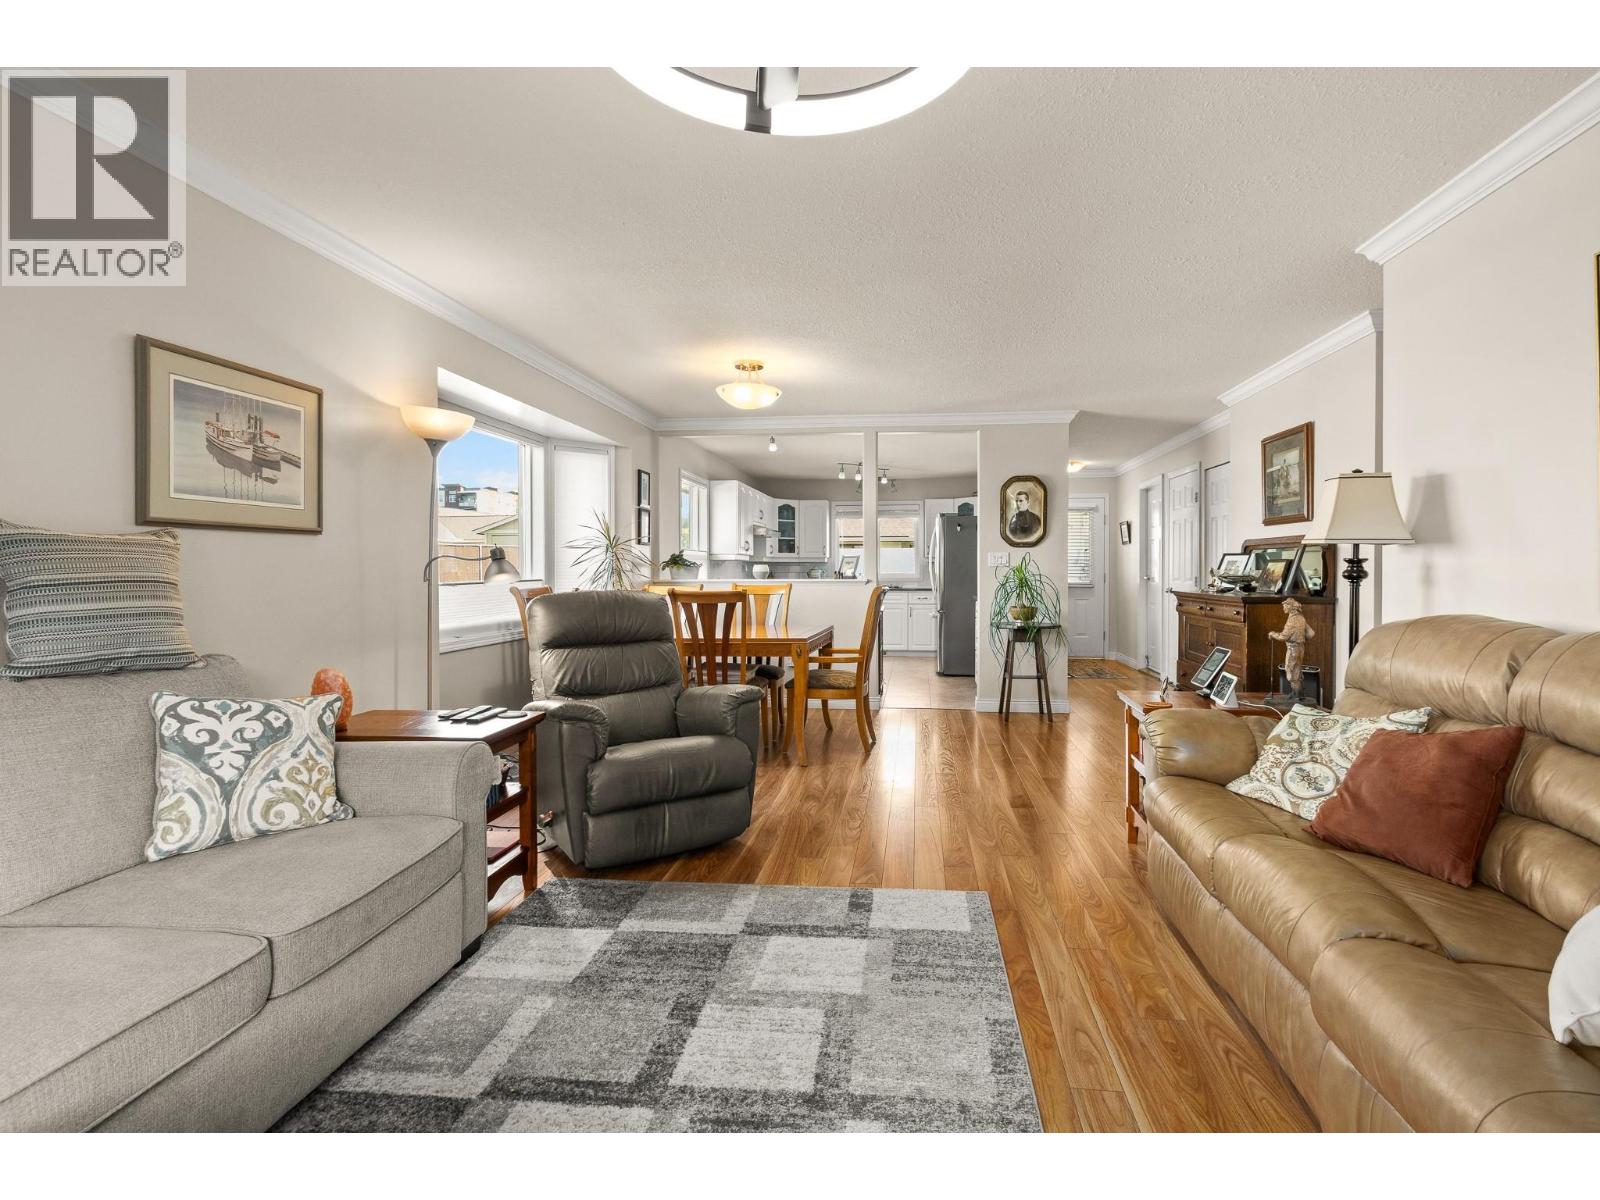
$429,900
Maintenance, Insurance, Ground Maintenance, Property Management, Other, See Remarks
$406.69 Monthly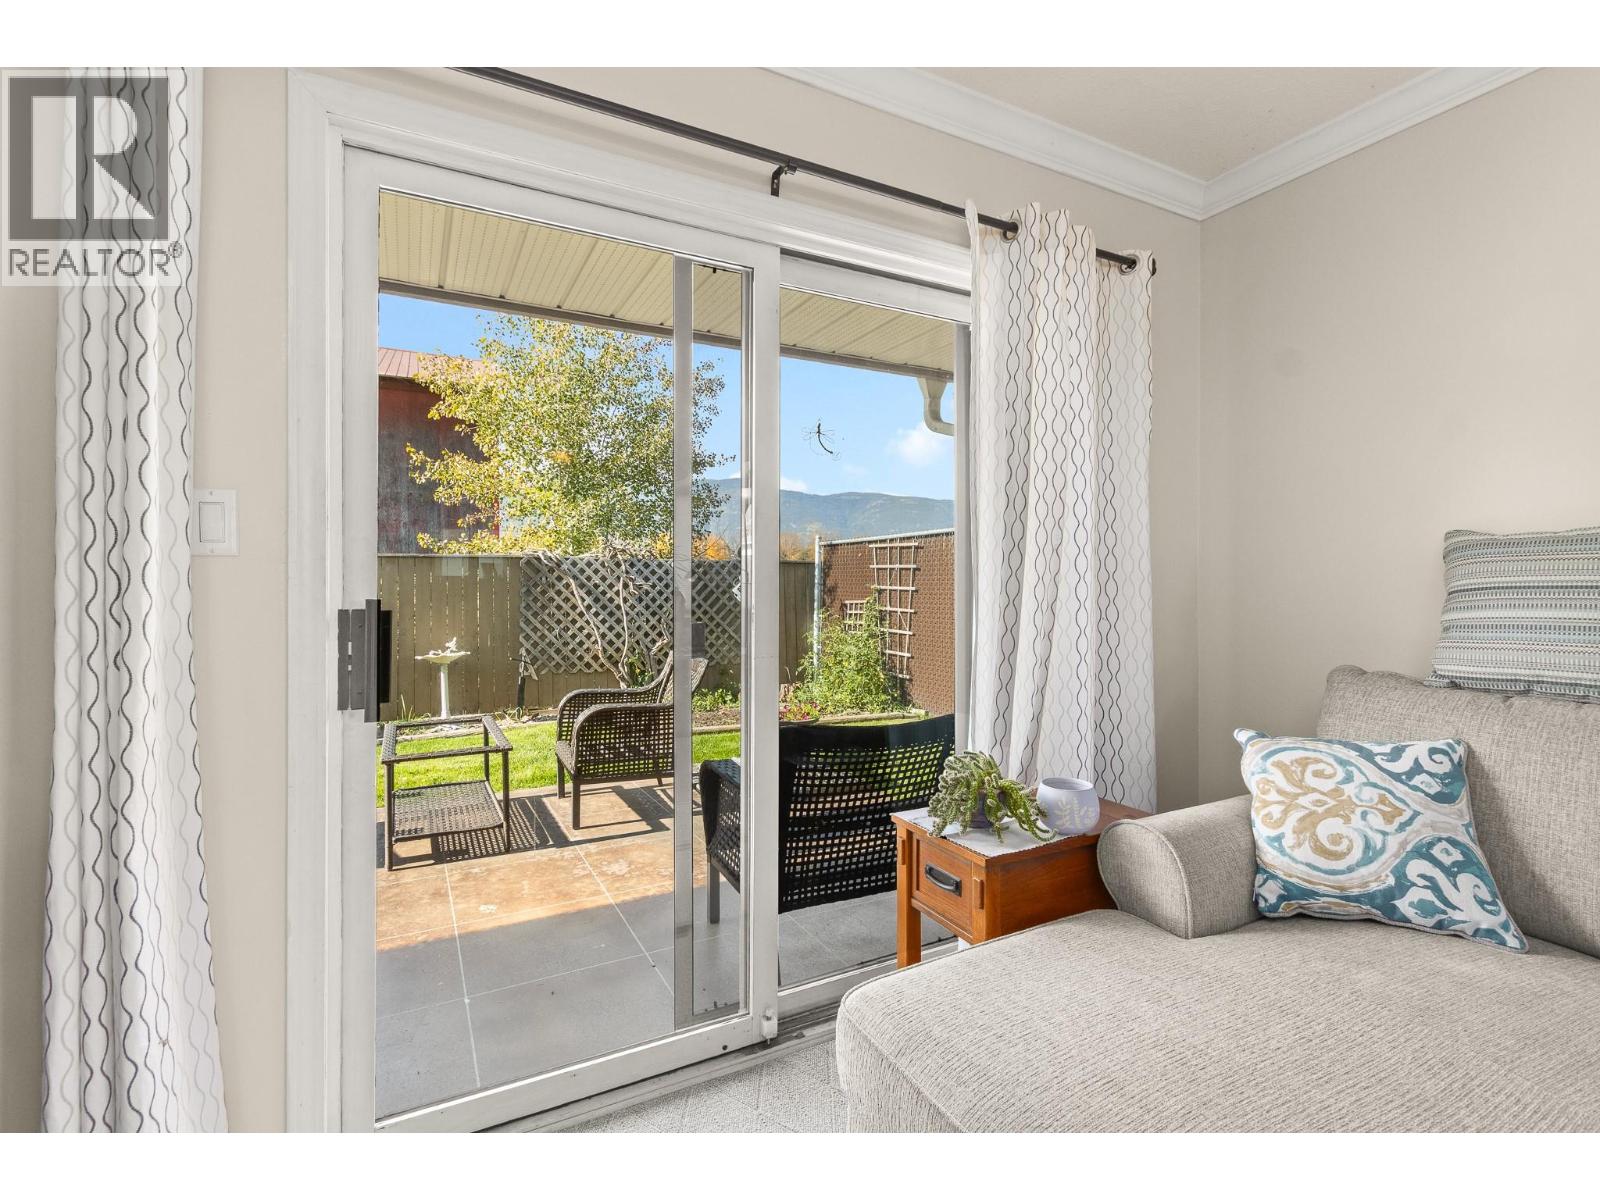
$429,900
Maintenance, Insurance, Ground Maintenance, Property Management, Other, See Remarks
$406.69 Monthly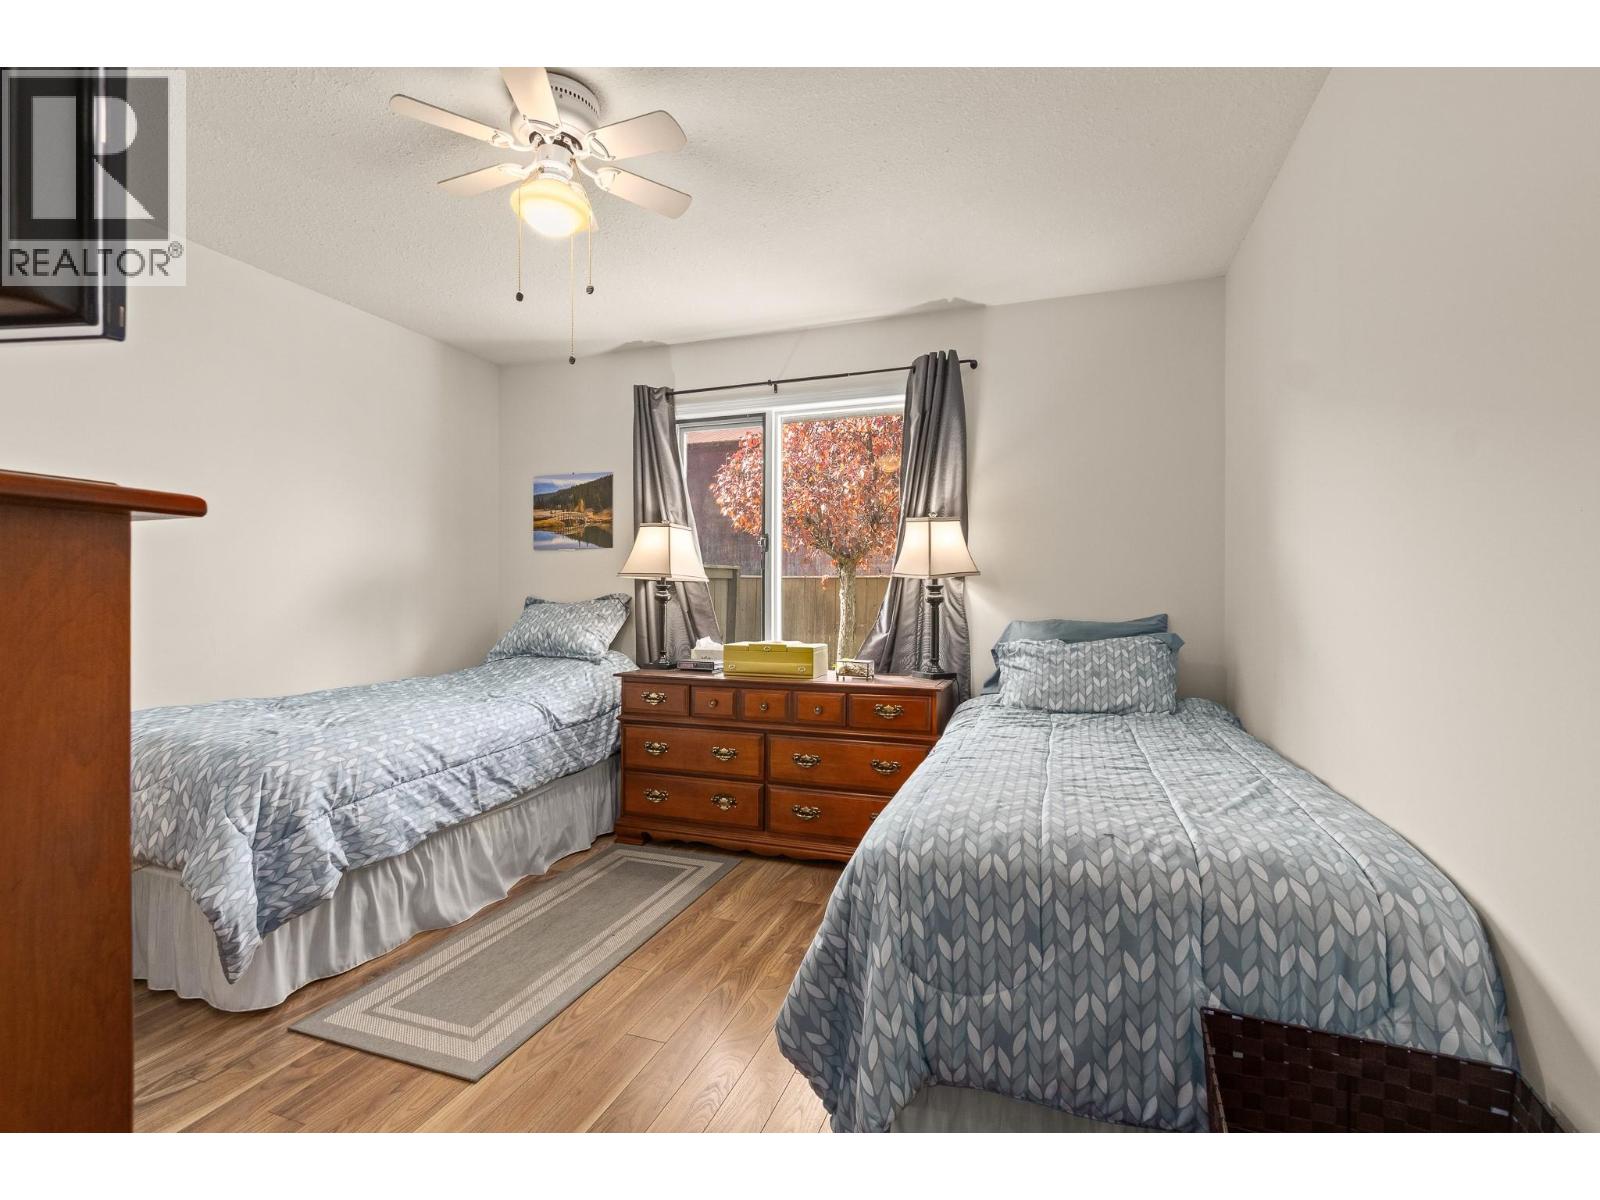
$429,900
Maintenance, Insurance, Ground Maintenance, Property Management, Other, See Remarks
$406.69 Monthly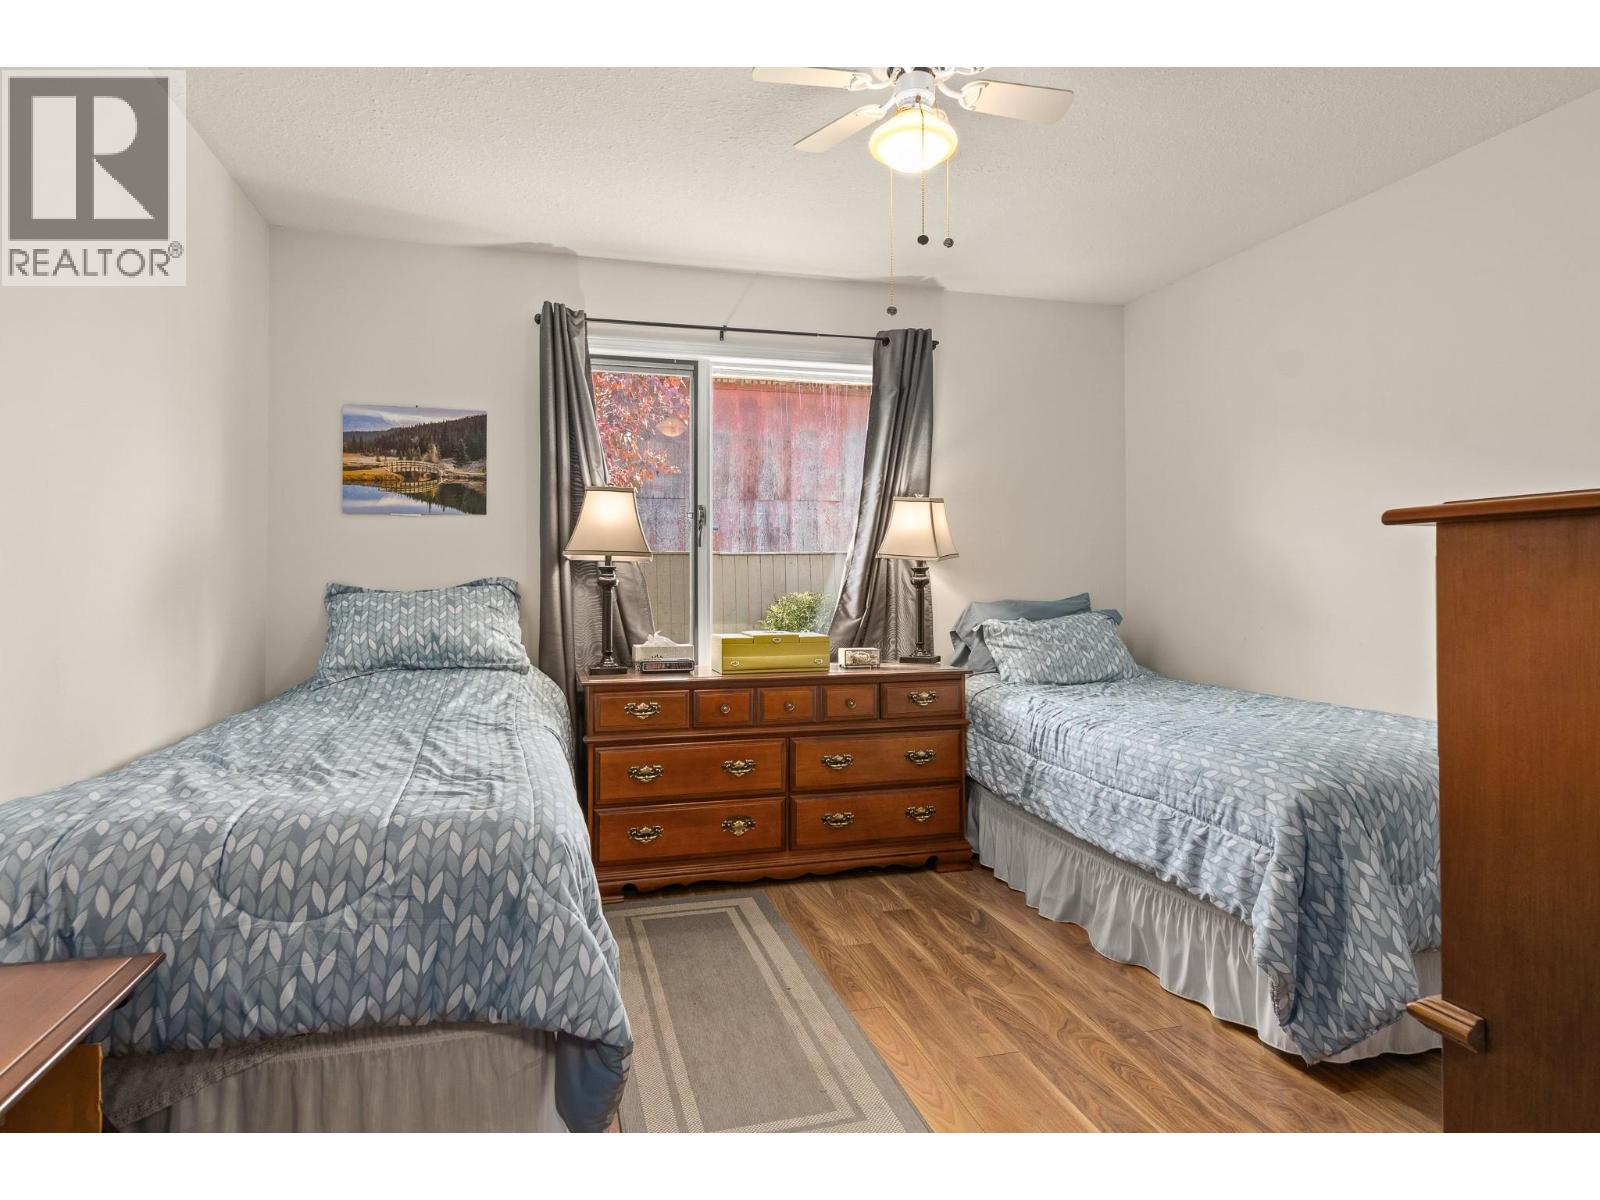
$429,900
Maintenance, Insurance, Ground Maintenance, Property Management, Other, See Remarks
$406.69 Monthly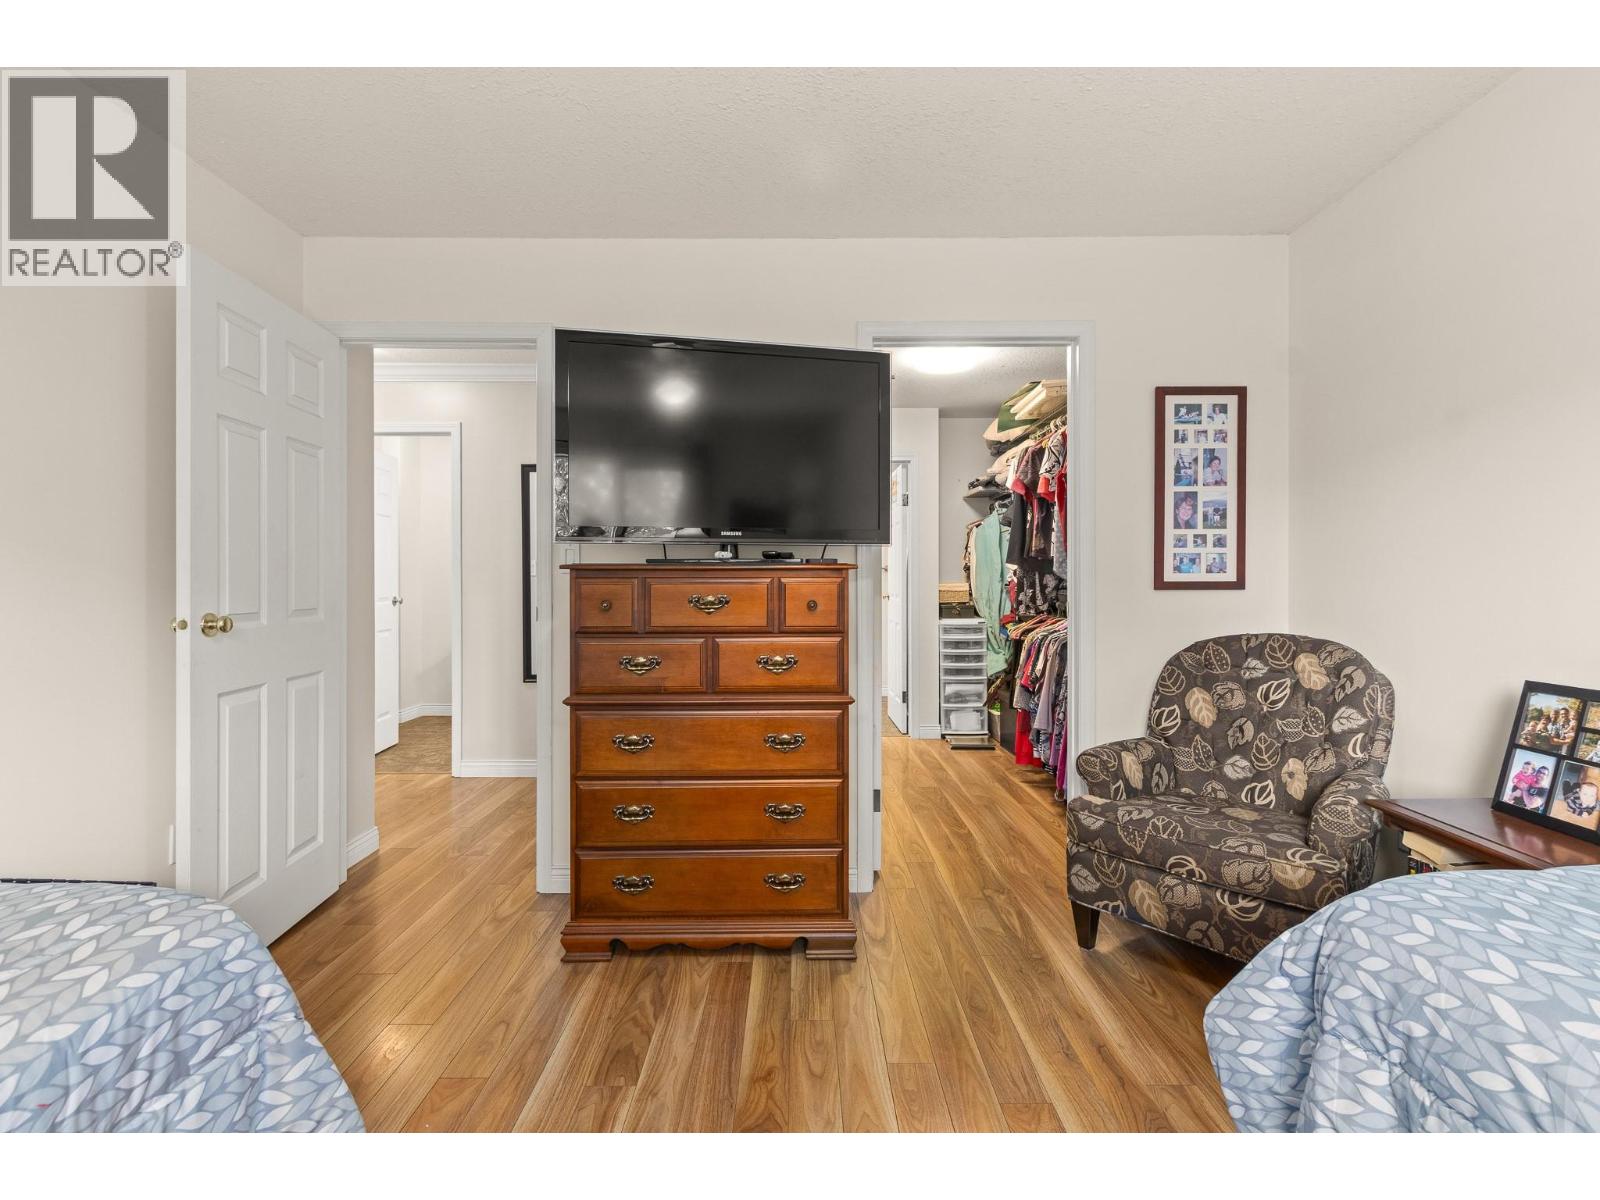
$429,900
Maintenance, Insurance, Ground Maintenance, Property Management, Other, See Remarks
$406.69 Monthly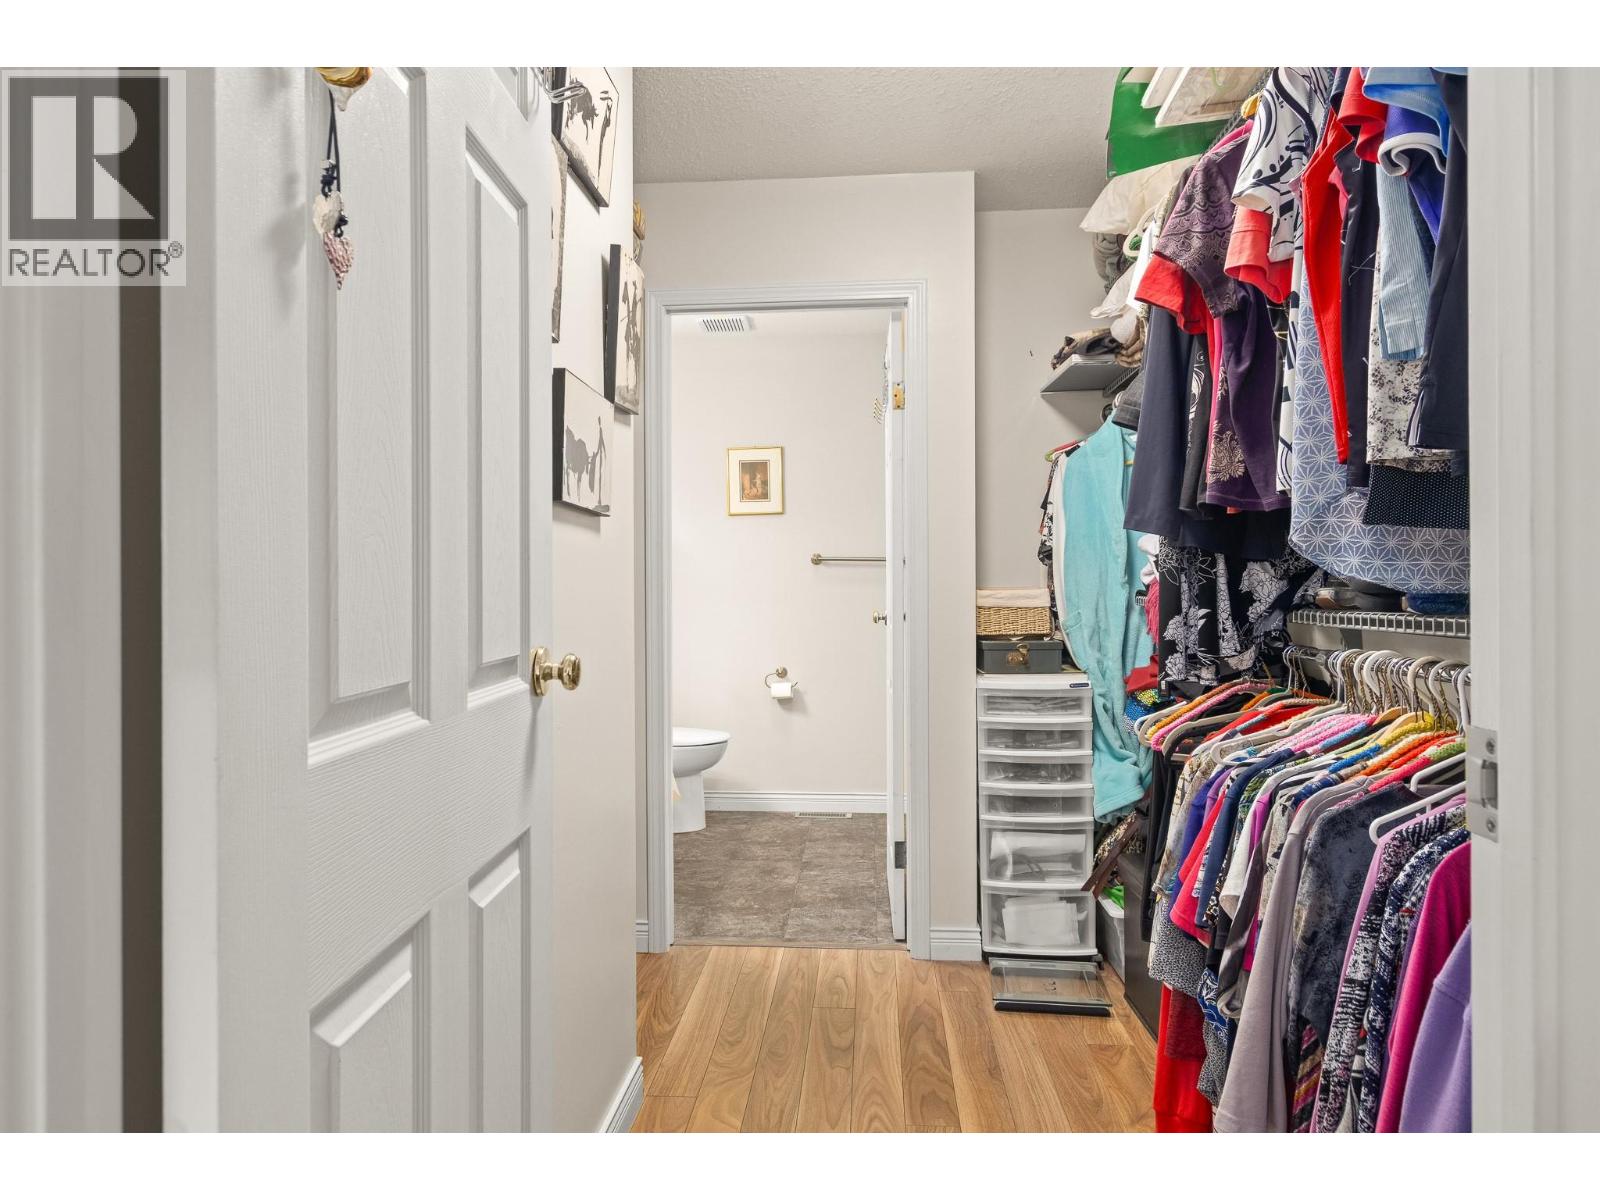
$429,900
Maintenance, Insurance, Ground Maintenance, Property Management, Other, See Remarks
$406.69 Monthly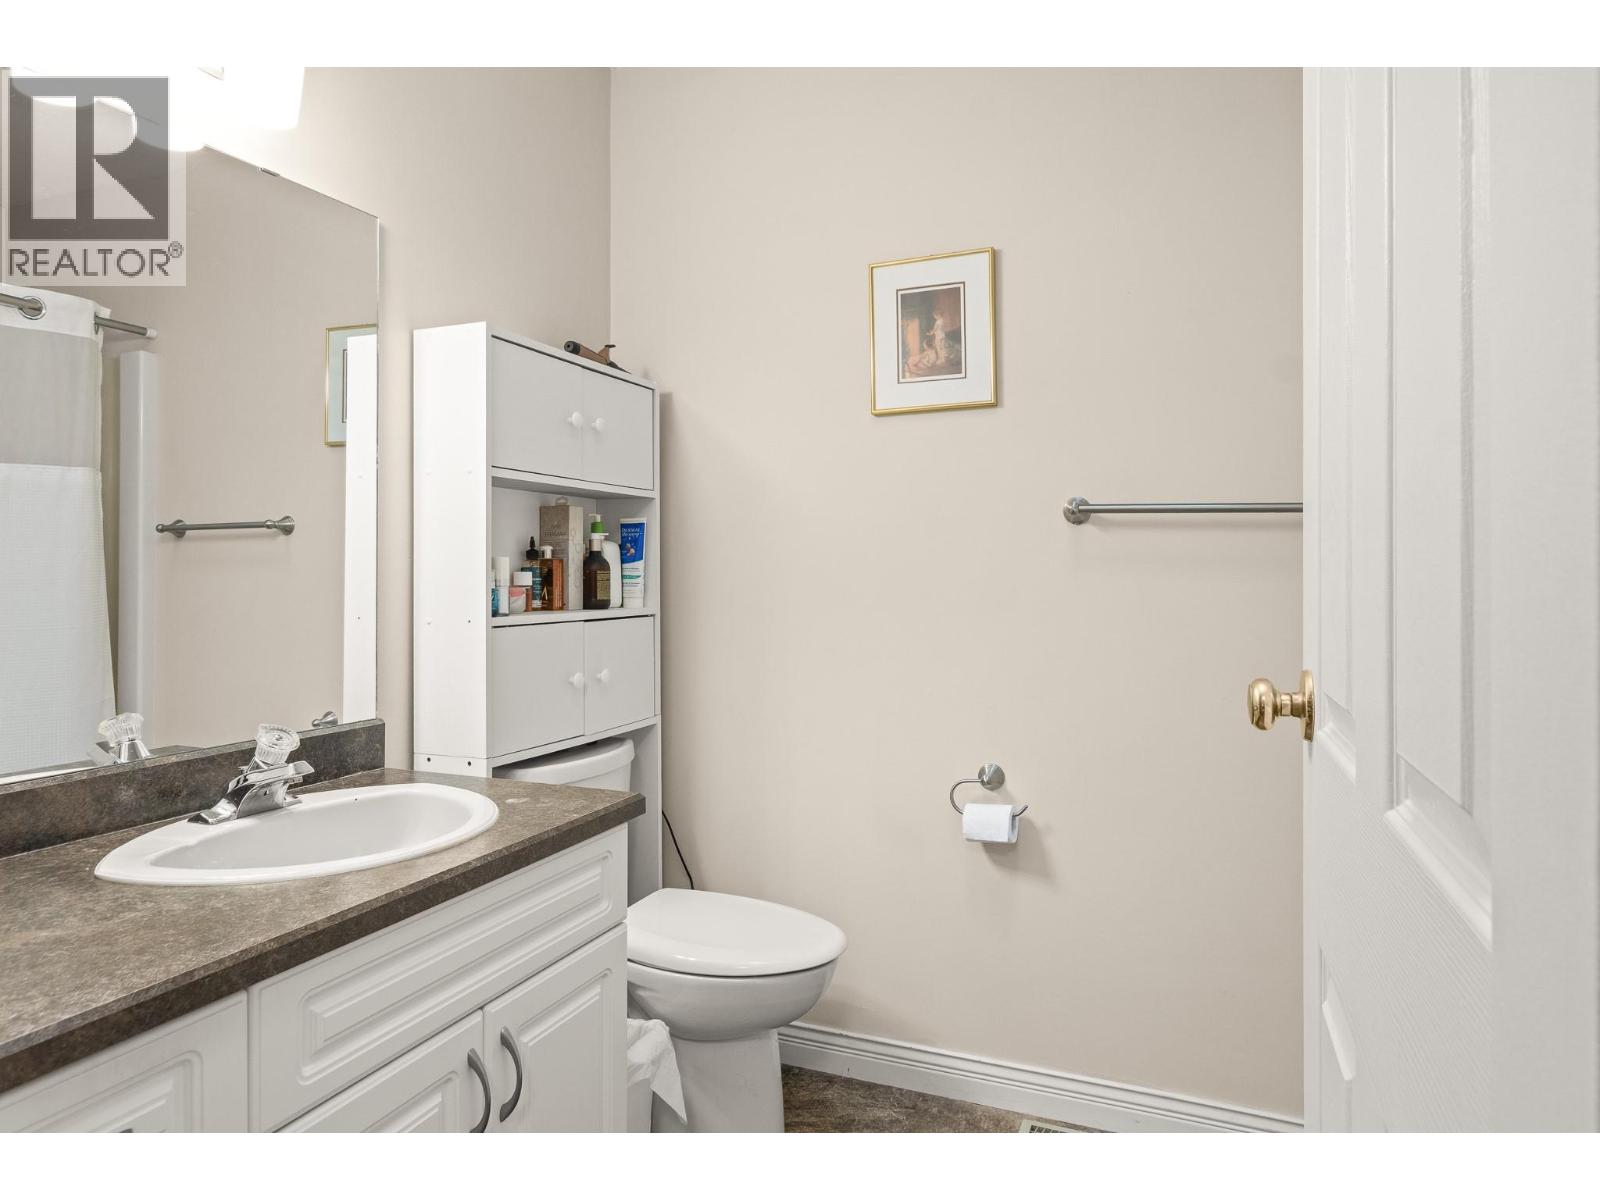
$429,900
Maintenance, Insurance, Ground Maintenance, Property Management, Other, See Remarks
$406.69 Monthly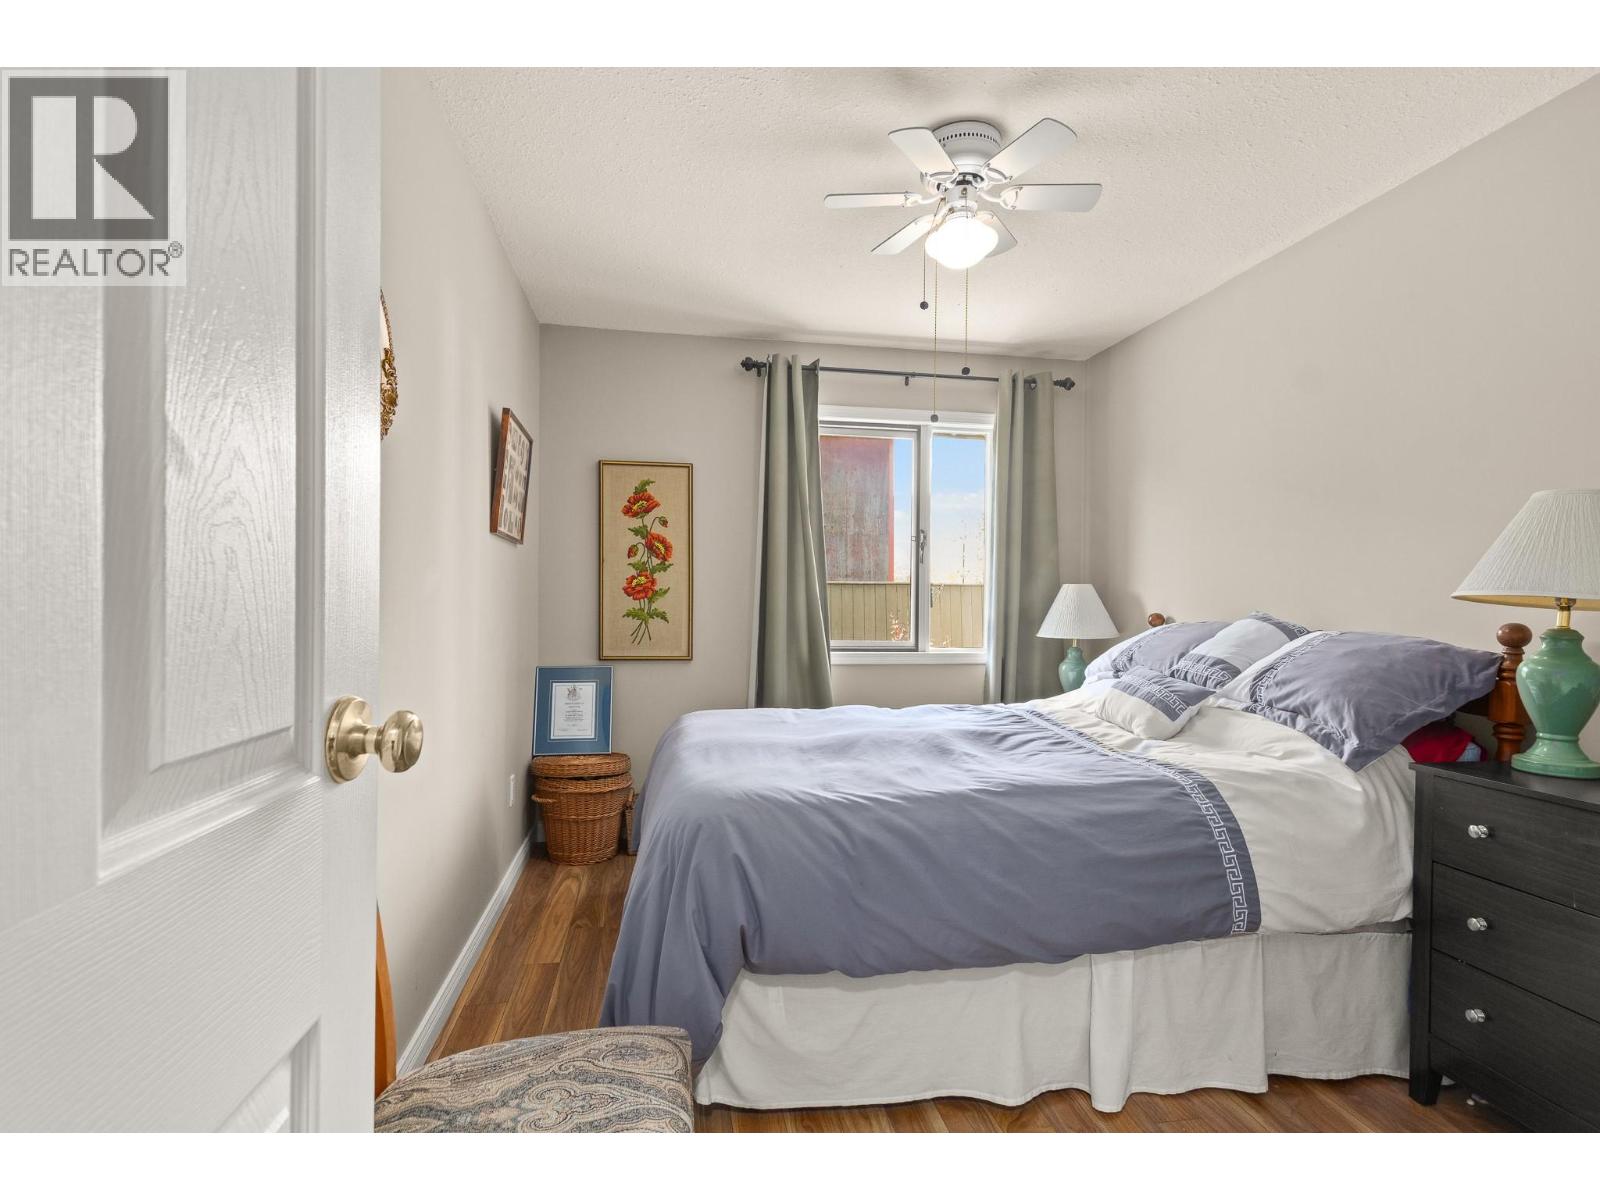
$429,900
Maintenance, Insurance, Ground Maintenance, Property Management, Other, See Remarks
$406.69 Monthly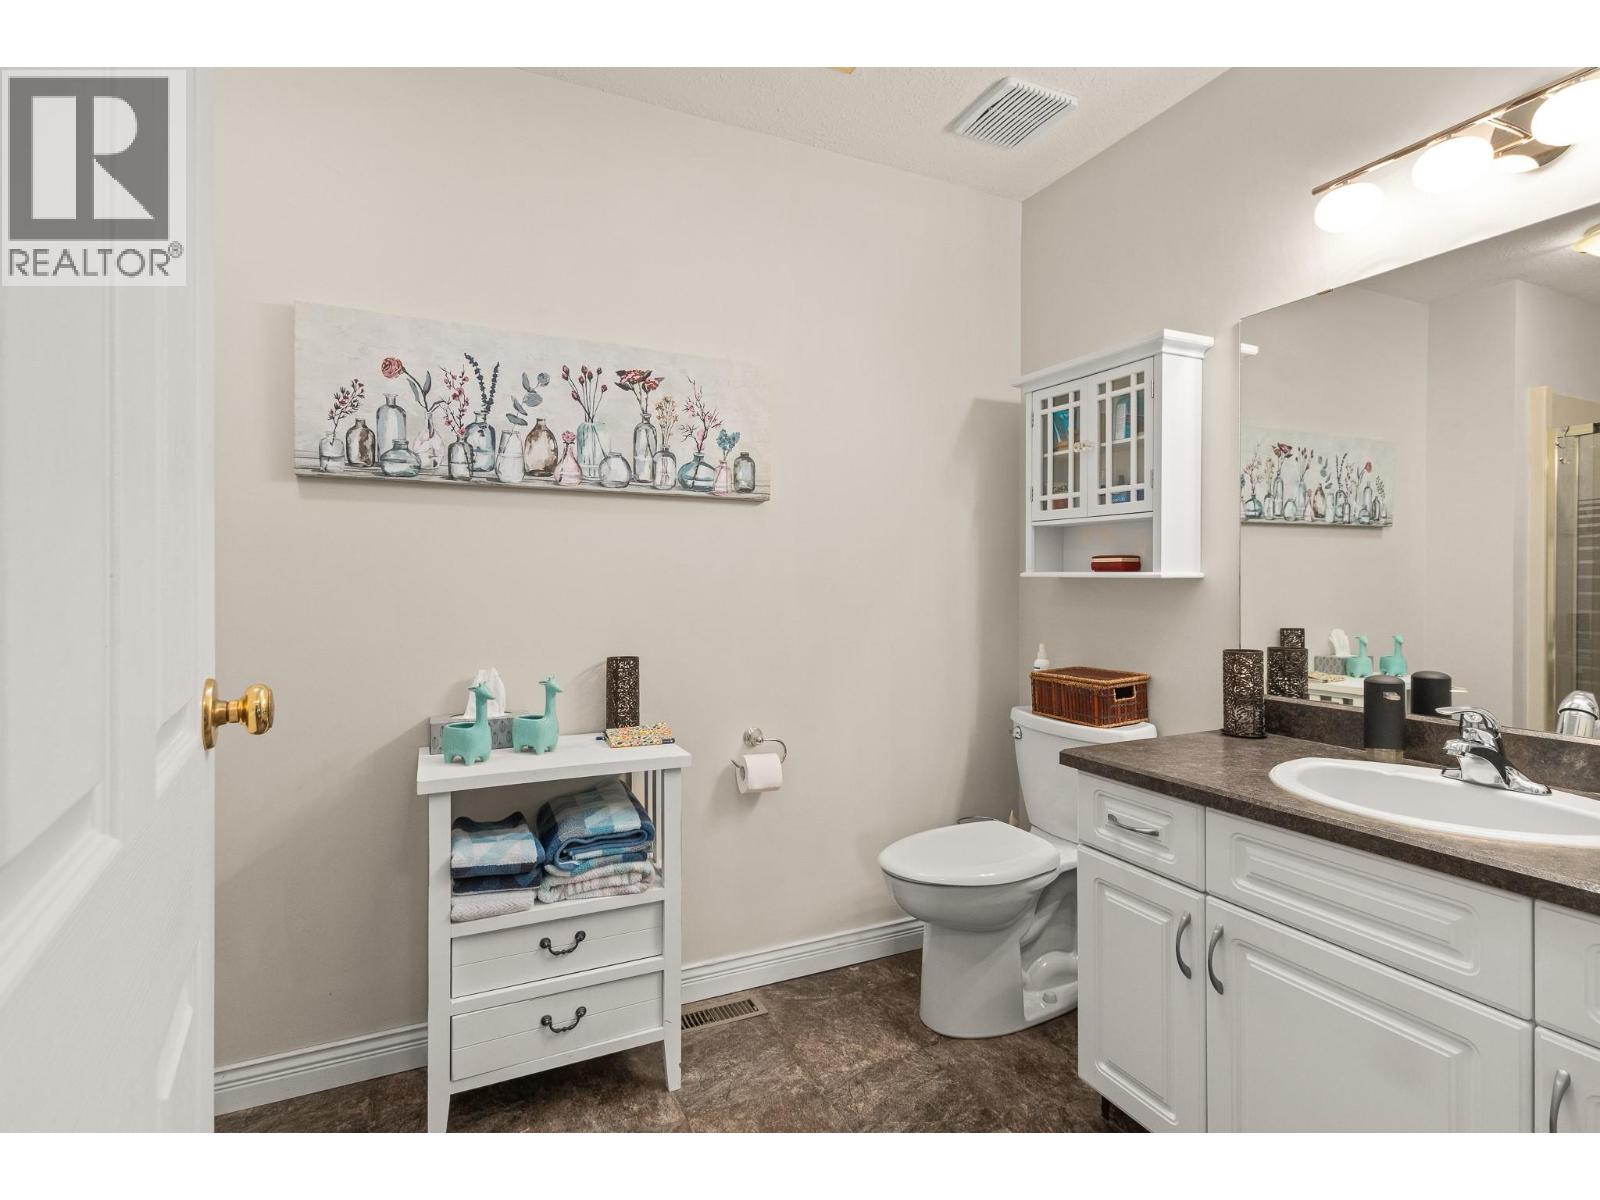
$429,900
Maintenance, Insurance, Ground Maintenance, Property Management, Other, See Remarks
$406.69 Monthly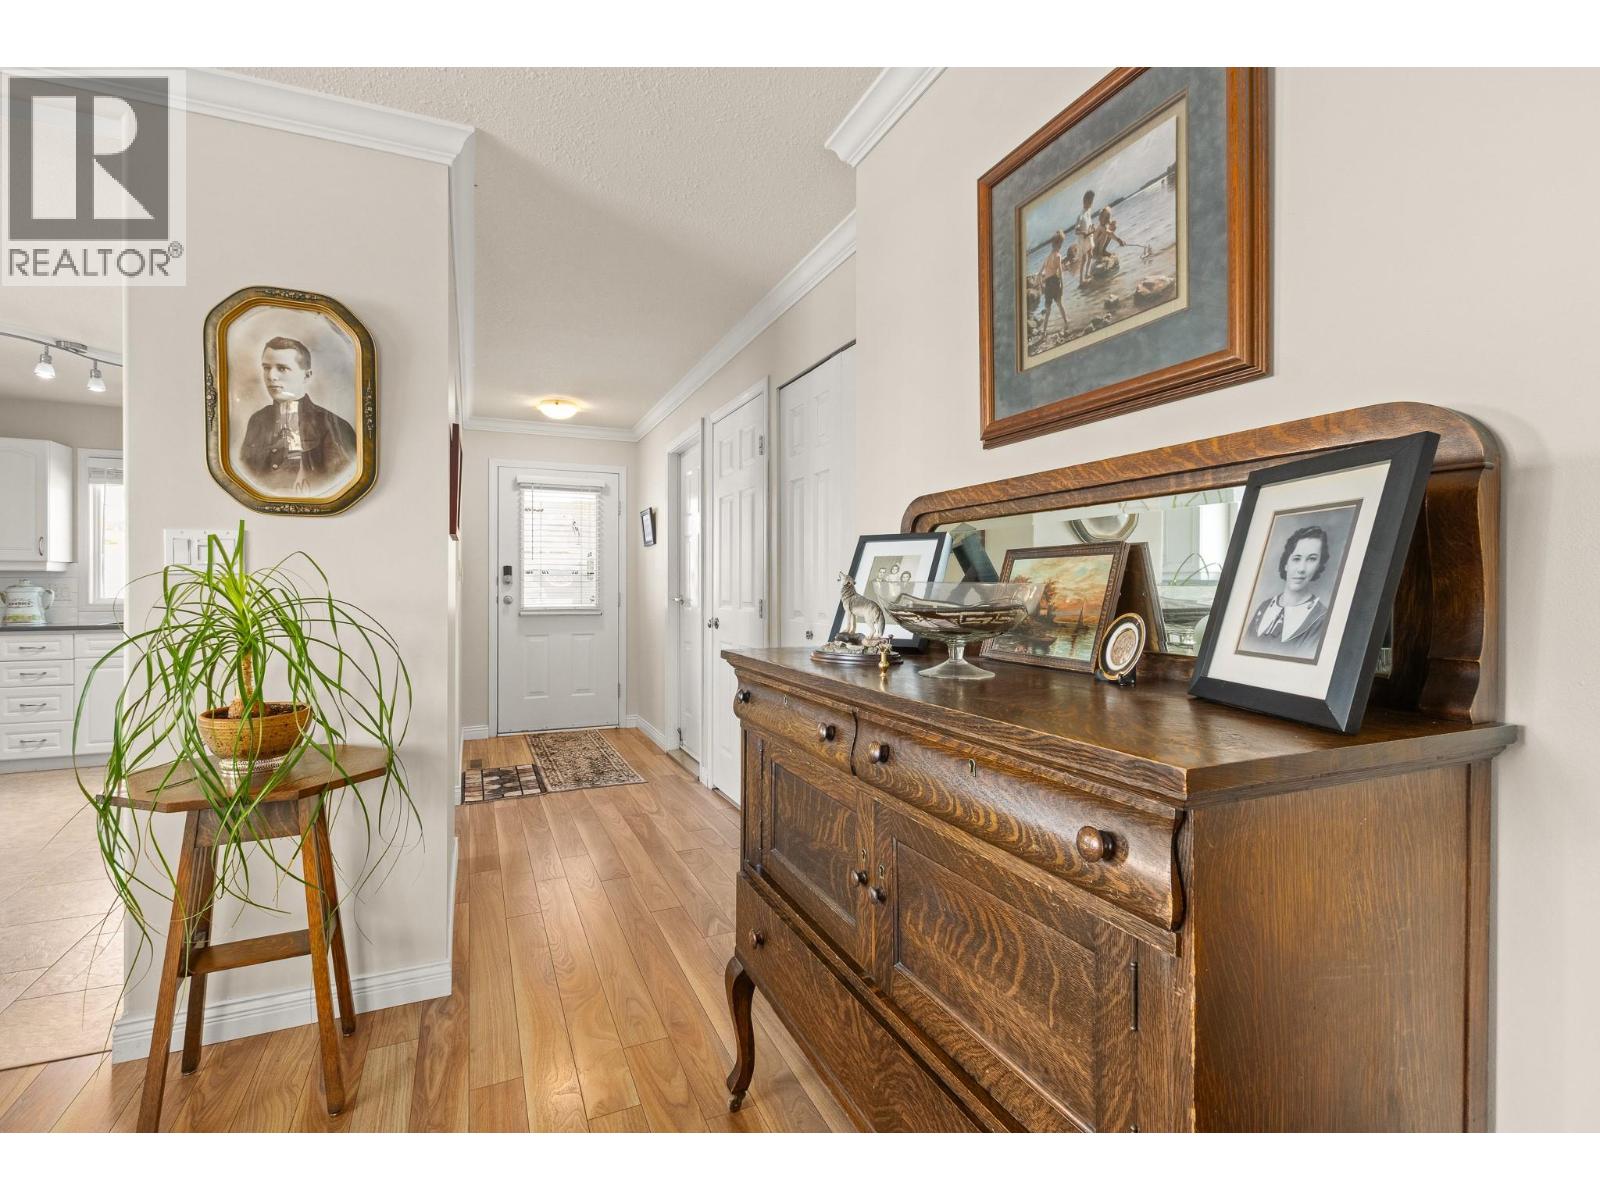
$429,900
Maintenance, Insurance, Ground Maintenance, Property Management, Other, See Remarks
$406.69 Monthly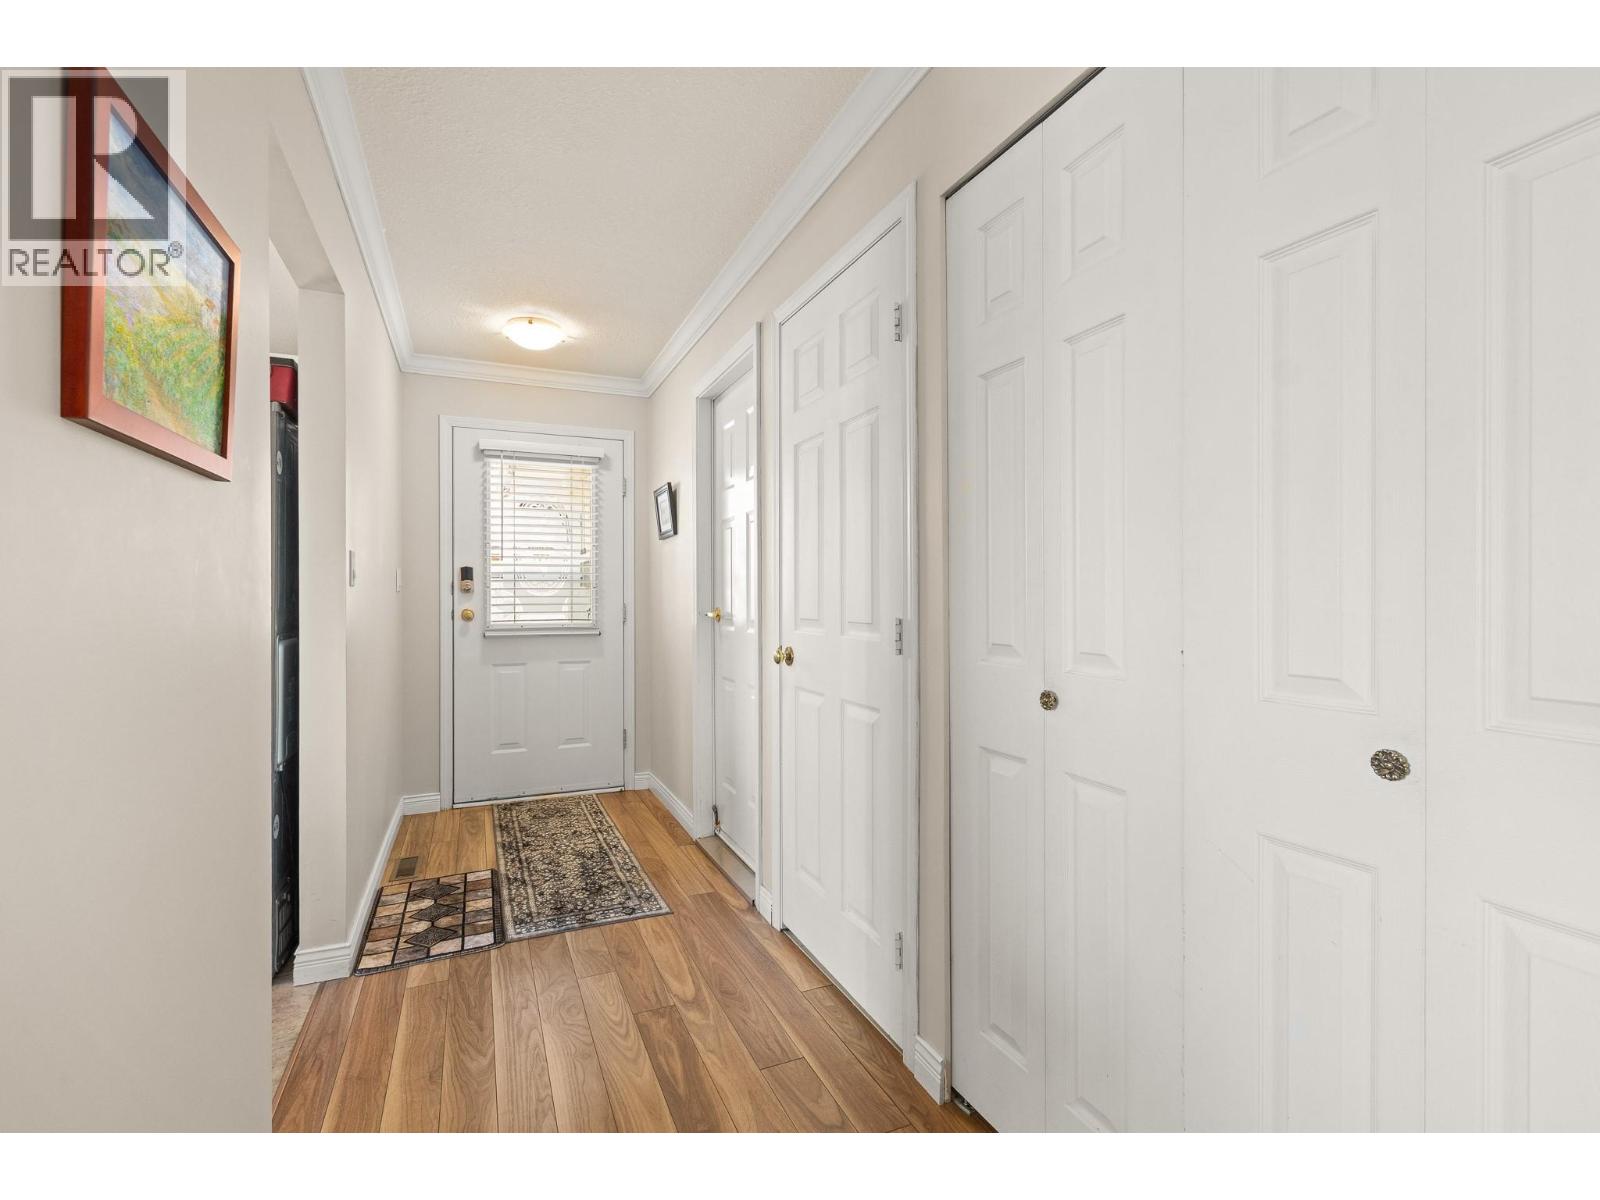
$429,900
Maintenance, Insurance, Ground Maintenance, Property Management, Other, See Remarks
$406.69 Monthly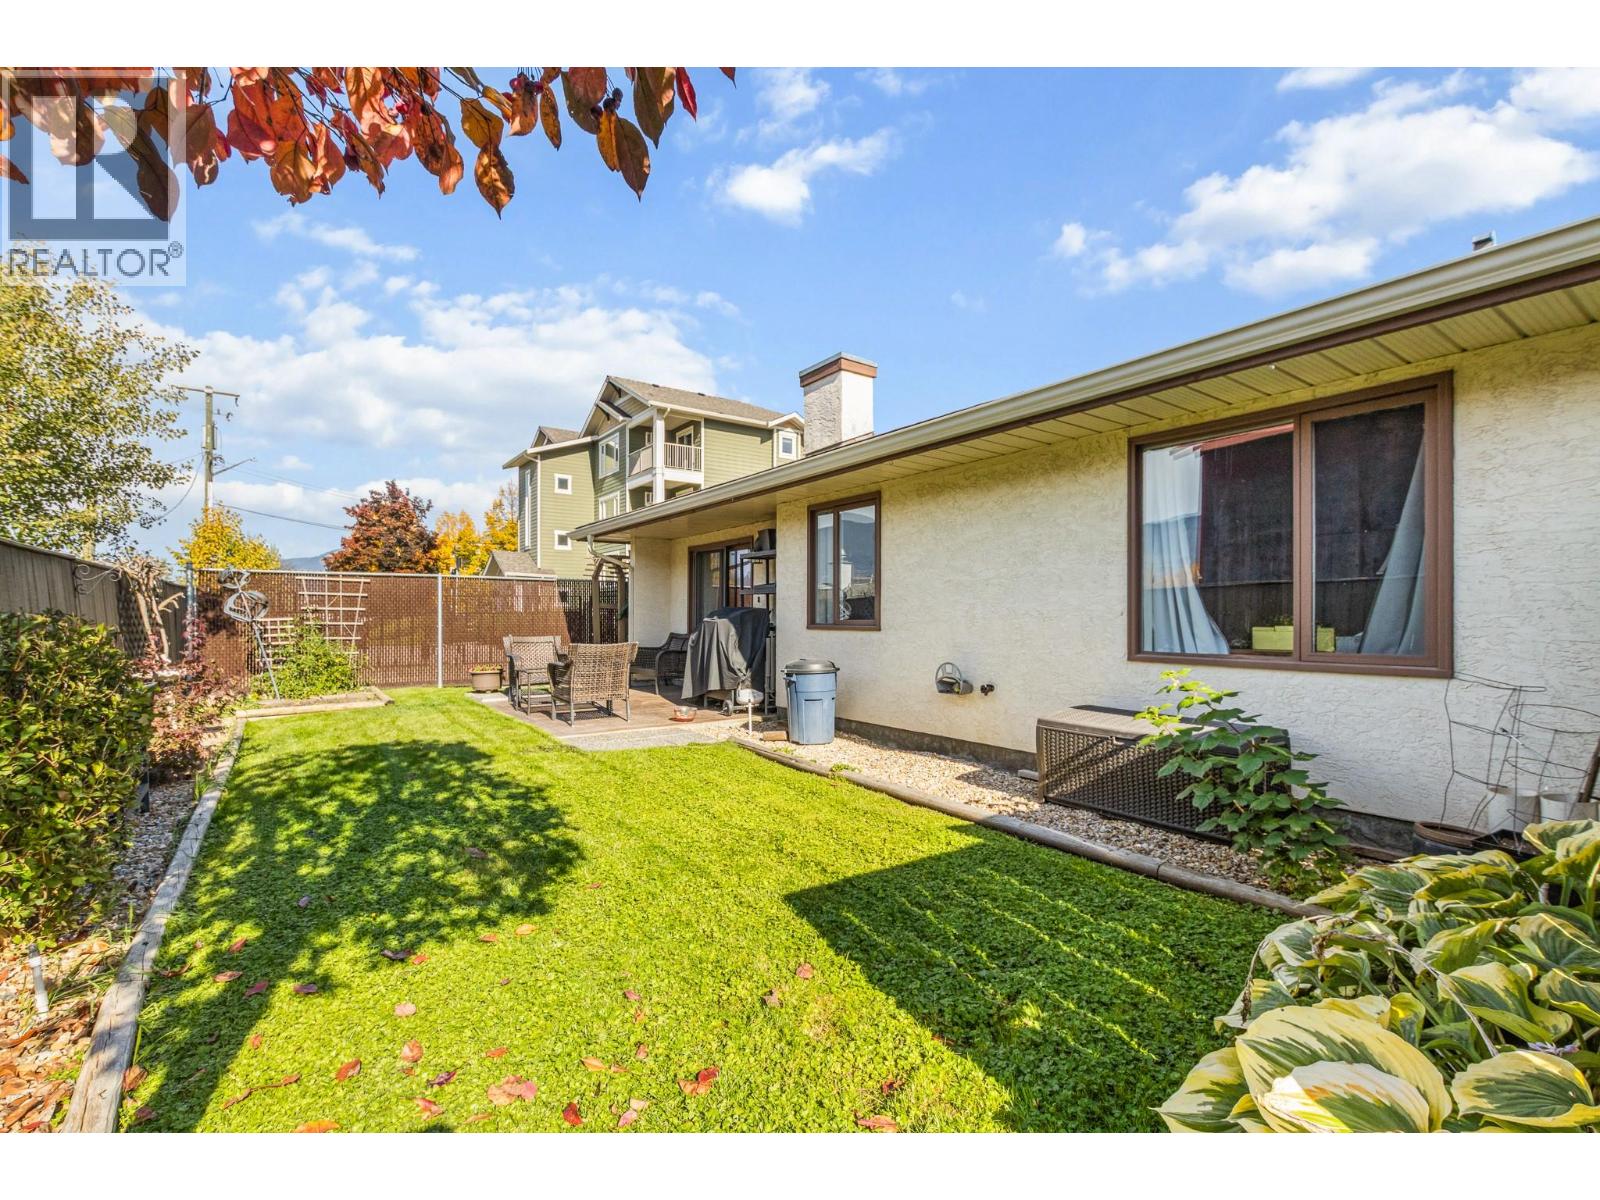
$429,900
Maintenance, Insurance, Ground Maintenance, Property Management, Other, See Remarks
$406.69 Monthly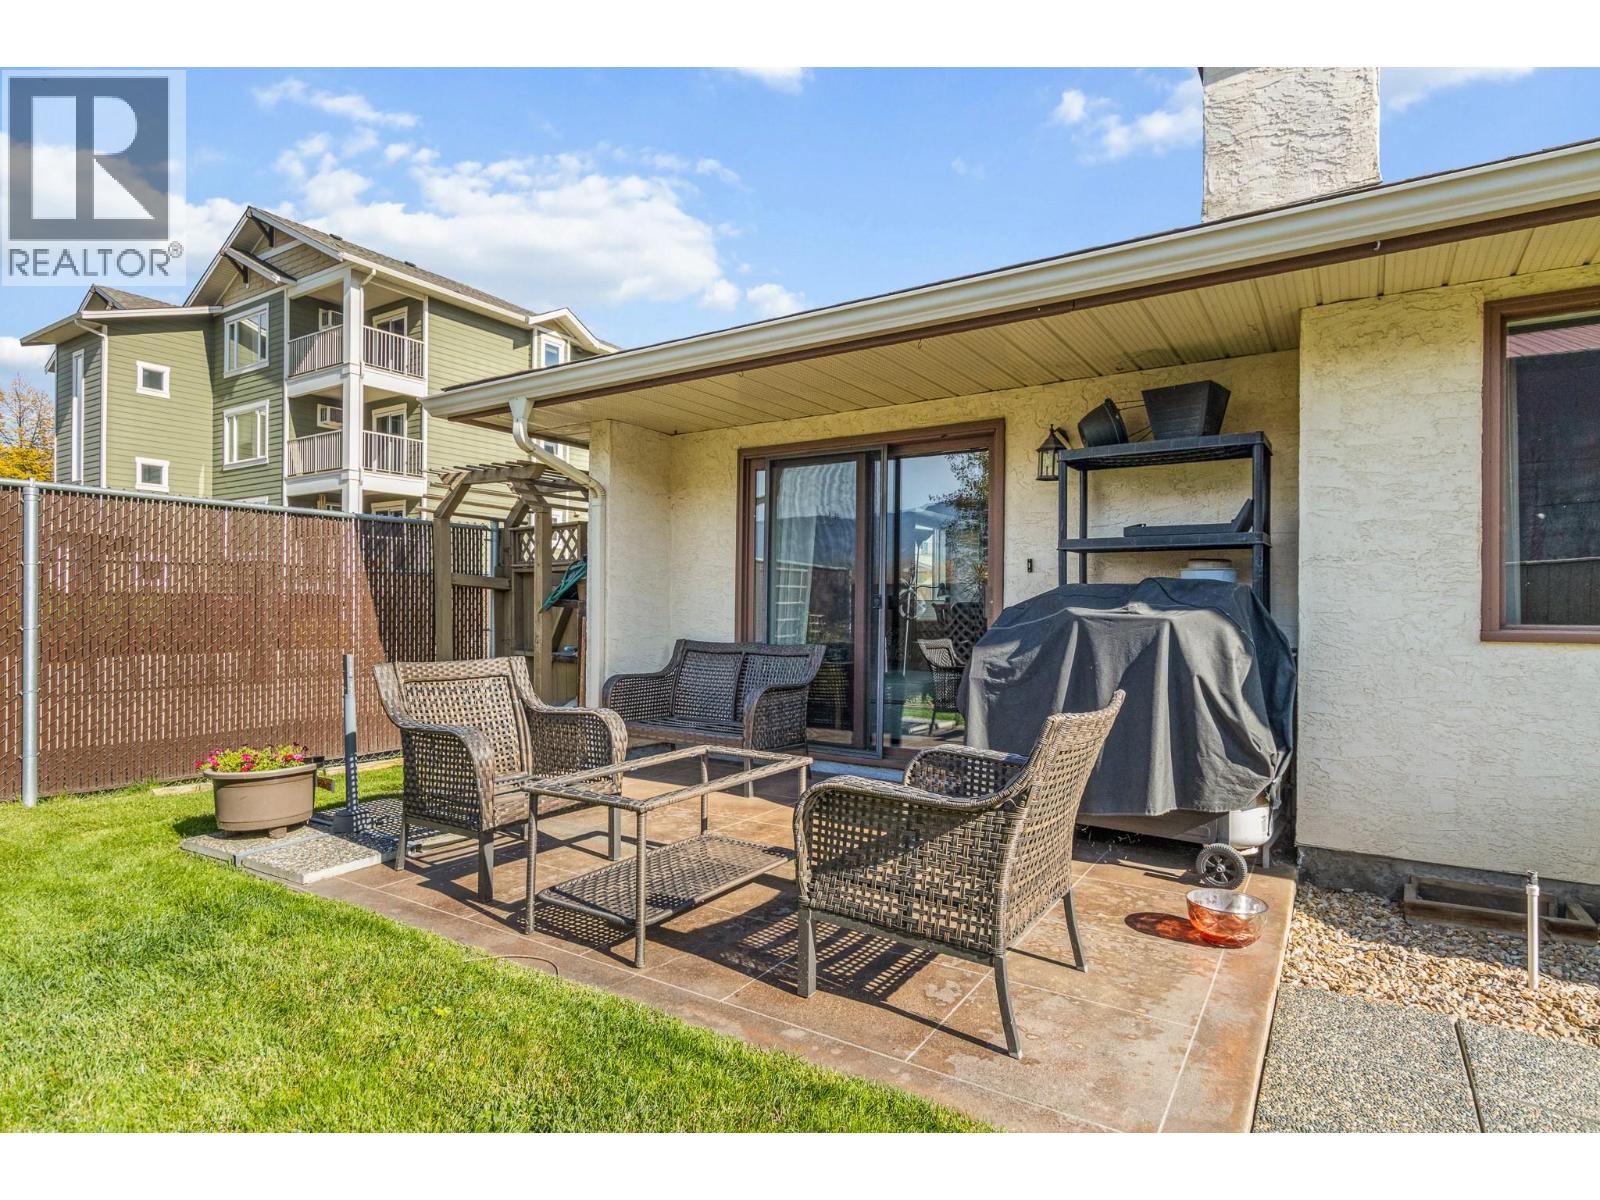
$429,900
Maintenance, Insurance, Ground Maintenance, Property Management, Other, See Remarks
$406.69 Monthly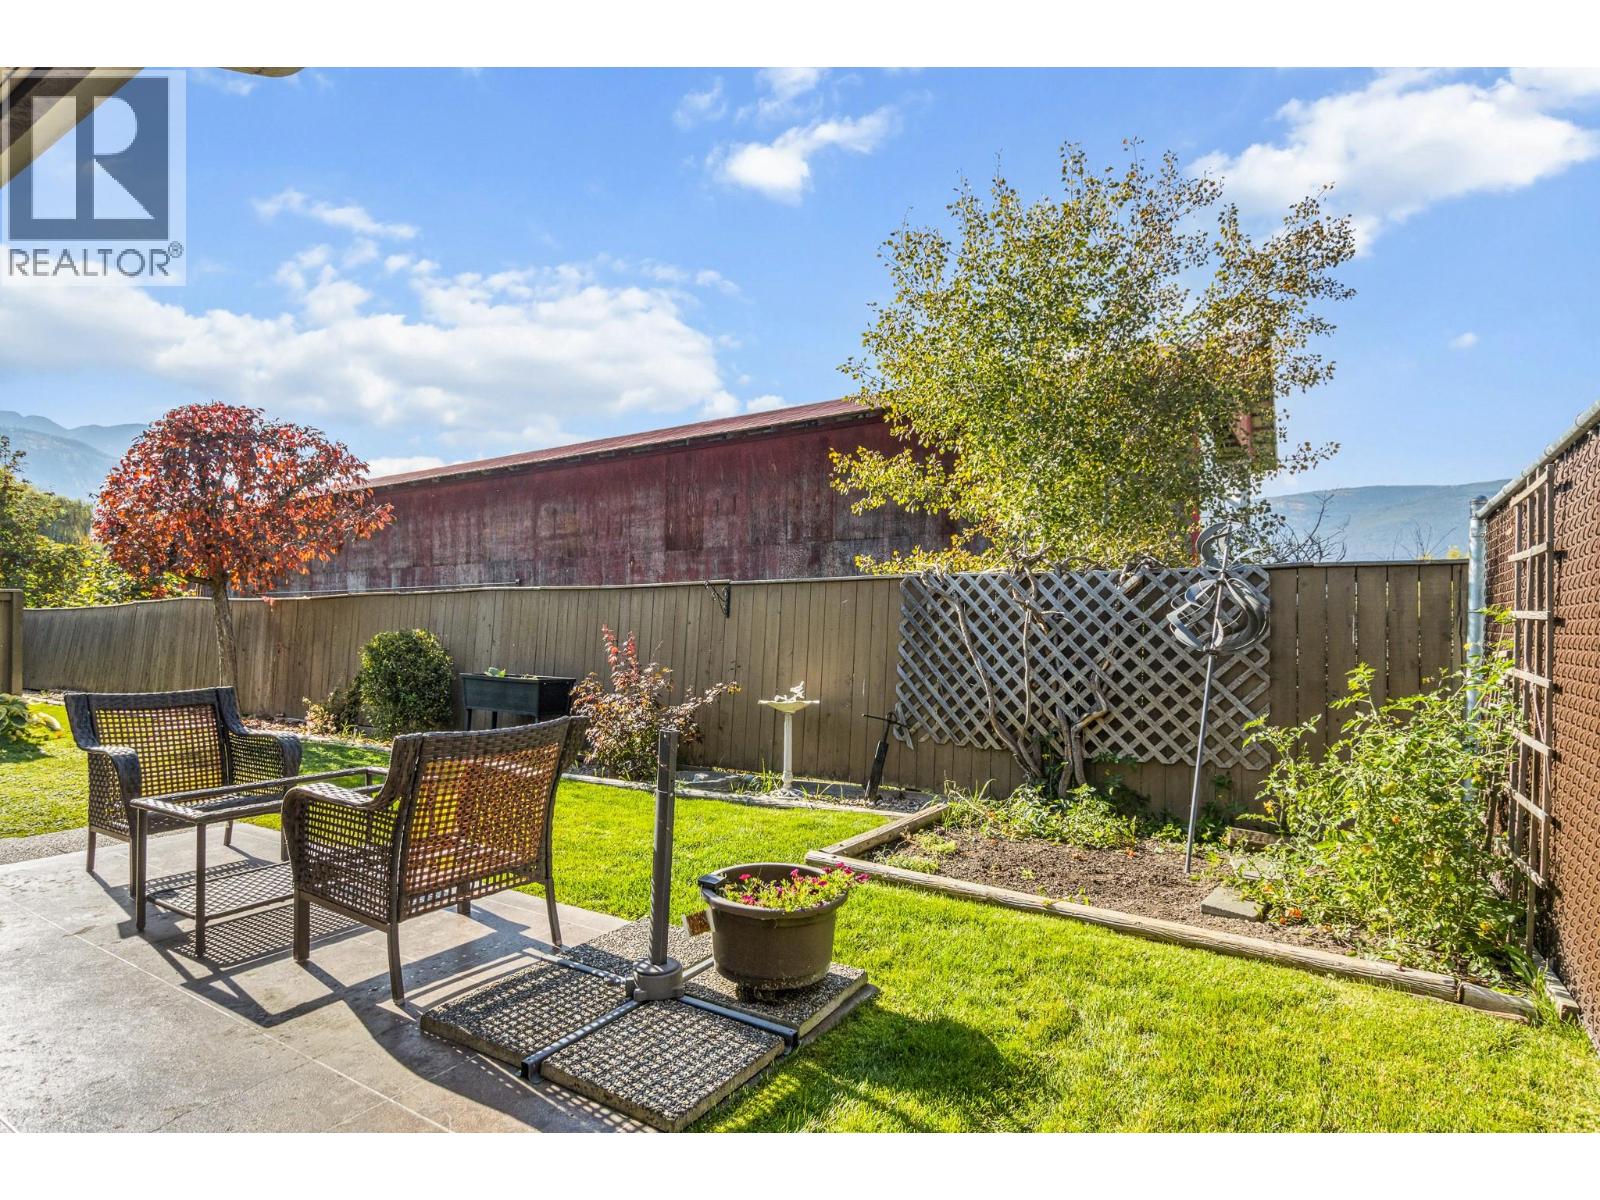
$429,900
Maintenance, Insurance, Ground Maintenance, Property Management, Other, See Remarks
$406.69 Monthly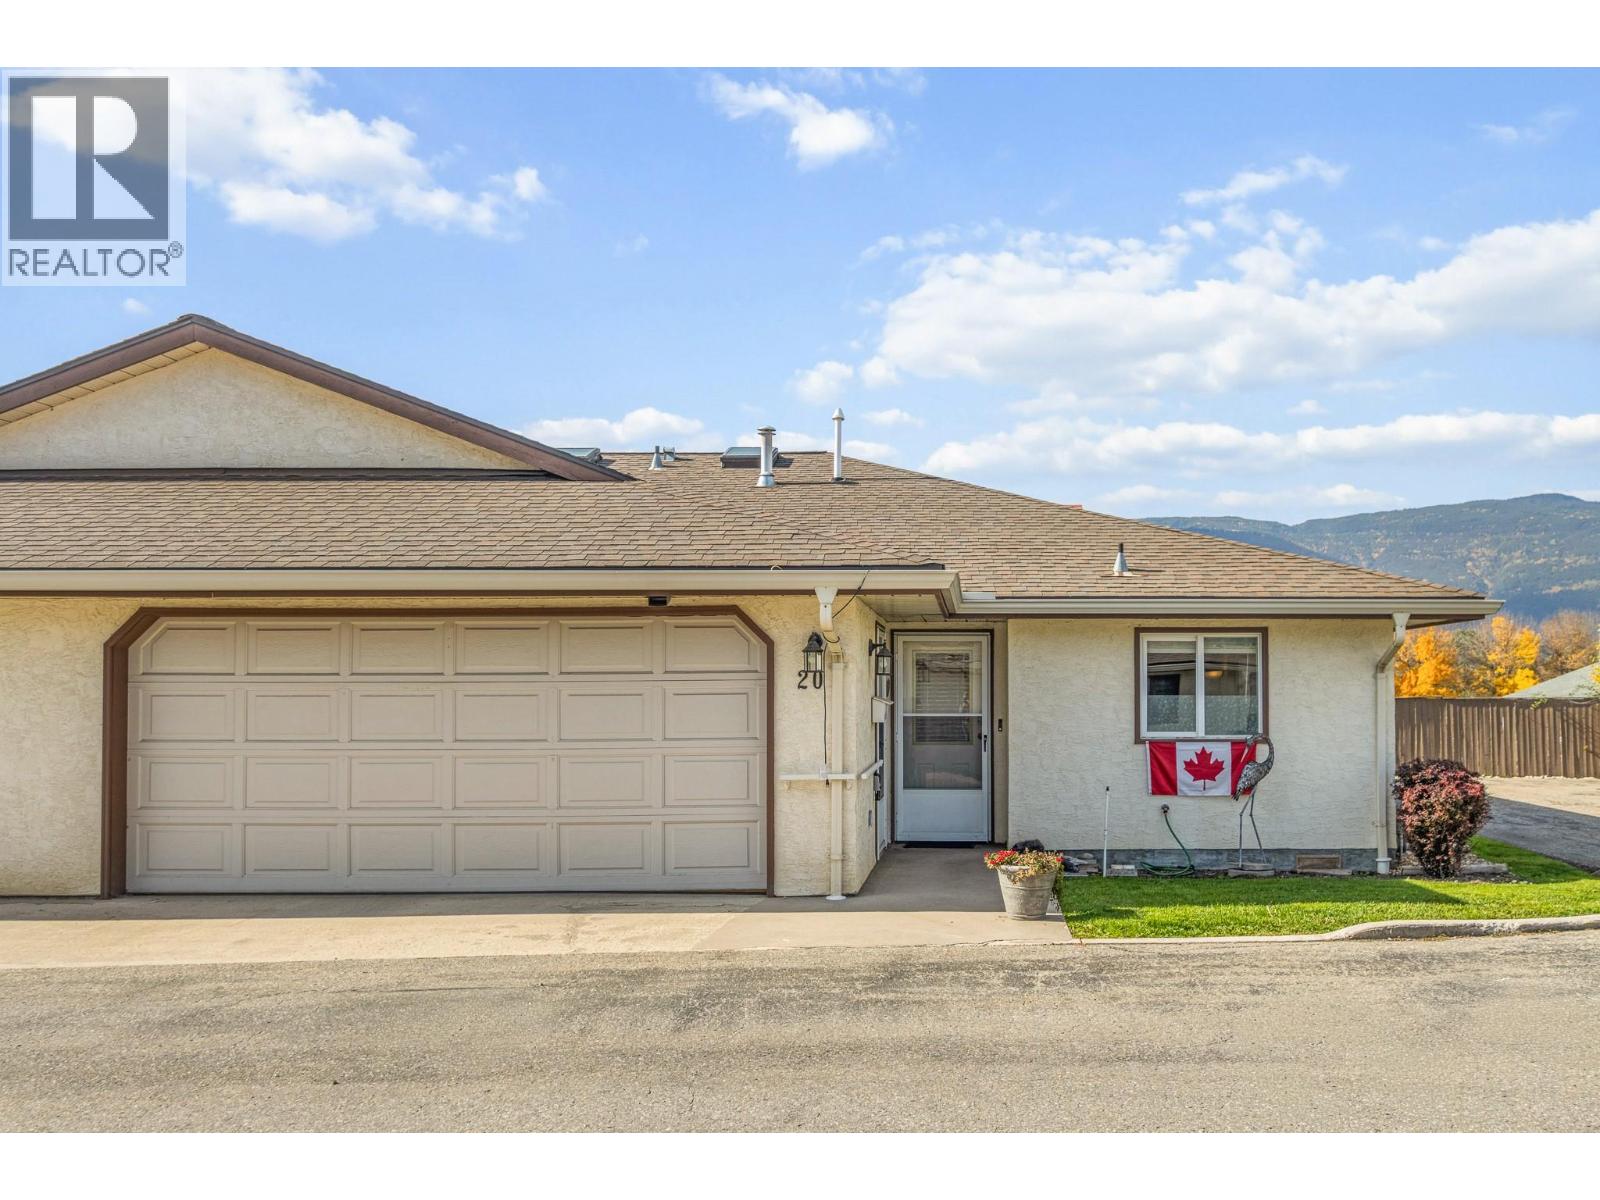
$429,900
Maintenance, Insurance, Ground Maintenance, Property Management, Other, See Remarks
$406.69 Monthly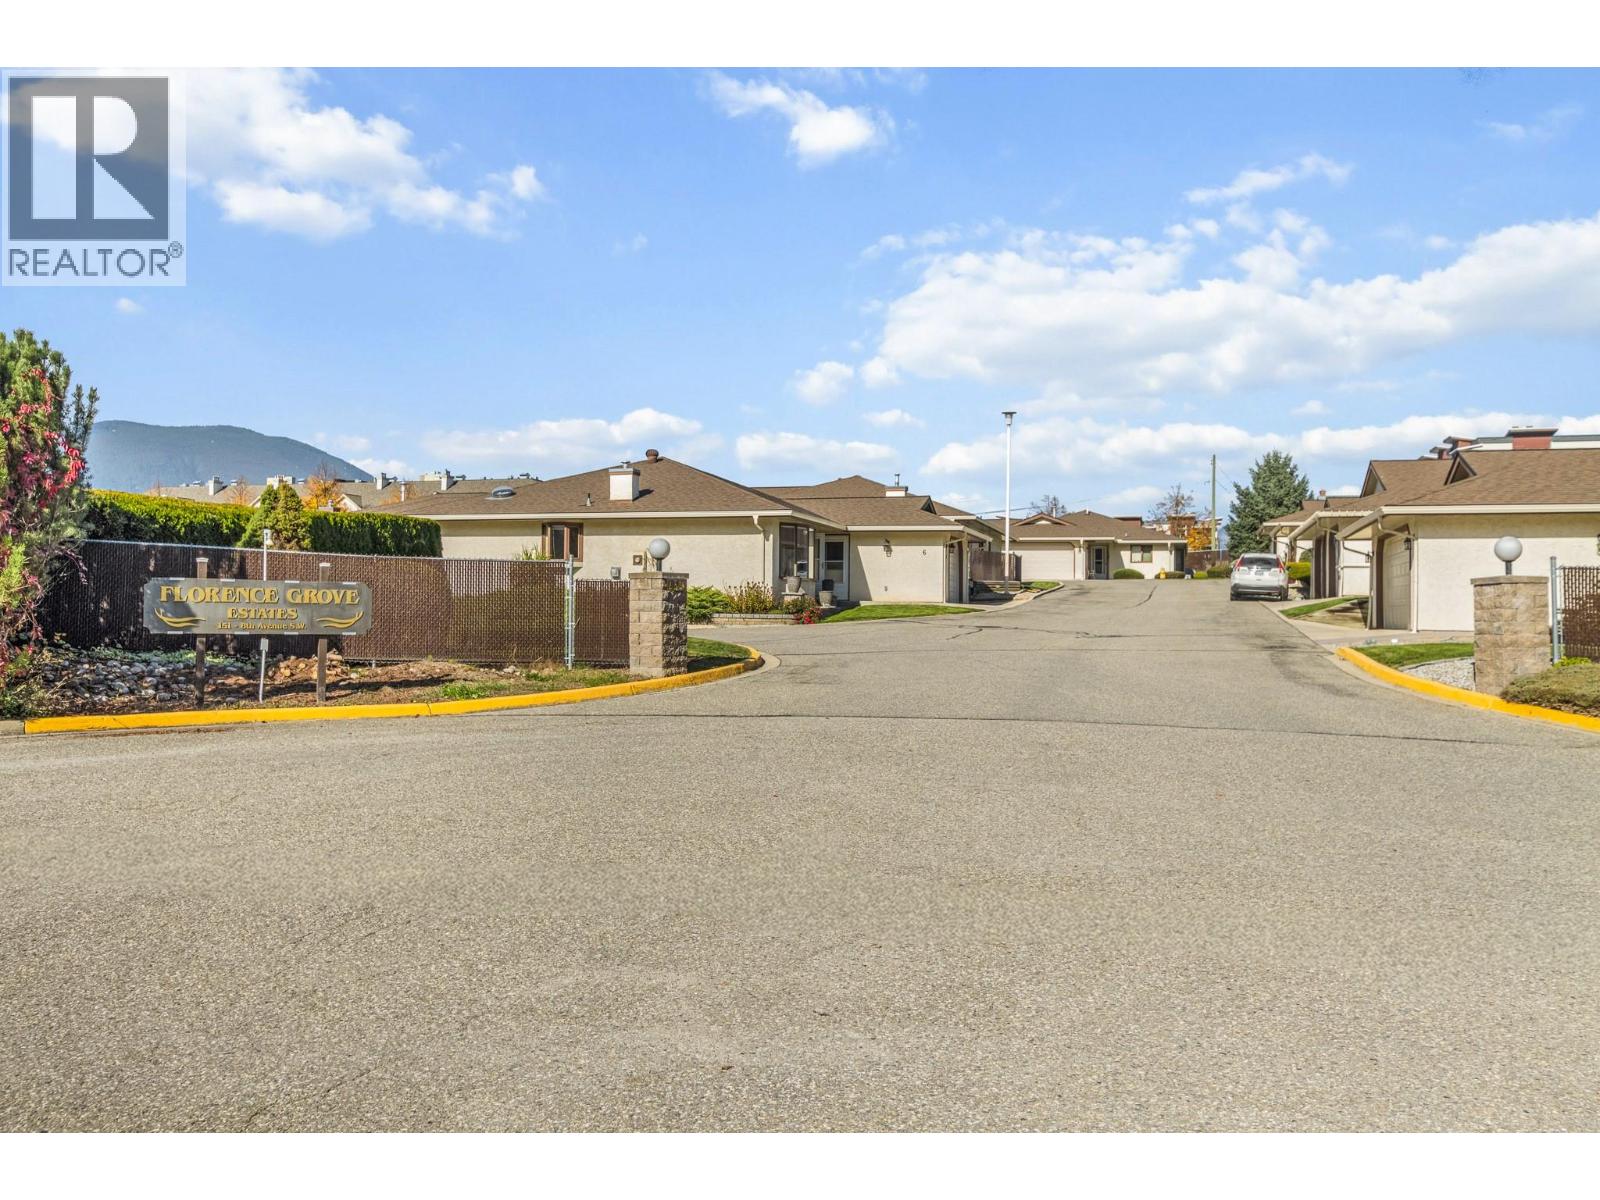
$429,900
Maintenance, Insurance, Ground Maintenance, Property Management, Other, See Remarks
$406.69 Monthly
Like this listing?
Contact us for more information


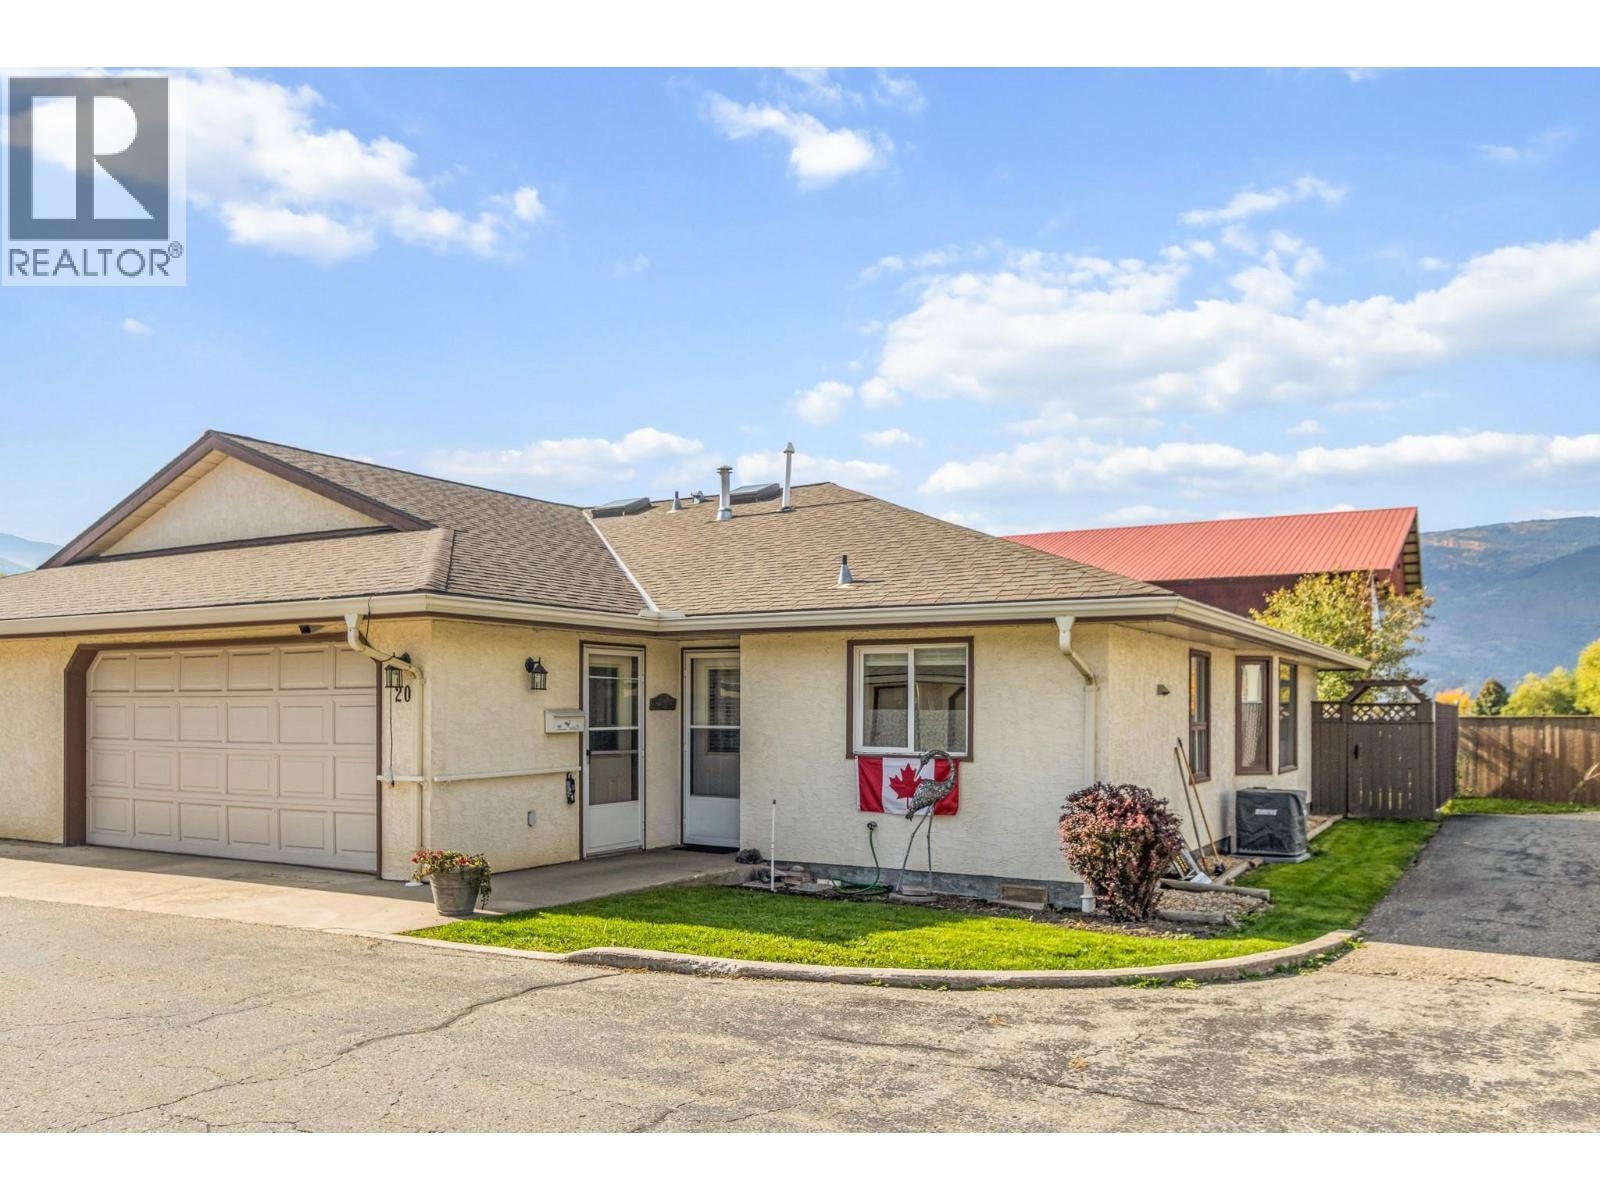
Welcome to #20 Florence Grove (55+). This end unit rancher with full size double garage is one of the most desirable units in the entire complex. Backing on to the fairgrounds, this 2-bed, 2-bath home is move in ready. With over 1,200 sqft of living space, walk through the front door to see the beautifully updated kitchen with quartz countertops and new appliances. A spacious primary bedroom with walk through closet and 4pce ensuite ensure comfortable living. Outside the back doors you will find a private yard and and patio to enjoy the sunshine. The strata mows the lawn but you get to have your own garden beds! Recent updates include plumbing upgraded to PEX, New A/C & Furnace, fresh paint and blinds, plus all roofs have been replaced. Florence Grove has ample visitor parking and is in a flat, walkable area to downtown amenities, this home is move in ready. No pets allowed (id:67517)
-
Property Details
MLS® Number 10403232 Property Type Single Family Neigbourhood SW Salmon Arm Community Name Florence Grove CommunityFeatures Pets Not Allowed, Seniors Oriented ParkingSpaceTotal 2 -
Building
BathroomTotal 2 BedroomsTotal 2 BasementType Crawl Space ConstructedDate 1991 ConstructionStyleAttachment Attached CoolingType Central Air Conditioning HeatingType Forced Air, See Remarks RoofMaterial Asphalt Shingle RoofStyle Unknown StoriesTotal 1 SizeInterior 1,214 Sqft Type Row / Townhouse UtilityWater Municipal Water Attached Garage 2 -
Land
Acreage No Sewer Municipal Sewage System SizeTotalText Under 1 Acre -
Rooms
Level Type Length Width Dimensions Main Level 4pc Ensuite Bath 6'1'' x 8'3'' Main Level Other 9'6'' x 8'5'' Main Level Primary Bedroom 12' x 12' Main Level 3pc Bathroom 6'2'' x 11'2'' Main Level Bedroom 13' x 9'1'' Main Level Utility Room 8' x 2'10'' Main Level Living Room 12'5'' x 13'3'' Main Level Dining Room 10'3'' x 16'2'' Main Level Kitchen 13'11'' x 10'11'' -
Utilities
Your Favourites
No Favourites Found







The trademarks REALTOR®, REALTORS®, and the REALTOR® logo are controlled by The Canadian Real Estate Association (CREA) and identify real estate professionals who are members of CREA. The trademarks MLS®, Multiple Listing Service® and the associated logos are owned by The Canadian Real Estate Association (CREA) and identify the quality of services provided by real estate professionals who are members of CREA. The trademark DDF® is owned by The Canadian Real Estate Association (CREA) and identifies CREA's Data Distribution Facility (DDF®)
October 14 2026 10:53:20
Association of Interior REALTORS®
