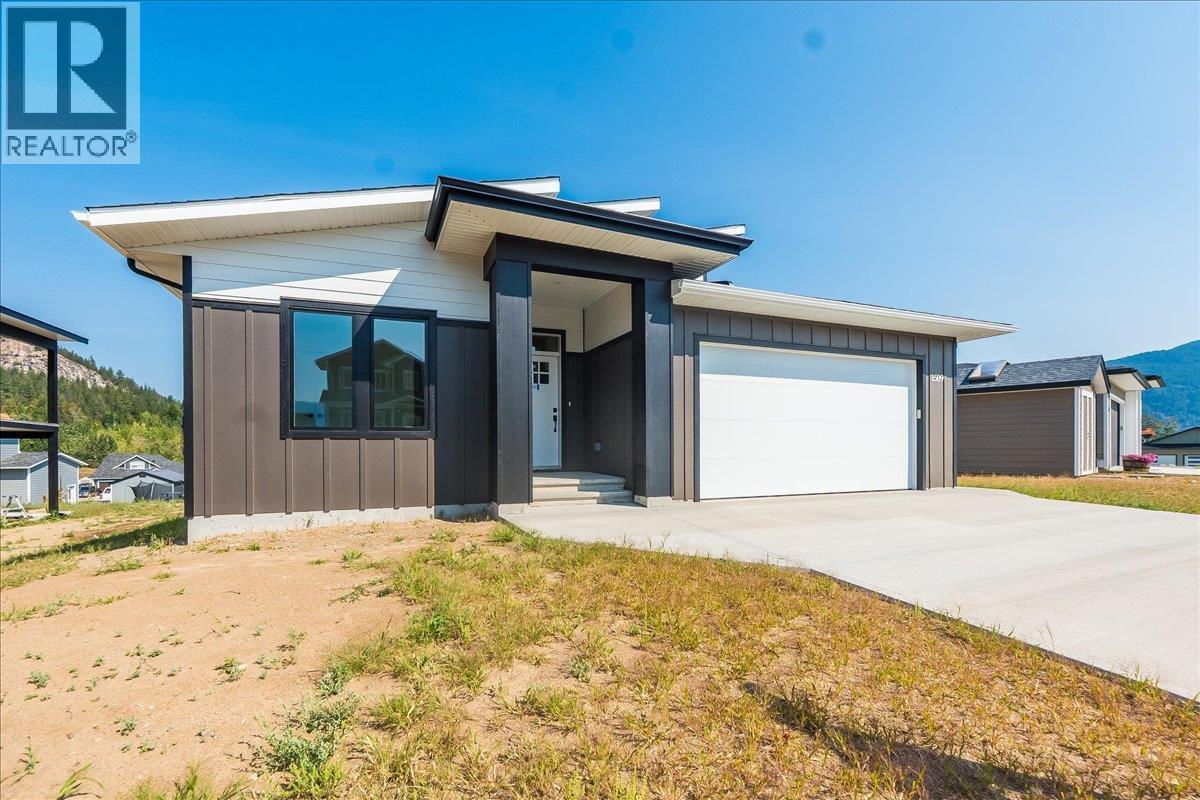
1509 Aspen Lane

Castlegar, British Columbia V1N 4X8

  • 1509 Aspen Lane, Castlegar, British Columbia  V1N 4X8 - Photo 1 - 10372940

    $775,000

  • 1509 Aspen Lane, Castlegar, British Columbia  V1N 4X8 - Photo 2 - 10372940

    $775,000

  • 1509 Aspen Lane, Castlegar, British Columbia  V1N 4X8 - Photo 3 - 10372940

    $775,000

  • 1509 Aspen Lane, Castlegar, British Columbia  V1N 4X8 - Photo 4 - 10372940

    $775,000

  • 1509 Aspen Lane, Castlegar, British Columbia  V1N 4X8 - Photo 5 - 10372940

    $775,000

  • 1509 Aspen Lane, Castlegar, British Columbia  V1N 4X8 - Photo 6 - 10372940

    $775,000

  • 1509 Aspen Lane, Castlegar, British Columbia  V1N 4X8 - Photo 7 - 10372940

    $775,000

  • 1509 Aspen Lane, Castlegar, British Columbia  V1N 4X8 - Photo 8 - 10372940

    $775,000

  • 1509 Aspen Lane, Castlegar, British Columbia  V1N 4X8 - Photo 9 - 10372940

    $775,000

  • 1509 Aspen Lane, Castlegar, British Columbia  V1N 4X8 - Photo 10 - 10372940

    $775,000

  • 1509 Aspen Lane, Castlegar, British Columbia  V1N 4X8 - Photo 11 - 10372940

    $775,000

  • 1509 Aspen Lane, Castlegar, British Columbia  V1N 4X8 - Photo 12 - 10372940

    $775,000

  • 1509 Aspen Lane, Castlegar, British Columbia  V1N 4X8 - Photo 13 - 10372940

    $775,000

  • 1509 Aspen Lane, Castlegar, British Columbia  V1N 4X8 - Photo 14 - 10372940

    $775,000

  • 1509 Aspen Lane, Castlegar, British Columbia  V1N 4X8 - Photo 15 - 10372940

    $775,000

  • 1509 Aspen Lane, Castlegar, British Columbia  V1N 4X8 - Photo 16 - 10372940

    $775,000

  • 1509 Aspen Lane, Castlegar, British Columbia  V1N 4X8 - Photo 17 - 10372940

    $775,000

  • 1509 Aspen Lane, Castlegar, British Columbia  V1N 4X8 - Photo 18 - 10372940

    $775,000

  • 1509 Aspen Lane, Castlegar, British Columbia  V1N 4X8 - Photo 19 - 10372940

    $775,000

  • 1509 Aspen Lane, Castlegar, British Columbia  V1N 4X8 - Photo 20 - 10372940

    $775,000

  • 1509 Aspen Lane, Castlegar, British Columbia  V1N 4X8 - Photo 21 - 10372940

    $775,000

  • 1509 Aspen Lane, Castlegar, British Columbia  V1N 4X8 - Photo 22 - 10372940

    $775,000

  • 1509 Aspen Lane, Castlegar, British Columbia  V1N 4X8 - Photo 23 - 10372940

    $775,000

  • 1509 Aspen Lane, Castlegar, British Columbia  V1N 4X8 - Photo 24 - 10372940

    $775,000

  • 1509 Aspen Lane, Castlegar, British Columbia  V1N 4X8 - Photo 25 - 10372940

    $775,000

  • 1509 Aspen Lane, Castlegar, British Columbia  V1N 4X8 - Photo 26 - 10372940

    $775,000

  • 1509 Aspen Lane, Castlegar, British Columbia  V1N 4X8 - Photo 27 - 10372940

    $775,000

  • 1509 Aspen Lane, Castlegar, British Columbia  V1N 4X8 - Photo 28 - 10372940

    $775,000

  • 1509 Aspen Lane, Castlegar, British Columbia  V1N 4X8 - Photo 29 - 10372940

    $775,000

  • 1509 Aspen Lane, Castlegar, British Columbia  V1N 4X8 - Photo 30 - 10372940

    $775,000

  • 1509 Aspen Lane, Castlegar, British Columbia  V1N 4X8 - Photo 31 - 10372940

    $775,000

  • 1509 Aspen Lane, Castlegar, British Columbia  V1N 4X8 - Photo 32 - 10372940

    $775,000

  • 1509 Aspen Lane, Castlegar, British Columbia  V1N 4X8 - Photo 33 - 10372940

    $775,000

  • 1509 Aspen Lane, Castlegar, British Columbia  V1N 4X8 - Photo 34 - 10372940

    $775,000

  • 1509 Aspen Lane, Castlegar, British Columbia  V1N 4X8 - Photo 35 - 10372940

    $775,000

  • 1509 Aspen Lane, Castlegar, British Columbia  V1N 4X8 - Photo 36 - 10372940

    $775,000

  • 1509 Aspen Lane, Castlegar, British Columbia  V1N 4X8 - Photo 37 - 10372940

    $775,000

  • 1509 Aspen Lane, Castlegar, British Columbia  V1N 4X8 - Photo 38 - 10372940

    $775,000

  • 1509 Aspen Lane, Castlegar, British Columbia  V1N 4X8 - Photo 39 - 10372940

    $775,000

  • 1509 Aspen Lane, Castlegar, British Columbia  V1N 4X8 - Photo 40 - 10372940

    $775,000

  • 1509 Aspen Lane, Castlegar, British Columbia  V1N 4X8 - Photo 41 - 10372940

    $775,000

  • 1509 Aspen Lane, Castlegar, British Columbia  V1N 4X8 - Photo 42 - 10372940

    $775,000

  • 1509 Aspen Lane, Castlegar, British Columbia  V1N 4X8 - Photo 43 - 10372940

    $775,000

  • 1509 Aspen Lane, Castlegar, British Columbia  V1N 4X8 - Photo 44 - 10372940

    $775,000

  • 1509 Aspen Lane, Castlegar, British Columbia  V1N 4X8 - Photo 45 - 10372940

    $775,000

  • 1509 Aspen Lane, Castlegar, British Columbia  V1N 4X8 - Photo 46 - 10372940

    $775,000

  • 1509 Aspen Lane, Castlegar, British Columbia  V1N 4X8 - Photo 47 - 10372940

    $775,000

  • 1509 Aspen Lane, Castlegar, British Columbia  V1N 4X8 - Photo 48 - 10372940

    $775,000

  • 1509 Aspen Lane, Castlegar, British Columbia  V1N 4X8 - Photo 49 - 10372940

    $775,000

  • 1509 Aspen Lane, Castlegar, British Columbia  V1N 4X8 - Photo 50 - 10372940

    $775,000

  • 1509 Aspen Lane, Castlegar, British Columbia  V1N 4X8 - Photo 51 - 10372940

    $775,000

  • 1509 Aspen Lane, Castlegar, British Columbia  V1N 4X8 - Photo 52 - 10372940

    $775,000

  • 1509 Aspen Lane, Castlegar, British Columbia  V1N 4X8 - Photo 53 - 10372940

    $775,000

  • 1509 Aspen Lane, Castlegar, British Columbia  V1N 4X8 - Photo 54 - 10372940

    $775,000

  • 1509 Aspen Lane, Castlegar, British Columbia  V1N 4X8 - Photo 55 - 10372940

    $775,000

  • 1509 Aspen Lane, Castlegar, British Columbia  V1N 4X8 - Photo 56 - 10372940

    $775,000

  • 1509 Aspen Lane, Castlegar, British Columbia  V1N 4X8 - Photo 57 - 10372940

    $775,000

  • 1509 Aspen Lane, Castlegar, British Columbia  V1N 4X8 - Photo 58 - 10372940

    $775,000

Like this listing?

Contact us for more information


Name


2,431 sqft

4
Beds

4
Baths
Ranch Heat Pump Forced Air, Heat Pump

GST New Housing Rebate for First-Time Home Buyers - Full rebate of GST on homes under $1,000,000 plus save the Property Transfer Tax when buying a new home for all buyers! Brand new 4 bedroom, 4 bathroom home fully finished and move-in ready in the Grandview subdivision. This home features a 3 bedroom, 3 bathroom main residence plus a self-contained 1 bedroom, 1 bathroom legal suite, perfect for extended family or rental income. The main level offers an open concept layout with a spacious living area, large kitchen complete with quartz countertops and a pantry area. A large covered deck off the back of the home is ideal for relaxing or entertaining. The main floor also includes two bedrooms, including the primary suite with a large ensuite and direct deck access. Downstairs, you'll find an additional living area, bedroom and bathroom, along with the legal suite featuring its own entrance, living space, kitchen, and bathroom with room for a stackable washer and dryer. All measurements are approximate and should be independently verified by any prospective purchaser. (id:67517)

  • Property Details
    MLS® Number 10372940
    Property Type Single Family
    Neigbourhood South Castlegar
    Features Balcony
    ParkingSpaceTotal 2
  • Building
    BathroomTotal 4
    BedroomsTotal 4
    ArchitecturalStyle Ranch
    ConstructedDate 2025
    ConstructionStyleAttachment Detached
    CoolingType Heat Pump
    FlooringType Carpeted, Vinyl
    HeatingFuel Electric
    HeatingType Forced Air, Heat Pump
    RoofMaterial Asphalt Shingle
    RoofStyle Unknown
    StoriesTotal 2
    SizeInterior 2,431 Sqft
    Type House
    UtilityWater Municipal Water
    Attached Garage 2
  • Land
    Acreage No
    Sewer Municipal Sewage System
    SizeIrregular 0.15
    SizeTotal 0.15 Ac|under 1 Acre
    SizeTotalText 0.15 Ac|under 1 Acre
  • Rooms
    Level Type Dimensions
    Basement Storage 15'10'' x 20'6''
    Basement Full Bathroom Measurements not available
    Basement Bedroom 11'6'' x 11'
    Basement Recreation Room 12'2'' x 15'6''
    Main Level Laundry Room 3' x 5'
    Main Level Full Bathroom Measurements not available
    Main Level Bedroom 11' x 9'4''
    Main Level Full Ensuite Bathroom Measurements not available
    Main Level Primary Bedroom 12'6'' x 13'
    Main Level Dining Room 11' x 10'
    Main Level Living Room 15' x 15'6''
    Main Level Kitchen 11' x 11'6''
    Additional Accommodation Full Bathroom Measurements not available
    Additional Accommodation Bedroom 11' x 11'
    Additional Accommodation Kitchen 8' x 11'
  • Utilities




