$875,000
$875,000
$875,000
$875,000
$875,000
$875,000
$875,000
$875,000
$875,000
$875,000
$875,000
$875,000
$875,000
$875,000
$875,000
$875,000
$875,000
$875,000
$875,000
$875,000
$875,000
$875,000
$875,000
$875,000
$875,000
$875,000
$875,000
$875,000
$875,000
$875,000
$875,000
$875,000
$875,000
$875,000
$875,000
Like this listing?
Contact us for more information


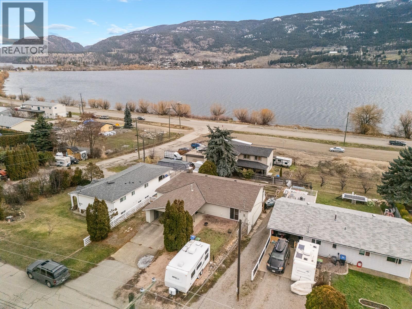
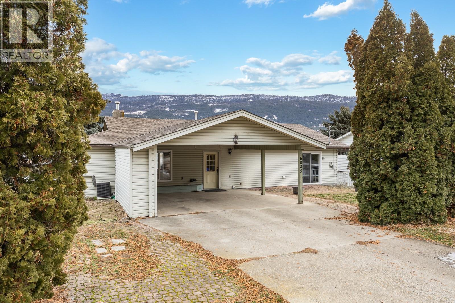
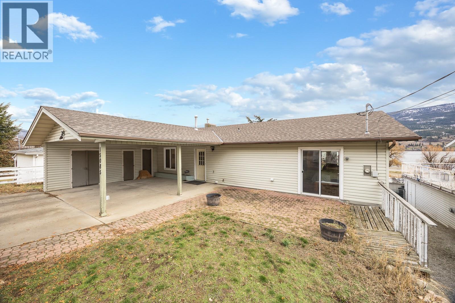
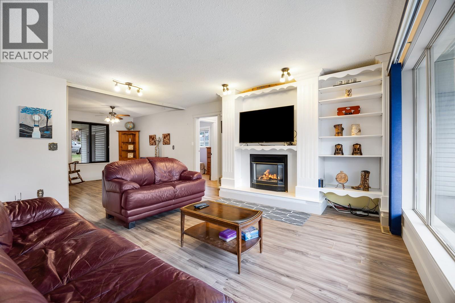
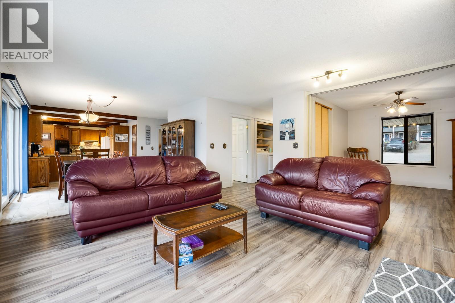
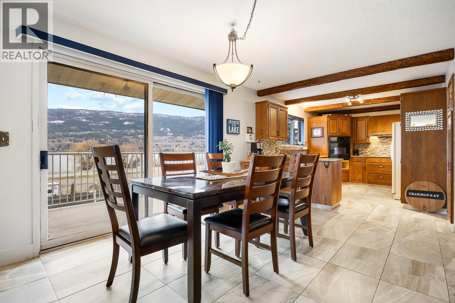
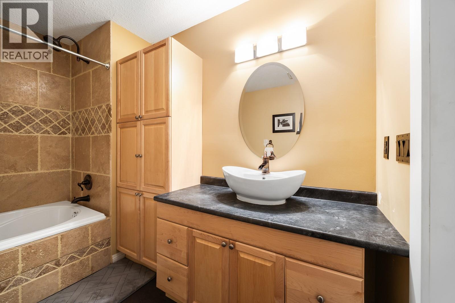

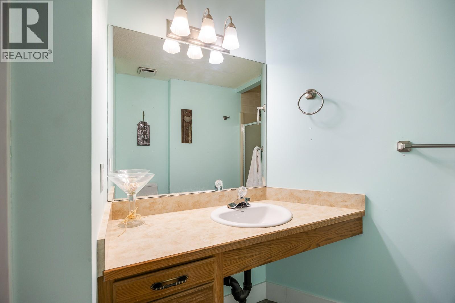
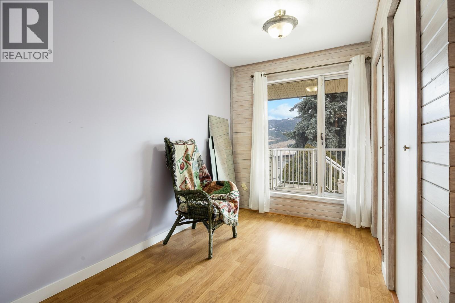
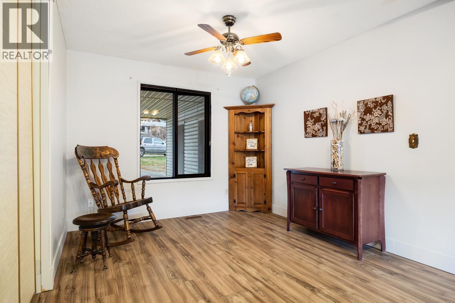
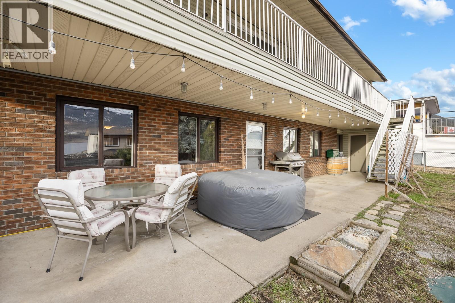
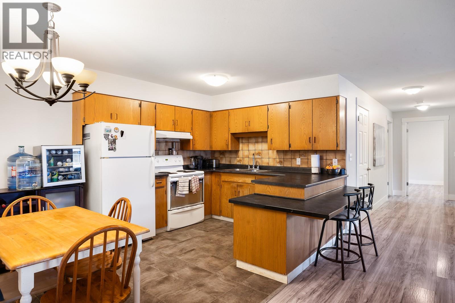
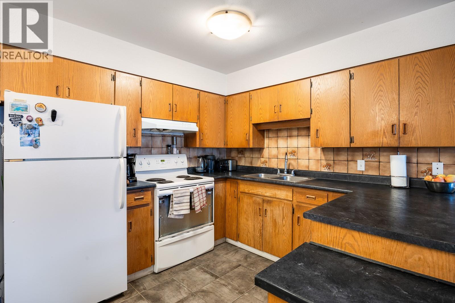
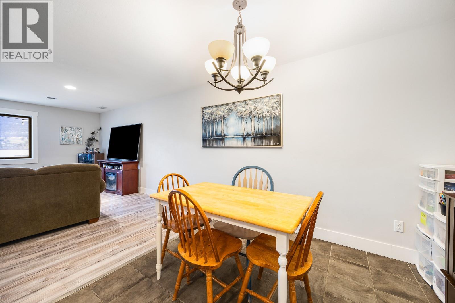
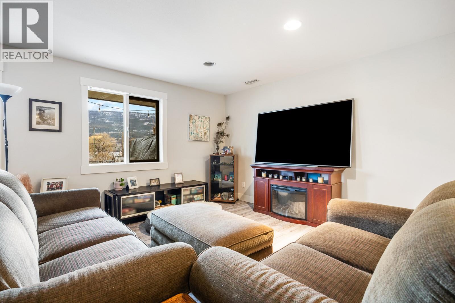
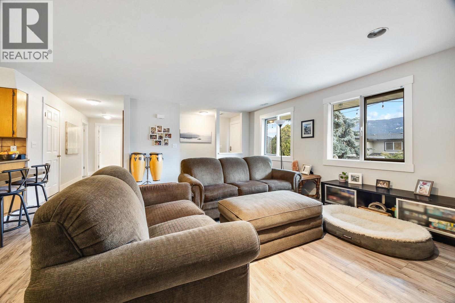
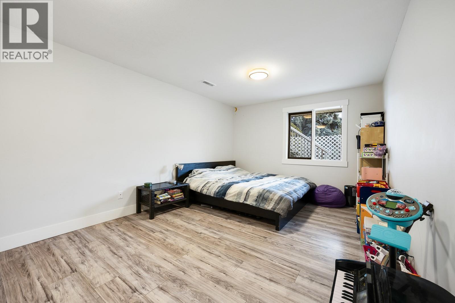
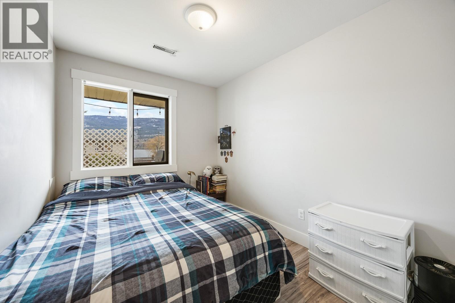
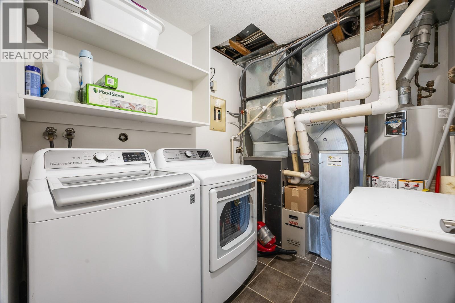
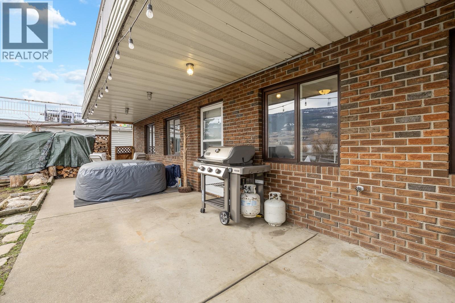
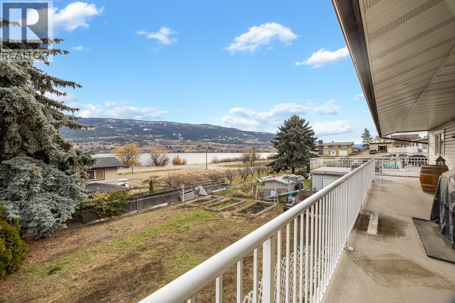

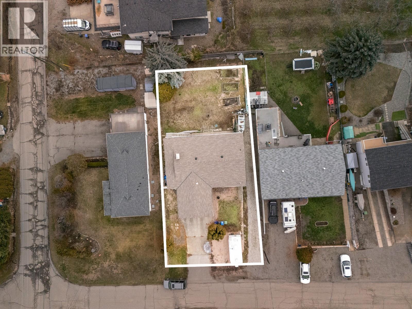
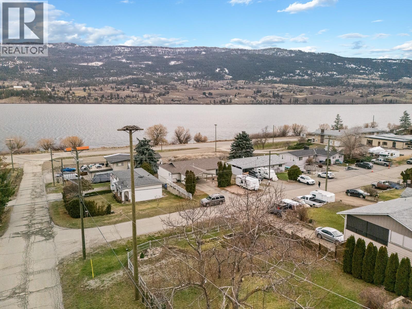
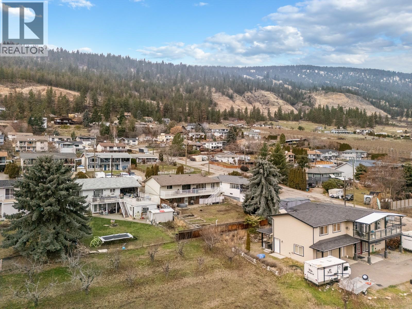
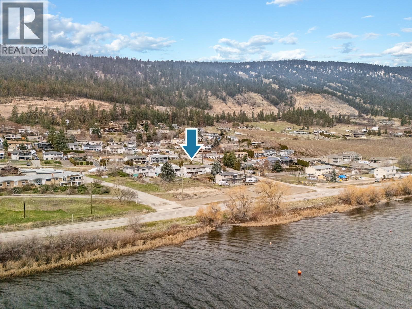
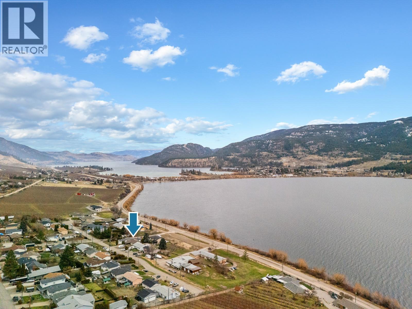
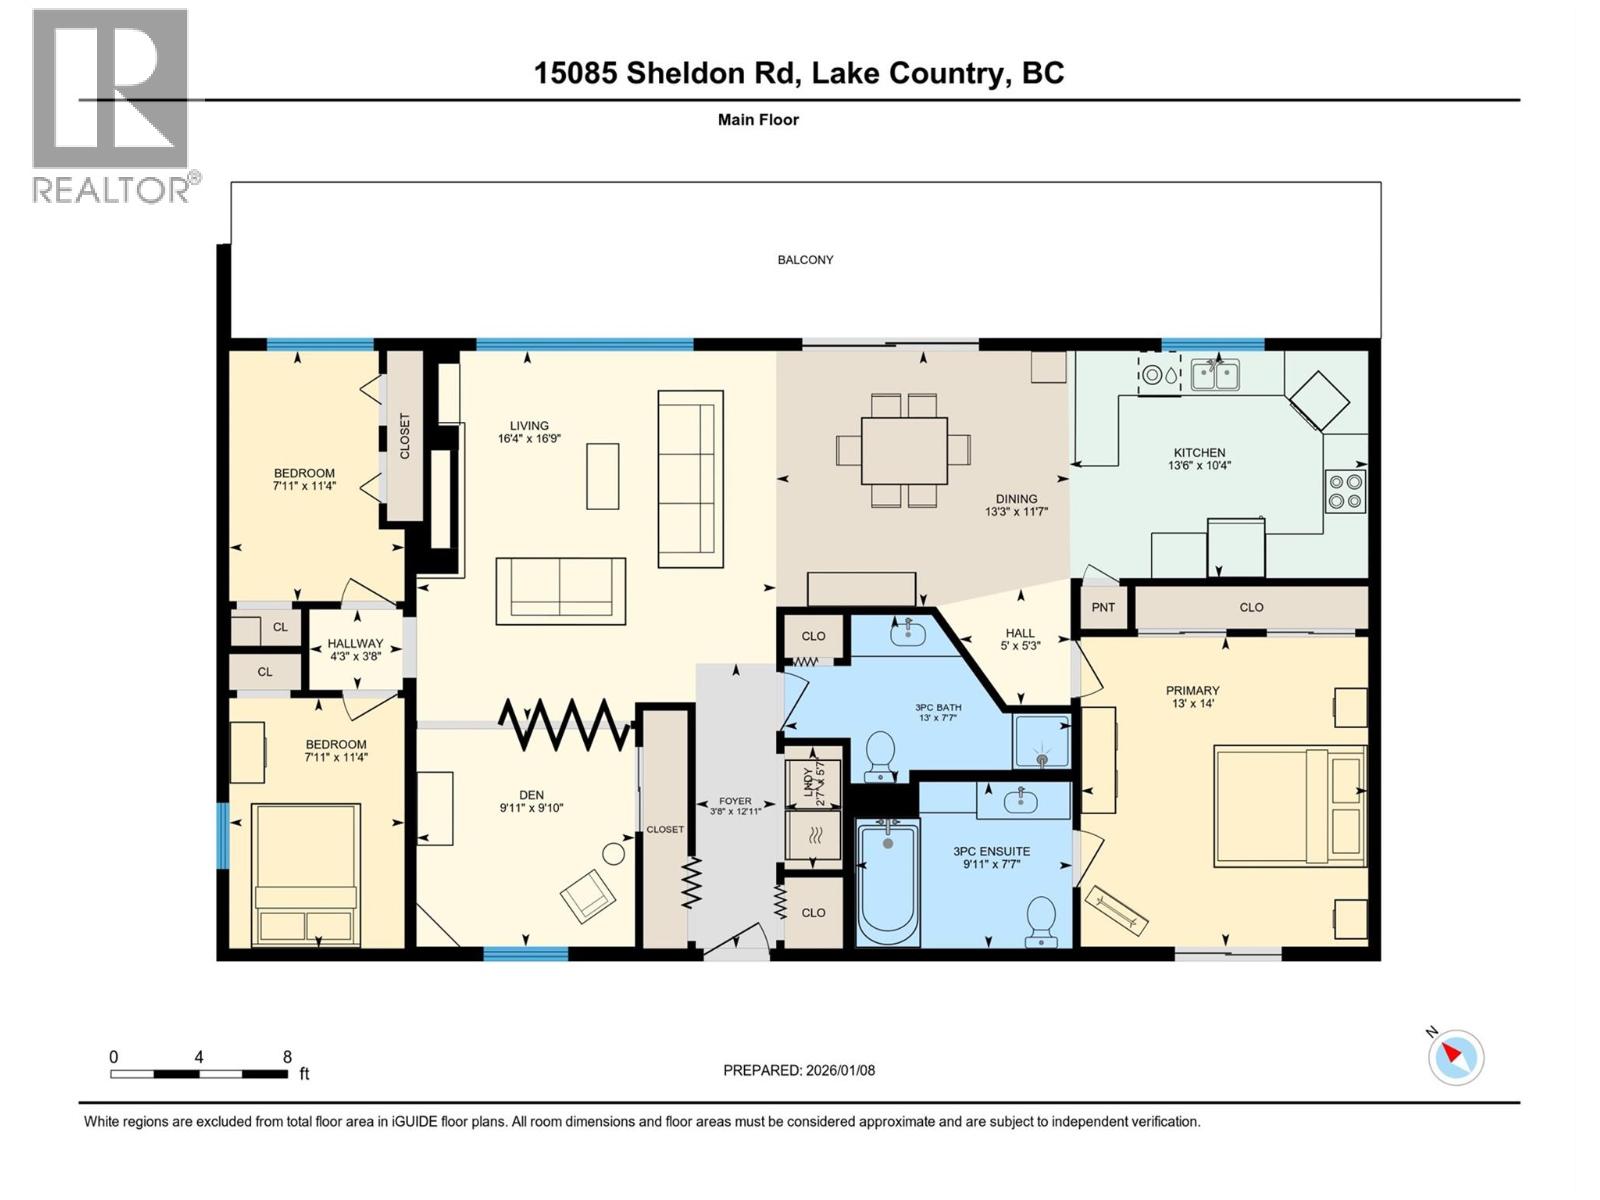

Steps from the lake and perfectly positioned for the Okanagan lifestyle, this Lake Country home with A MORTGAGE HELPER delivers versatility, location, and everyday comfort. Set on 0.21-acre lot, the 5 bed, 3 bath home offers approximately 2,500 sq ft of living space, including a fully self contained 2 bedroom suite. This home is ideal for families, multi-generational living, strong income potential or even a vacation home. The bright upper level captures beautiful lake views, where mornings begin with incredible sunrises over the water. Outside a fully fenced and landscaped backyard that’s perfect for kids, pets, entertaining, or simply relaxing in your own outdoor space.Ample parking provides room for vehicles, guests, and all your toys and boats—making lake life easy and convenient. Beyond the home,the location truly shines with public transit nearby providing easy access to both Vernon and Kelowna.Minutes away, enjoy shopping at Gatzke’s Farm Market,spending family time at Folktale Cidery with kid-friendly activities or unwinding at the nearby public indoor sauna. Outdoor enthusiasts will love the close proximity to Spion Kop hiking trails, offering scenic routes that lead all the way to Okanagan Lake. You’re also perfectly situated near Kalamalka Lake, Wood Lake, and Okanagan Lake, giving you endless options for swimming, boating, and beach days.With space to grow and a location that supports both adventure and convenience, this is a home that truly checks every box (id:45055)
-
Property Details
MLS® Number 10371512 Property Type Single Family Neigbourhood Lake Country East / Oyama Features Balcony, Two Balconies ParkingSpaceTotal 6 -
Building
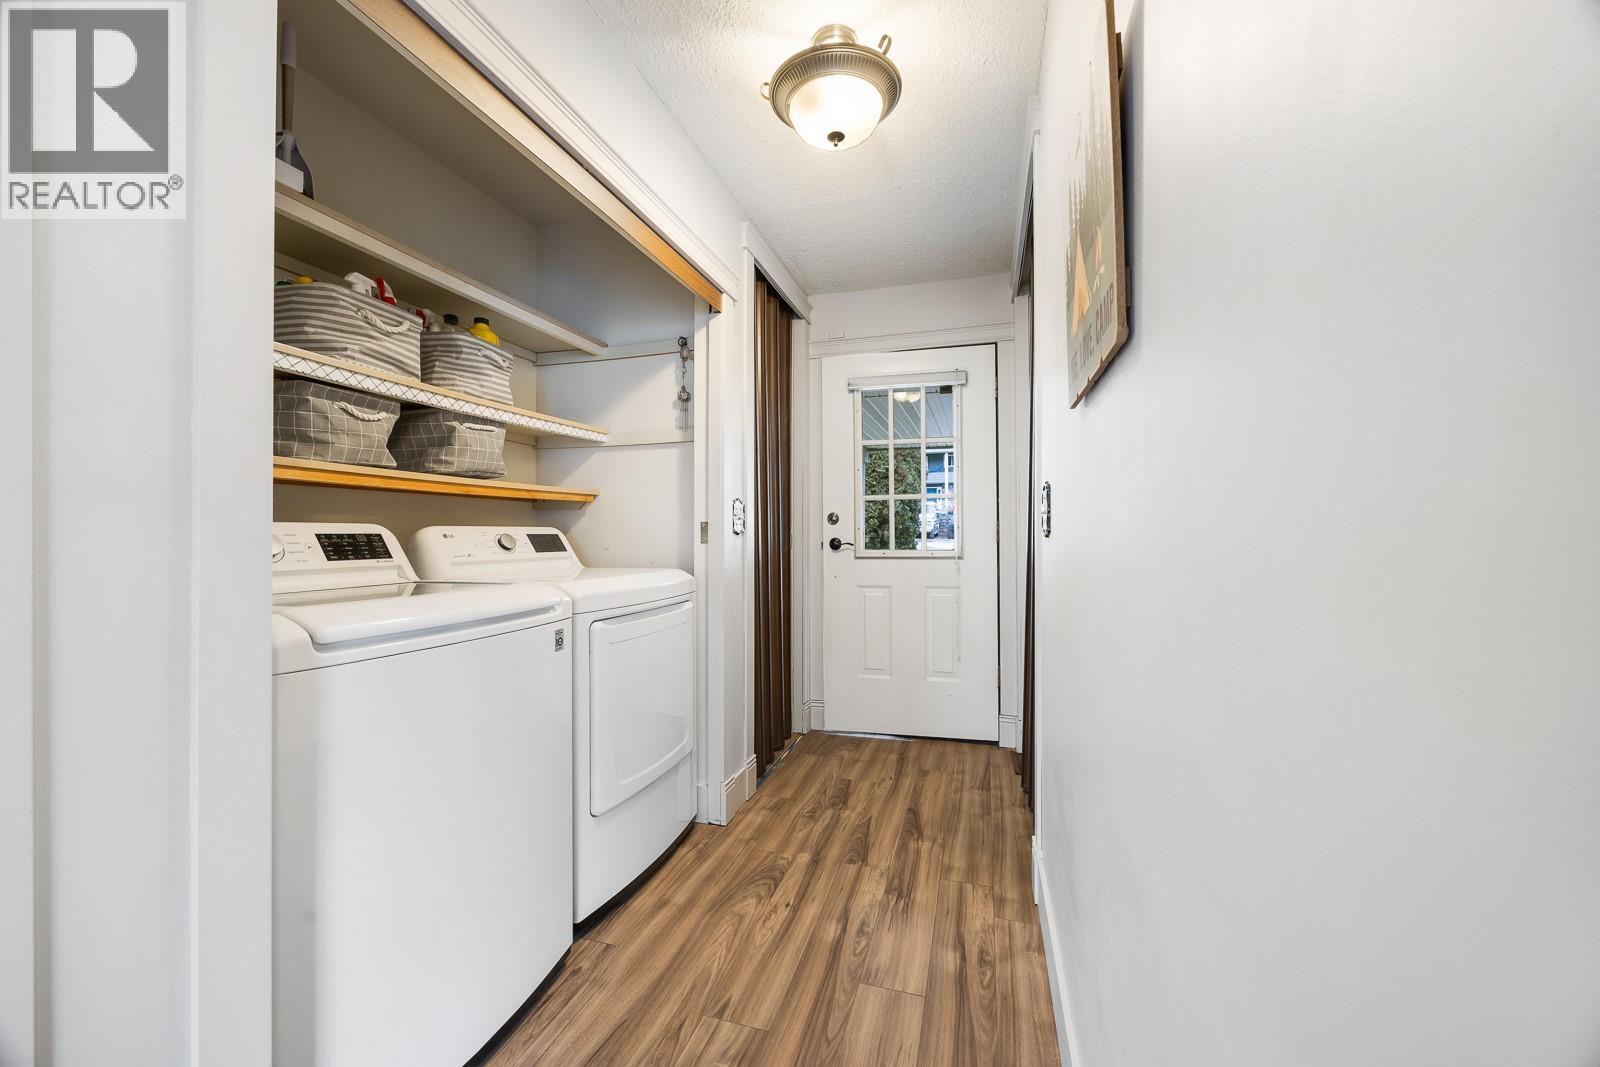
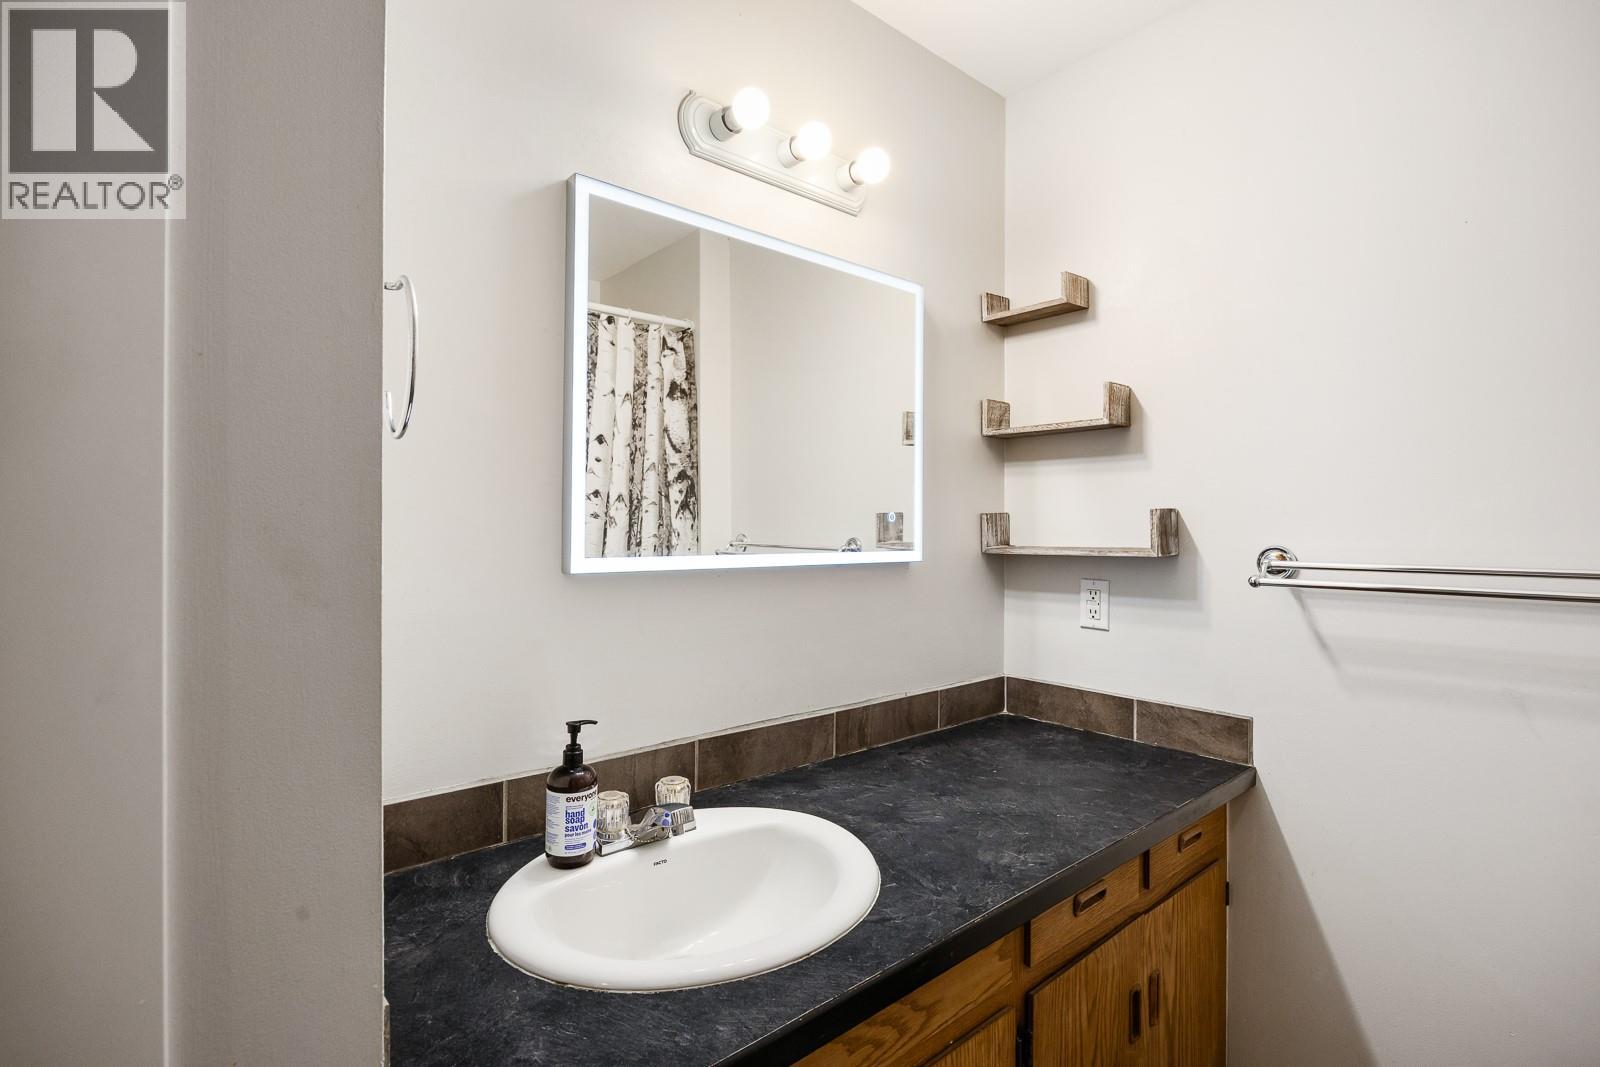
BathroomTotal 3 BedroomsTotal 5 ArchitecturalStyle Ranch ConstructedDate 1981 ConstructionStyleAttachment Detached CoolingType Central Air Conditioning ExteriorFinish Brick, Vinyl Siding FireplaceFuel Gas FireplacePresent Yes FireplaceTotal 1 FireplaceType Unknown FlooringType Hardwood, Laminate, Tile HeatingType Forced Air, See Remarks RoofMaterial Asphalt Shingle RoofStyle Unknown StoriesTotal 2 SizeInterior 2,500 Sqft Type House UtilityWater Municipal Water Additional Parking -
Land
Acreage No Sewer Septic Tank SizeIrregular 0.21 SizeTotal 0.21 Ac|under 1 Acre SizeTotalText 0.21 Ac|under 1 Acre -
Rooms
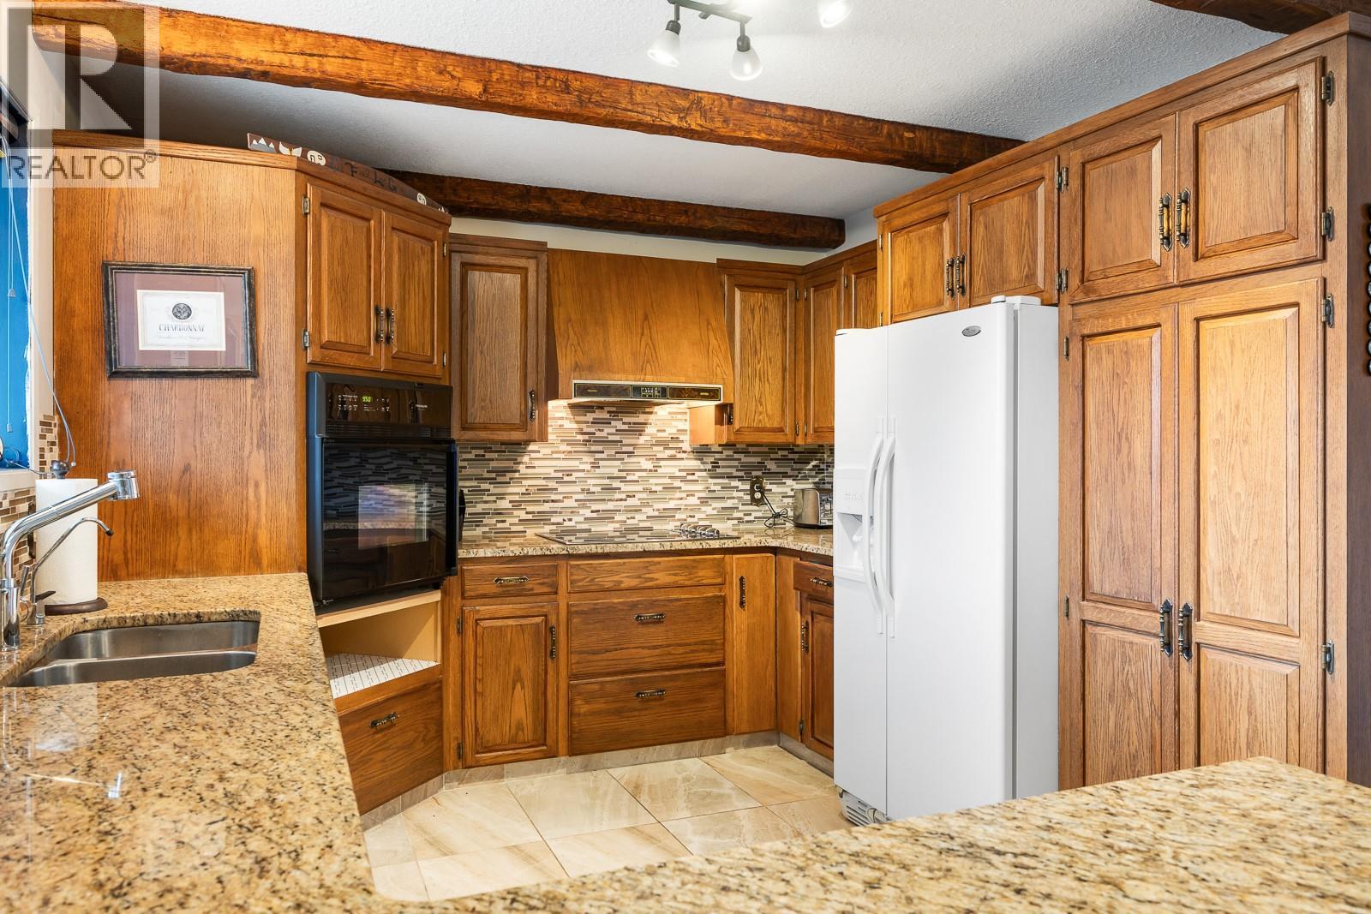
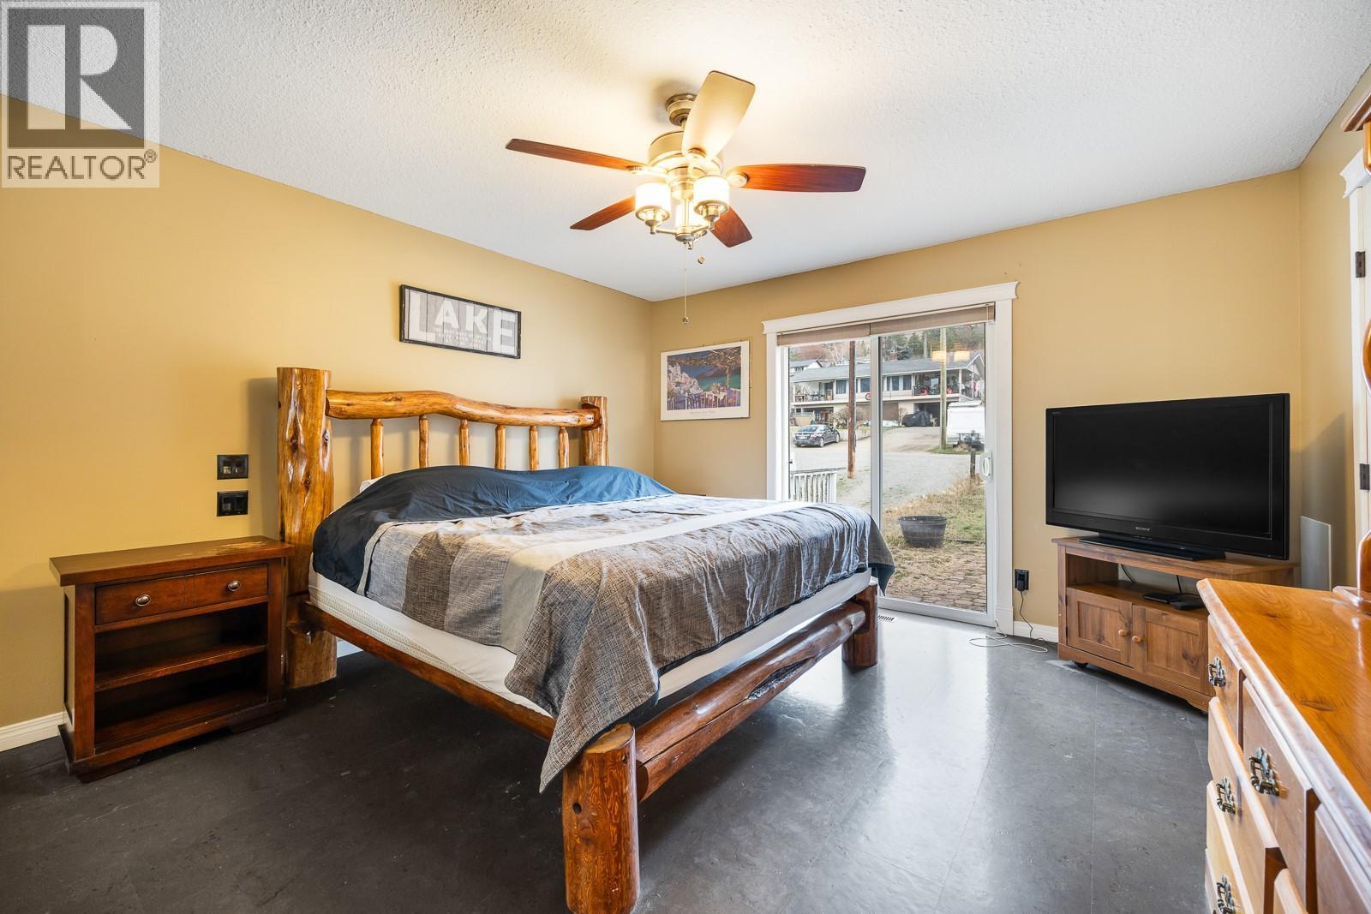
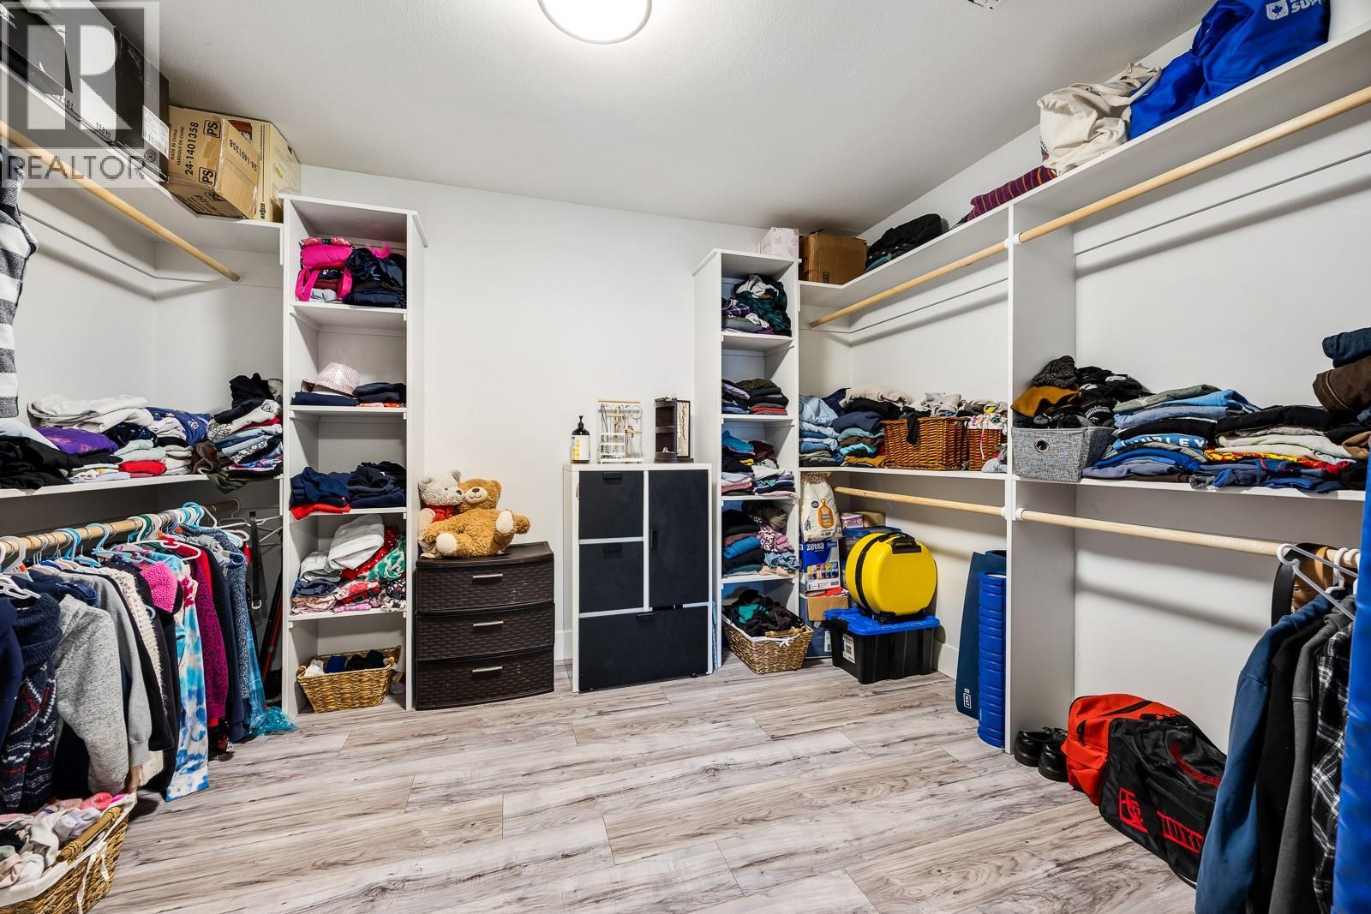
Level Type Length Width Dimensions Main Level 3pc Ensuite Bath 9'11'' x 7'7'' Main Level Primary Bedroom 13'0'' x 14'0'' Main Level 3pc Bathroom 13'0'' x 7'7'' Main Level Other 5'0'' x 5'3'' Main Level Kitchen 13'6'' x 10'4'' Main Level Dining Room 13'3'' x 11'7'' Main Level Bedroom 7'11'' x 11'4'' Main Level Bedroom 7'11'' x 11'4'' Main Level Other 4'3'' x 3'8'' Main Level Den 9'11'' x 9'10'' Main Level Living Room 16'4'' x 16'9'' Main Level Foyer 3'8'' x 12'11'' Additional Accommodation Other 11'2'' x 8'10'' Additional Accommodation Primary Bedroom 10'11'' x 17'2'' Additional Accommodation Bedroom 7'8'' x 11'11'' Additional Accommodation Other 6'9'' x 8'10'' Additional Accommodation Full Bathroom 6'11'' x 8'10'' Additional Accommodation Other 13'1'' x 4'9'' Additional Accommodation Kitchen 9'0'' x 9'3'' Additional Accommodation Dining Room 6'11'' x 9'3'' Additional Accommodation Living Room 17'11'' x 17'2'' Additional Accommodation Other 4'8'' x 9'1'' -
Utilities
Your Favourites
No Favourites Found







The trademarks REALTOR®, REALTORS®, and the REALTOR® logo are controlled by The Canadian Real Estate Association (CREA) and identify real estate professionals who are members of CREA. The trademarks MLS®, Multiple Listing Service® and the associated logos are owned by The Canadian Real Estate Association (CREA) and identify the quality of services provided by real estate professionals who are members of CREA. The trademark DDF® is owned by The Canadian Real Estate Association (CREA) and identifies CREA's Data Distribution Facility (DDF®)
January 26 2026 10:59:24
Association of Interior REALTORS®
