$1,210,000
$1,210,000
$1,210,000
$1,210,000
$1,210,000
$1,210,000
$1,210,000
$1,210,000
$1,210,000
$1,210,000
$1,210,000
$1,210,000
$1,210,000
$1,210,000
$1,210,000
$1,210,000
$1,210,000
$1,210,000
$1,210,000
$1,210,000
$1,210,000
$1,210,000
$1,210,000
$1,210,000
$1,210,000
$1,210,000
$1,210,000
$1,210,000
$1,210,000
Like this listing?
Contact us for more information


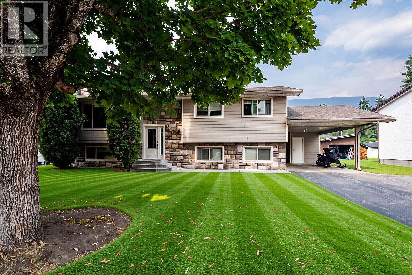
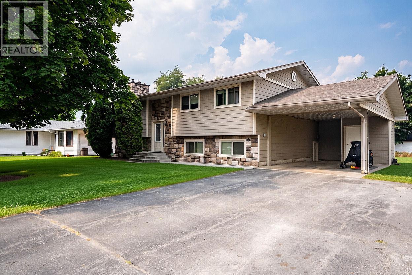
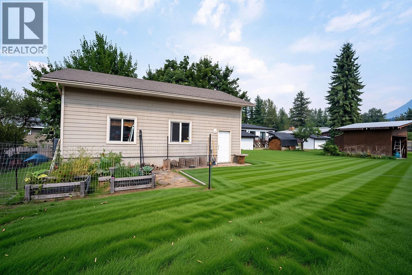
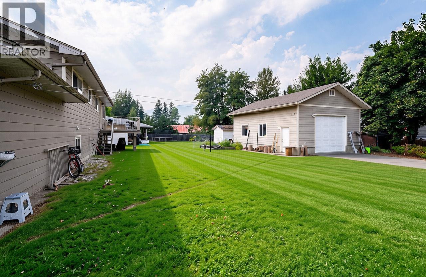
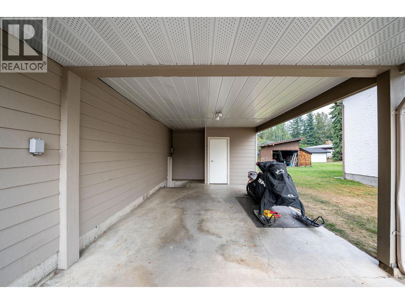
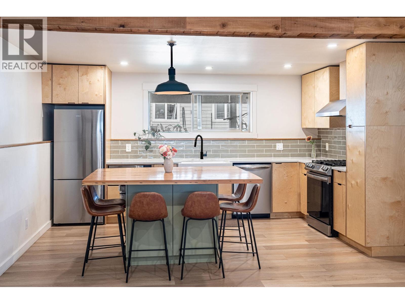
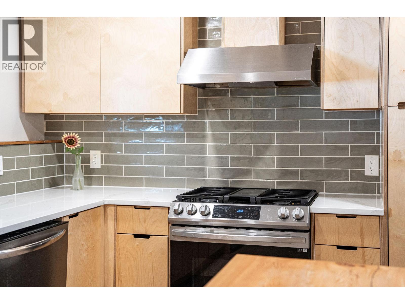
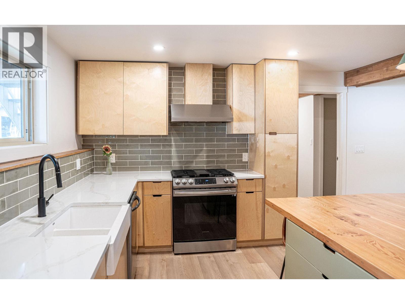
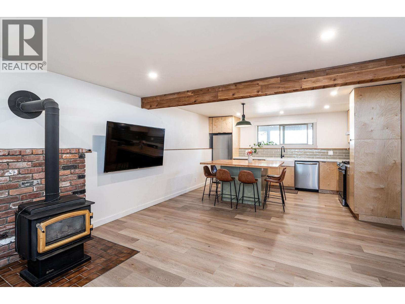
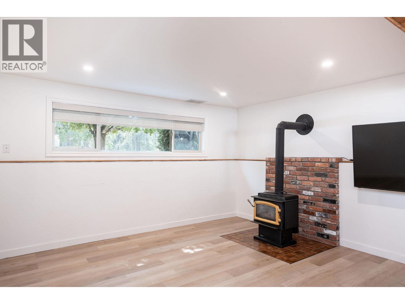
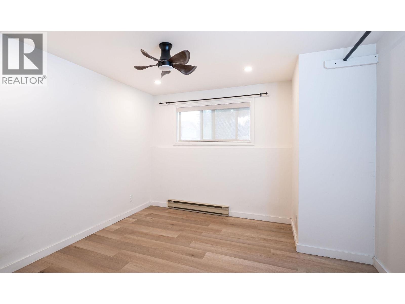
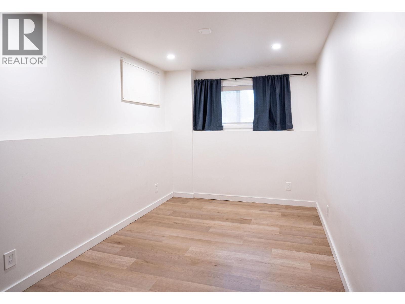
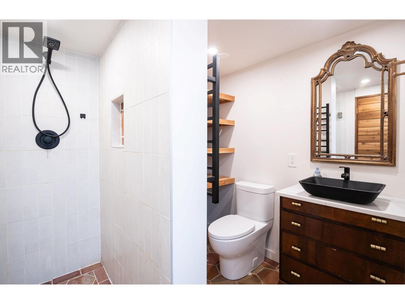
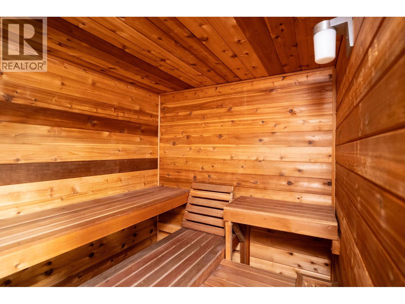
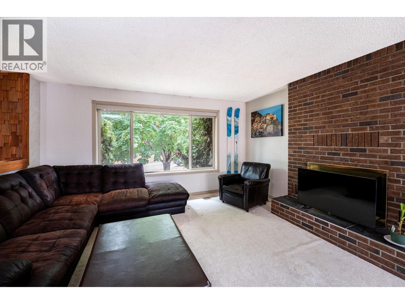
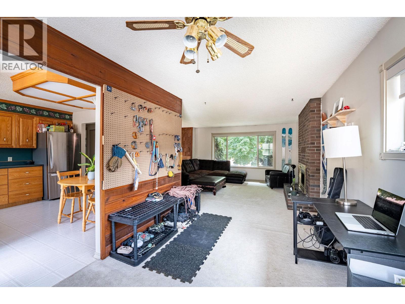
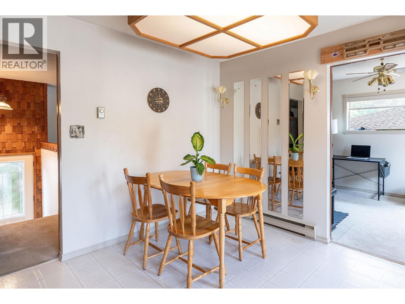
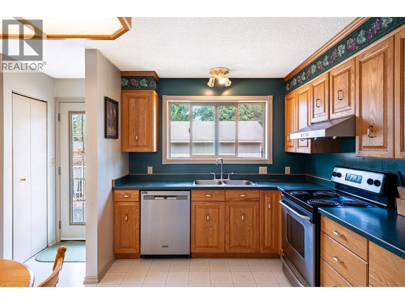
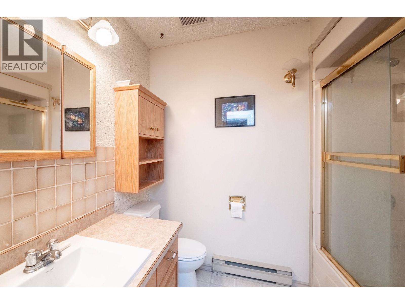
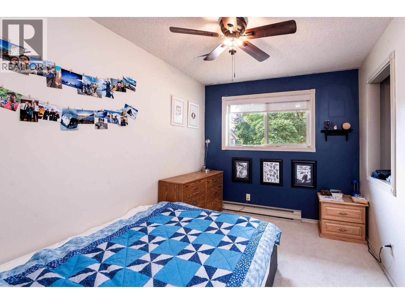
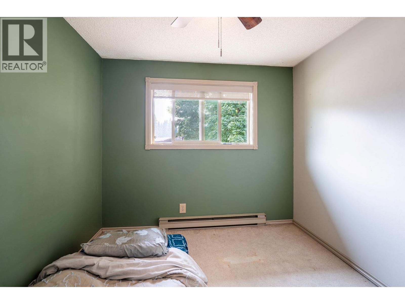
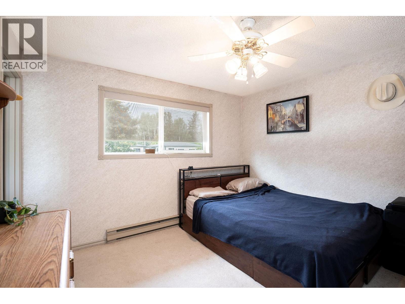
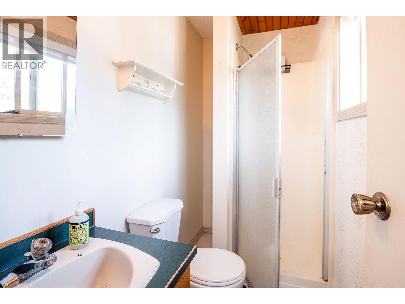
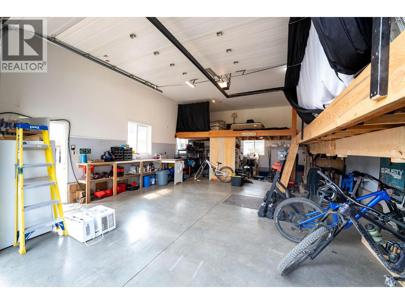
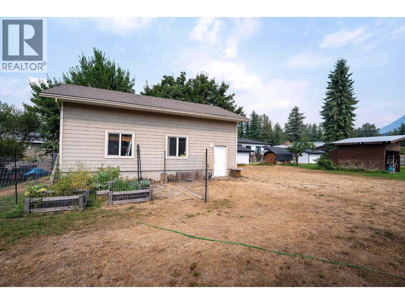
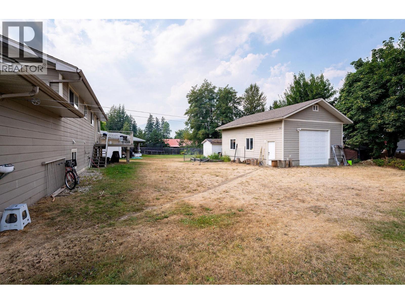
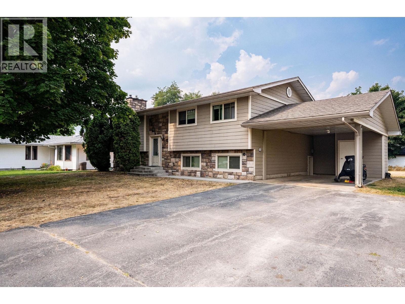
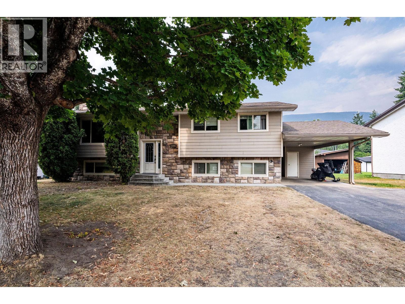
Welcome to this beautifully maintained home in the sought-after Arrow Heights neighbourhood, ideally located between downtown Revelstoke and Revelstoke Mountain Resort. The main level offers a bright kitchen and living area, with three bedrooms and two bathrooms, including a spacious primary bedroom with its own ensuite. Thoughtfully updated over the years, the home features newer windows and doors, updated flooring, and a propane fireplace that adds warmth and comfort to the living space. The fully renovated basement offers excellent flexibility with a separate two-bedroom, one-bathroom suite, complete with its own entrance and a wet sauna—ideal for extended family, guests, or rental income. Outside, the generous 0.26-acre lot provides plenty of space, privacy, and potential. The property also features an impressive 24' x 32' oversized garage with a large door and loft, offering abundant room for vehicles, recreational equipment, a workshop, and all the gear that comes with the Revelstoke lifestyle. Tucked into a quiet corner of Arrow Heights, this property combines space, versatility, and an unbeatable location—just minutes from both downtown Revelstoke and the ski hill. A rare opportunity to own a well-cared-for home with a separate suite, sauna, and exceptional garage space in one of Revelstoke’s most desirable areas. (id:67517)
-
Property Details
MLS® Number 10396936 Property Type Single Family Neigbourhood Revelstoke CommunityFeatures Pets Allowed, Rentals Allowed ParkingSpaceTotal 6 ViewType Mountain View -
Building
BathroomTotal 3 BedroomsTotal 5 Appliances Refrigerator, Dishwasher, Dryer, Range - Electric, Range - Gas, Washer ArchitecturalStyle Multi-level BasementType Full ConstructedDate 1981 ConstructionStyleAttachment Detached ConstructionStyleSplitLevel Other ExteriorFinish Stone, Other FireplacePresent Yes FireplaceTotal 1 FireplaceType Free Standing Metal FlooringType Carpeted, Vinyl HeatingFuel Electric HeatingType See Remarks RoofMaterial Asphalt Shingle RoofStyle Unknown StoriesTotal 2 SizeInterior 2,374 Sqft Type House UtilityWater Municipal Water Additional Parking Detached Garage 2 -
Land
Acreage No Sewer Septic Tank SizeFrontage 82 Ft SizeIrregular 0.26 SizeTotal 0.26 Ac|under 1 Acre SizeTotalText 0.26 Ac|under 1 Acre -
Rooms
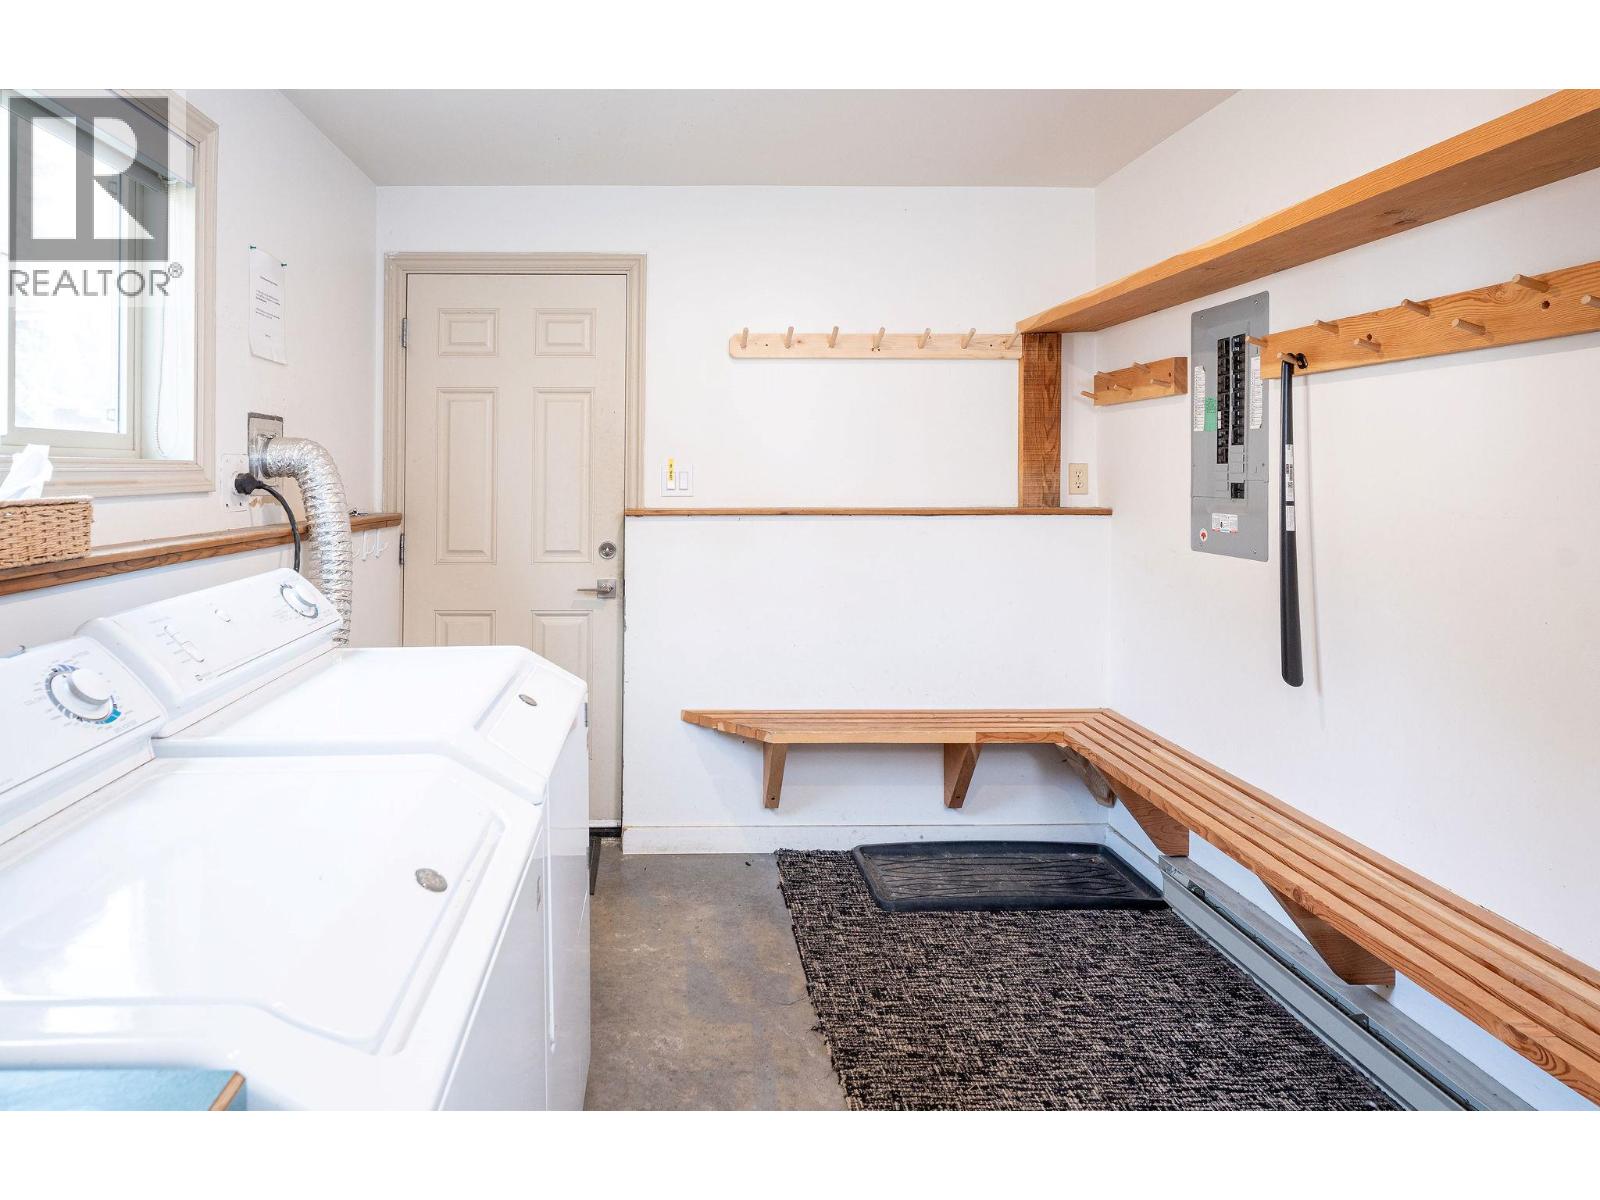
Level Type Length Width Dimensions Basement Sauna 5'10'' x 7'2'' Basement Laundry Room 12'10'' x 8'8'' Main Level 4pc Bathroom 7' x 7'8'' Main Level Bedroom 10'11'' x 8'5'' Main Level Bedroom 11'2'' x 9'0'' Main Level 3pc Ensuite Bath 4'2'' x 7'9'' Main Level Primary Bedroom 11'5'' x 11'10'' Main Level Dining Room 8'4'' x 12'3'' Main Level Living Room 14'8'' x 14'1'' Main Level Kitchen 12'0'' x 11'10'' Additional Accommodation Kitchen 12'11'' x 14'9'' Additional Accommodation Full Bathroom 7'8'' x 7'6'' Additional Accommodation Bedroom 7'8'' x 7'6'' Additional Accommodation Primary Bedroom 11'7'' x 11'2'' Additional Accommodation Living Room 14'9'' x 12'4'' -
Utilities
Your Favourites
No Favourites Found







The trademarks REALTOR®, REALTORS®, and the REALTOR® logo are controlled by The Canadian Real Estate Association (CREA) and identify real estate professionals who are members of CREA. The trademarks MLS®, Multiple Listing Service® and the associated logos are owned by The Canadian Real Estate Association (CREA) and identify the quality of services provided by real estate professionals who are members of CREA. The trademark DDF® is owned by The Canadian Real Estate Association (CREA) and identifies CREA's Data Distribution Facility (DDF®)
September 30 2026 04:11:27
Association of Interior REALTORS®
