$769,900
$769,900
$769,900
$769,900
$769,900
$769,900
$769,900
$769,900
$769,900
$769,900
$769,900
$769,900
$769,900
$769,900
$769,900
$769,900
$769,900
$769,900
$769,900
$769,900
$769,900
$769,900
$769,900
$769,900
$769,900
$769,900
$769,900
$769,900
$769,900
$769,900
$769,900
$769,900
$769,900
$769,900
$769,900
$769,900
$769,900
$769,900
$769,900
$769,900
$769,900
$769,900
$769,900
$769,900
$769,900
$769,900
$769,900
$769,900
$769,900
$769,900
$769,900
$769,900
$769,900
$769,900
$769,900
$769,900
$769,900
$769,900
$769,900
$769,900
$769,900
$769,900
$769,900
$769,900
$769,900
$769,900
$769,900
$769,900
$769,900
$769,900
$769,900
$769,900
$769,900
$769,900
$769,900
$769,900
$769,900
$769,900
$769,900
$769,900
$769,900
$769,900
$769,900
$769,900
$769,900
$769,900
$769,900
$769,900
$769,900
$769,900
$769,900
$769,900
$769,900
$769,900
$769,900
Like this listing?
Contact us for more information


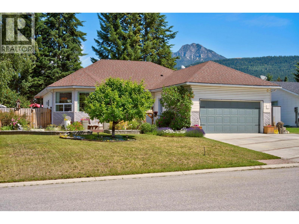
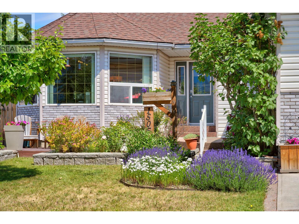
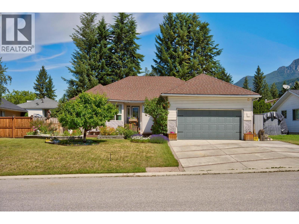
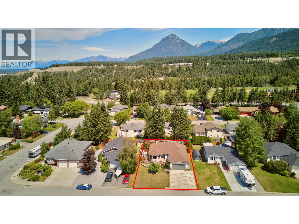
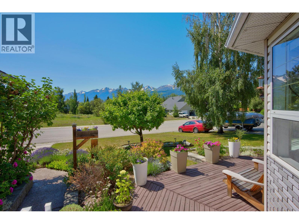
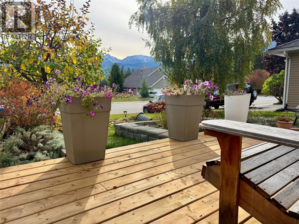
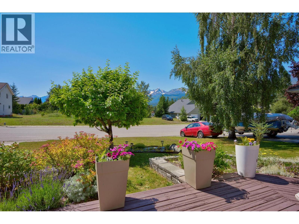
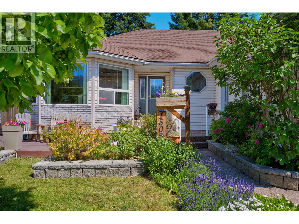
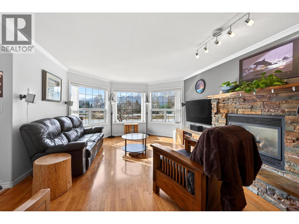
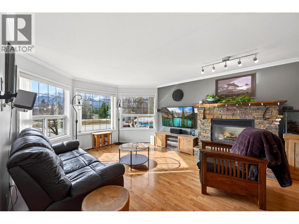
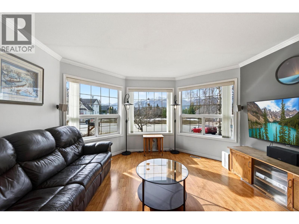
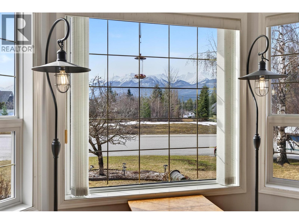
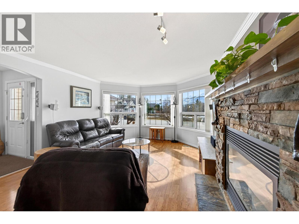
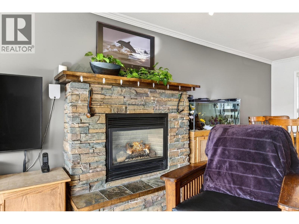
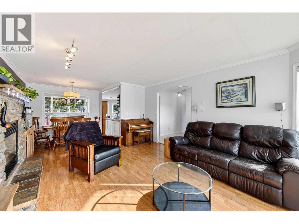
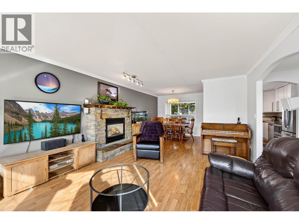
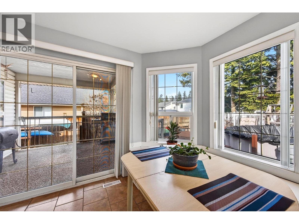
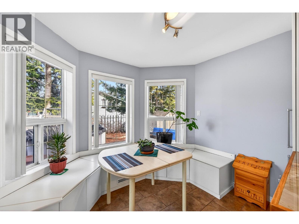
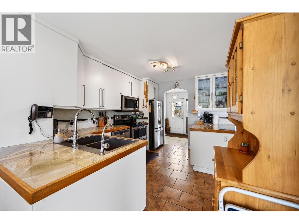
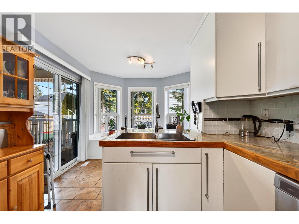
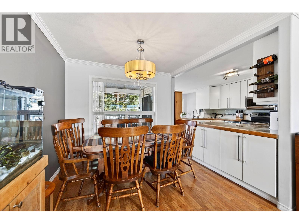
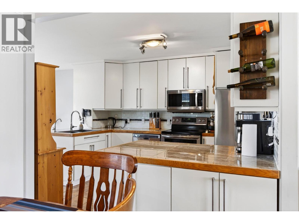
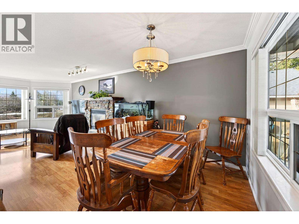
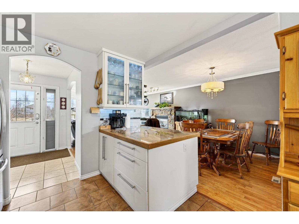
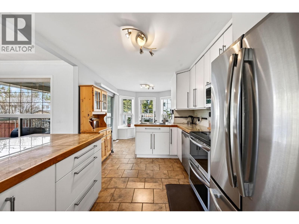
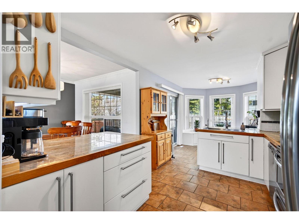
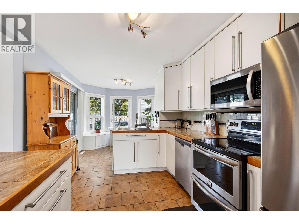
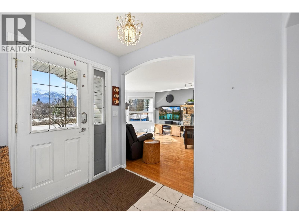
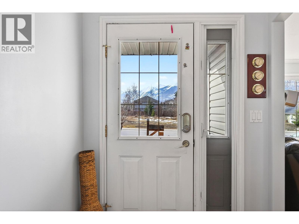
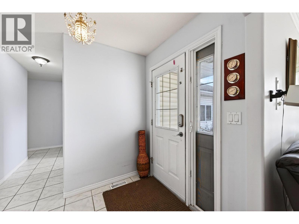
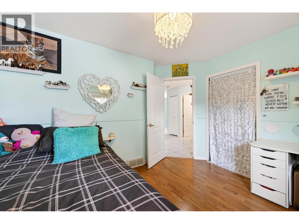
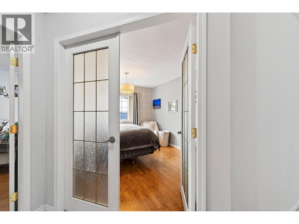
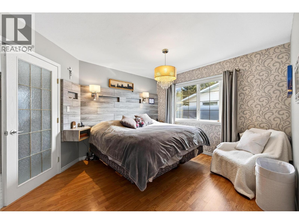
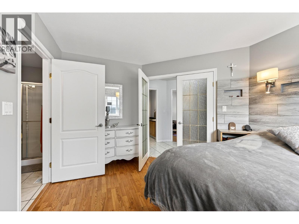
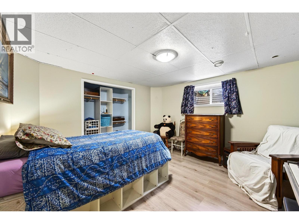
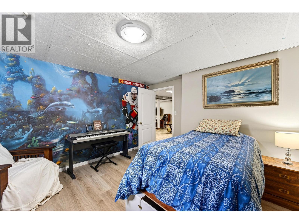
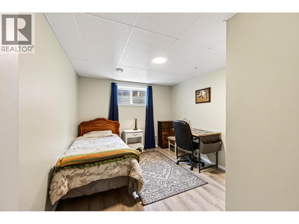
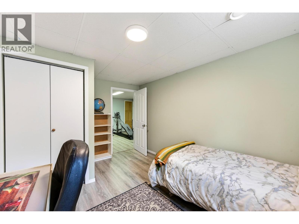
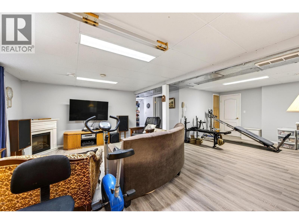
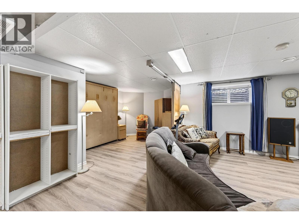
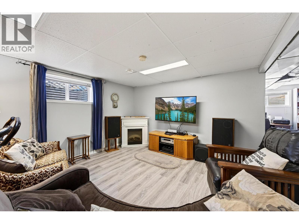
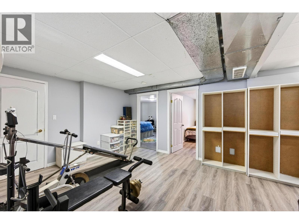
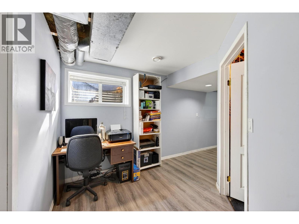
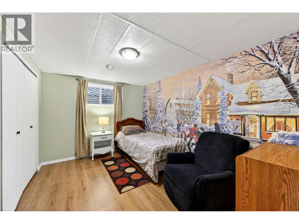
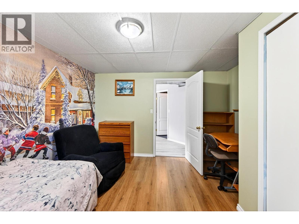
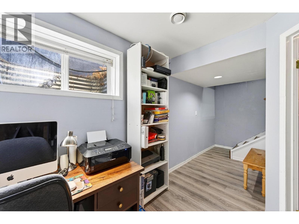
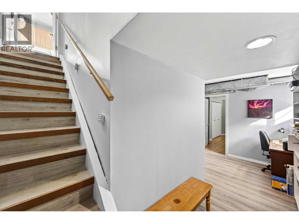
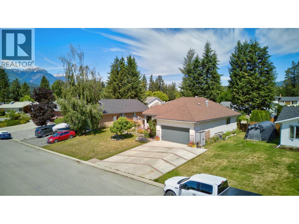
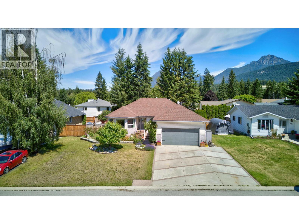
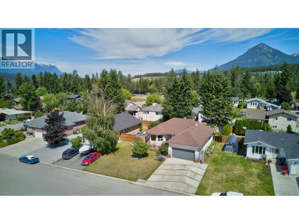
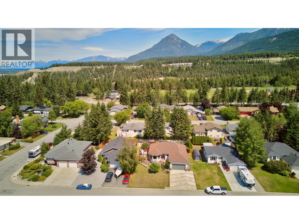
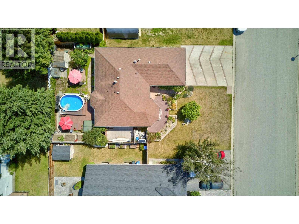
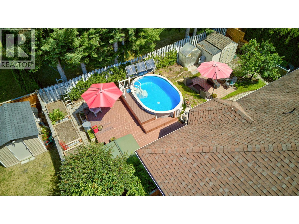
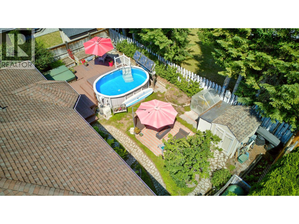
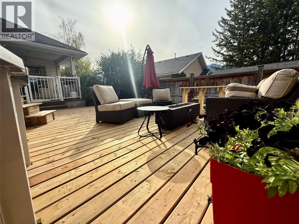
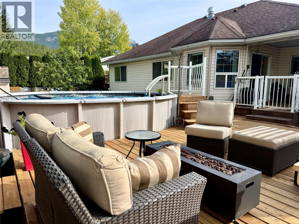
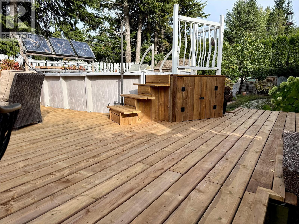
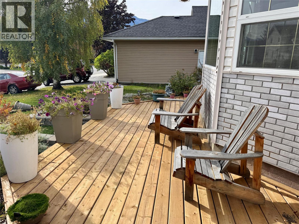
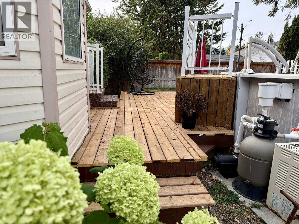
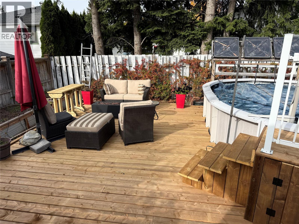
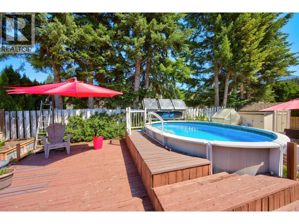
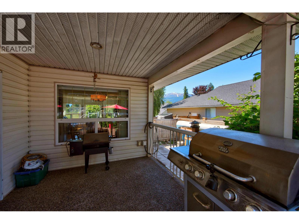
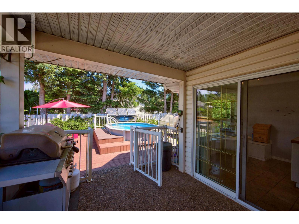
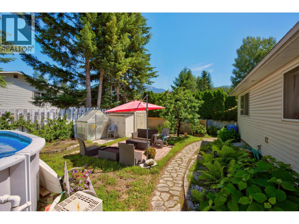
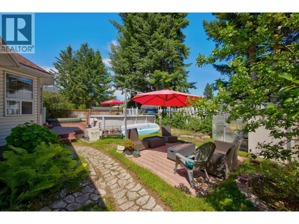
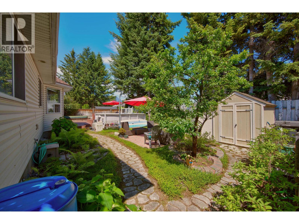
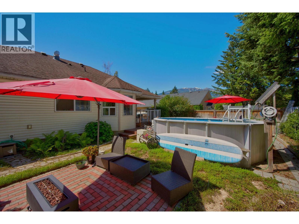
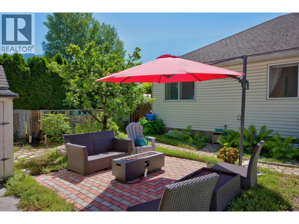
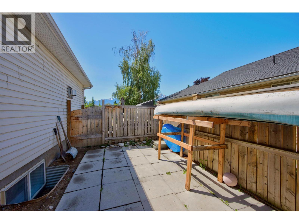
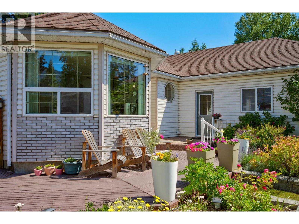
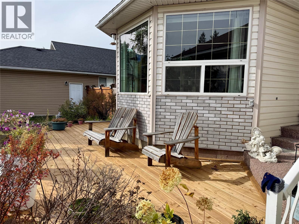
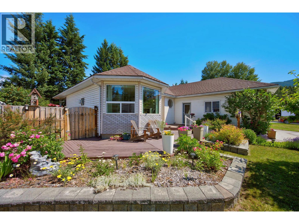
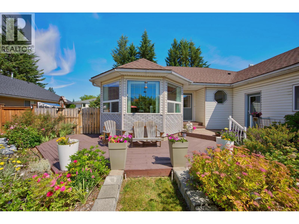
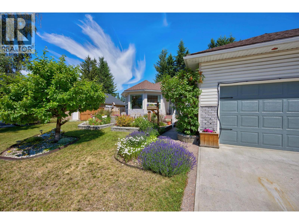
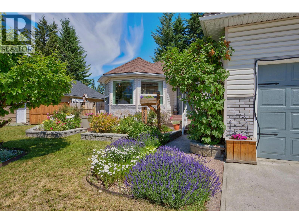
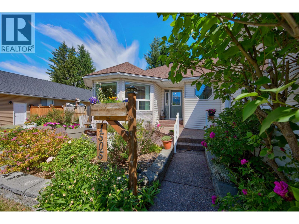
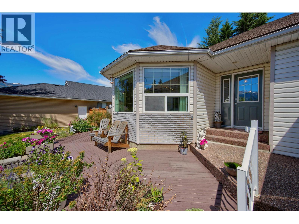
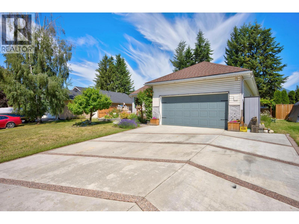
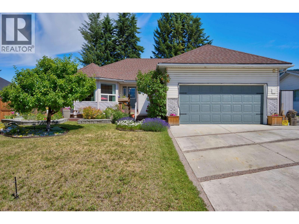
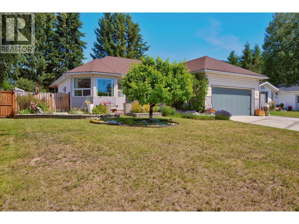
Welcome to this well-located Selkirk Hill bungalow, offering the ease of main-floor living with the bonus of a fully finished basement. The bright main level features an open kitchen and dining area with direct access to the backyard, while the front living room takes in beautiful mountain views through large windows. Both the front and rear decks have recently been redone, creating inviting spaces to enjoy the outdoors and surrounding mountain setting. Downstairs offers plenty of additional living space for a rec room, guests, home office or growing family. An attached double garage adds everyday convenience, while the bungalow design and finished lower level provide plenty of flexibility for different stages of life. A solid opportunity to call one of Golden’s established neighbourhoods home. (id:67517)
-
Property Details
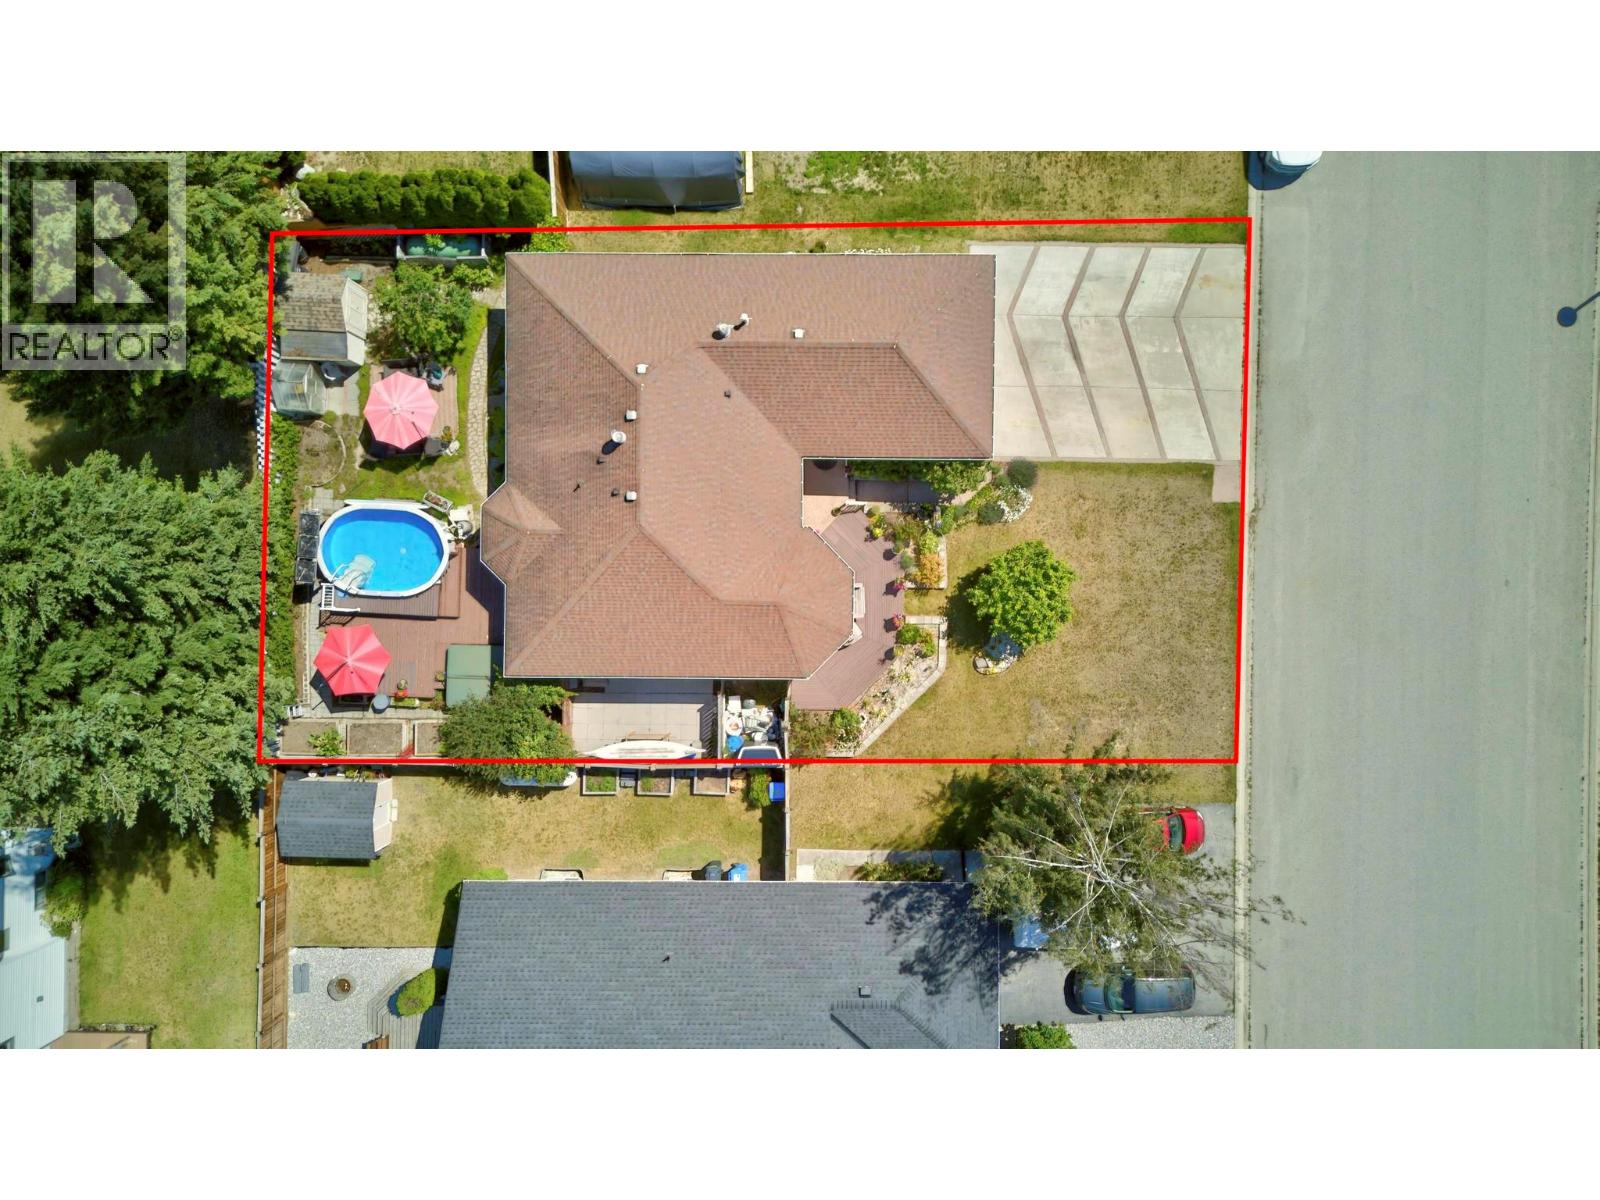
MLS® Number 10402236 Property Type Single Family Neigbourhood Golden ParkingSpaceTotal 2 PoolType Above Ground Pool StorageType Storage Shed -
Building
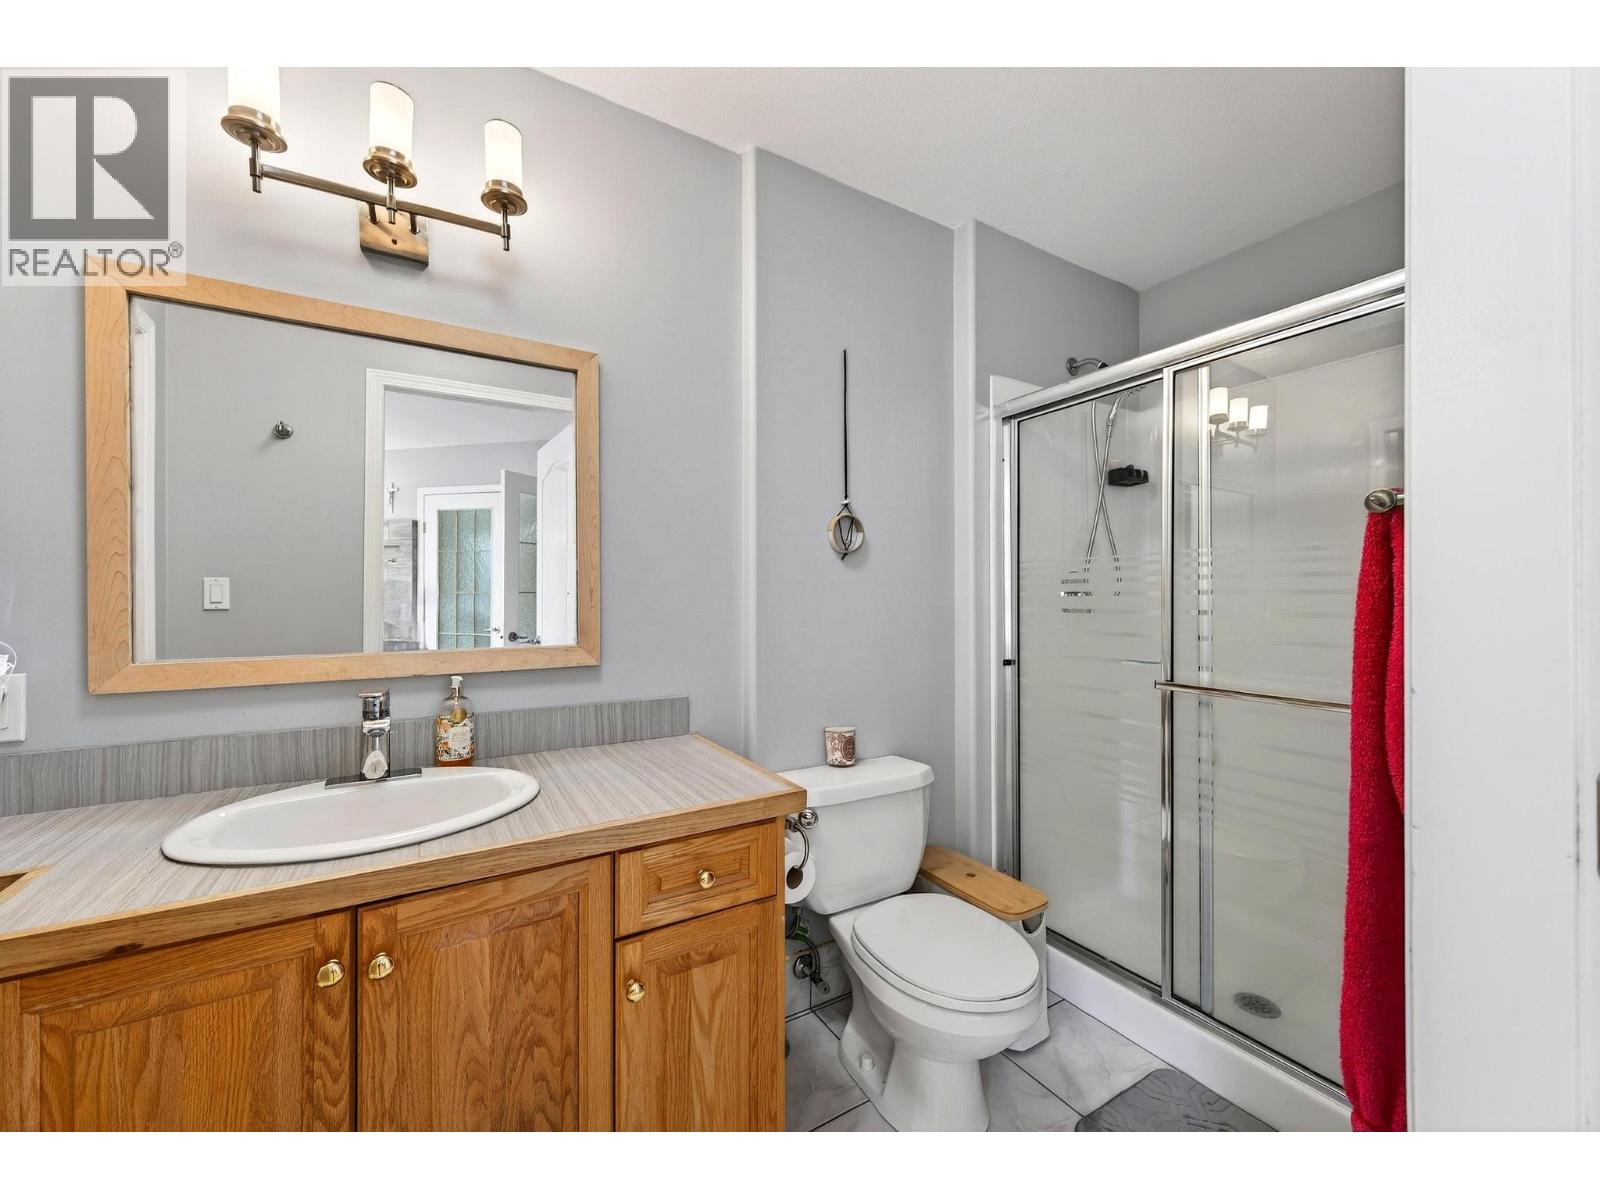
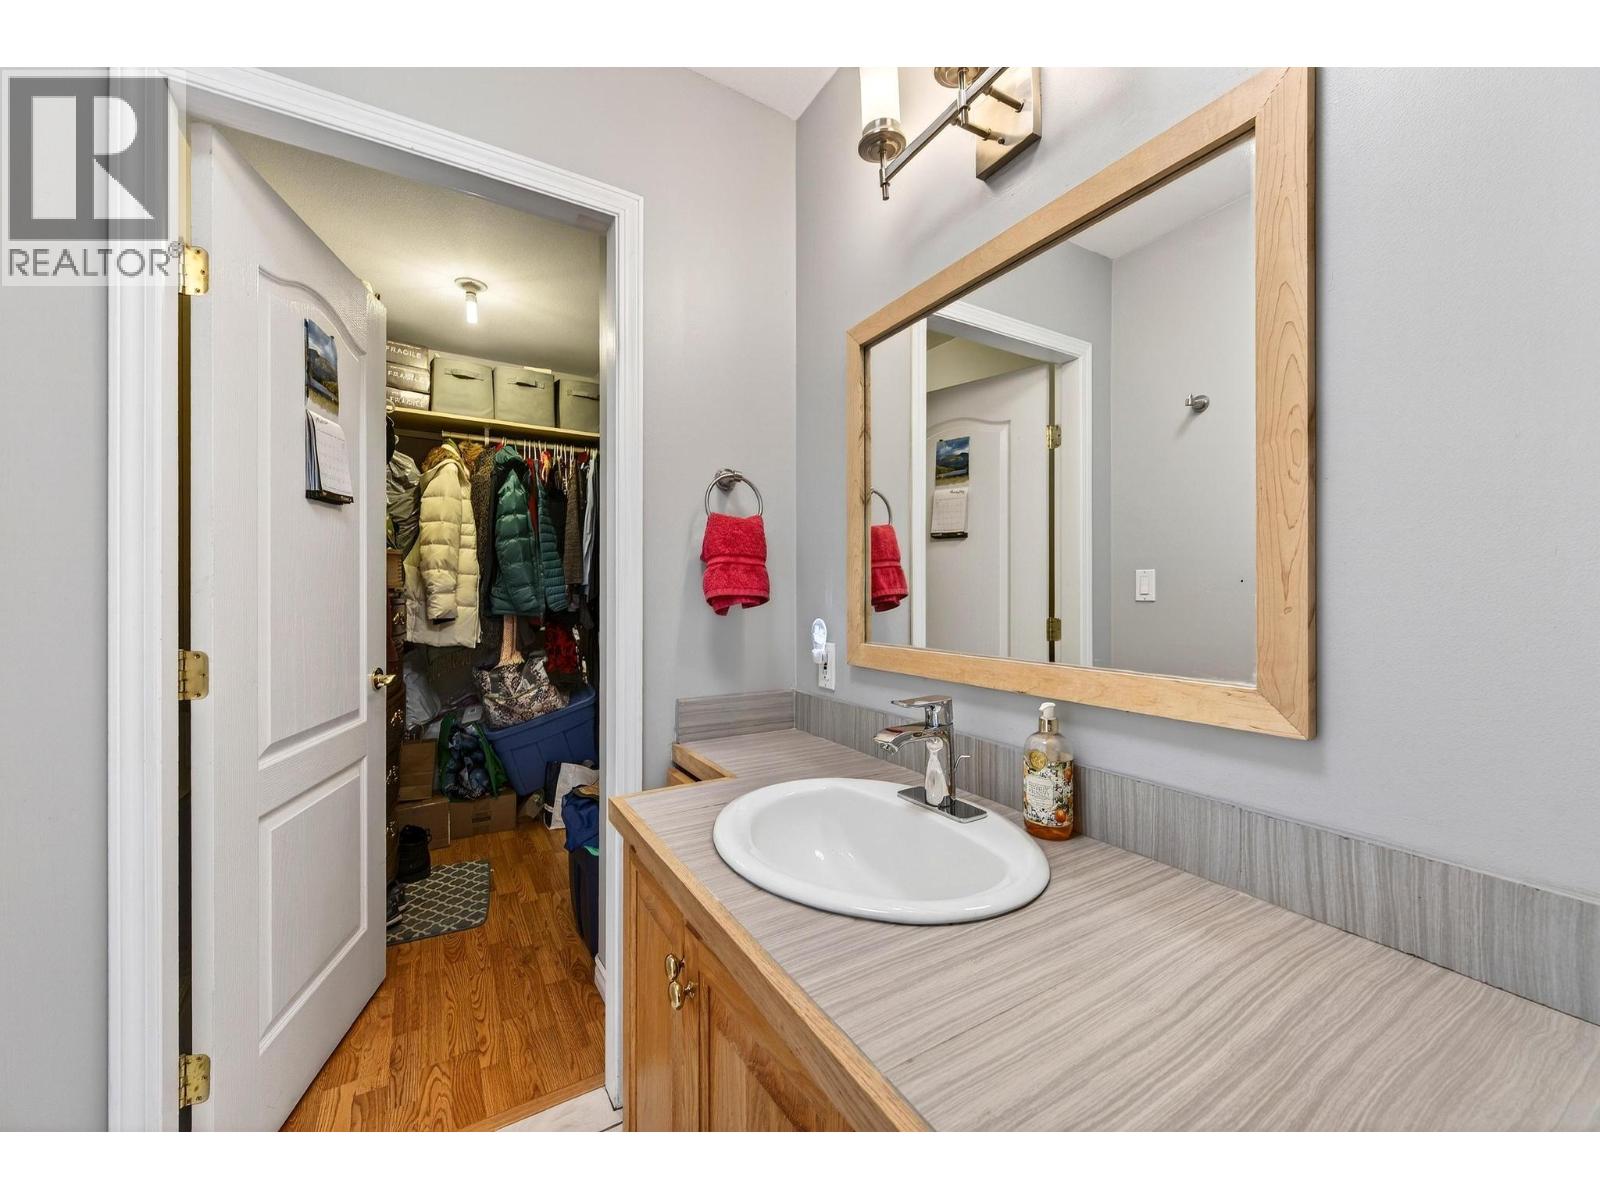
BathroomTotal 3 BedroomsTotal 6 Appliances Refrigerator, Dishwasher, Dryer, Range - Electric, Microwave, Washer ArchitecturalStyle Bungalow BasementType Full ConstructedDate 1999 ConstructionStyleAttachment Detached CoolingType See Remarks ExteriorFinish Vinyl Siding FireplaceFuel Gas FireplacePresent Yes FireplaceTotal 1 FireplaceType Unknown HeatingType Forced Air RoofMaterial Asphalt Shingle RoofStyle Unknown StoriesTotal 1 SizeInterior 2,553 Sqft Type House UtilityWater Municipal Water Attached Garage 2 -
Land
Acreage No Sewer Municipal Sewage System SizeIrregular 0.17 SizeTotal 0.17 Ac|under 1 Acre SizeTotalText 0.17 Ac|under 1 Acre -
Rooms
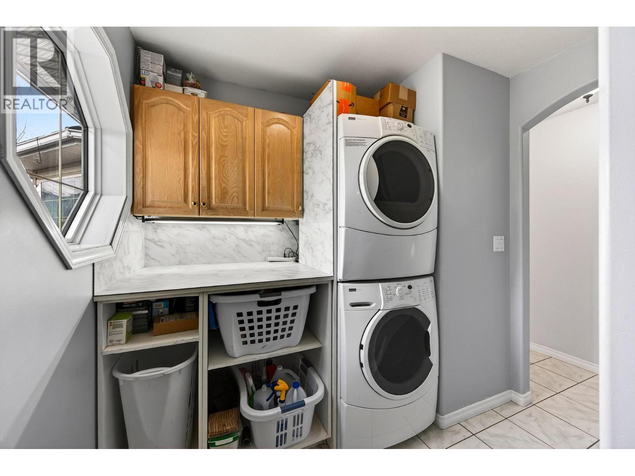
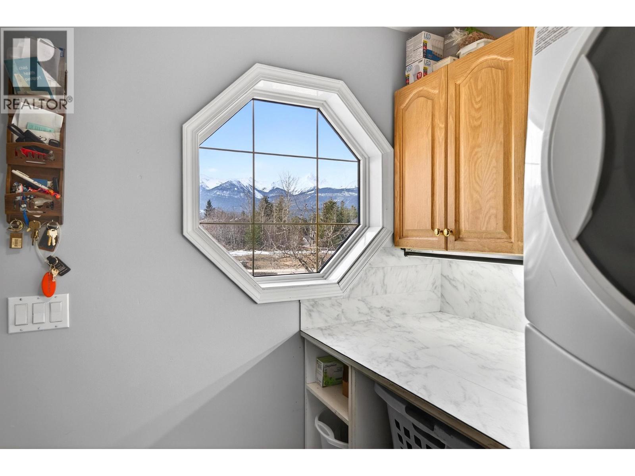
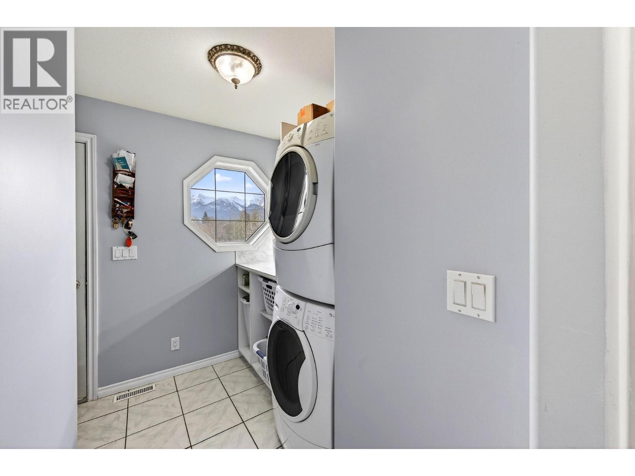
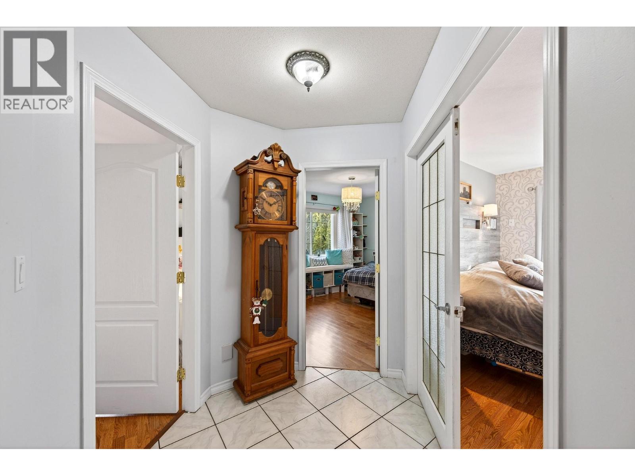
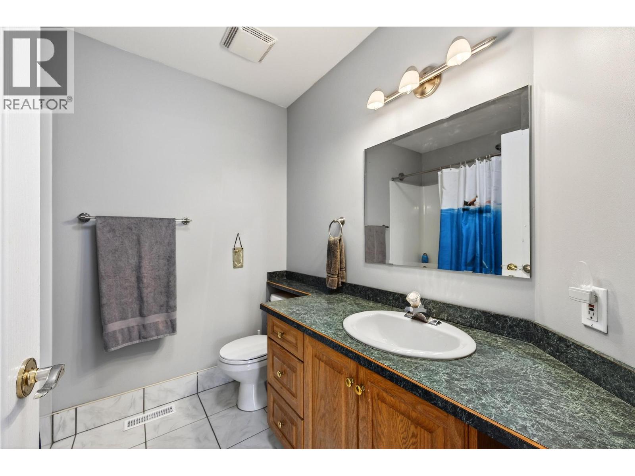
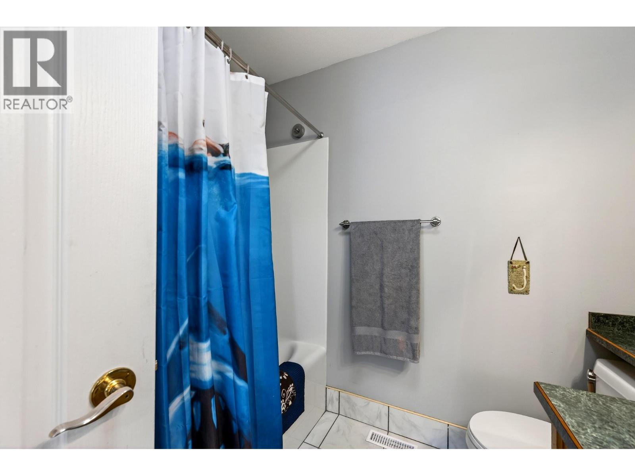
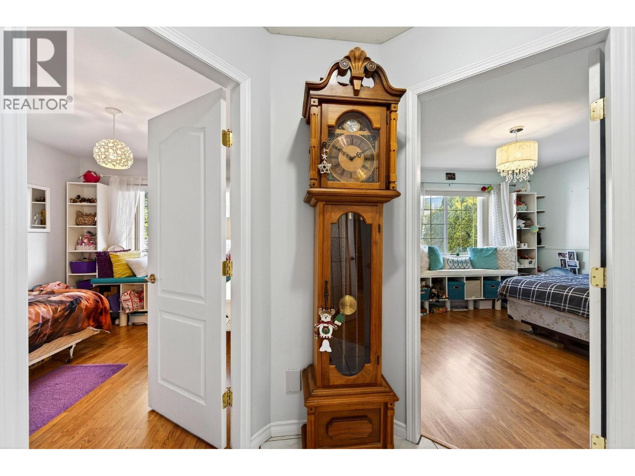
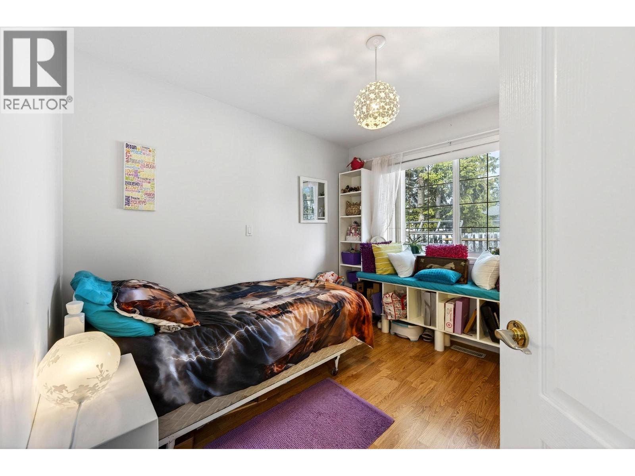
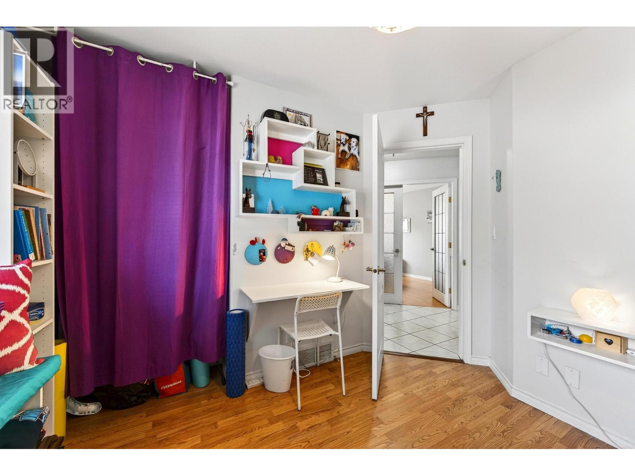
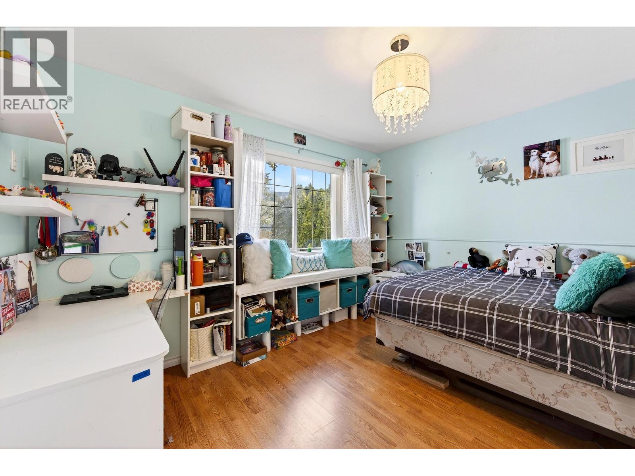
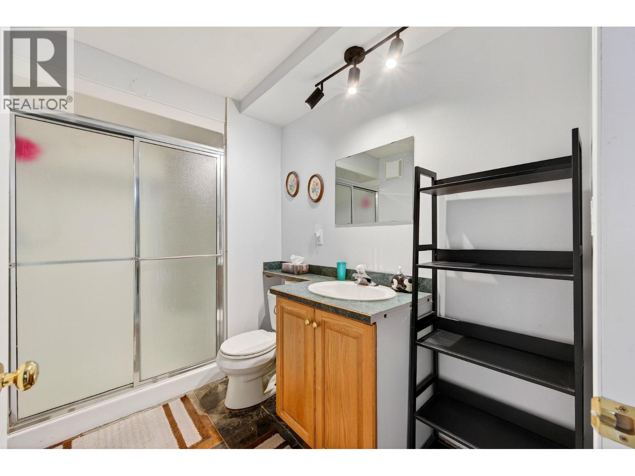
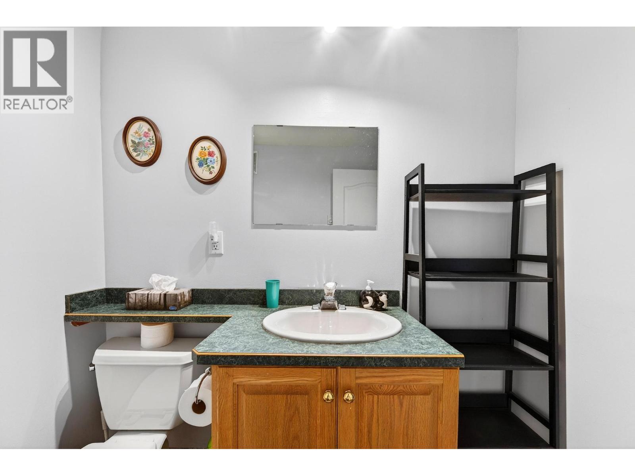
Level Type Length Width Dimensions Basement Recreation Room 29' x 22'2'' Basement Bedroom 13'8'' x 12'8'' Basement Bedroom 13'8'' x 10' Basement 3pc Bathroom 5'7'' x 9'10'' Basement Bedroom 11'8'' x 12'6'' Main Level Other 7'9'' x 9'11'' Main Level Storage 7'3'' x 8'5'' Main Level 3pc Ensuite Bath 10'11'' x 4'6'' Main Level Primary Bedroom 14'3'' x 11'0'' Main Level Bedroom 12'8'' x 11' Main Level Bedroom 9'7'' x 11'1'' Main Level Laundry Room 10'11'' x 8'4'' Main Level 3pc Bathroom 7'7'' x 6'11'' Main Level Kitchen 13'4'' x 9'11'' Main Level Dining Room 9'6'' x 8'7'' Main Level Living Room 13'6'' x 18'0'' -
Utilities
Your Favourites
No Favourites Found







The trademarks REALTOR®, REALTORS®, and the REALTOR® logo are controlled by The Canadian Real Estate Association (CREA) and identify real estate professionals who are members of CREA. The trademarks MLS®, Multiple Listing Service® and the associated logos are owned by The Canadian Real Estate Association (CREA) and identify the quality of services provided by real estate professionals who are members of CREA. The trademark DDF® is owned by The Canadian Real Estate Association (CREA) and identifies CREA's Data Distribution Facility (DDF®)
October 03 2026 12:43:14
Association of Interior REALTORS®
