15026 Oyama Road

Lake Country, British Columbia V4V 2C6

  • 15026 Oyama Road, Lake Country, British Columbia  V4V 2C6 - Photo 1 - 10350126

    $3,150,000

  • 15026 Oyama Road, Lake Country, British Columbia  V4V 2C6 - Photo 2 - 10350126

    $3,150,000

  • 15026 Oyama Road, Lake Country, British Columbia  V4V 2C6 - Photo 3 - 10350126

    $3,150,000

  • 15026 Oyama Road, Lake Country, British Columbia  V4V 2C6 - Photo 4 - 10350126

    $3,150,000

  • 15026 Oyama Road, Lake Country, British Columbia  V4V 2C6 - Photo 5 - 10350126

    $3,150,000

  • 15026 Oyama Road, Lake Country, British Columbia  V4V 2C6 - Photo 6 - 10350126

    $3,150,000

  • 15026 Oyama Road, Lake Country, British Columbia  V4V 2C6 - Photo 7 - 10350126

    $3,150,000

  • 15026 Oyama Road, Lake Country, British Columbia  V4V 2C6 - Photo 8 - 10350126

    $3,150,000

  • 15026 Oyama Road, Lake Country, British Columbia  V4V 2C6 - Photo 9 - 10350126

    $3,150,000

  • 15026 Oyama Road, Lake Country, British Columbia  V4V 2C6 - Photo 10 - 10350126

    $3,150,000

  • 15026 Oyama Road, Lake Country, British Columbia  V4V 2C6 - Photo 11 - 10350126

    $3,150,000

  • 15026 Oyama Road, Lake Country, British Columbia  V4V 2C6 - Photo 12 - 10350126

    $3,150,000

  • 15026 Oyama Road, Lake Country, British Columbia  V4V 2C6 - Photo 13 - 10350126

    $3,150,000

  • 15026 Oyama Road, Lake Country, British Columbia  V4V 2C6 - Photo 14 - 10350126

    $3,150,000

  • 15026 Oyama Road, Lake Country, British Columbia  V4V 2C6 - Photo 15 - 10350126

    $3,150,000

  • 15026 Oyama Road, Lake Country, British Columbia  V4V 2C6 - Photo 16 - 10350126

    $3,150,000

  • 15026 Oyama Road, Lake Country, British Columbia  V4V 2C6 - Photo 17 - 10350126

    $3,150,000

  • 15026 Oyama Road, Lake Country, British Columbia  V4V 2C6 - Photo 18 - 10350126

    $3,150,000

  • 15026 Oyama Road, Lake Country, British Columbia  V4V 2C6 - Photo 19 - 10350126

    $3,150,000

  • 15026 Oyama Road, Lake Country, British Columbia  V4V 2C6 - Photo 20 - 10350126

    $3,150,000

  • 15026 Oyama Road, Lake Country, British Columbia  V4V 2C6 - Photo 21 - 10350126

    $3,150,000

  • 15026 Oyama Road, Lake Country, British Columbia  V4V 2C6 - Photo 22 - 10350126

    $3,150,000

  • 15026 Oyama Road, Lake Country, British Columbia  V4V 2C6 - Photo 23 - 10350126

    $3,150,000

  • 15026 Oyama Road, Lake Country, British Columbia  V4V 2C6 - Photo 24 - 10350126

    $3,150,000

  • 15026 Oyama Road, Lake Country, British Columbia  V4V 2C6 - Photo 25 - 10350126

    $3,150,000

  • 15026 Oyama Road, Lake Country, British Columbia  V4V 2C6 - Photo 26 - 10350126

    $3,150,000

  • 15026 Oyama Road, Lake Country, British Columbia  V4V 2C6 - Photo 27 - 10350126

    $3,150,000

  • 15026 Oyama Road, Lake Country, British Columbia  V4V 2C6 - Photo 28 - 10350126

    $3,150,000

  • 15026 Oyama Road, Lake Country, British Columbia  V4V 2C6 - Photo 29 - 10350126

    $3,150,000

  • 15026 Oyama Road, Lake Country, British Columbia  V4V 2C6 - Photo 30 - 10350126

    $3,150,000

  • 15026 Oyama Road, Lake Country, British Columbia  V4V 2C6 - Photo 31 - 10350126

    $3,150,000

  • 15026 Oyama Road, Lake Country, British Columbia  V4V 2C6 - Photo 32 - 10350126

    $3,150,000

  • 15026 Oyama Road, Lake Country, British Columbia  V4V 2C6 - Photo 33 - 10350126

    $3,150,000

  • 15026 Oyama Road, Lake Country, British Columbia  V4V 2C6 - Photo 34 - 10350126

    $3,150,000

  • 15026 Oyama Road, Lake Country, British Columbia  V4V 2C6 - Photo 35 - 10350126

    $3,150,000

  • 15026 Oyama Road, Lake Country, British Columbia  V4V 2C6 - Photo 36 - 10350126

    $3,150,000

  • 15026 Oyama Road, Lake Country, British Columbia  V4V 2C6 - Photo 37 - 10350126

    $3,150,000

  • 15026 Oyama Road, Lake Country, British Columbia  V4V 2C6 - Photo 38 - 10350126

    $3,150,000

  • 15026 Oyama Road, Lake Country, British Columbia  V4V 2C6 - Photo 39 - 10350126

    $3,150,000

  • 15026 Oyama Road, Lake Country, British Columbia  V4V 2C6 - Photo 40 - 10350126

    $3,150,000

  • 15026 Oyama Road, Lake Country, British Columbia  V4V 2C6 - Photo 41 - 10350126

    $3,150,000

  • 15026 Oyama Road, Lake Country, British Columbia  V4V 2C6 - Photo 42 - 10350126

    $3,150,000

  • 15026 Oyama Road, Lake Country, British Columbia  V4V 2C6 - Photo 43 - 10350126

    $3,150,000

  • 15026 Oyama Road, Lake Country, British Columbia  V4V 2C6 - Photo 44 - 10350126

    $3,150,000

  • 15026 Oyama Road, Lake Country, British Columbia  V4V 2C6 - Photo 45 - 10350126

    $3,150,000

  • 15026 Oyama Road, Lake Country, British Columbia  V4V 2C6 - Photo 46 - 10350126

    $3,150,000

  • 15026 Oyama Road, Lake Country, British Columbia  V4V 2C6 - Photo 47 - 10350126

    $3,150,000

  • 15026 Oyama Road, Lake Country, British Columbia  V4V 2C6 - Photo 48 - 10350126

    $3,150,000

  • 15026 Oyama Road, Lake Country, British Columbia  V4V 2C6 - Photo 49 - 10350126

    $3,150,000

  • 15026 Oyama Road, Lake Country, British Columbia  V4V 2C6 - Photo 50 - 10350126

    $3,150,000

  • 15026 Oyama Road, Lake Country, British Columbia  V4V 2C6 - Photo 51 - 10350126

    $3,150,000

  • 15026 Oyama Road, Lake Country, British Columbia  V4V 2C6 - Photo 52 - 10350126

    $3,150,000

  • 15026 Oyama Road, Lake Country, British Columbia  V4V 2C6 - Photo 53 - 10350126

    $3,150,000

  • 15026 Oyama Road, Lake Country, British Columbia  V4V 2C6 - Photo 54 - 10350126

    $3,150,000

  • 15026 Oyama Road, Lake Country, British Columbia  V4V 2C6 - Photo 55 - 10350126

    $3,150,000

  • 15026 Oyama Road, Lake Country, British Columbia  V4V 2C6 - Photo 56 - 10350126

    $3,150,000

  • 15026 Oyama Road, Lake Country, British Columbia  V4V 2C6 - Photo 57 - 10350126

    $3,150,000

  • 15026 Oyama Road, Lake Country, British Columbia  V4V 2C6 - Photo 58 - 10350126

    $3,150,000

  • 15026 Oyama Road, Lake Country, British Columbia  V4V 2C6 - Photo 59 - 10350126

    $3,150,000

  • 15026 Oyama Road, Lake Country, British Columbia  V4V 2C6 - Photo 60 - 10350126

    $3,150,000

  • 15026 Oyama Road, Lake Country, British Columbia  V4V 2C6 - Photo 61 - 10350126

    $3,150,000

  • 15026 Oyama Road, Lake Country, British Columbia  V4V 2C6 - Photo 62 - 10350126

    $3,150,000

  • 15026 Oyama Road, Lake Country, British Columbia  V4V 2C6 - Photo 63 - 10350126

    $3,150,000

  • 15026 Oyama Road, Lake Country, British Columbia  V4V 2C6 - Photo 64 - 10350126

    $3,150,000

  • 15026 Oyama Road, Lake Country, British Columbia  V4V 2C6 - Photo 65 - 10350126

    $3,150,000

  • 15026 Oyama Road, Lake Country, British Columbia  V4V 2C6 - Photo 66 - 10350126

    $3,150,000

  • 15026 Oyama Road, Lake Country, British Columbia  V4V 2C6 - Photo 67 - 10350126

    $3,150,000

  • 15026 Oyama Road, Lake Country, British Columbia  V4V 2C6 - Photo 68 - 10350126

    $3,150,000

Like this listing?

Contact us for more information


Name


3,726 ft2

4
Beds

4
Baths
Ranch Fireplace Central Air Conditioning Forced Air Acreage Landscaped, Underground Sprinkler

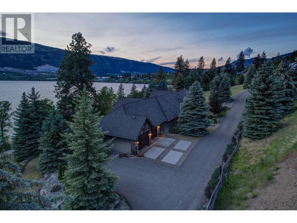
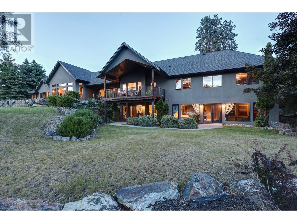
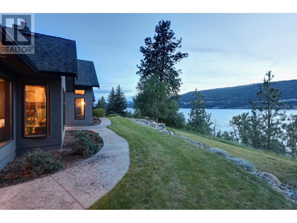
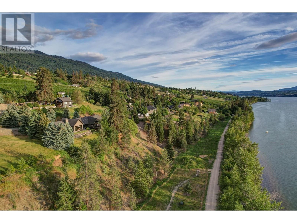
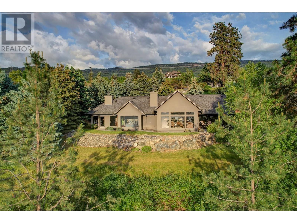
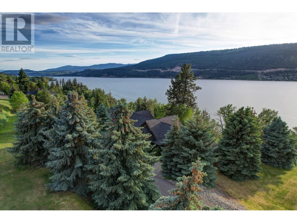
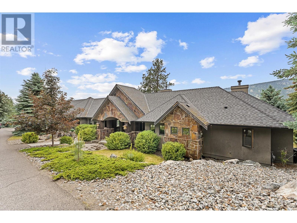
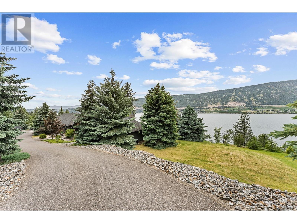
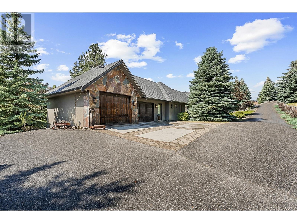
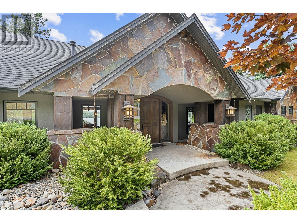
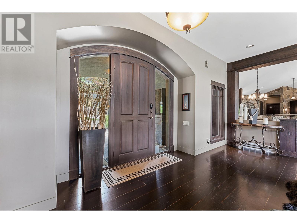
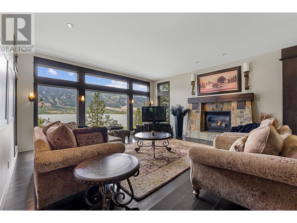
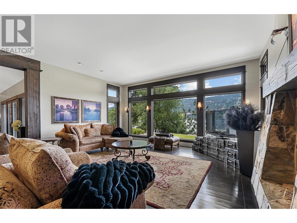
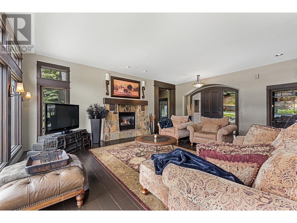
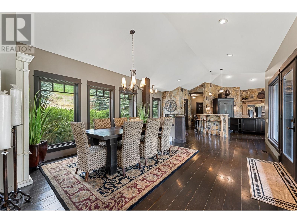
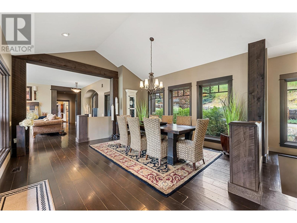
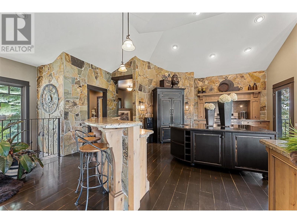
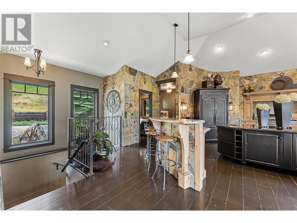
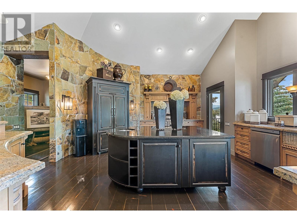
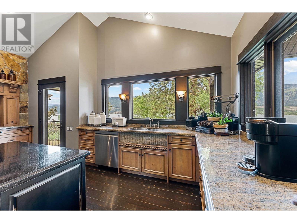
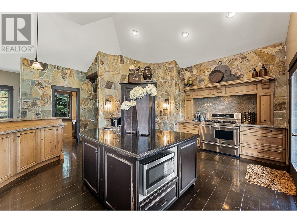
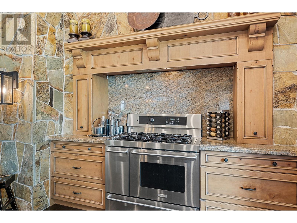
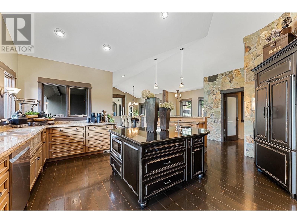
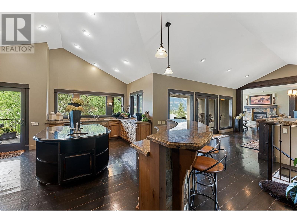
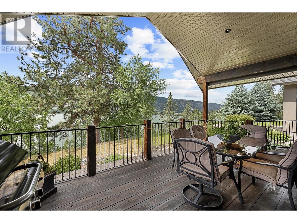
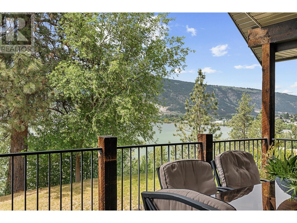
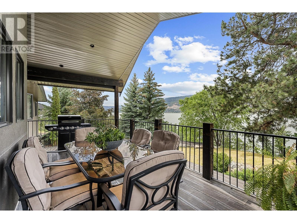
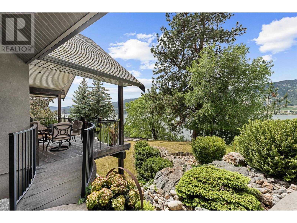
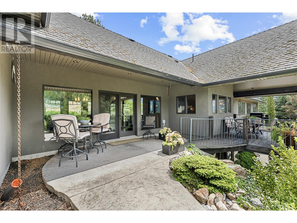
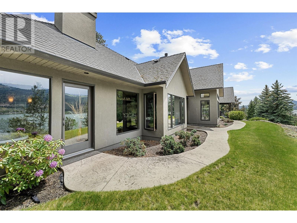
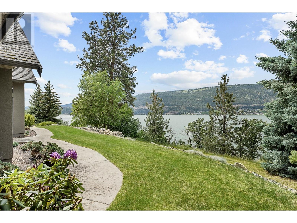
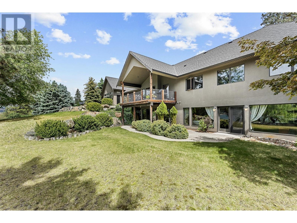
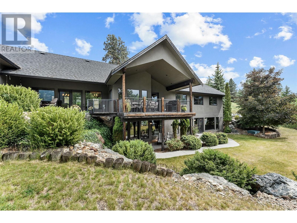
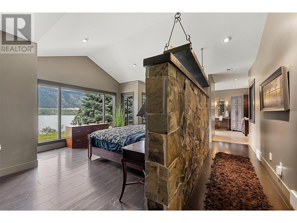
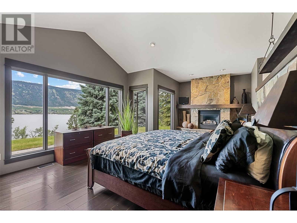
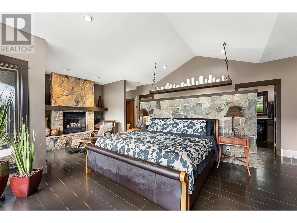
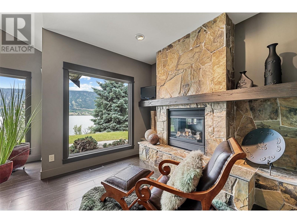
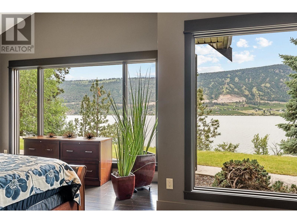
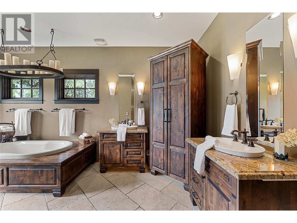
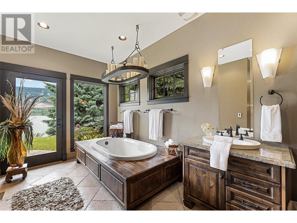
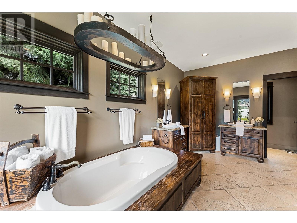
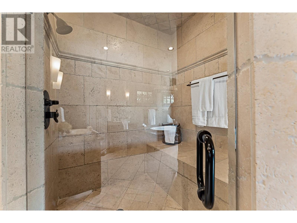
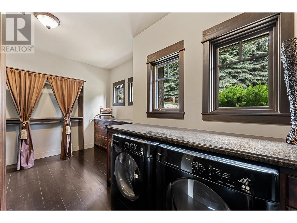
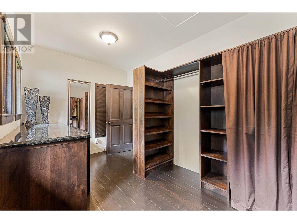
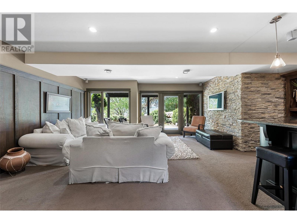
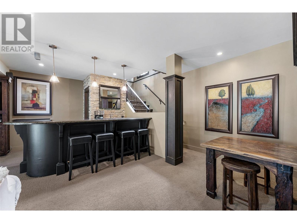
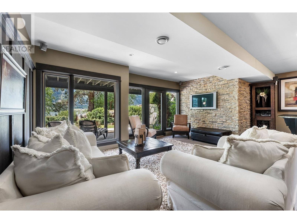
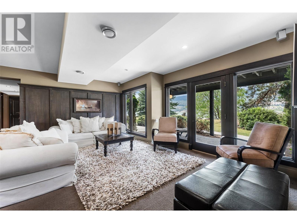
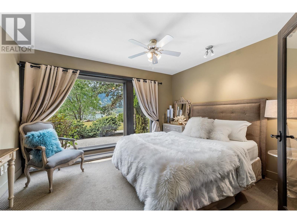
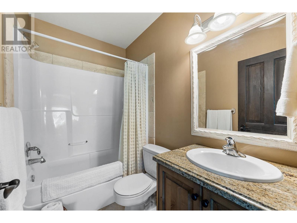
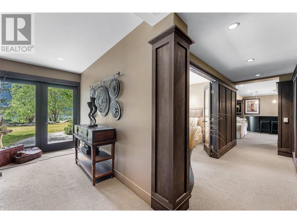
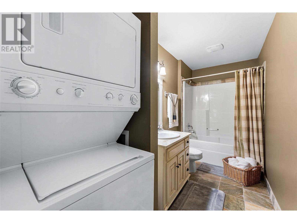
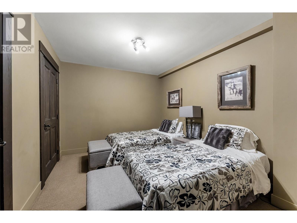
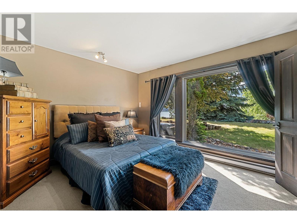
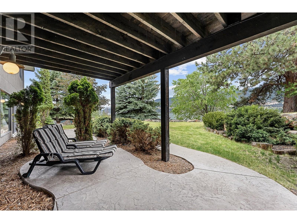
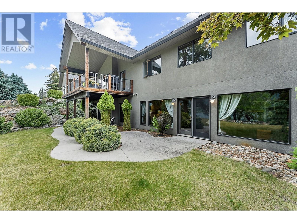
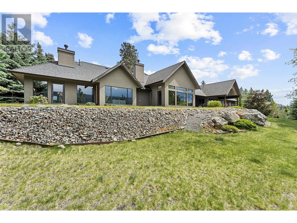
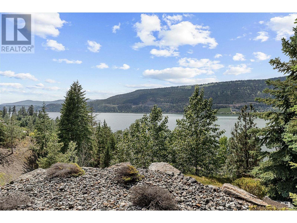
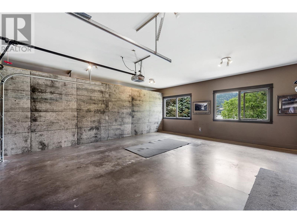
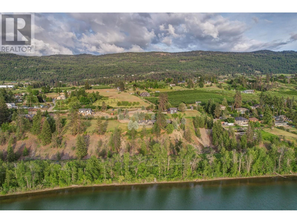
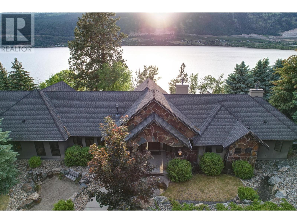
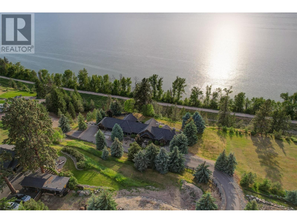
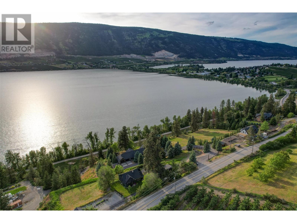
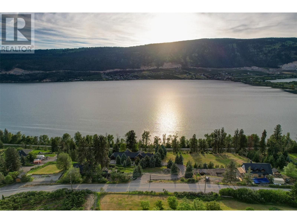
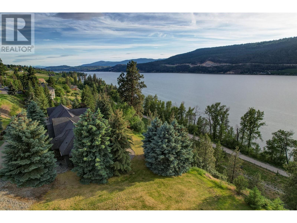
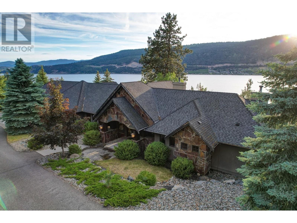
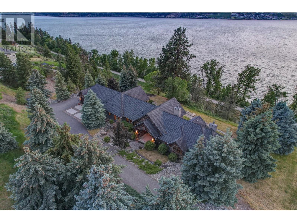
Set on 1.10 acres with panoramic lake views, this 4 bedroom, 4 bath walk-out rancher offers 3,725 sq. ft. of refined living space just steps from the Okanagan Rail Trail, Wood Lake, and Kalamalka Lake. Outdoor living is elevated with a covered upper deck featuring a vaulted ceiling, gas line, and a unique bridge design, plus a partially covered lower patio with dual access. Inside, natural materials and custom craftsmanship shine with vaulted ceilings, pine hardwood floors, floor-to-ceiling windows, and genuine stone details throughout. The chef’s kitchen boasts two islands (one with wine storage, one with seating), granite counters, and a built-in JennAir and Frigidaire appliances. The dining area opens to the deck, while the living room features a stone fireplace and floor to ceiling windows that frame the lake views. The primary suite is a true retreat with a fireplace, spa-inspired ensuite, and access to an outdoor shower. Downstairs offers a cozy recreation room, custom bar, and lakeview guest rooms. Additional highlights: 3-stall garage with granite-topped built-ins, custom entry door, built-in speakers, B&B license, and space for a pool. A rare opportunity for privacy, luxury, and adventure in the heart of the Okanagan. (id:45055)

  • Property Details
    MLS® Number 10350126
    Property Type Single Family
    Neigbourhood Lake Country East / Oyama
    AmenitiesNearBy Recreation
    CommunityFeatures Rural Setting, Pets Allowed
    Features Private Setting, Treed, Central Island, Balcony, Jacuzzi Bath-tub
    ParkingSpaceTotal 8
    ViewType Lake View, Mountain View, Valley View, View Of Water, View (panoramic)
  • Building
    BathroomTotal 4
    BedroomsTotal 4
    Appliances Refrigerator, Dishwasher, Dryer, Range - Gas, Microwave, Hood Fan, Washer, Wine Fridge
    ArchitecturalStyle Ranch
    BasementType Crawl Space
    ConstructedDate 2005
    ConstructionStyleAttachment Detached
    CoolingType Central Air Conditioning
    ExteriorFinish Stone, Stucco
    FireplaceFuel Gas
    FireplacePresent Yes
    FireplaceTotal 2
    FireplaceType Unknown
    FlooringType Carpeted, Hardwood, Wood, Slate, Tile
    HalfBathTotal 1
    HeatingType Forced Air
    RoofMaterial Asphalt Shingle
    RoofStyle Unknown
    StoriesTotal 2
    SizeInterior 3,726 Ft2
    Type House
    UtilityWater Irrigation District
    Attached Garage 3
    Oversize
    RV 1
  • Land
    Acreage Yes
    LandAmenities Recreation
    LandscapeFeatures Landscaped, Underground Sprinkler
    Sewer Septic Tank
    SizeIrregular 1.1
    SizeTotal 1.1 Ac|1 - 5 Acres
    SizeTotalText 1.1 Ac|1 - 5 Acres
    SurfaceWater Lake
  • Rooms
    Level Type Dimensions
    Lower Level Recreation Room 21'8'' x 18'2''
    Lower Level Bedroom 11'7'' x 12'10''
    Lower Level Bedroom 9'11'' x 12'4''
    Lower Level Bedroom 11'1'' x 13'10''
    Lower Level Other 13'4'' x 12'10''
    Lower Level 4pc Bathroom 7'11'' x 4'11''
    Lower Level 4pc Bathroom 5'4'' x 12'7''
    Main Level Other 10'8'' x 15'1''
    Main Level Primary Bedroom 18'0'' x 27'6''
    Main Level Mud Room 8'1'' x 7'5''
    Main Level Living Room 23'10'' x 21'11''
    Main Level Kitchen 21'4'' x 21'0''
    Main Level Other 21'11'' x 20'1''
    Main Level Dining Room 15'0'' x 20'9''
    Main Level 5pc Ensuite Bath 20'1'' x 16'9''
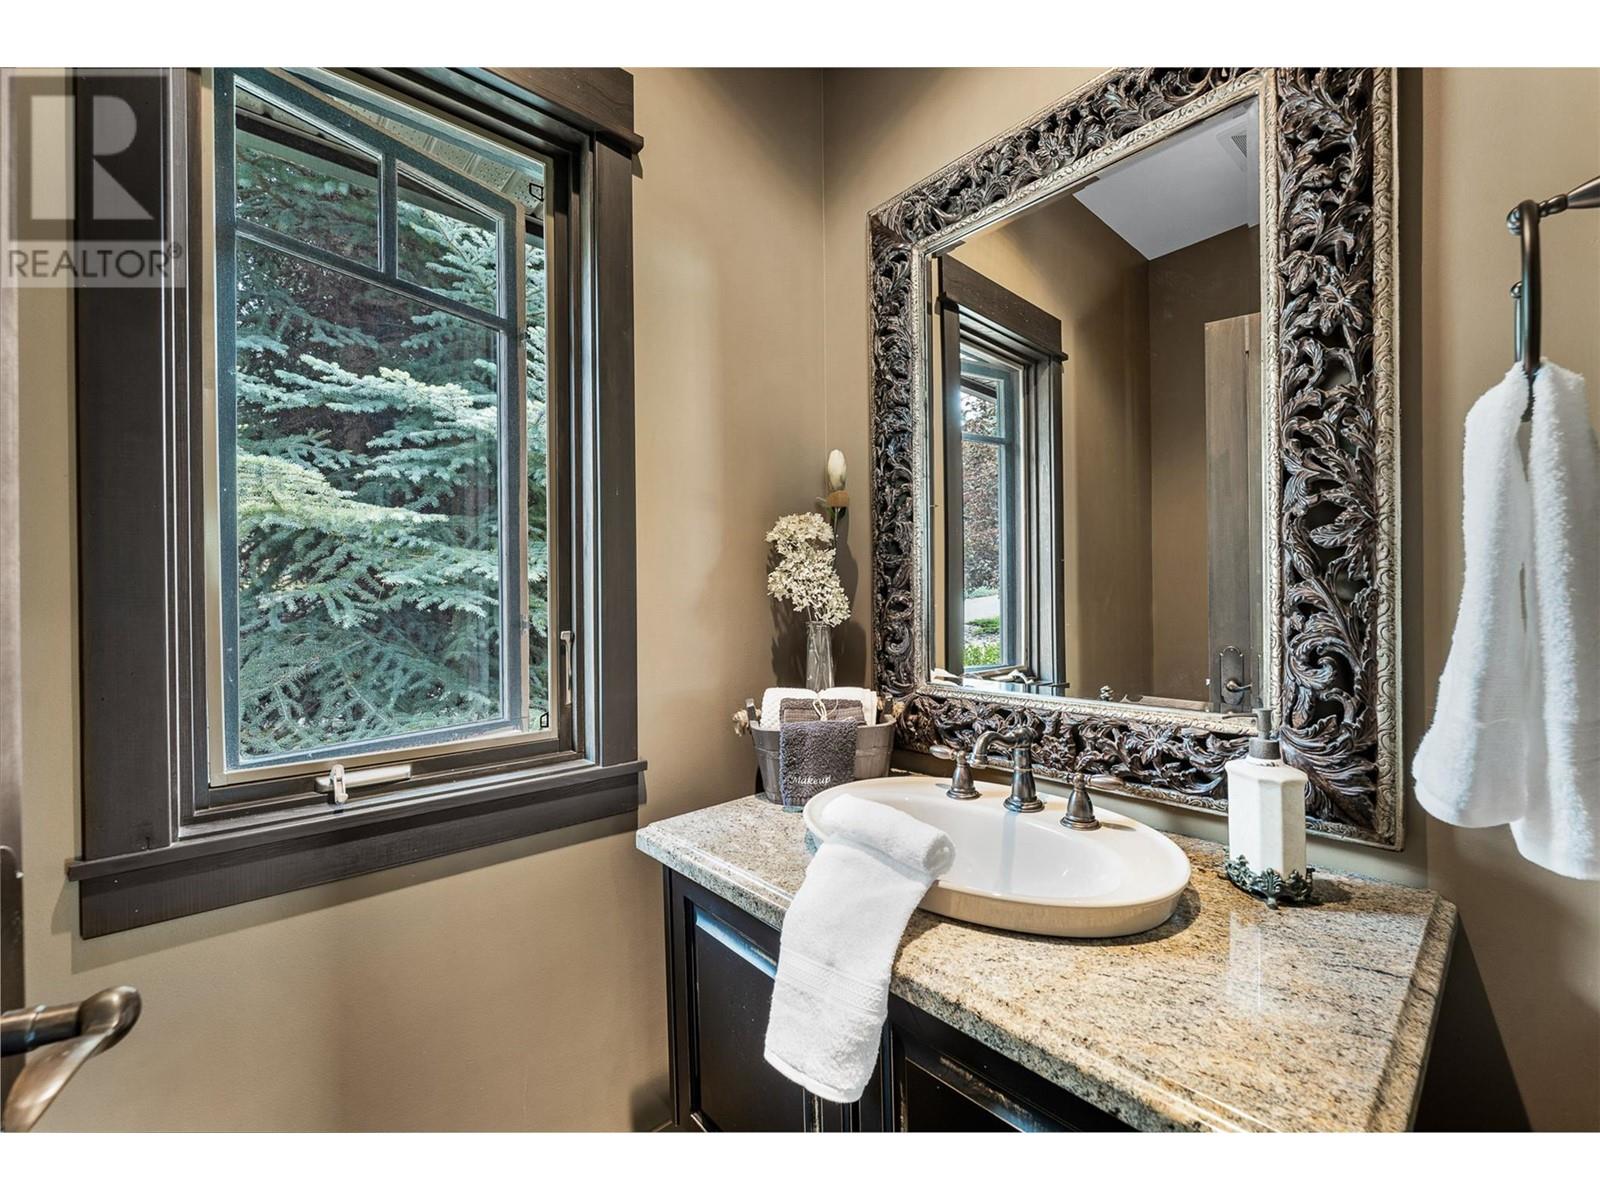
    Main Level 2pc Bathroom 4'1'' x 7'2''
  • Utilities