1502 Laidlaw Street

Summerland, British Columbia V0H 1Z9

  • 1502 Laidlaw Street, Summerland, British Columbia  V0H 1Z9 - Photo 1 - 10393139

    $1,699,900

  • 1502 Laidlaw Street, Summerland, British Columbia  V0H 1Z9 - Photo 2 - 10393139

    $1,699,900

  • 1502 Laidlaw Street, Summerland, British Columbia  V0H 1Z9 - Photo 3 - 10393139

    $1,699,900

  • 1502 Laidlaw Street, Summerland, British Columbia  V0H 1Z9 - Photo 4 - 10393139

    $1,699,900

  • 1502 Laidlaw Street, Summerland, British Columbia  V0H 1Z9 - Photo 5 - 10393139

    $1,699,900

  • 1502 Laidlaw Street, Summerland, British Columbia  V0H 1Z9 - Photo 6 - 10393139

    $1,699,900

  • 1502 Laidlaw Street, Summerland, British Columbia  V0H 1Z9 - Photo 7 - 10393139

    $1,699,900

  • 1502 Laidlaw Street, Summerland, British Columbia  V0H 1Z9 - Photo 8 - 10393139

    $1,699,900

  • 1502 Laidlaw Street, Summerland, British Columbia  V0H 1Z9 - Photo 9 - 10393139

    $1,699,900

  • 1502 Laidlaw Street, Summerland, British Columbia  V0H 1Z9 - Photo 10 - 10393139

    $1,699,900

  • 1502 Laidlaw Street, Summerland, British Columbia  V0H 1Z9 - Photo 11 - 10393139

    $1,699,900

  • 1502 Laidlaw Street, Summerland, British Columbia  V0H 1Z9 - Photo 12 - 10393139

    $1,699,900

  • 1502 Laidlaw Street, Summerland, British Columbia  V0H 1Z9 - Photo 13 - 10393139

    $1,699,900

  • 1502 Laidlaw Street, Summerland, British Columbia  V0H 1Z9 - Photo 14 - 10393139

    $1,699,900

  • 1502 Laidlaw Street, Summerland, British Columbia  V0H 1Z9 - Photo 15 - 10393139

    $1,699,900

  • 1502 Laidlaw Street, Summerland, British Columbia  V0H 1Z9 - Photo 16 - 10393139

    $1,699,900

  • 1502 Laidlaw Street, Summerland, British Columbia  V0H 1Z9 - Photo 17 - 10393139

    $1,699,900

  • 1502 Laidlaw Street, Summerland, British Columbia  V0H 1Z9 - Photo 18 - 10393139

    $1,699,900

  • 1502 Laidlaw Street, Summerland, British Columbia  V0H 1Z9 - Photo 19 - 10393139

    $1,699,900

  • 1502 Laidlaw Street, Summerland, British Columbia  V0H 1Z9 - Photo 20 - 10393139

    $1,699,900

  • 1502 Laidlaw Street, Summerland, British Columbia  V0H 1Z9 - Photo 21 - 10393139

    $1,699,900

  • 1502 Laidlaw Street, Summerland, British Columbia  V0H 1Z9 - Photo 22 - 10393139

    $1,699,900

  • 1502 Laidlaw Street, Summerland, British Columbia  V0H 1Z9 - Photo 23 - 10393139

    $1,699,900

  • 1502 Laidlaw Street, Summerland, British Columbia  V0H 1Z9 - Photo 24 - 10393139

    $1,699,900

  • 1502 Laidlaw Street, Summerland, British Columbia  V0H 1Z9 - Photo 25 - 10393139

    $1,699,900

  • 1502 Laidlaw Street, Summerland, British Columbia  V0H 1Z9 - Photo 26 - 10393139

    $1,699,900

  • 1502 Laidlaw Street, Summerland, British Columbia  V0H 1Z9 - Photo 27 - 10393139

    $1,699,900

  • 1502 Laidlaw Street, Summerland, British Columbia  V0H 1Z9 - Photo 28 - 10393139

    $1,699,900

  • 1502 Laidlaw Street, Summerland, British Columbia  V0H 1Z9 - Photo 29 - 10393139

    $1,699,900

  • 1502 Laidlaw Street, Summerland, British Columbia  V0H 1Z9 - Photo 30 - 10393139

    $1,699,900

  • 1502 Laidlaw Street, Summerland, British Columbia  V0H 1Z9 - Photo 31 - 10393139

    $1,699,900

  • 1502 Laidlaw Street, Summerland, British Columbia  V0H 1Z9 - Photo 32 - 10393139

    $1,699,900

  • 1502 Laidlaw Street, Summerland, British Columbia  V0H 1Z9 - Photo 33 - 10393139

    $1,699,900

  • 1502 Laidlaw Street, Summerland, British Columbia  V0H 1Z9 - Photo 34 - 10393139

    $1,699,900

  • 1502 Laidlaw Street, Summerland, British Columbia  V0H 1Z9 - Photo 35 - 10393139

    $1,699,900

  • 1502 Laidlaw Street, Summerland, British Columbia  V0H 1Z9 - Photo 36 - 10393139

    $1,699,900

  • 1502 Laidlaw Street, Summerland, British Columbia  V0H 1Z9 - Photo 37 - 10393139

    $1,699,900

  • 1502 Laidlaw Street, Summerland, British Columbia  V0H 1Z9 - Photo 38 - 10393139

    $1,699,900

  • 1502 Laidlaw Street, Summerland, British Columbia  V0H 1Z9 - Photo 39 - 10393139

    $1,699,900

  • 1502 Laidlaw Street, Summerland, British Columbia  V0H 1Z9 - Photo 40 - 10393139

    $1,699,900

  • 1502 Laidlaw Street, Summerland, British Columbia  V0H 1Z9 - Photo 41 - 10393139

    $1,699,900

  • 1502 Laidlaw Street, Summerland, British Columbia  V0H 1Z9 - Photo 42 - 10393139

    $1,699,900

  • 1502 Laidlaw Street, Summerland, British Columbia  V0H 1Z9 - Photo 43 - 10393139

    $1,699,900

  • 1502 Laidlaw Street, Summerland, British Columbia  V0H 1Z9 - Photo 44 - 10393139

    $1,699,900

  • 1502 Laidlaw Street, Summerland, British Columbia  V0H 1Z9 - Photo 45 - 10393139

    $1,699,900

  • 1502 Laidlaw Street, Summerland, British Columbia  V0H 1Z9 - Photo 46 - 10393139

    $1,699,900

  • 1502 Laidlaw Street, Summerland, British Columbia  V0H 1Z9 - Photo 47 - 10393139

    $1,699,900

  • 1502 Laidlaw Street, Summerland, British Columbia  V0H 1Z9 - Photo 48 - 10393139

    $1,699,900

  • 1502 Laidlaw Street, Summerland, British Columbia  V0H 1Z9 - Photo 49 - 10393139

    $1,699,900

  • 1502 Laidlaw Street, Summerland, British Columbia  V0H 1Z9 - Photo 50 - 10393139

    $1,699,900

  • 1502 Laidlaw Street, Summerland, British Columbia  V0H 1Z9 - Photo 51 - 10393139

    $1,699,900

  • 1502 Laidlaw Street, Summerland, British Columbia  V0H 1Z9 - Photo 52 - 10393139

    $1,699,900

  • 1502 Laidlaw Street, Summerland, British Columbia  V0H 1Z9 - Photo 53 - 10393139

    $1,699,900

  • 1502 Laidlaw Street, Summerland, British Columbia  V0H 1Z9 - Photo 54 - 10393139

    $1,699,900

  • 1502 Laidlaw Street, Summerland, British Columbia  V0H 1Z9 - Photo 55 - 10393139

    $1,699,900

  • 1502 Laidlaw Street, Summerland, British Columbia  V0H 1Z9 - Photo 56 - 10393139

    $1,699,900

Like this listing?

Contact us for more information


Name


2,467 sqft

4
Beds

3
Baths
Fireplace Central Air Conditioning Forced Air, See Remarks Underground Sprinkler

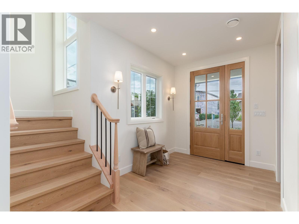
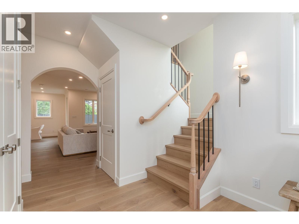
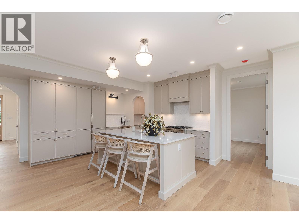
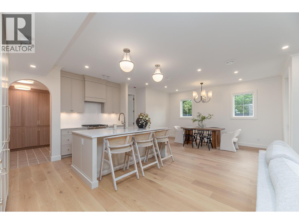
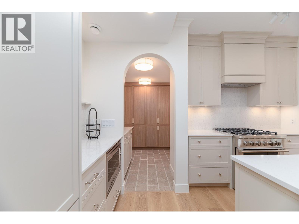
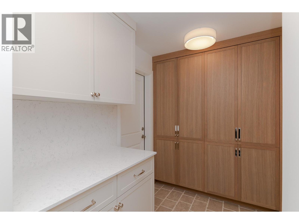
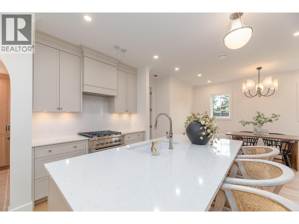
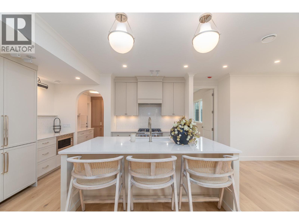
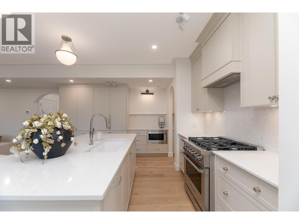
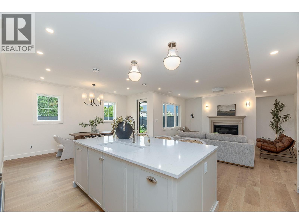
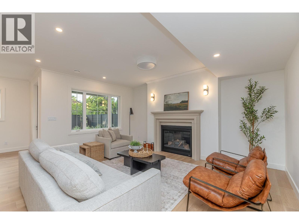
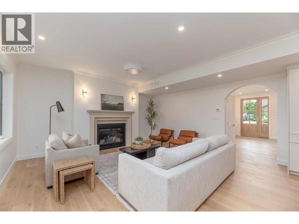
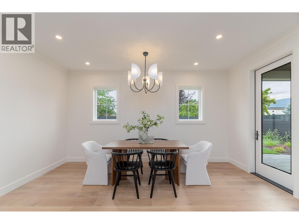
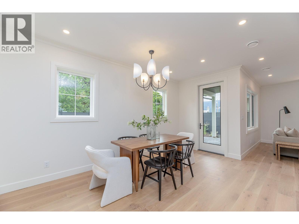
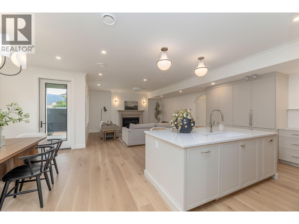
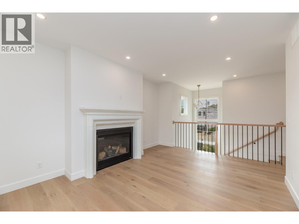
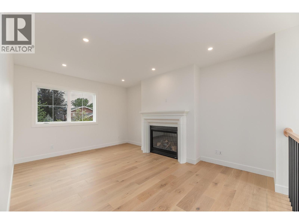
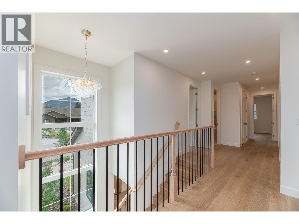
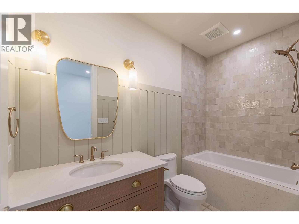
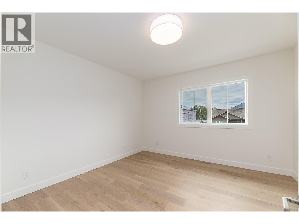
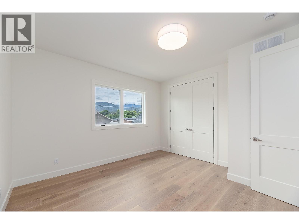
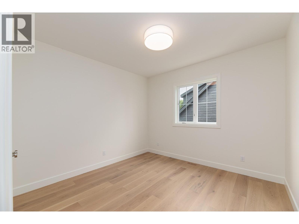
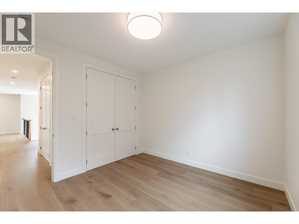
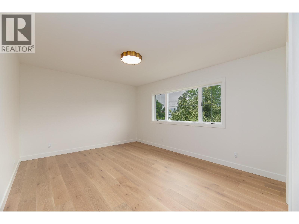
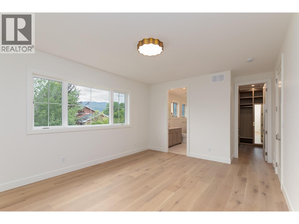
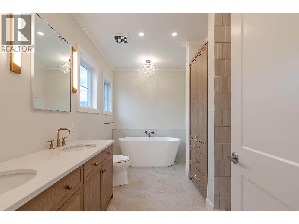
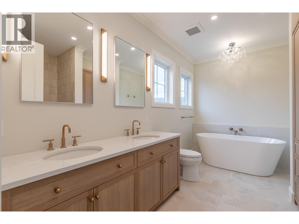
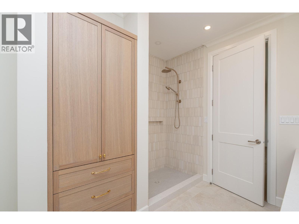
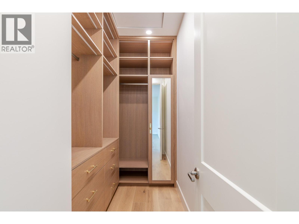
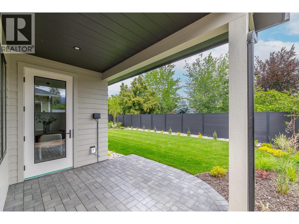
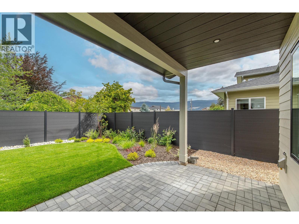
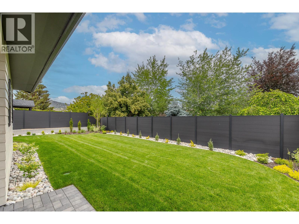
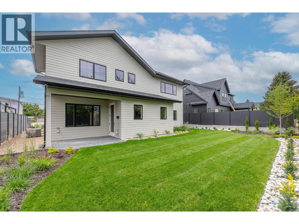
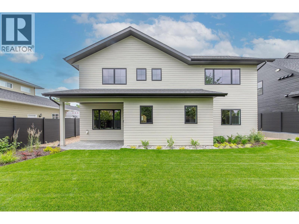
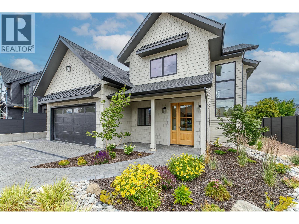
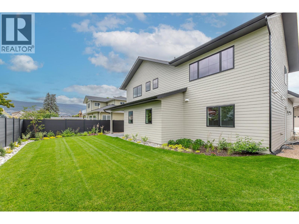
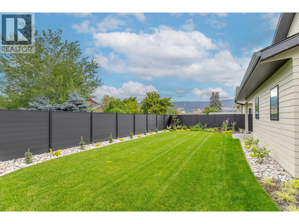
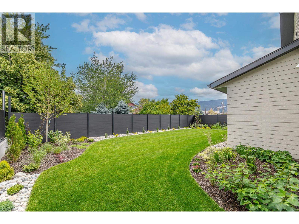
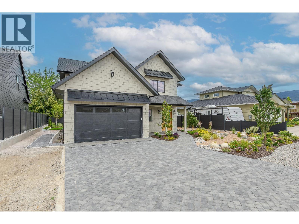
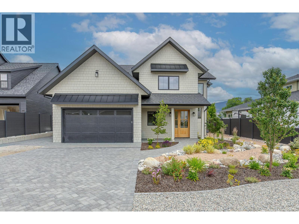
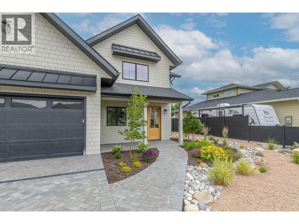
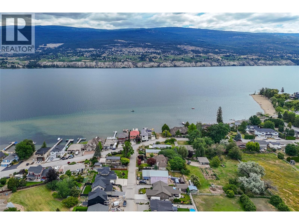
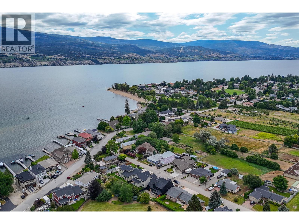
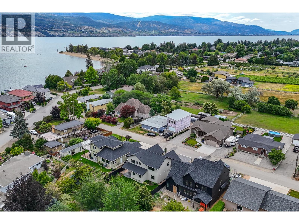
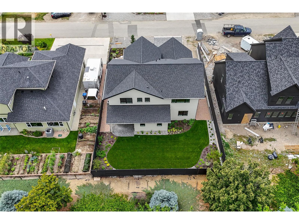
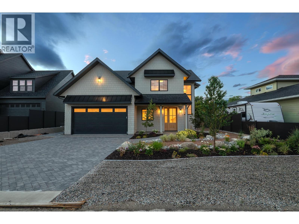
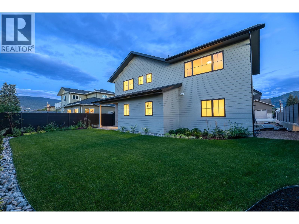
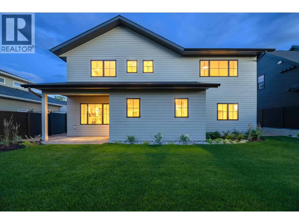
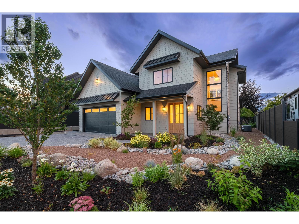
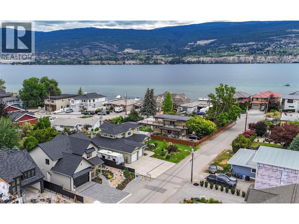
Experience elevated Okanagan living in this exceptional brand-new 4-bedroom home in the heart of Trout Creek, just steps to Okanagan Lake. Thoughtfully designed with luxury, comfort, and timeless style in mind, every detail has been carefully curated, from the designer lighting to the high-end finishes found throughout. At the heart of the home is a stunning chef's kitchen featuring a 42"" built-in refrigerator, Fisher & Paykel gas range and dishwasher, an oversized island, and a huge walk-in pantry that offers exceptional storage without compromising style. The bright, open-concept floor plan offers generous living spaces that are both functional and elegant, making everyday living and entertaining effortless. Two gas fireplaces with custom DreamCast mantels add warmth and character, while quality craftsmanship and meticulous attention to detail create a home that feels refined yet welcoming. Modern comforts include hot water on demand for added efficiency and convenience. Retreat to the luxurious primary suite, where a spa-inspired ensuite features a freestanding soaker tub, creating the perfect place to unwind at the end of the day. Outside, the fully landscaped property is ready to enjoy from day one. Located in one of Summerland's most sought-after neighbourhoods, you're just steps to Okanagan Lake with beautiful beaches. Trout Creek is loved for its quiet streets, welcoming community, and unbeatable lifestyle. (id:67517)

  • Property Details
    MLS® Number 10393139
    Property Type Single Family
    Neigbourhood Trout Creek
    AmenitiesNearBy Recreation
    Features Cul-de-sac, Central Island
    ParkingSpaceTotal 4
    RoadType Cul De Sac
  • Building
    BathroomTotal 3
    BedroomsTotal 4
    Appliances Refrigerator, Dishwasher, Dryer, Range - Gas, Hot Water Instant, Microwave, Washer
    ConstructedDate 2026
    ConstructionStyleAttachment Detached
    CoolingType Central Air Conditioning
    ExteriorFinish Other
    FireplaceFuel Gas
    FireplacePresent Yes
    FireplaceTotal 2
    FireplaceType Unknown
    HeatingType Forced Air, See Remarks
    RoofMaterial Asphalt Shingle
    RoofStyle Unknown
    StoriesTotal 2
    SizeInterior 2,467 Sqft
    Type House
    UtilityWater Municipal Water
    Additional Parking
    Attached Garage 2
  • Land
    Acreage No
    FenceType Fence
    LandAmenities Recreation
    LandscapeFeatures Underground Sprinkler
    Sewer Municipal Sewage System
    SizeIrregular 0.13
    SizeTotal 0.13 Ac|under 1 Acre
    SizeTotalText 0.13 Ac|under 1 Acre
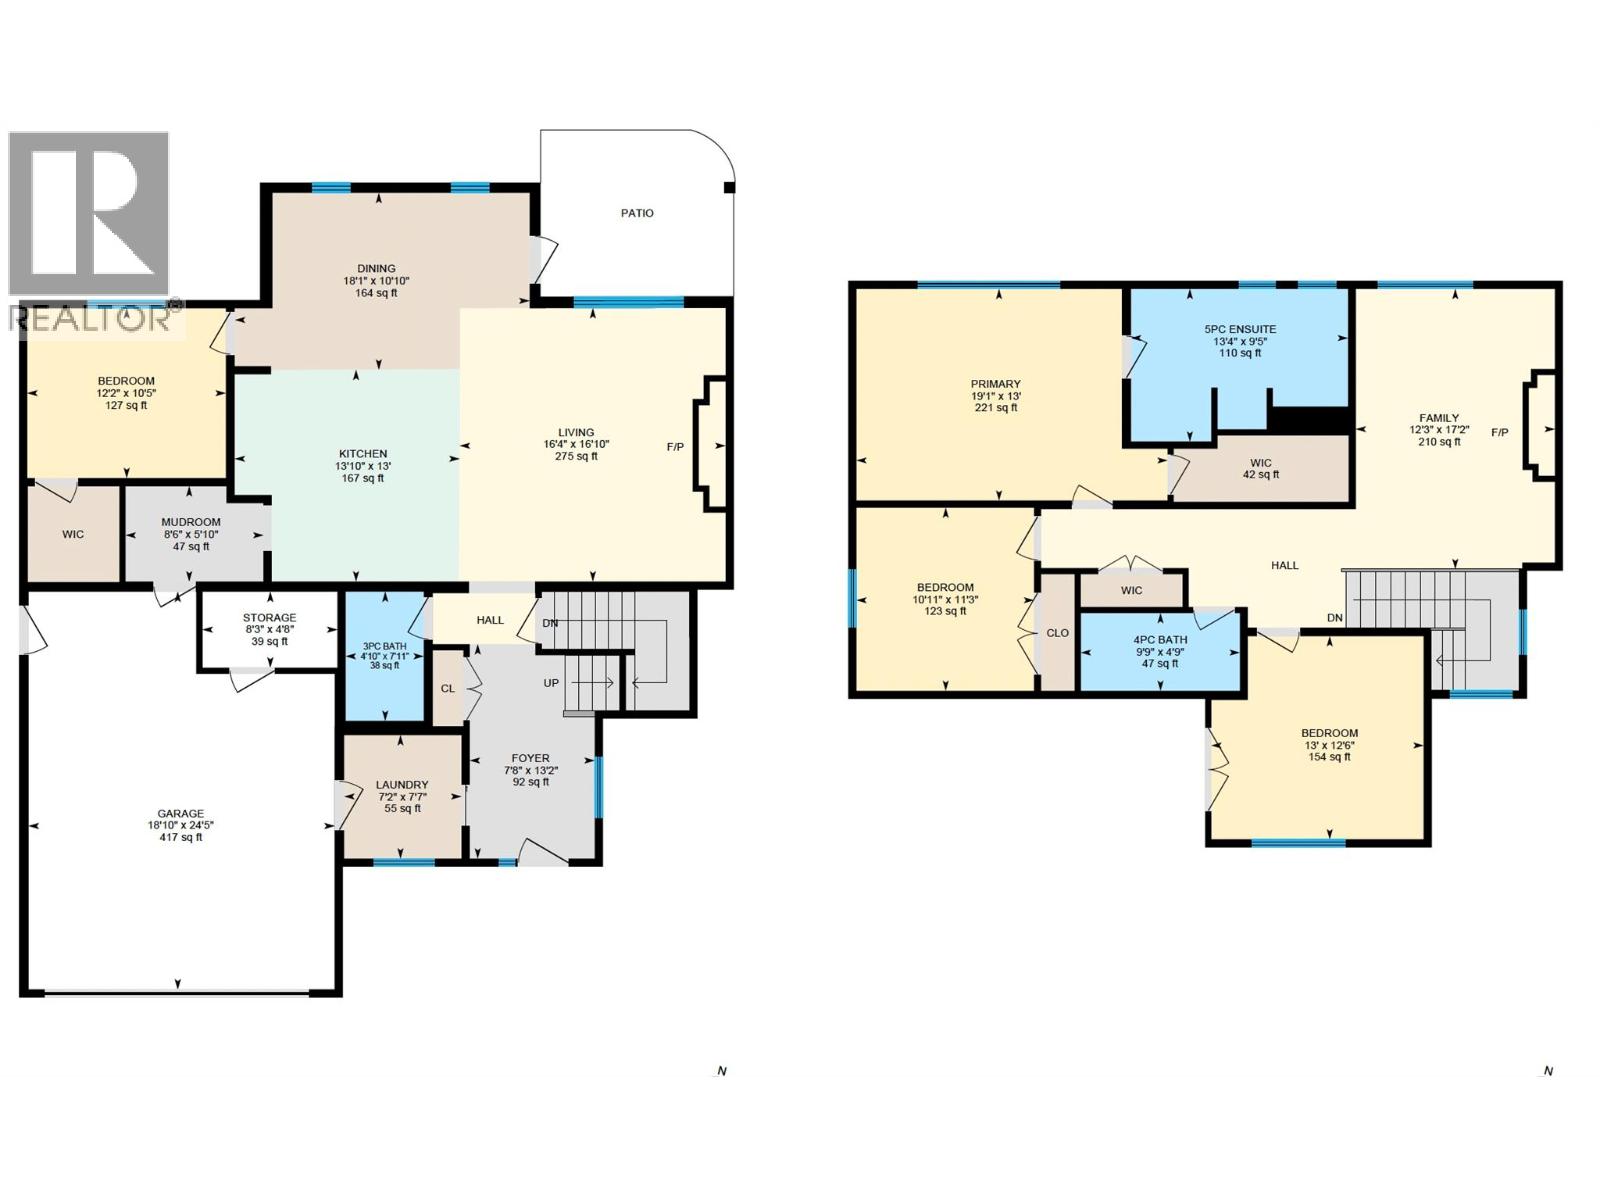
  • Rooms
    Level Type Dimensions
    Second Level 5pc Ensuite Bath Measurements not available
    Second Level Primary Bedroom 19'1'' x 13'
    Second Level Bedroom 10'11'' x 11'3''
    Second Level 4pc Bathroom Measurements not available
    Second Level Bedroom 13' x 12'6''
    Second Level Family Room 12'3'' x 17'2''
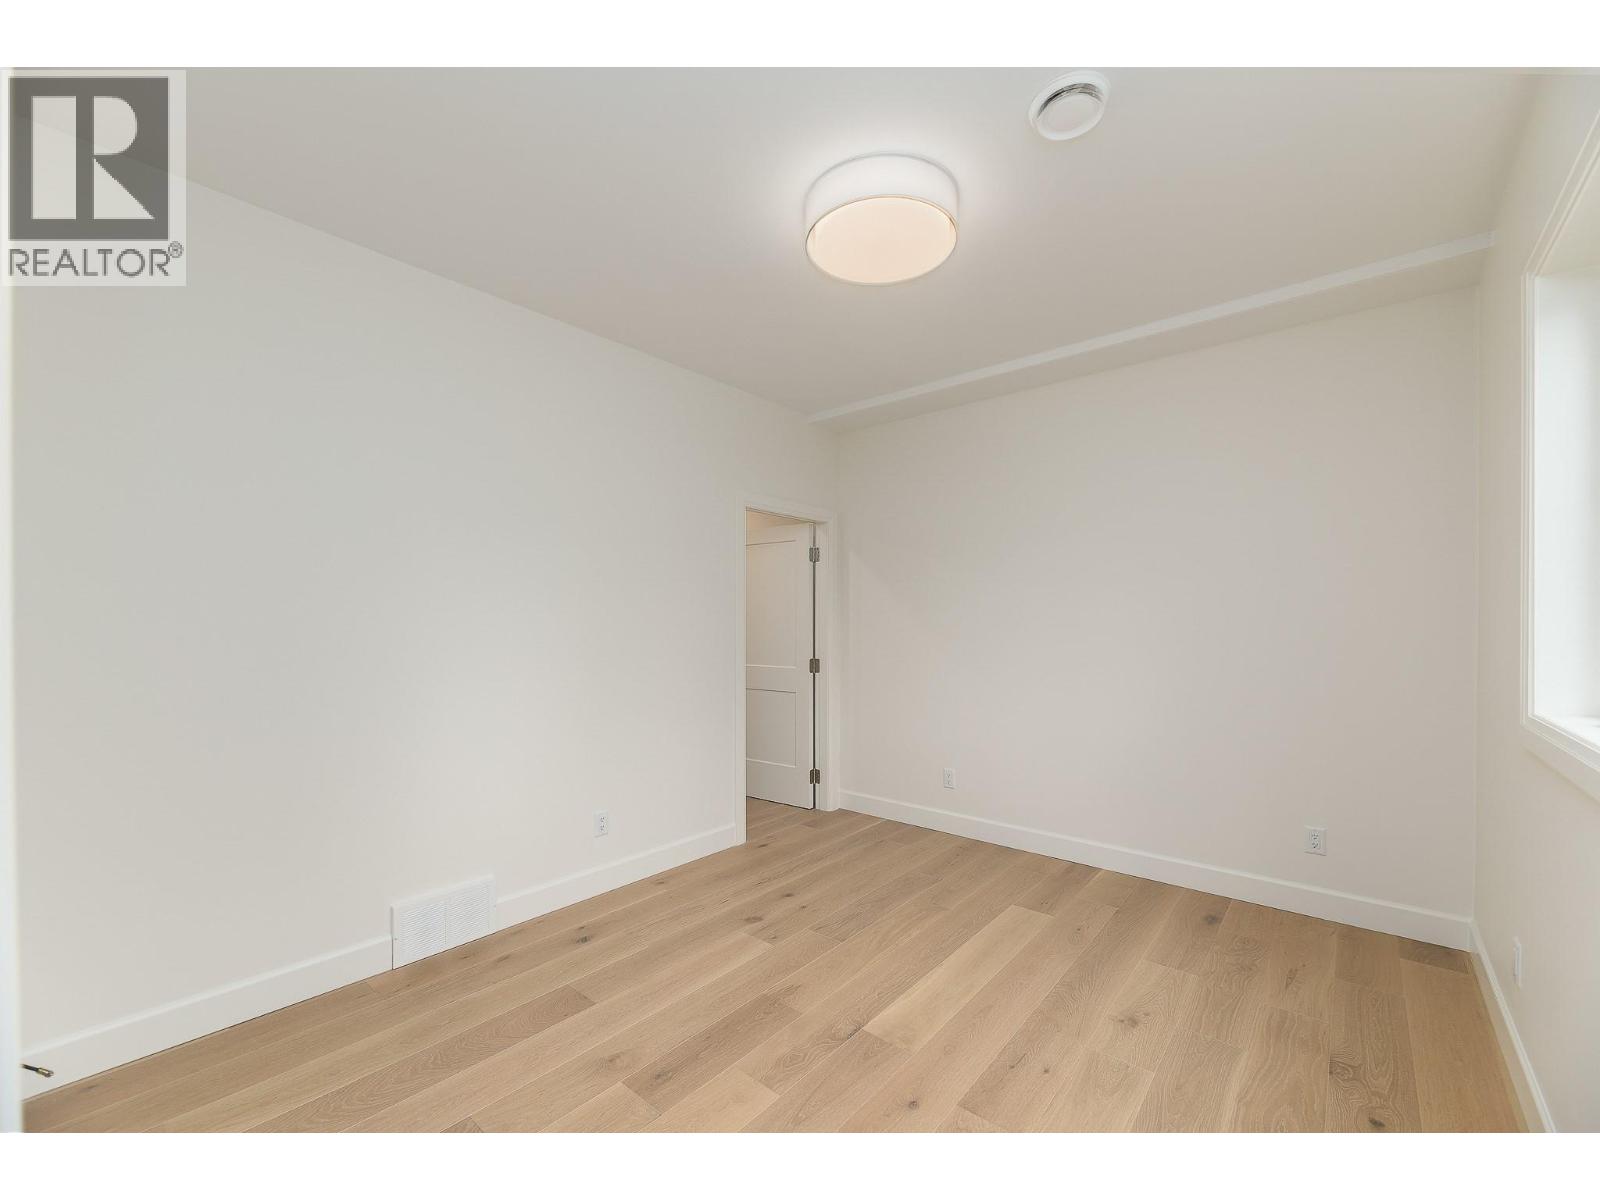
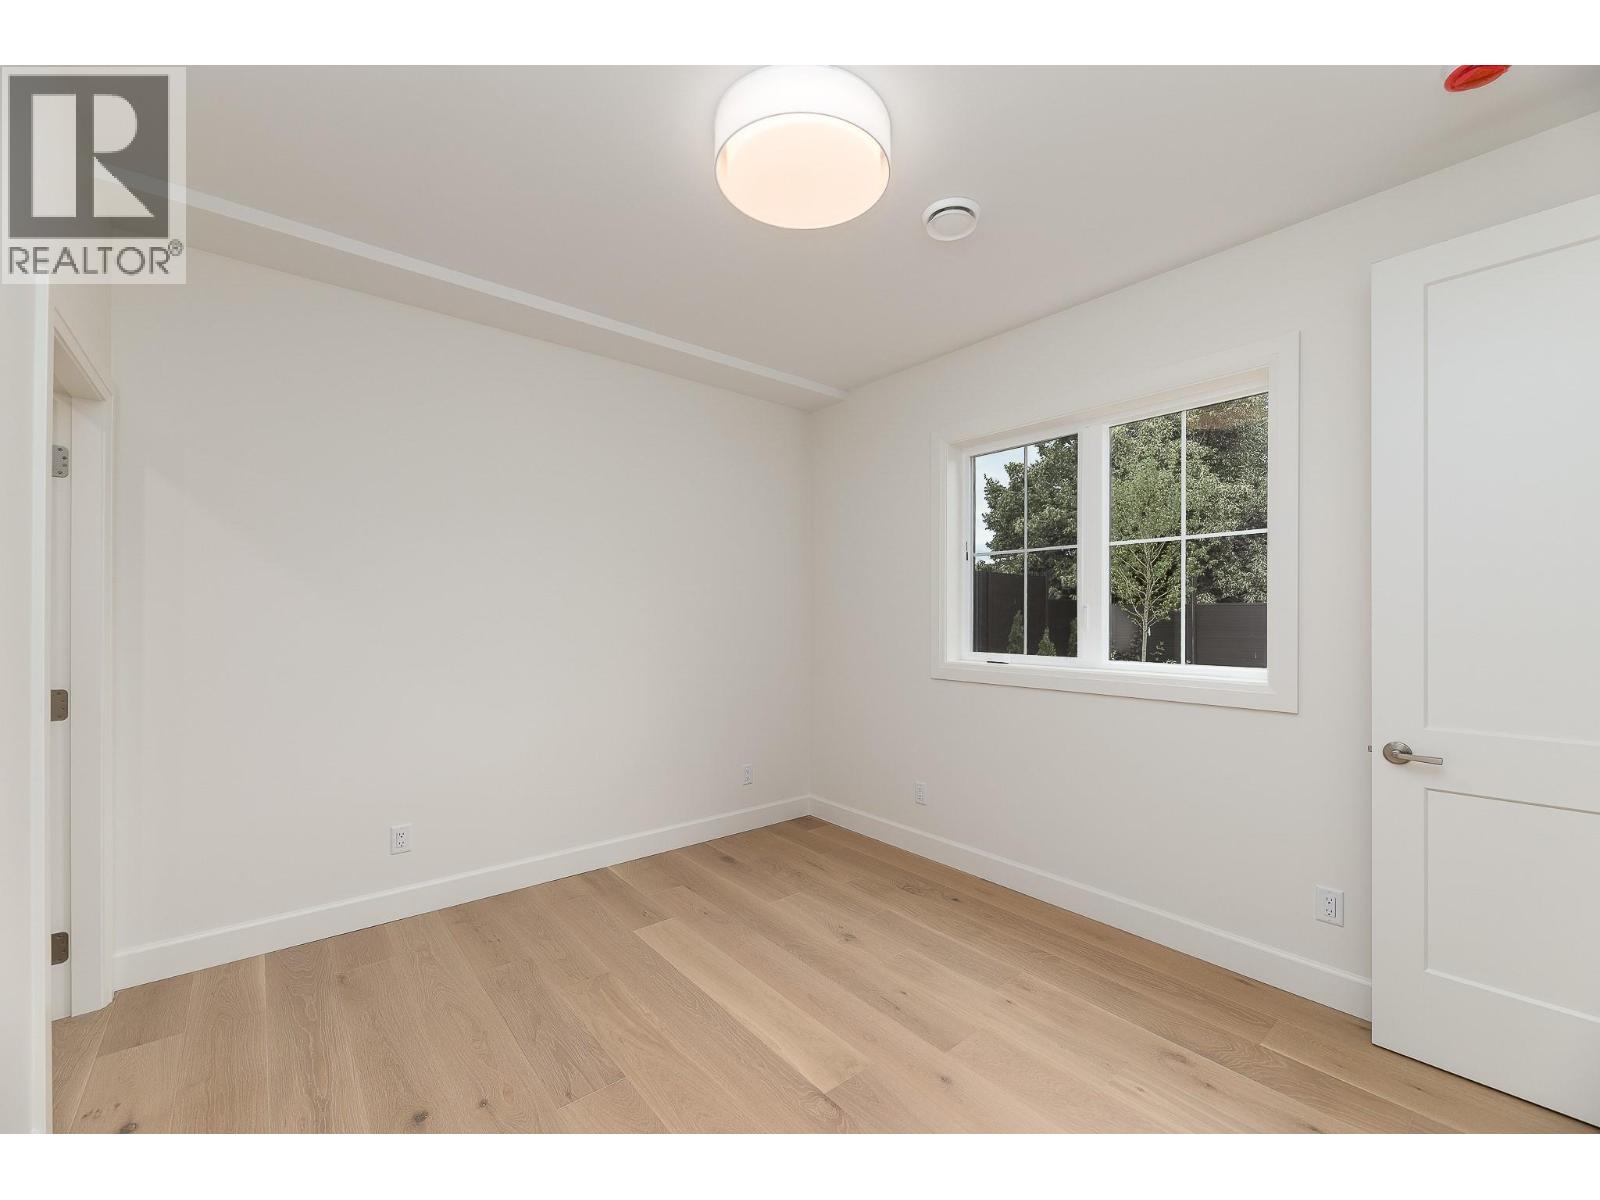
    Main Level Bedroom 10'5'' x 12'2''
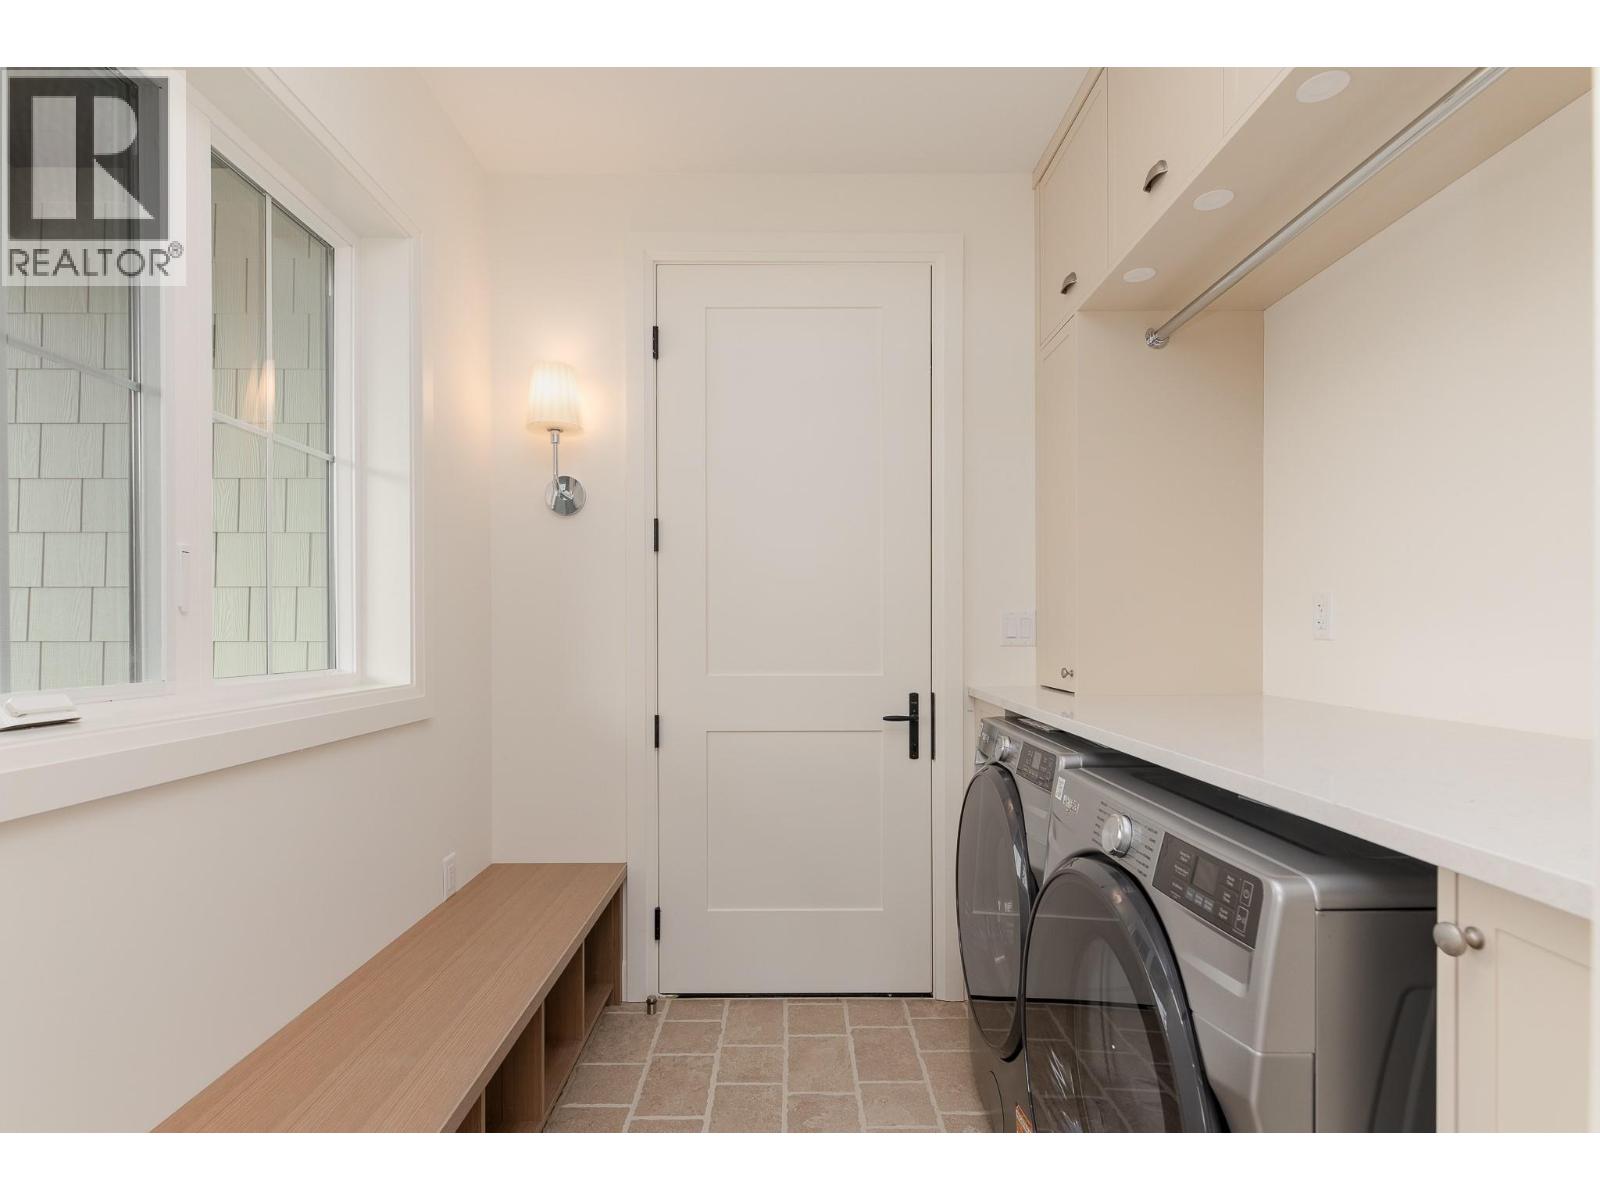
    Main Level Mud Room 5'10'' x 8'6''
    Main Level Dining Room 10'10'' x 18'1''
    Main Level Kitchen 13' x 13'10''
    Main Level Living Room 16'10'' x 16'4''
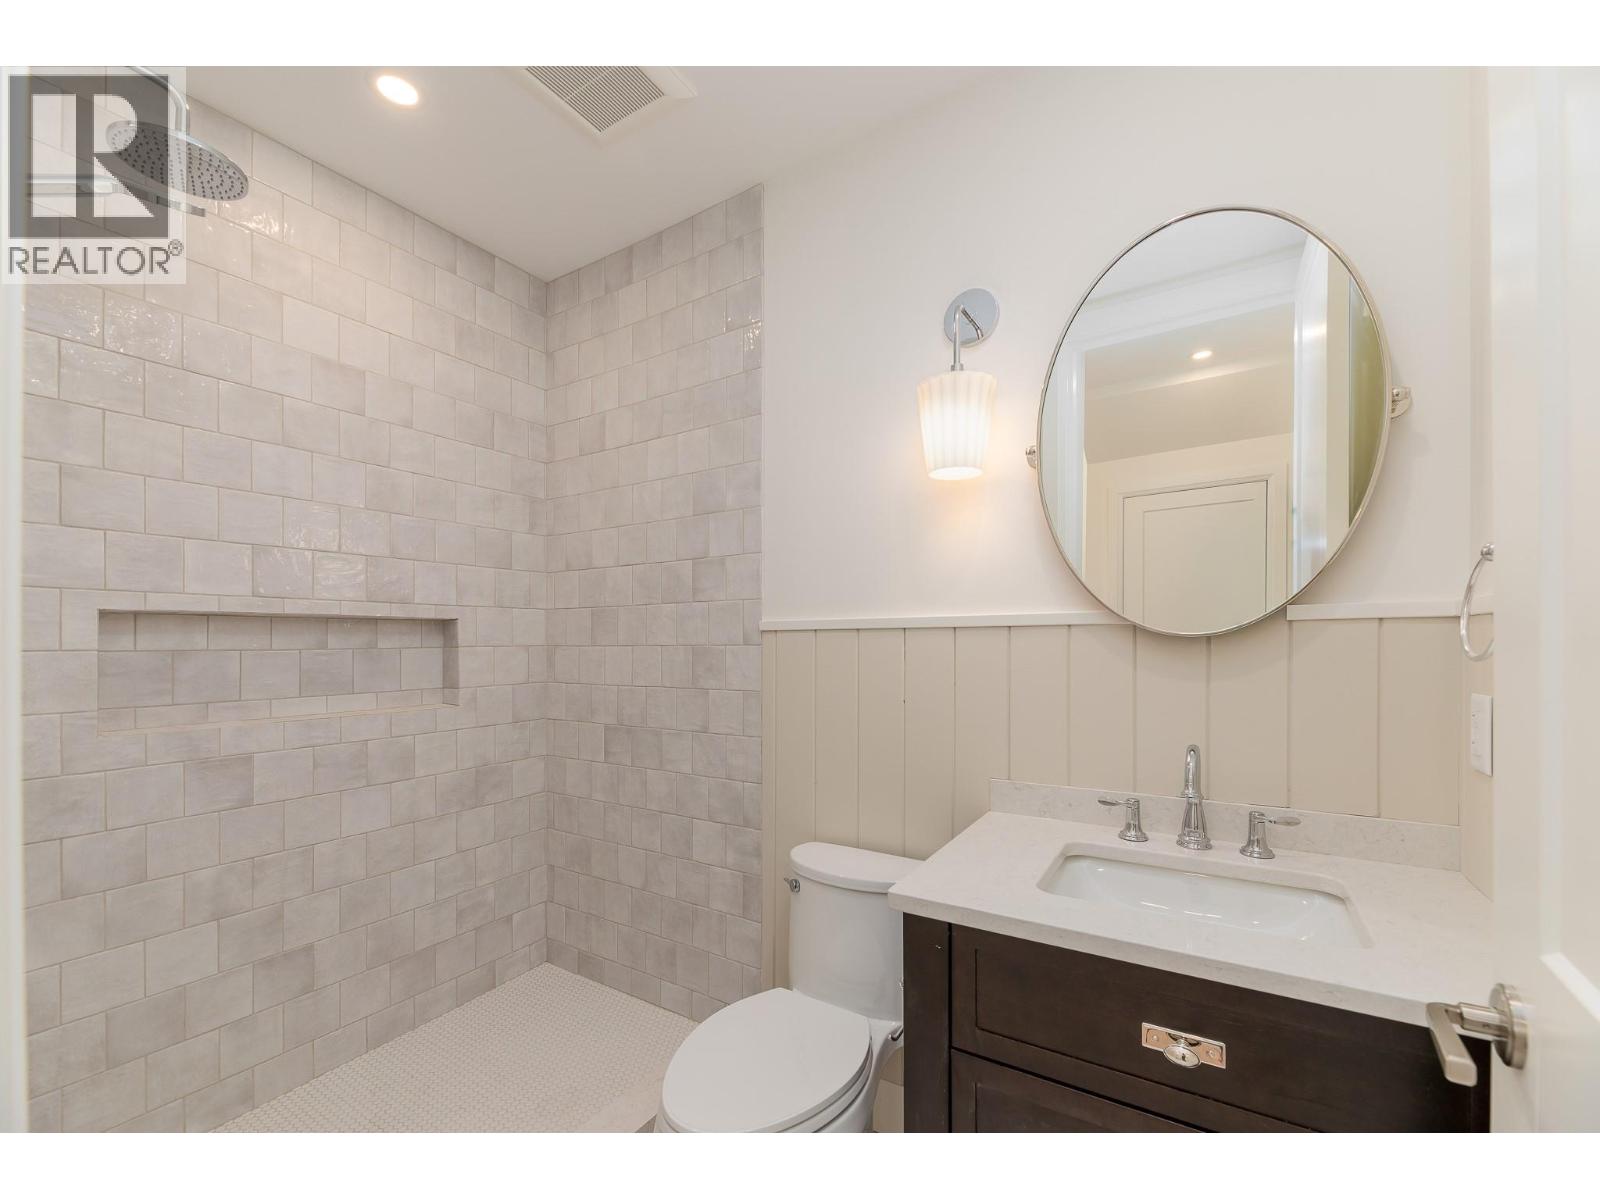
    Main Level 3pc Bathroom Measurements not available
    Main Level Laundry Room 7'7'' x 7'2''
    Main Level Foyer 13'2'' x 7'8''
  • Utilities