$789,000
Maintenance,
$565 Monthly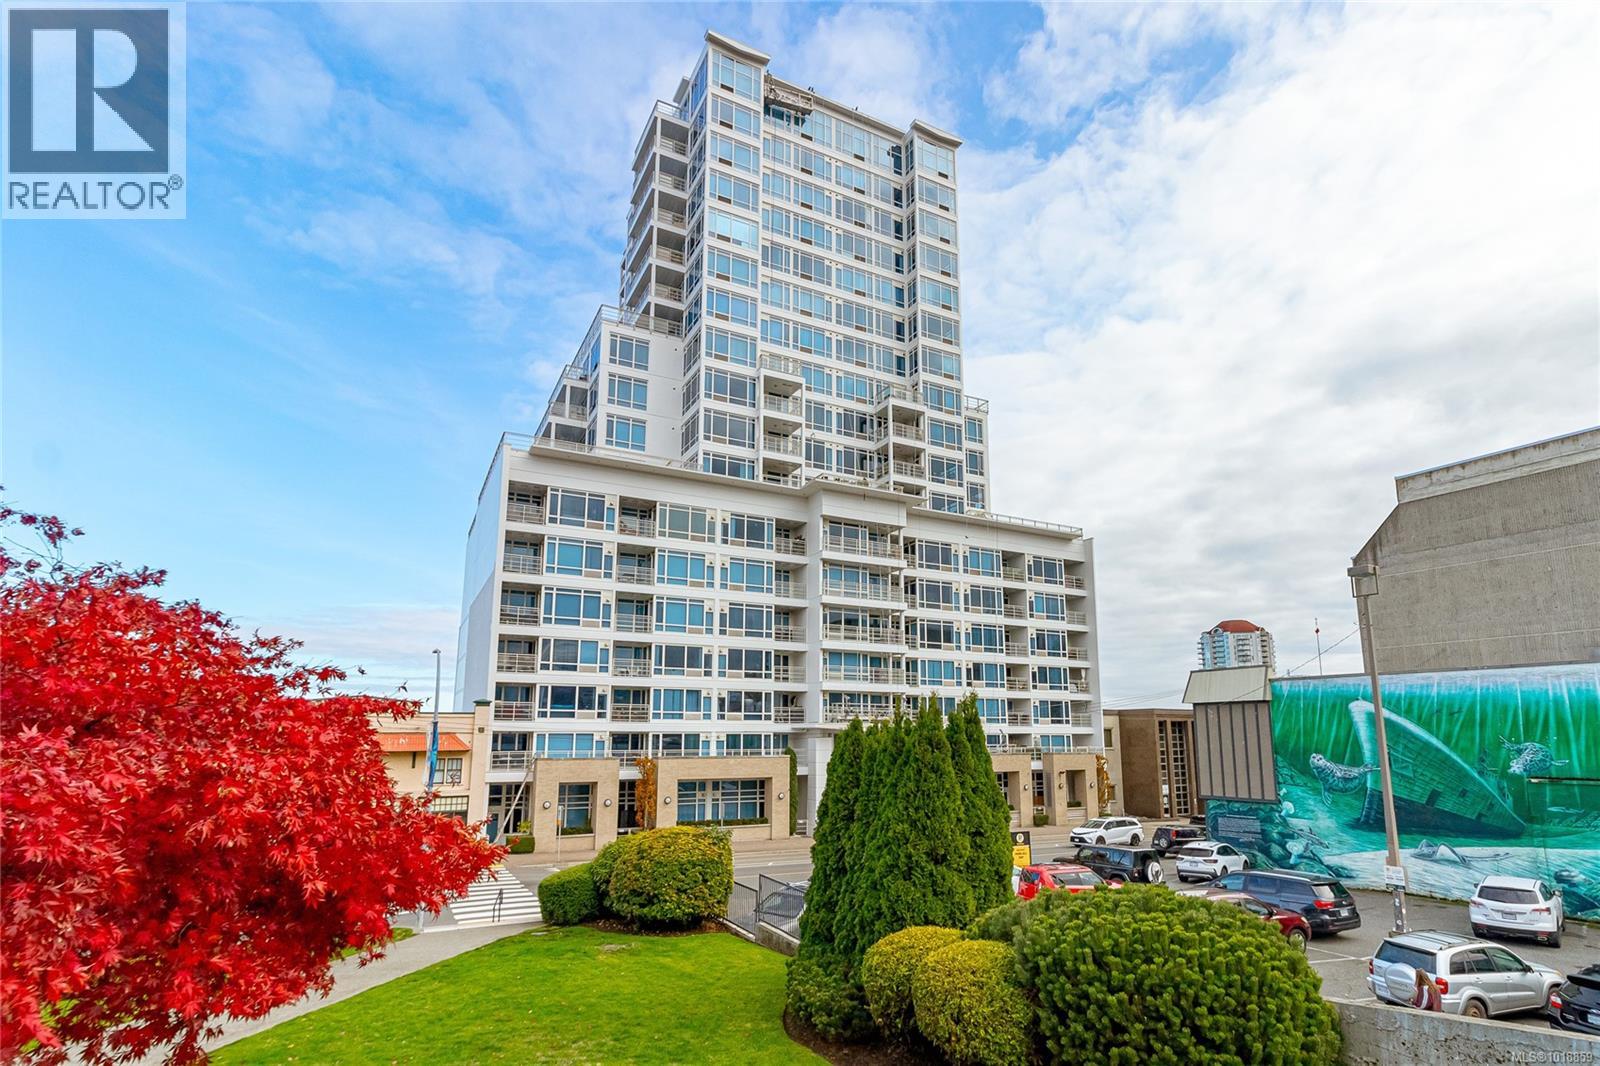
$789,000
Maintenance,
$565 Monthly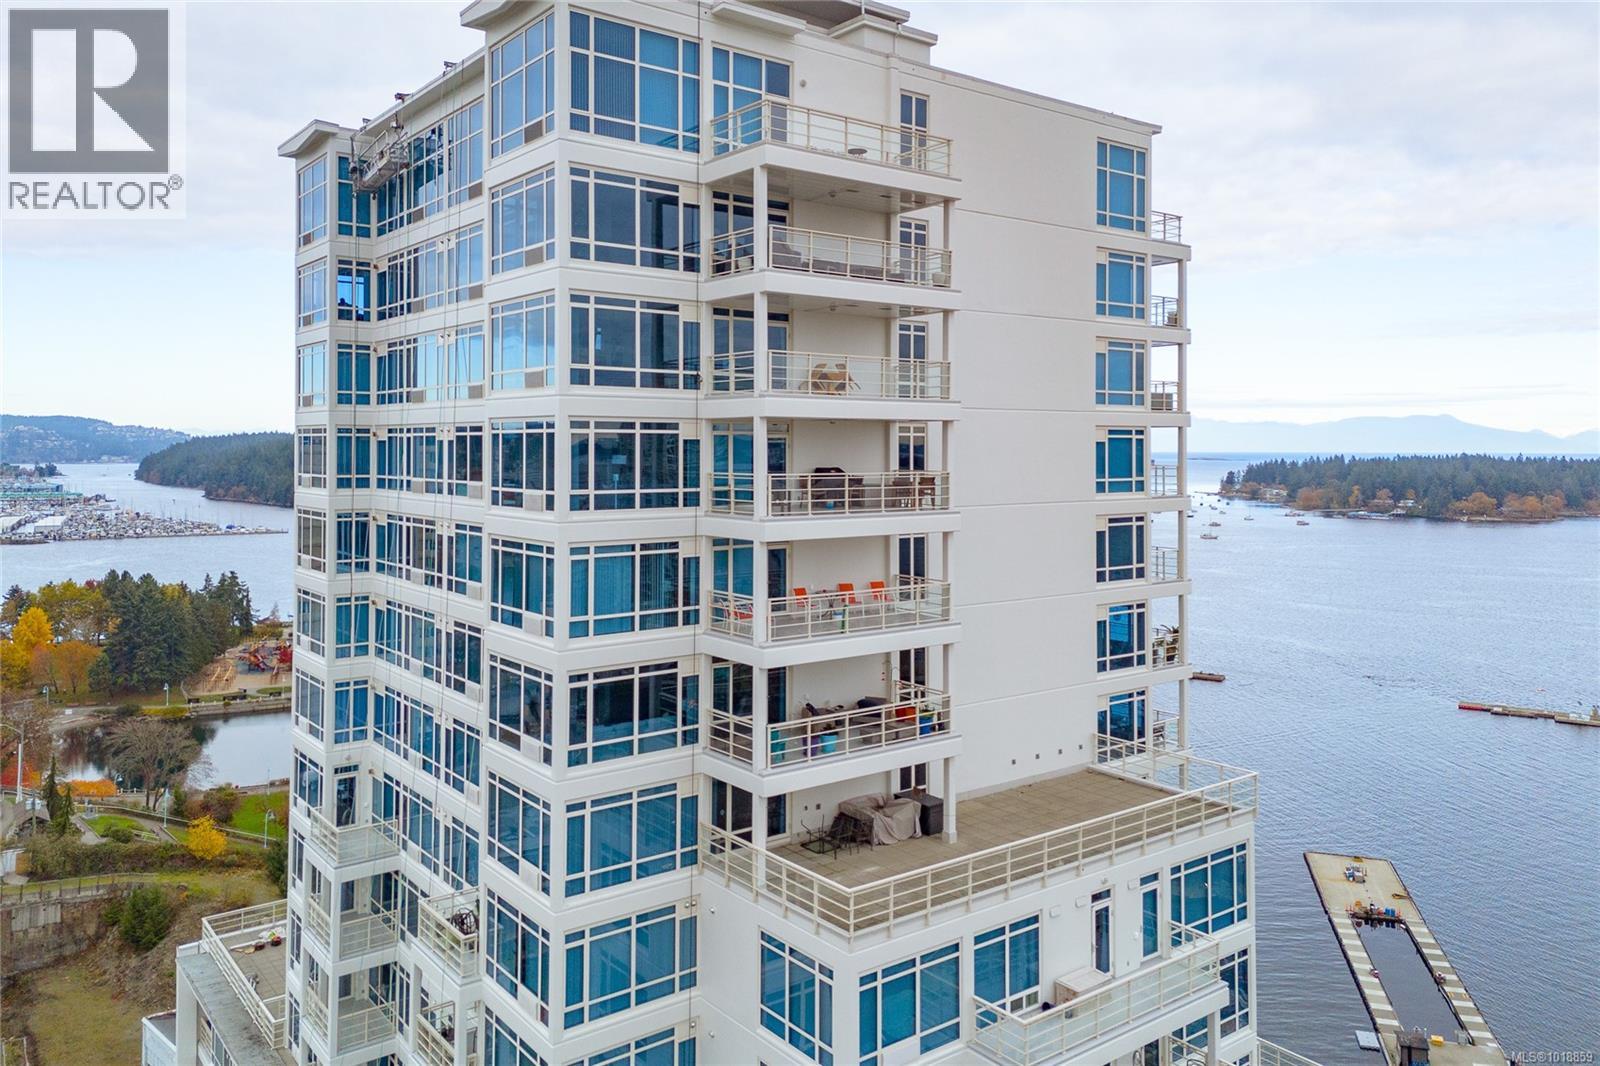
$789,000
Maintenance,
$565 Monthly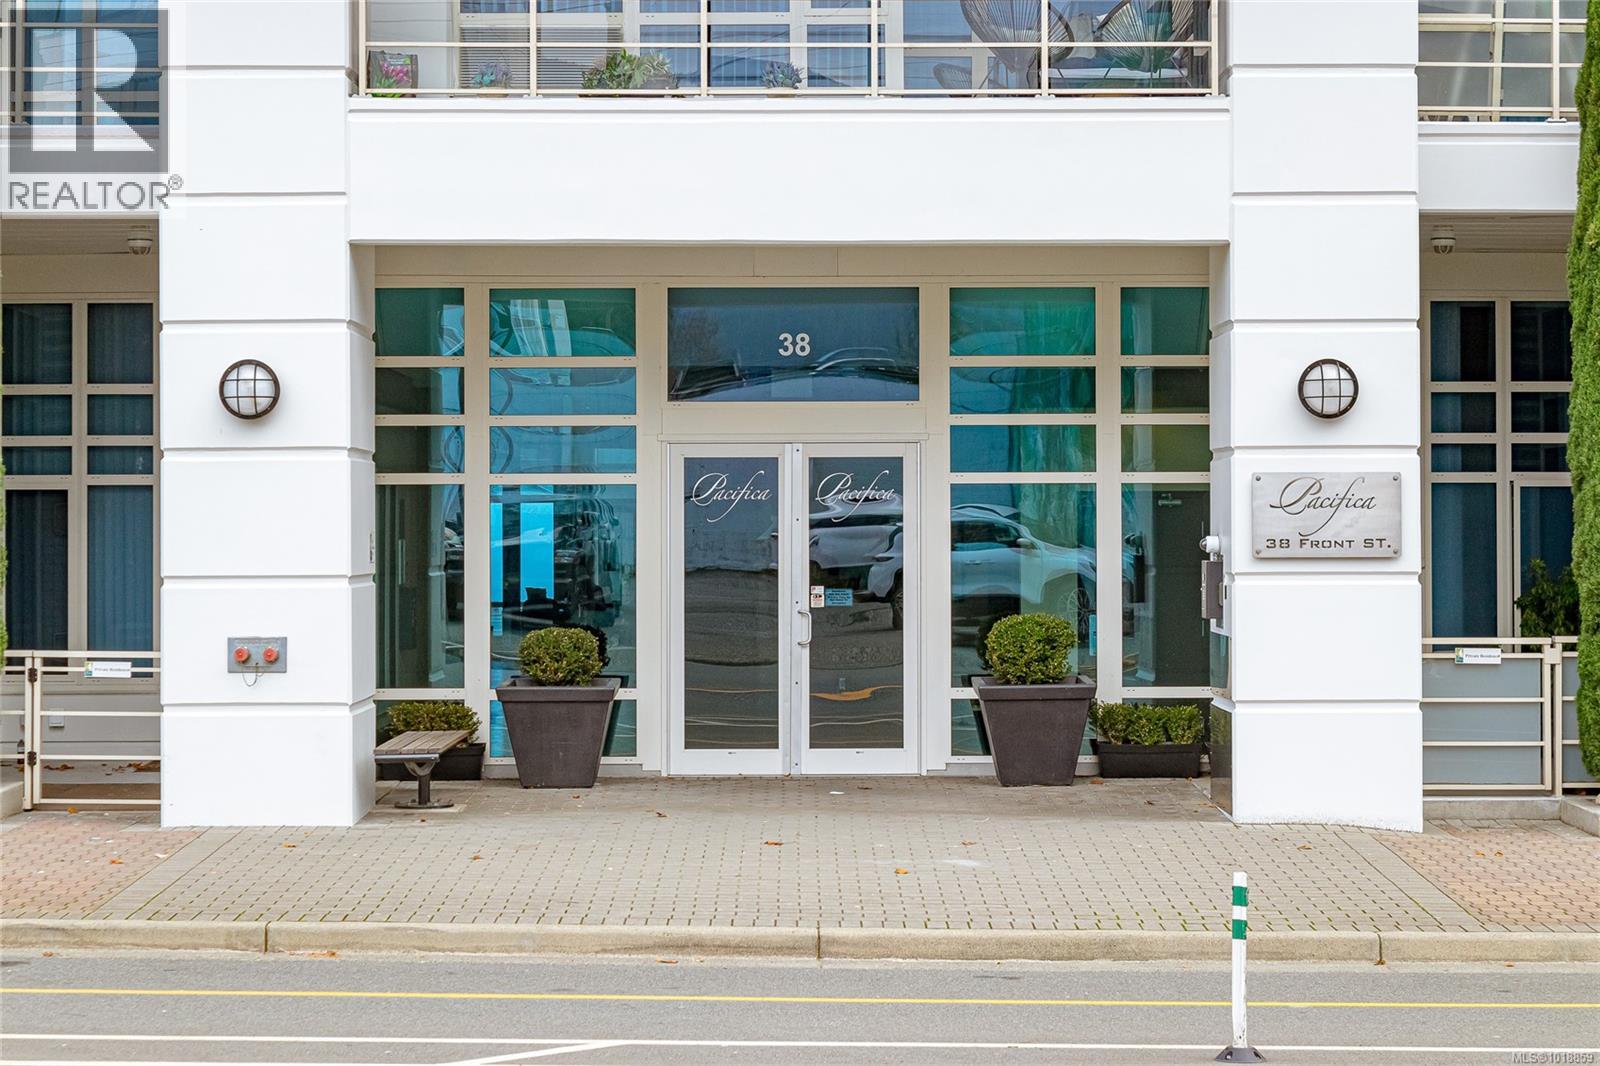
$789,000
Maintenance,
$565 Monthly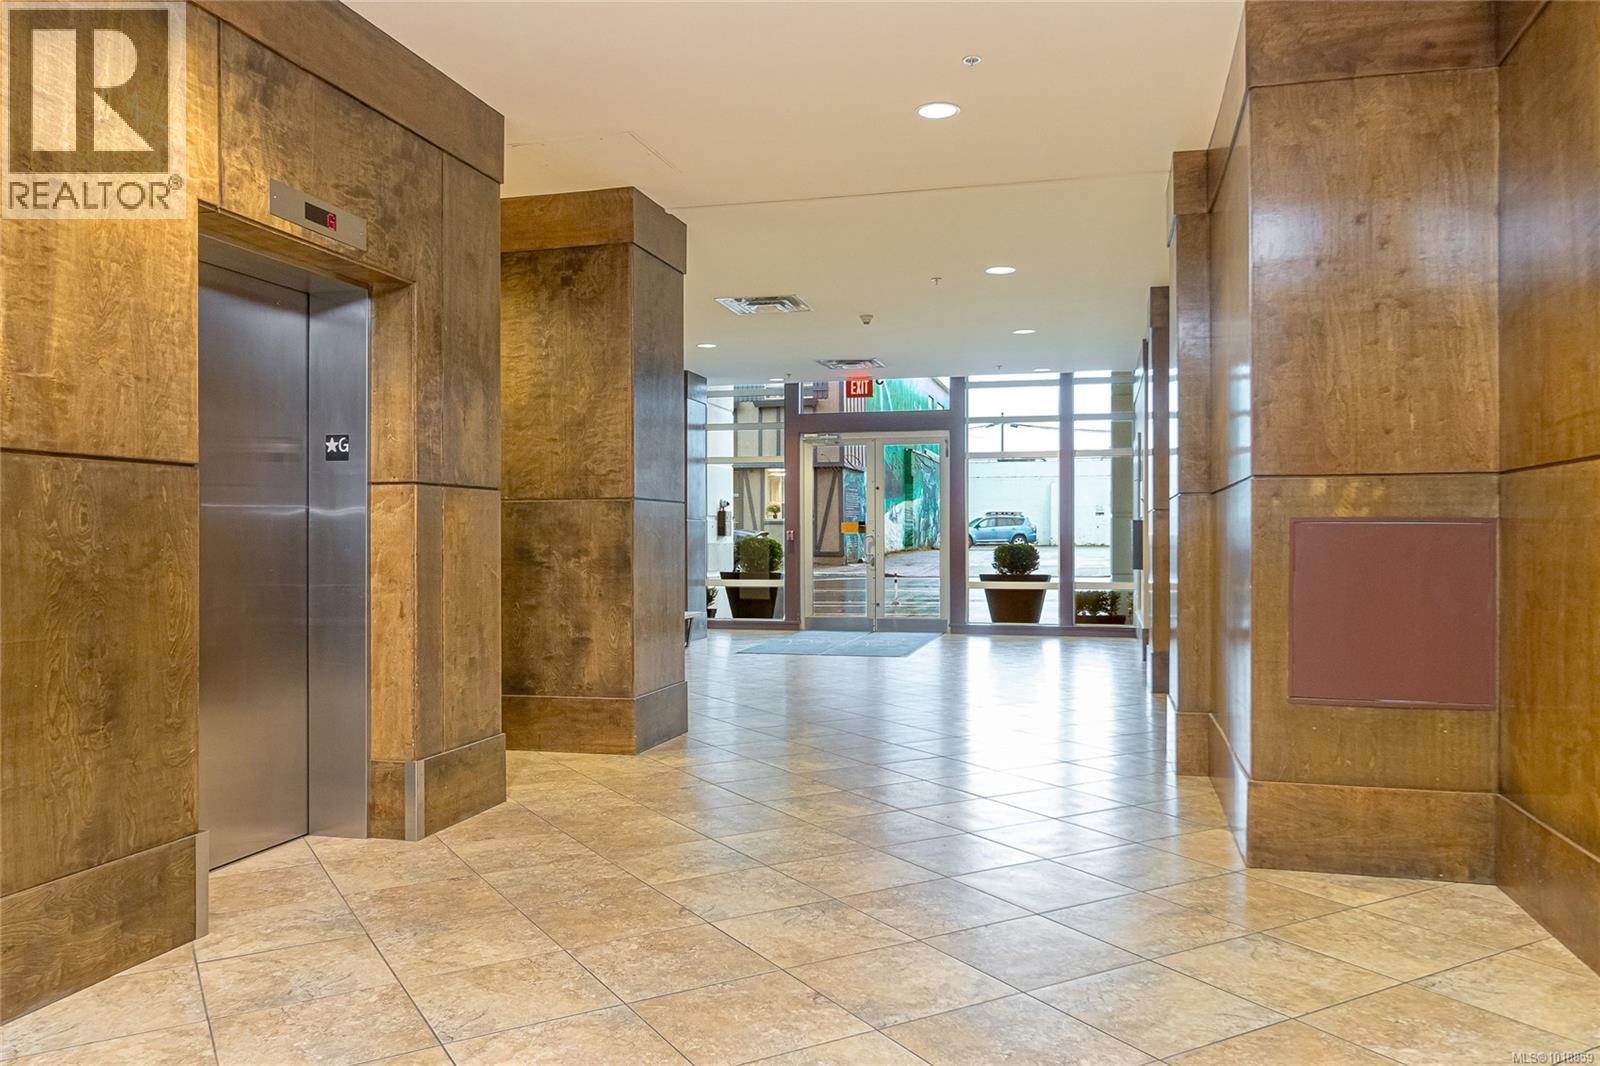
$789,000
Maintenance,
$565 Monthly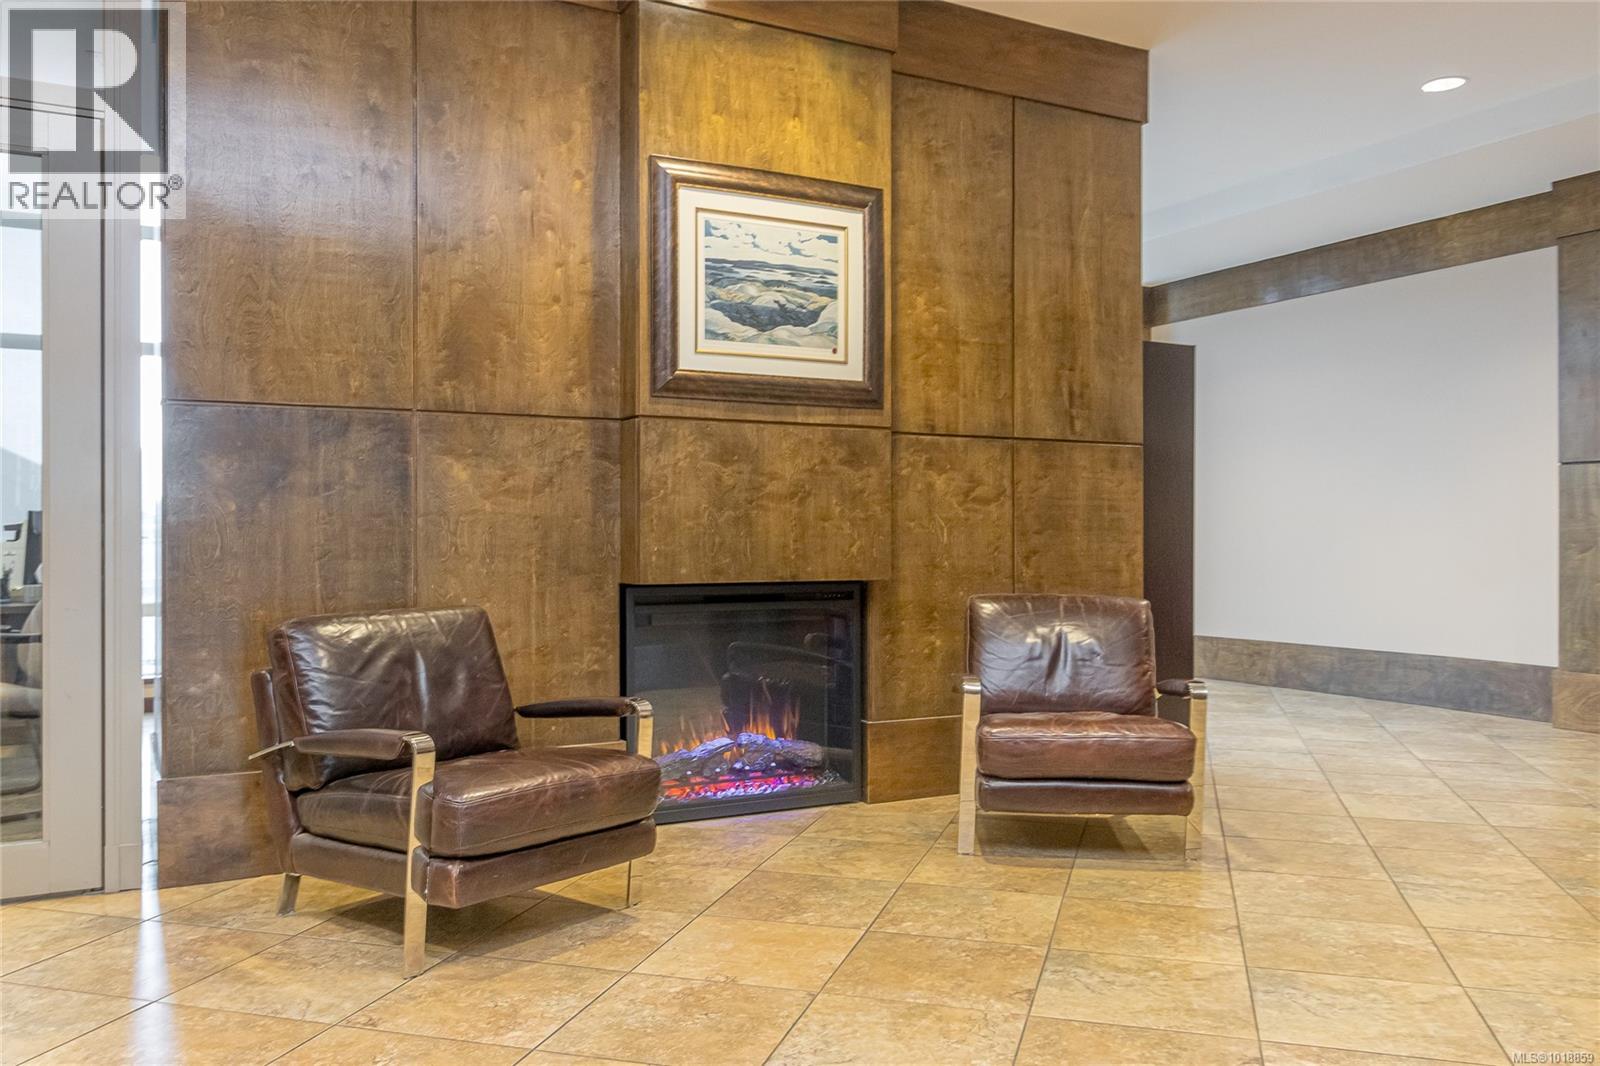
$789,000
Maintenance,
$565 Monthly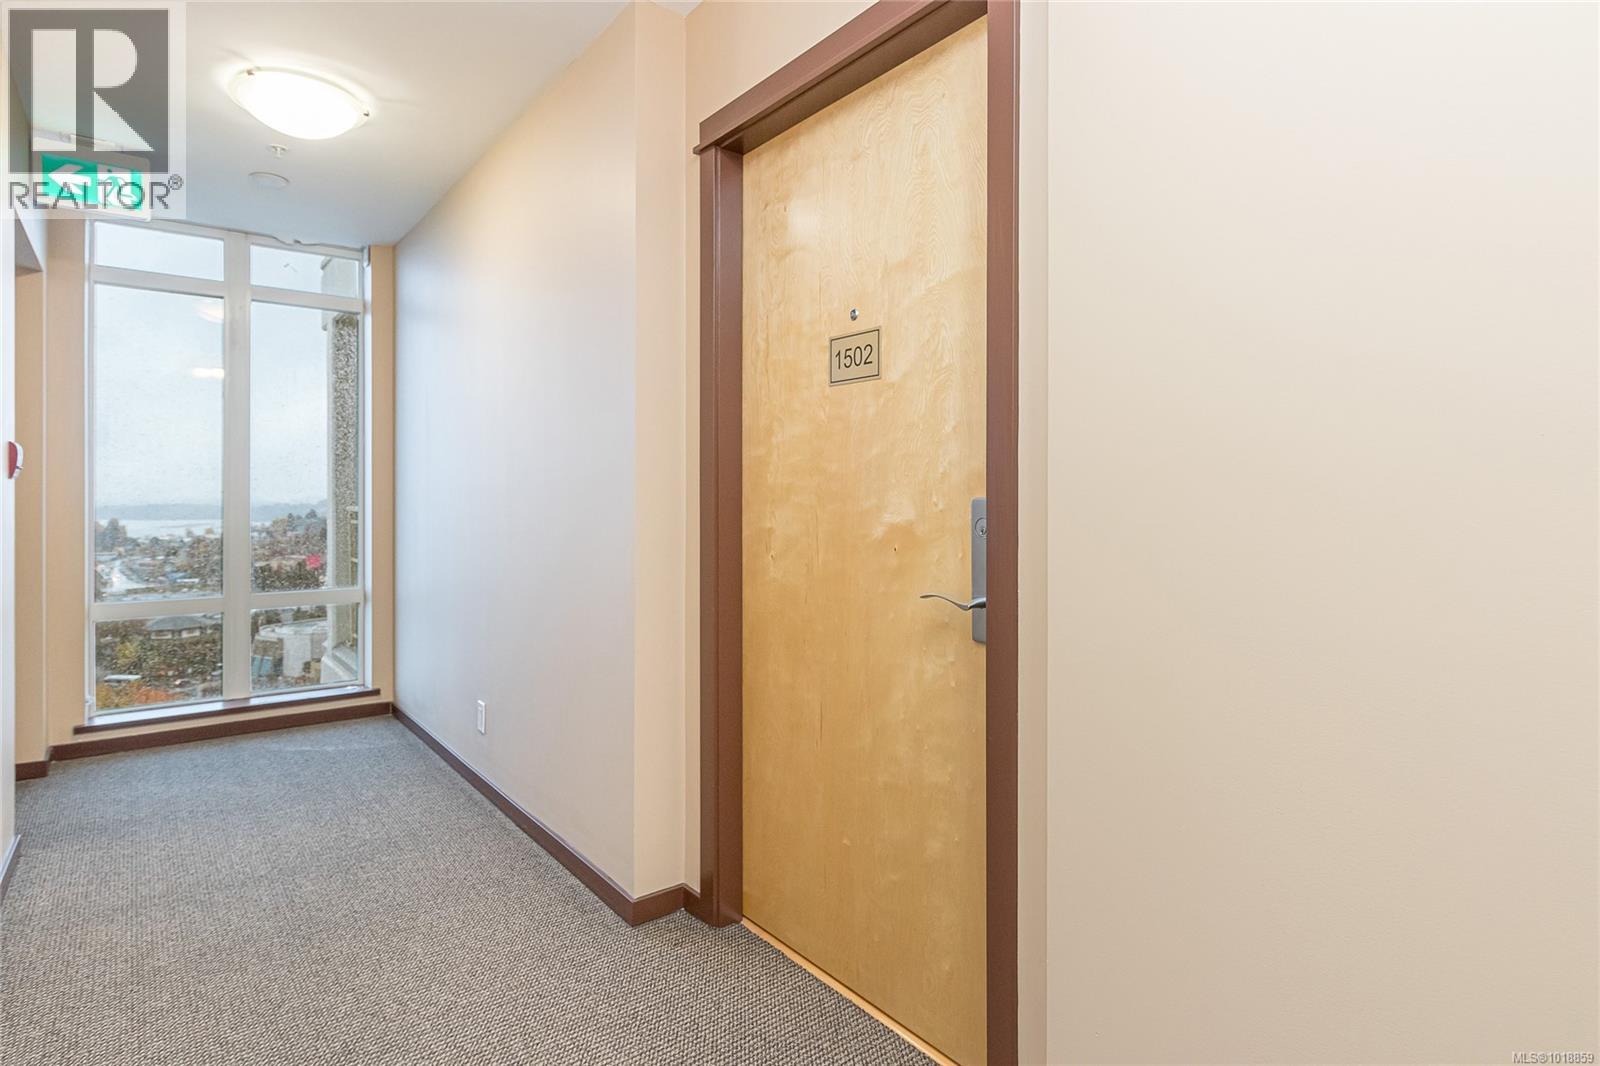
$789,000
Maintenance,
$565 Monthly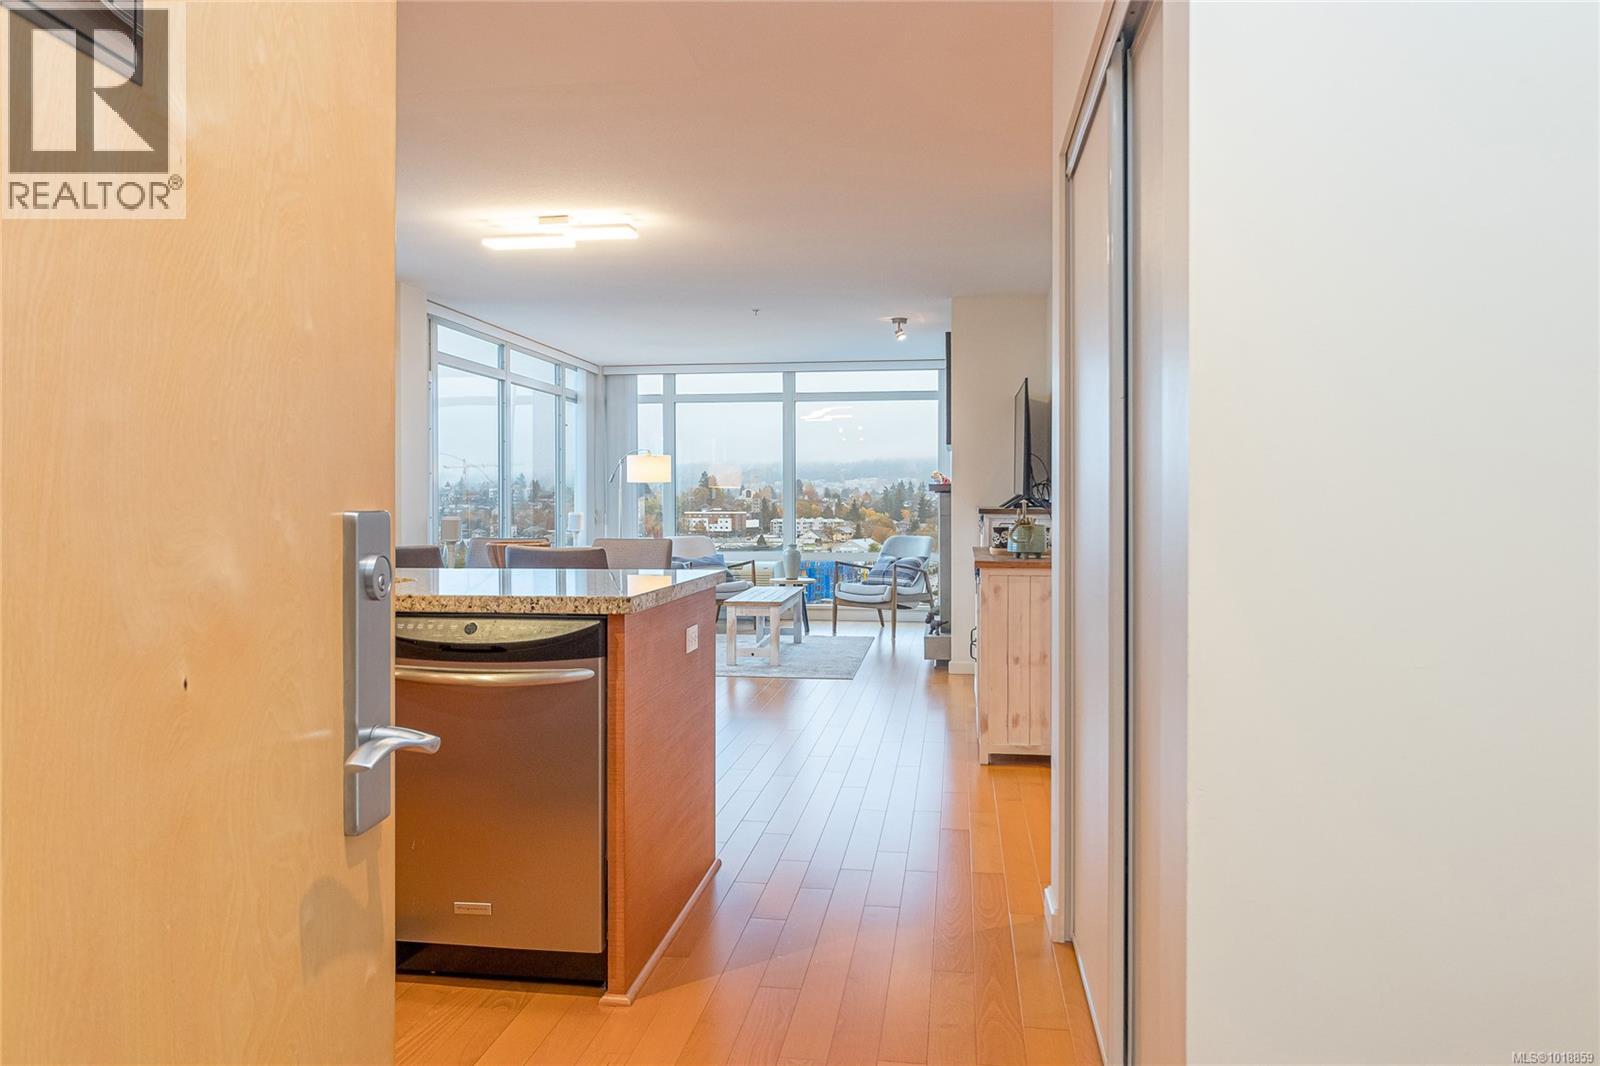
$789,000
Maintenance,
$565 Monthly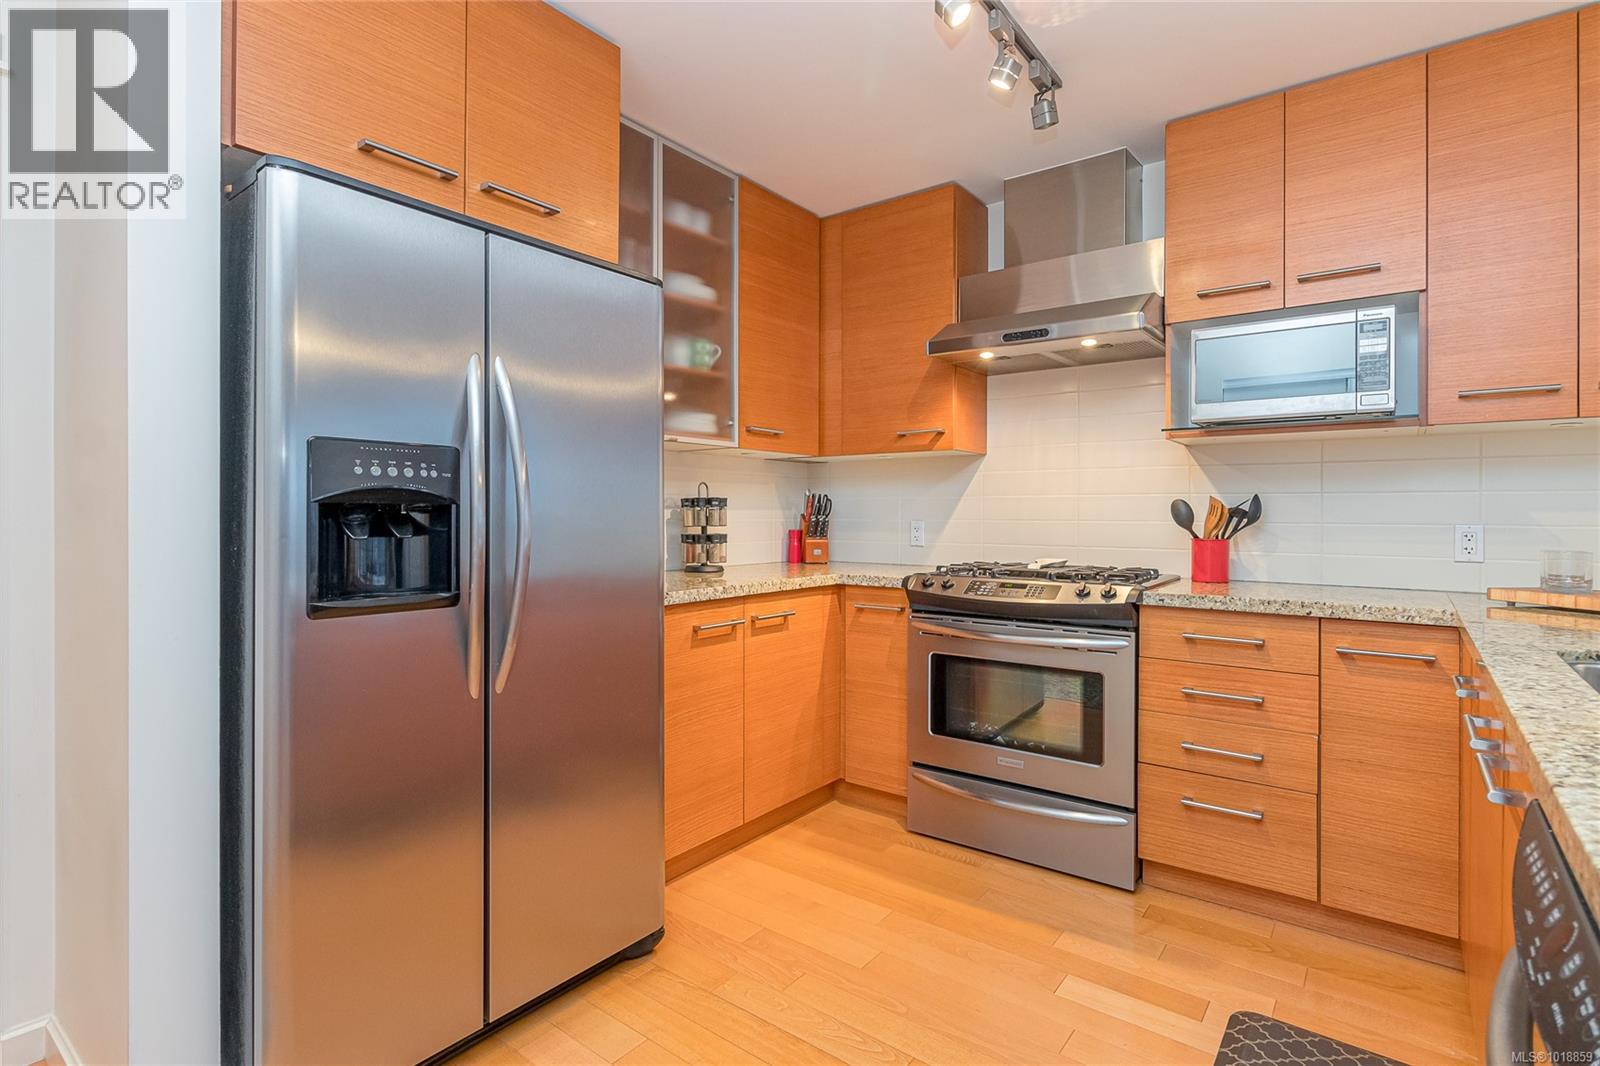
$789,000
Maintenance,
$565 Monthly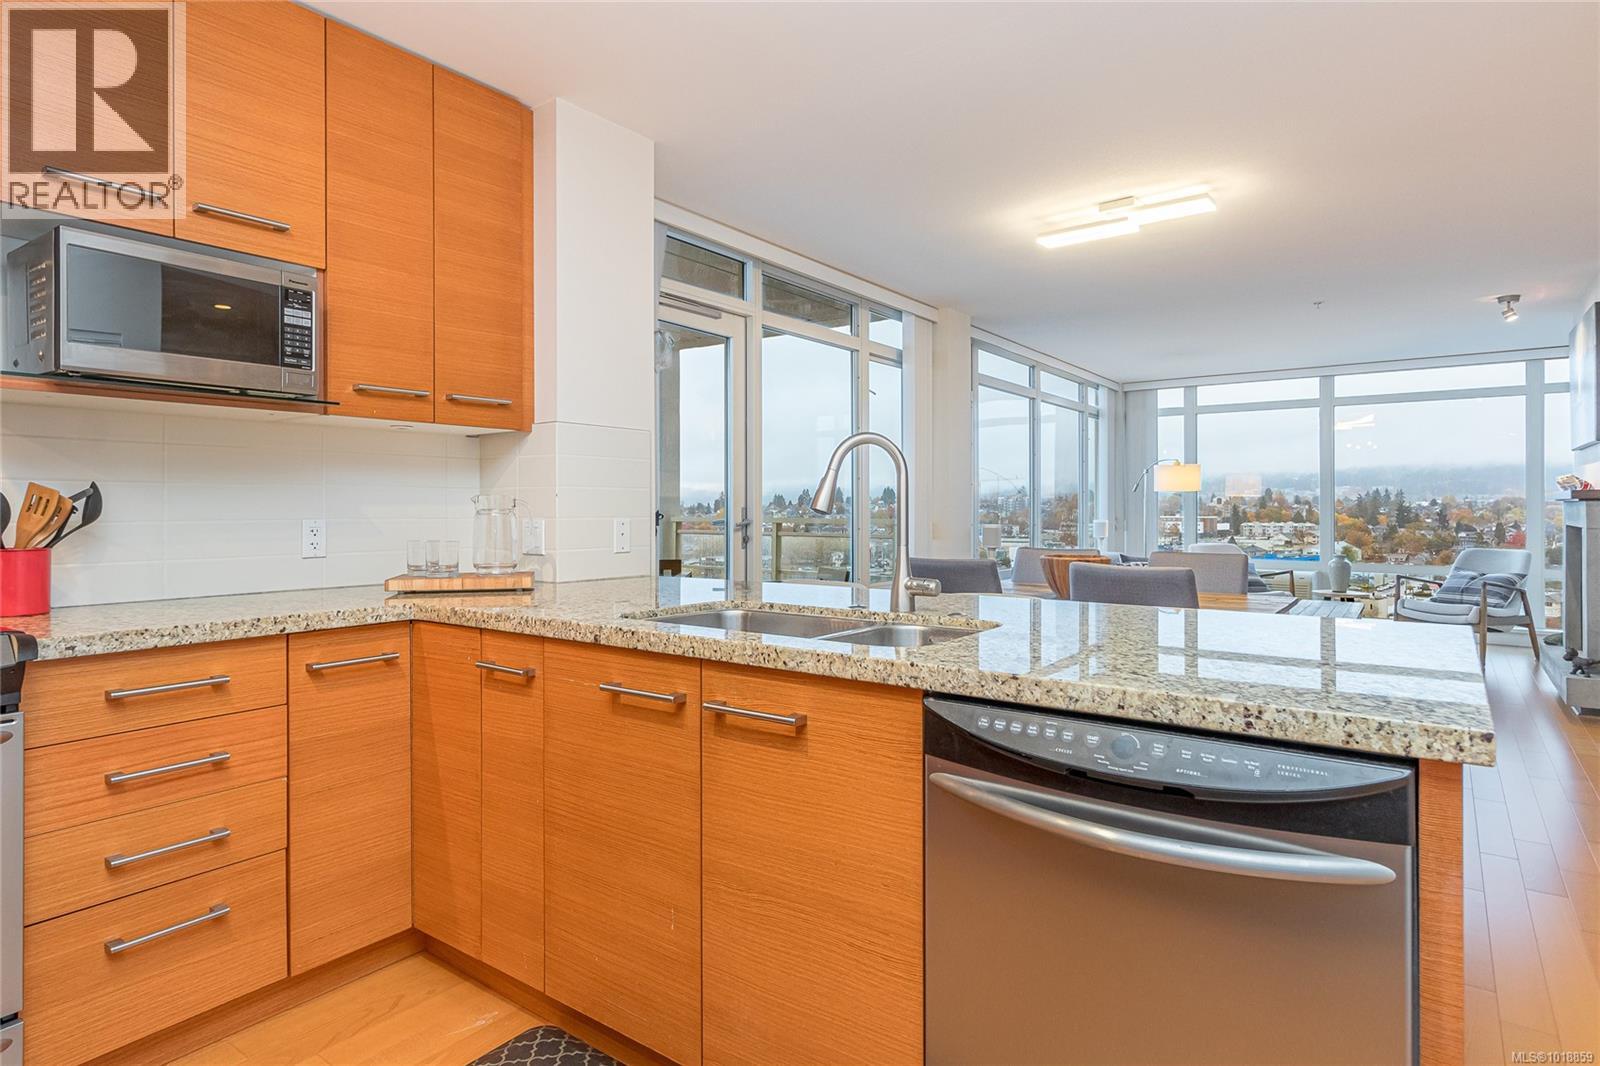
$789,000
Maintenance,
$565 Monthly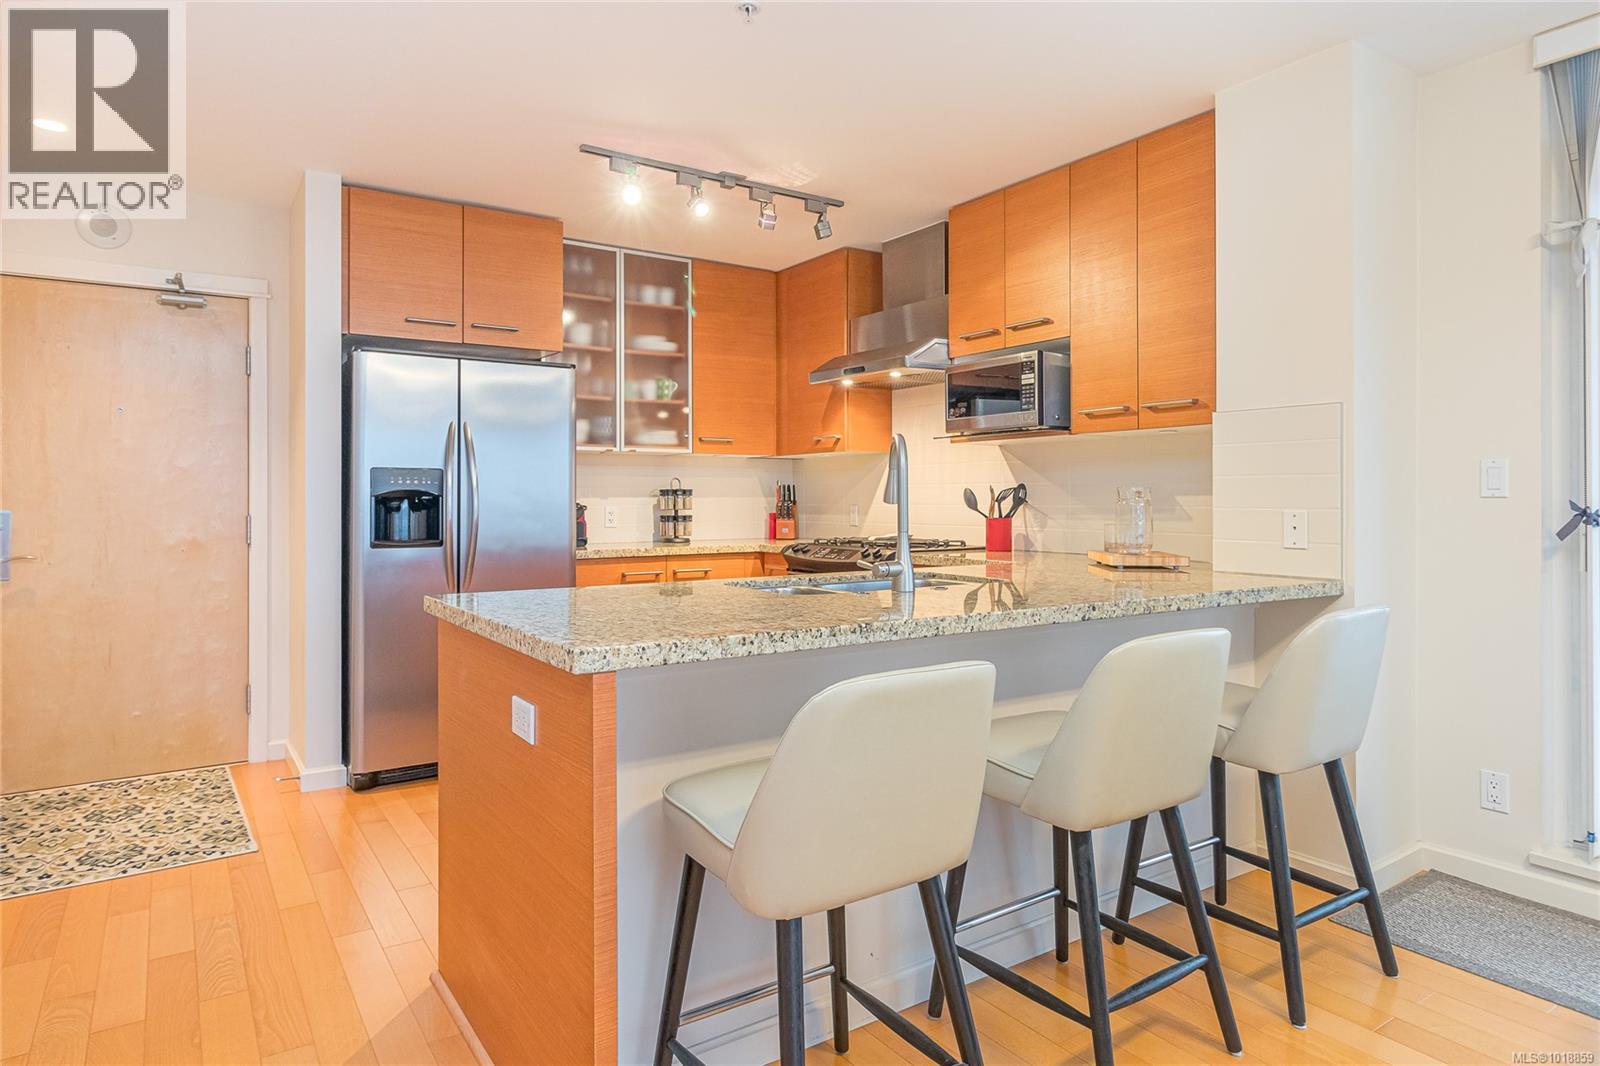
$789,000
Maintenance,
$565 Monthly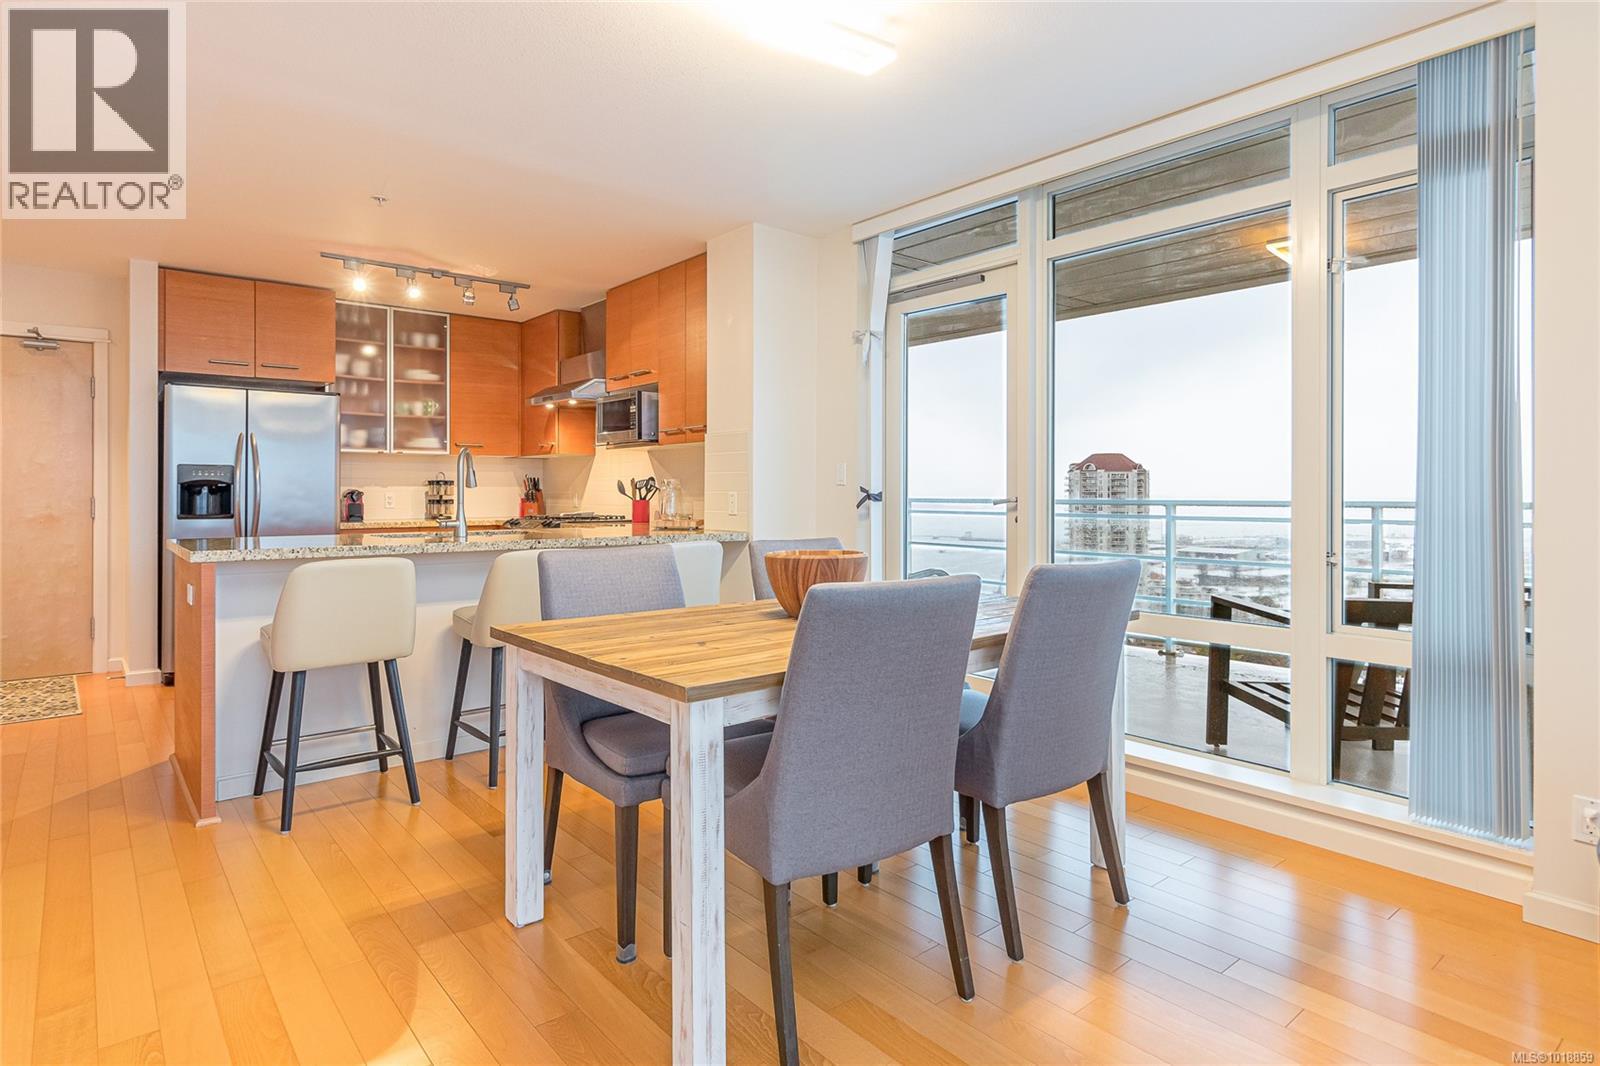
$789,000
Maintenance,
$565 Monthly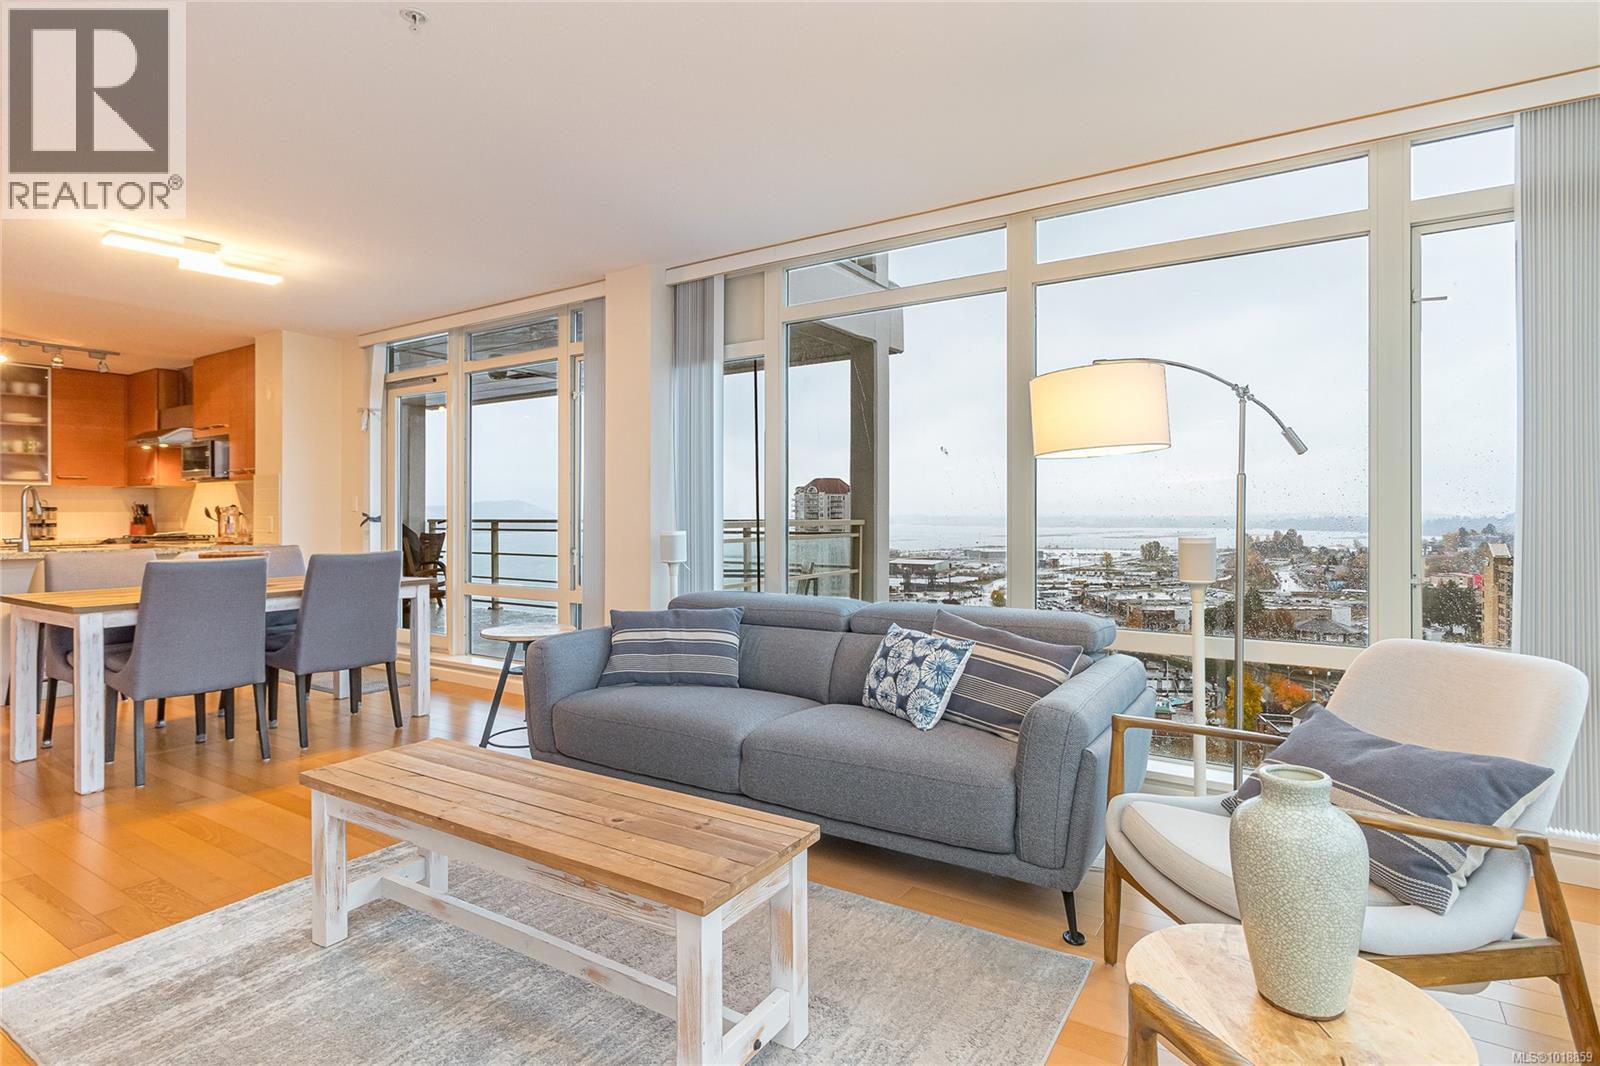
$789,000
Maintenance,
$565 Monthly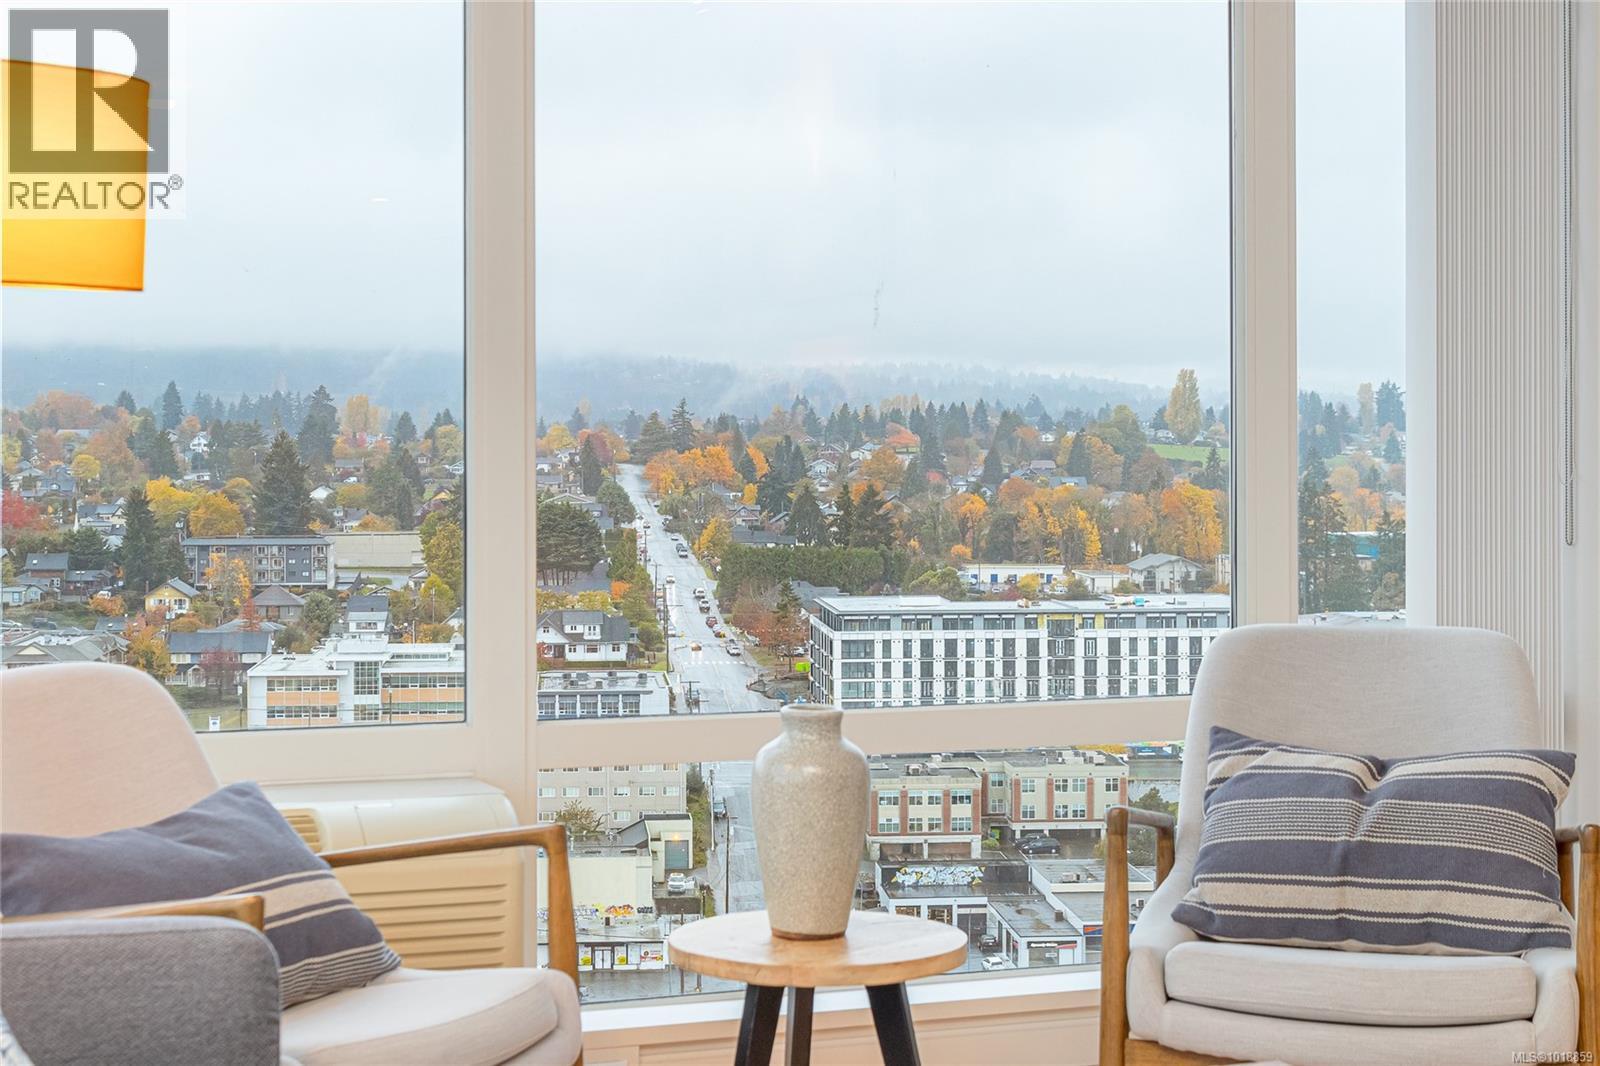
$789,000
Maintenance,
$565 Monthly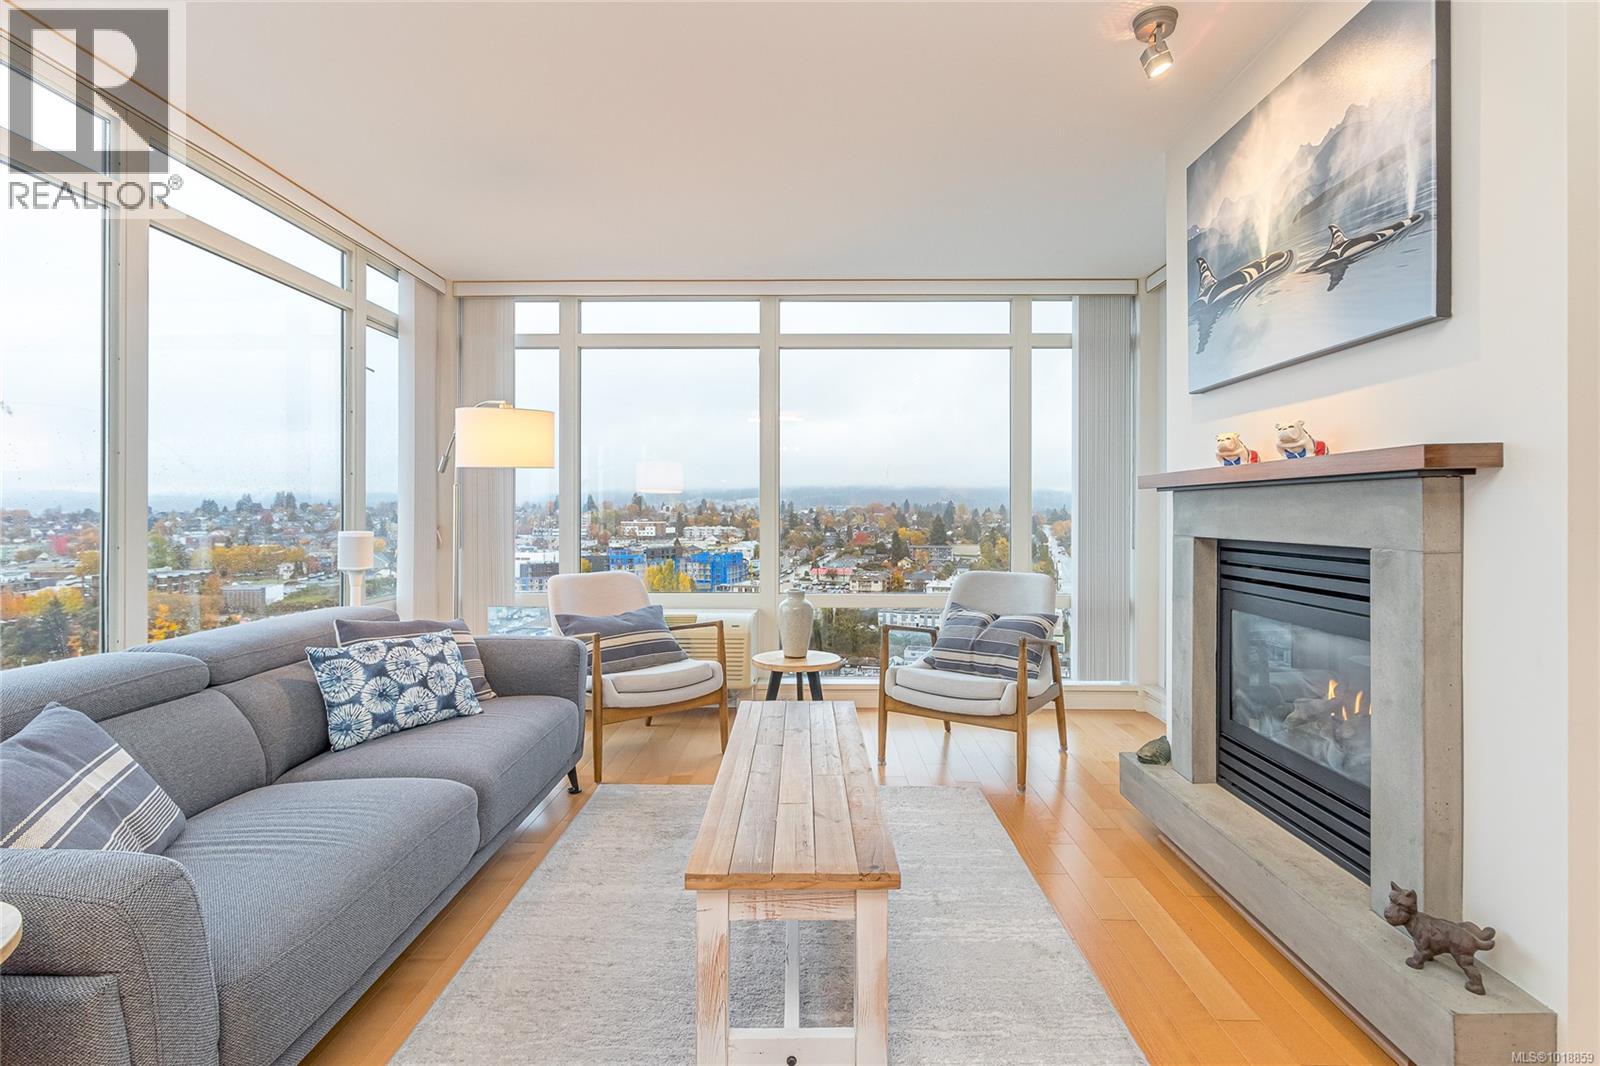
$789,000
Maintenance,
$565 Monthly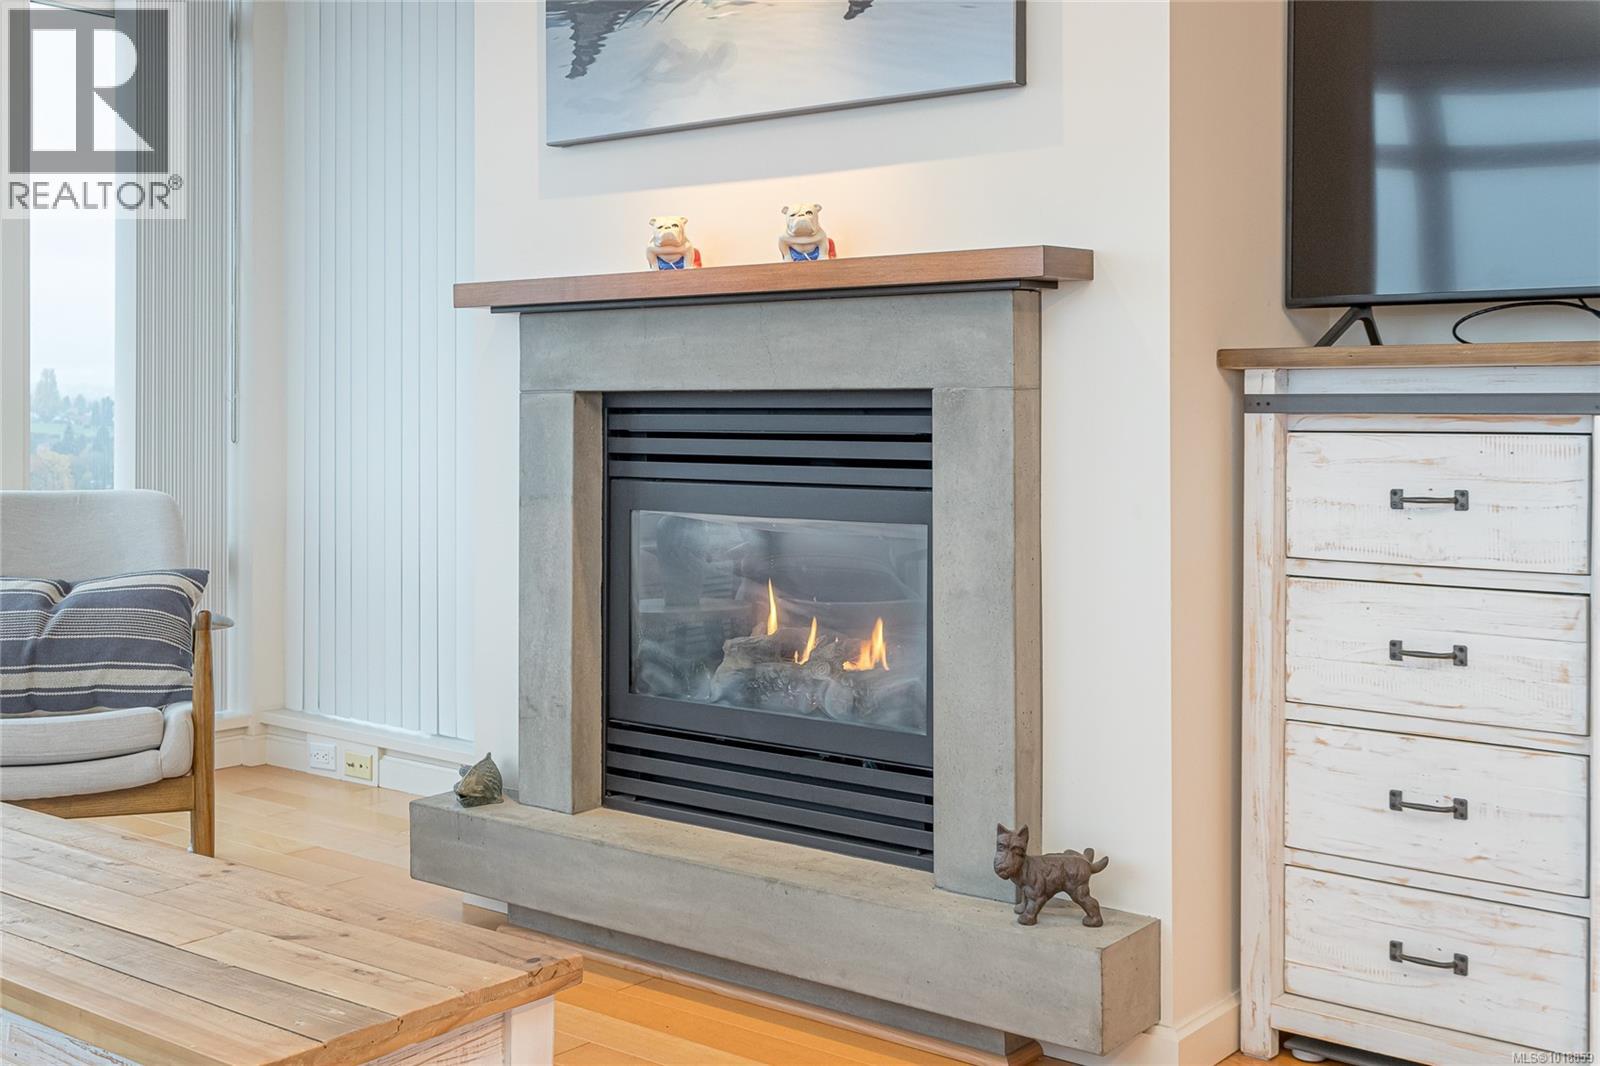
$789,000
Maintenance,
$565 Monthly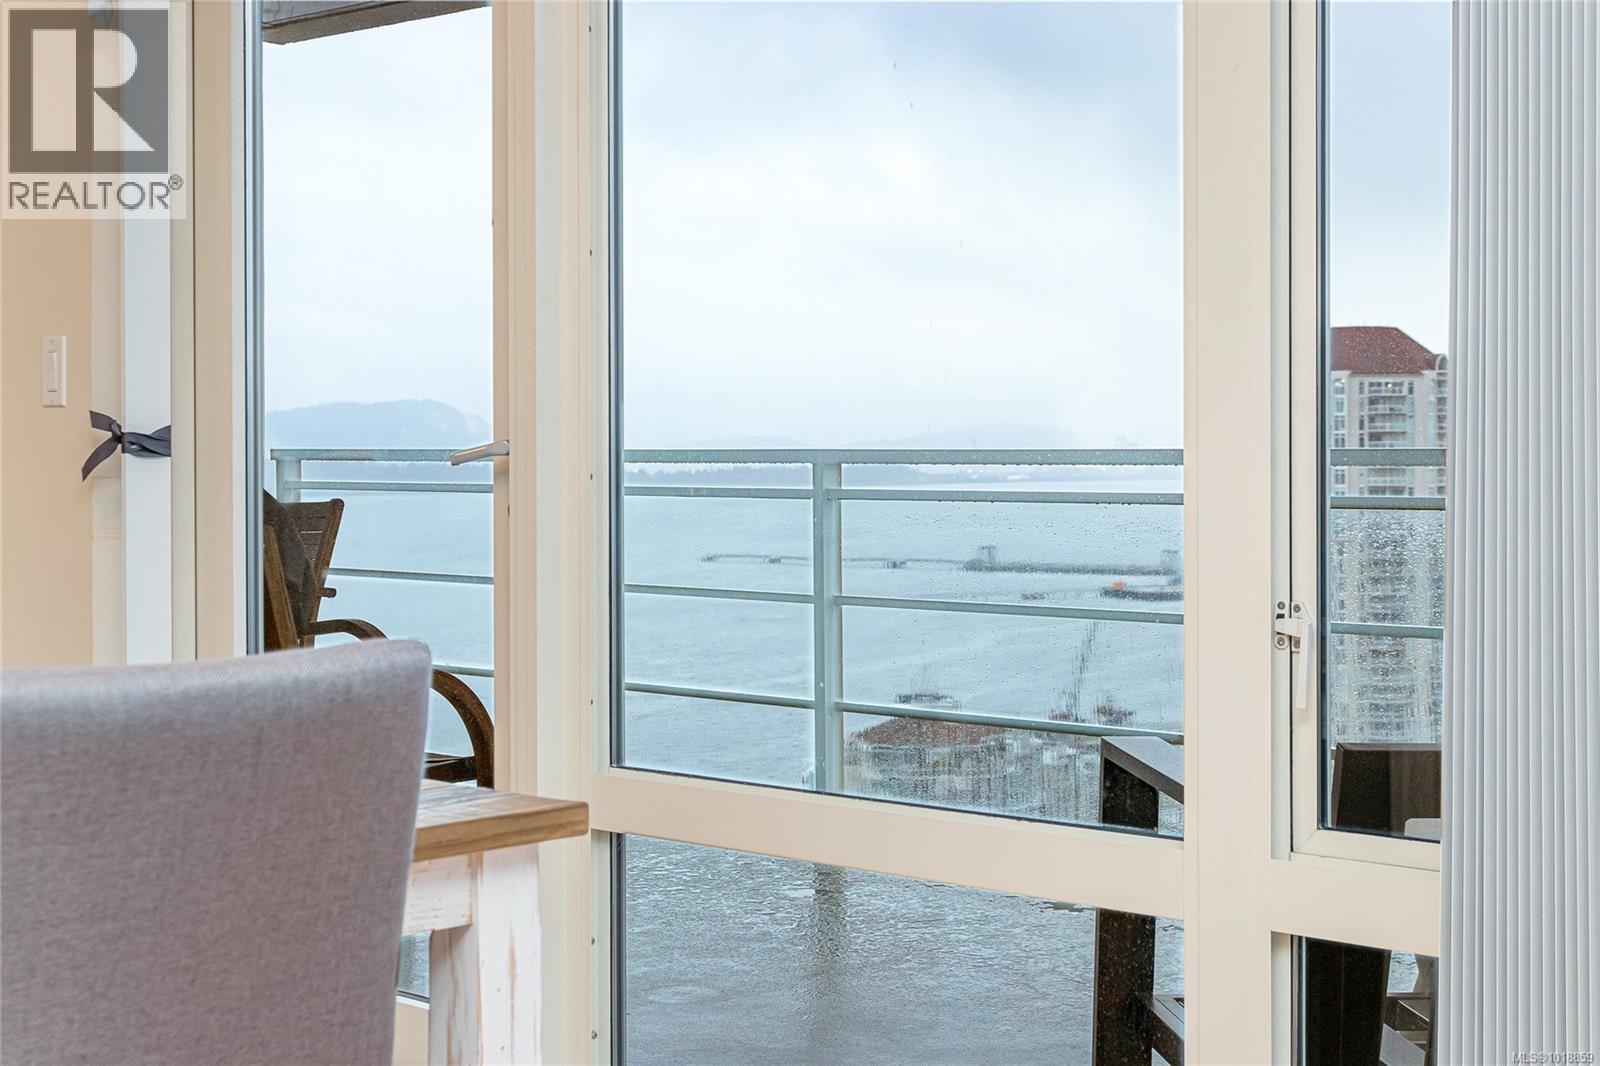
$789,000
Maintenance,
$565 Monthly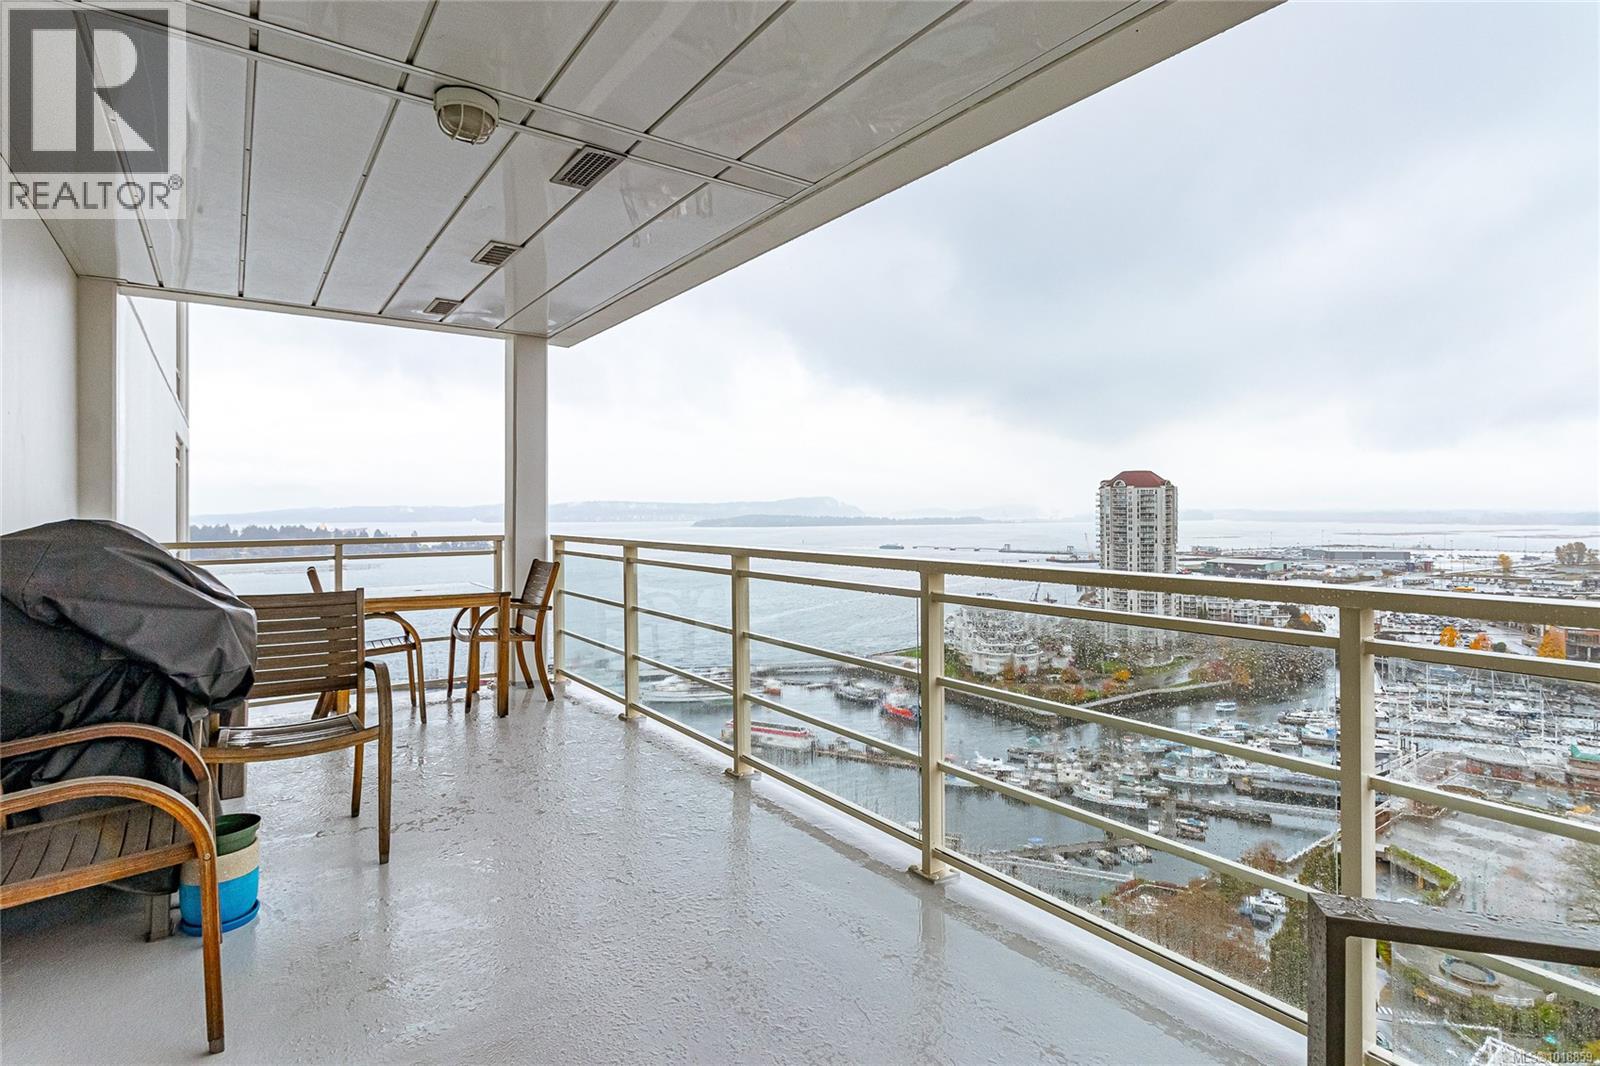
$789,000
Maintenance,
$565 Monthly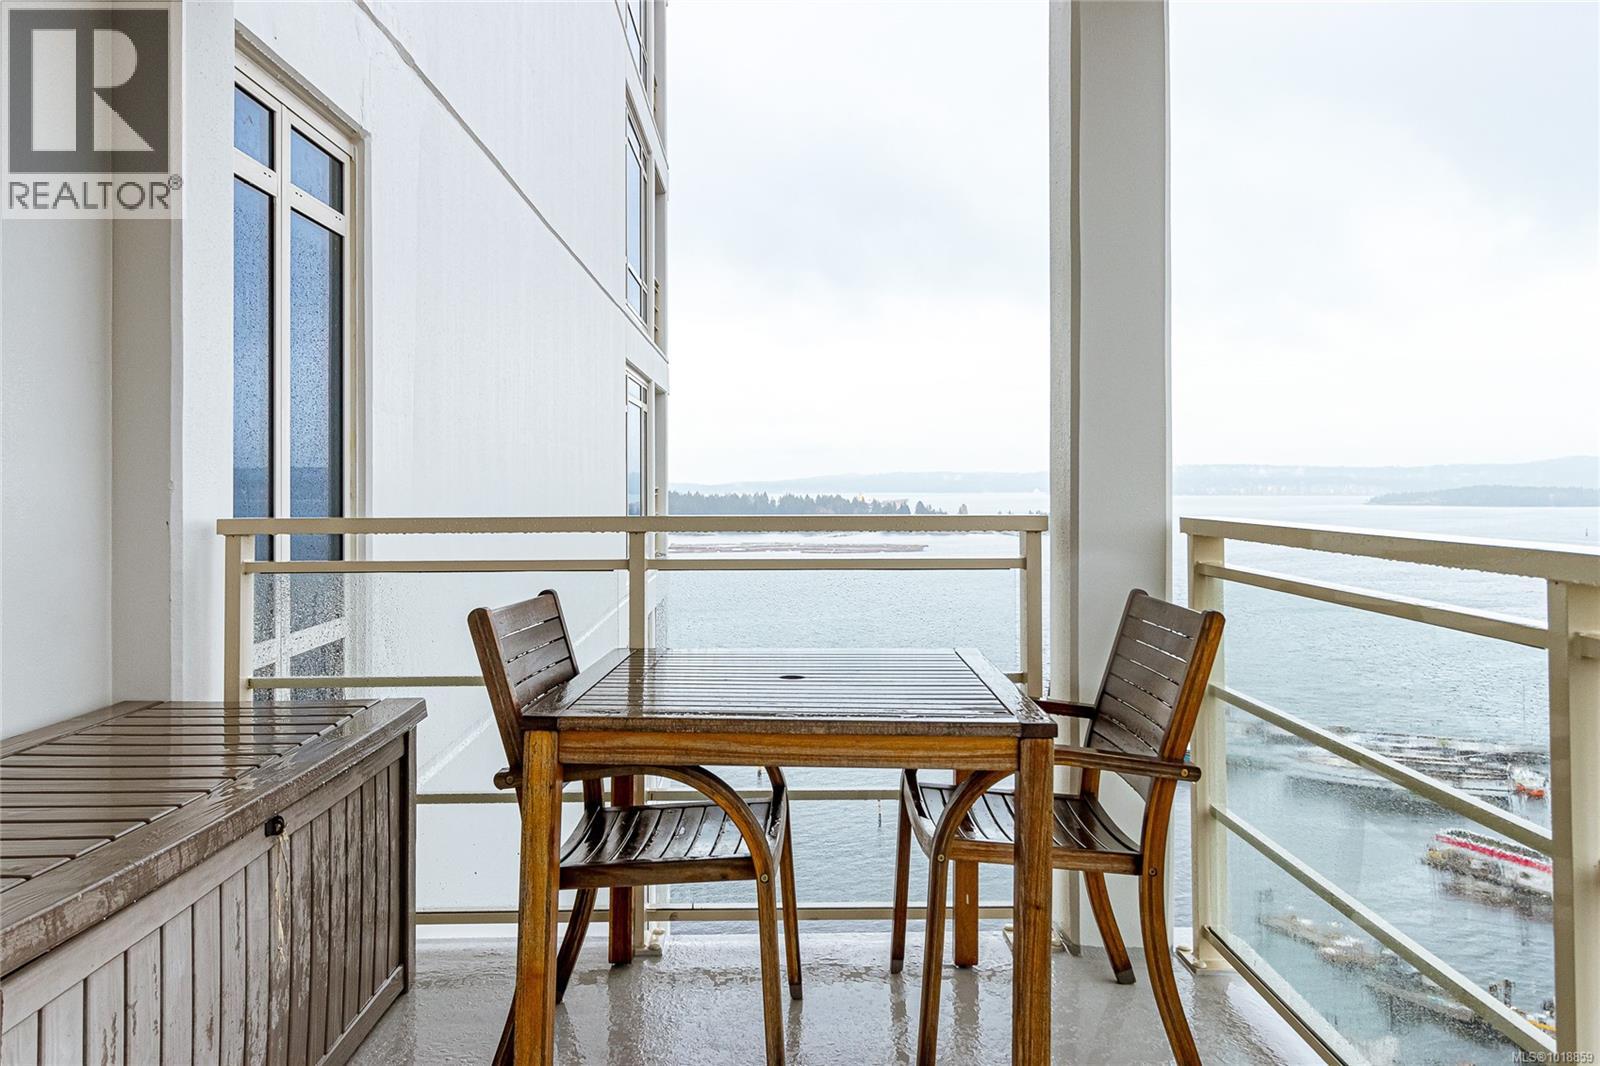
$789,000
Maintenance,
$565 Monthly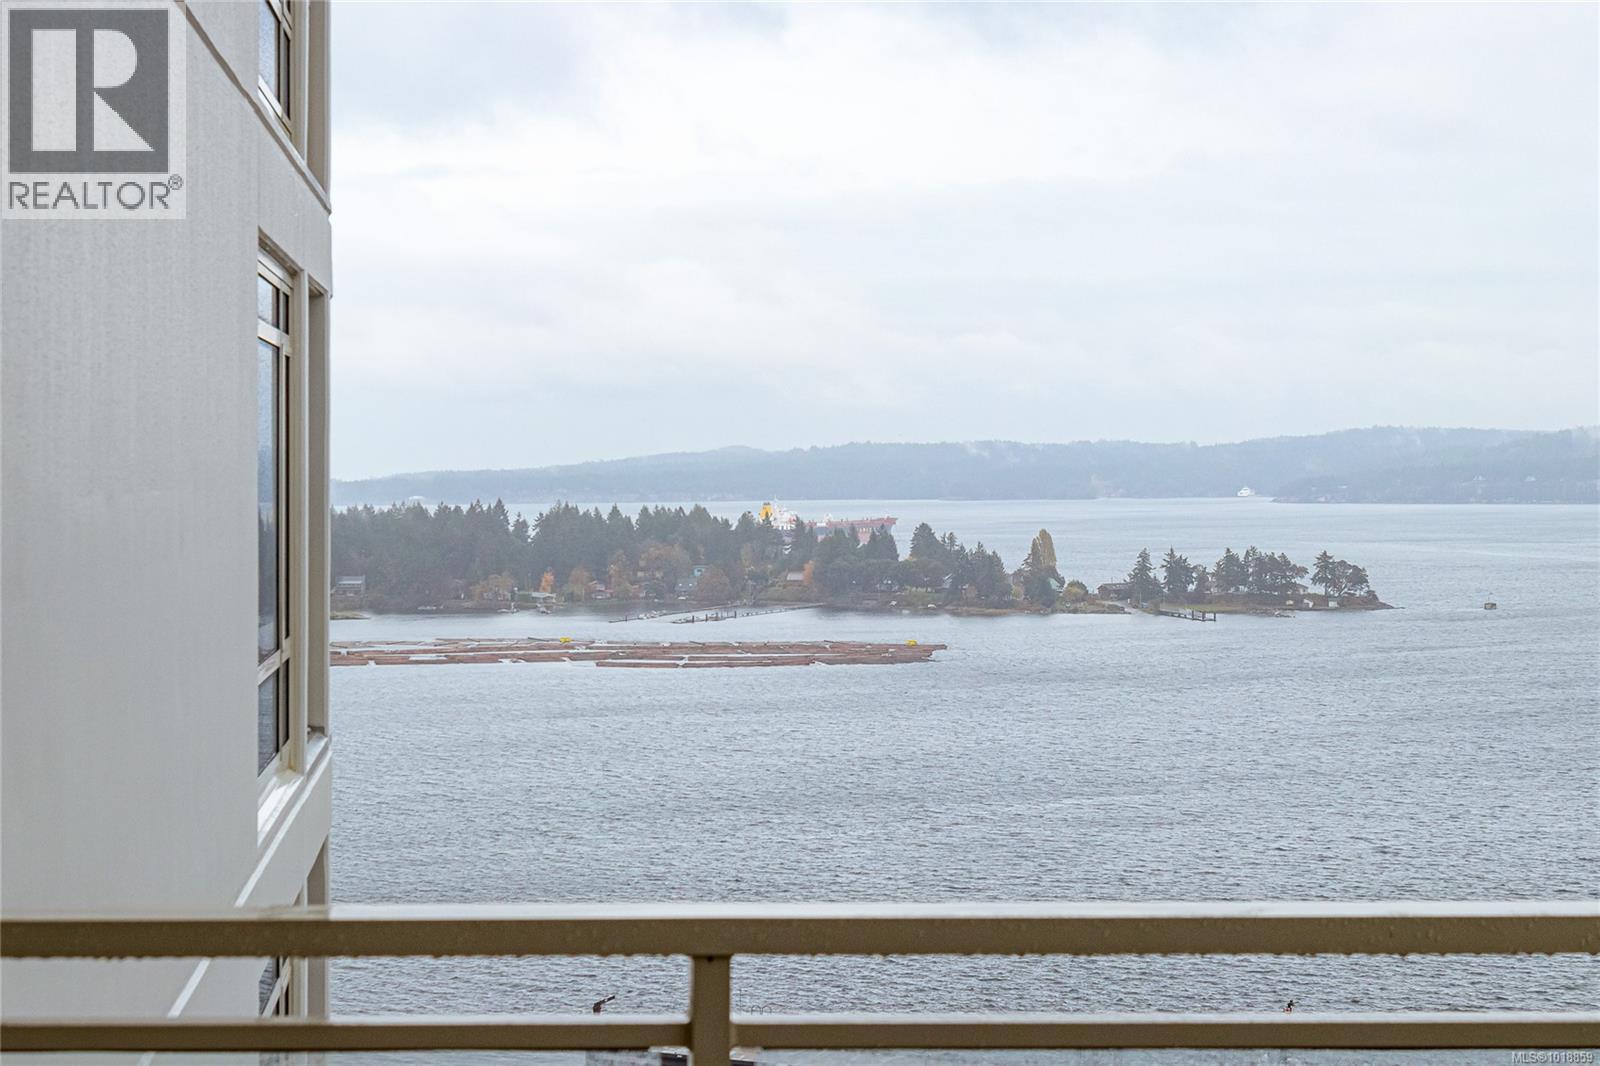
$789,000
Maintenance,
$565 Monthly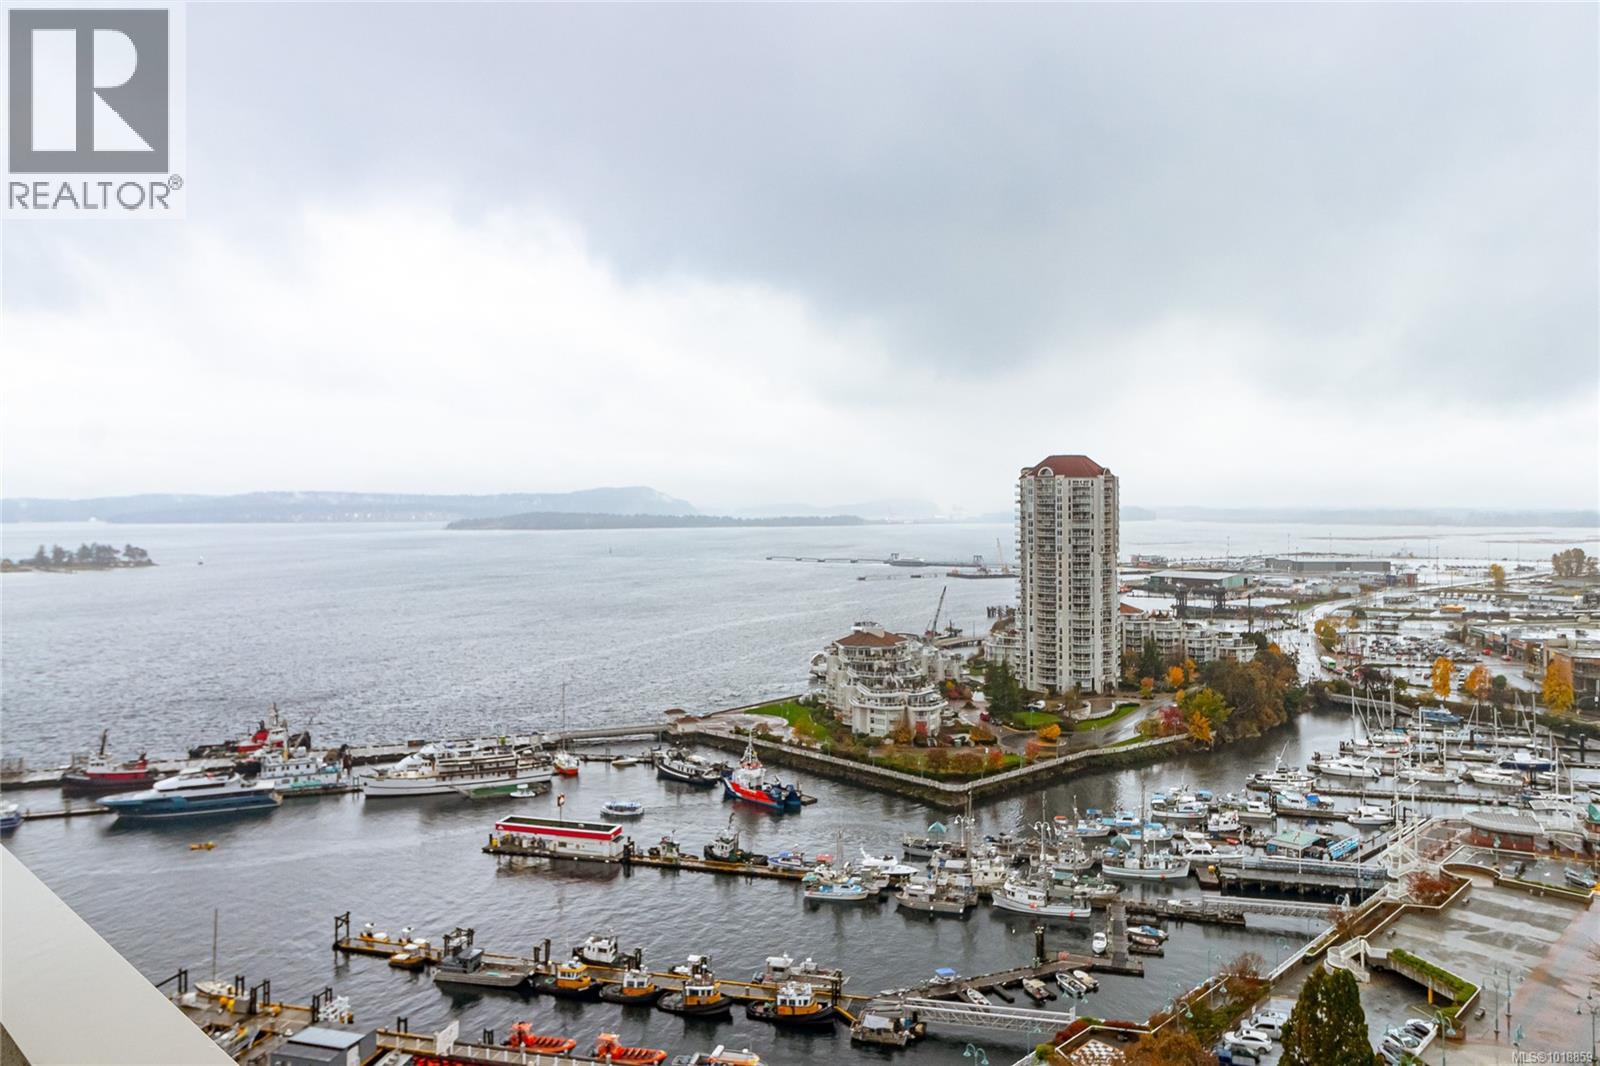
$789,000
Maintenance,
$565 Monthly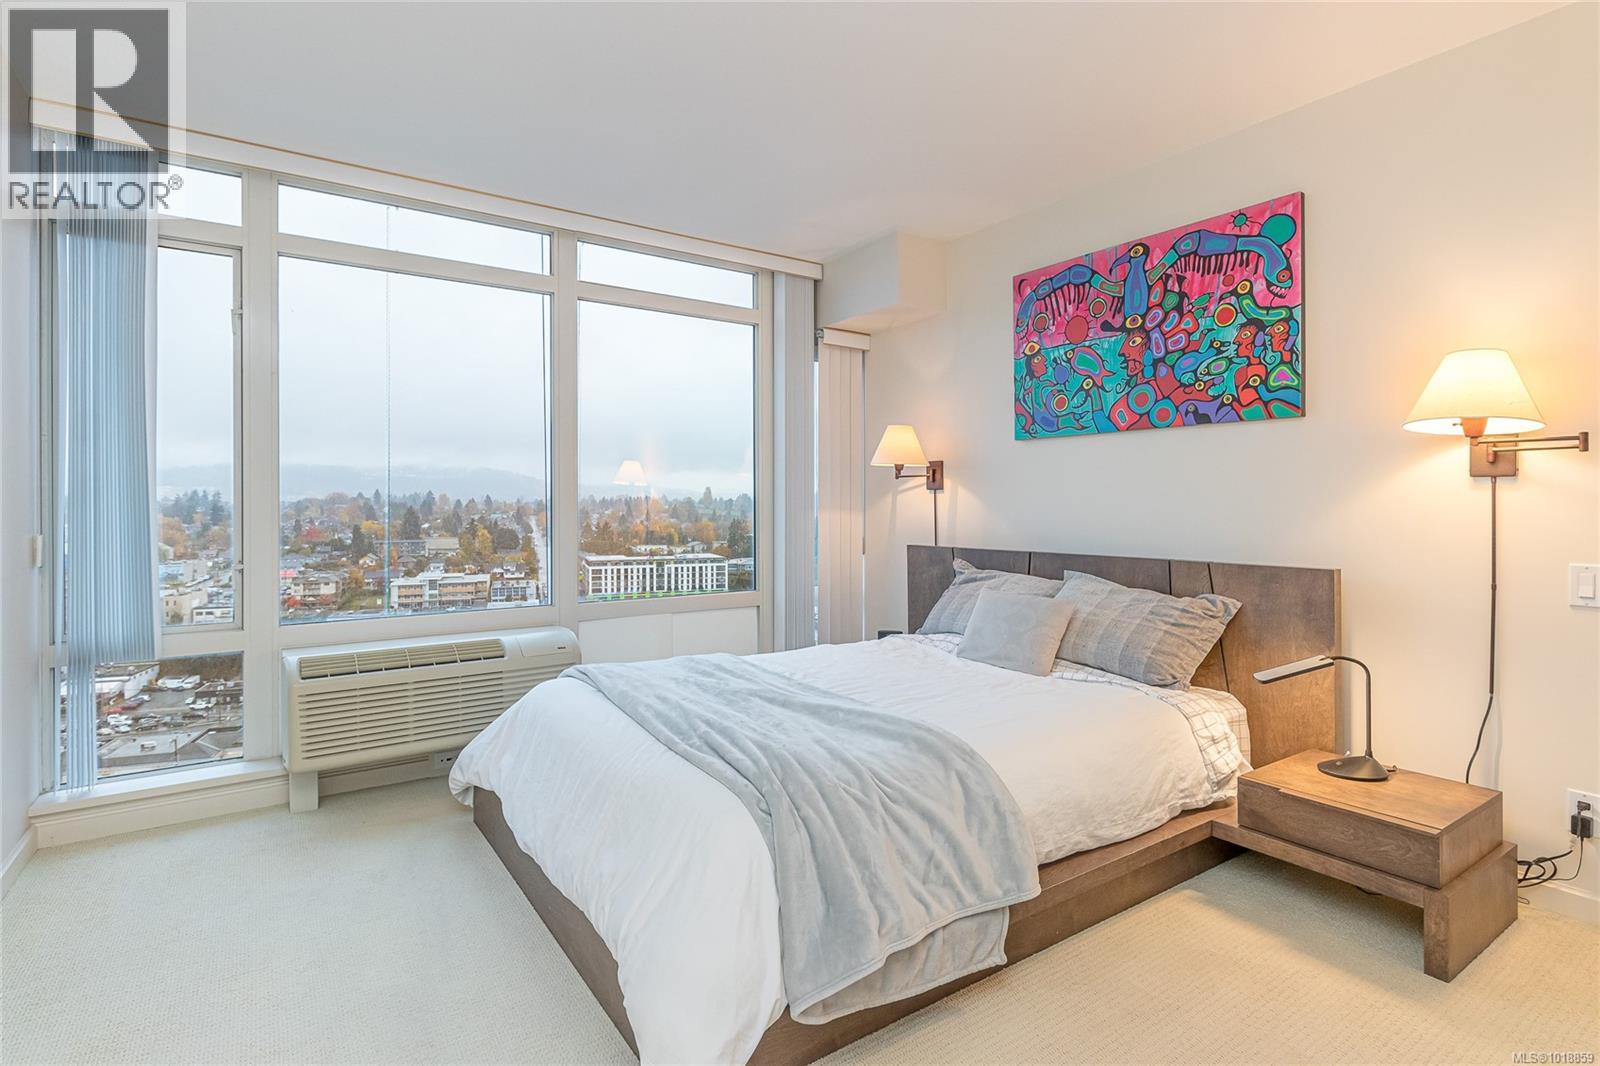
$789,000
Maintenance,
$565 Monthly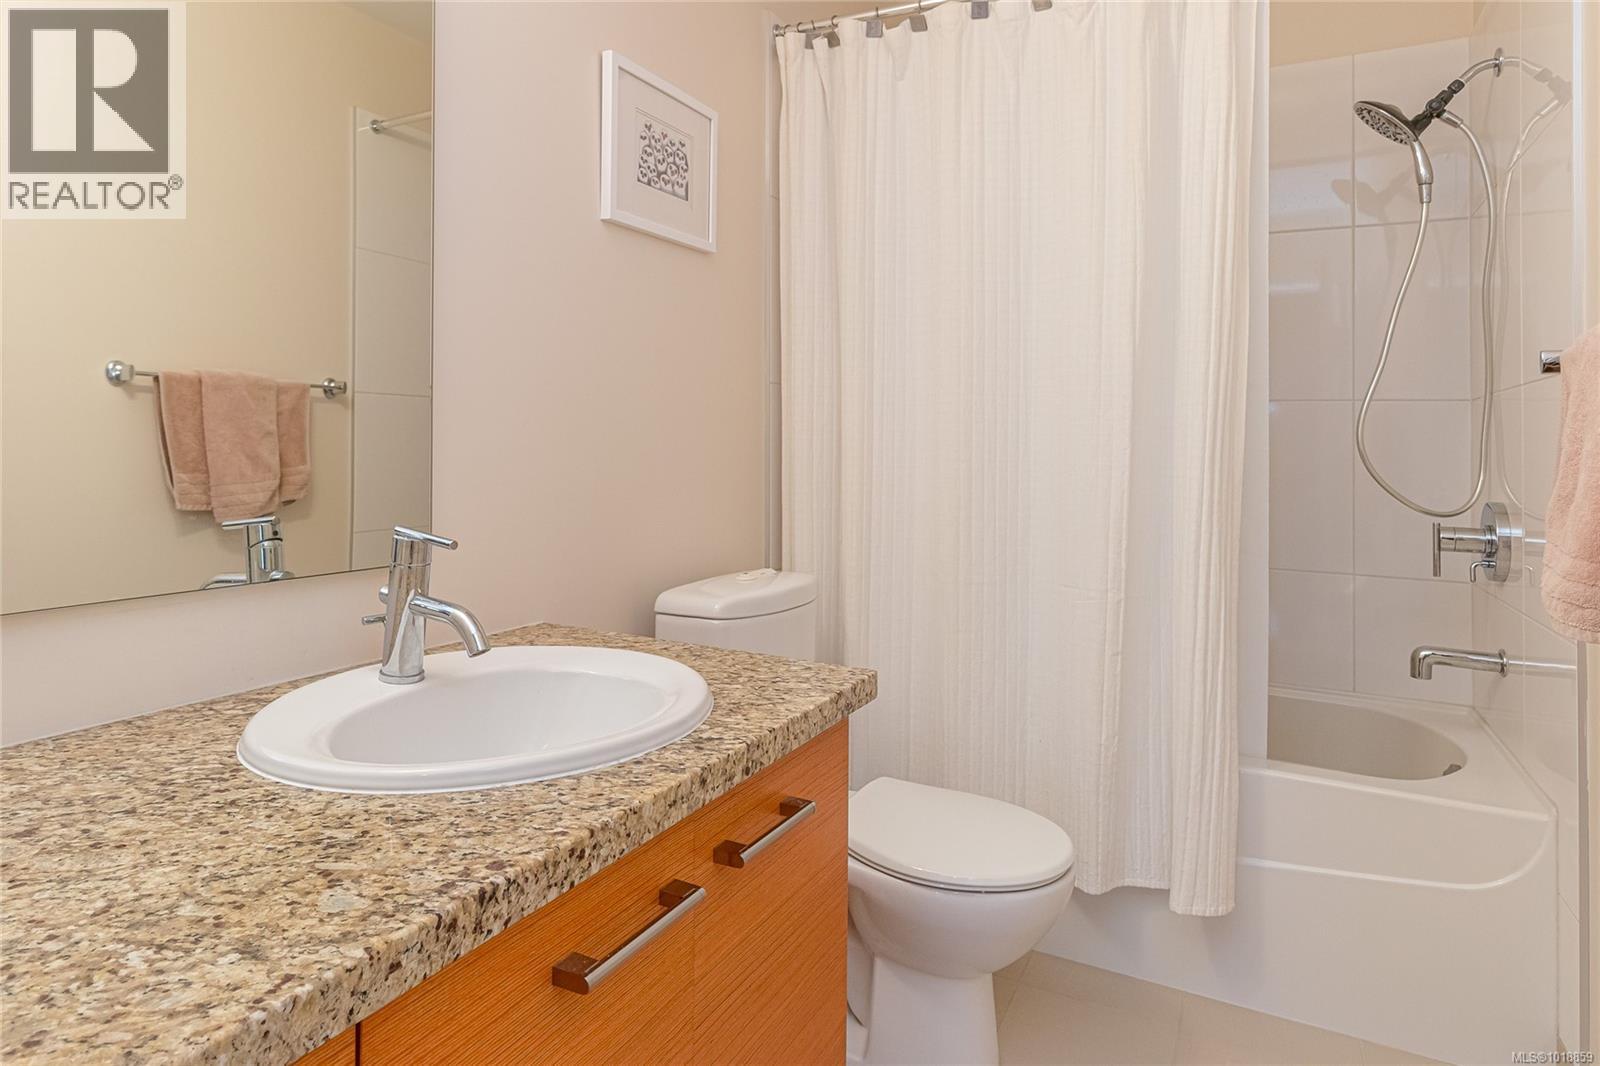
$789,000
Maintenance,
$565 Monthly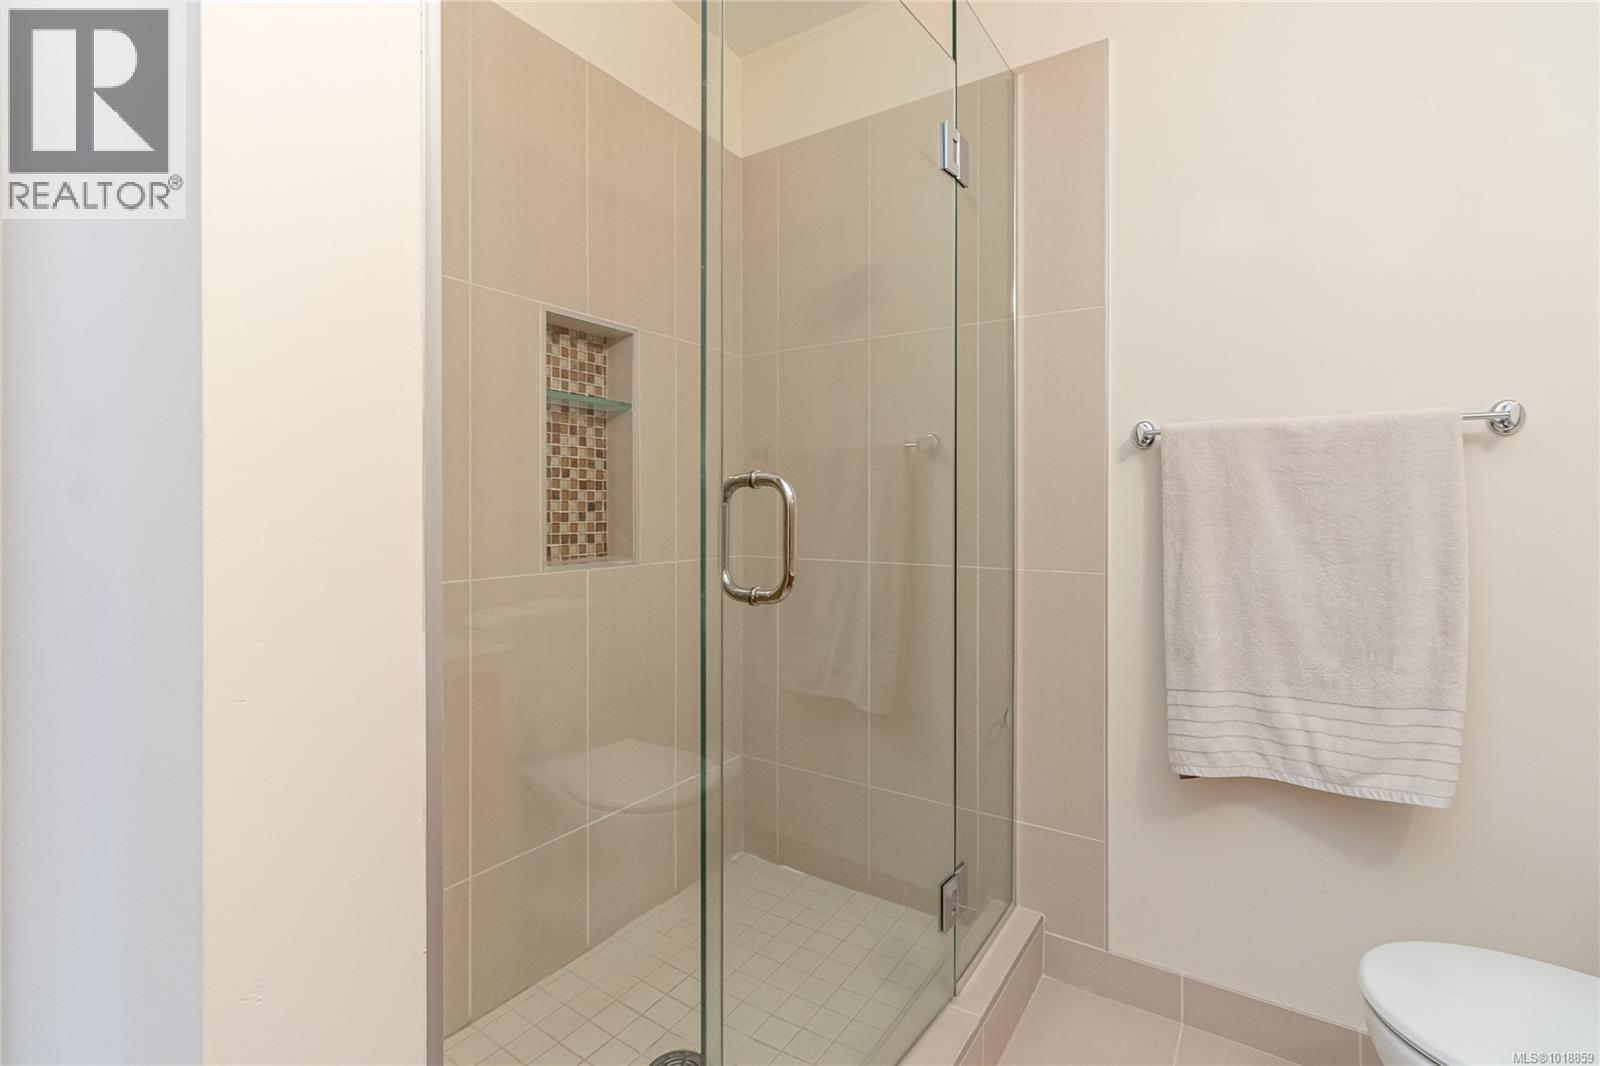
$789,000
Maintenance,
$565 Monthly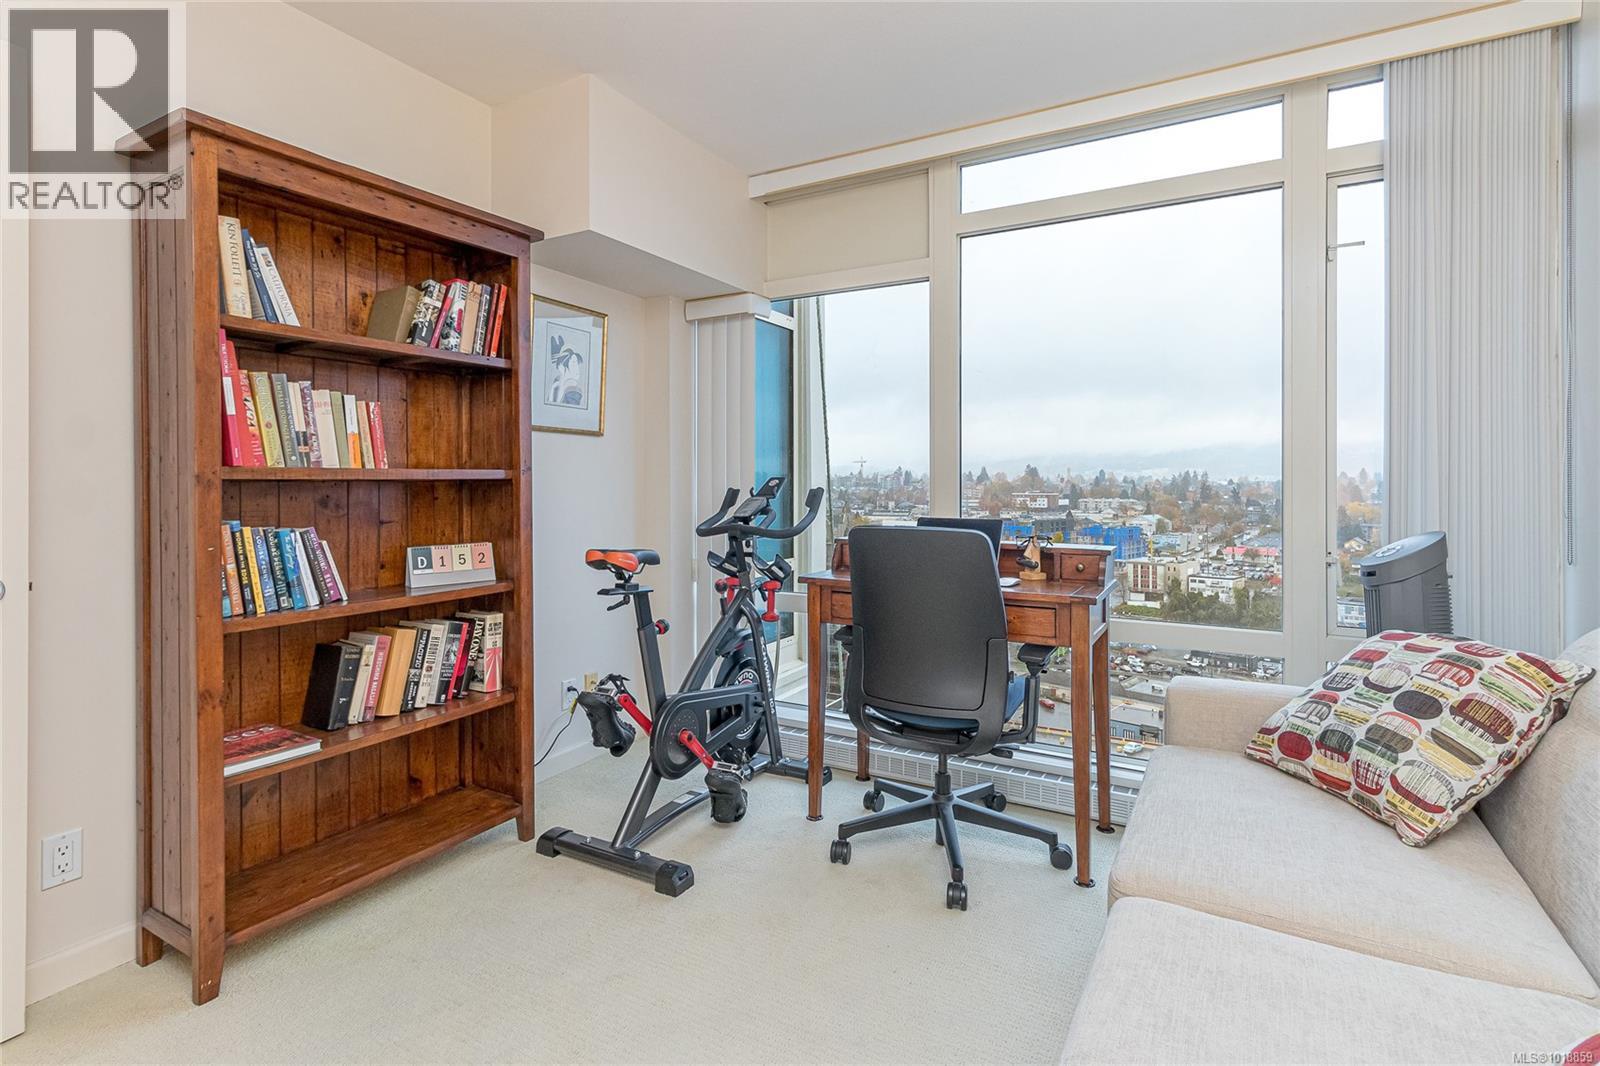
$789,000
Maintenance,
$565 Monthly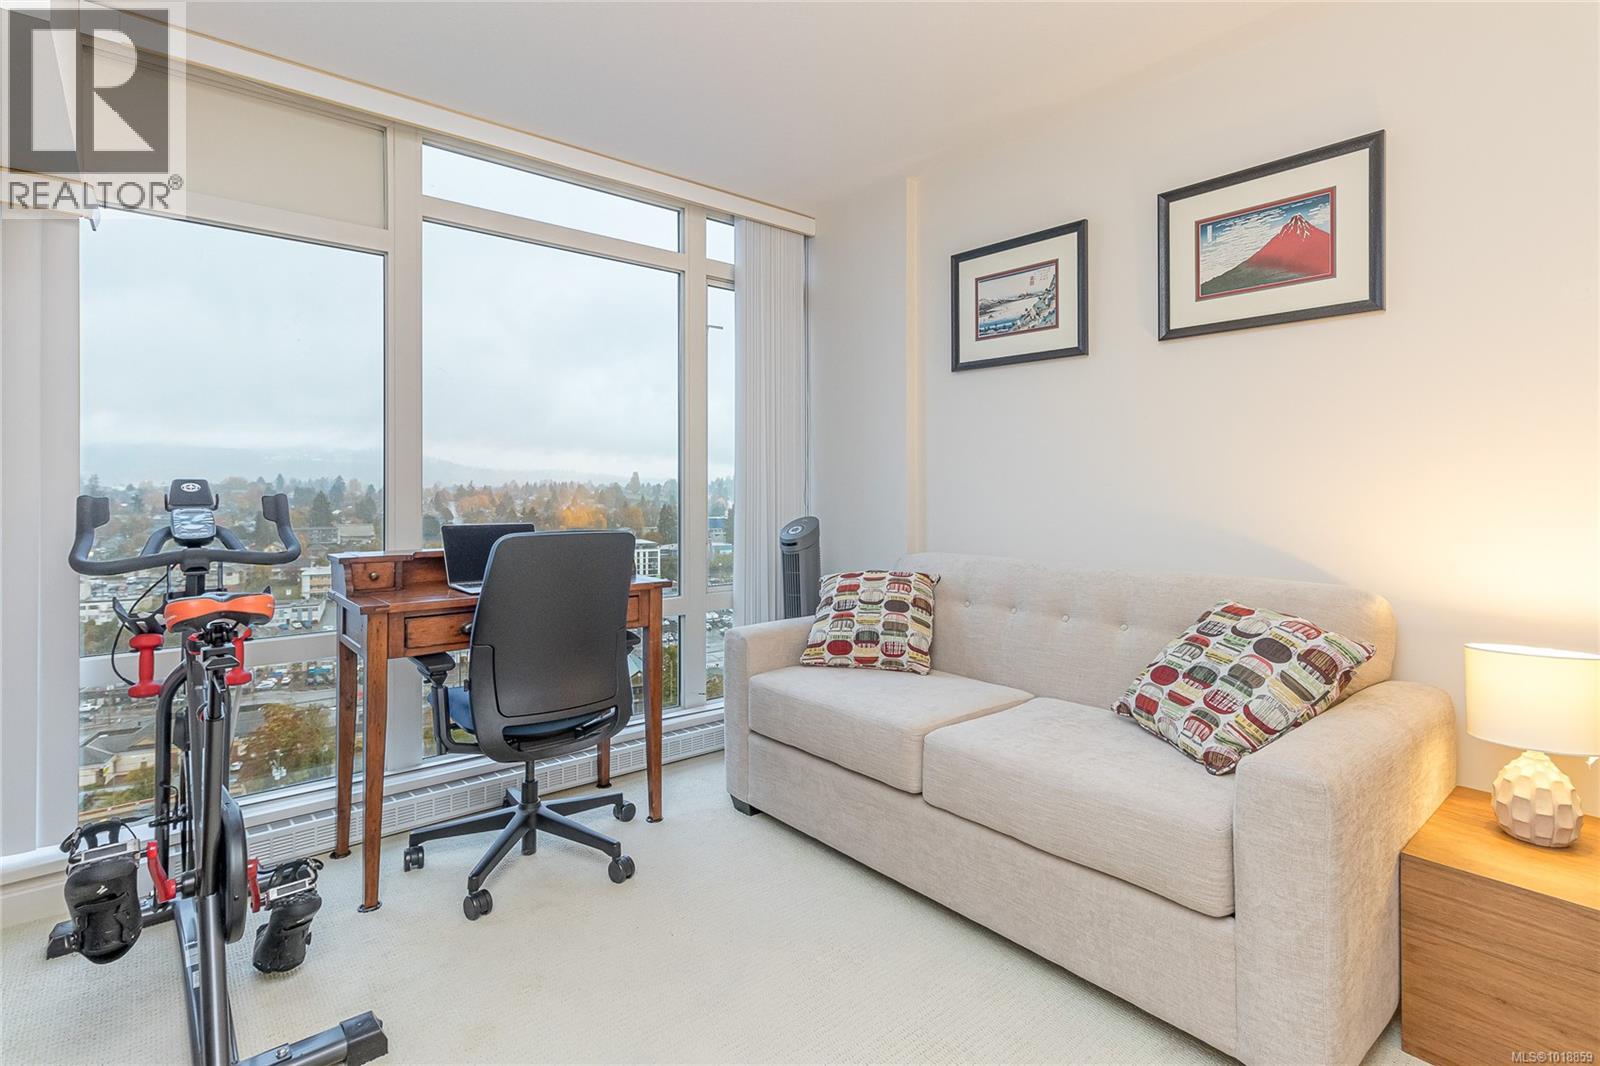
$789,000
Maintenance,
$565 Monthly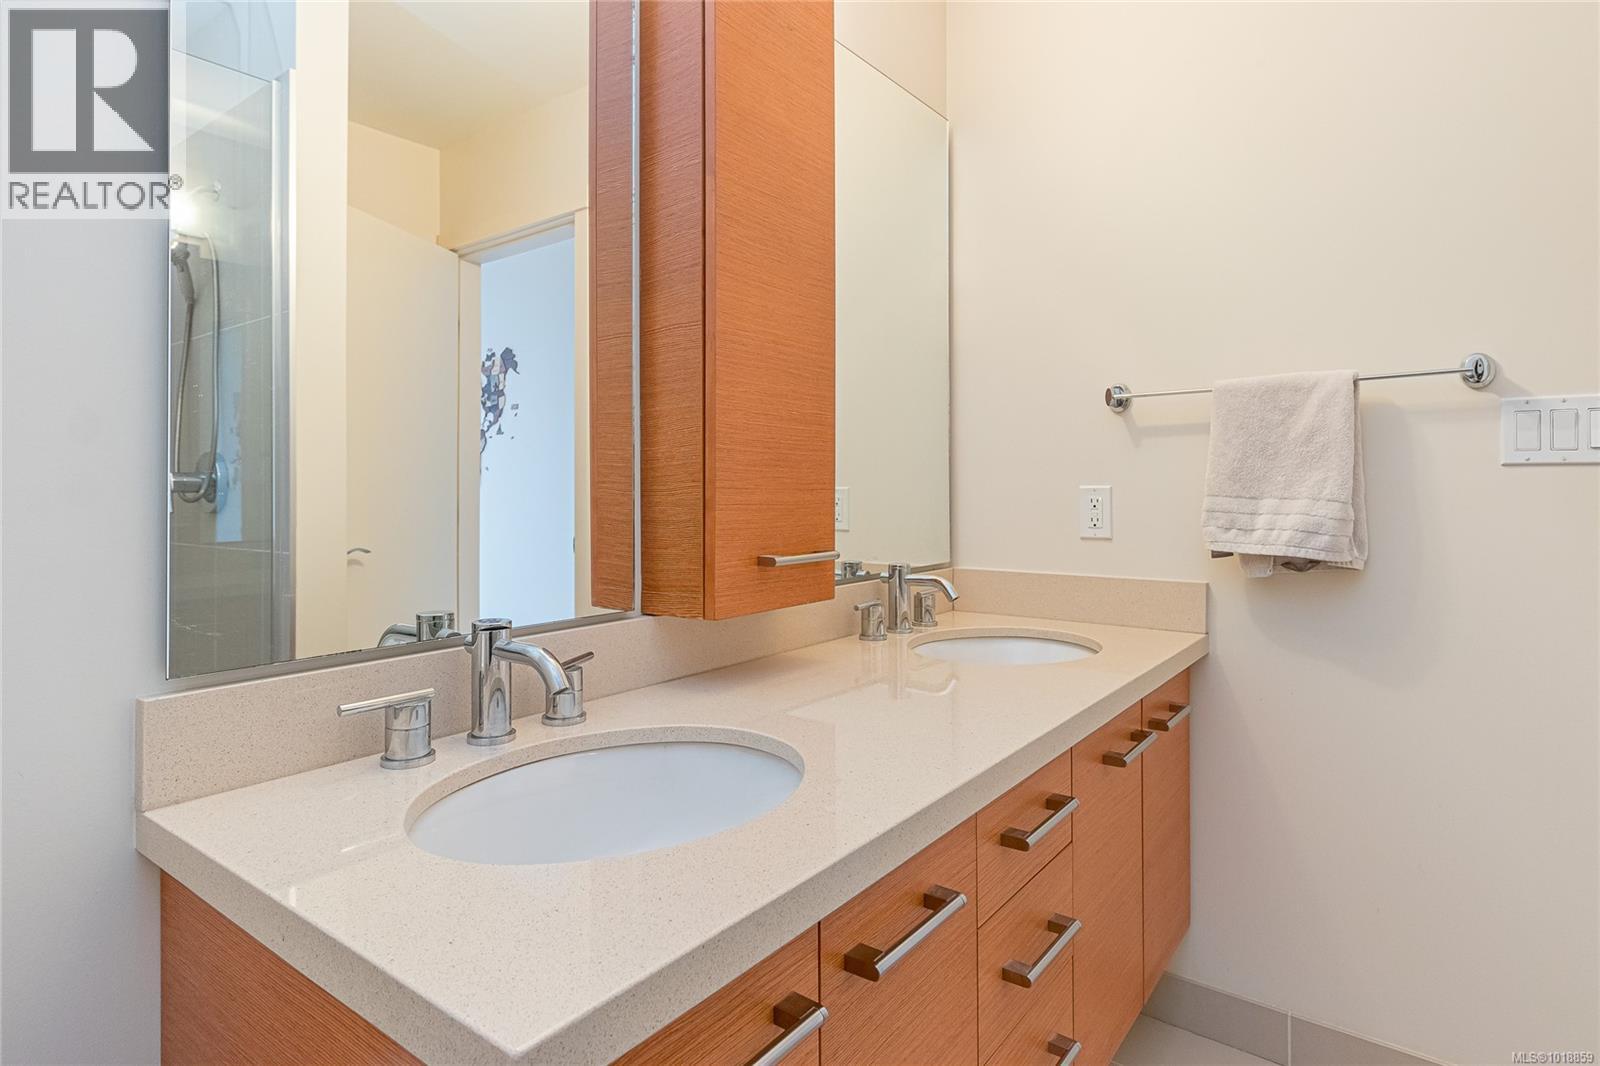
$789,000
Maintenance,
$565 Monthly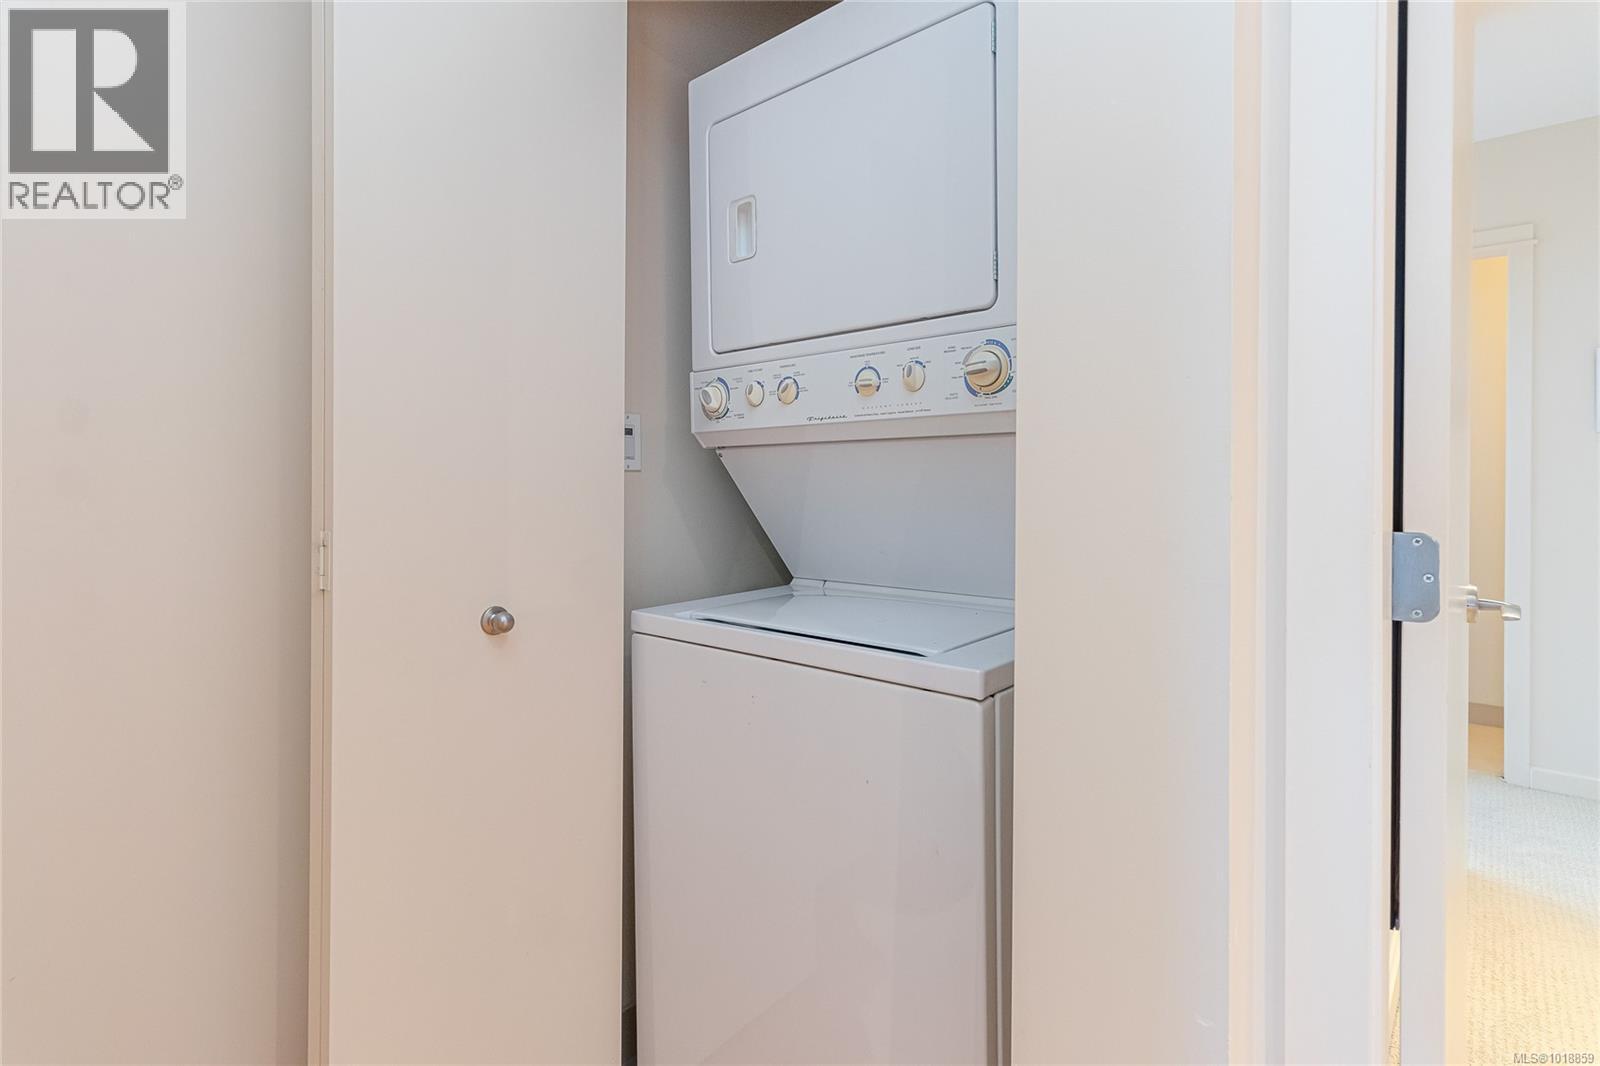
$789,000
Maintenance,
$565 Monthly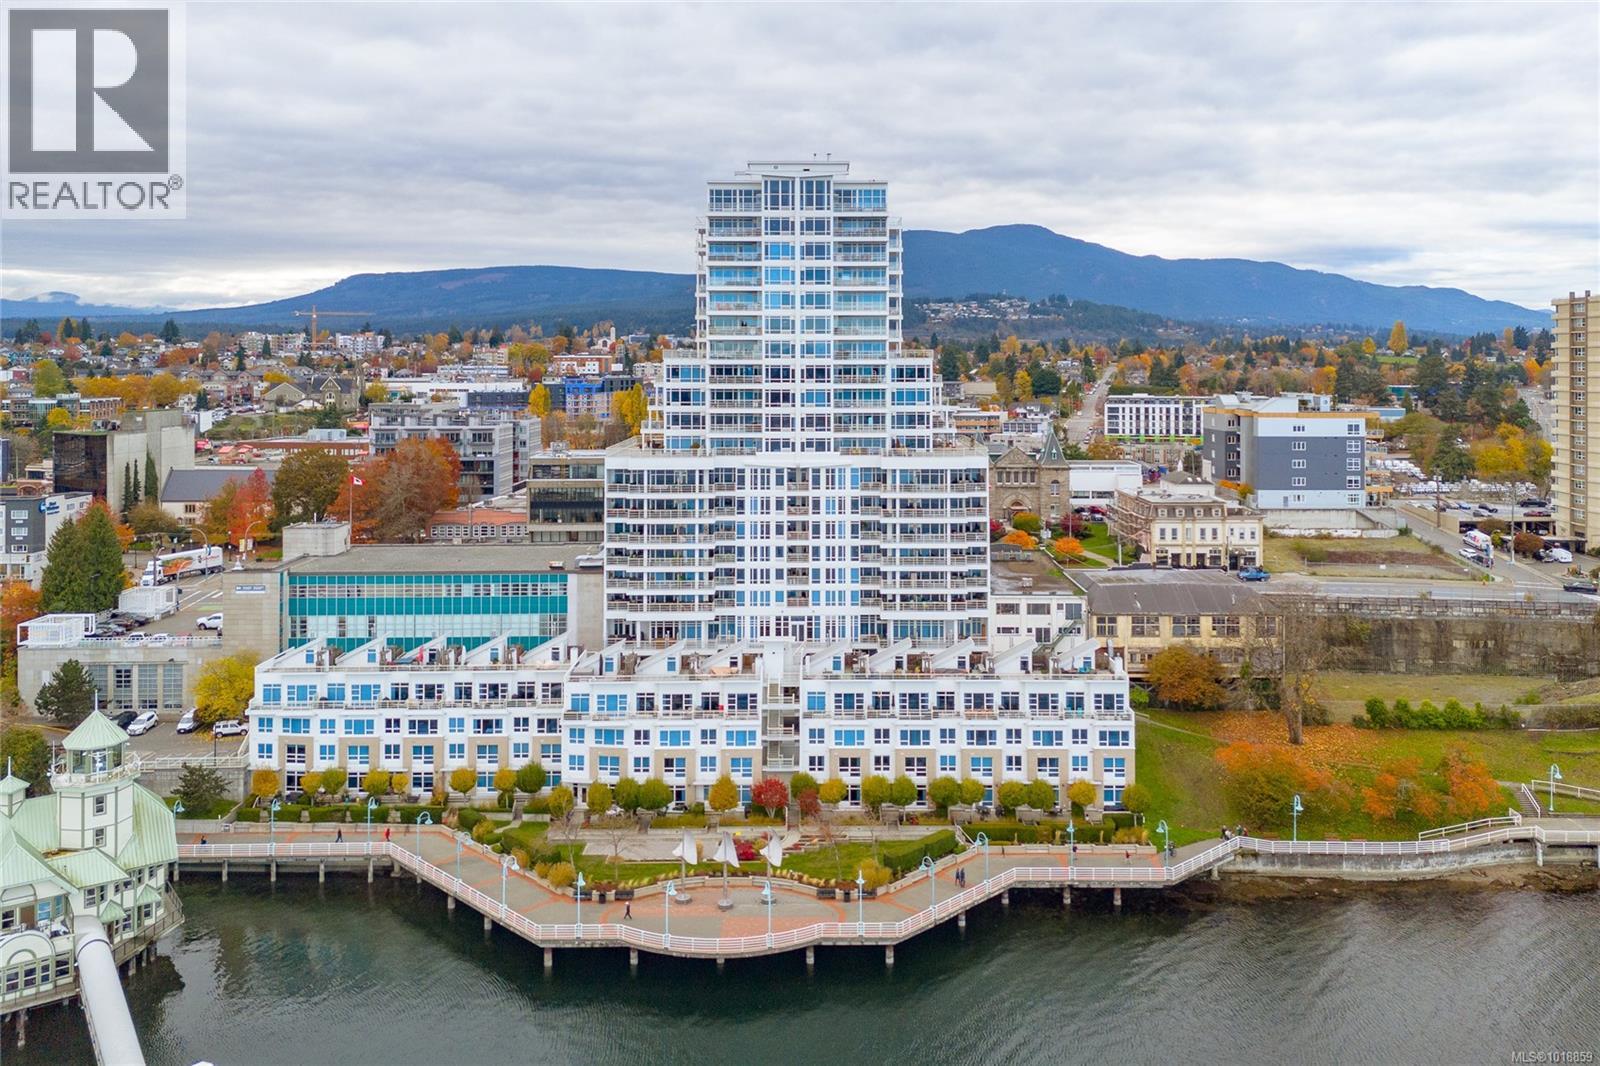
$789,000
Maintenance,
$565 Monthly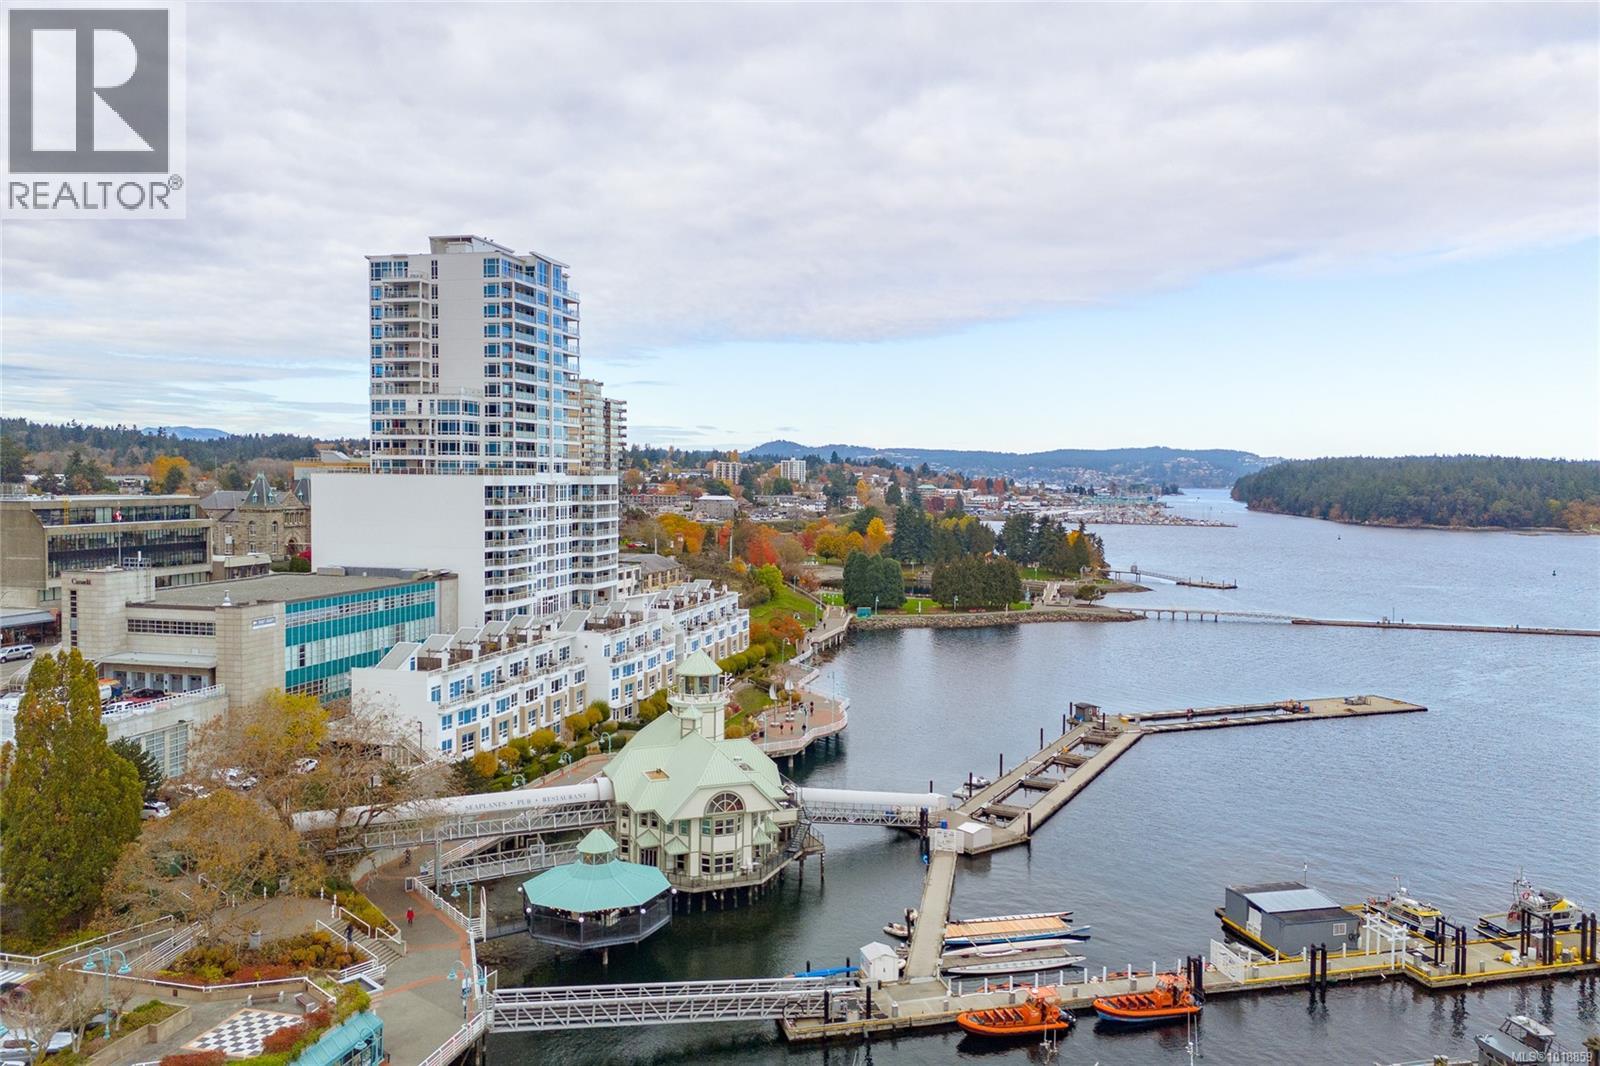
$789,000
Maintenance,
$565 Monthly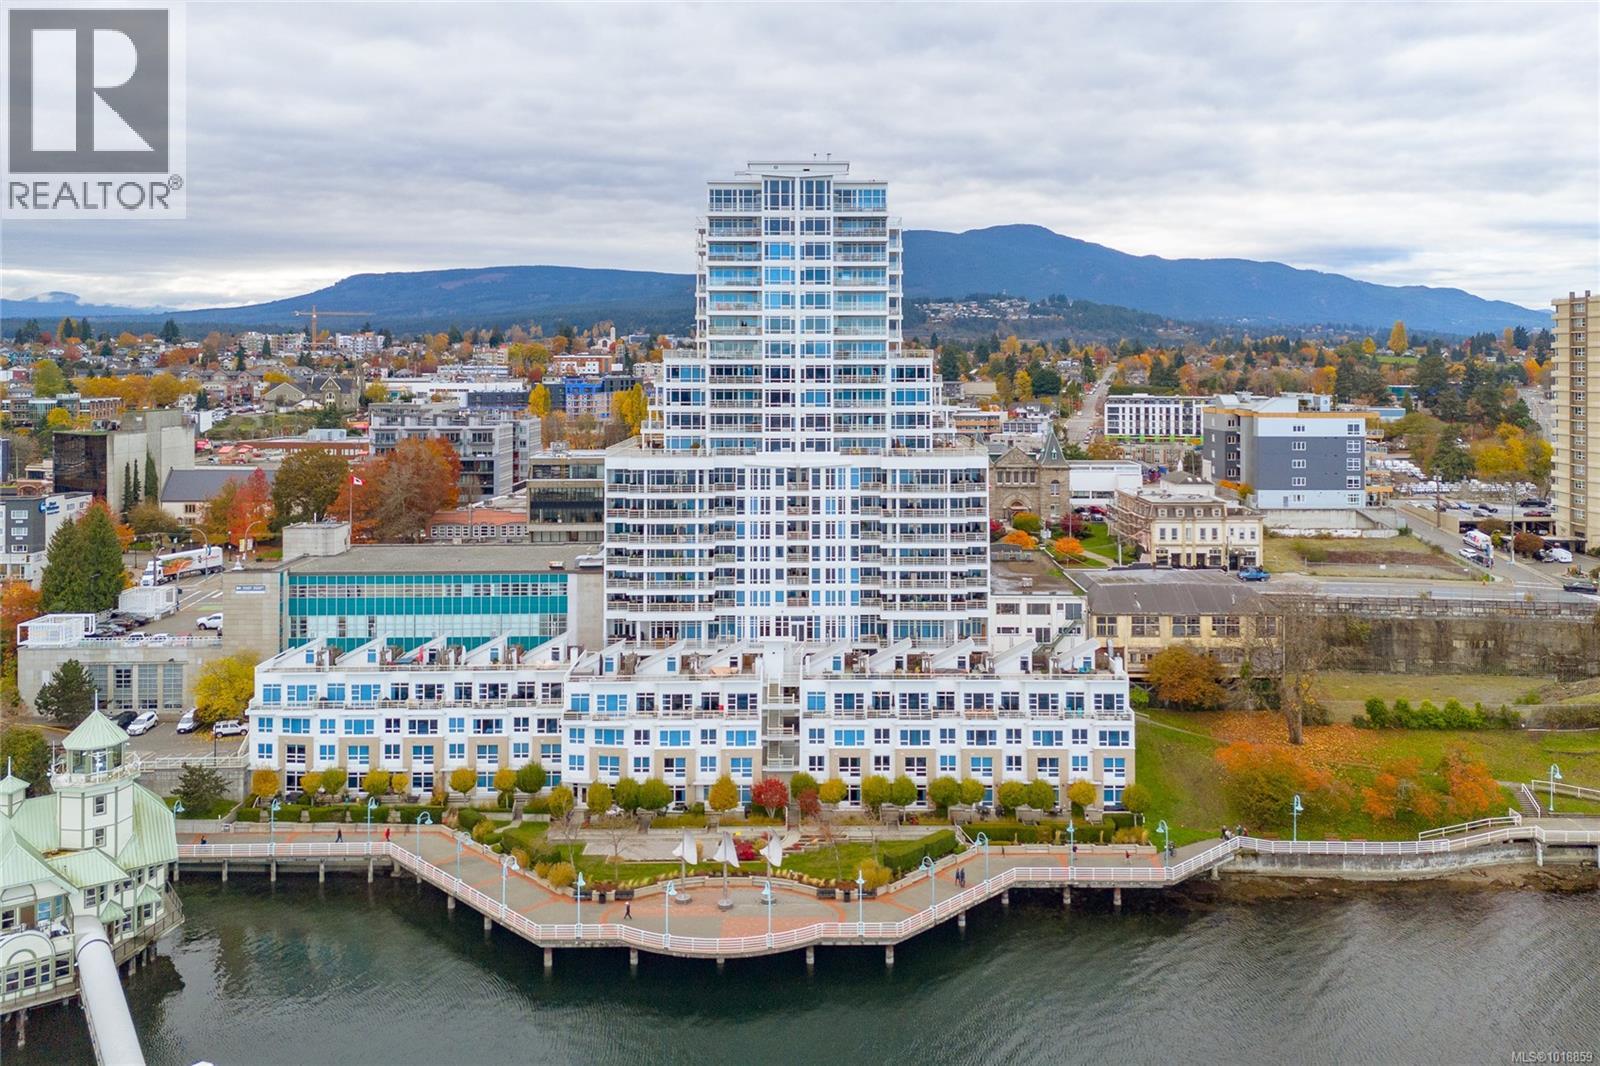
$789,000
Maintenance,
$565 Monthly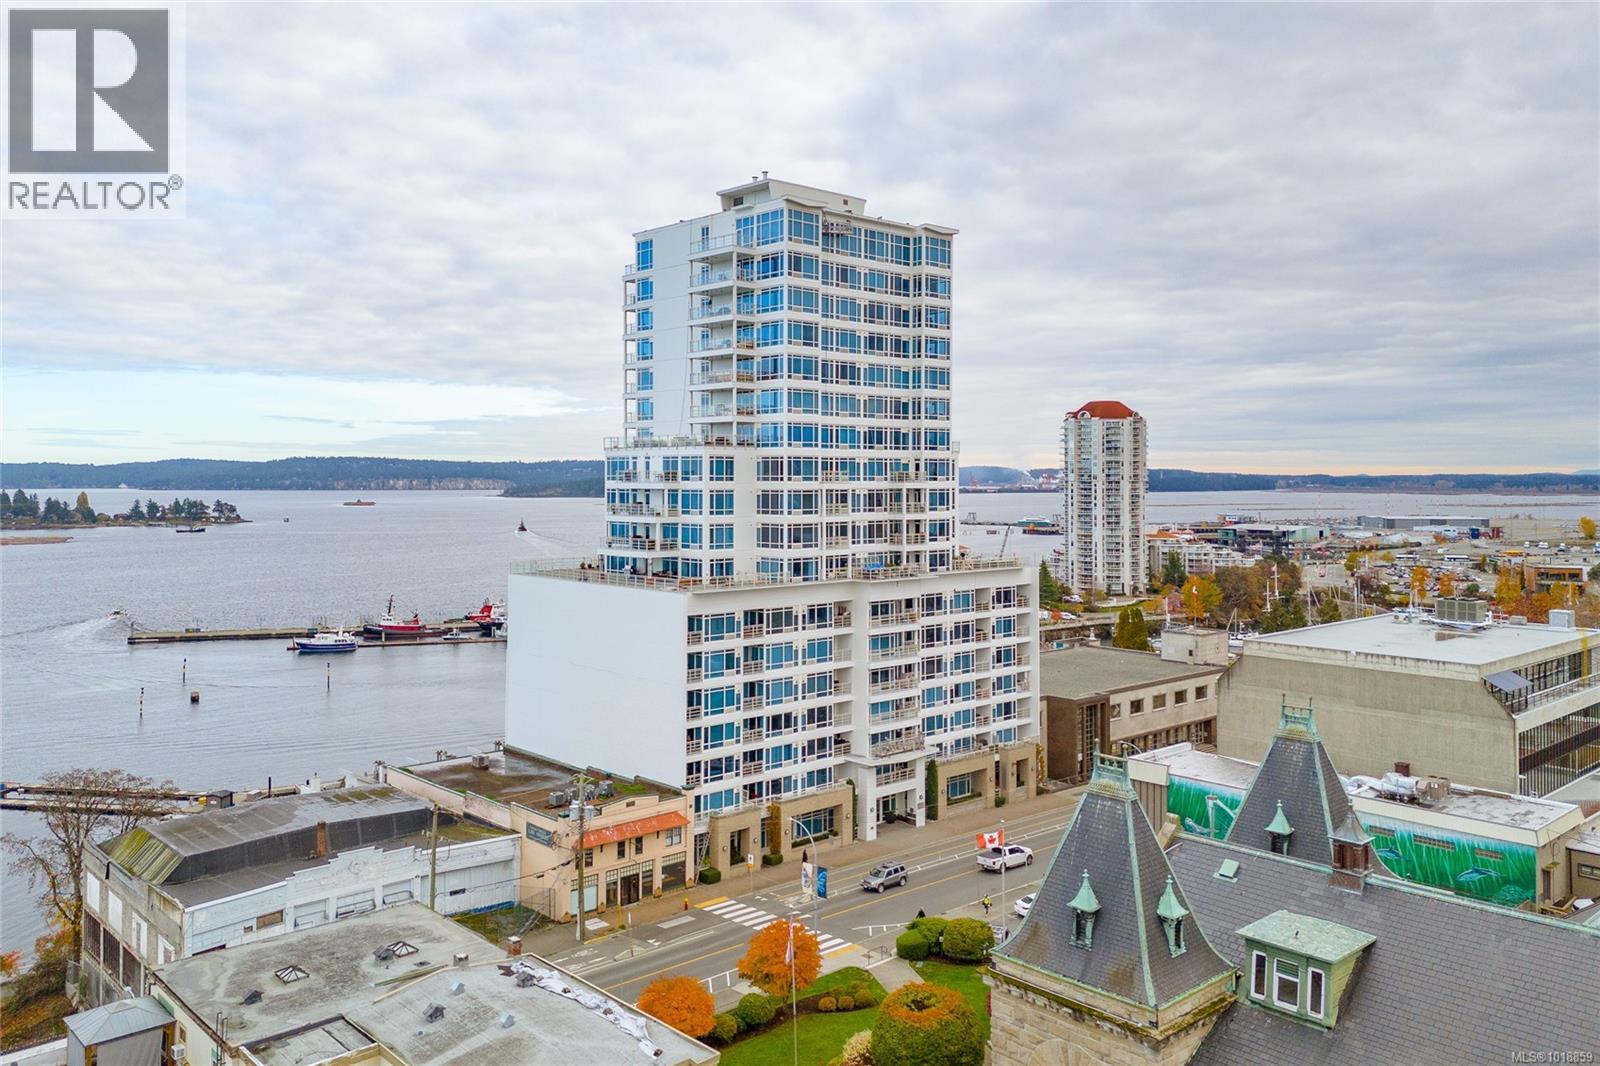
$789,000
Maintenance,
$565 Monthly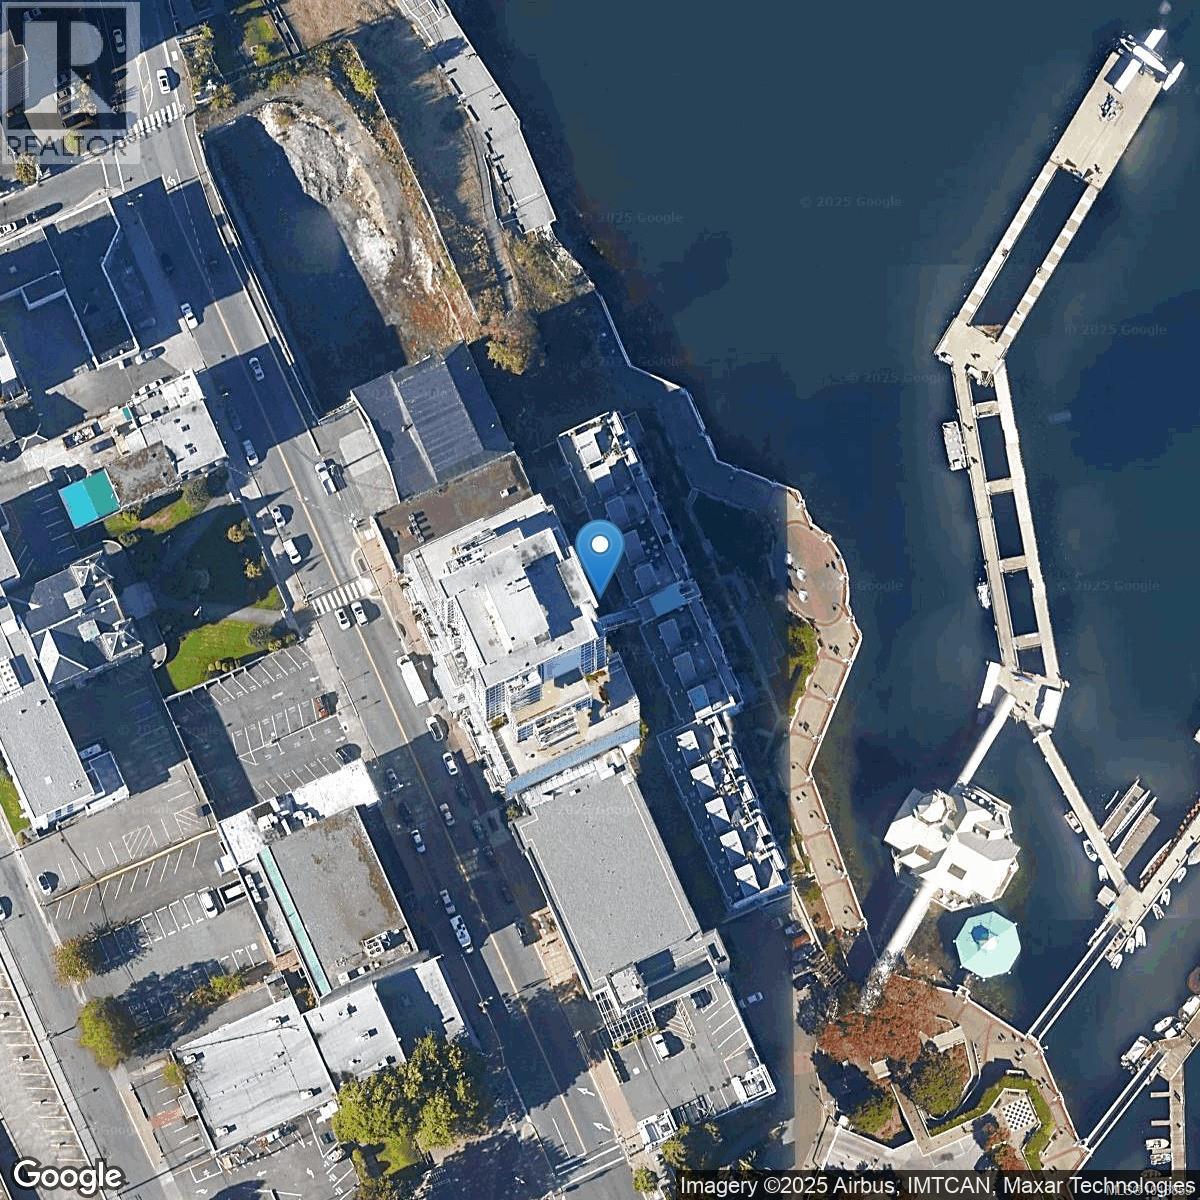
$789,000
Maintenance,
$565 Monthly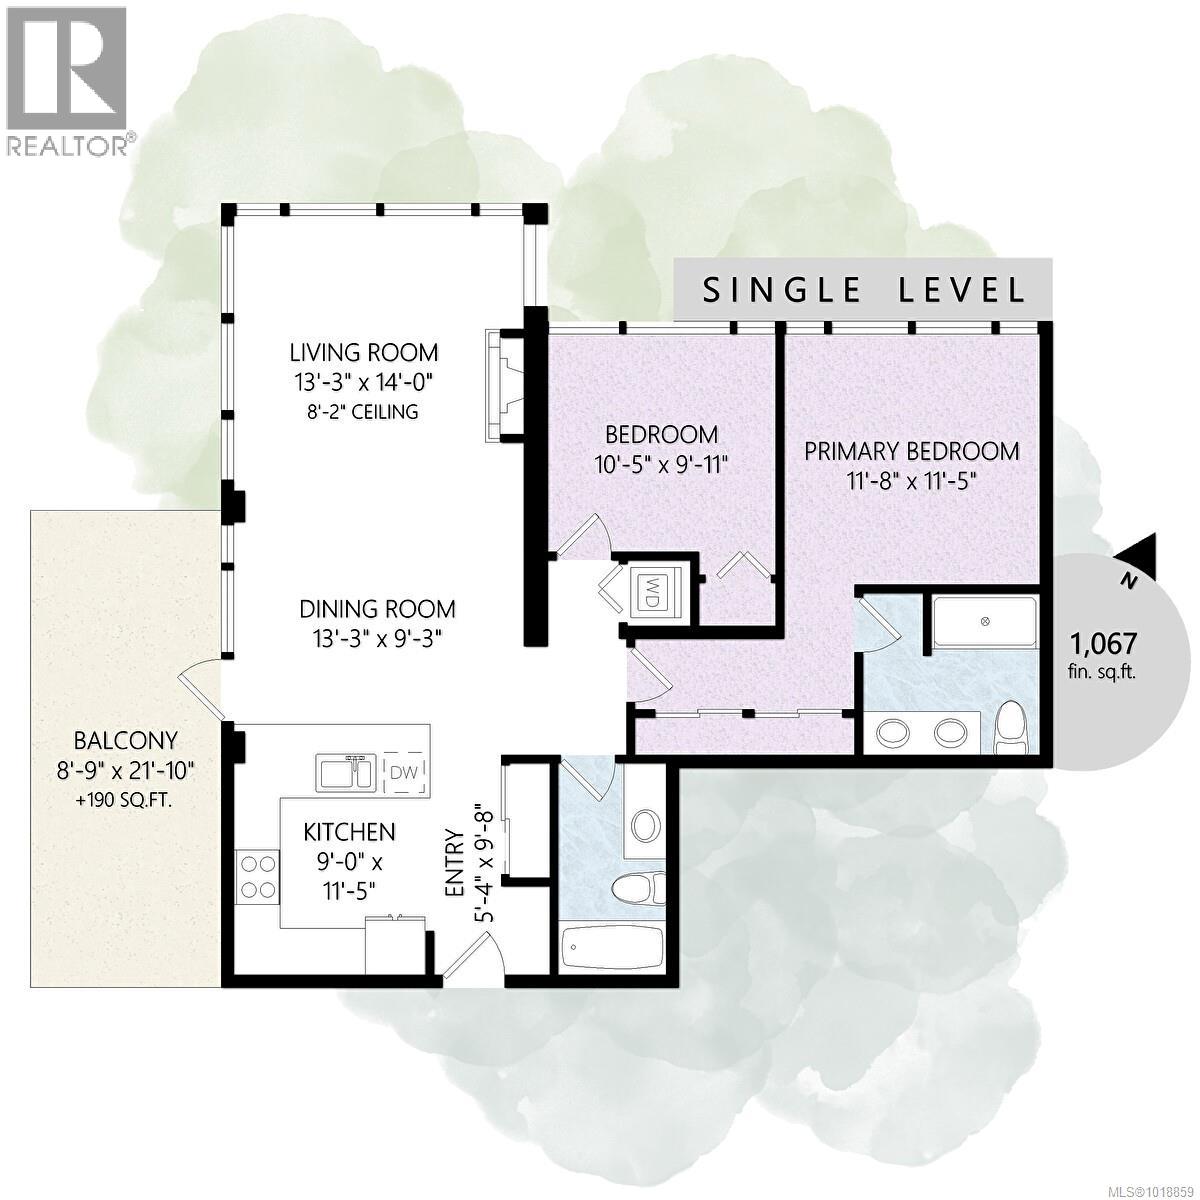
$789,000
Maintenance,
$565 Monthly
Like this listing?
Contact us for more information


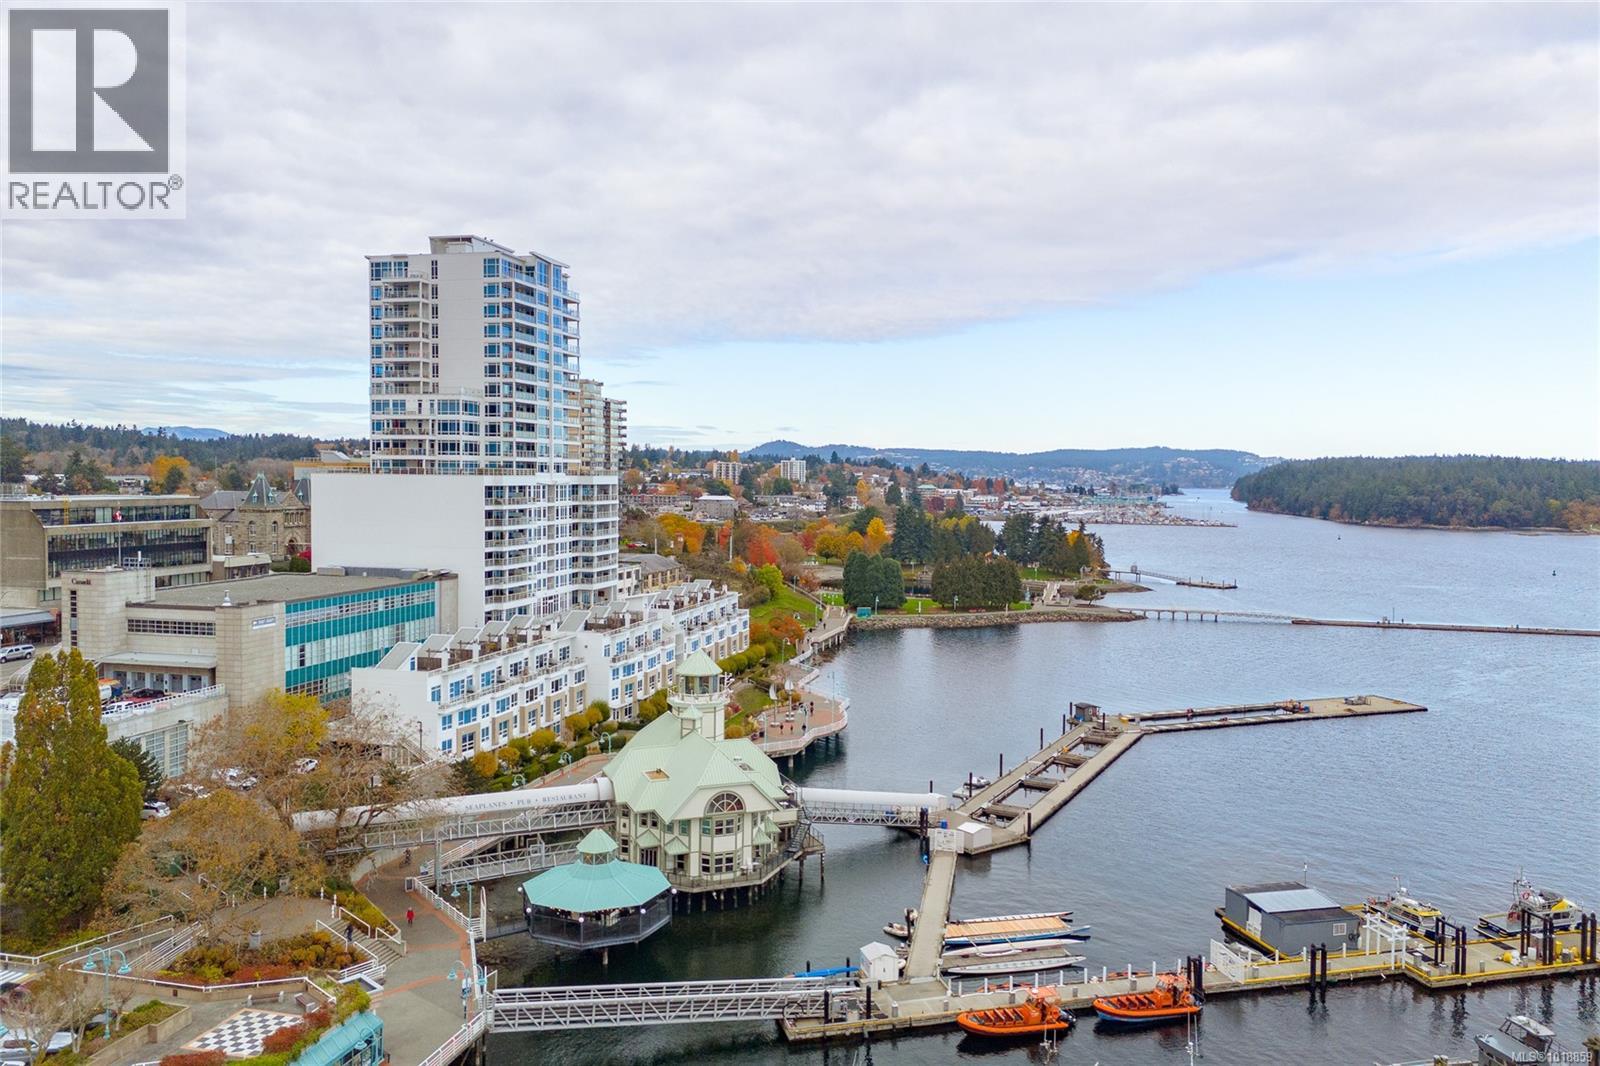
Soaring high above the city on the 15th floor, this spacious 2-bedroom, 2-bath corner unit showcases panoramic views of Nanaimo’s harbour, mountains, and cityscape. Located in Pacifica, a quality-built steel and concrete building, this home offers an unmatched luxury lifestyle. Inside, the open-concept layout creates an effortless flow between the kitchen, dining, and living spaces. The kitchen features granite countertops, stainless steel appliances, and plenty of room to entertain. Oversized windows and hardwood floors bring warmth and light throughout, while the large covered deck invites you to unwind and take in the ever-changing coastal scenery. Enjoy the ease of in-suite laundry, secure underground parking, and separate storage. Pets are welcome! Step outside and explore the best of Nanaimo: stroll the seawall, spend a sunny afternoon at Maffeo Sutton Park, and enjoy the vibrant cafes, restaurants, and shops just steps from your door. (id:45055)
-
Property Details
MLS® Number 1018859 Property Type Single Family Neigbourhood Old City CommunityFeatures Pets Allowed, Family Oriented Features Central Location, Other, Marine Oriented ParkingSpaceTotal 1 Plan Vis6781 ViewType City View, Mountain View, Ocean View -
Building
BathroomTotal 2 BedroomsTotal 2 Appliances Dishwasher, Microwave, Refrigerator, Stove, Washer, Dryer ConstructedDate 2006 CoolingType Air Conditioned FireplacePresent Yes FireplaceTotal 1 HeatingFuel Electric HeatingType Baseboard Heaters, Heat Pump SizeInterior 1,257 Sqft TotalFinishedArea 1067 Sqft Type Apartment Underground -
Land
Acreage No SizeIrregular 1056 SizeTotal 1056 Sqft SizeTotalText 1056 Sqft ZoningType Multi-family -
Rooms
Level Type Length Width Dimensions Main Level Balcony 9 ft 22 ft 9 ft x 22 ft Main Level Bathroom 4-Piece Main Level Ensuite 4-Piece Main Level Primary Bedroom 12 ft 11 ft 12 ft x 11 ft Main Level Bedroom 10 ft 10 ft 10 ft x 10 ft Main Level Living Room 13 ft 14 ft 13 ft x 14 ft Main Level Dining Room 13 ft 9 ft 13 ft x 9 ft Main Level Kitchen 9 ft 11 ft 9 ft x 11 ft Main Level Entrance 5 ft 10 ft 5 ft x 10 ft -
Utilities
Your Favourites
No Favourites Found







The trademarks REALTOR®, REALTORS®, and the REALTOR® logo are controlled by The Canadian Real Estate Association (CREA) and identify real estate professionals who are members of CREA. The trademarks MLS®, Multiple Listing Service® and the associated logos are owned by The Canadian Real Estate Association (CREA) and identify the quality of services provided by real estate professionals who are members of CREA. The trademark DDF® is owned by The Canadian Real Estate Association (CREA) and identifies CREA's Data Distribution Facility (DDF®)
January 24 2026 12:48:11
Victoria Real Estate Board
