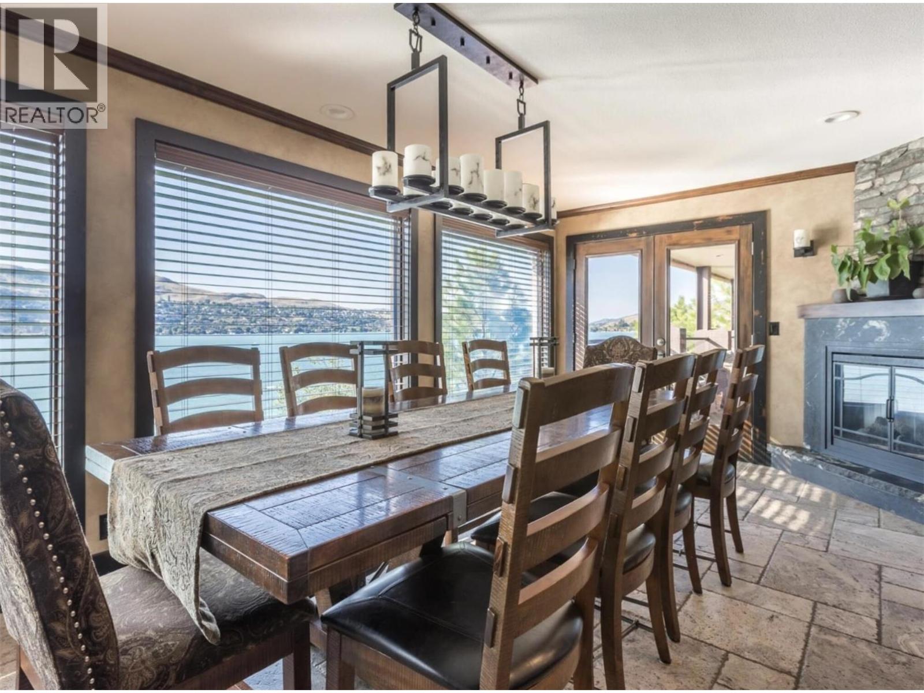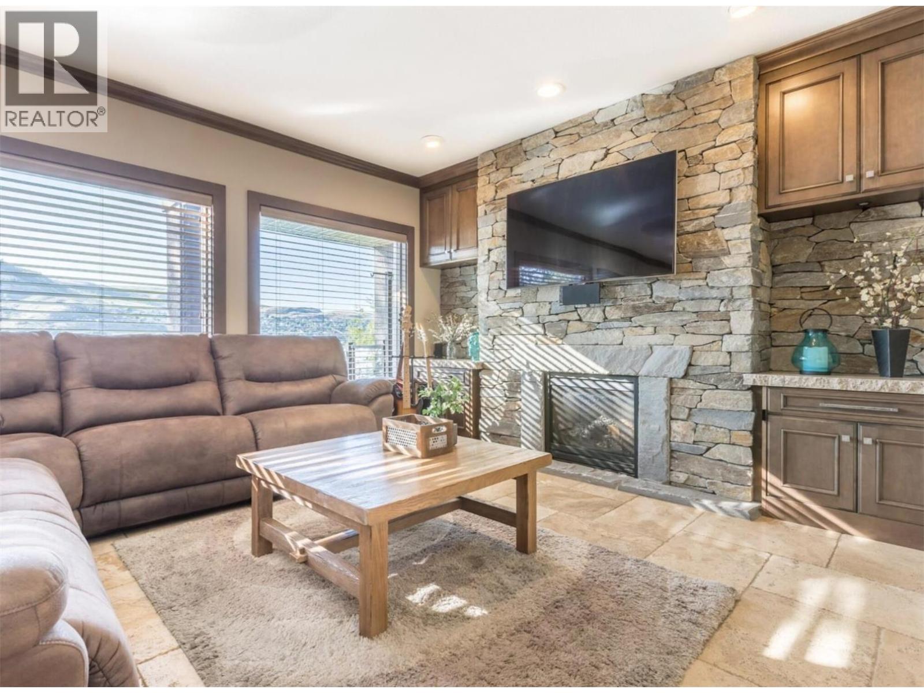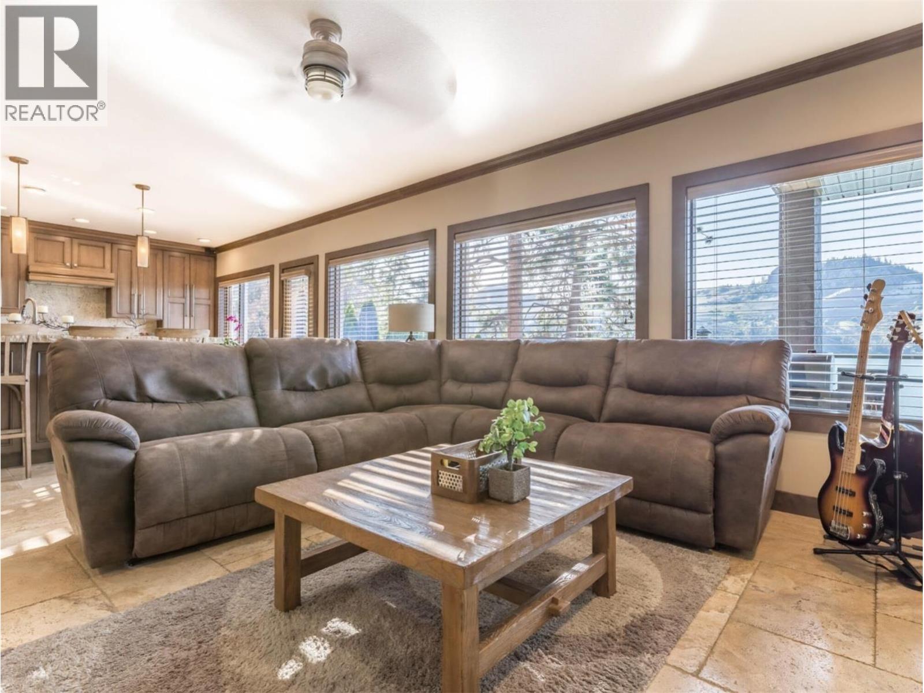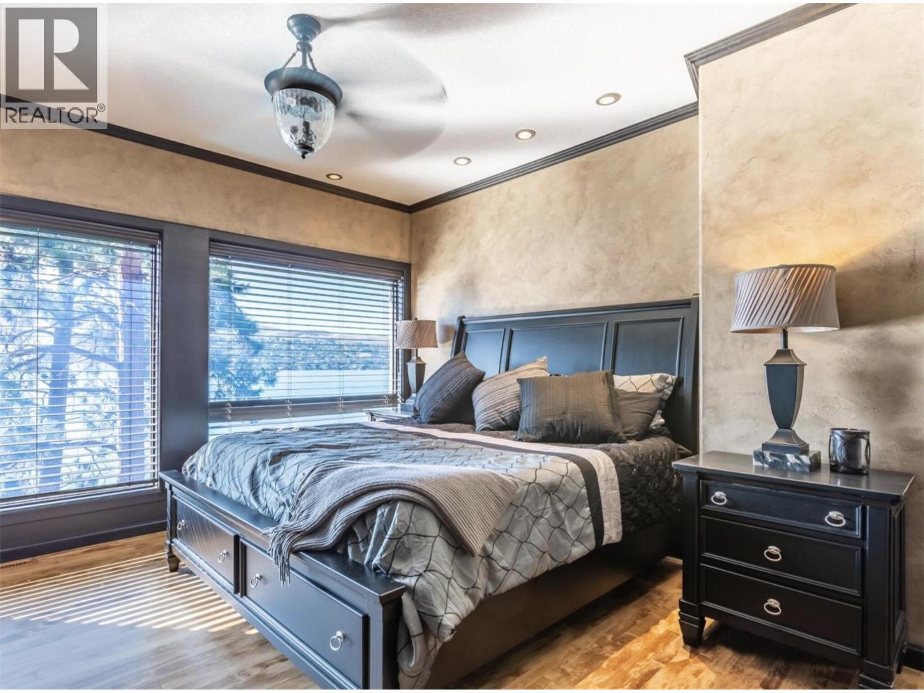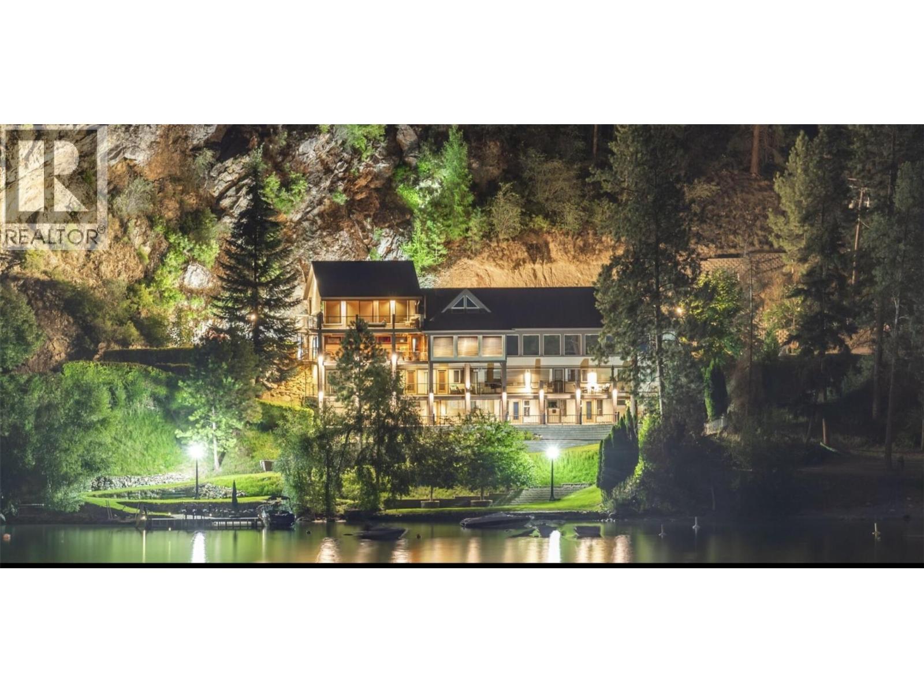
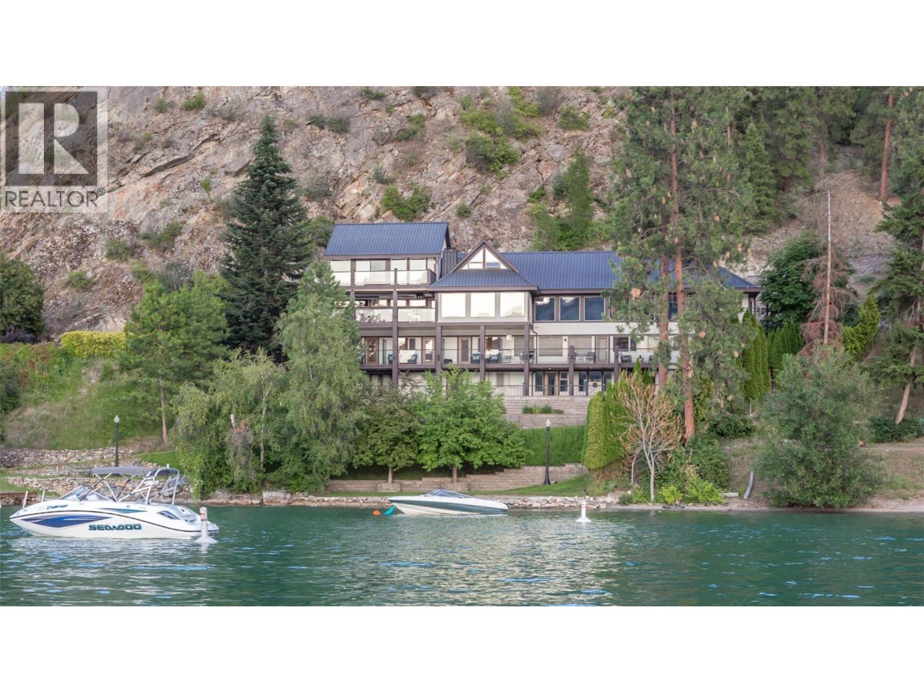
15010 & 15020 Tamarack Drive

Coldstream, British Columbia V1B 2E1

  • 15010 & 15020 Tamarack Drive, Coldstream, British Columbia  V1B 2E1 - Photo 1 - 10378896

    $8,750,000

  • 15010 & 15020 Tamarack Drive, Coldstream, British Columbia  V1B 2E1 - Photo 2 - 10378896

    $8,750,000

  • 15010 & 15020 Tamarack Drive, Coldstream, British Columbia  V1B 2E1 - Photo 3 - 10378896

    $8,750,000

  • 15010 & 15020 Tamarack Drive, Coldstream, British Columbia  V1B 2E1 - Photo 4 - 10378896

    $8,750,000

  • 15010 & 15020 Tamarack Drive, Coldstream, British Columbia  V1B 2E1 - Photo 5 - 10378896

    $8,750,000

  • 15010 & 15020 Tamarack Drive, Coldstream, British Columbia  V1B 2E1 - Photo 6 - 10378896

    $8,750,000

  • 15010 & 15020 Tamarack Drive, Coldstream, British Columbia  V1B 2E1 - Photo 7 - 10378896

    $8,750,000

  • 15010 & 15020 Tamarack Drive, Coldstream, British Columbia  V1B 2E1 - Photo 8 - 10378896

    $8,750,000

  • 15010 & 15020 Tamarack Drive, Coldstream, British Columbia  V1B 2E1 - Photo 9 - 10378896

    $8,750,000

  • 15010 & 15020 Tamarack Drive, Coldstream, British Columbia  V1B 2E1 - Photo 10 - 10378896

    $8,750,000

  • 15010 & 15020 Tamarack Drive, Coldstream, British Columbia  V1B 2E1 - Photo 11 - 10378896

    $8,750,000

  • 15010 & 15020 Tamarack Drive, Coldstream, British Columbia  V1B 2E1 - Photo 12 - 10378896

    $8,750,000

  • 15010 & 15020 Tamarack Drive, Coldstream, British Columbia  V1B 2E1 - Photo 13 - 10378896

    $8,750,000

  • 15010 & 15020 Tamarack Drive, Coldstream, British Columbia  V1B 2E1 - Photo 14 - 10378896

    $8,750,000

  • 15010 & 15020 Tamarack Drive, Coldstream, British Columbia  V1B 2E1 - Photo 15 - 10378896

    $8,750,000

  • 15010 & 15020 Tamarack Drive, Coldstream, British Columbia  V1B 2E1 - Photo 16 - 10378896

    $8,750,000

  • 15010 & 15020 Tamarack Drive, Coldstream, British Columbia  V1B 2E1 - Photo 17 - 10378896

    $8,750,000

  • 15010 & 15020 Tamarack Drive, Coldstream, British Columbia  V1B 2E1 - Photo 18 - 10378896

    $8,750,000

  • 15010 & 15020 Tamarack Drive, Coldstream, British Columbia  V1B 2E1 - Photo 19 - 10378896

    $8,750,000

  • 15010 & 15020 Tamarack Drive, Coldstream, British Columbia  V1B 2E1 - Photo 20 - 10378896

    $8,750,000

  • 15010 & 15020 Tamarack Drive, Coldstream, British Columbia  V1B 2E1 - Photo 21 - 10378896

    $8,750,000

  • 15010 & 15020 Tamarack Drive, Coldstream, British Columbia  V1B 2E1 - Photo 22 - 10378896

    $8,750,000

  • 15010 & 15020 Tamarack Drive, Coldstream, British Columbia  V1B 2E1 - Photo 23 - 10378896

    $8,750,000

  • 15010 & 15020 Tamarack Drive, Coldstream, British Columbia  V1B 2E1 - Photo 24 - 10378896

    $8,750,000

  • 15010 & 15020 Tamarack Drive, Coldstream, British Columbia  V1B 2E1 - Photo 25 - 10378896

    $8,750,000

  • 15010 & 15020 Tamarack Drive, Coldstream, British Columbia  V1B 2E1 - Photo 26 - 10378896

    $8,750,000

  • 15010 & 15020 Tamarack Drive, Coldstream, British Columbia  V1B 2E1 - Photo 27 - 10378896

    $8,750,000

  • 15010 & 15020 Tamarack Drive, Coldstream, British Columbia  V1B 2E1 - Photo 28 - 10378896

    $8,750,000

  • 15010 & 15020 Tamarack Drive, Coldstream, British Columbia  V1B 2E1 - Photo 29 - 10378896

    $8,750,000

  • 15010 & 15020 Tamarack Drive, Coldstream, British Columbia  V1B 2E1 - Photo 30 - 10378896

    $8,750,000

  • 15010 & 15020 Tamarack Drive, Coldstream, British Columbia  V1B 2E1 - Photo 31 - 10378896

    $8,750,000

  • 15010 & 15020 Tamarack Drive, Coldstream, British Columbia  V1B 2E1 - Photo 32 - 10378896

    $8,750,000

  • 15010 & 15020 Tamarack Drive, Coldstream, British Columbia  V1B 2E1 - Photo 33 - 10378896

    $8,750,000

  • 15010 & 15020 Tamarack Drive, Coldstream, British Columbia  V1B 2E1 - Photo 34 - 10378896

    $8,750,000

  • 15010 & 15020 Tamarack Drive, Coldstream, British Columbia  V1B 2E1 - Photo 35 - 10378896

    $8,750,000

  • 15010 & 15020 Tamarack Drive, Coldstream, British Columbia  V1B 2E1 - Photo 36 - 10378896

    $8,750,000

  • 15010 & 15020 Tamarack Drive, Coldstream, British Columbia  V1B 2E1 - Photo 37 - 10378896

    $8,750,000

  • 15010 & 15020 Tamarack Drive, Coldstream, British Columbia  V1B 2E1 - Photo 38 - 10378896

    $8,750,000

  • 15010 & 15020 Tamarack Drive, Coldstream, British Columbia  V1B 2E1 - Photo 39 - 10378896

    $8,750,000

  • 15010 & 15020 Tamarack Drive, Coldstream, British Columbia  V1B 2E1 - Photo 40 - 10378896

    $8,750,000

  • 15010 & 15020 Tamarack Drive, Coldstream, British Columbia  V1B 2E1 - Photo 41 - 10378896

    $8,750,000

  • 15010 & 15020 Tamarack Drive, Coldstream, British Columbia  V1B 2E1 - Photo 42 - 10378896

    $8,750,000

  • 15010 & 15020 Tamarack Drive, Coldstream, British Columbia  V1B 2E1 - Photo 43 - 10378896

    $8,750,000

  • 15010 & 15020 Tamarack Drive, Coldstream, British Columbia  V1B 2E1 - Photo 44 - 10378896

    $8,750,000

  • 15010 & 15020 Tamarack Drive, Coldstream, British Columbia  V1B 2E1 - Photo 45 - 10378896

    $8,750,000

  • 15010 & 15020 Tamarack Drive, Coldstream, British Columbia  V1B 2E1 - Photo 46 - 10378896

    $8,750,000

  • 15010 & 15020 Tamarack Drive, Coldstream, British Columbia  V1B 2E1 - Photo 47 - 10378896

    $8,750,000

  • 15010 & 15020 Tamarack Drive, Coldstream, British Columbia  V1B 2E1 - Photo 48 - 10378896

    $8,750,000

  • 15010 & 15020 Tamarack Drive, Coldstream, British Columbia  V1B 2E1 - Photo 49 - 10378896

    $8,750,000

  • 15010 & 15020 Tamarack Drive, Coldstream, British Columbia  V1B 2E1 - Photo 50 - 10378896

    $8,750,000

Like this listing?

Contact us for more information


Name


16,524 sqft

10
Beds

9
Baths
Multi-Level Fireplace Central Air Conditioning In Floor Heating, Forced Air, See Remarks Waterfront On Lake Acreage Sloping, Underground Sprinkler

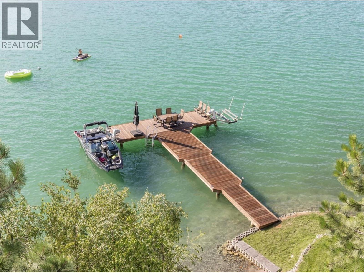
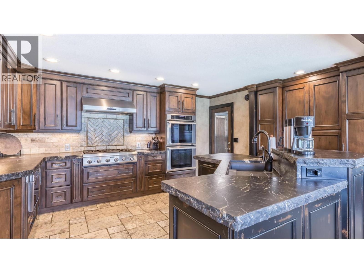
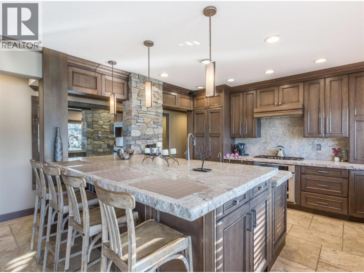
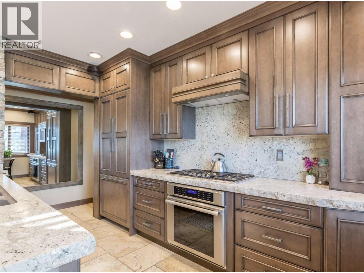
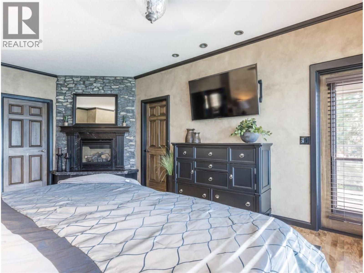
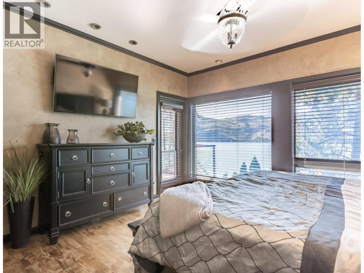
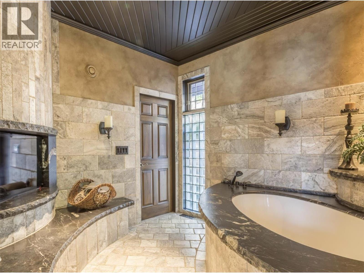
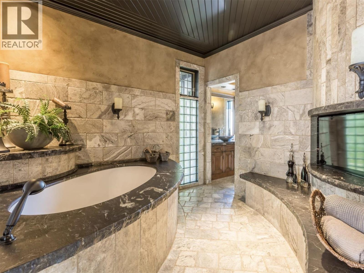
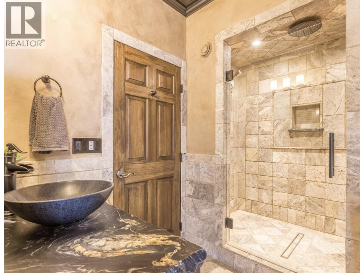
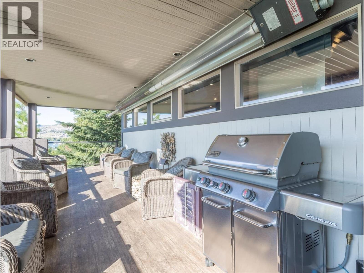
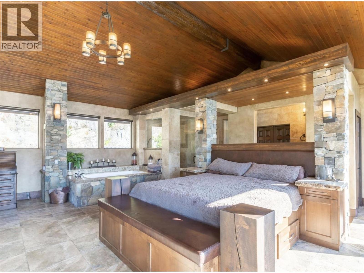
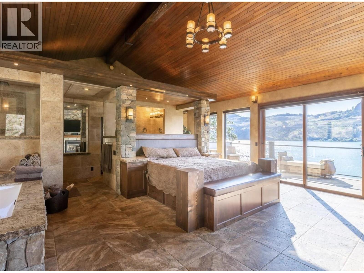
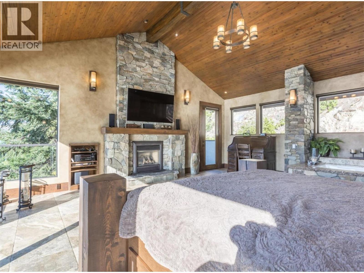
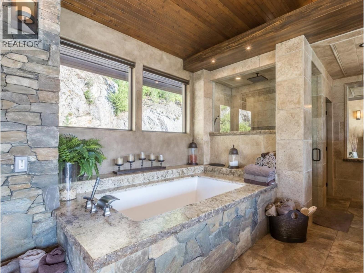
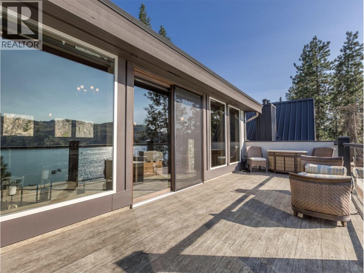
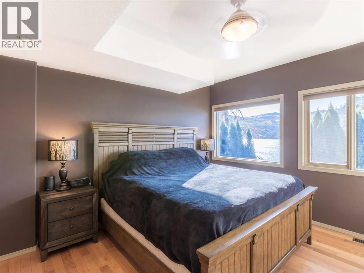
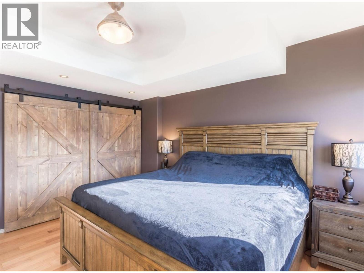
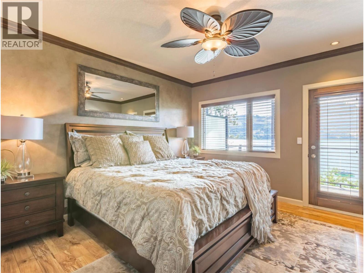
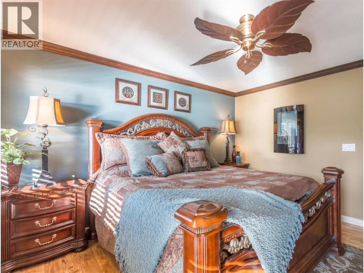
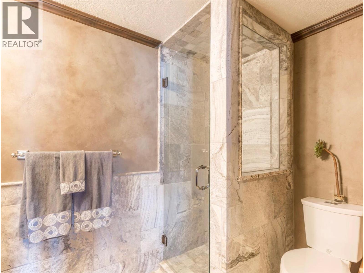
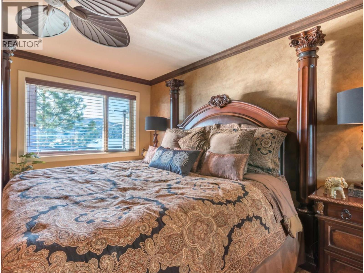
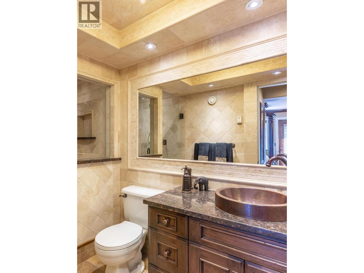
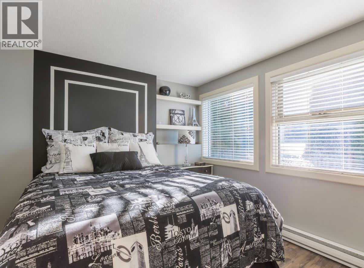
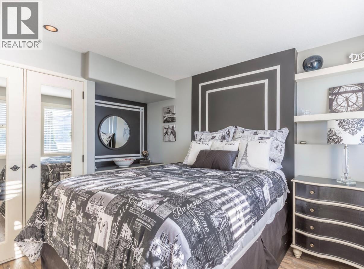
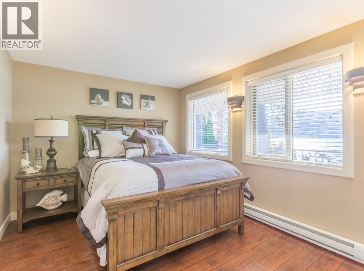
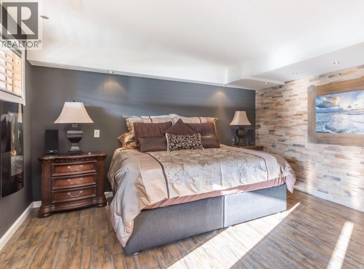
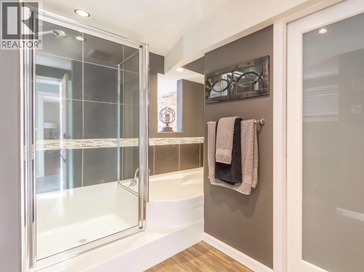
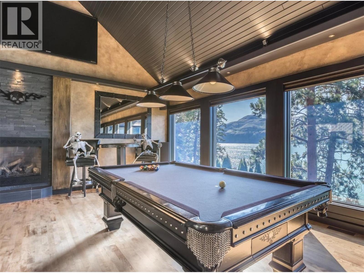
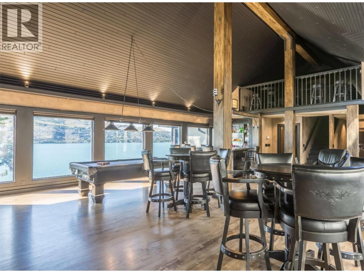
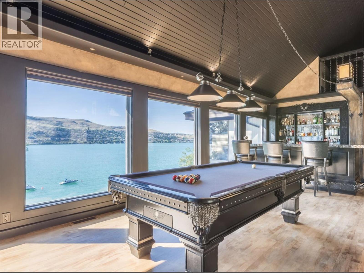
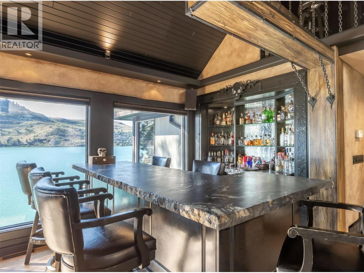
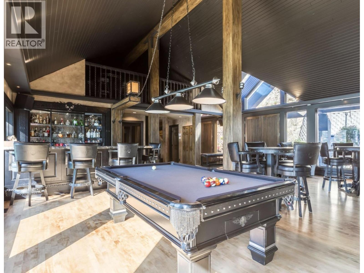
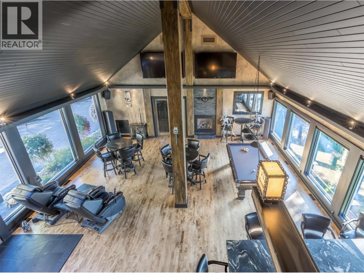
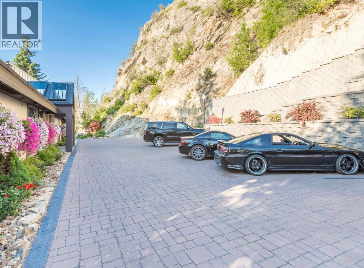
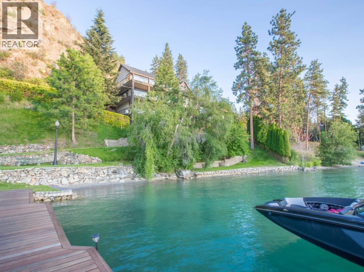
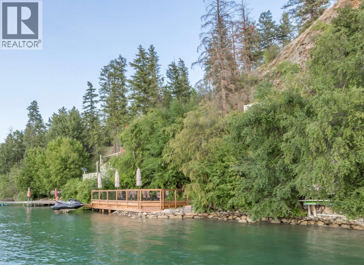
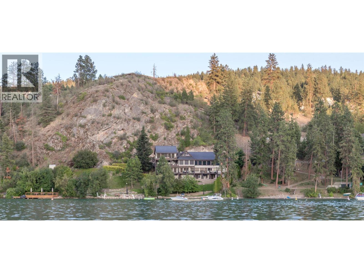
World-renowned Peter Frank Tofin architecturally designed lakeshore estate on Kalamalka Lake. The ultimate lakeshore family estate, corporate retreat center or luxurious BnB! Quality craftsmanship throughout, built on 2.5 acres w/245 ft of private beach. This magnificent private estate offers a spacious open plan and an awe-inspiring 180 degree view. Architectural features include cathedral ceilings, 3-pane argon filled ultraviolet windows, cherrywood bullnose staircases and Canadian Maple hardwood floors. 10 bedrooms (potential for 2 more), 9 baths and 6 fireplaces including a stratified 2 bdrm suite. 25 minutes from Kelowna International Airport, minutes to world class golf at Predator Ridge Golf Resort, 3 kms south of the city of Vernon and backs onto 3300-acre Kalamalka Provincial Park. ABSOLUTELY STUNNING PROPERTY - for when only THE BEST will do! (id:67517)

  • Property Details
    MLS® Number 10378896
    Property Type Single Family
    Neigbourhood Mun of Coldstream
    AmenitiesNearBy Schools, Shopping
    CommunityFeatures Rural Setting
    Features Private Setting, Treed, Irregular Lot Size, Sloping, Central Island, Jacuzzi Bath-tub, Three Balconies
    ParkingSpaceTotal 12
    ViewType City View, Lake View, Mountain View, Valley View, View (panoramic)
    WaterFrontType Waterfront On Lake
  • Building
    BathroomTotal 9
    BedroomsTotal 10
    ArchitecturalStyle Multi-level
    BasementType Full
    ConstructedDate 1995
    ConstructionStyleAttachment Detached
    ConstructionStyleSplitLevel Other
    CoolingType Central Air Conditioning
    ExteriorFinish Stucco
    FireProtection Security System, Smoke Detector Only
    FireplacePresent Yes
    FireplaceType Insert
    FlooringType Carpeted, Hardwood, Tile
    HalfBathTotal 1
    HeatingType In Floor Heating, Forced Air, See Remarks
    RoofMaterial Metal
    RoofStyle Unknown
    StoriesTotal 4
    SizeInterior 16,524 Sqft
    Type House
    UtilityWater Municipal Water
    Additional Parking
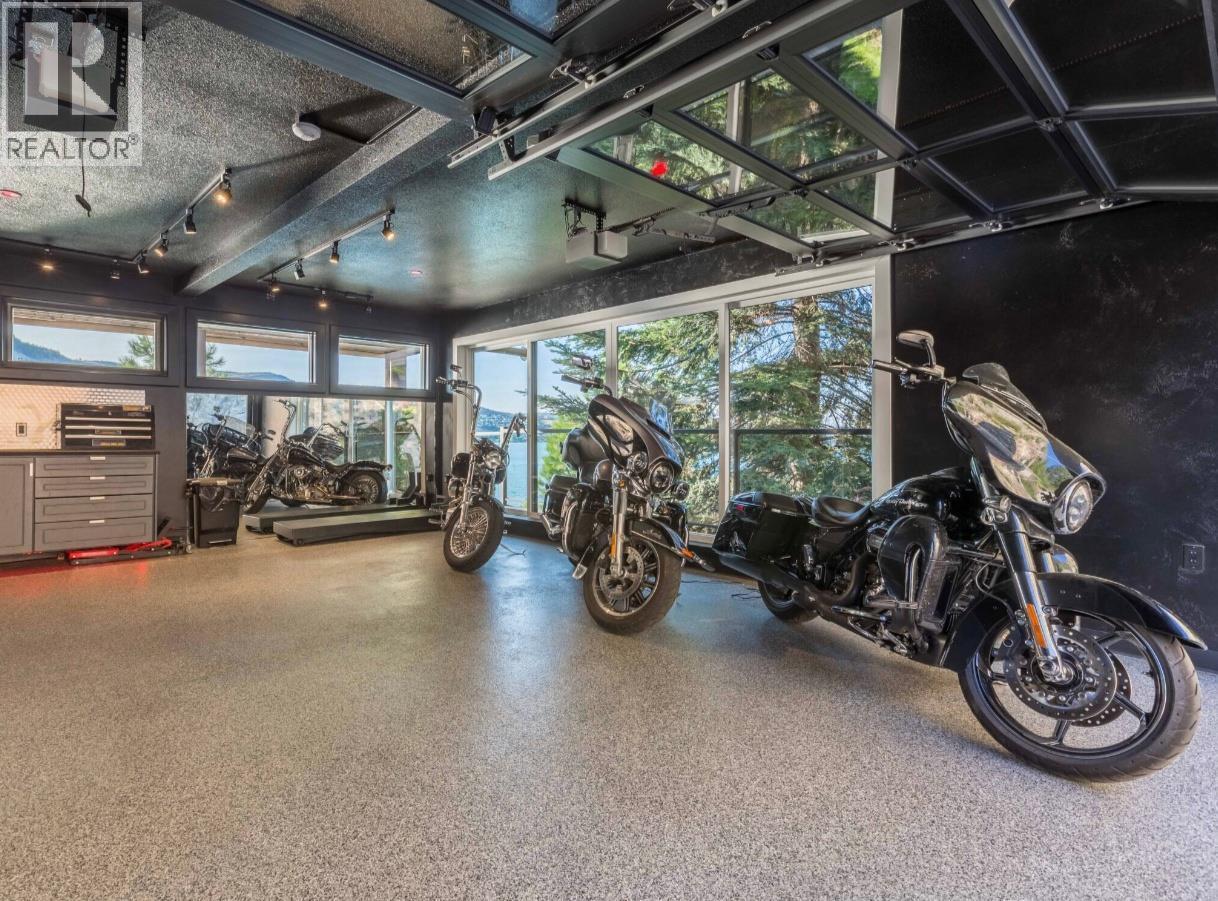
    Attached Garage 2
  • Land
    Acreage Yes
    LandAmenities Schools, Shopping
    LandscapeFeatures Sloping, Underground Sprinkler
    Sewer Municipal Sewage System
    SizeFrontage 248 Ft
    SizeIrregular 2.61
    SizeTotal 2.61 Ac|1 - 5 Acres
    SizeTotalText 2.61 Ac|1 - 5 Acres
  • Rooms
    Level Type Dimensions
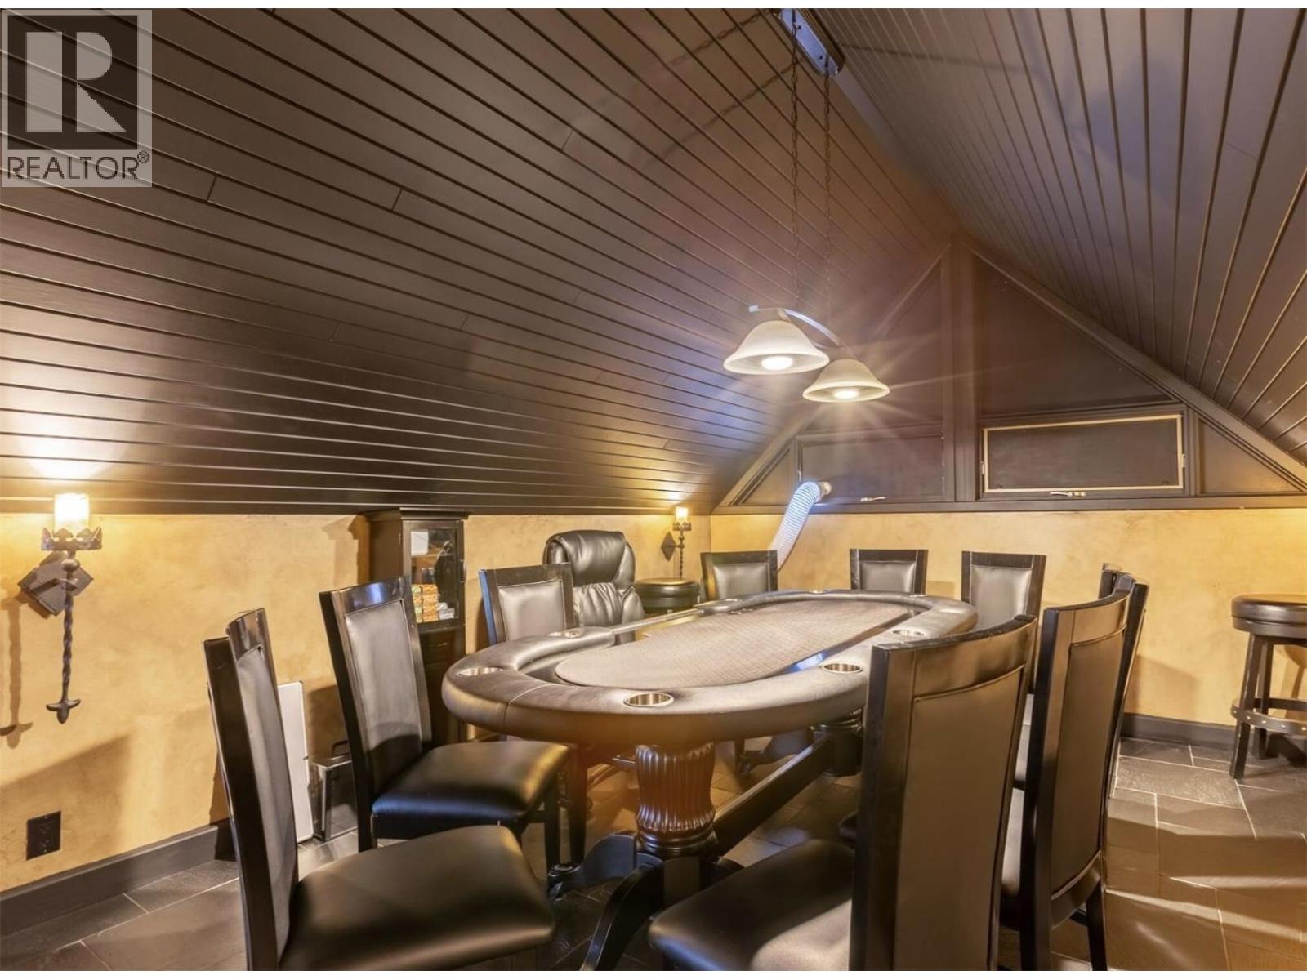
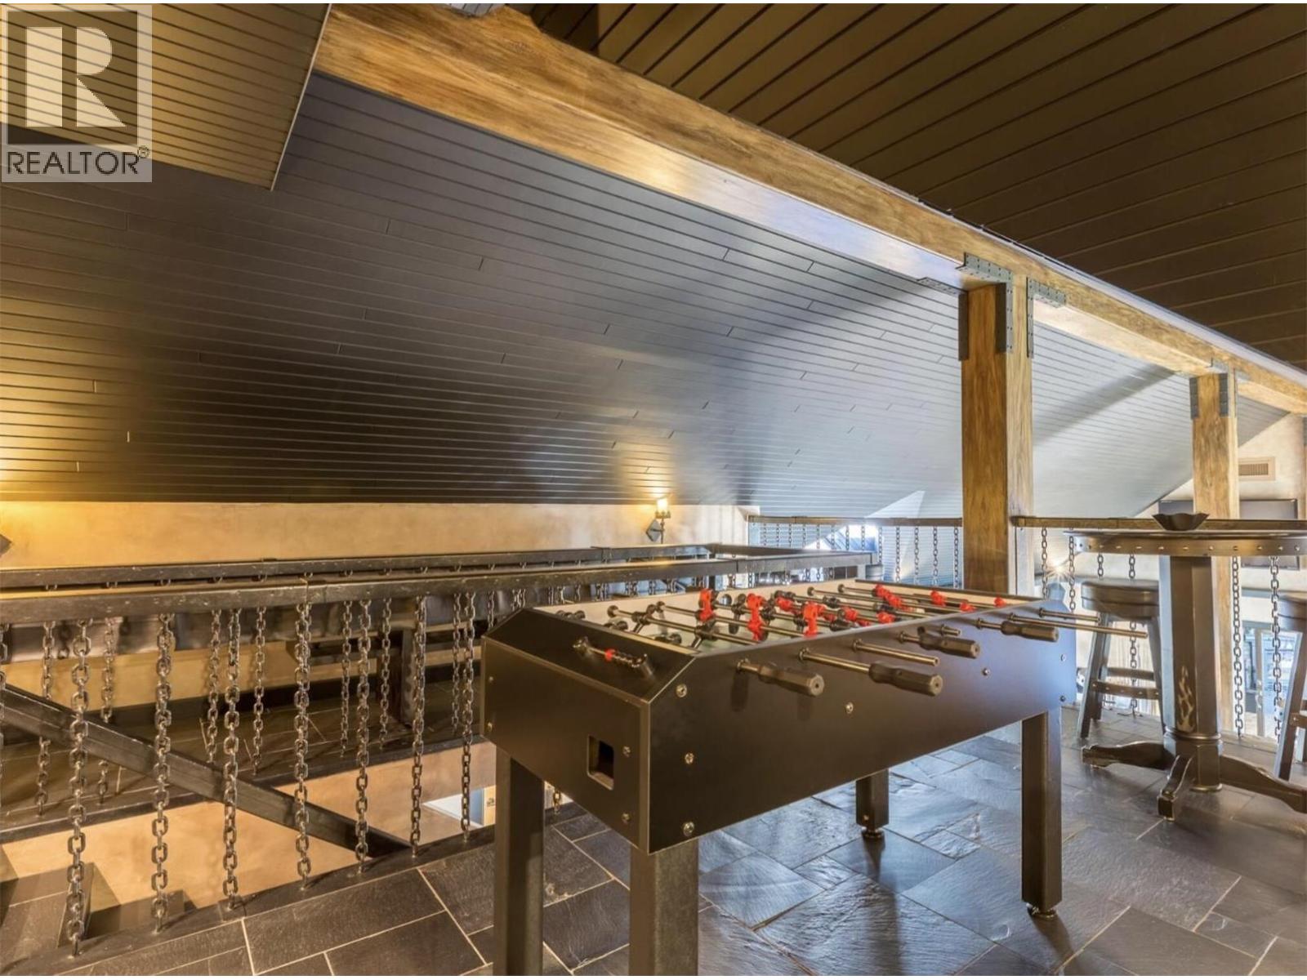
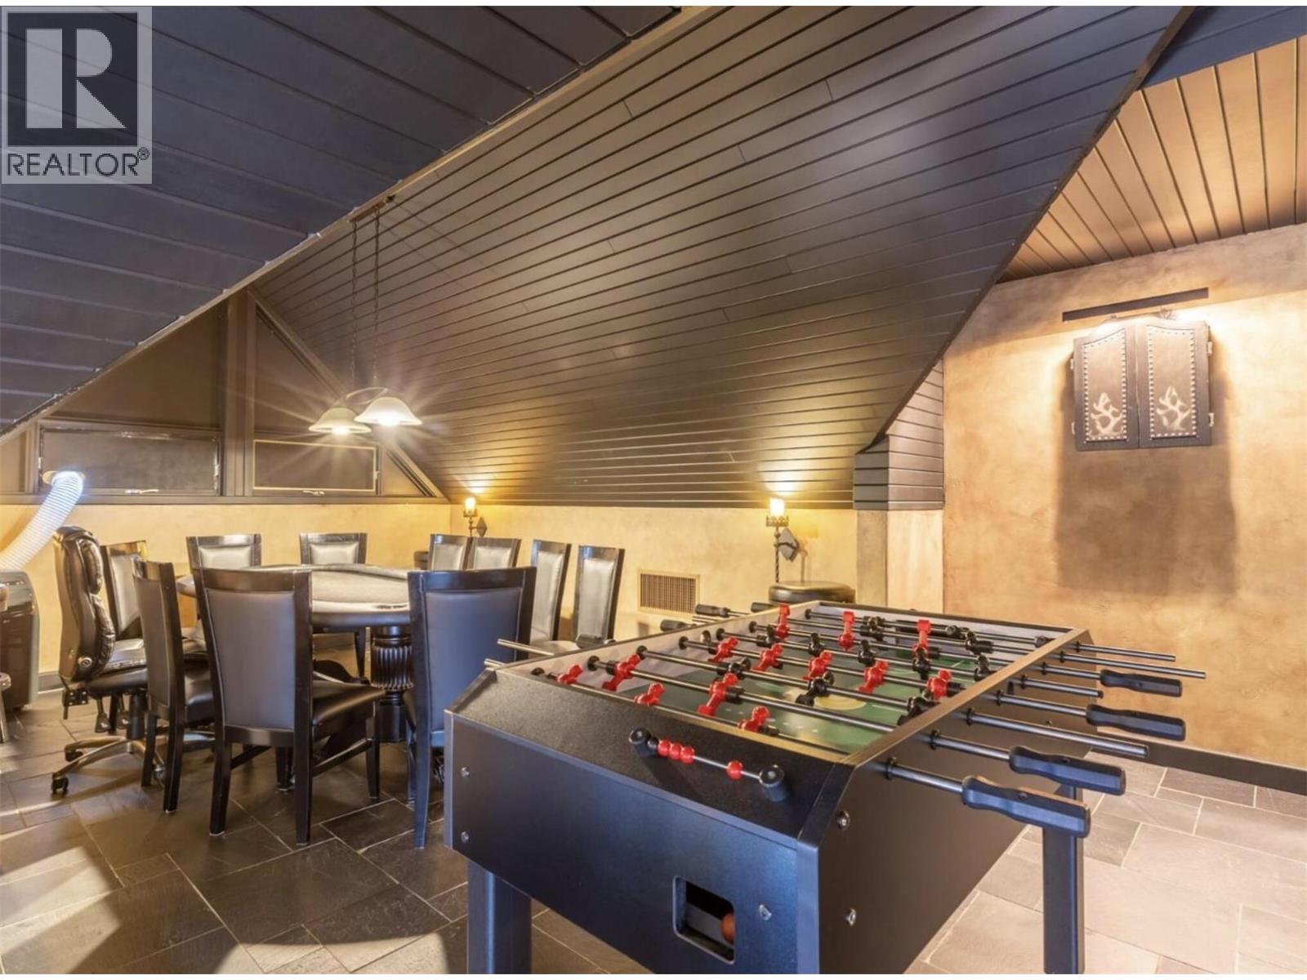
    Second Level Games Room 11'10'' x 28'0''
    Second Level 4pc Ensuite Bath Measurements not available
    Second Level Primary Bedroom 17'10'' x 22'11''
    Third Level 3pc Ensuite Bath Measurements not available
    Third Level Bedroom 12'11'' x 13'2''
    Third Level 3pc Bathroom Measurements not available
    Third Level 3pc Bathroom Measurements not available
    Third Level Bedroom 11'8'' x 13'2''
    Third Level Bedroom 11'11'' x 13'2''
    Third Level Laundry Room 14'5'' x 5'0''
    Third Level Laundry Room 26'0'' x 5'4''
    Third Level Laundry Room 7'7'' x 6'9''
    Third Level 4pc Bathroom Measurements not available
    Third Level Bedroom 11'11'' x 13'2''
    Third Level Bedroom 11'11'' x 13'2''
    Third Level Kitchen 13'2'' x 12'10''
    Third Level Media 19'5'' x 13'2''
    Basement 4pc Ensuite Bath Measurements not available
    Basement Bedroom 15'5'' x 13'0''
    Basement Bedroom 15'9'' x 9'8''
    Basement 3pc Ensuite Bath Measurements not available
    Basement Bedroom 11'2'' x 12'7''
    Main Level Den 5'2'' x 9'11''
    Main Level 2pc Bathroom Measurements not available
    Main Level Dining Room 20'10'' x 10'6''
    Main Level Kitchen 14'3'' x 12'6''
    Main Level Living Room 28'10'' x 26'11''
    Main Level 6pc Ensuite Bath Measurements not available
    Main Level Bedroom 13'4'' x 19'6''
  • Utilities