$525,000
Maintenance, Ground Maintenance, Other, See Remarks
$174 Monthly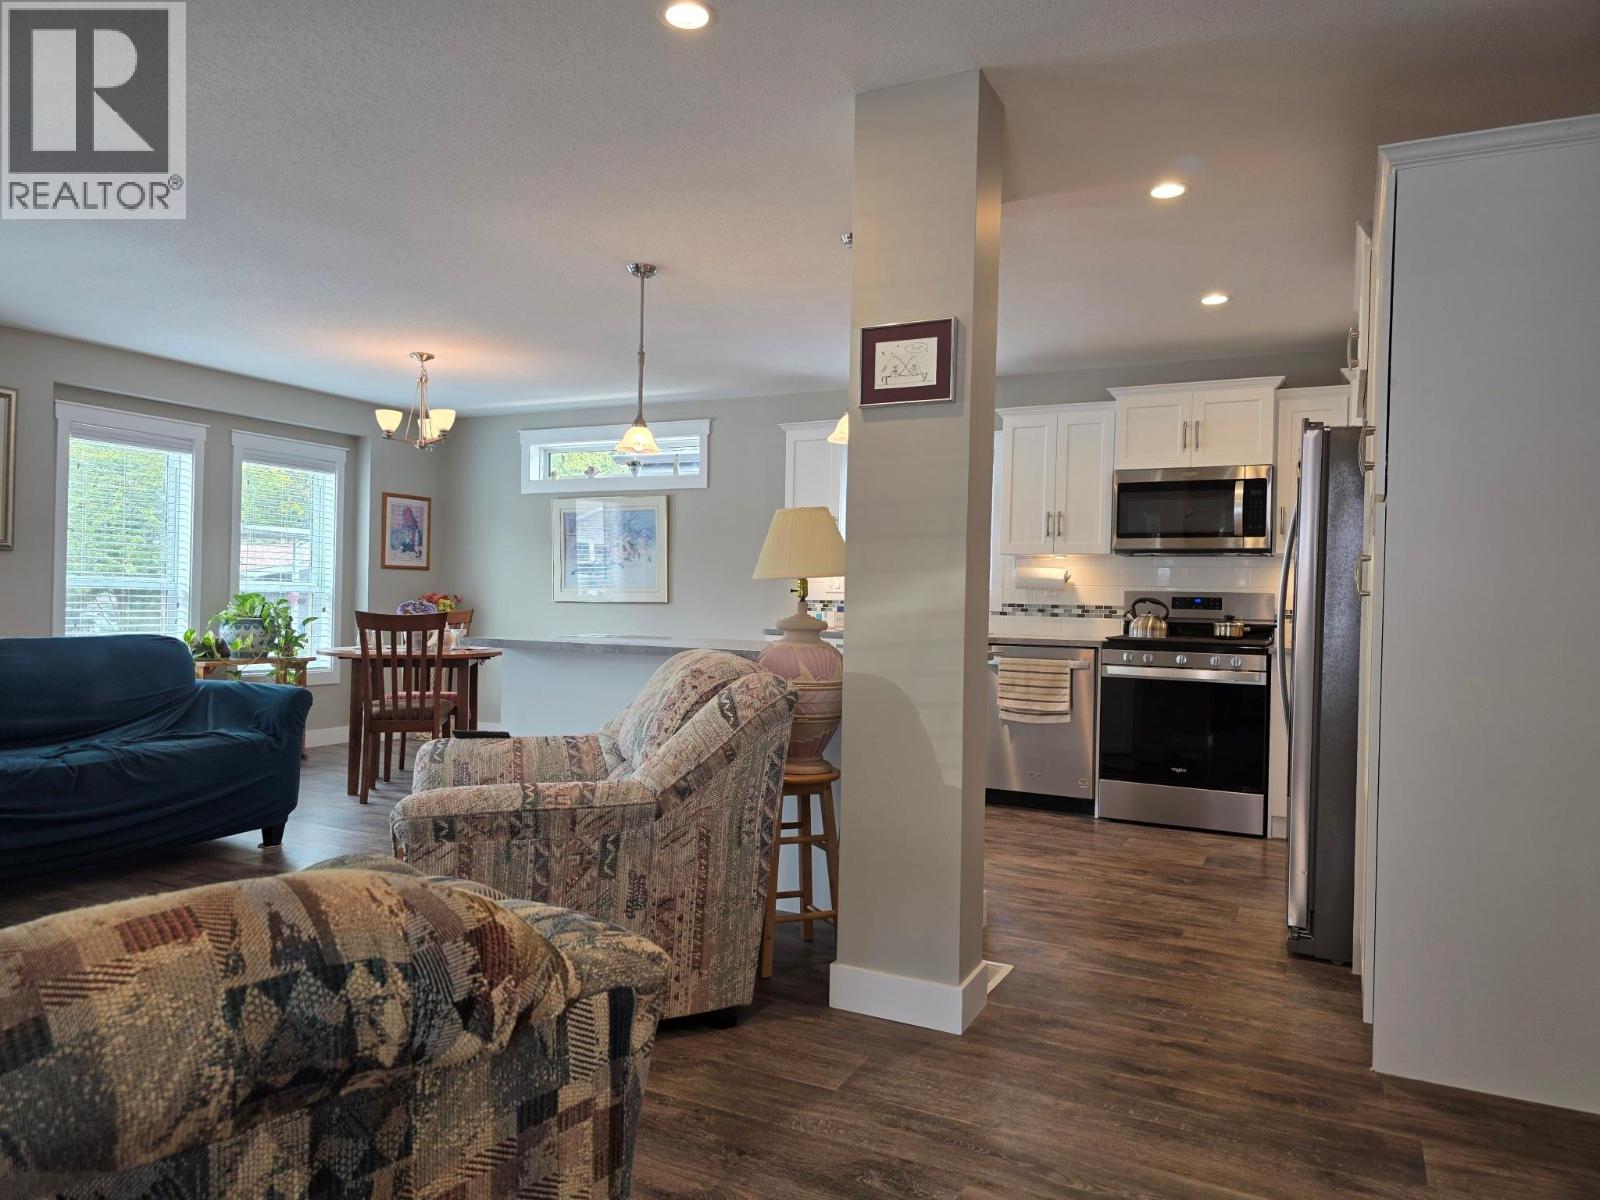
$525,000
Maintenance, Ground Maintenance, Other, See Remarks
$174 Monthly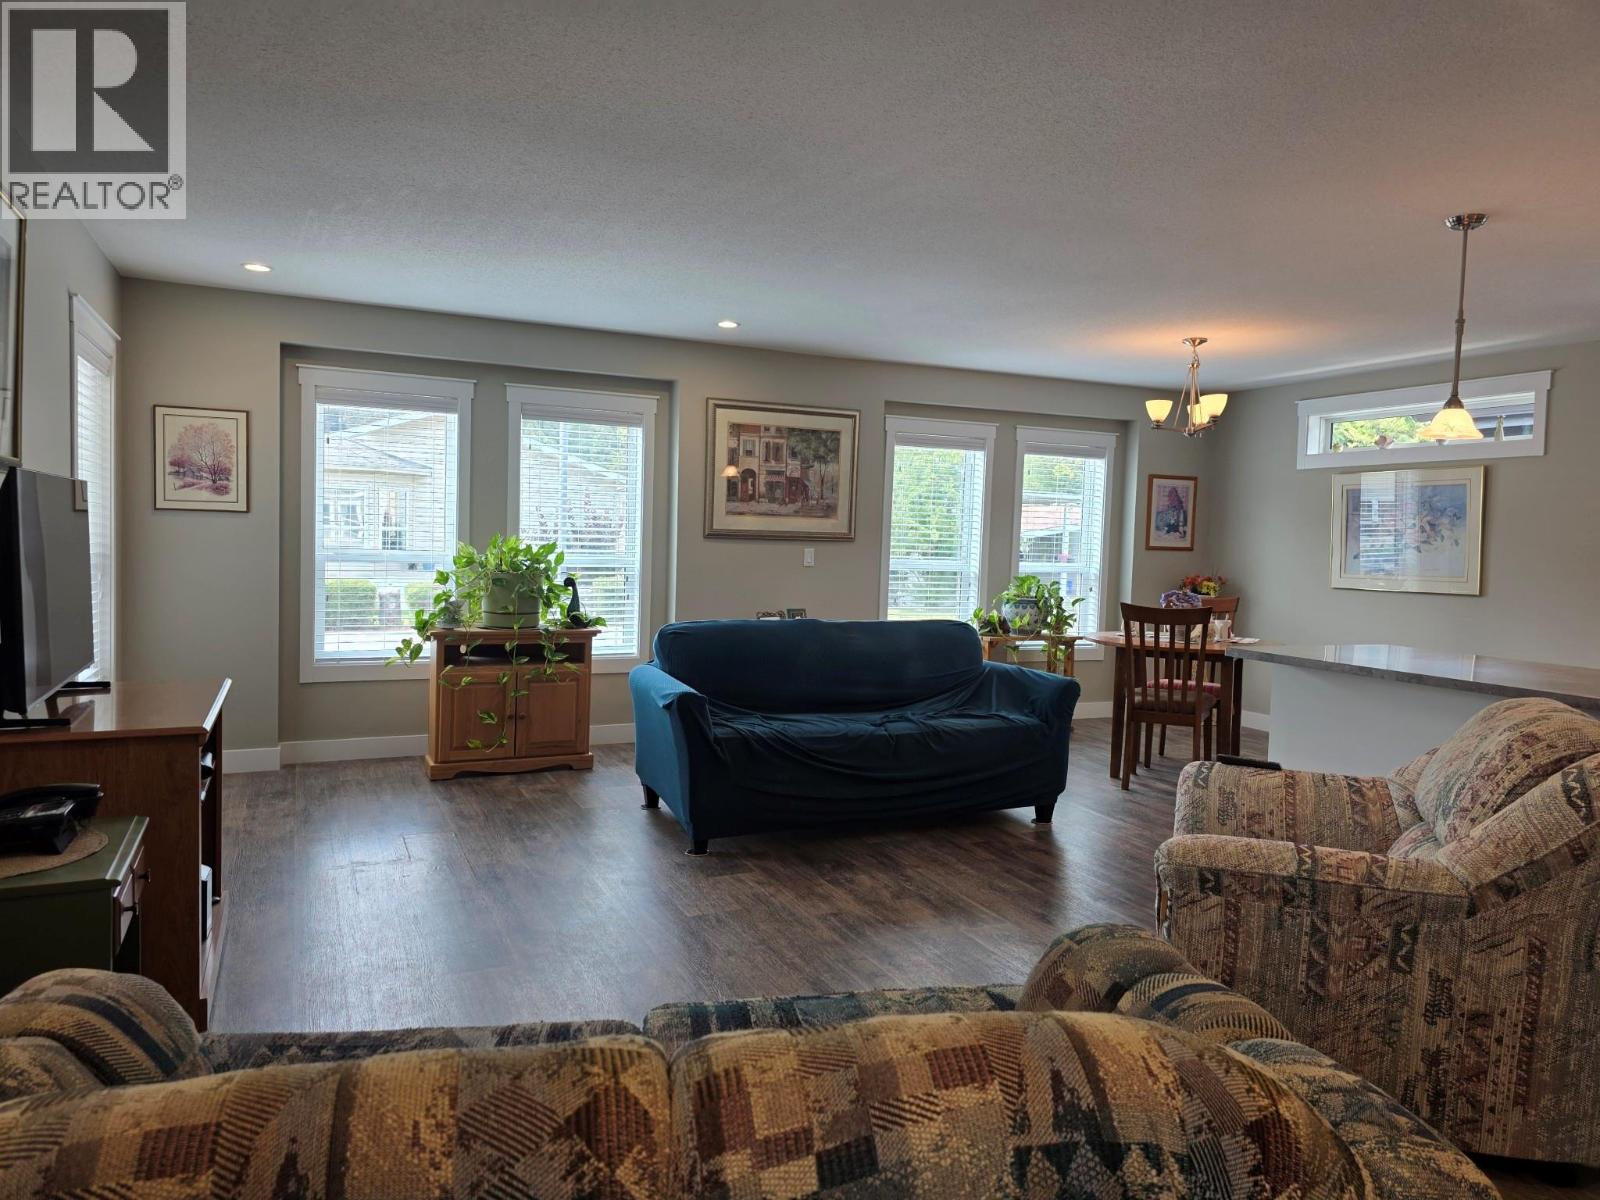
$525,000
Maintenance, Ground Maintenance, Other, See Remarks
$174 Monthly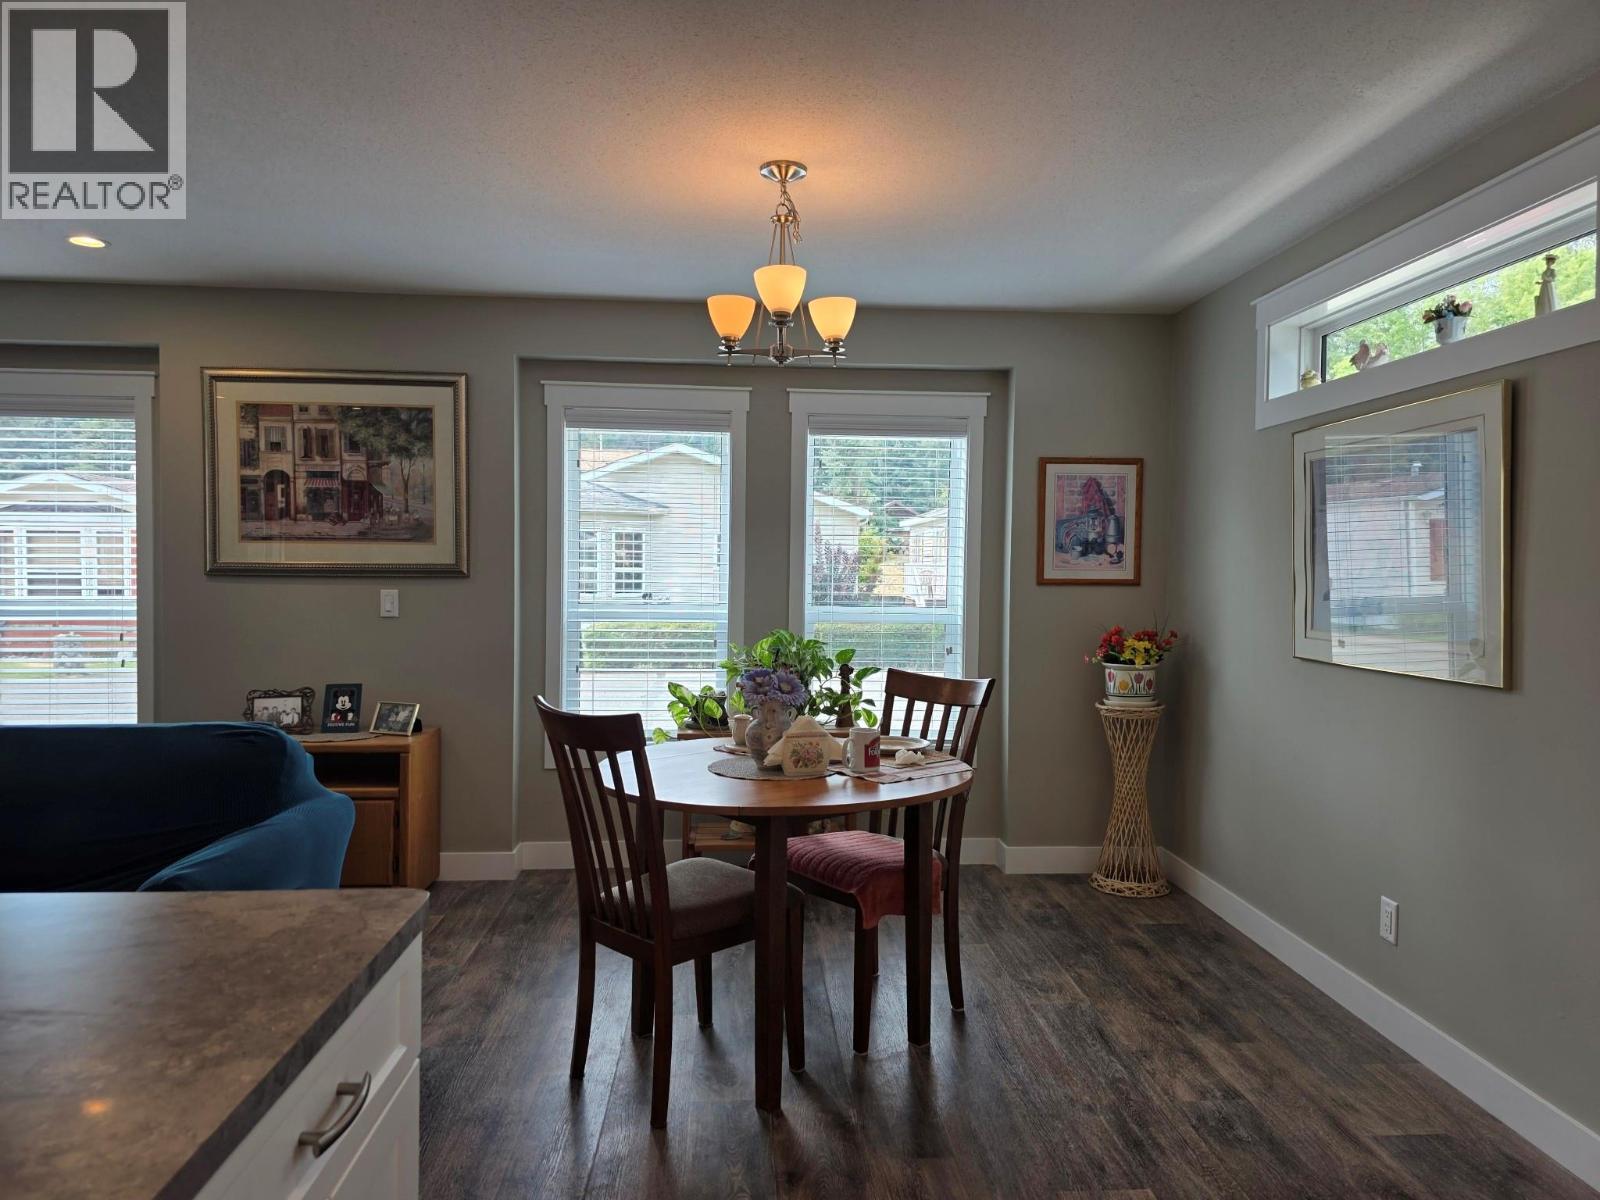
$525,000
Maintenance, Ground Maintenance, Other, See Remarks
$174 Monthly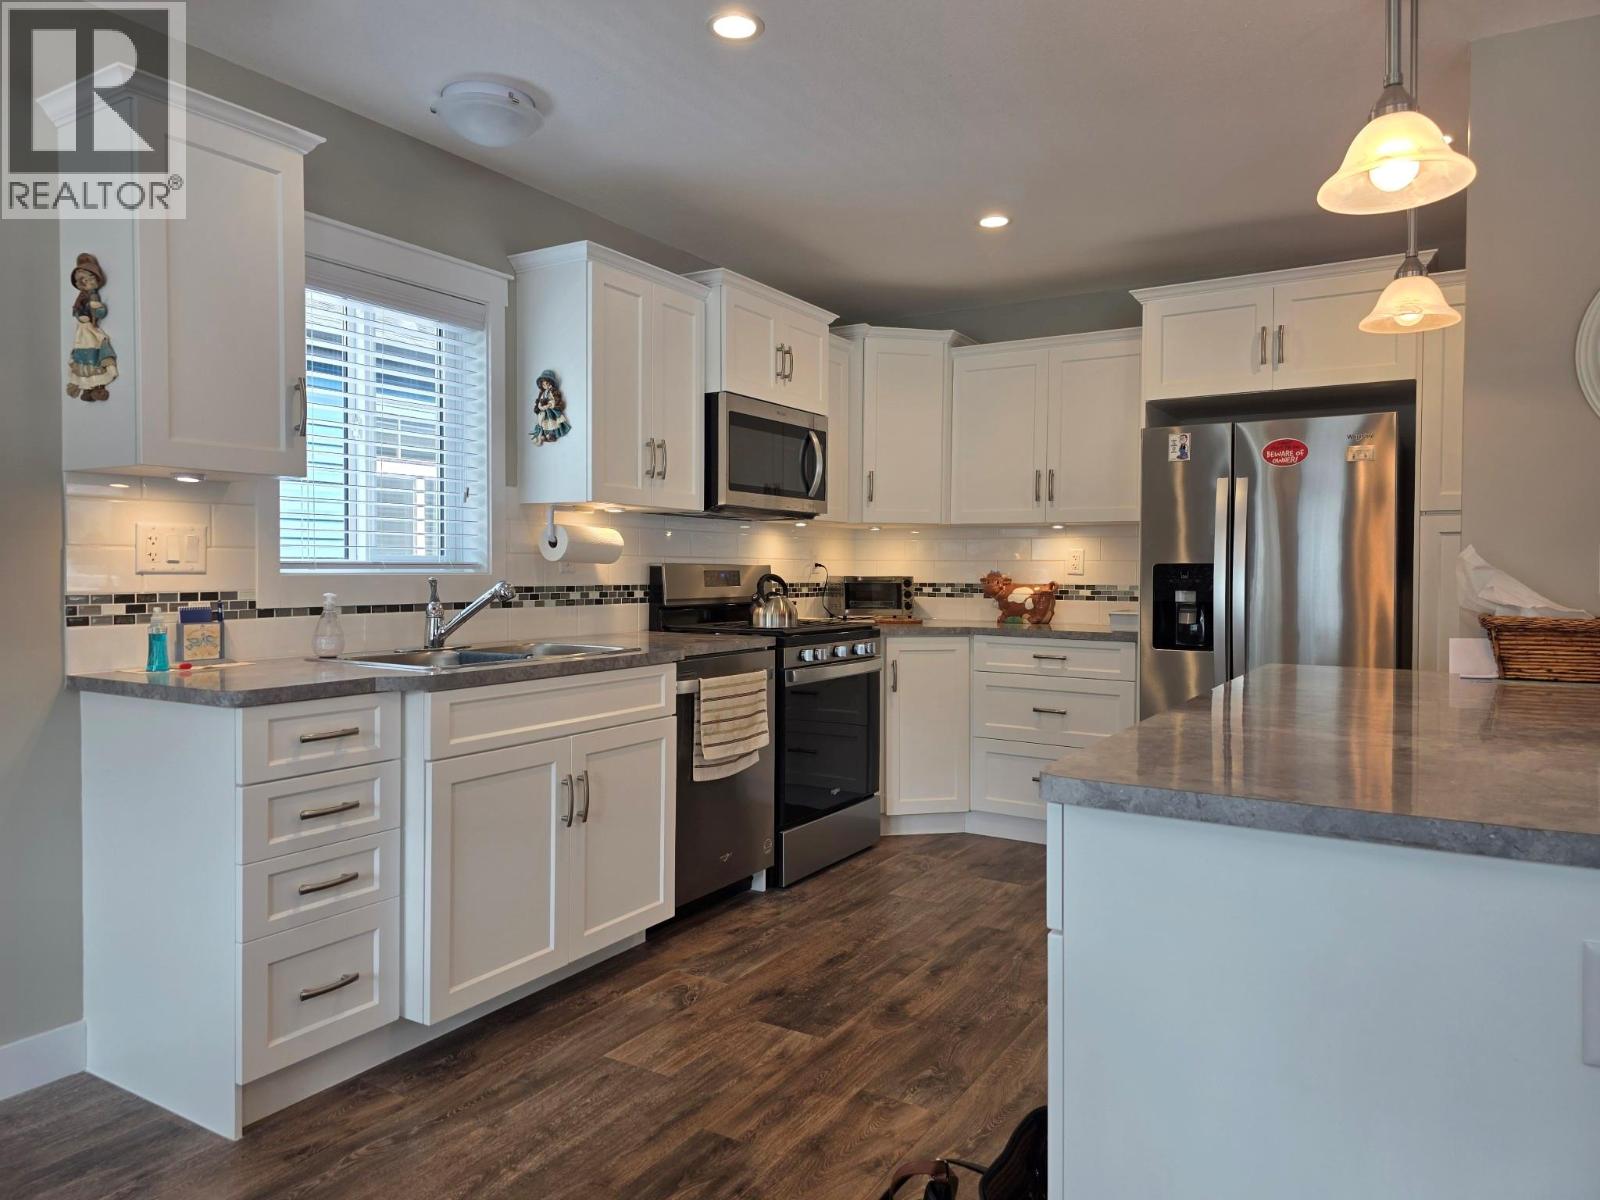
$525,000
Maintenance, Ground Maintenance, Other, See Remarks
$174 Monthly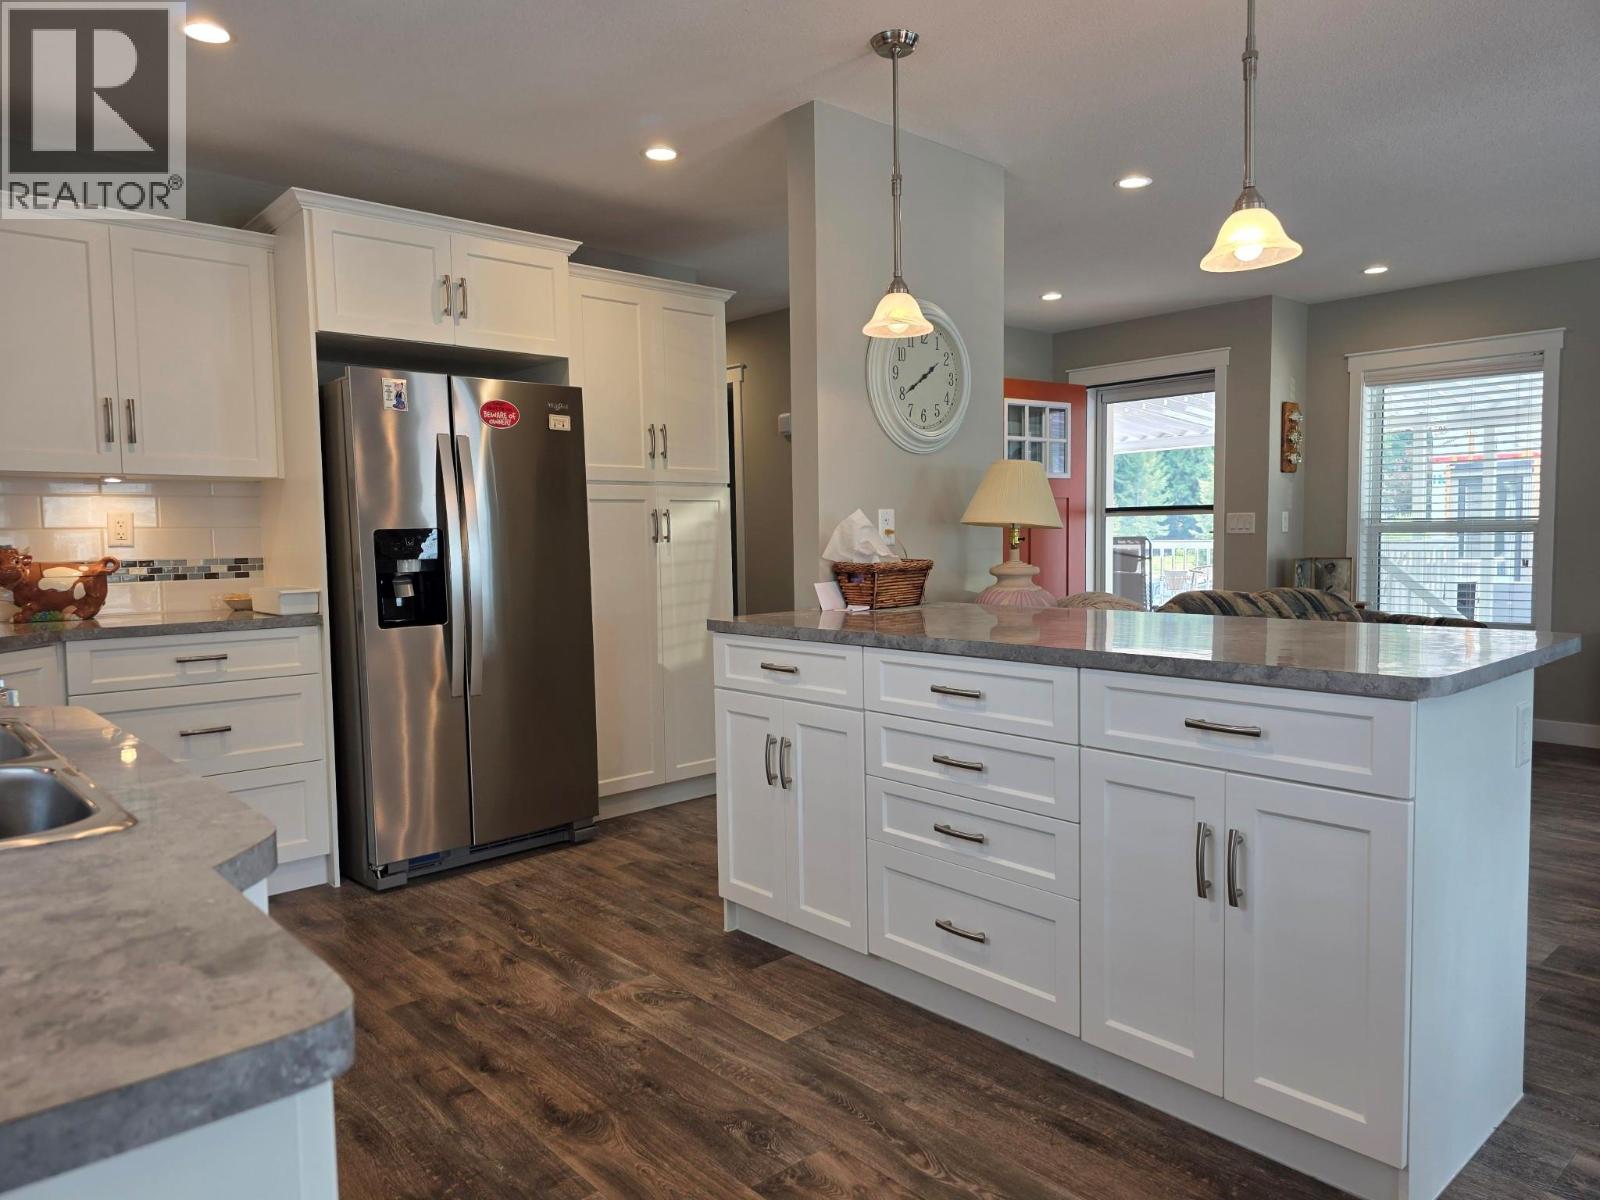
$525,000
Maintenance, Ground Maintenance, Other, See Remarks
$174 Monthly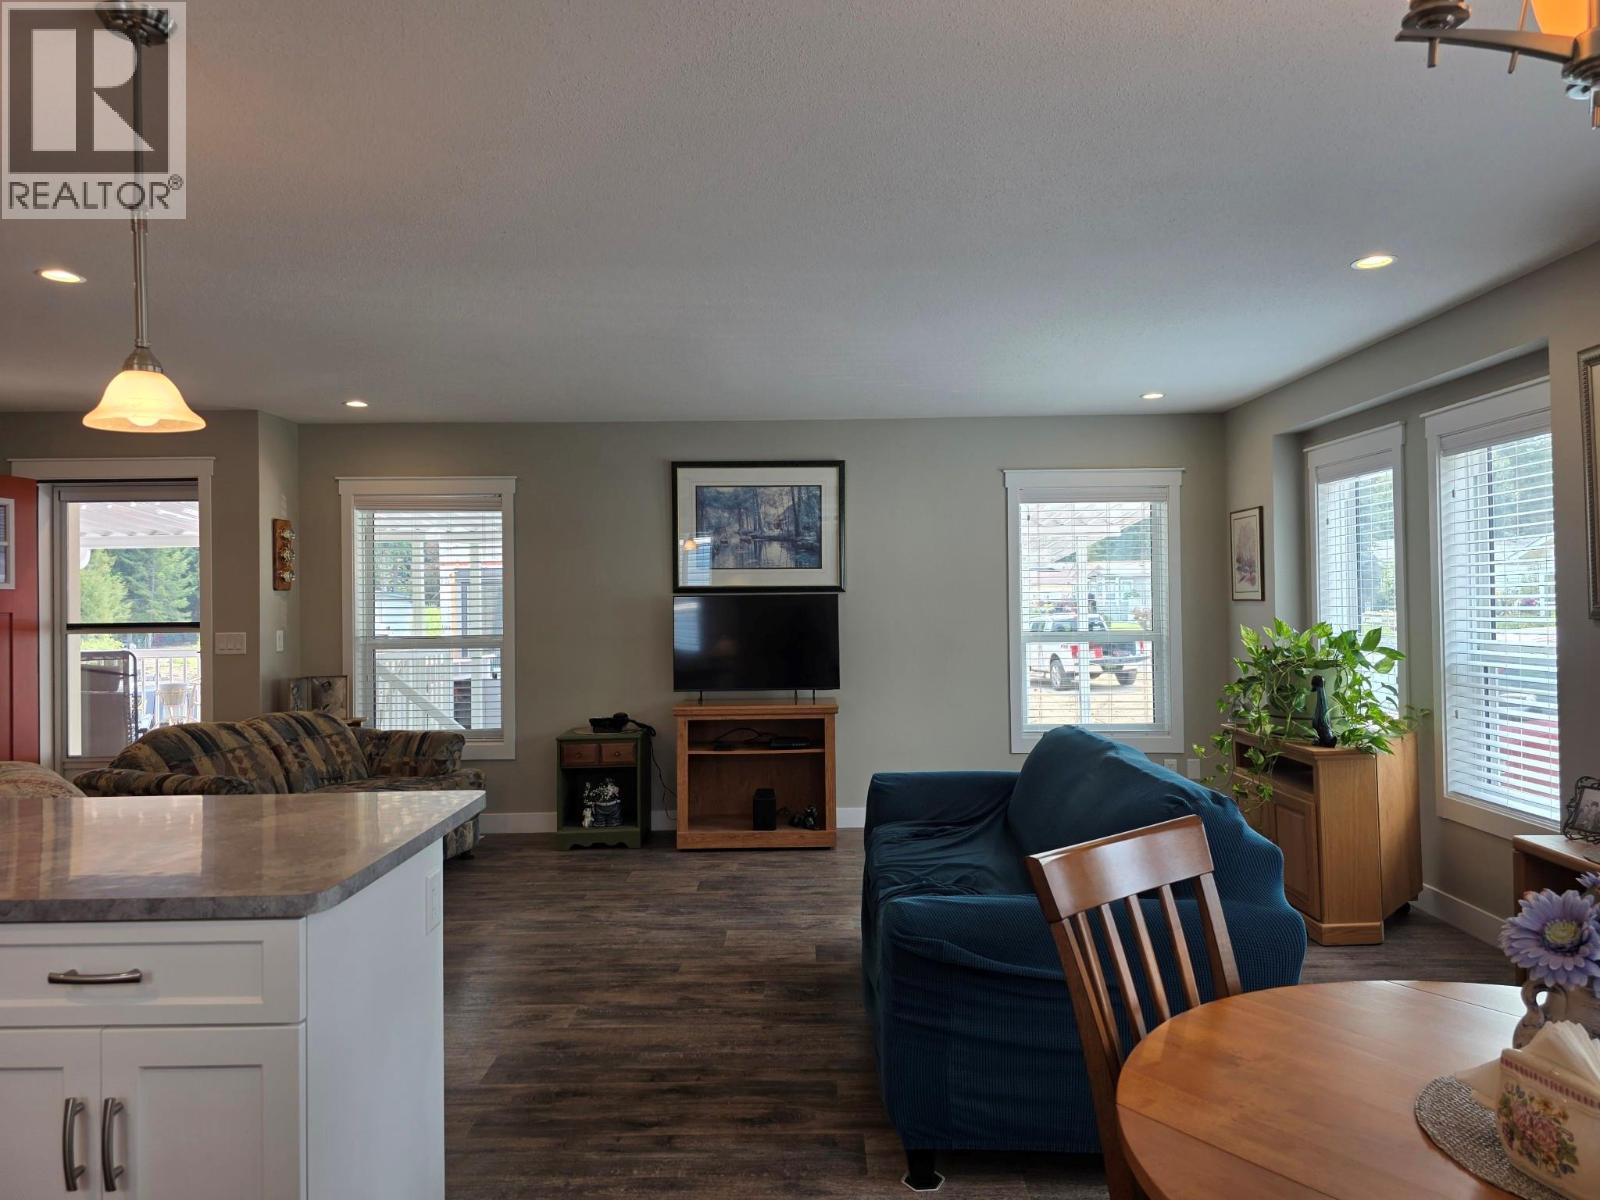
$525,000
Maintenance, Ground Maintenance, Other, See Remarks
$174 Monthly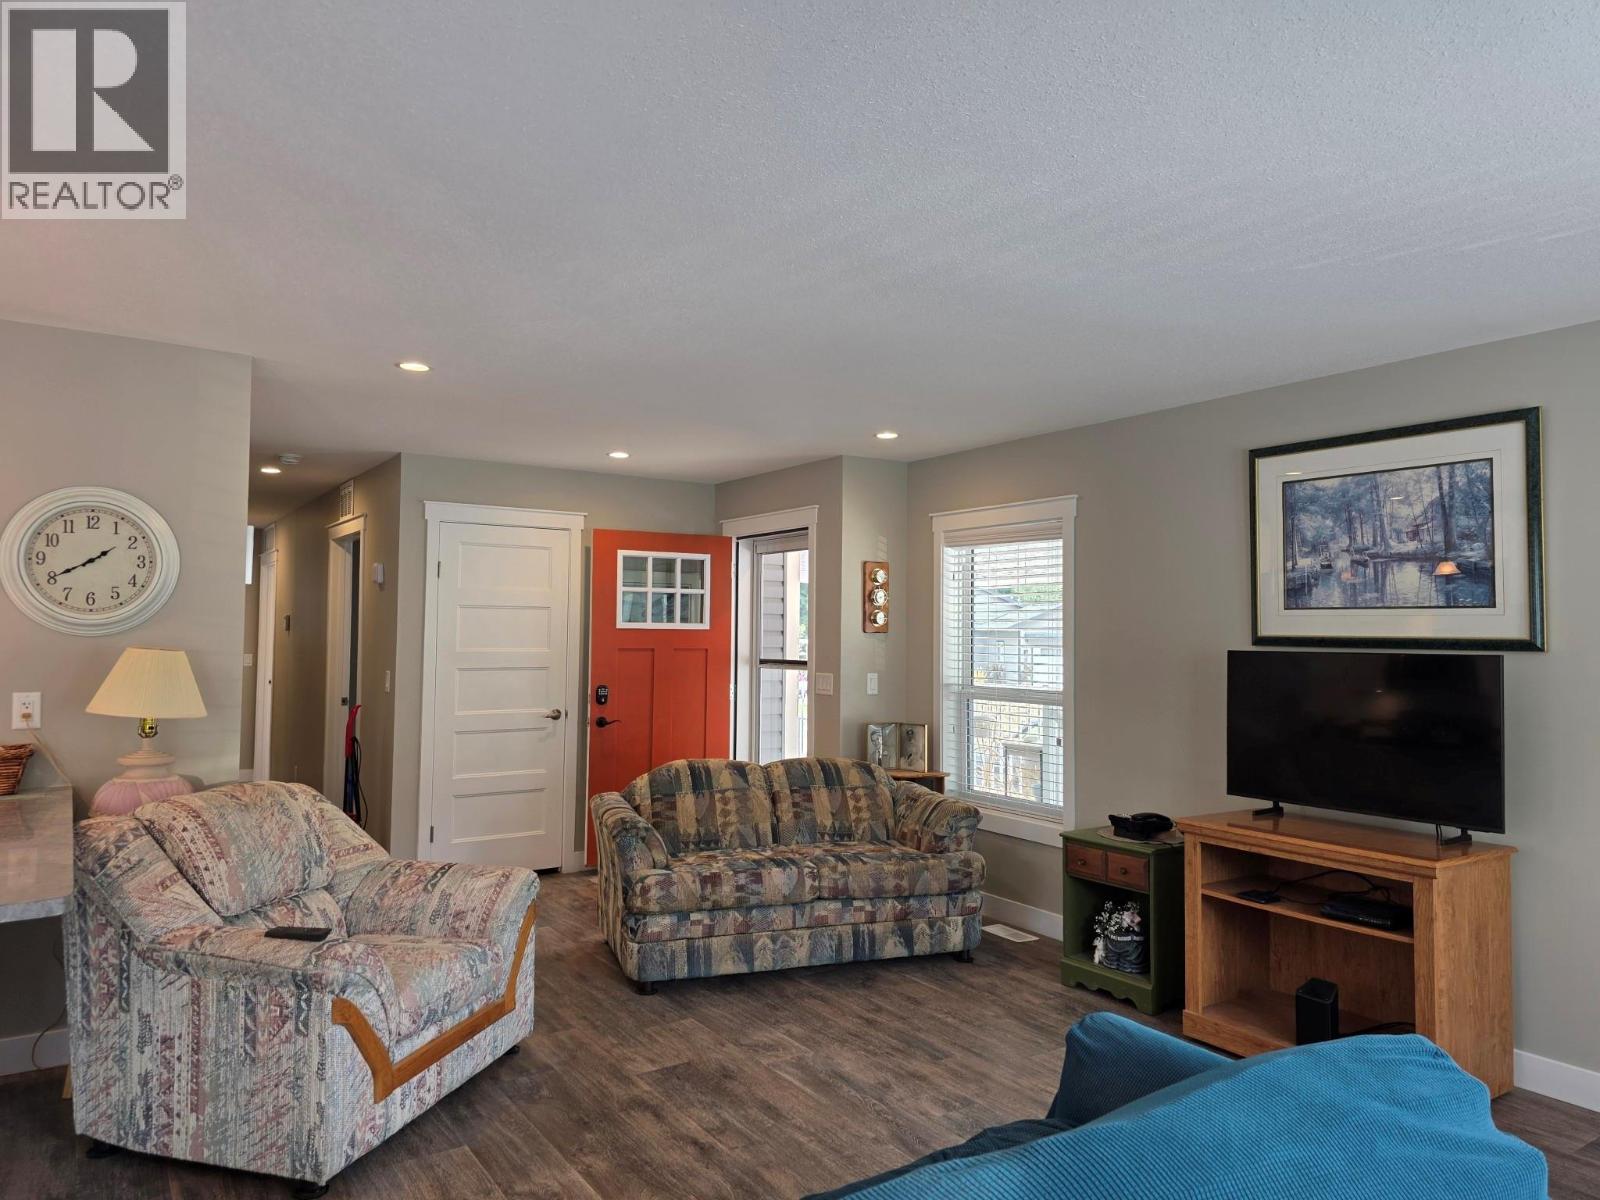
$525,000
Maintenance, Ground Maintenance, Other, See Remarks
$174 Monthly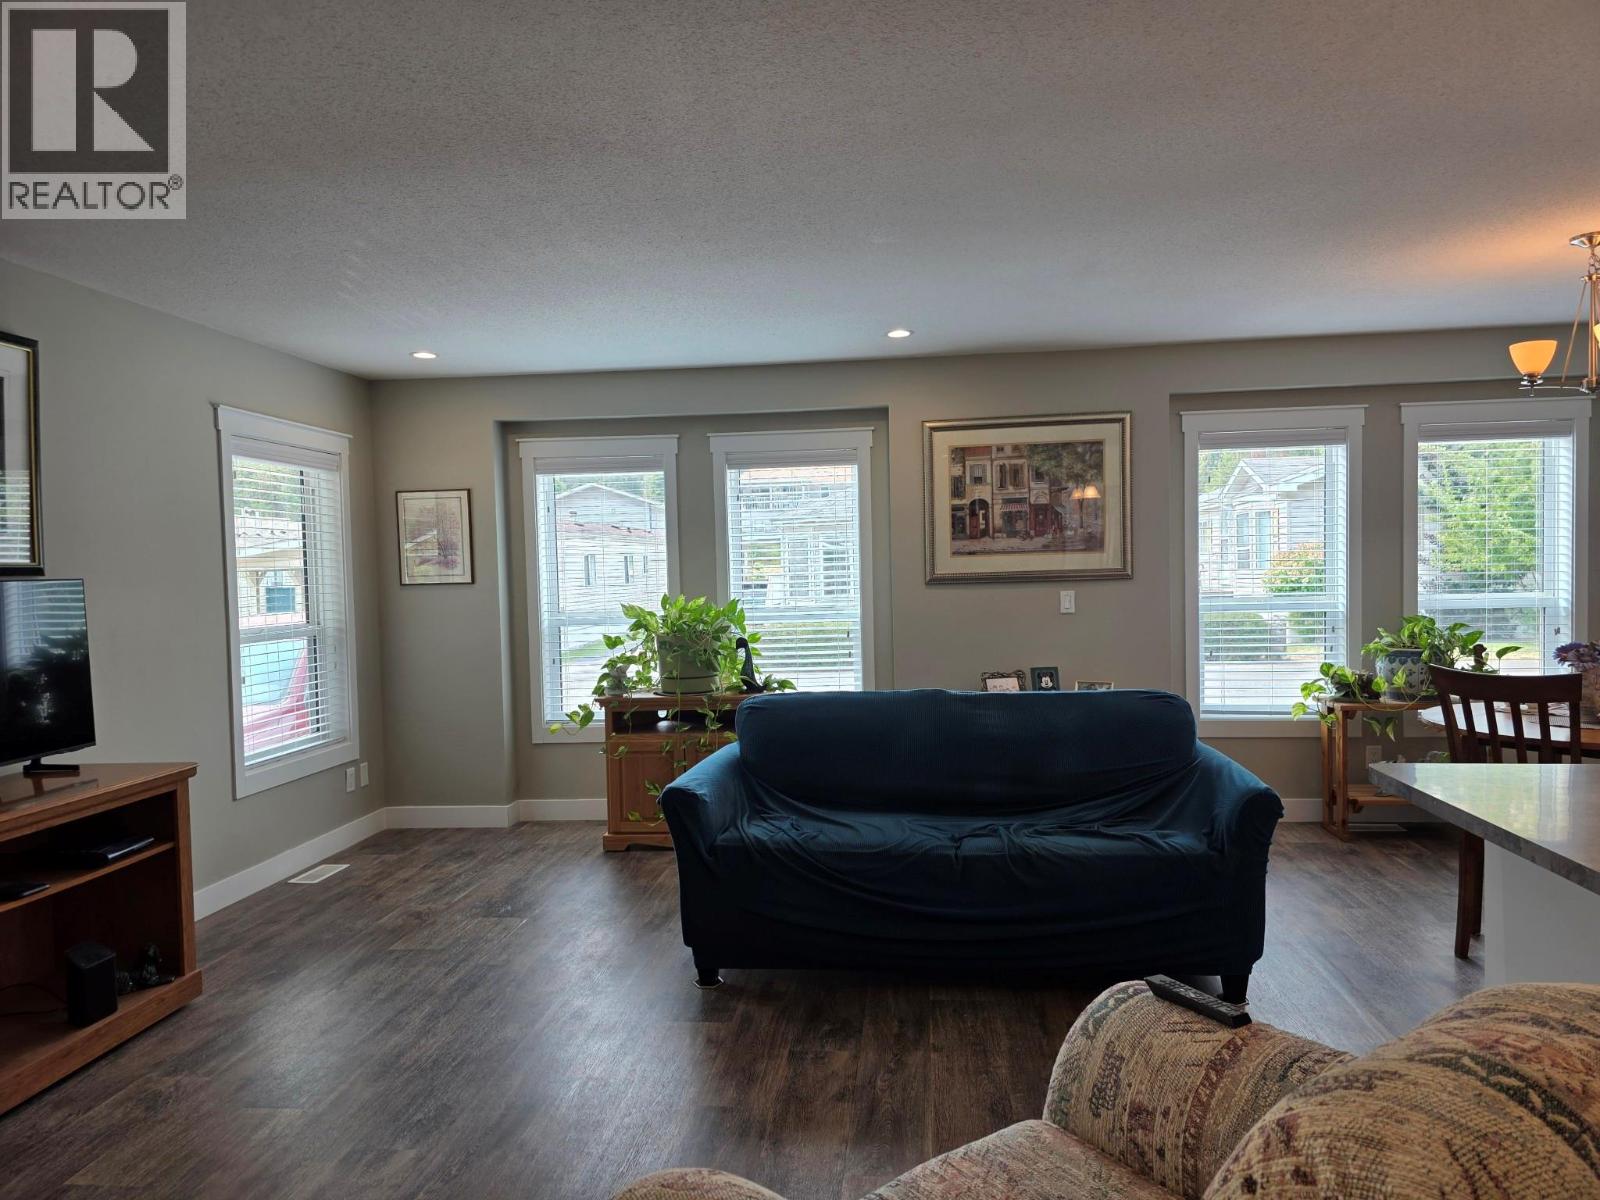
$525,000
Maintenance, Ground Maintenance, Other, See Remarks
$174 Monthly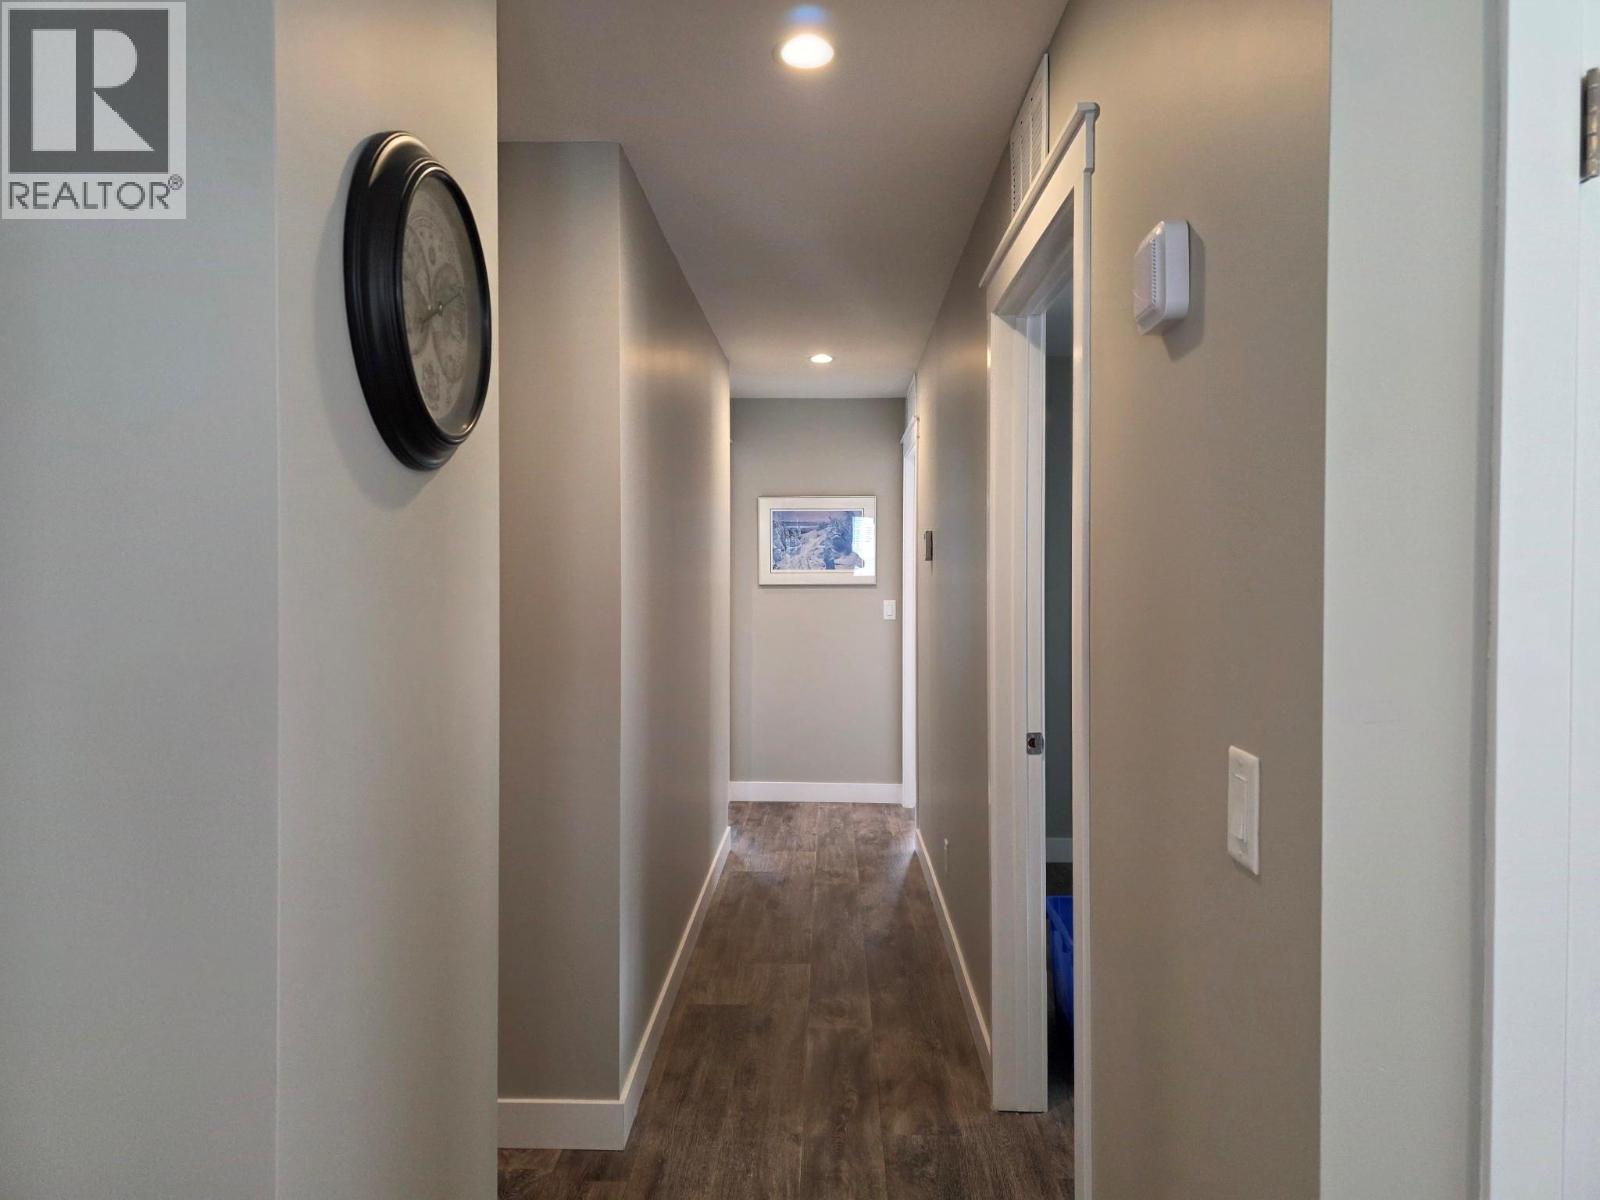
$525,000
Maintenance, Ground Maintenance, Other, See Remarks
$174 Monthly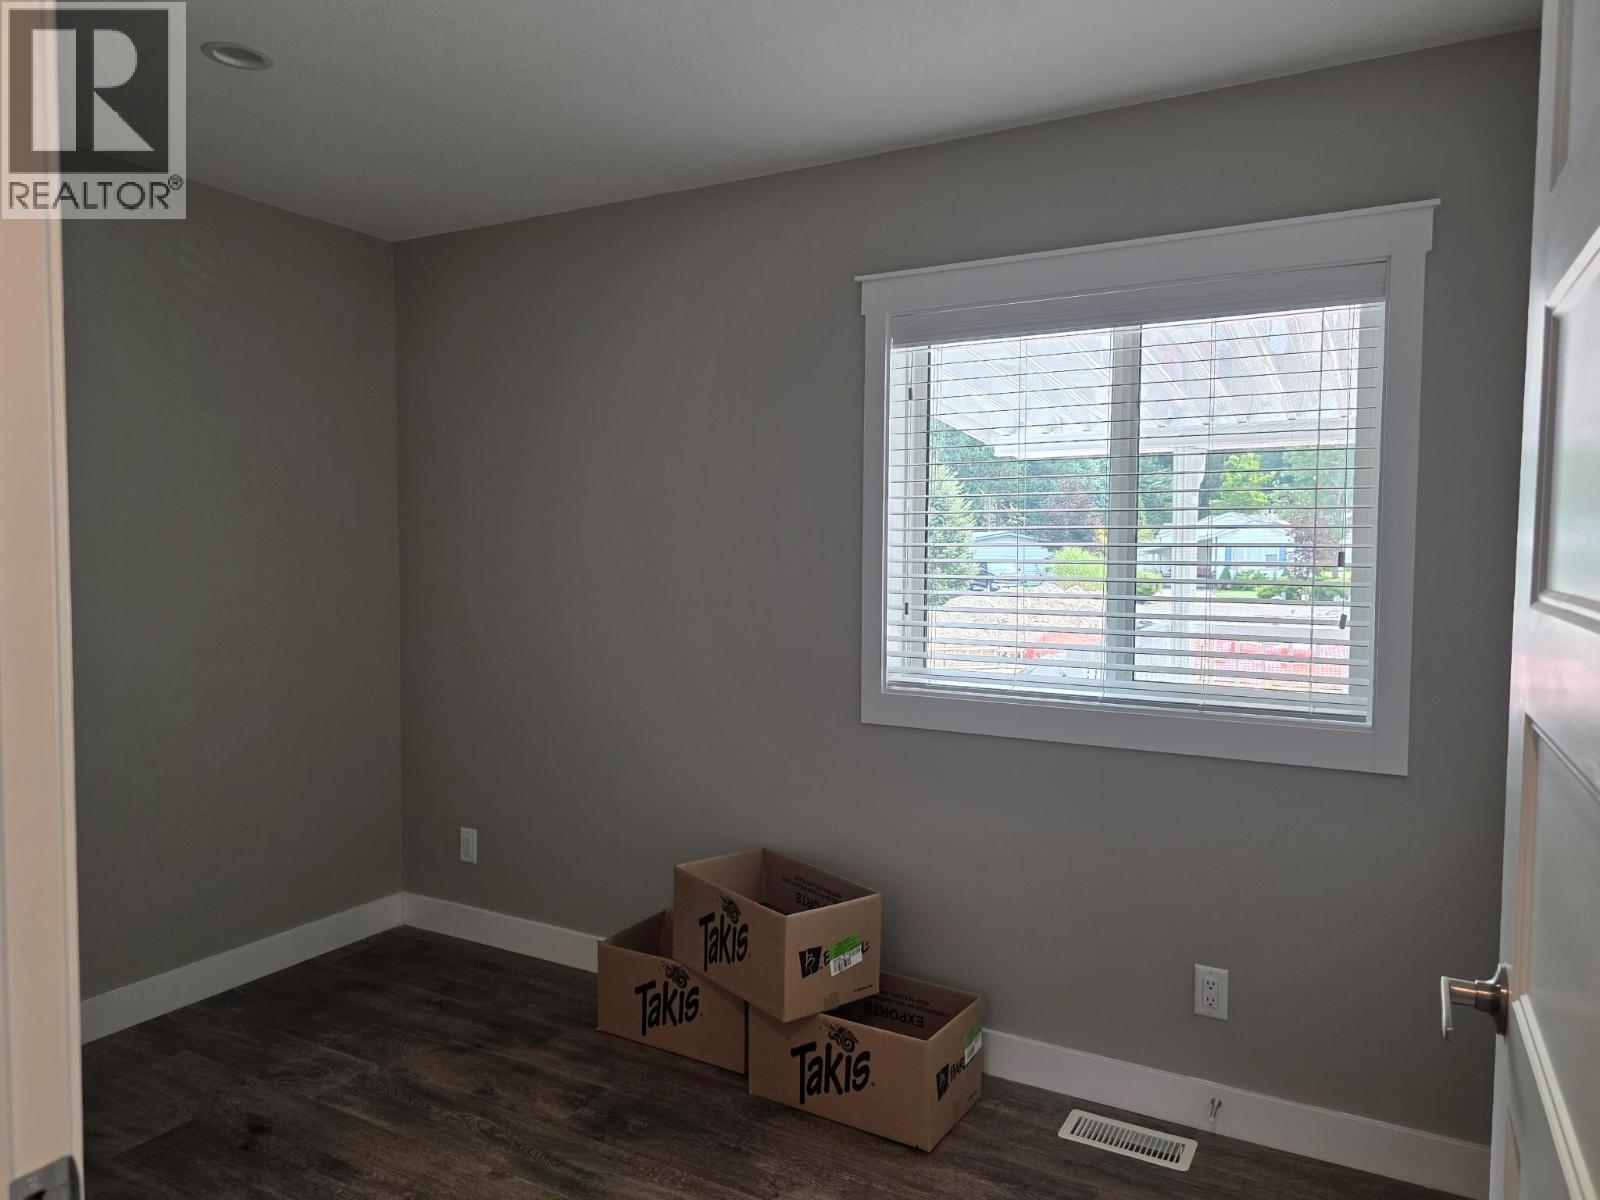
$525,000
Maintenance, Ground Maintenance, Other, See Remarks
$174 Monthly
$525,000
Maintenance, Ground Maintenance, Other, See Remarks
$174 Monthly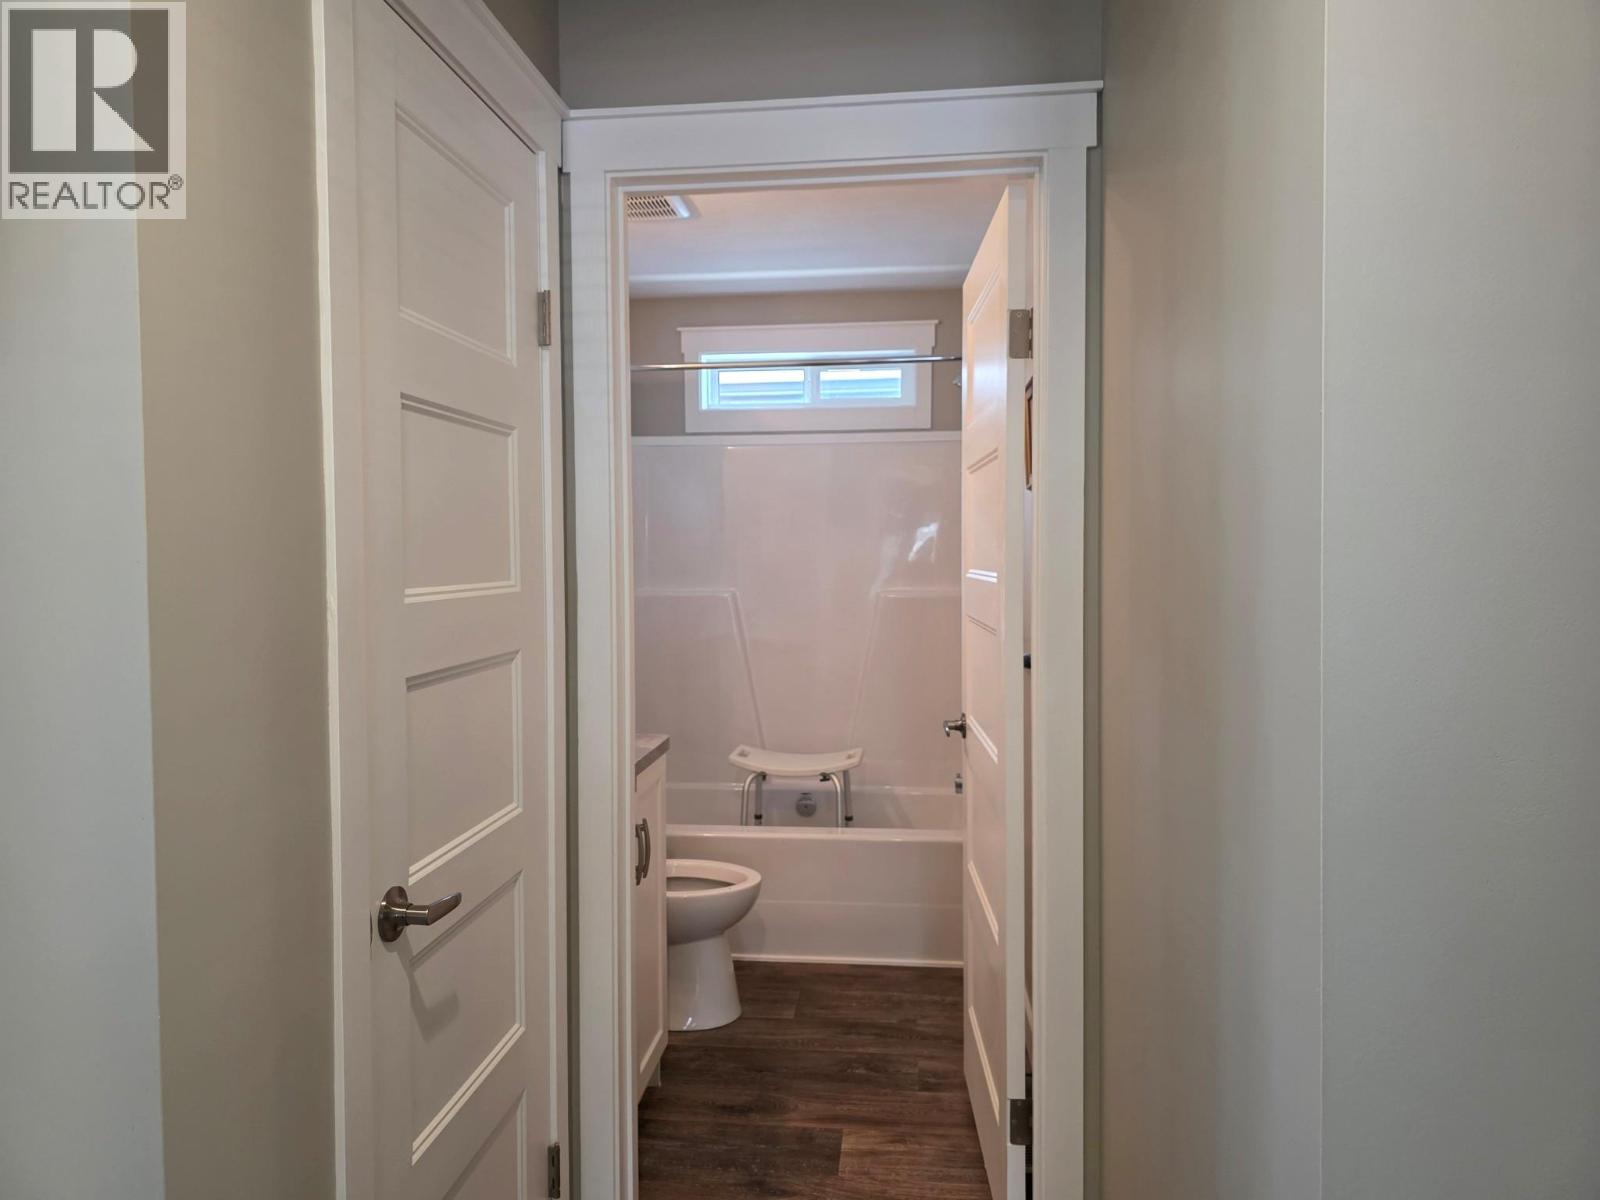
$525,000
Maintenance, Ground Maintenance, Other, See Remarks
$174 Monthly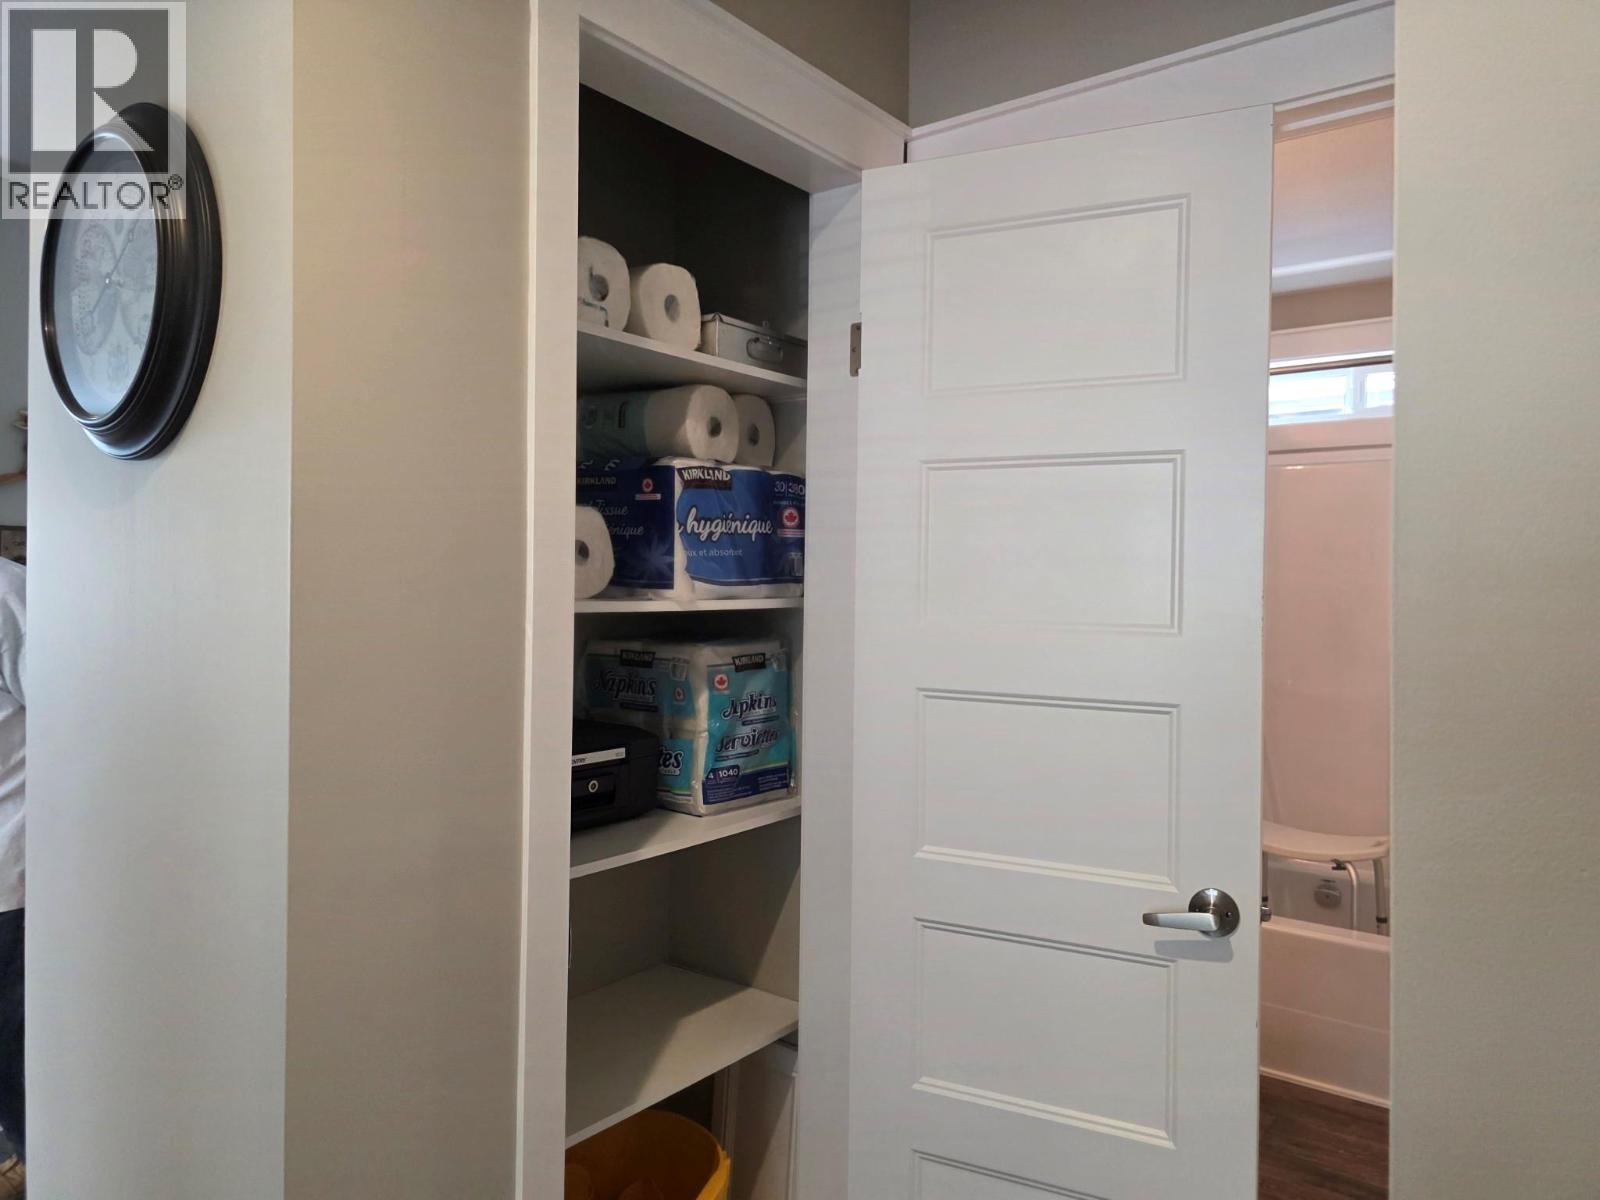
$525,000
Maintenance, Ground Maintenance, Other, See Remarks
$174 Monthly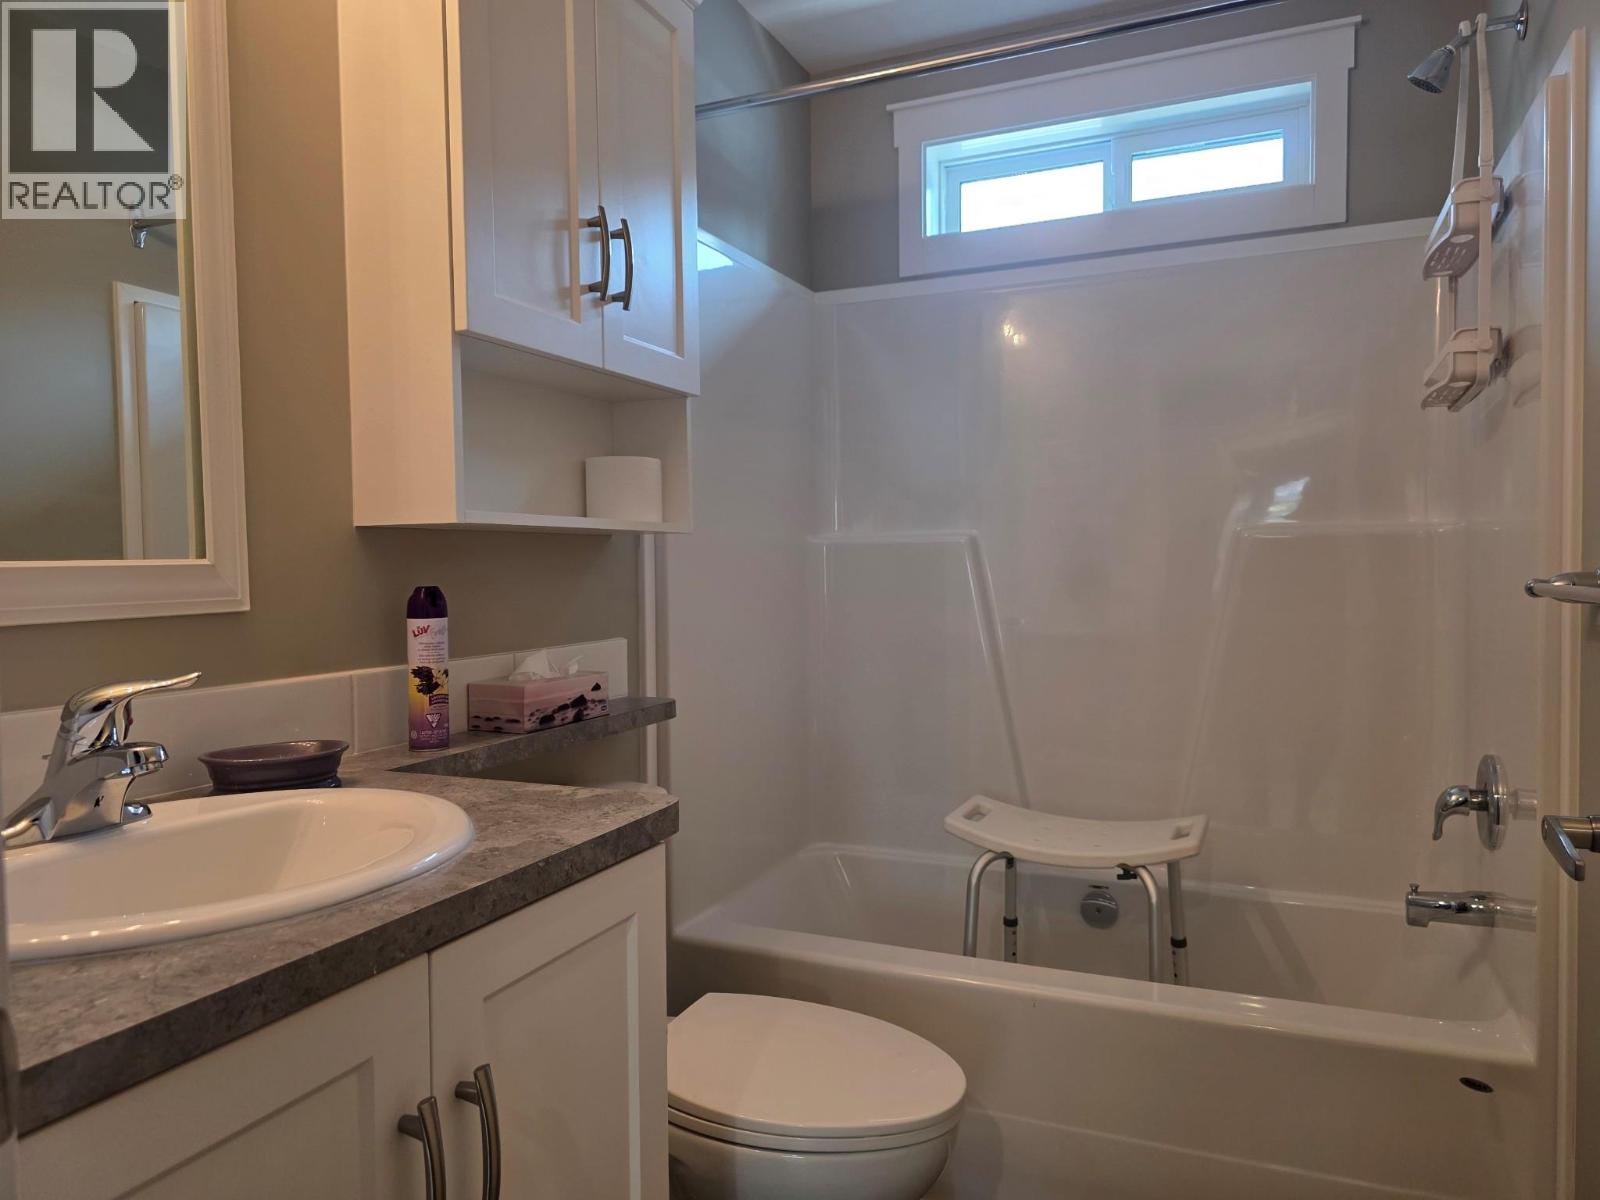
$525,000
Maintenance, Ground Maintenance, Other, See Remarks
$174 Monthly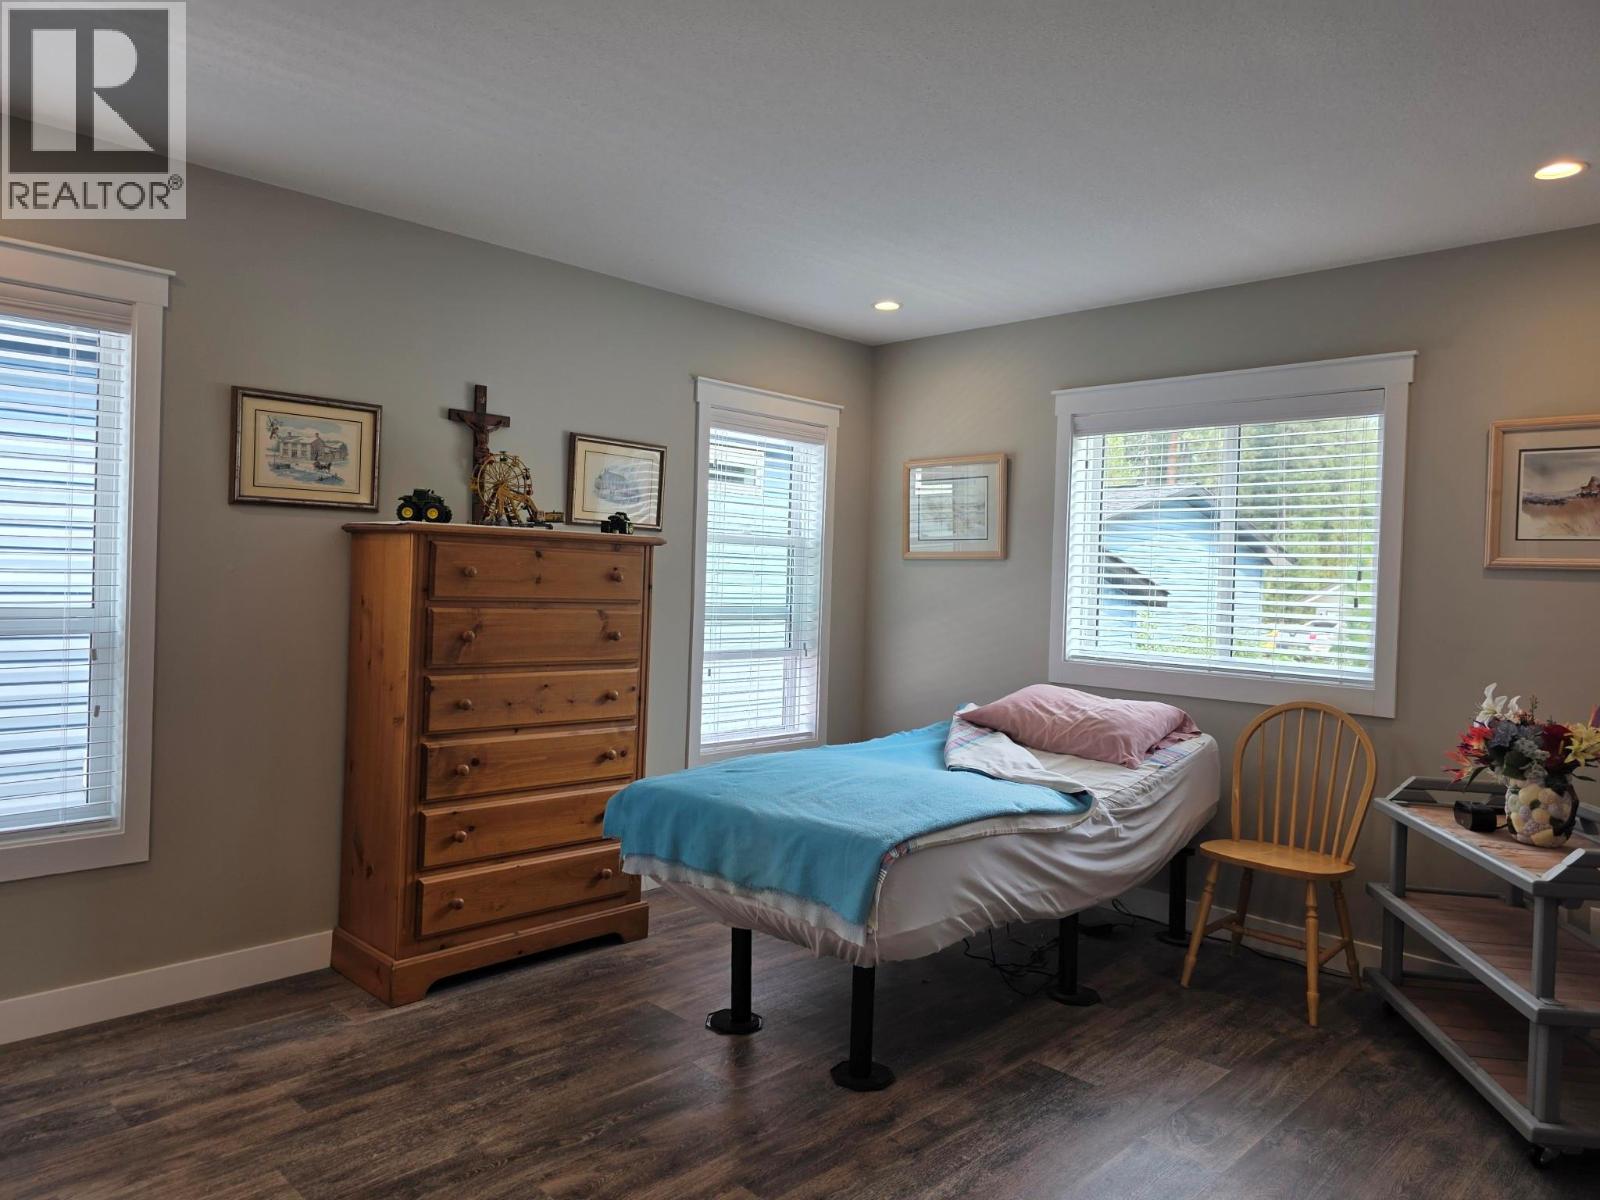
$525,000
Maintenance, Ground Maintenance, Other, See Remarks
$174 Monthly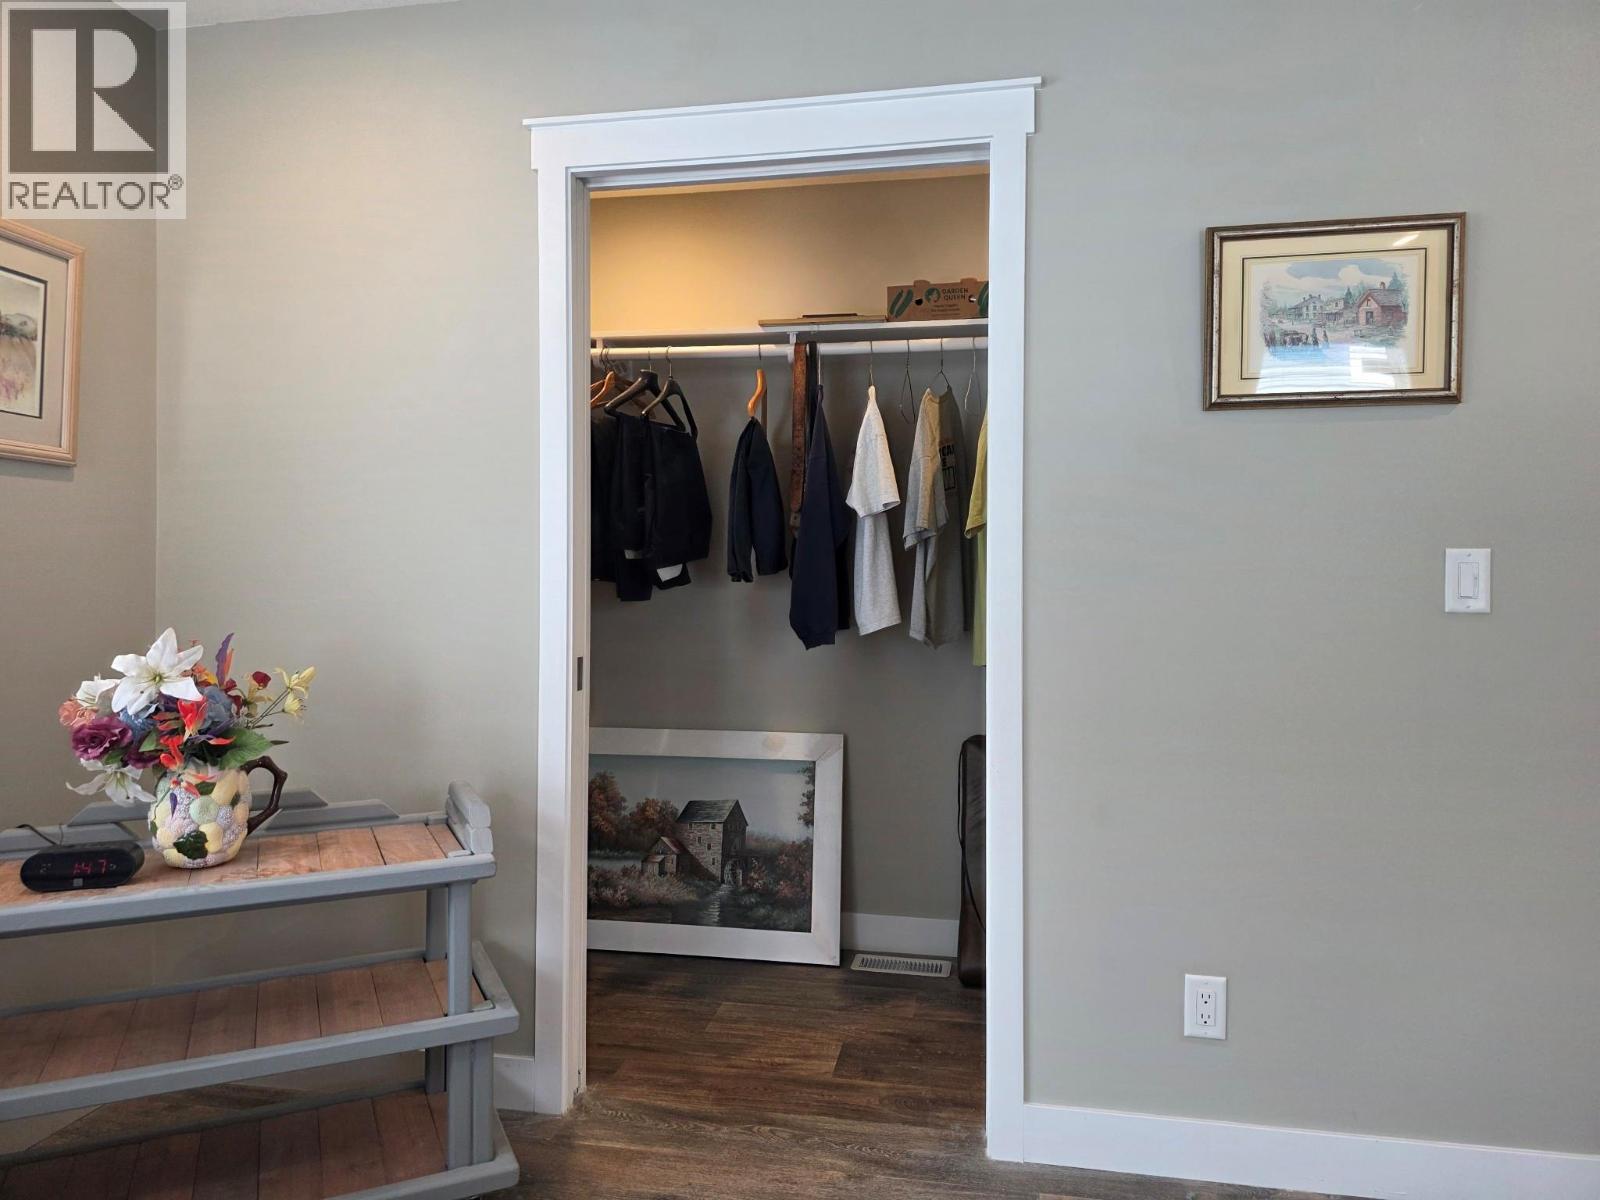
$525,000
Maintenance, Ground Maintenance, Other, See Remarks
$174 Monthly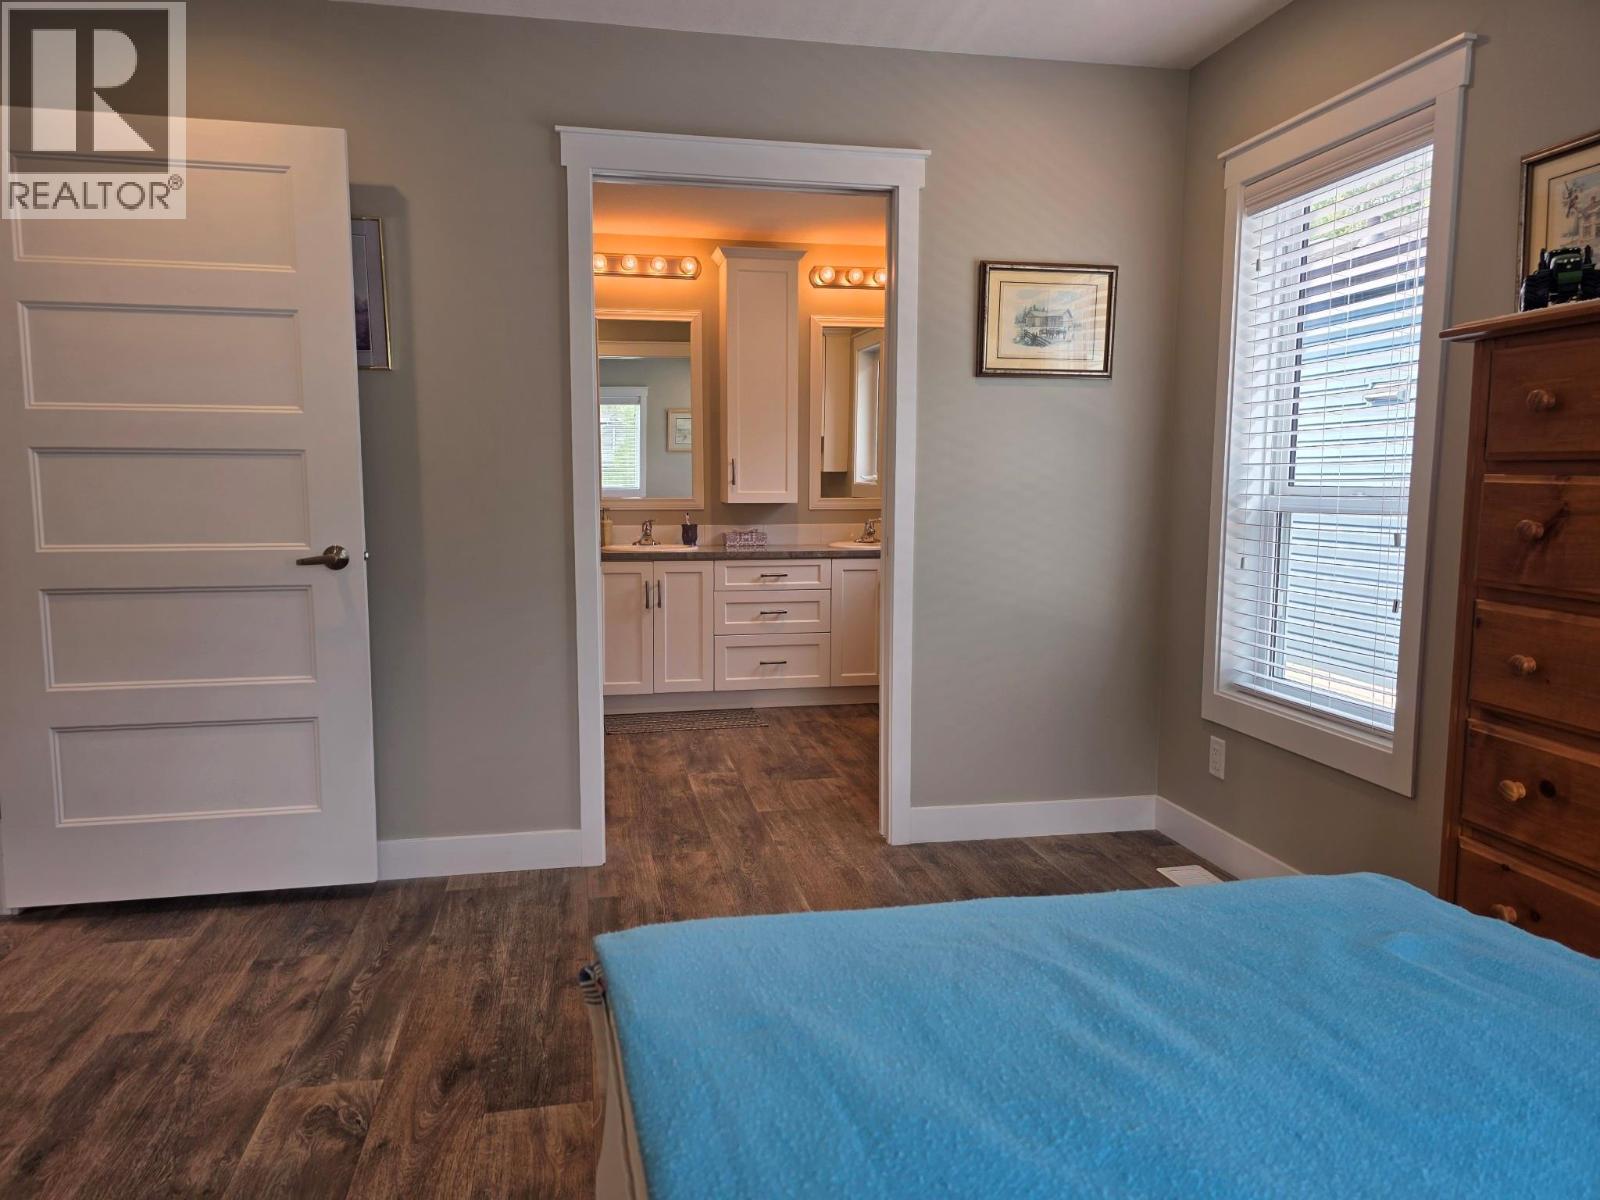
$525,000
Maintenance, Ground Maintenance, Other, See Remarks
$174 Monthly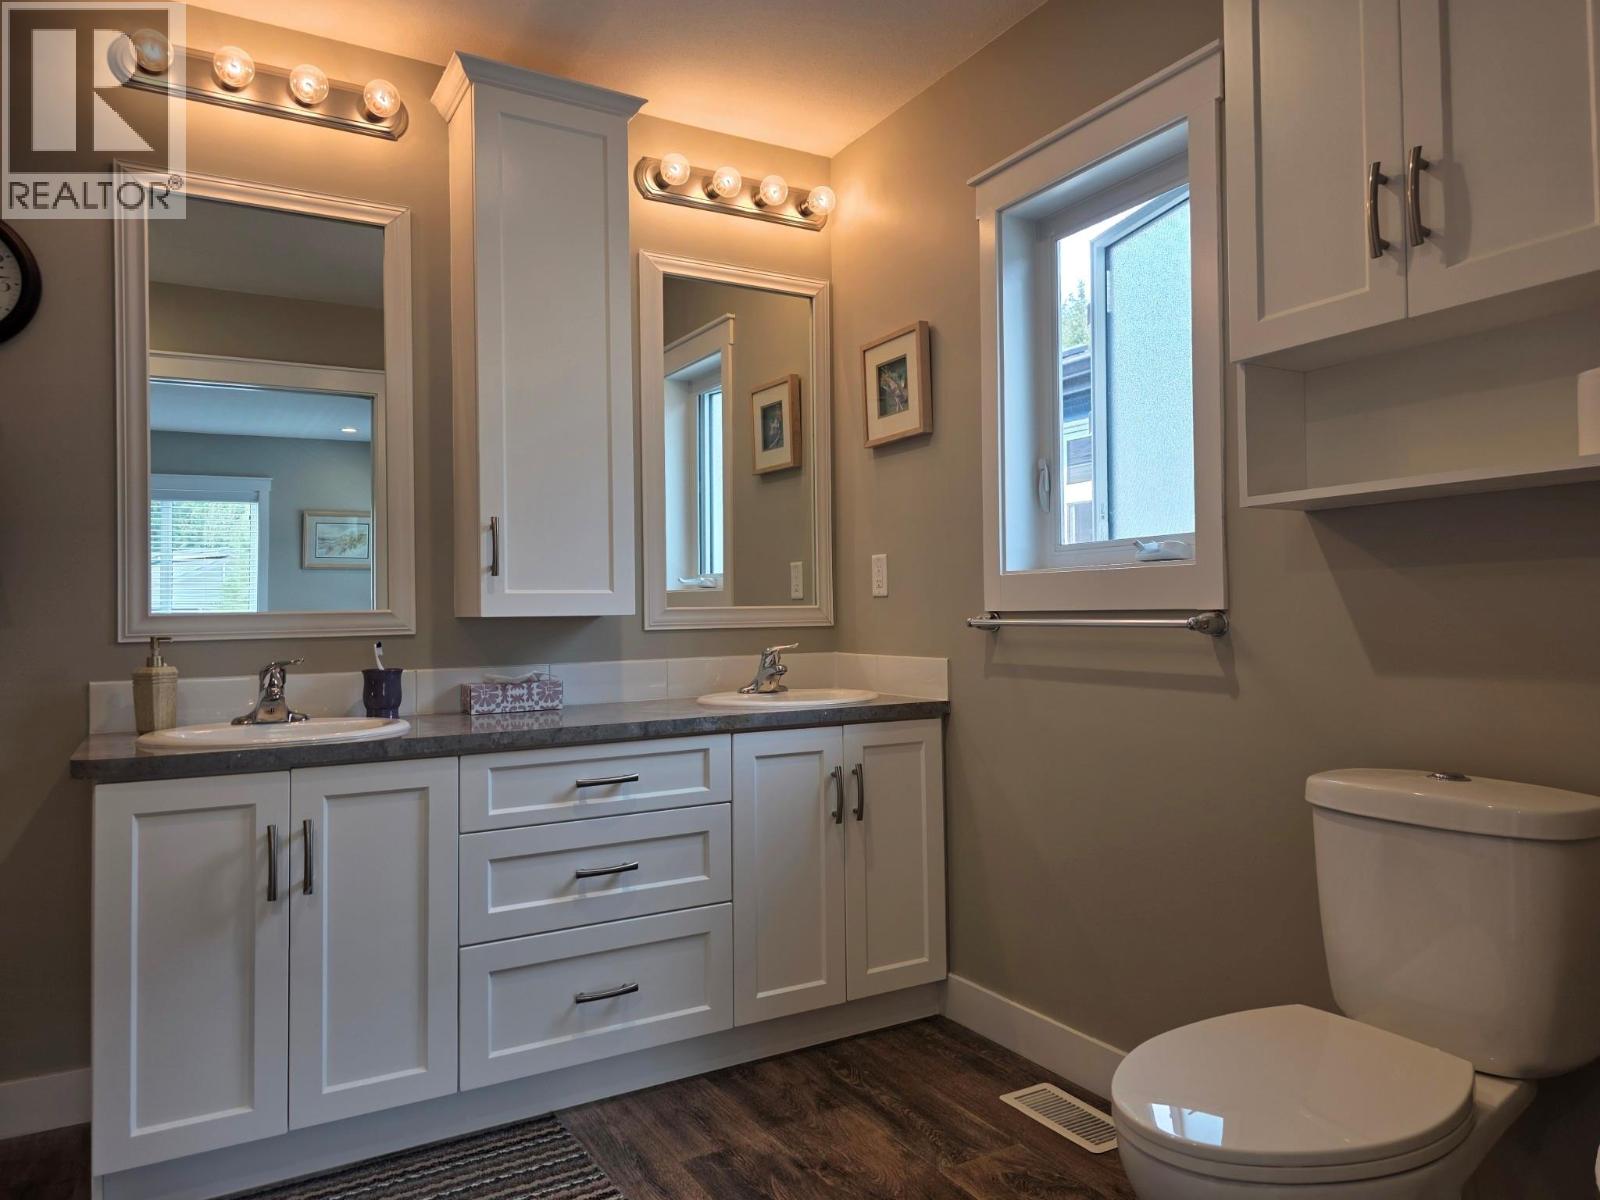
$525,000
Maintenance, Ground Maintenance, Other, See Remarks
$174 Monthly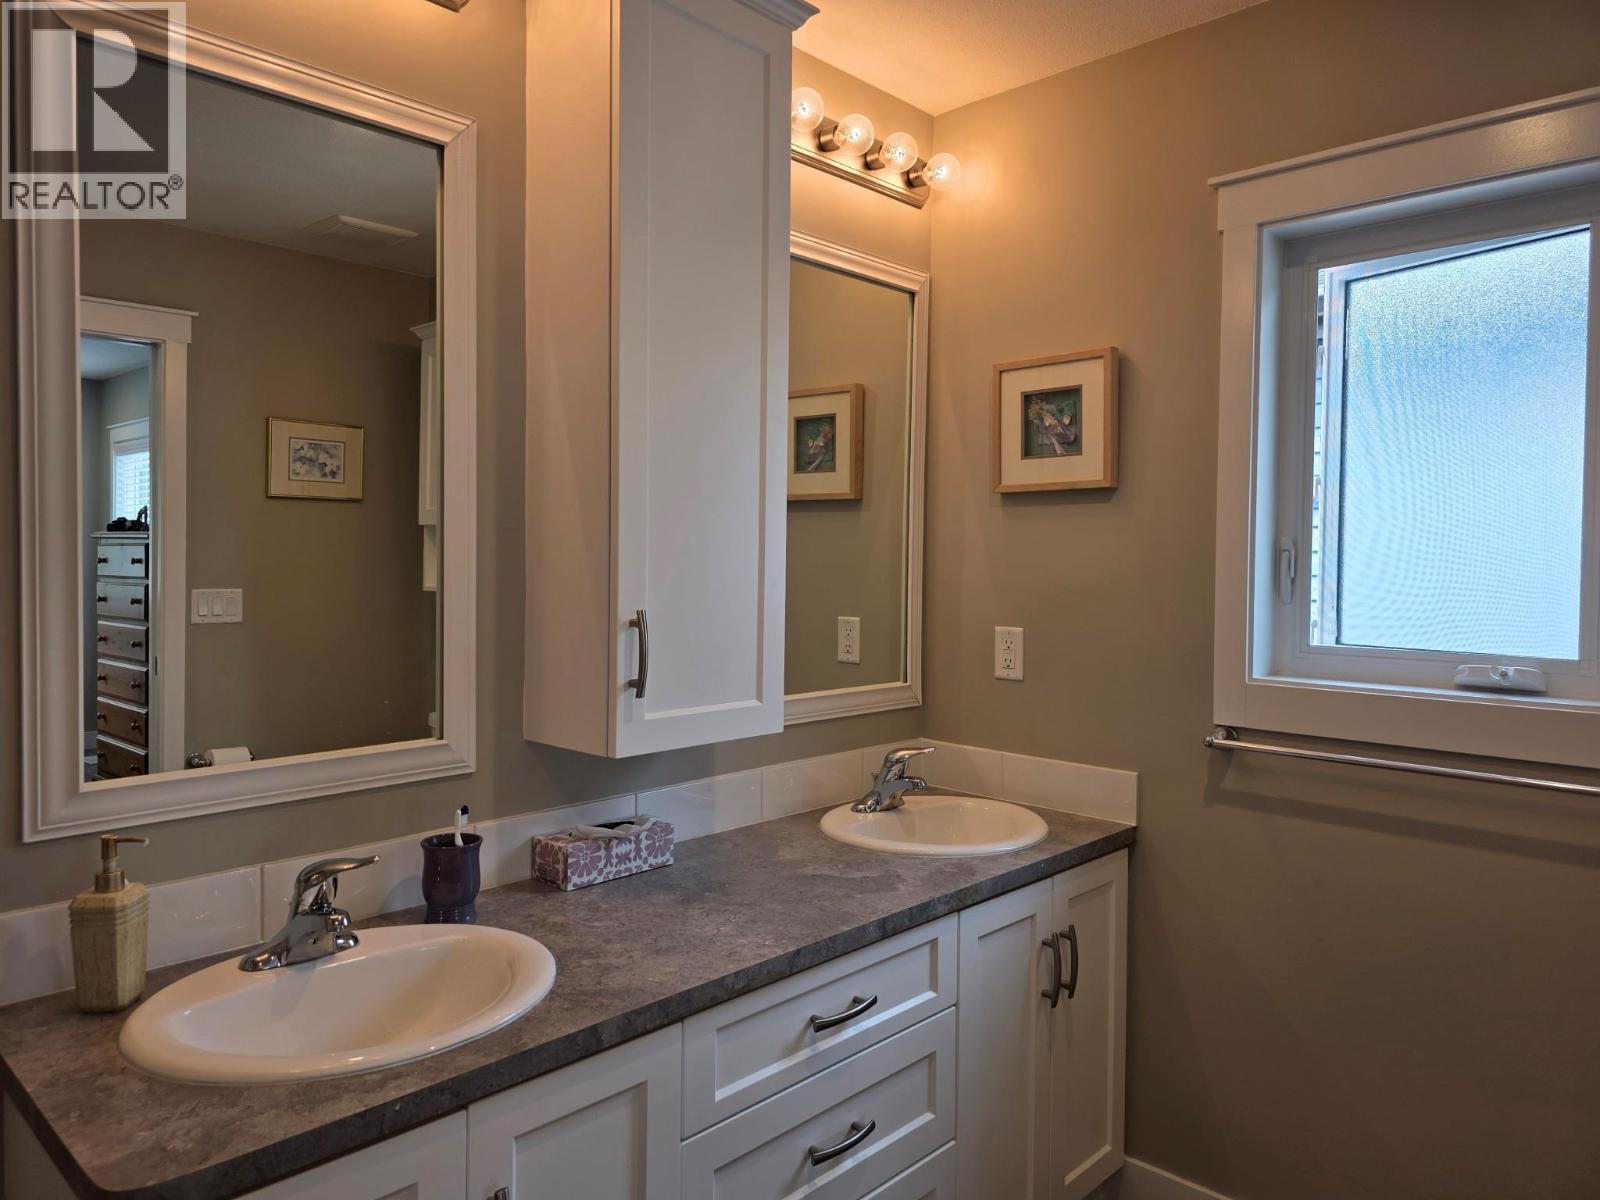
$525,000
Maintenance, Ground Maintenance, Other, See Remarks
$174 Monthly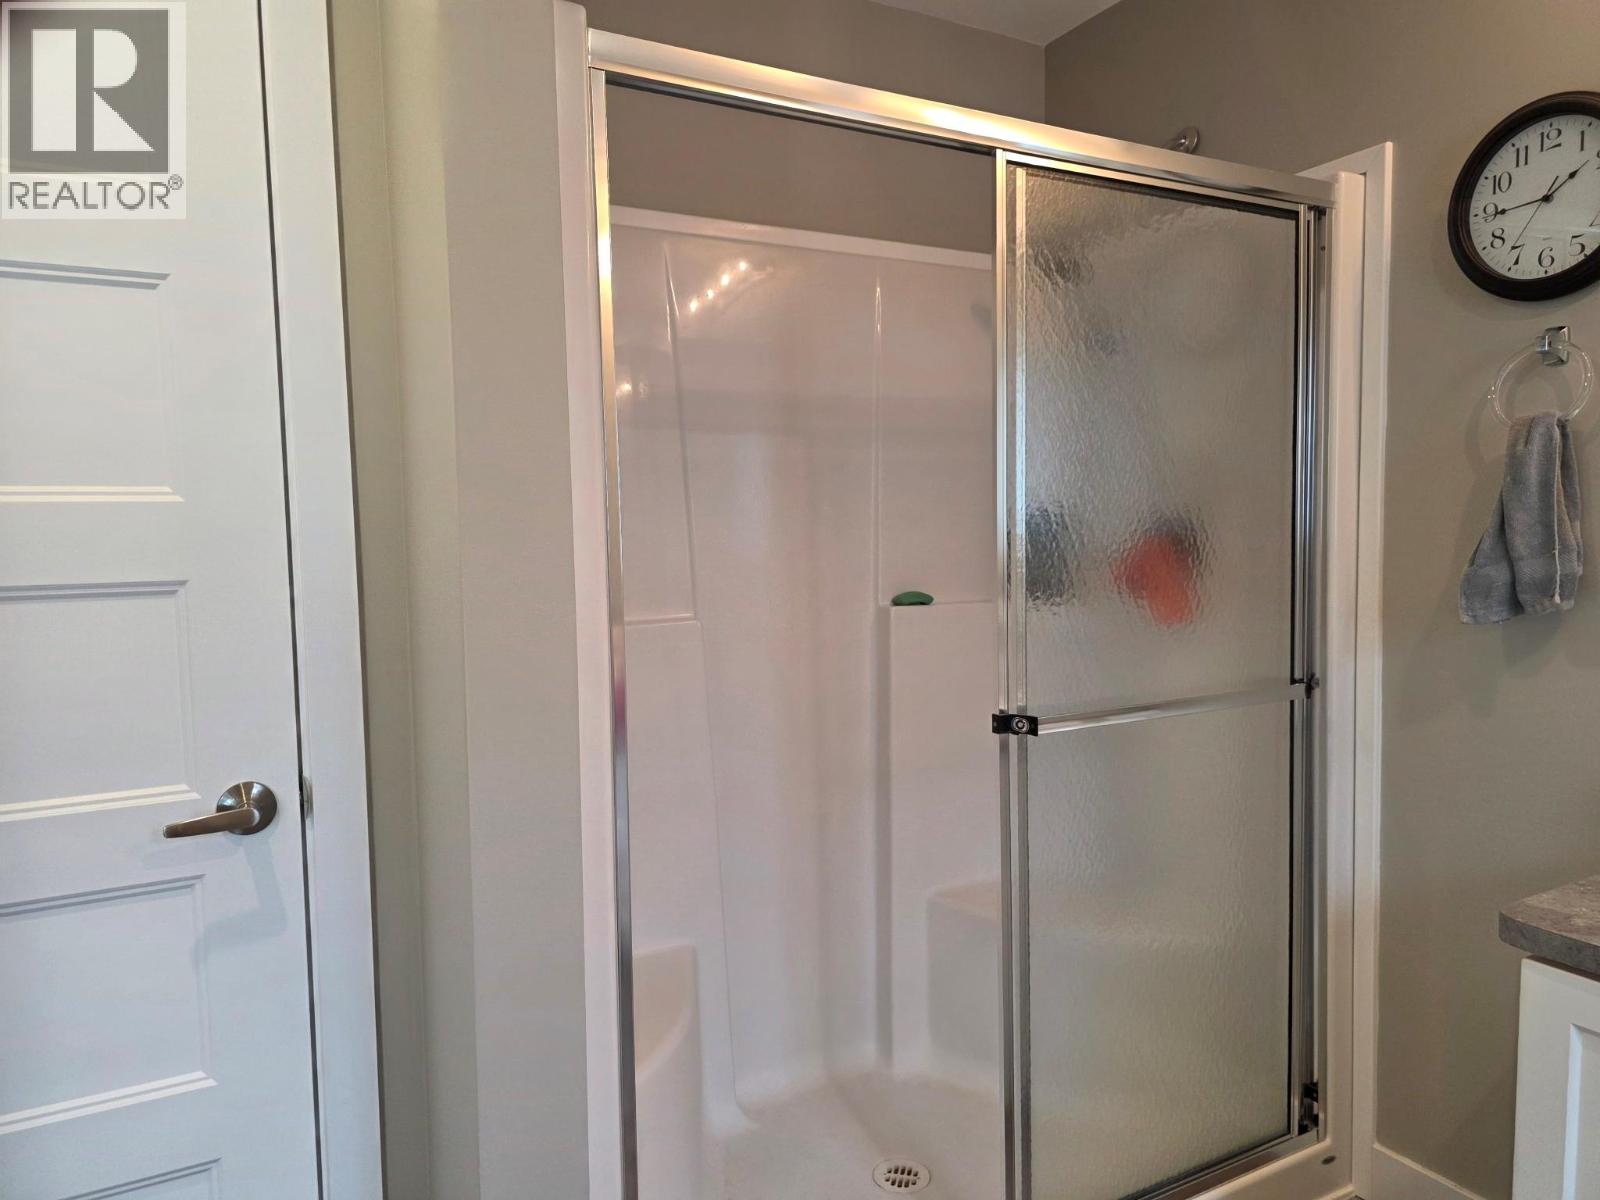
$525,000
Maintenance, Ground Maintenance, Other, See Remarks
$174 Monthly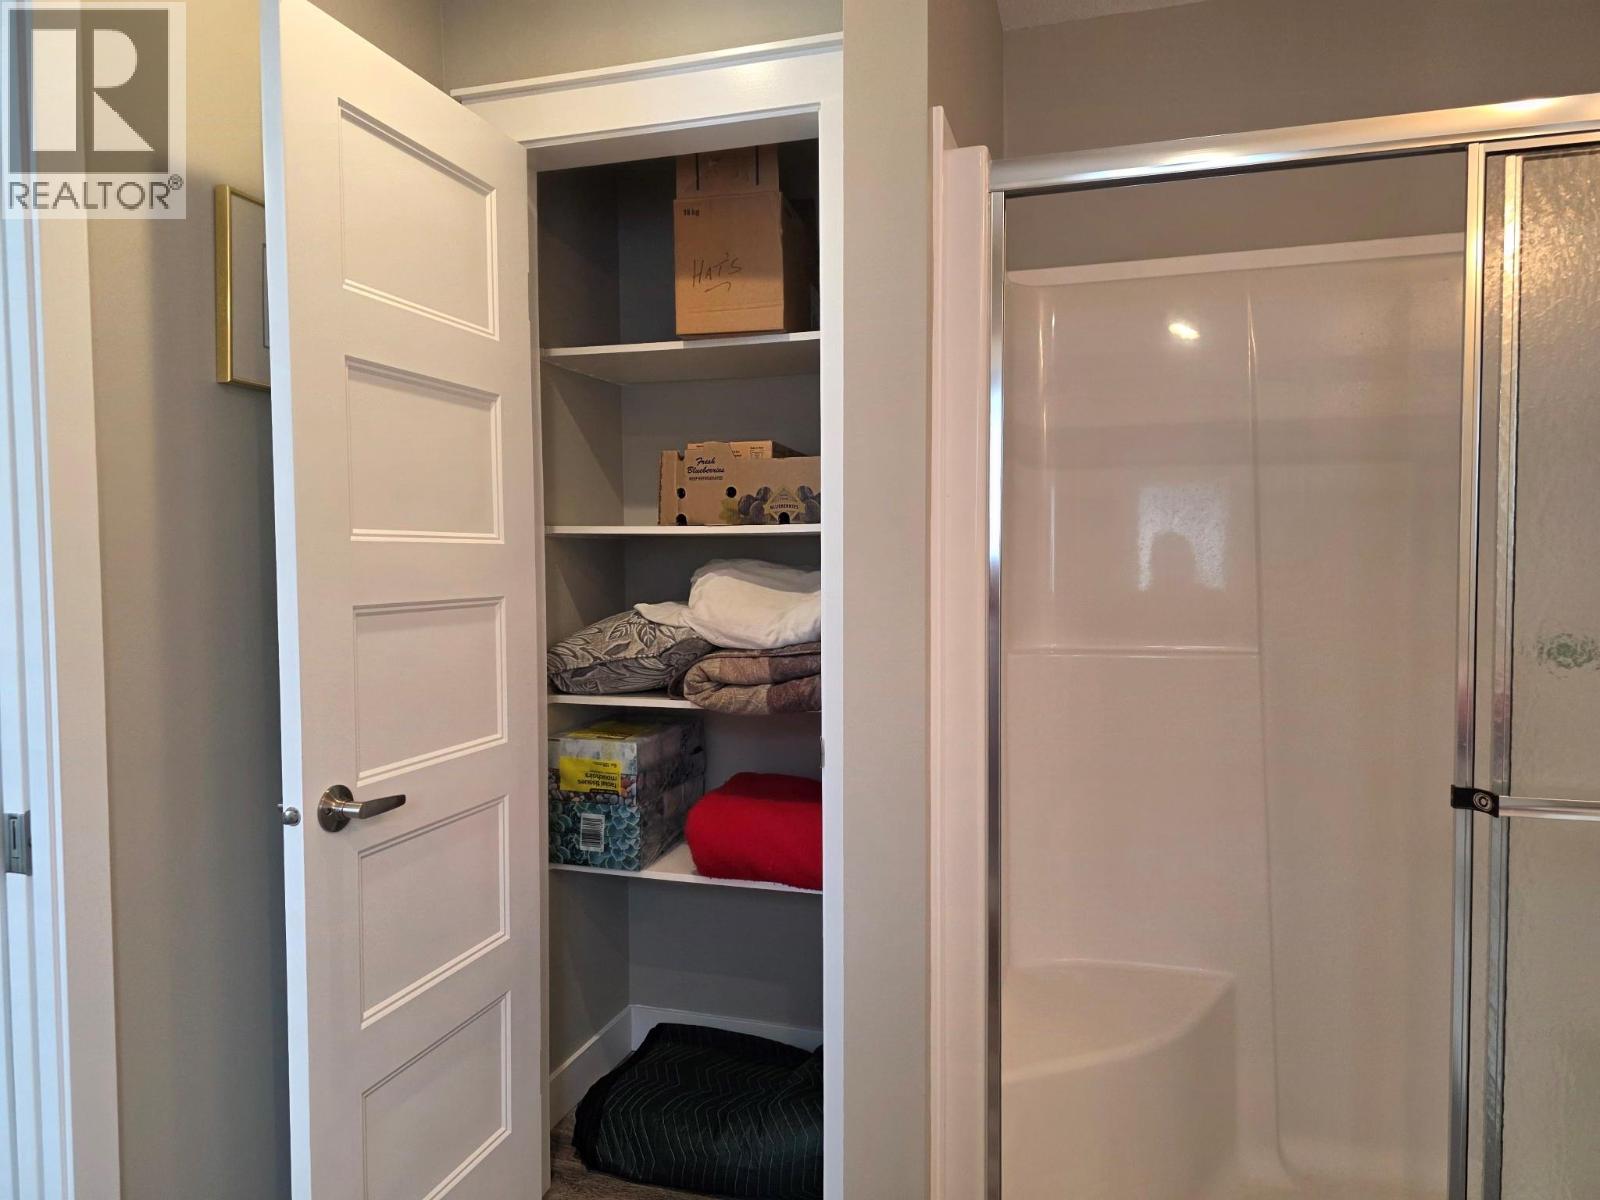
$525,000
Maintenance, Ground Maintenance, Other, See Remarks
$174 Monthly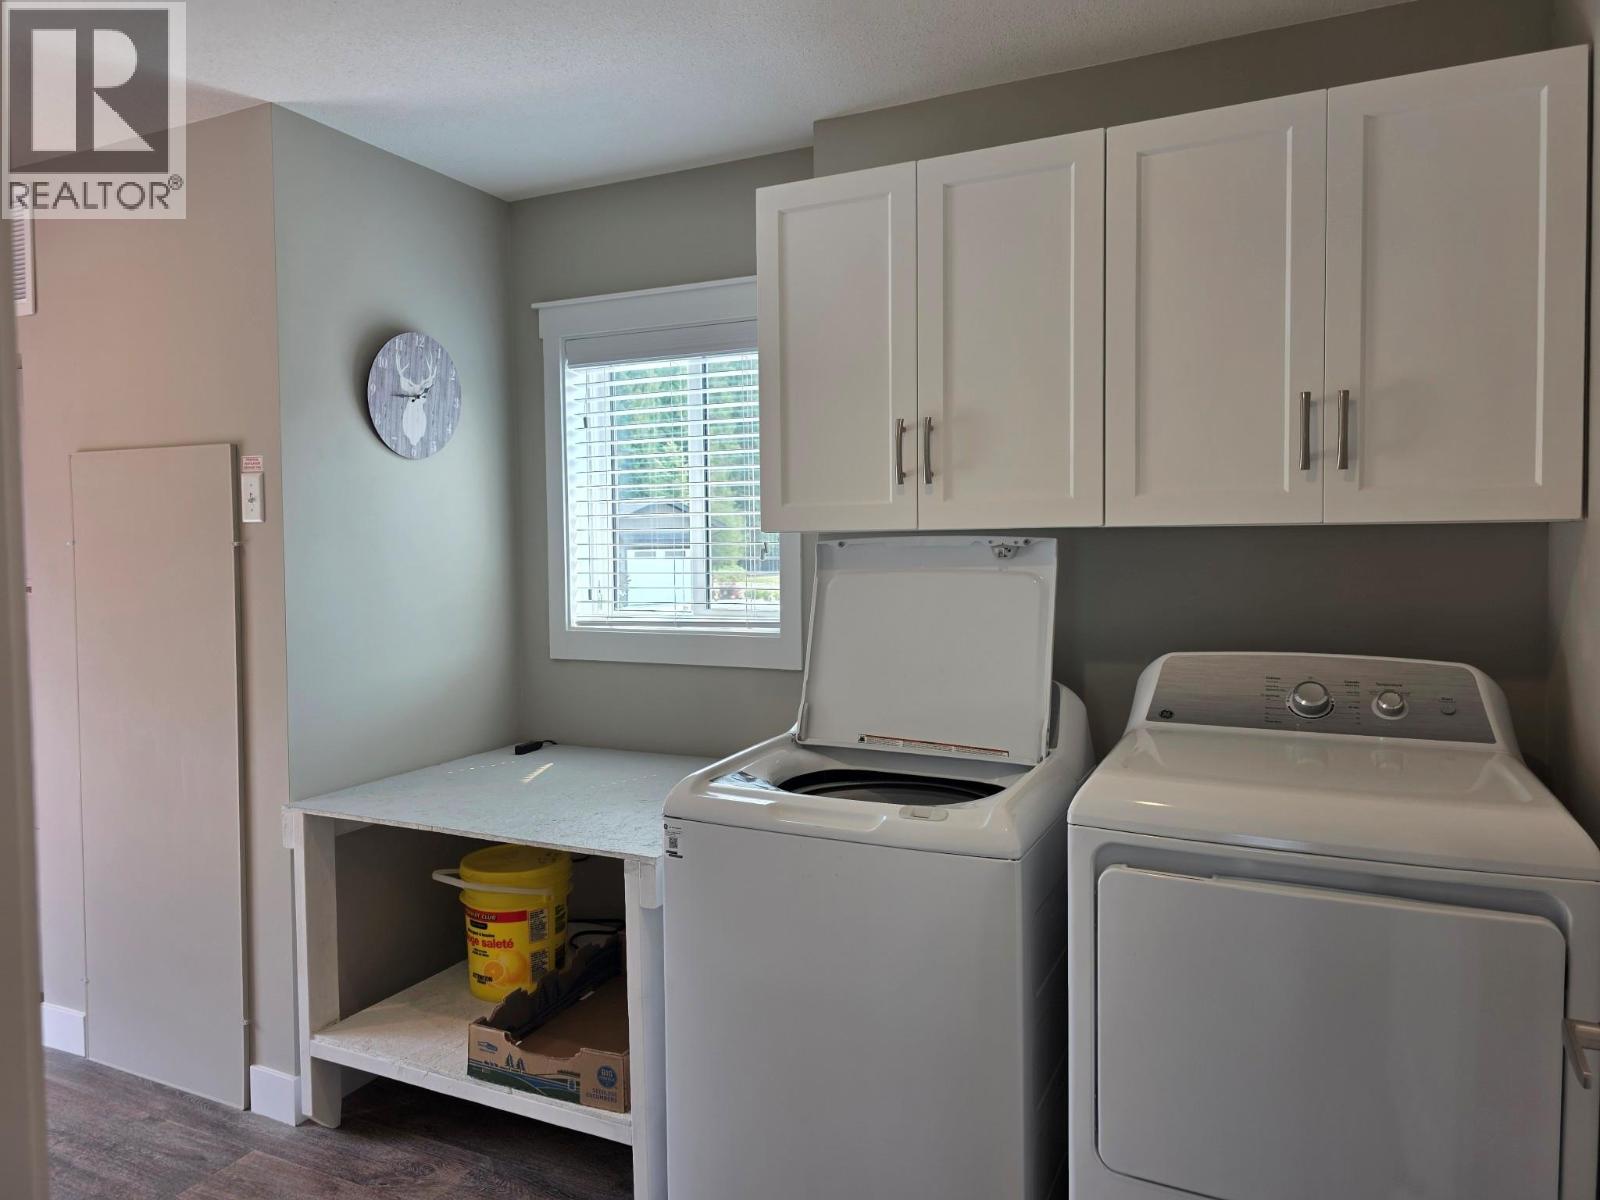
$525,000
Maintenance, Ground Maintenance, Other, See Remarks
$174 Monthly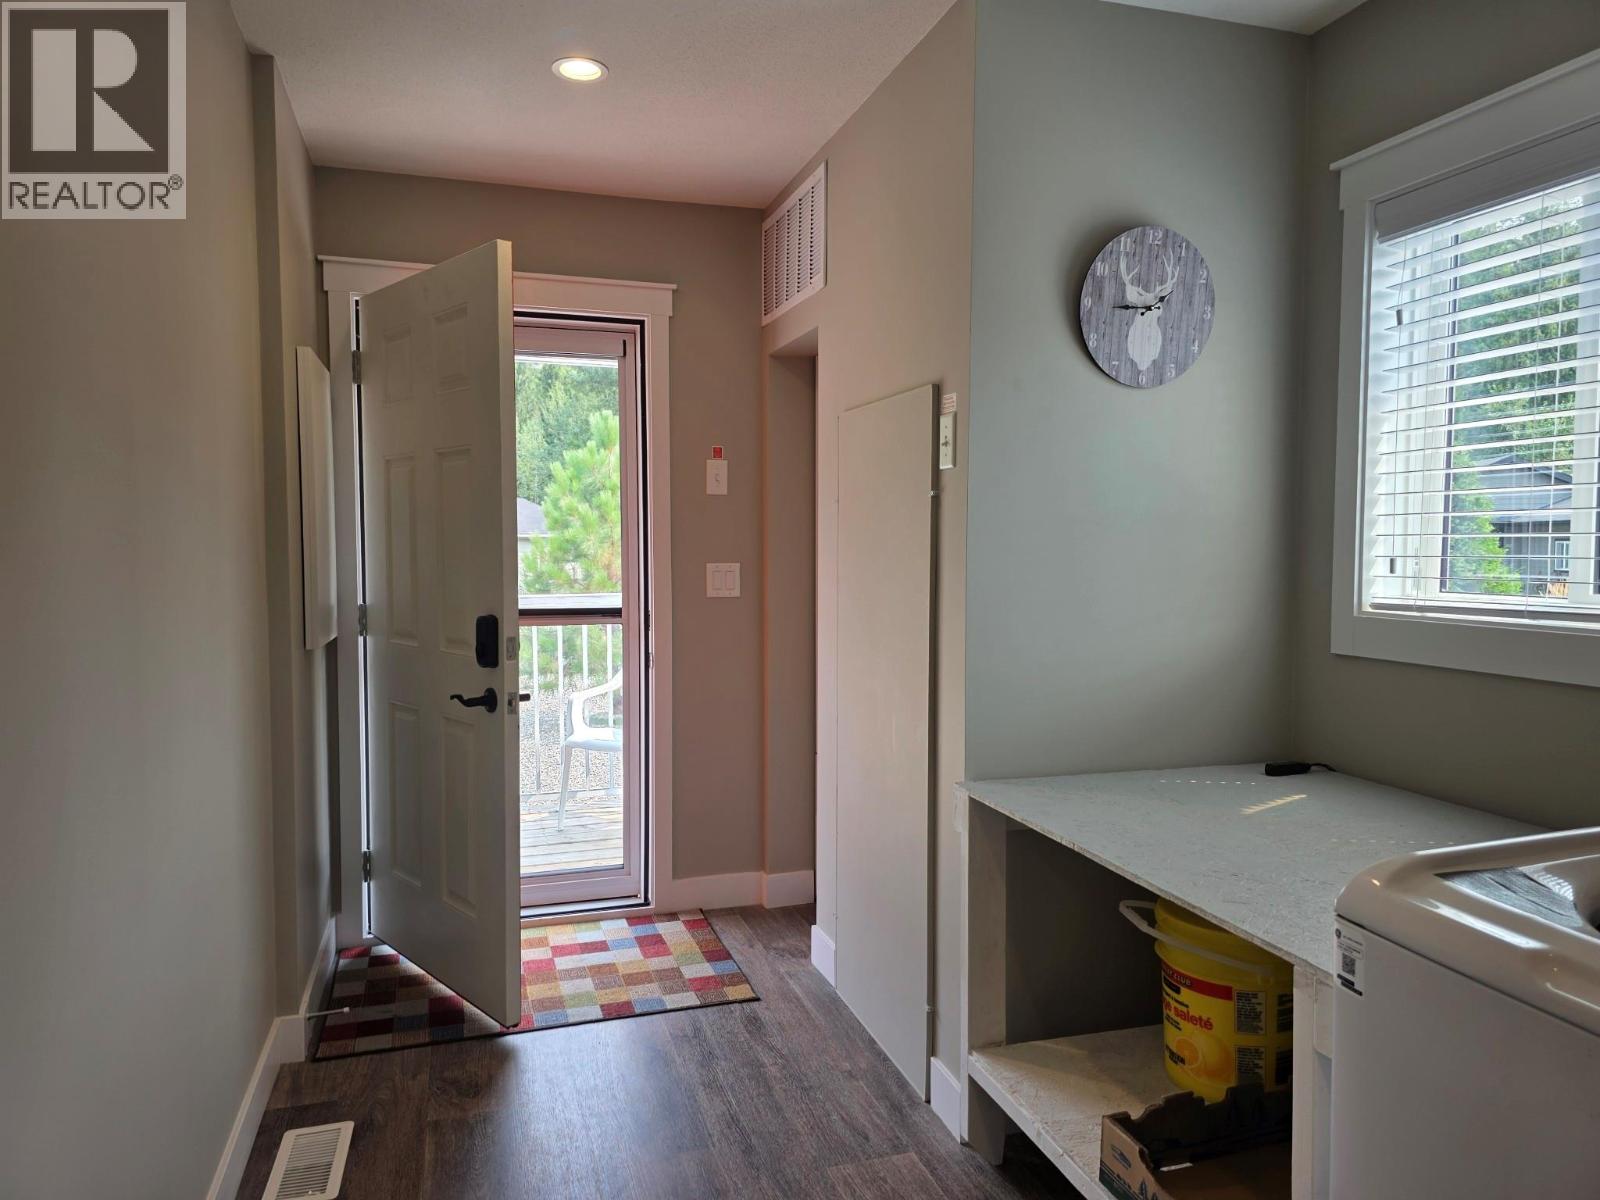
$525,000
Maintenance, Ground Maintenance, Other, See Remarks
$174 Monthly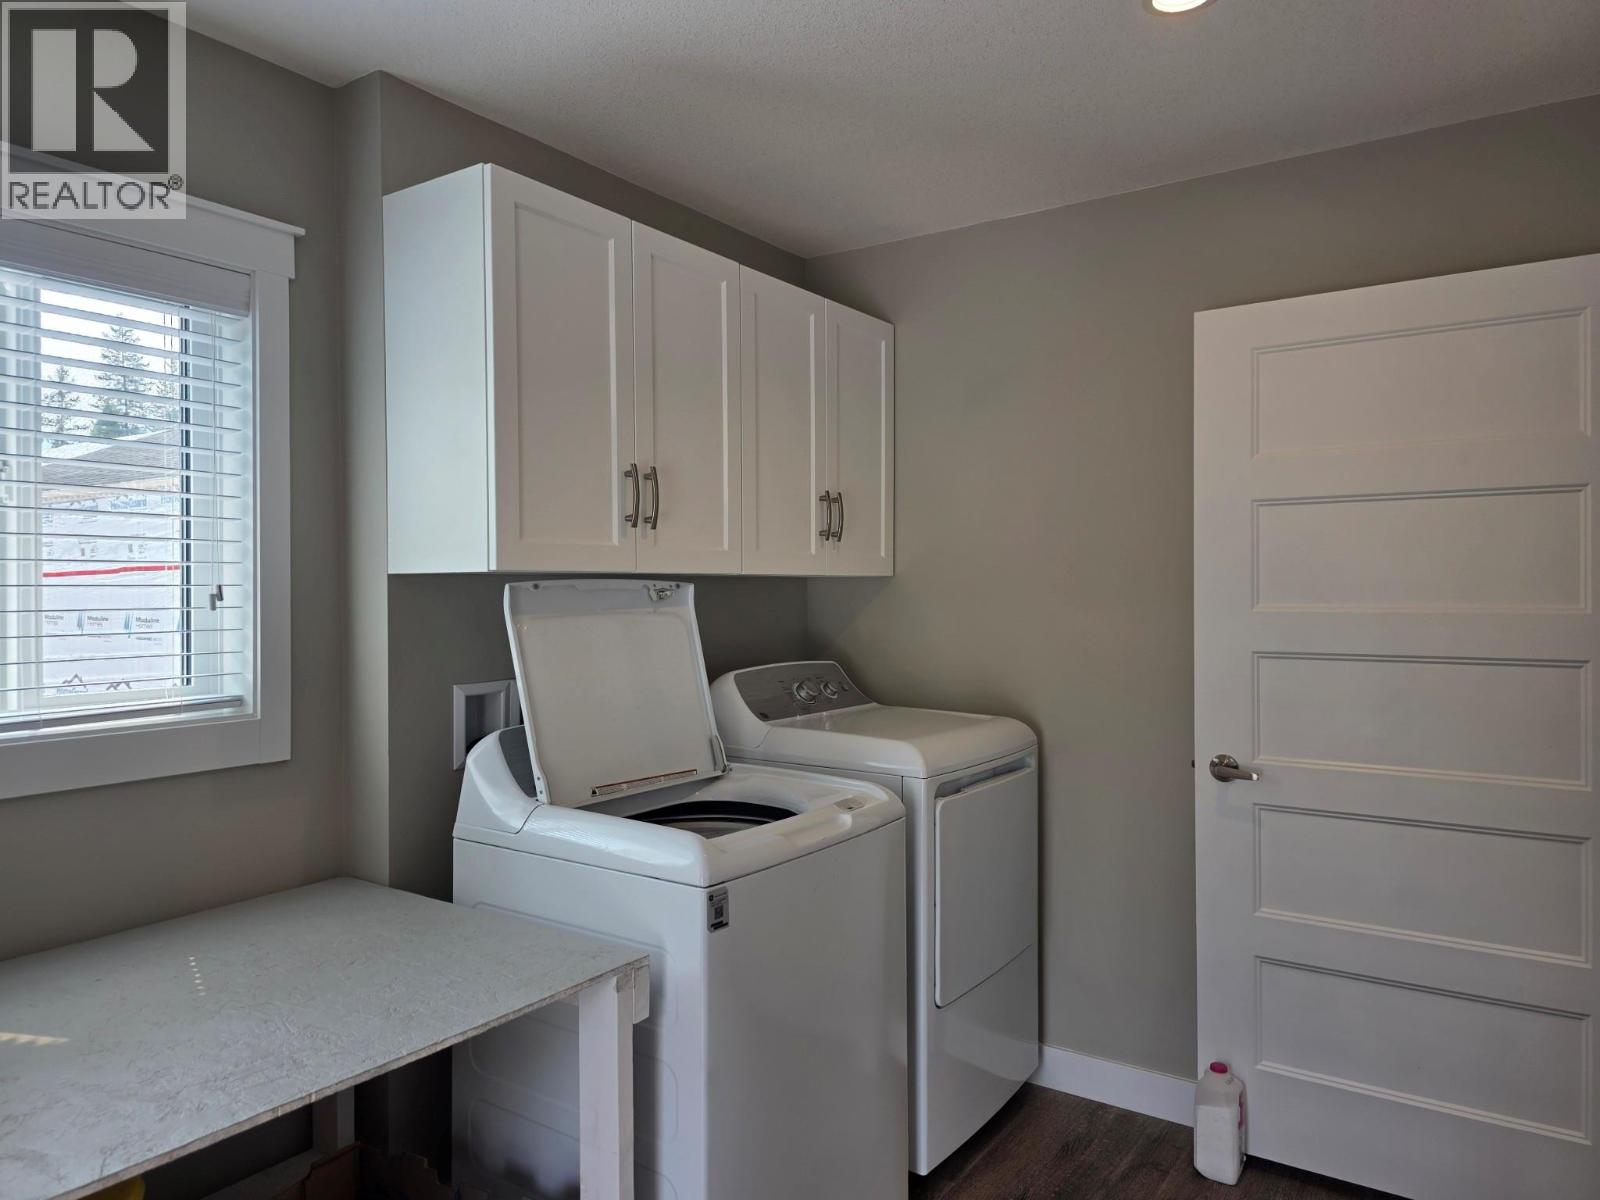
$525,000
Maintenance, Ground Maintenance, Other, See Remarks
$174 Monthly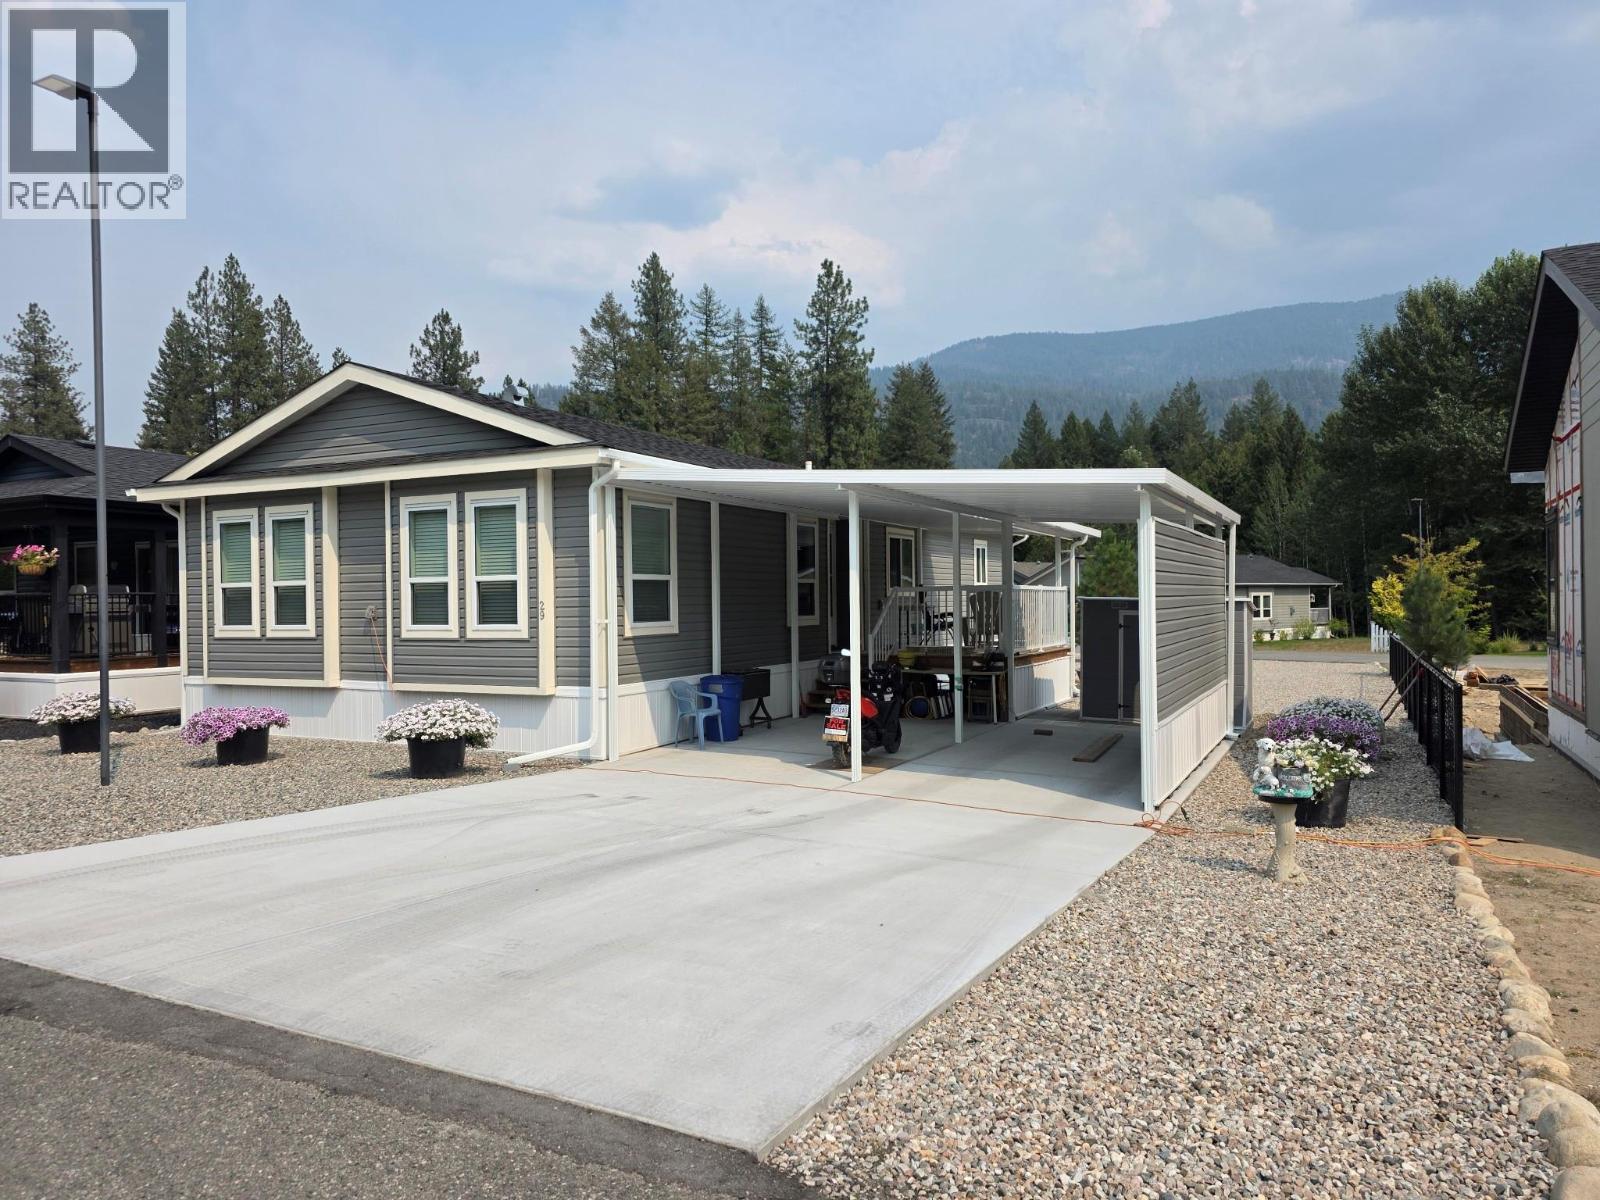
$525,000
Maintenance, Ground Maintenance, Other, See Remarks
$174 Monthly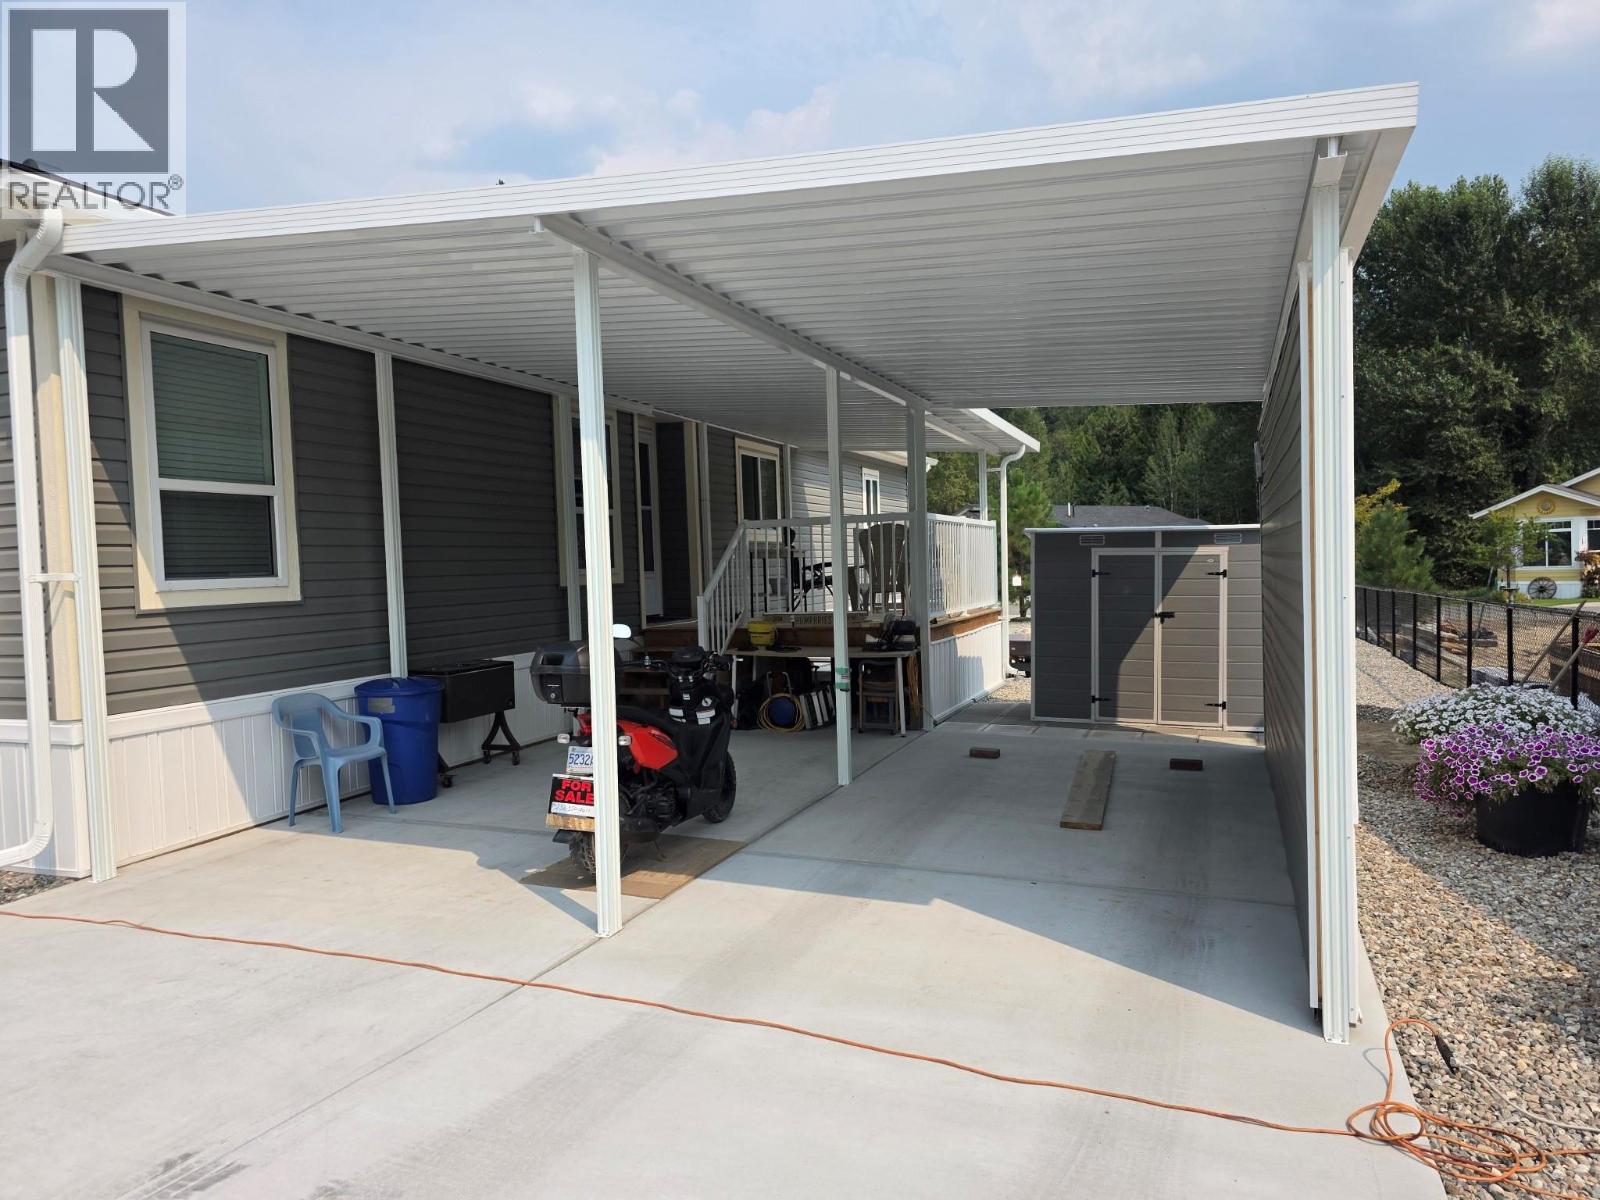
$525,000
Maintenance, Ground Maintenance, Other, See Remarks
$174 Monthly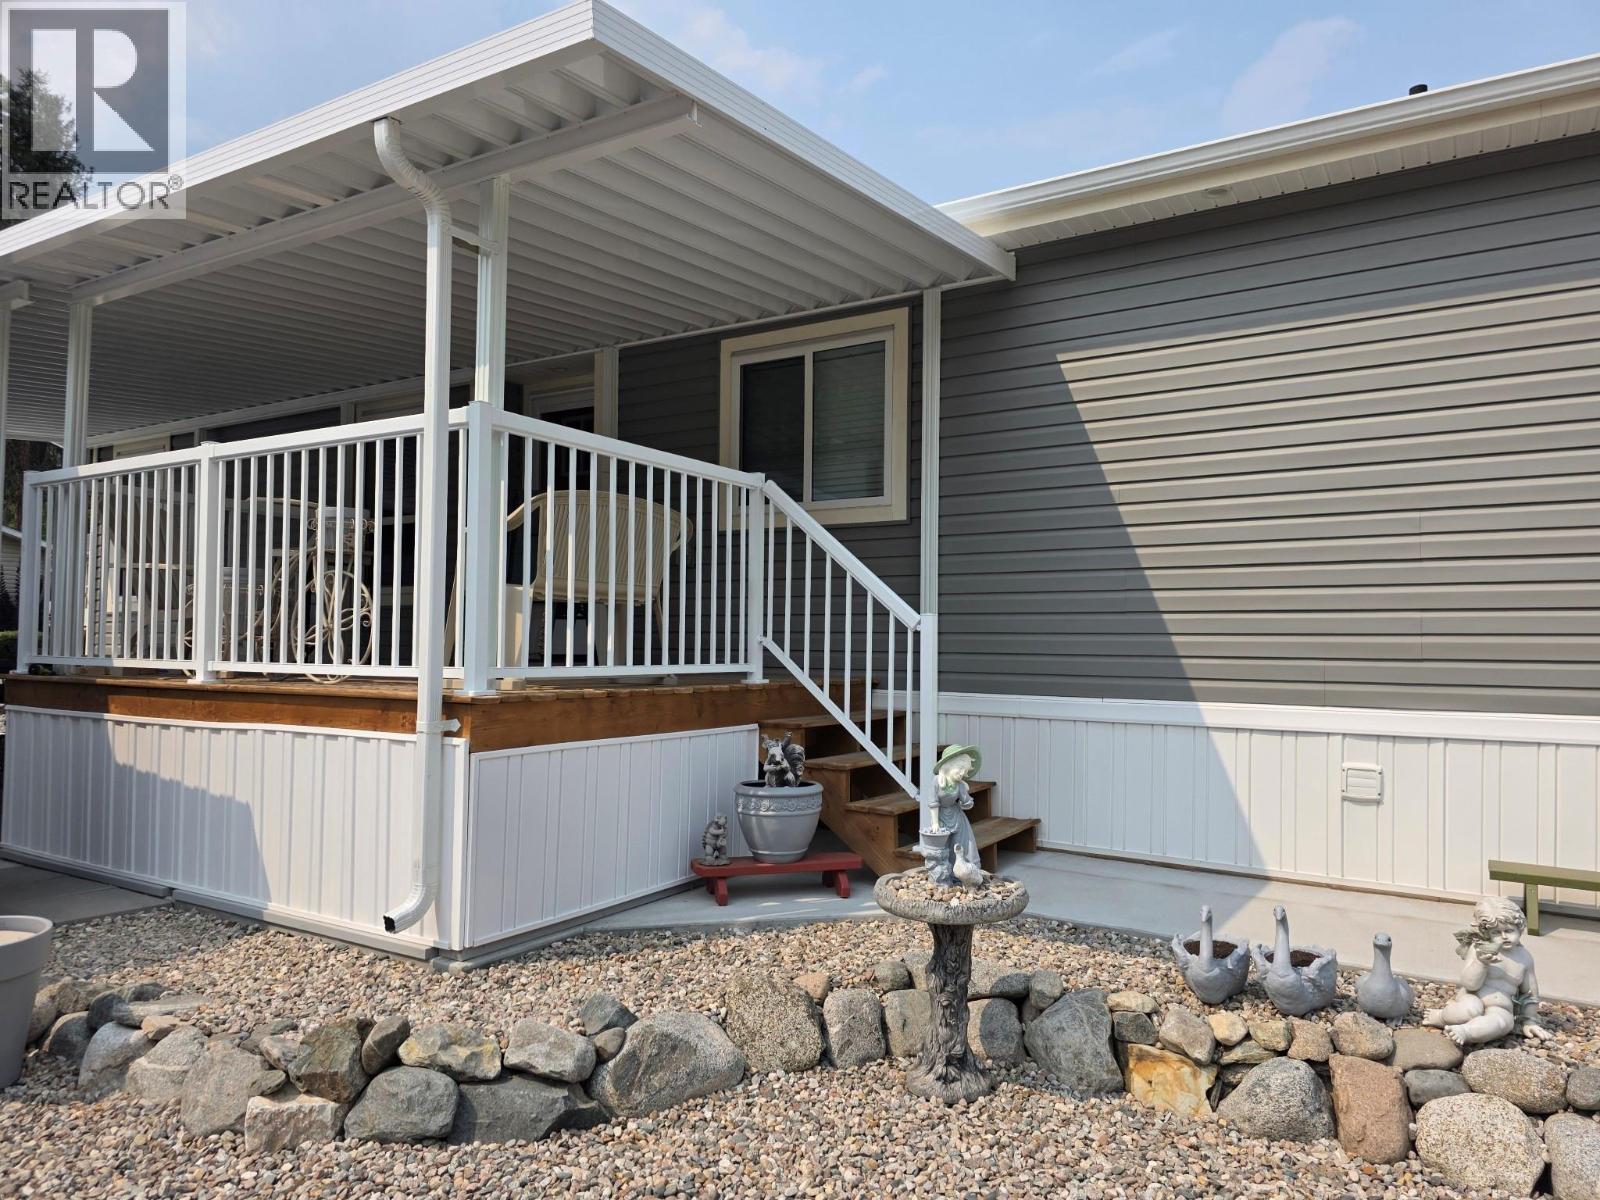
$525,000
Maintenance, Ground Maintenance, Other, See Remarks
$174 Monthly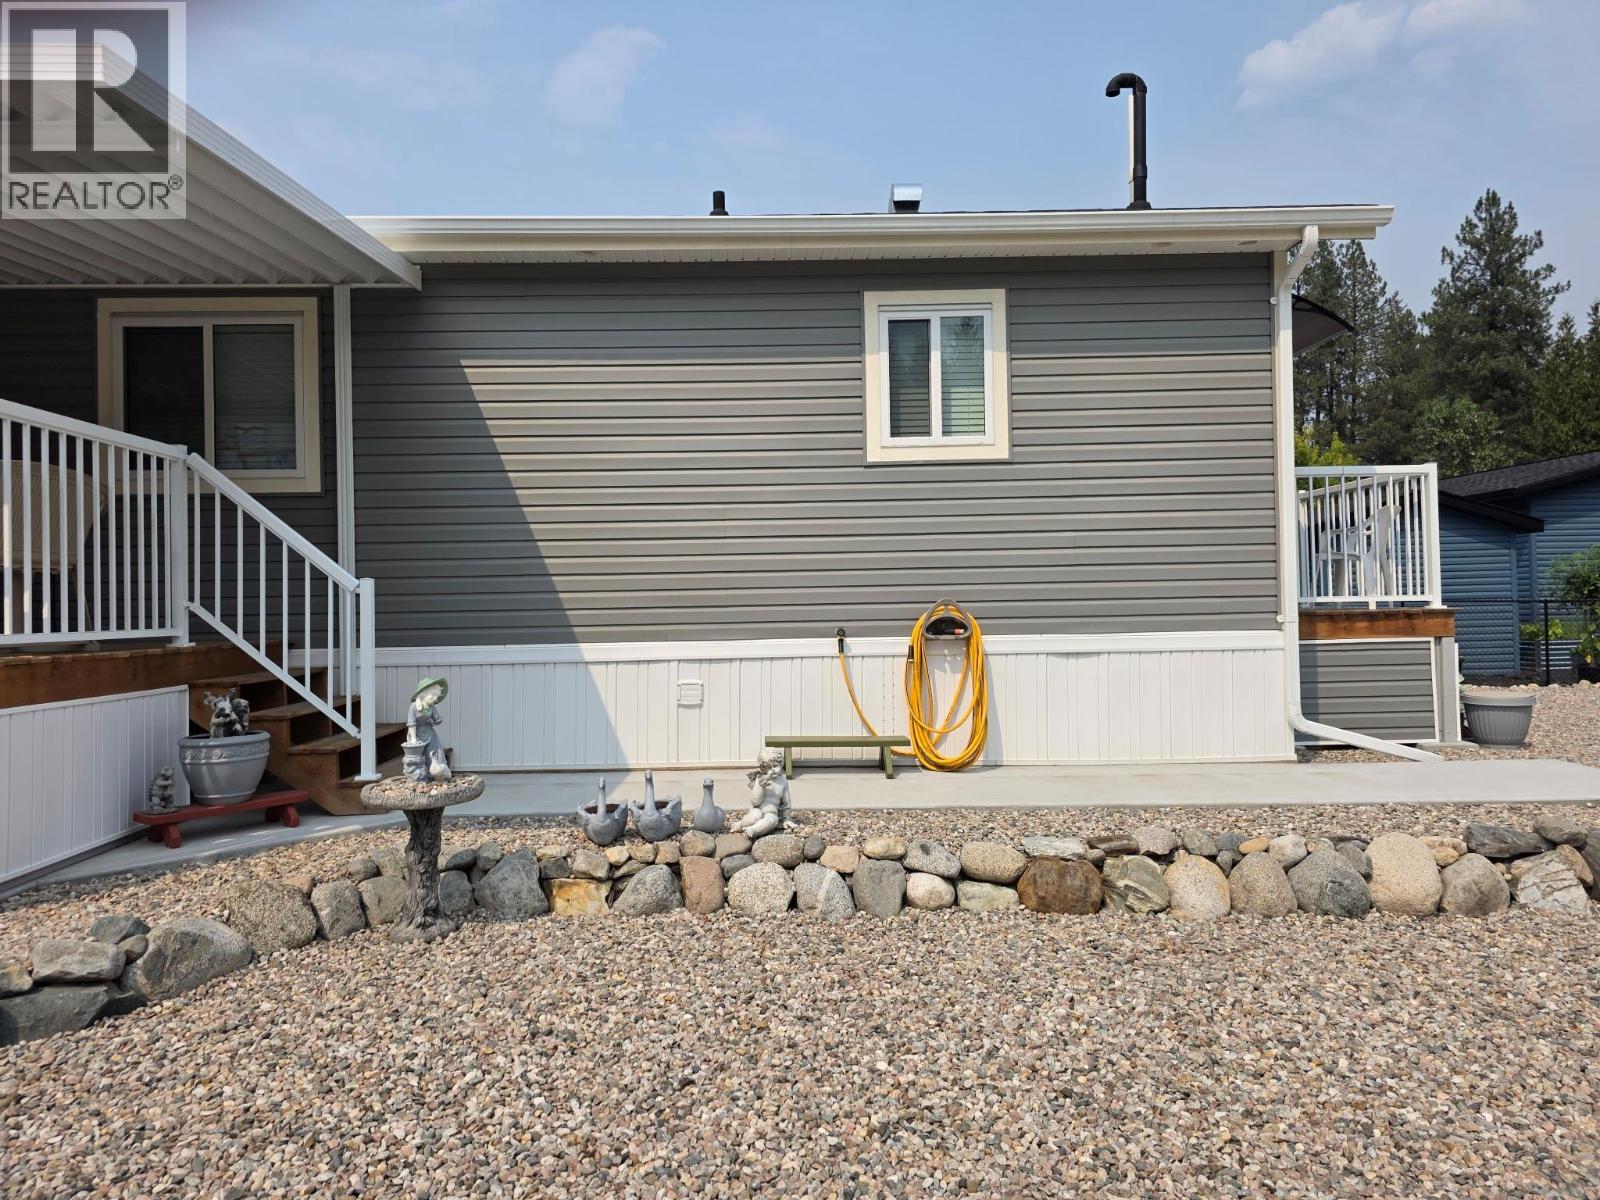
$525,000
Maintenance, Ground Maintenance, Other, See Remarks
$174 Monthly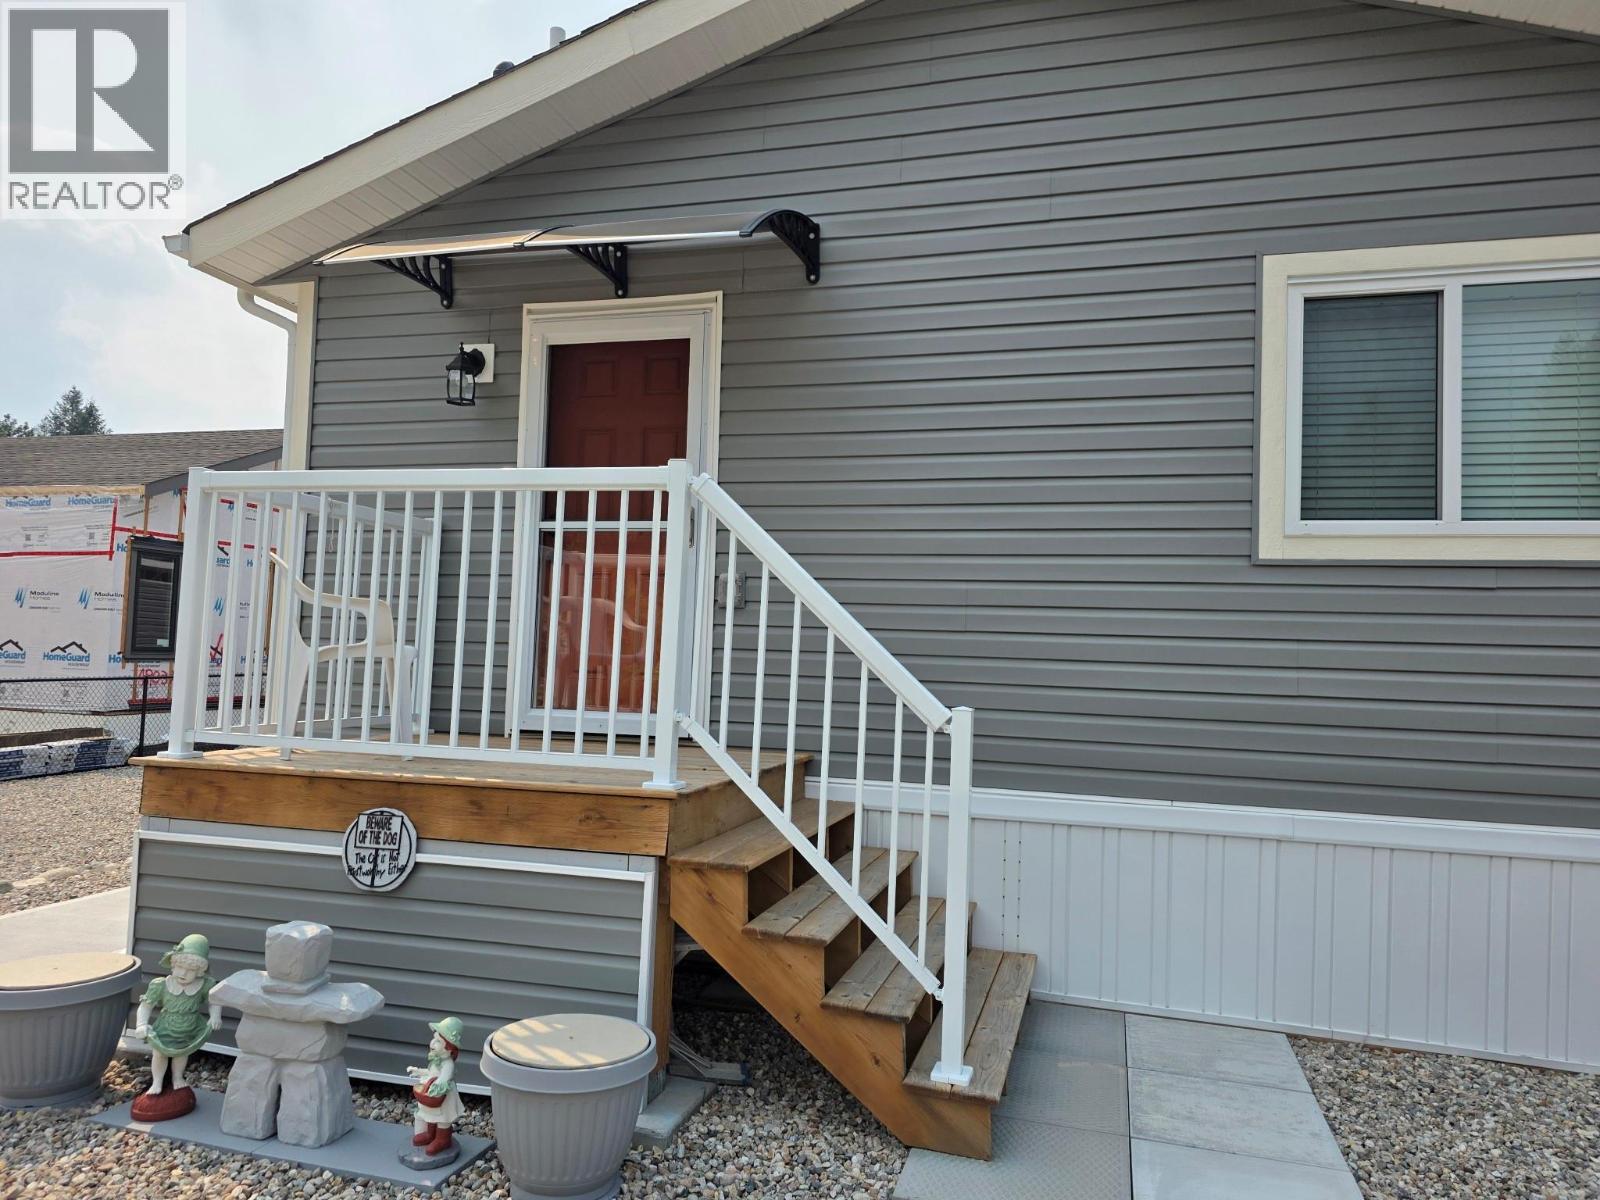
$525,000
Maintenance, Ground Maintenance, Other, See Remarks
$174 Monthly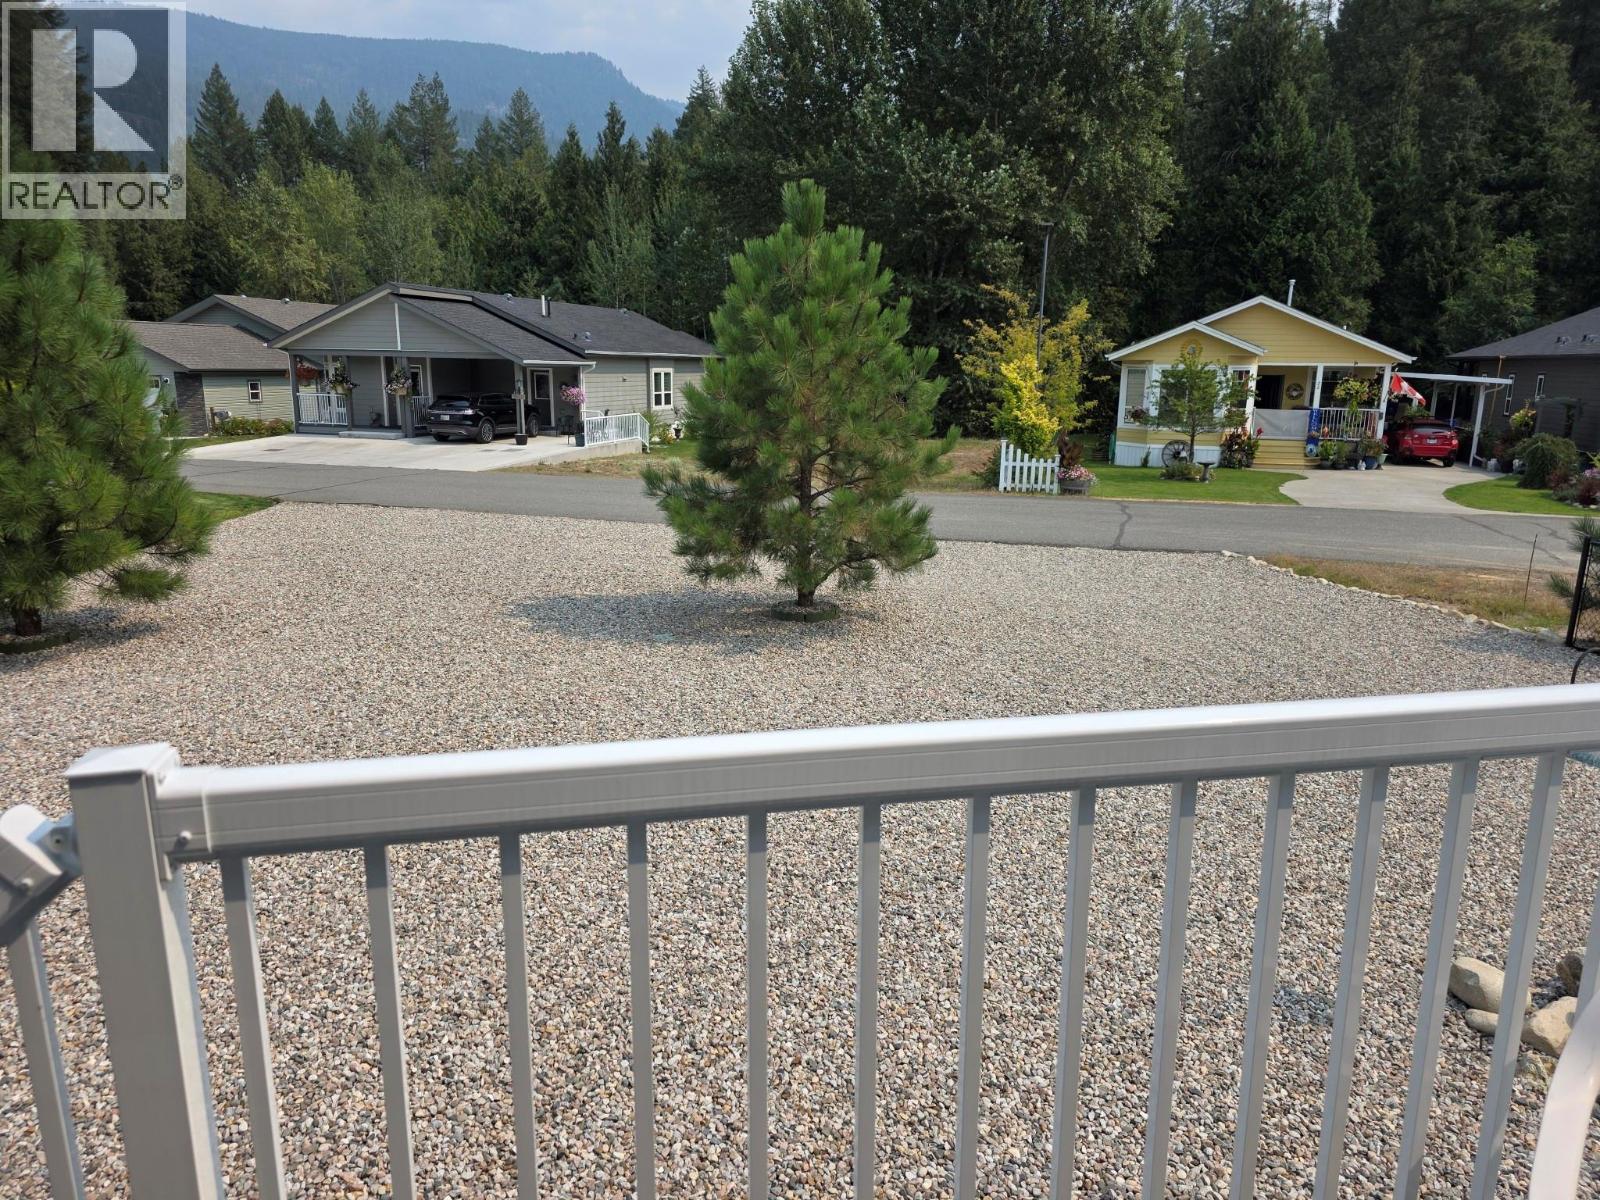
$525,000
Maintenance, Ground Maintenance, Other, See Remarks
$174 Monthly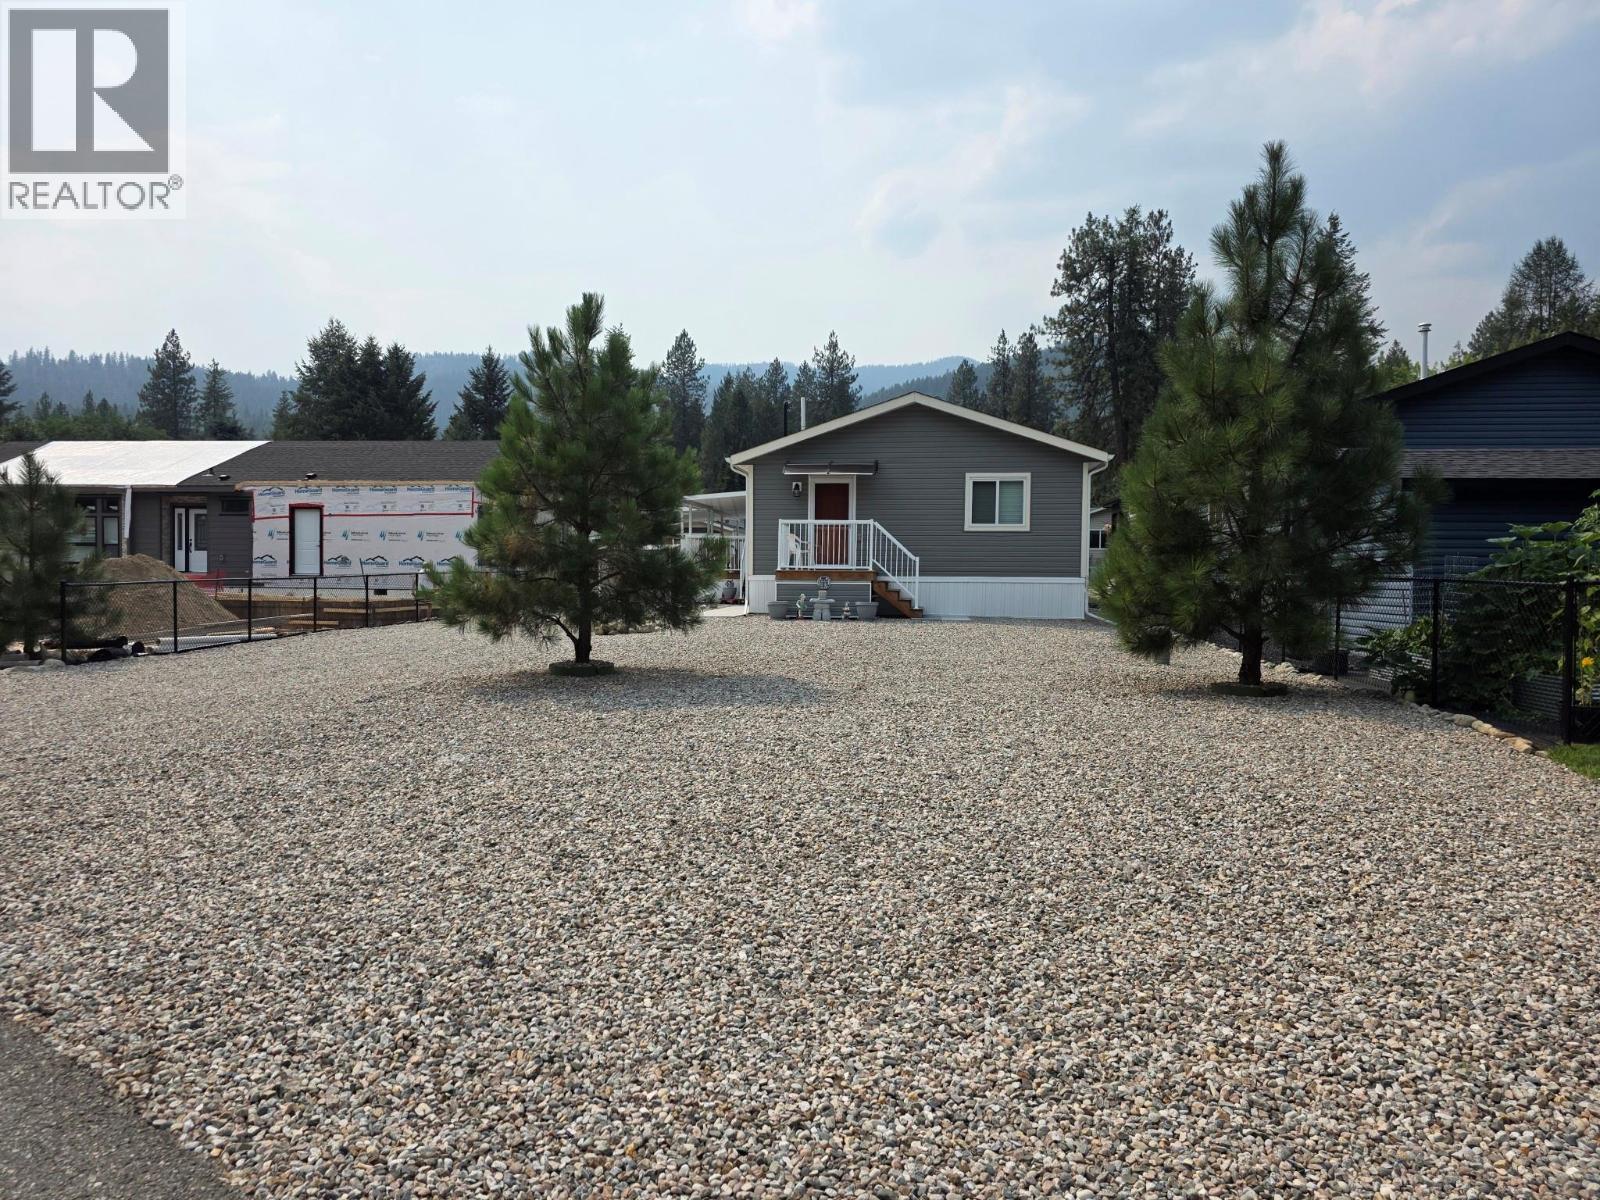
$525,000
Maintenance, Ground Maintenance, Other, See Remarks
$174 Monthly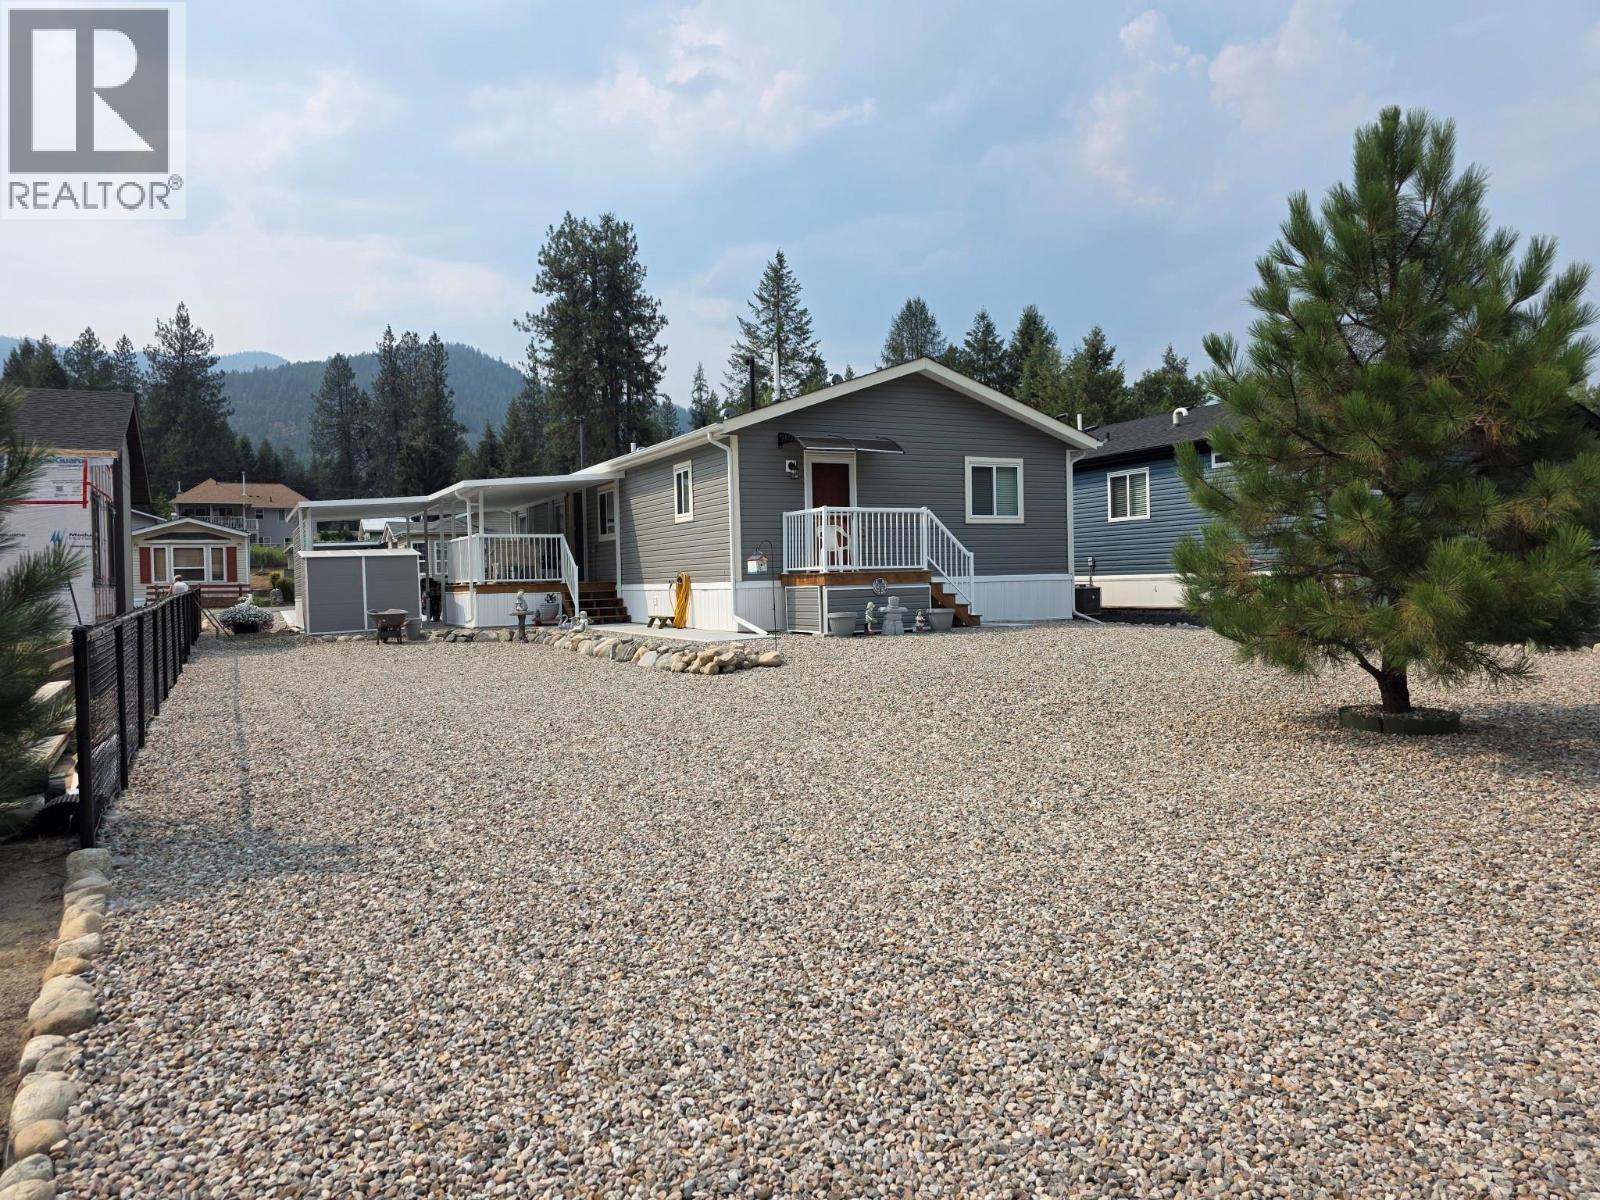
$525,000
Maintenance, Ground Maintenance, Other, See Remarks
$174 Monthly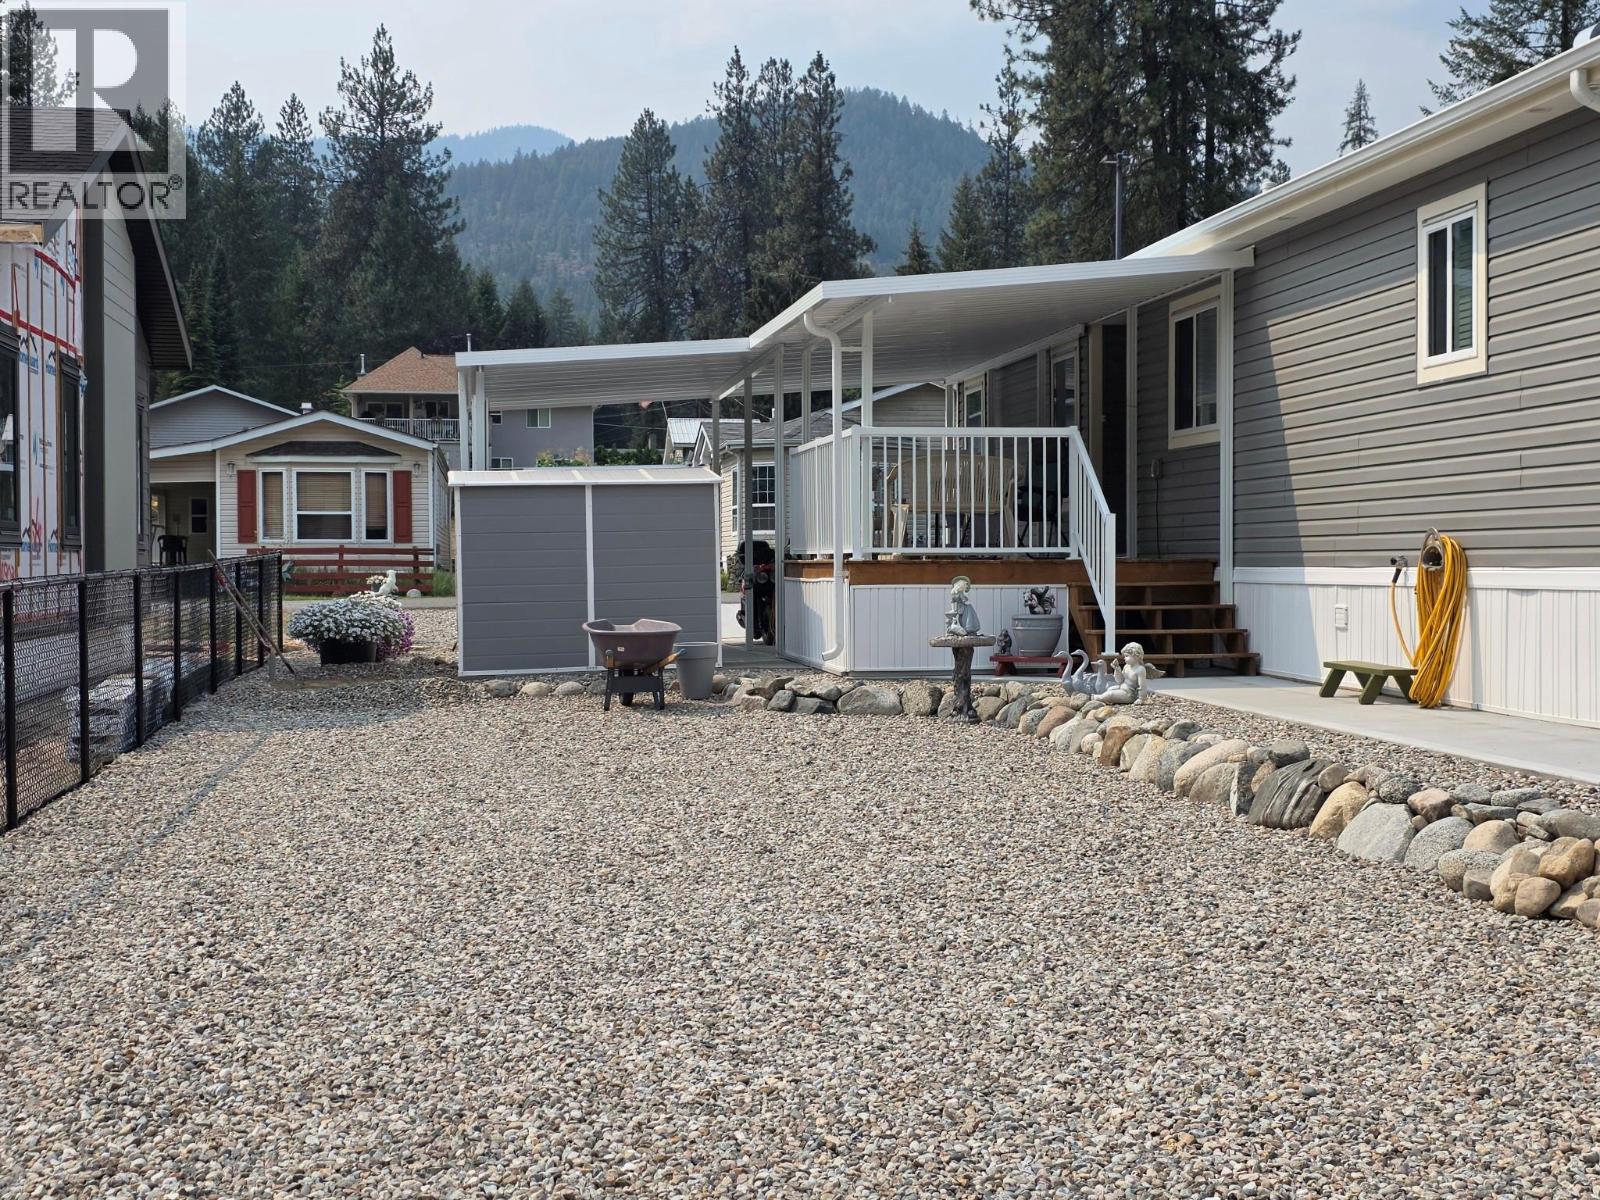
$525,000
Maintenance, Ground Maintenance, Other, See Remarks
$174 Monthly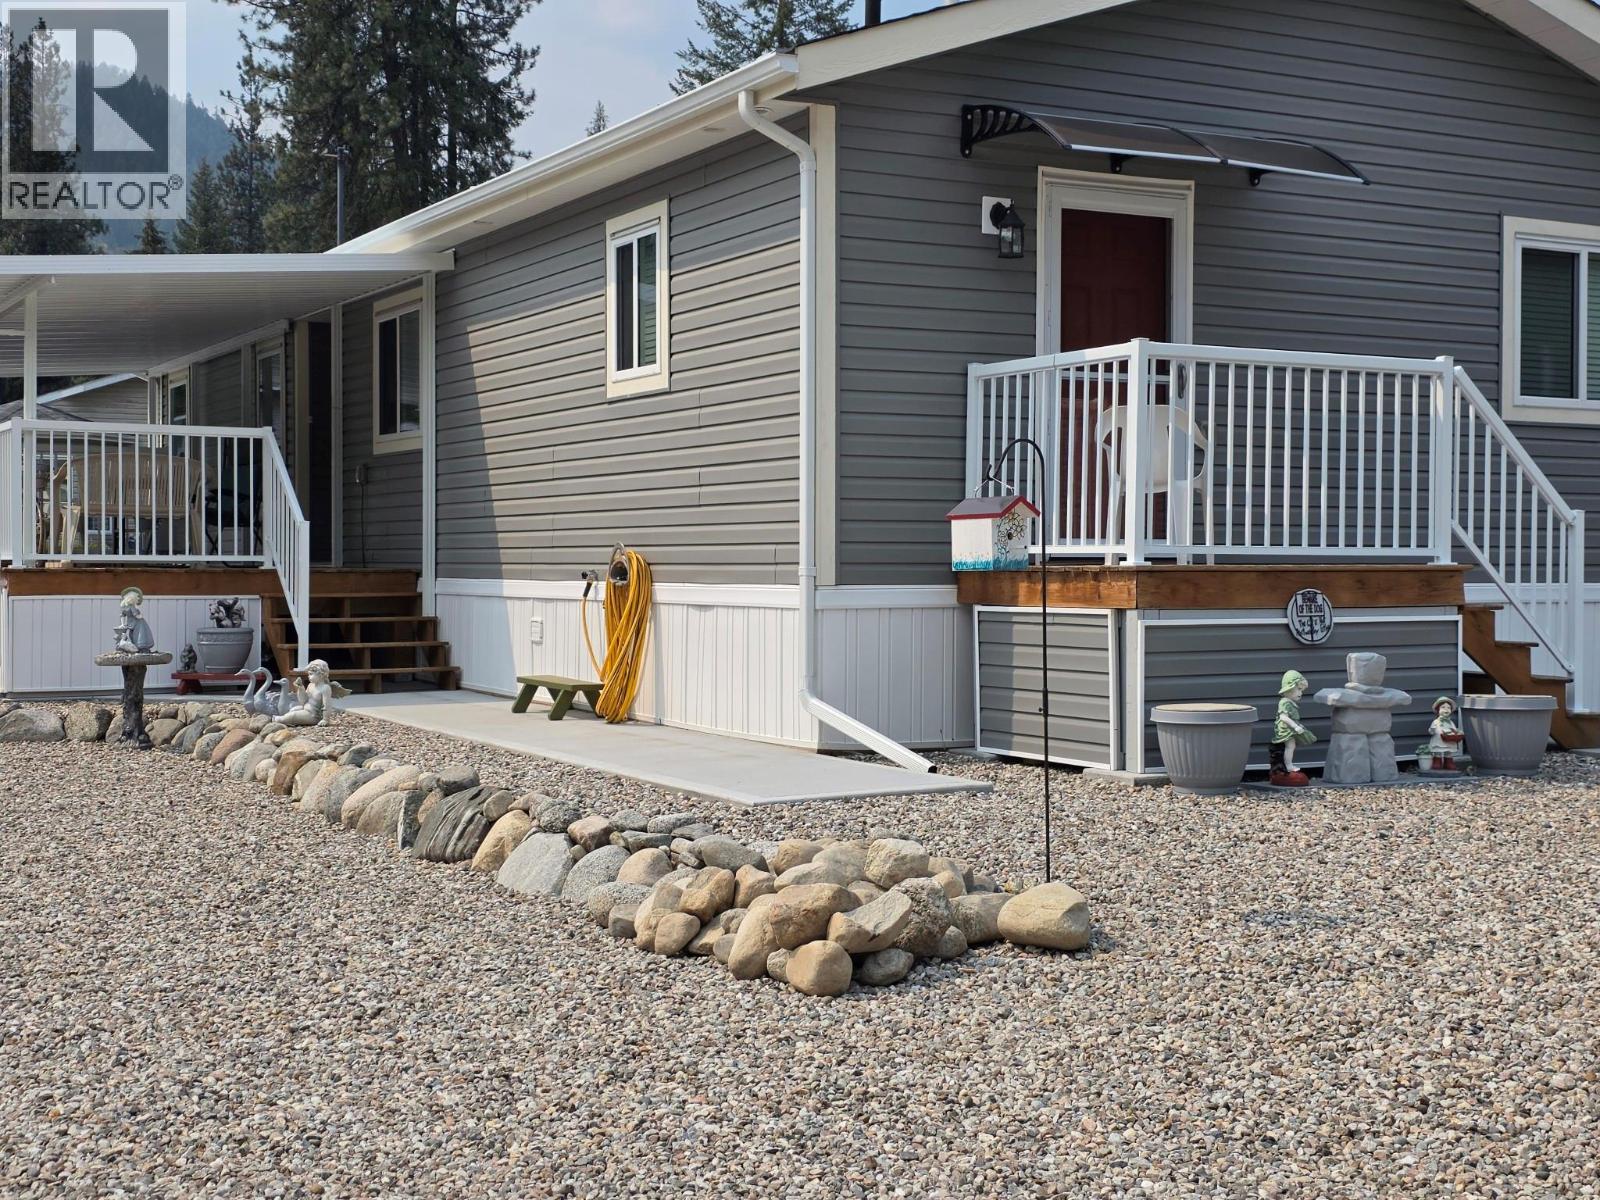
$525,000
Maintenance, Ground Maintenance, Other, See Remarks
$174 Monthly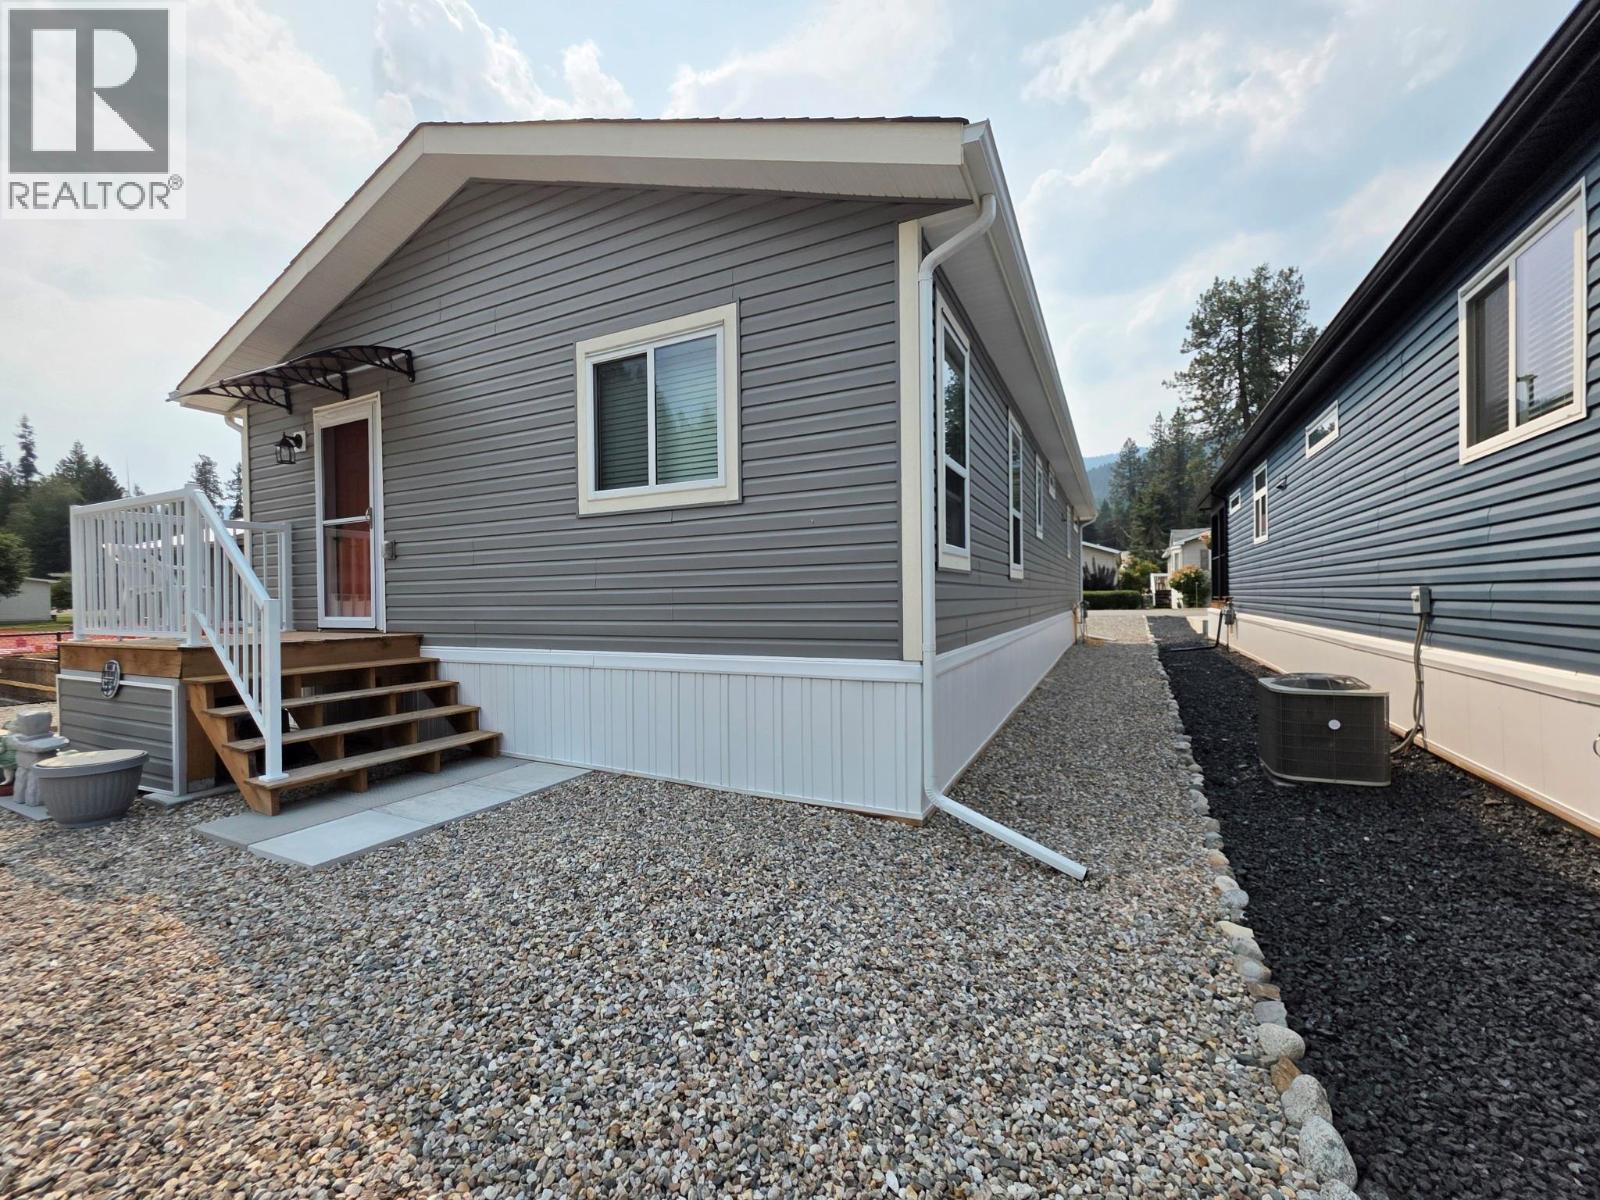
$525,000
Maintenance, Ground Maintenance, Other, See Remarks
$174 Monthly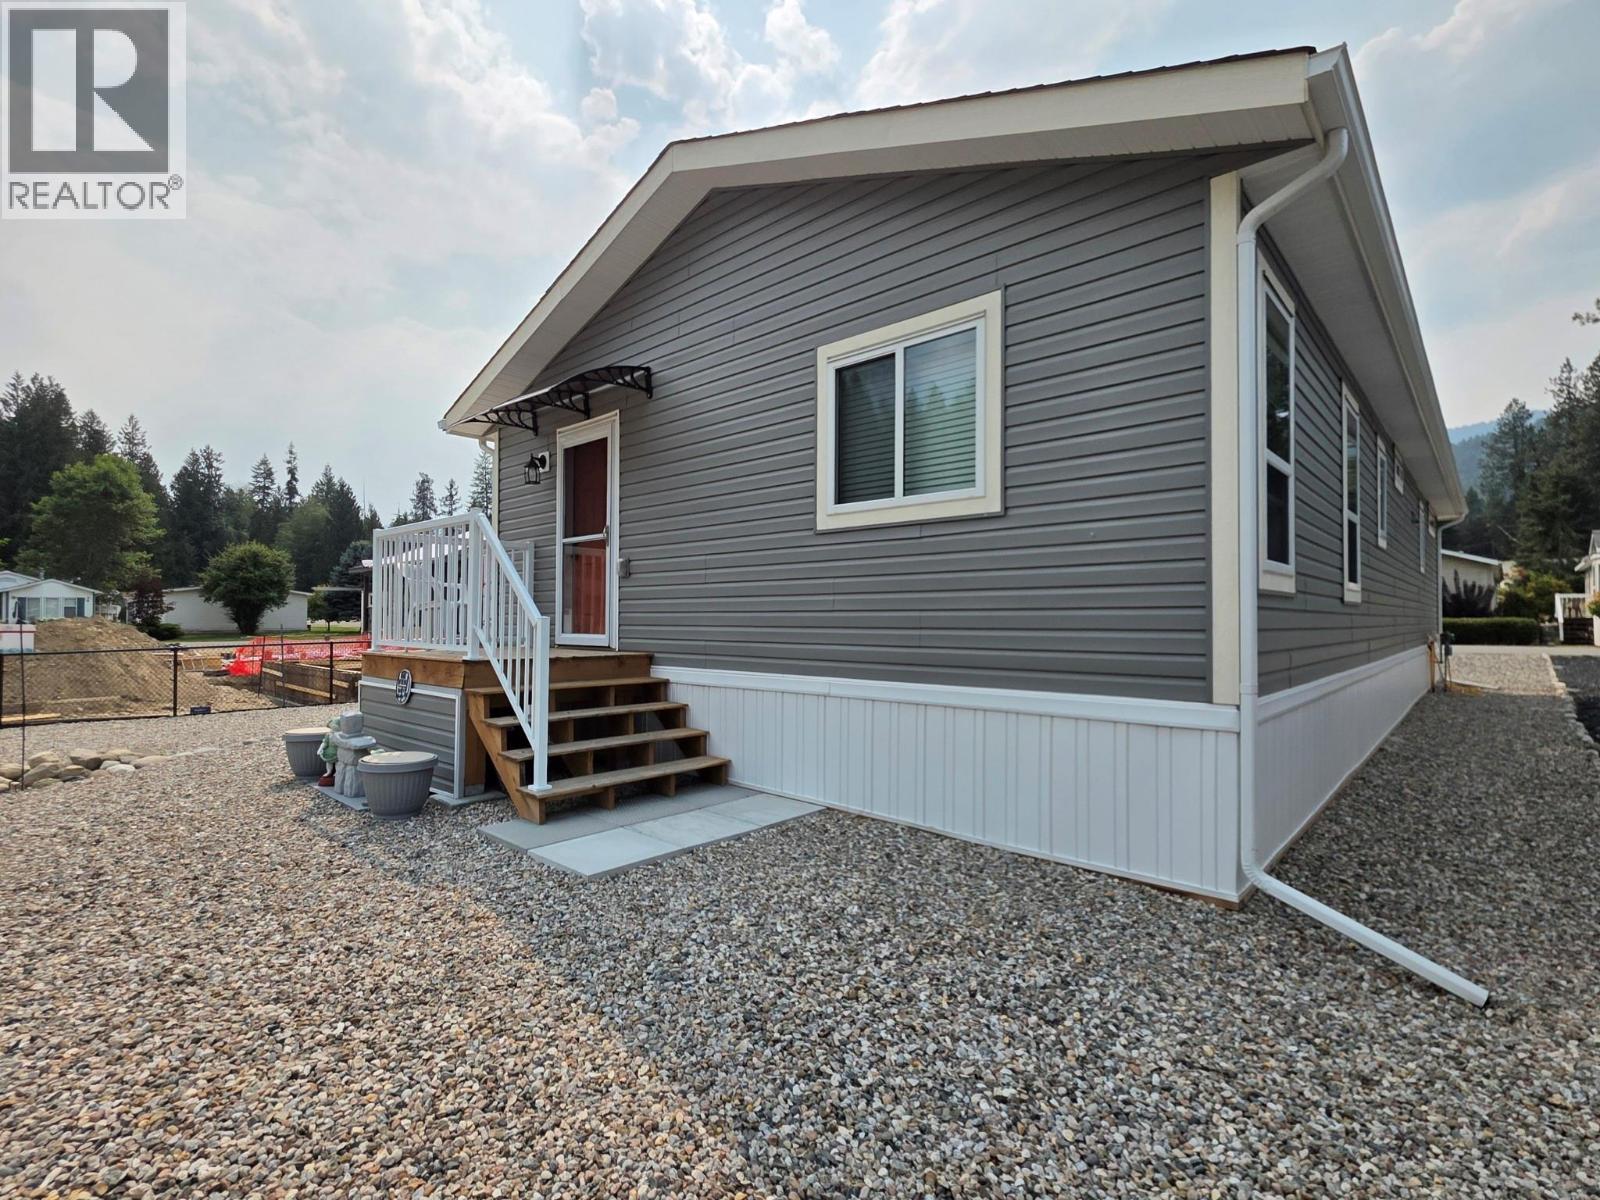
$525,000
Maintenance, Ground Maintenance, Other, See Remarks
$174 Monthly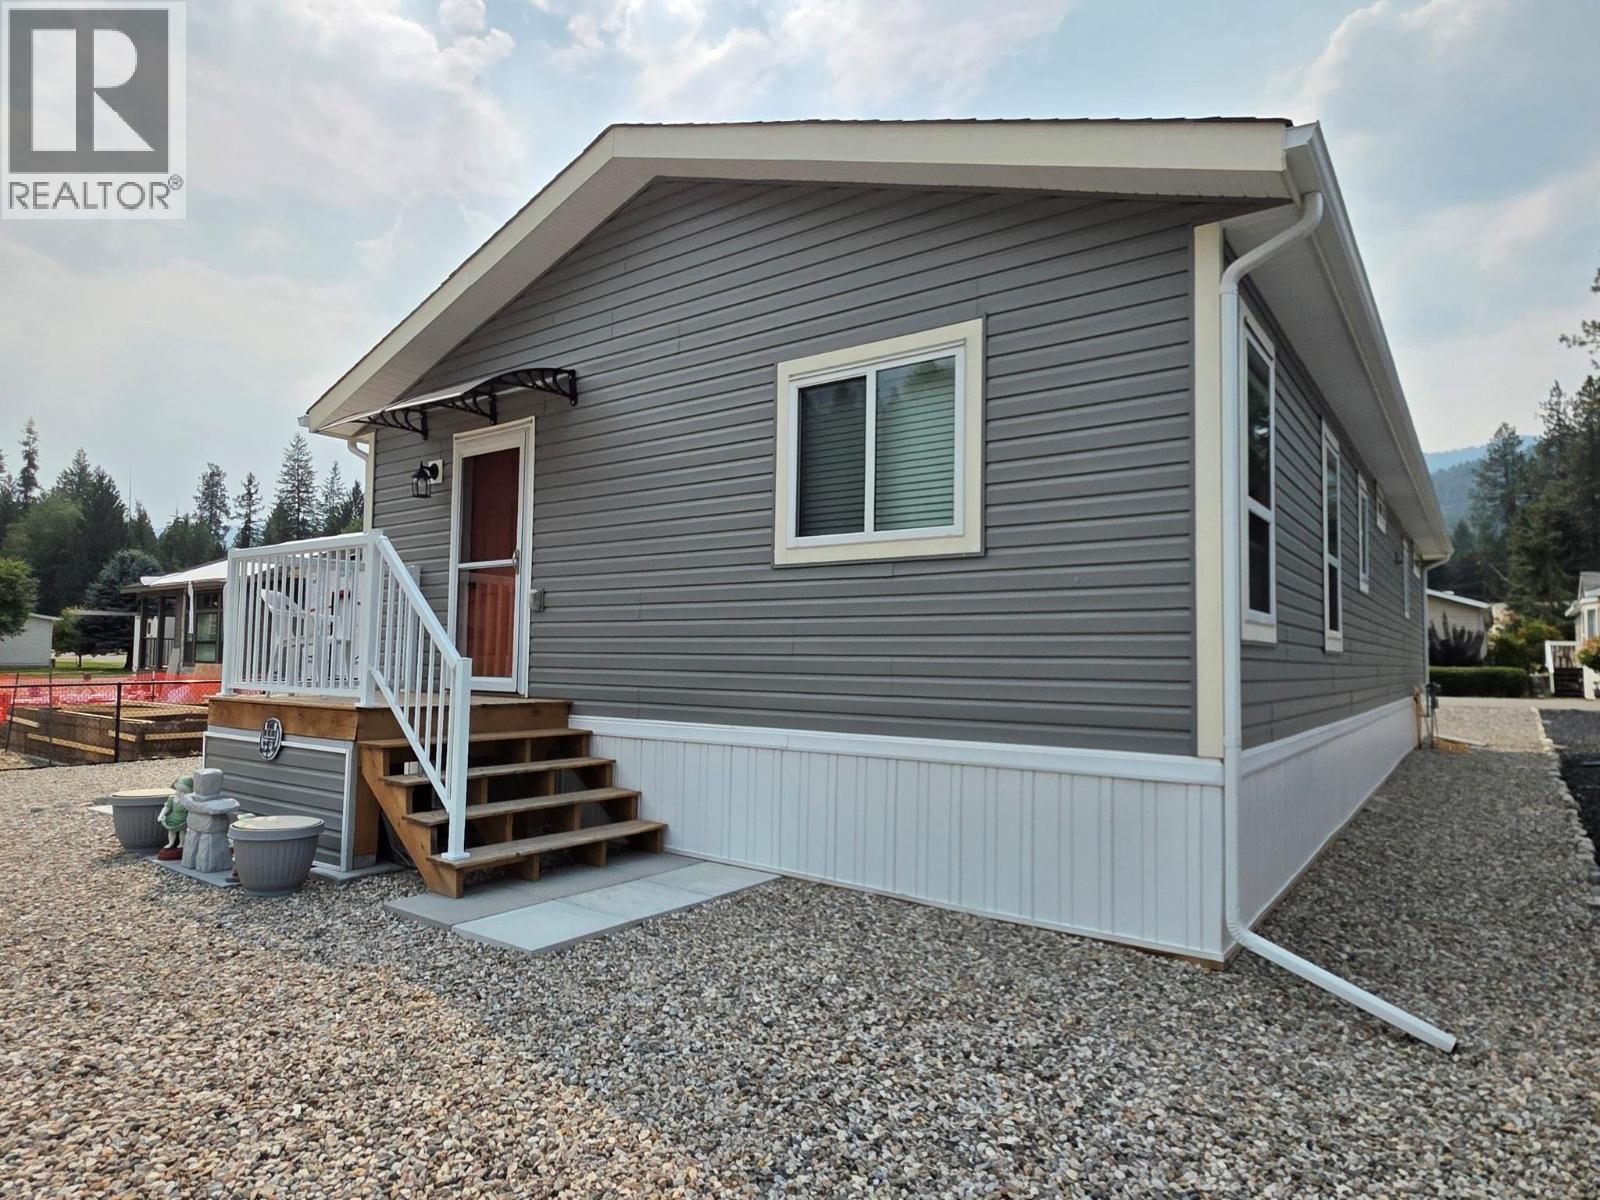
$525,000
Maintenance, Ground Maintenance, Other, See Remarks
$174 Monthly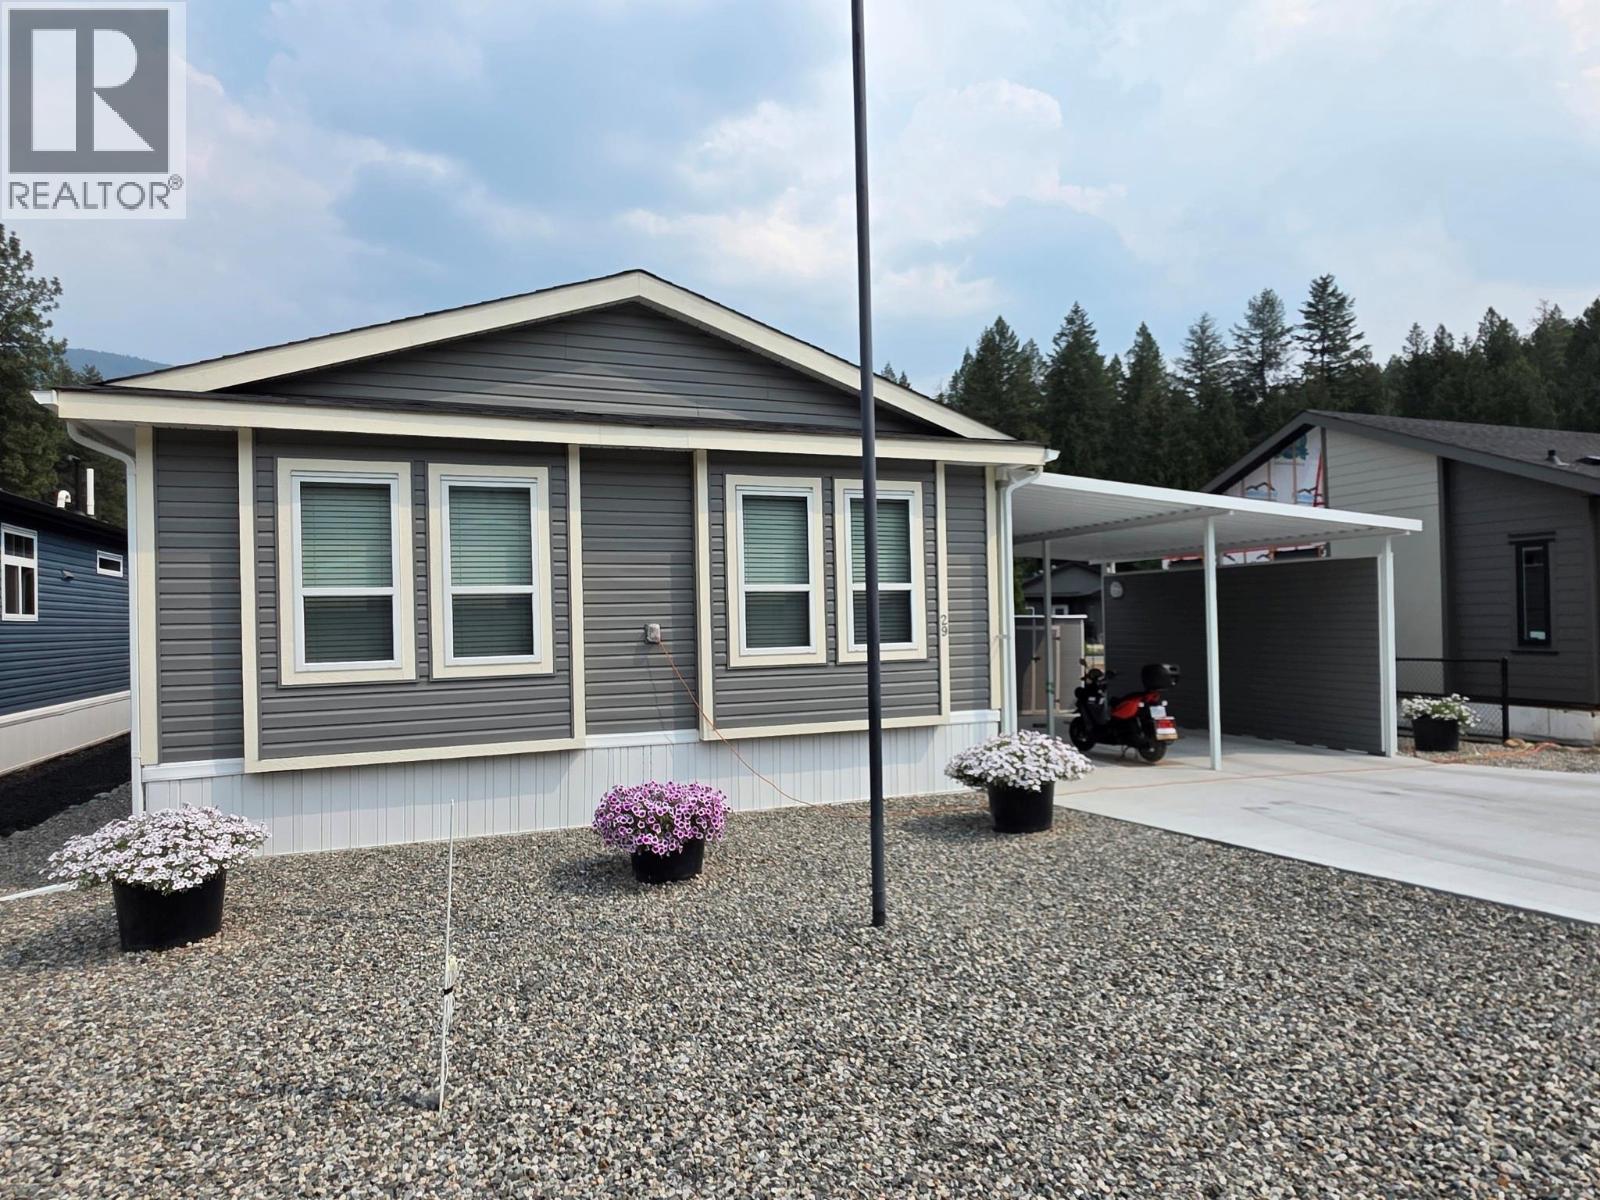
$525,000
Maintenance, Ground Maintenance, Other, See Remarks
$174 Monthly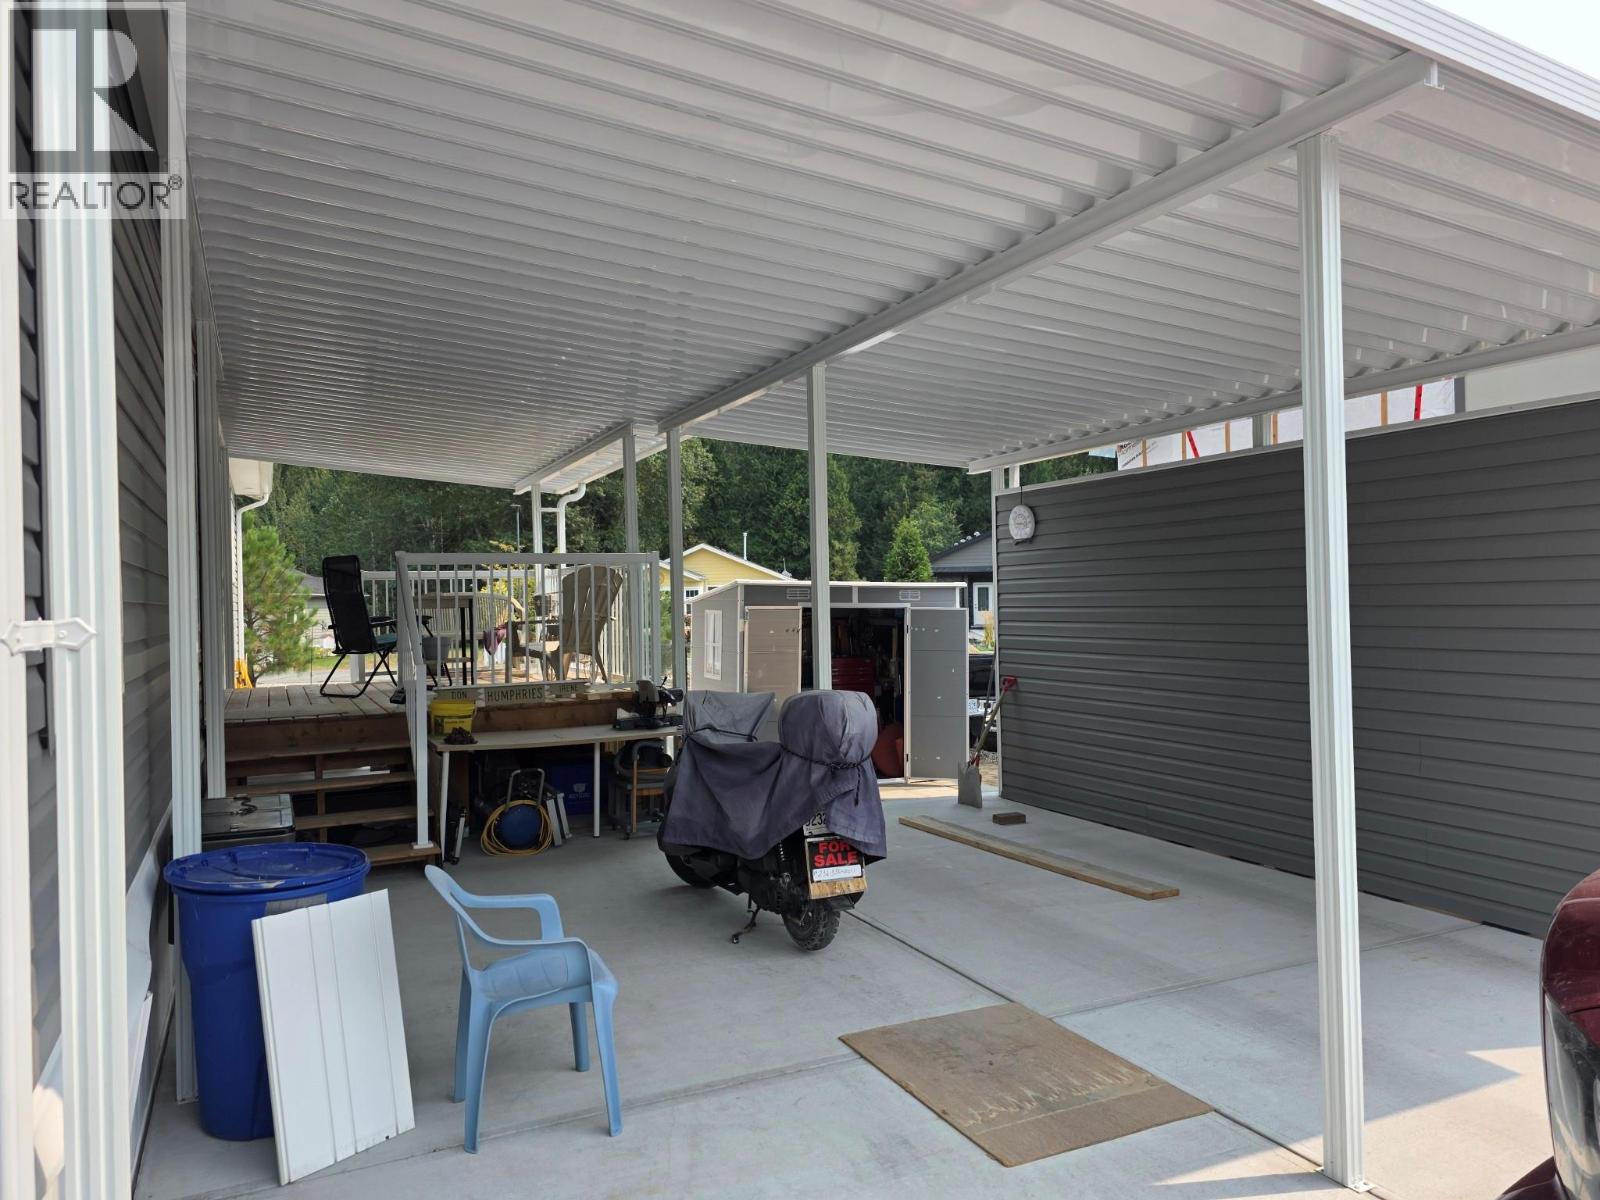
$525,000
Maintenance, Ground Maintenance, Other, See Remarks
$174 Monthly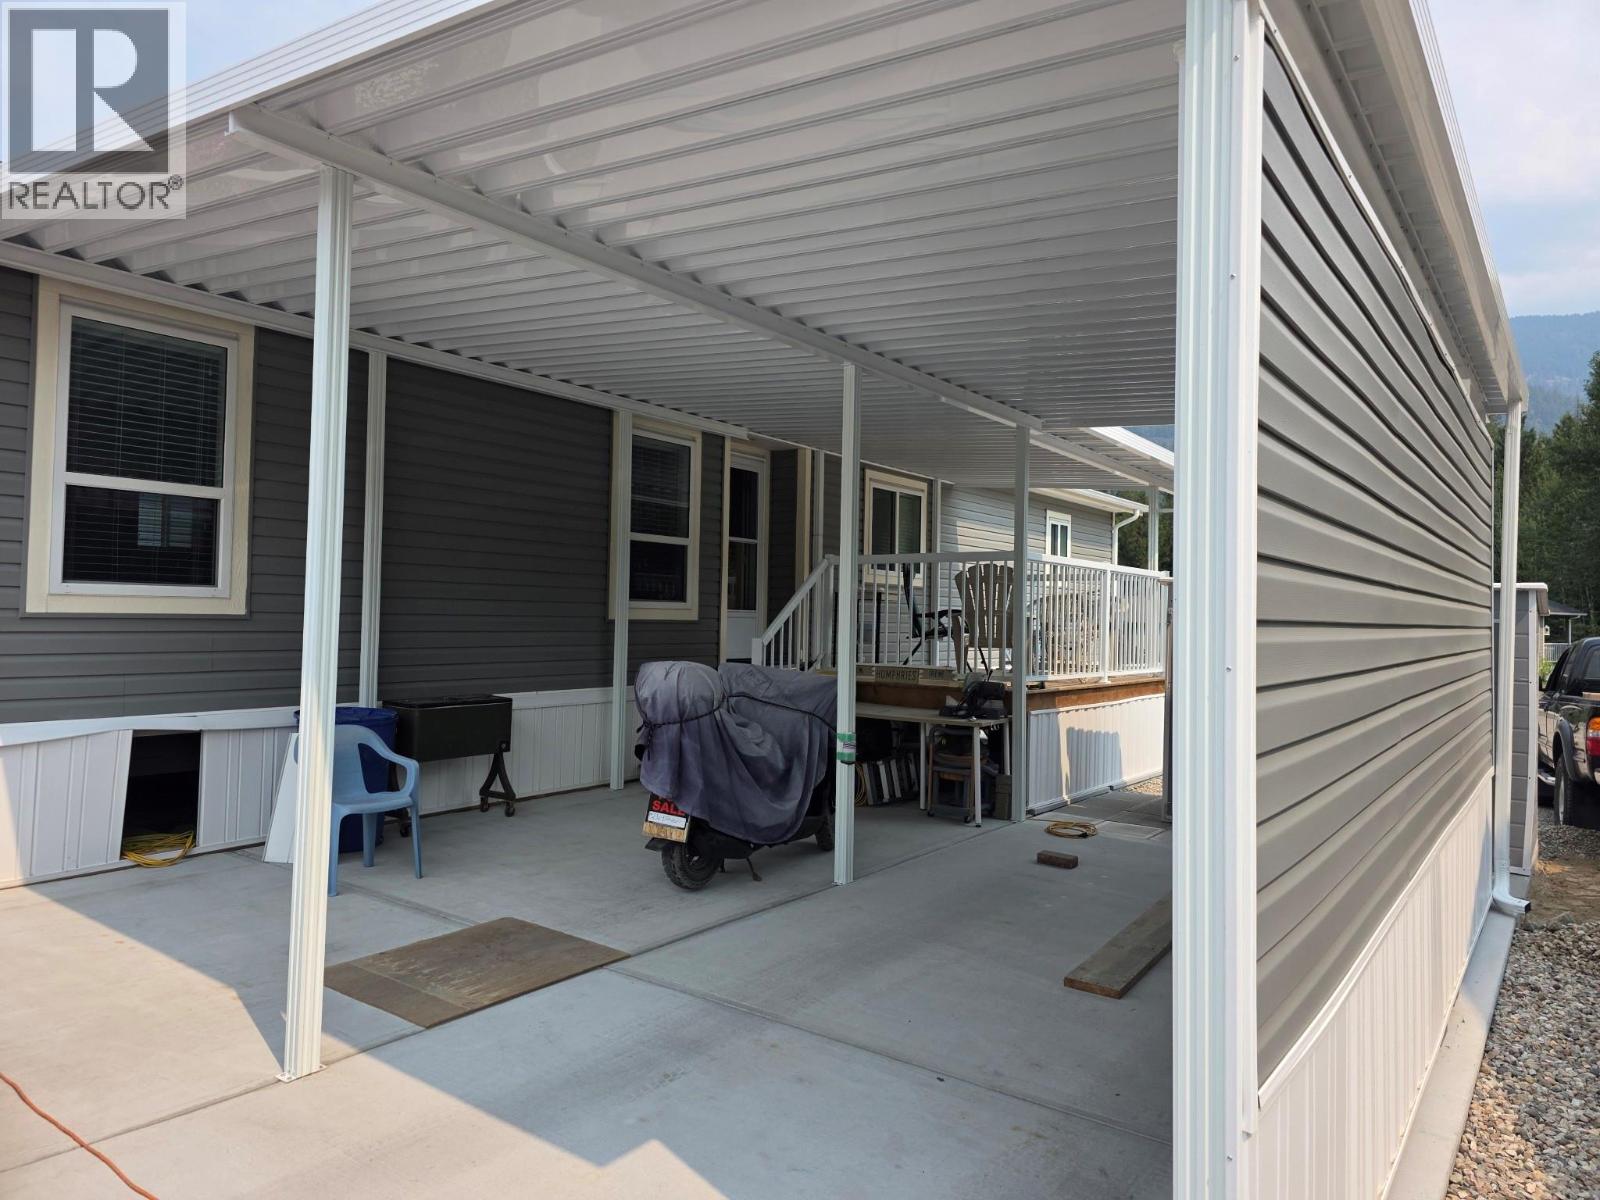
$525,000
Maintenance, Ground Maintenance, Other, See Remarks
$174 Monthly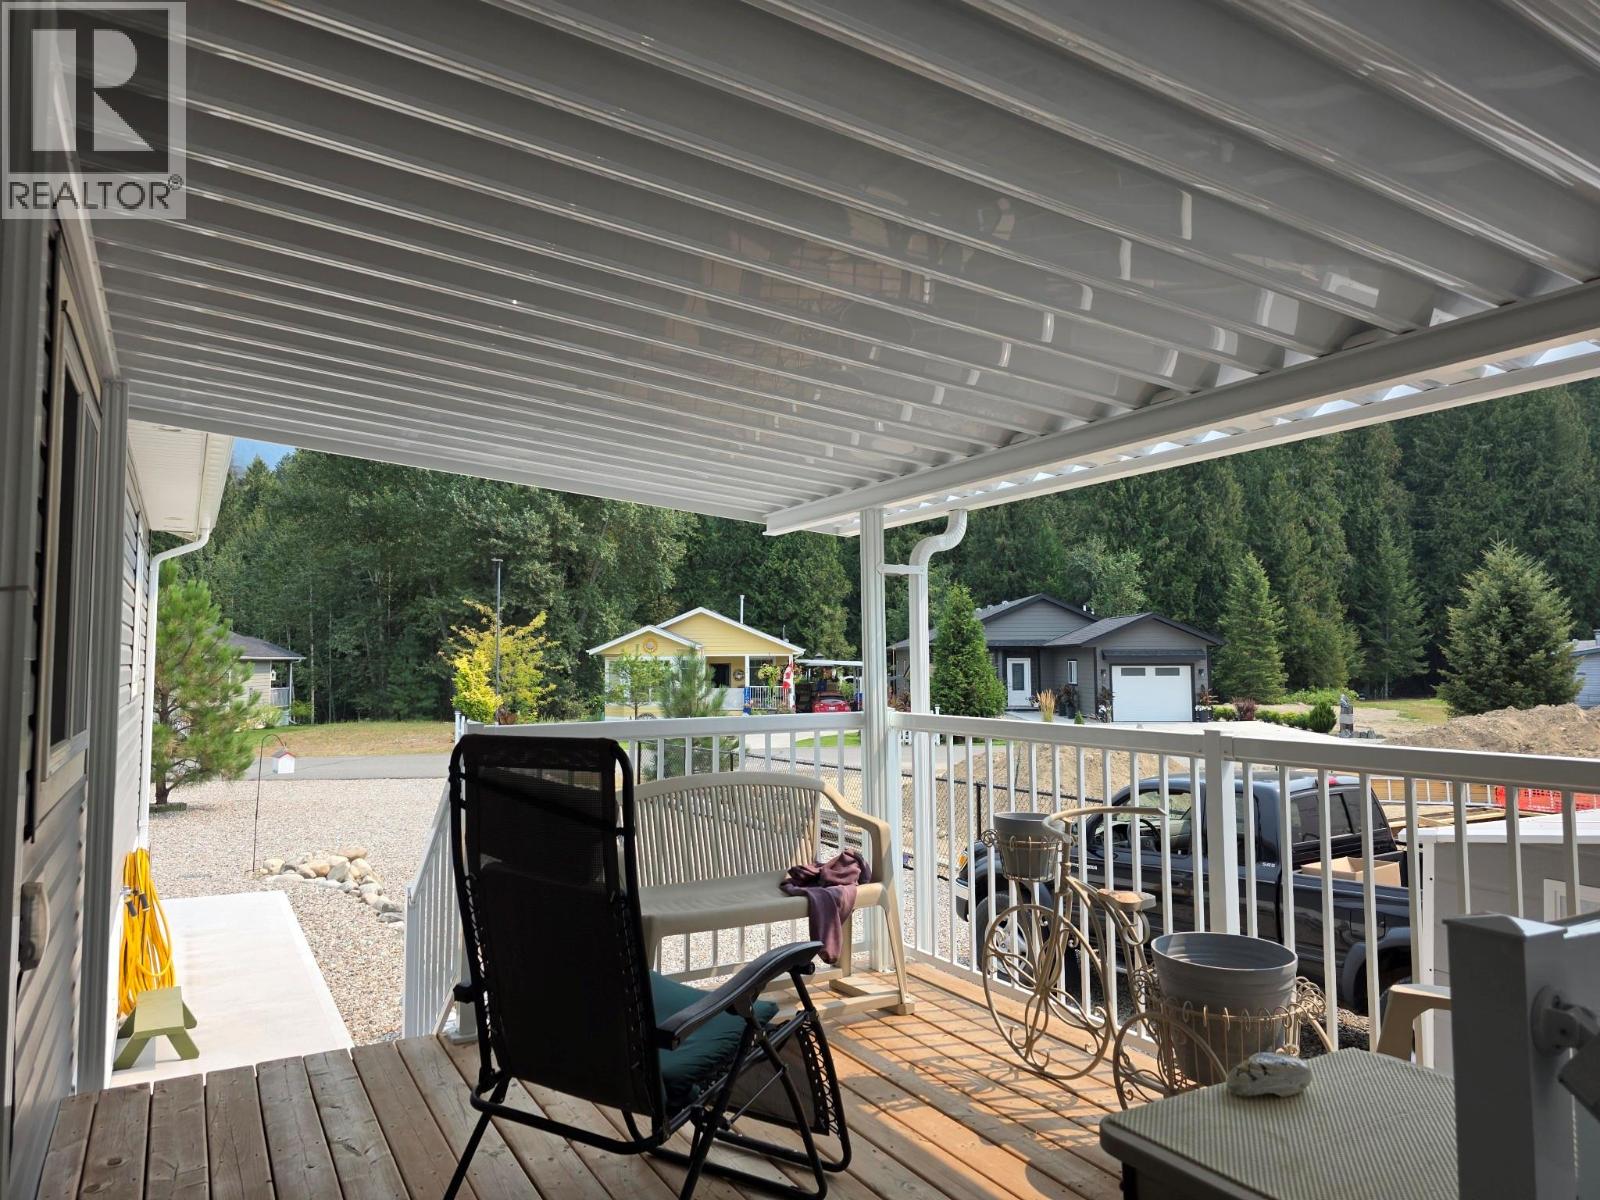
$525,000
Maintenance, Ground Maintenance, Other, See Remarks
$174 Monthly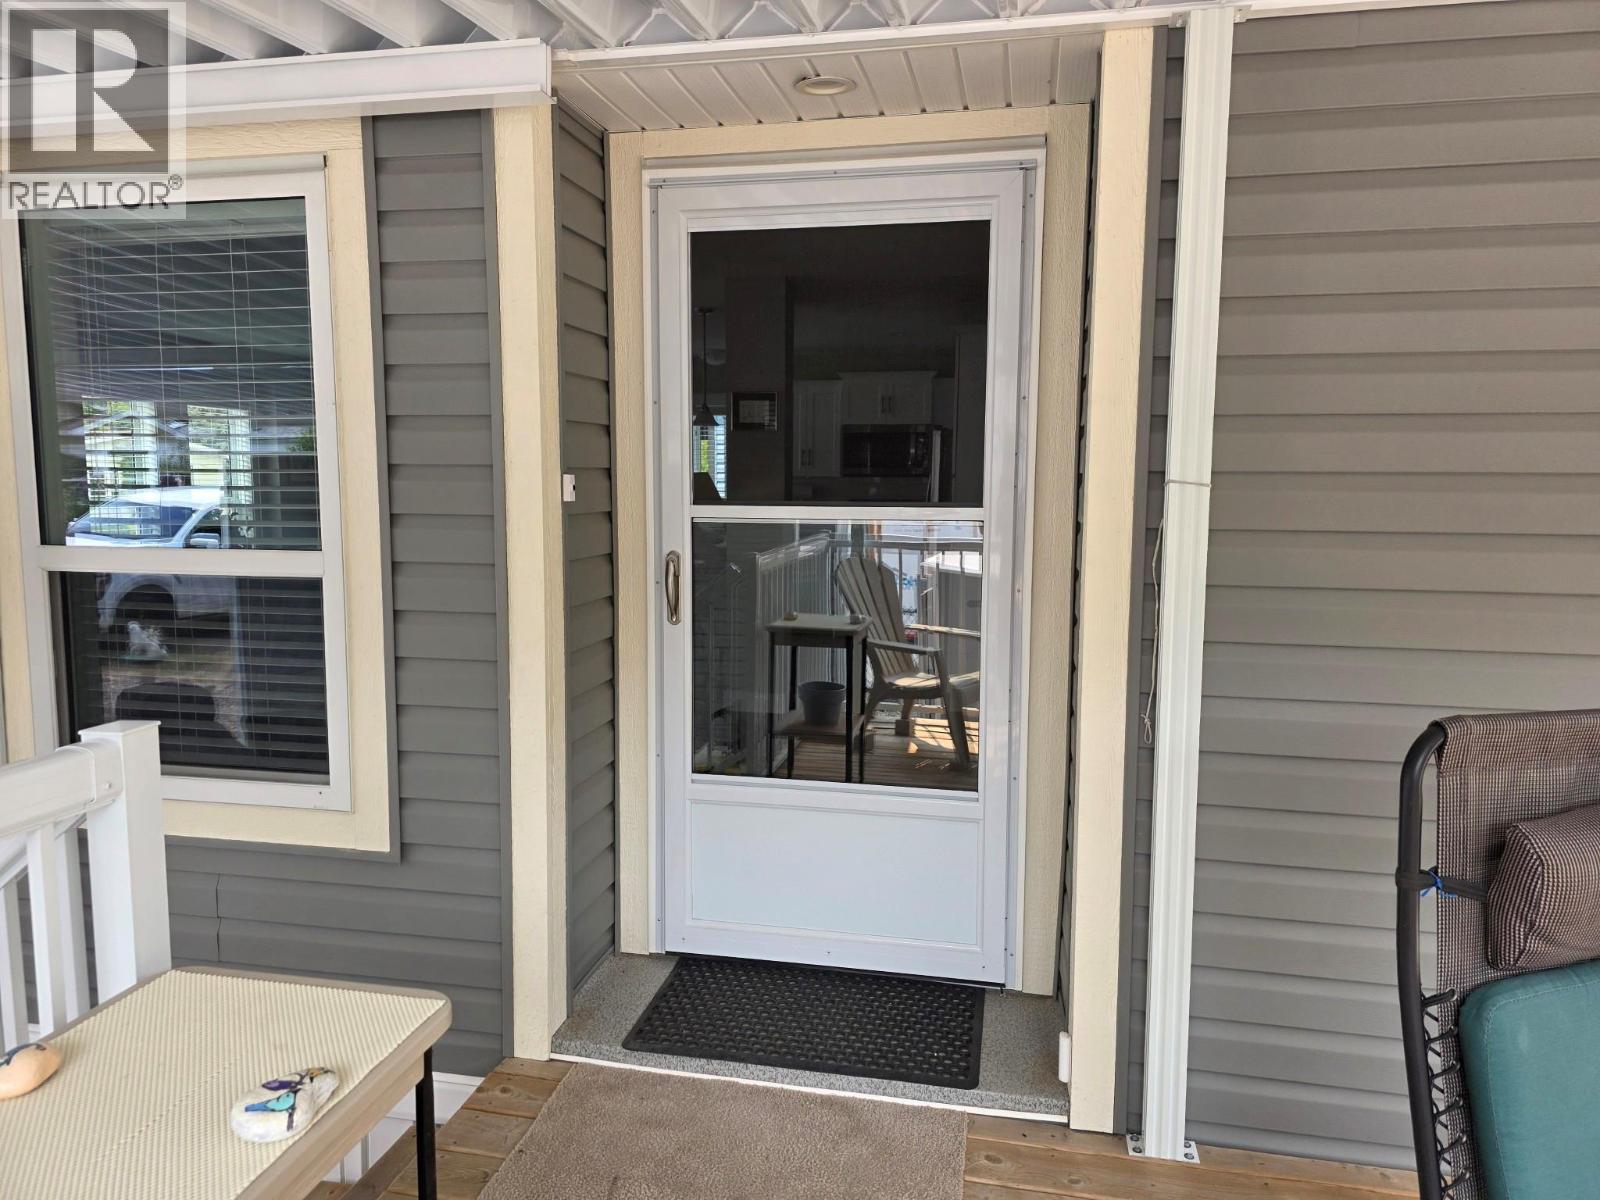
$525,000
Maintenance, Ground Maintenance, Other, See Remarks
$174 Monthly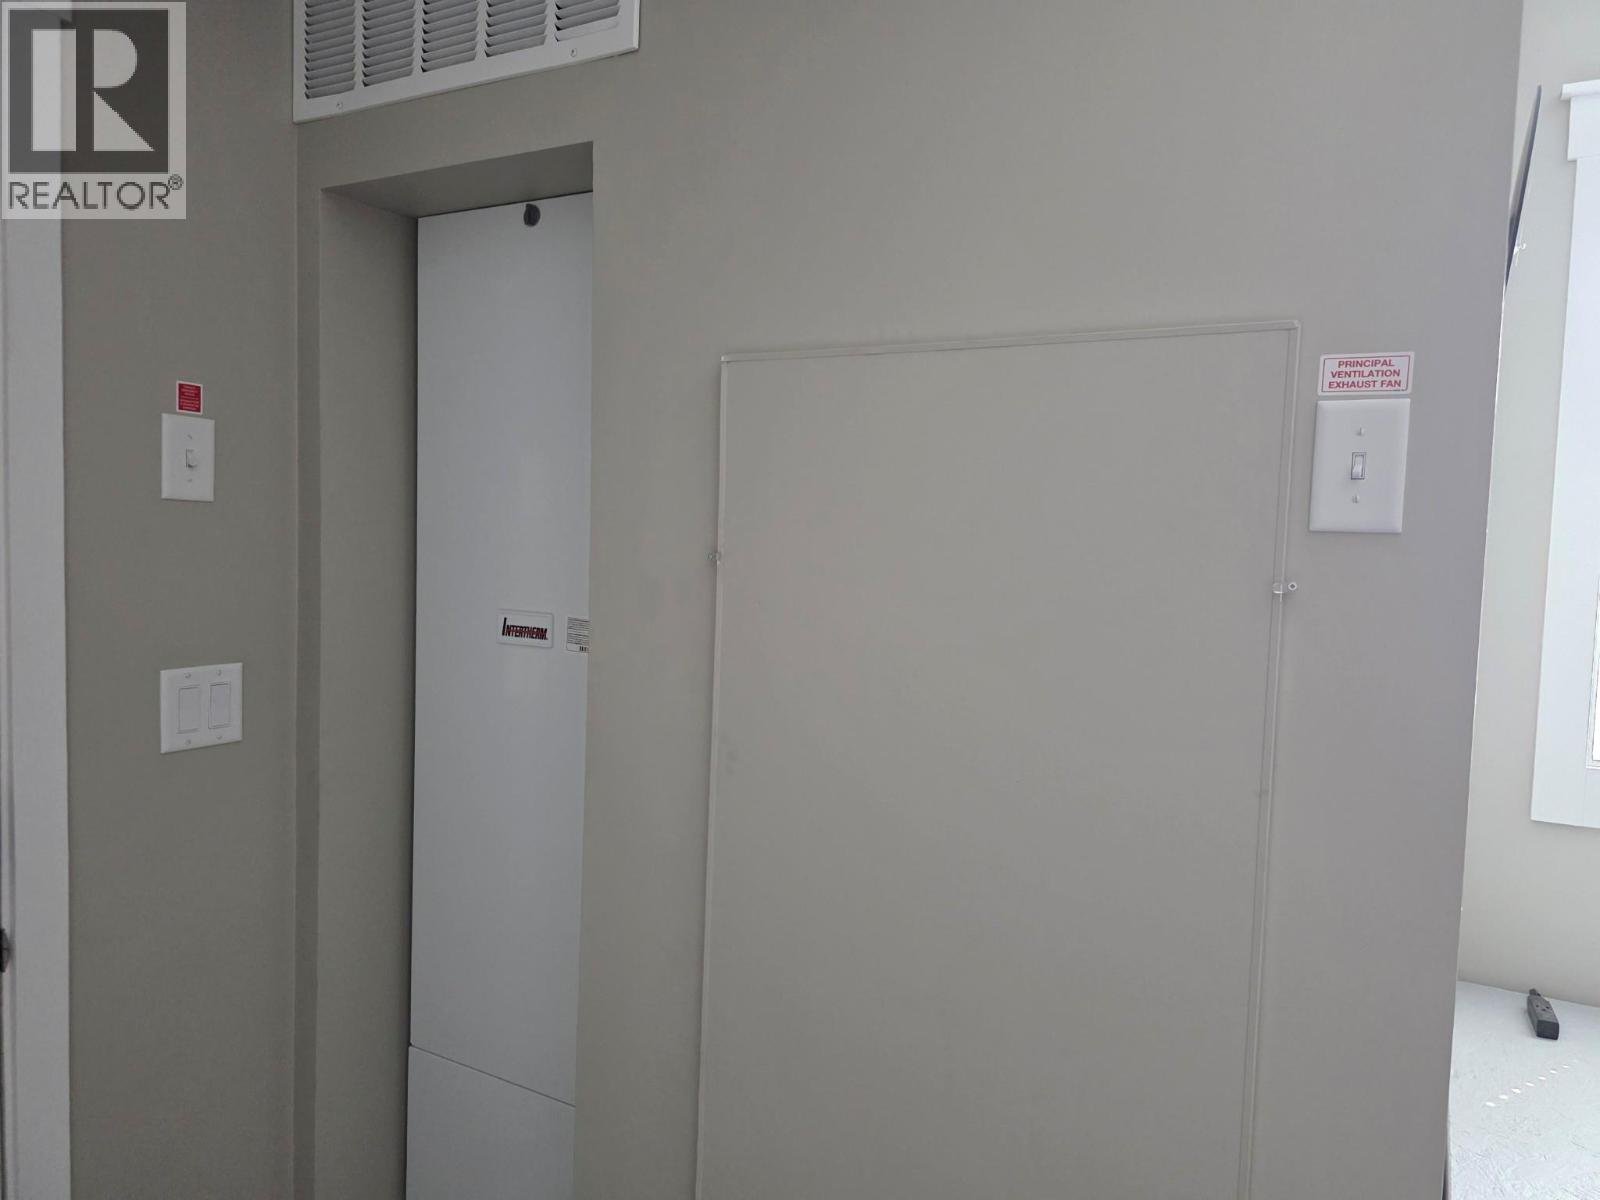
$525,000
Maintenance, Ground Maintenance, Other, See Remarks
$174 Monthly
$525,000
Maintenance, Ground Maintenance, Other, See Remarks
$174 Monthly
$525,000
Maintenance, Ground Maintenance, Other, See Remarks
$174 Monthly
$525,000
Maintenance, Ground Maintenance, Other, See Remarks
$174 Monthly
$525,000
Maintenance, Ground Maintenance, Other, See Remarks
$174 Monthly
Like this listing?
Contact us for more information


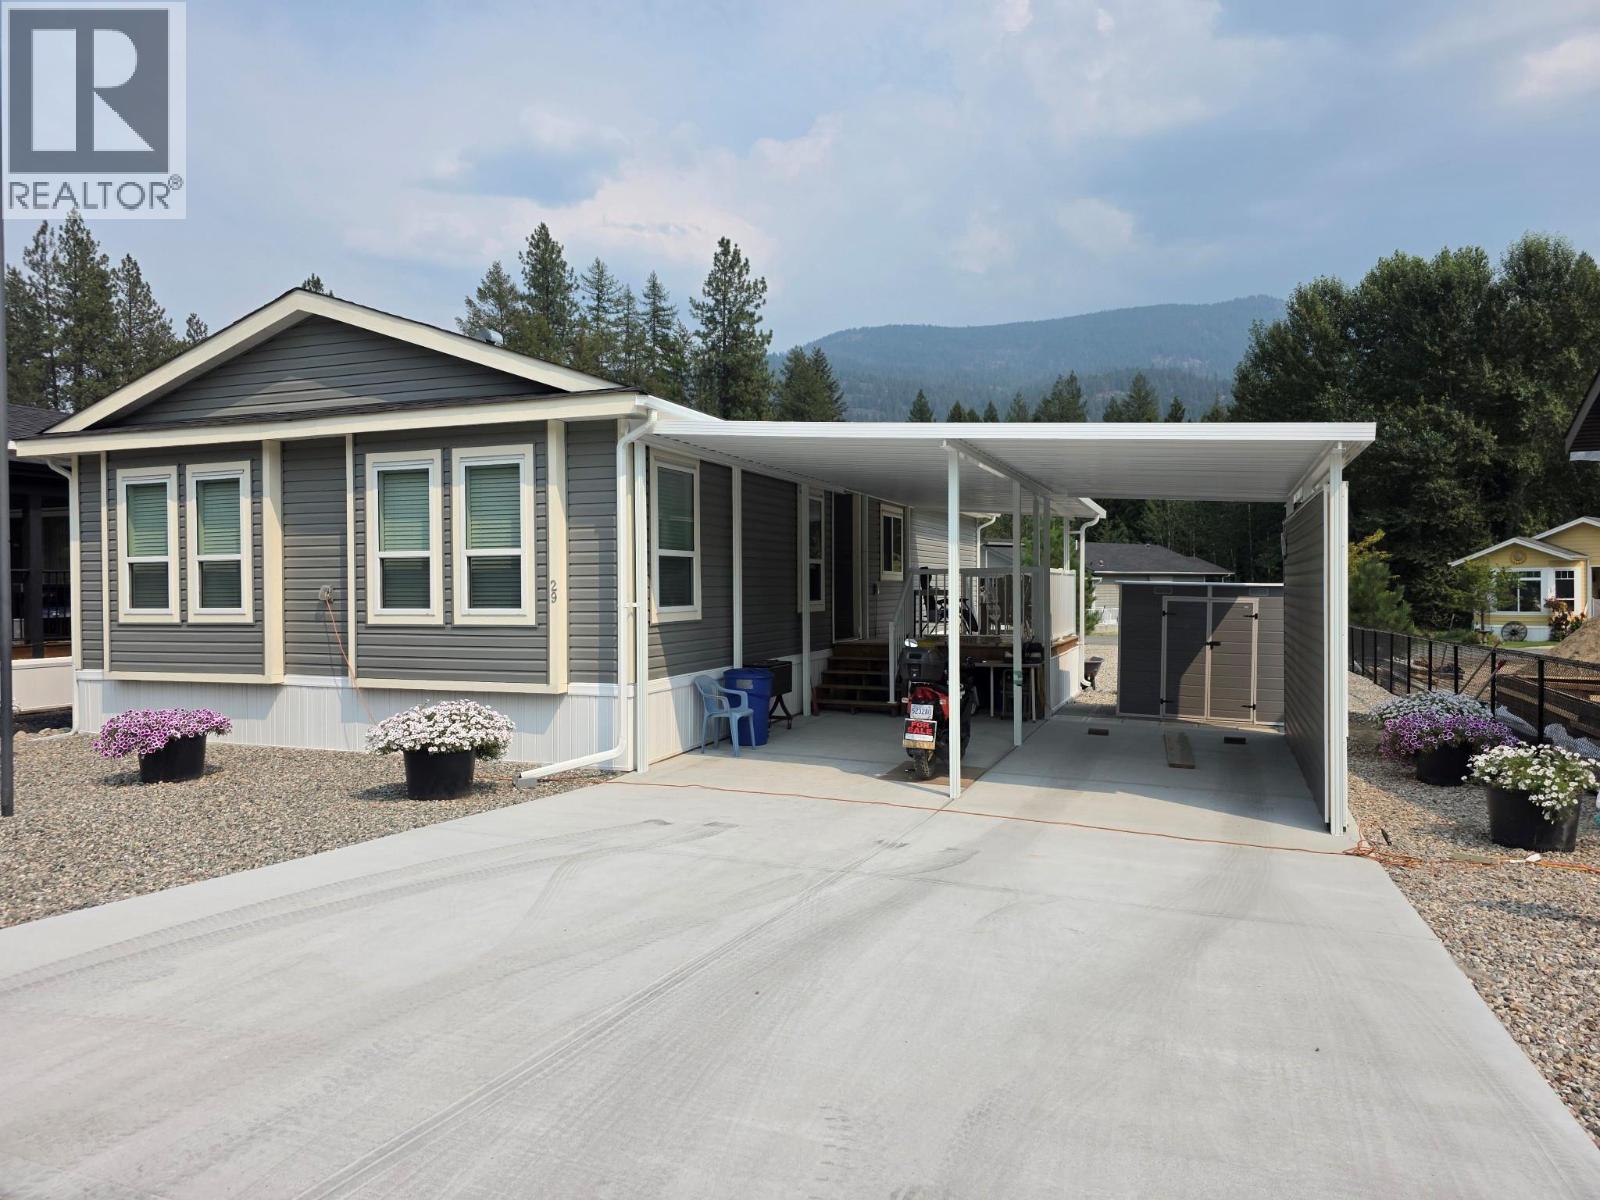
This like-new 2022 double-wide modular home offers modern comfort in one of the most beautiful, quiet, and affordable parks in prestigious Christina Lake. Lived in for under two years, the home feels fresh, bright, and fully finished with numerous upgrades that elevate it to a top-tier living experience. With 2 bedrooms, 2 bathrooms, and 1,248 sq ft, the open layout provides easy flow and exceptional comfort. A new double-wide carport adds convenience, while every finishing touch inside has already been completed—truly move-in ready. This is a Must-see property for anyone seeking quality, affordability, and a serene lifestyle at Christina Lake. Call your Realtor today to view. (id:67517)
-
Property Details
MLS® Number 10397697 Property Type Single Family Neigbourhood Christina Lake Community Name Neimi Rd AmenitiesNearBy Park Features Central Island, Balcony ParkingSpaceTotal 4 Structure Clubhouse -
Building
BathroomTotal 2 BedroomsTotal 2 Amenities Clubhouse Appliances Refrigerator, Dishwasher, Dryer, Water Heater - Electric, Range - Gas, Microwave, Hood Fan, Washer ConstructedDate 2022 ExteriorFinish Vinyl Siding FlooringType Vinyl FoundationType Block HeatingType Forced Air, See Remarks RoofMaterial Asphalt Shingle RoofStyle Unknown StoriesTotal 1 SizeInterior 1,248 Sqft Type Manufactured Home UtilityWater Community Water User's Utility Oversize -
Land
Acreage No CurrentUse Other FenceType Chain Link LandAmenities Park LandscapeFeatures Landscaped Sewer Municipal Sewage System SizeIrregular 0.15 SizeTotal 0.15 Ac|under 1 Acre SizeTotalText 0.15 Ac|under 1 Acre -
Rooms
Level Type Length Width Dimensions Main Level Laundry Room 13'4'' x 6'7'' Main Level 4pc Bathroom Measurements not available Main Level Bedroom 10'8'' x 7'2'' Main Level 4pc Ensuite Bath Measurements not available Main Level Primary Bedroom 10'7'' x 13'4'' Main Level Kitchen 12'0'' x 9'9'' Main Level Dining Room 10'6'' x 9'9'' Main Level Living Room 12'4'' x 17'6'' -
Utilities
Your Favourites
No Favourites Found







The trademarks REALTOR®, REALTORS®, and the REALTOR® logo are controlled by The Canadian Real Estate Association (CREA) and identify real estate professionals who are members of CREA. The trademarks MLS®, Multiple Listing Service® and the associated logos are owned by The Canadian Real Estate Association (CREA) and identify the quality of services provided by real estate professionals who are members of CREA. The trademark DDF® is owned by The Canadian Real Estate Association (CREA) and identifies CREA's Data Distribution Facility (DDF®)
September 01 2026 09:54:01
Association of Interior REALTORS®
