$225,000
Maintenance,
$414.57 Monthly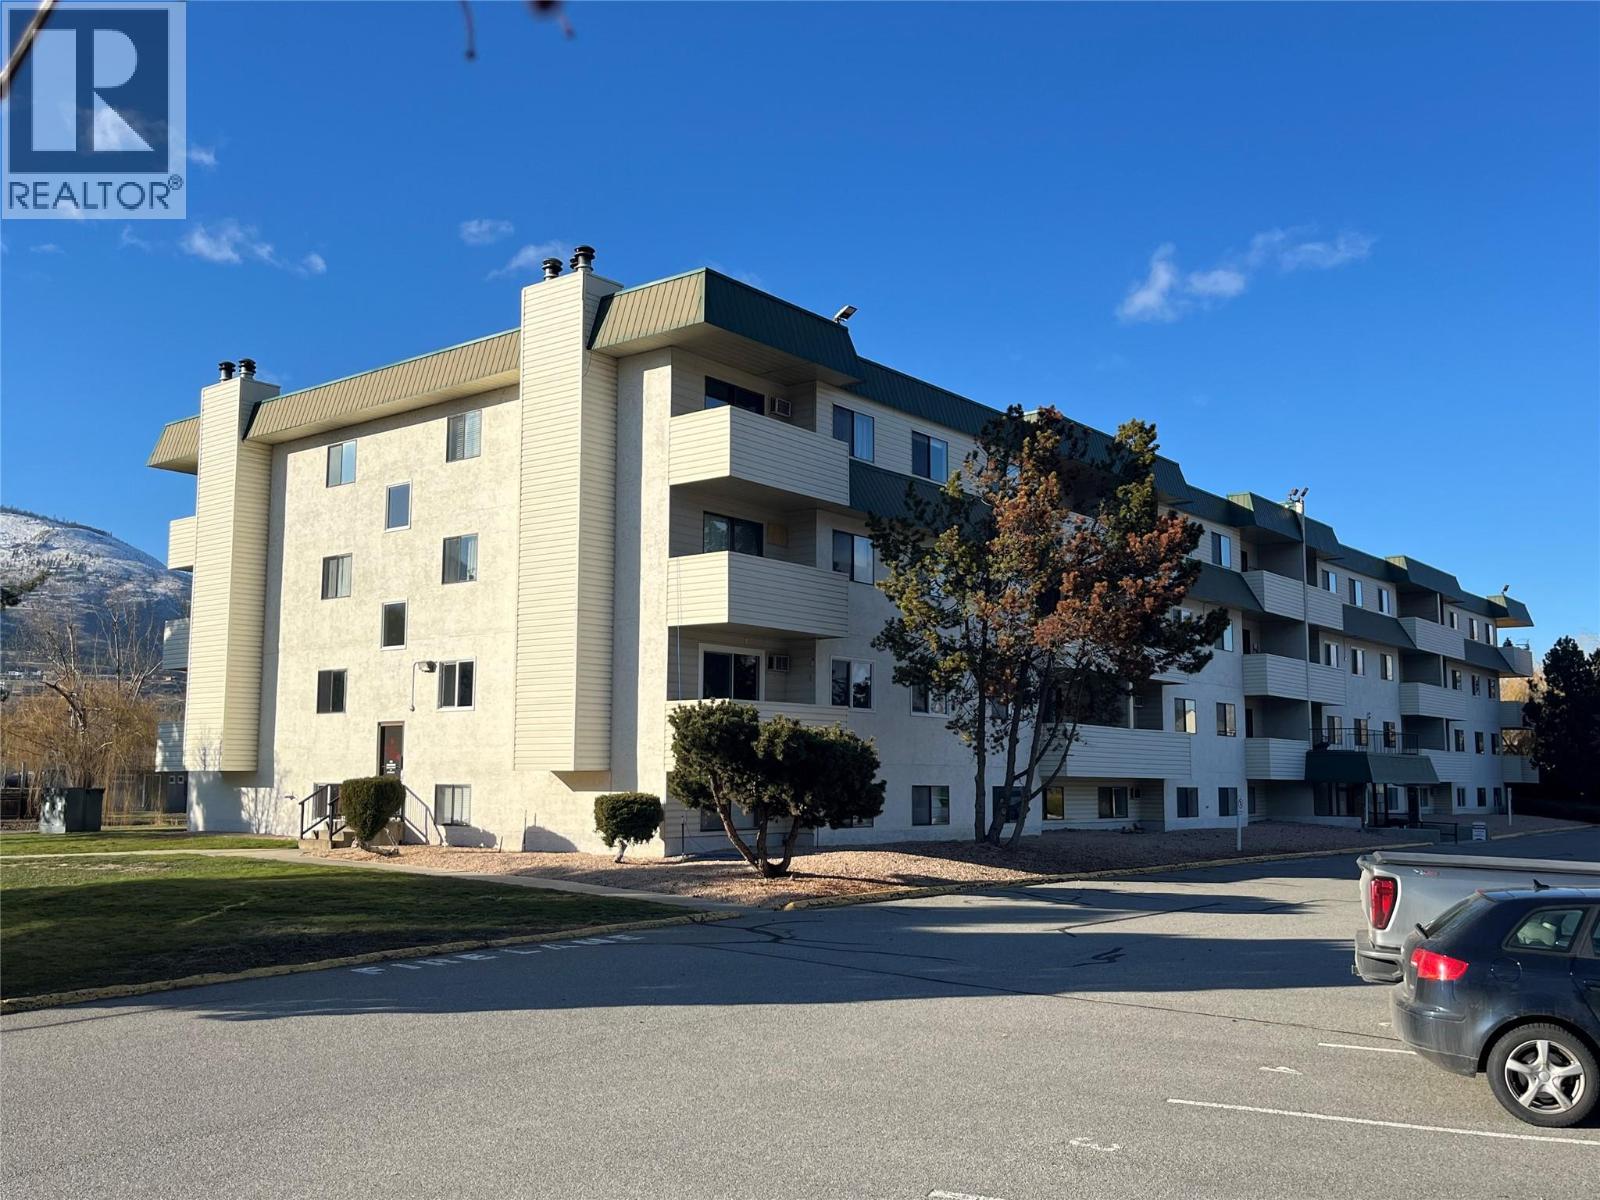
$225,000
Maintenance,
$414.57 Monthly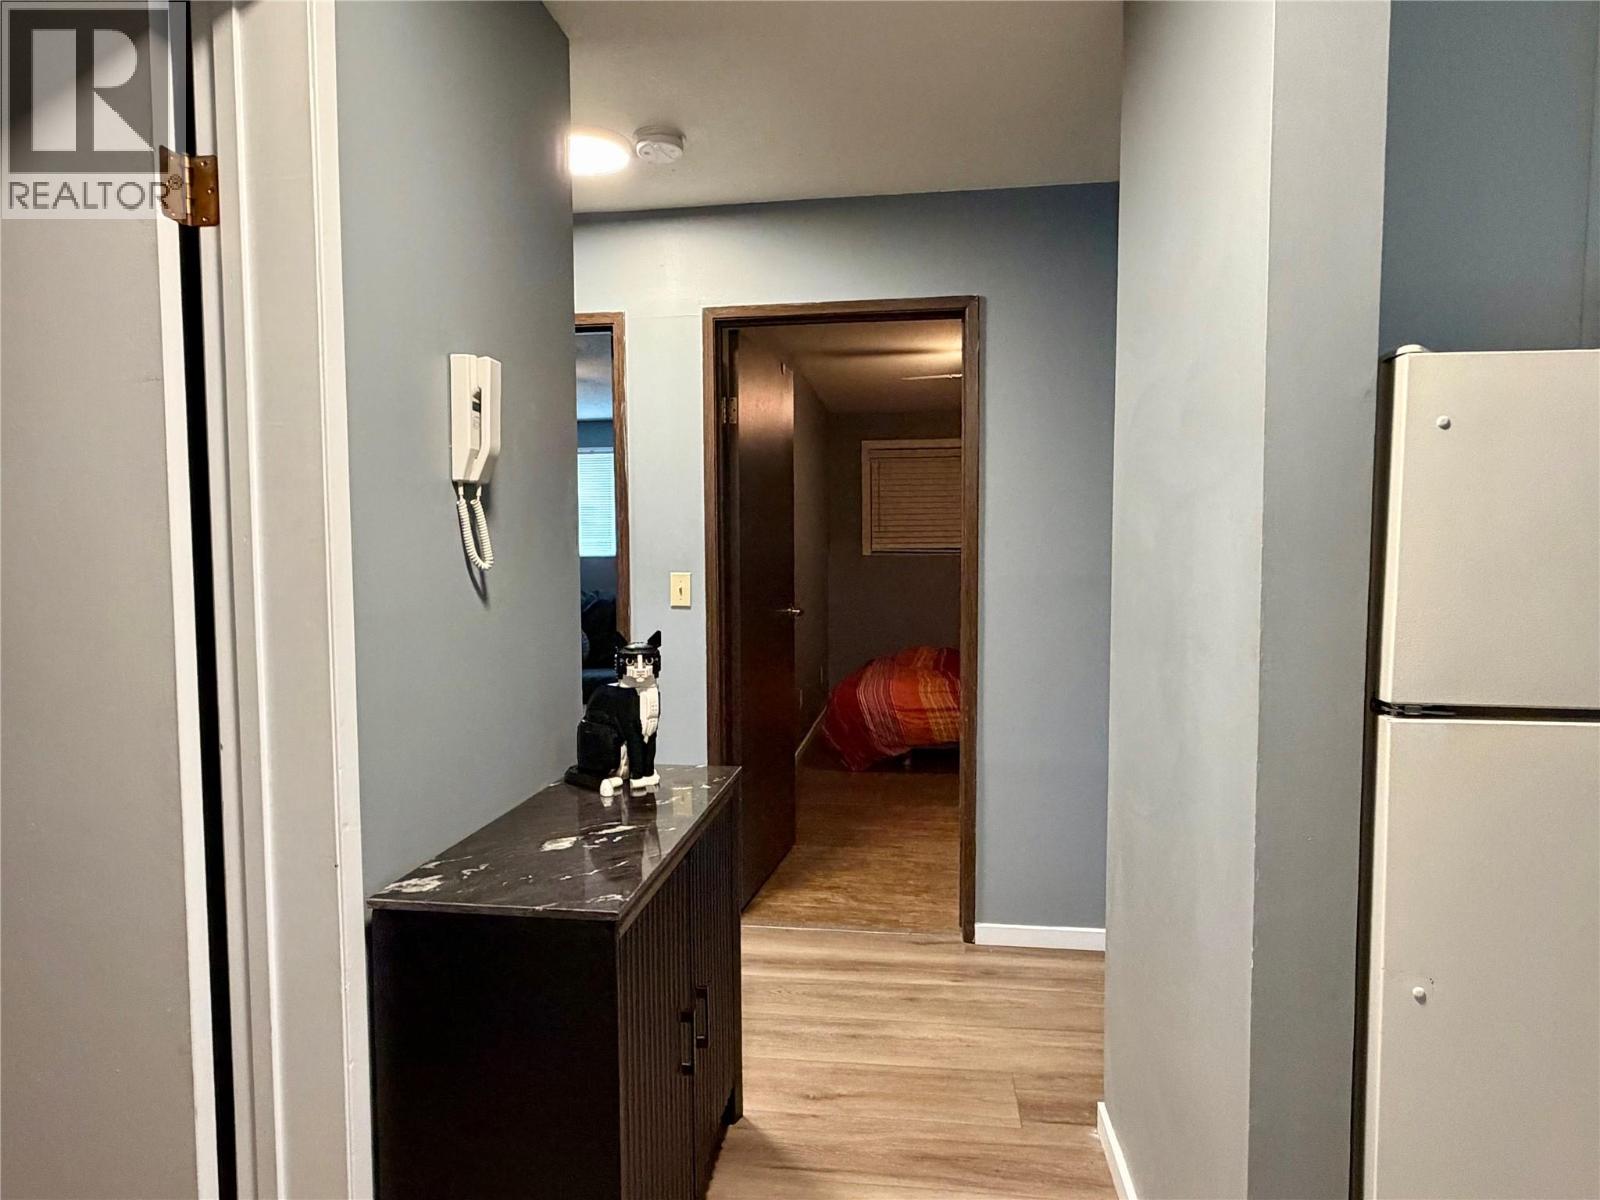
$225,000
Maintenance,
$414.57 Monthly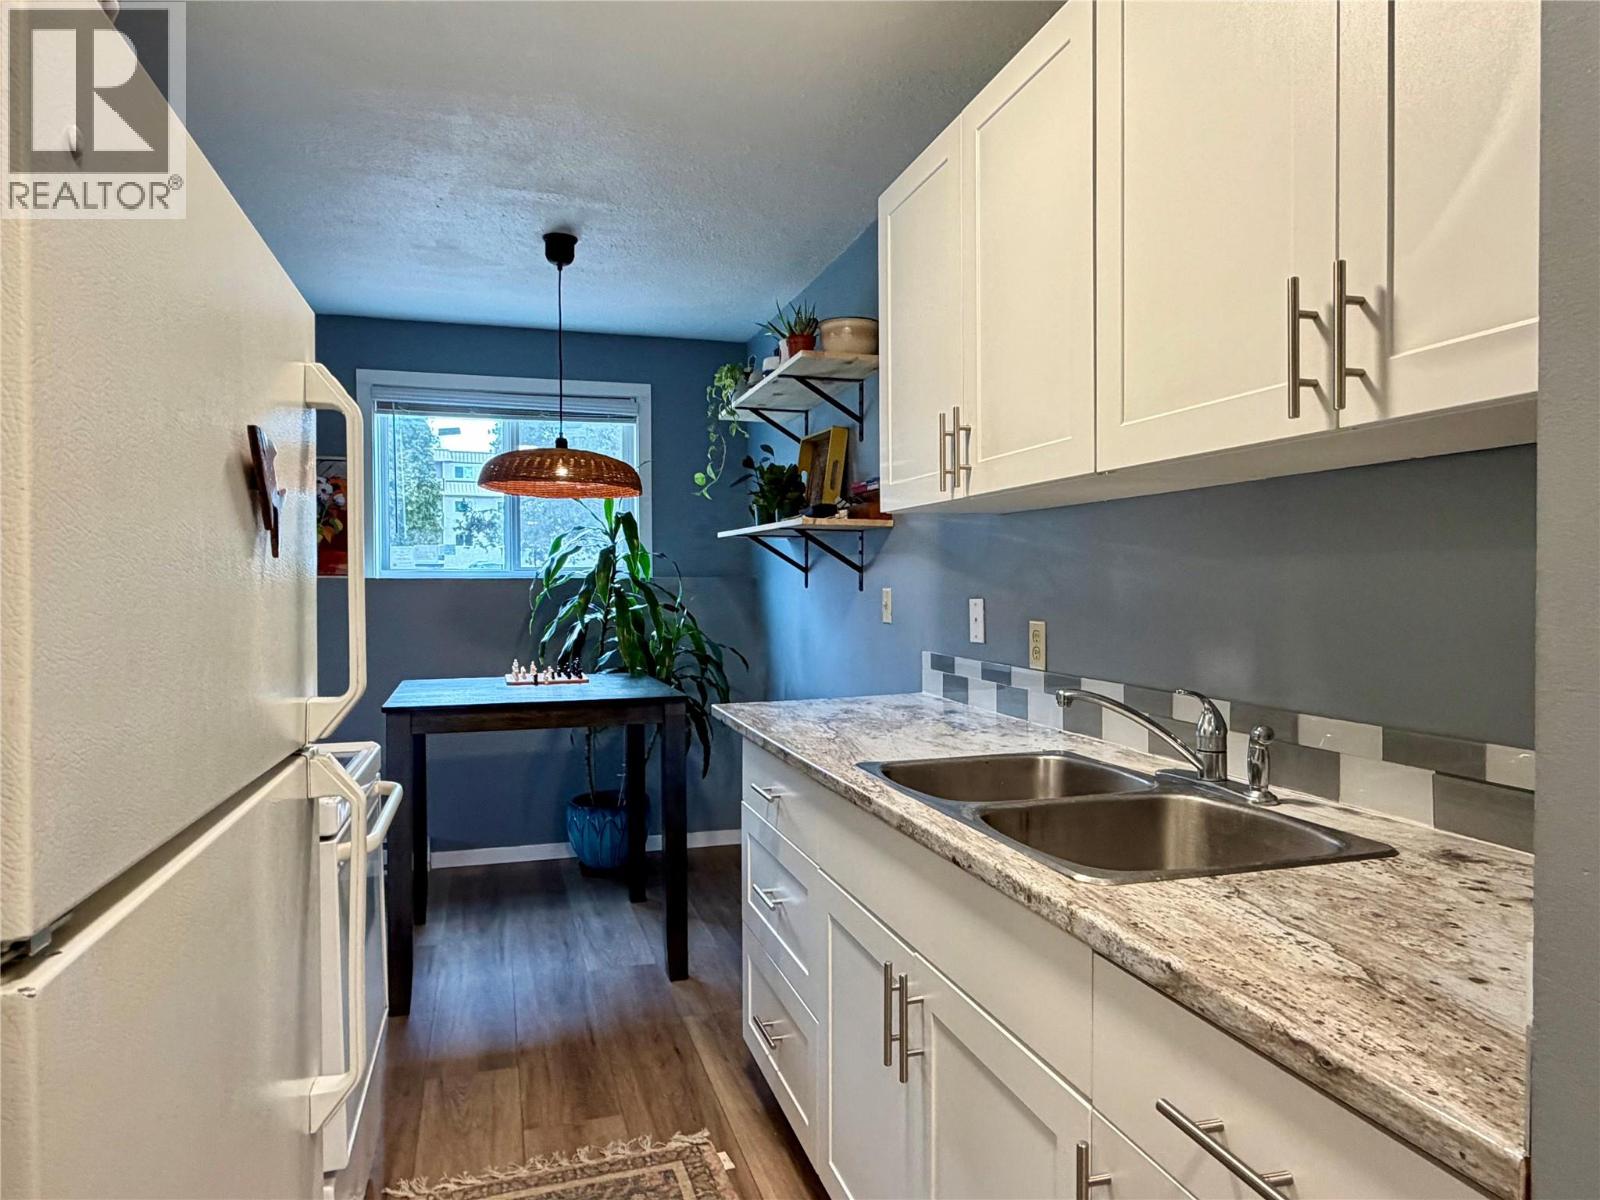
$225,000
Maintenance,
$414.57 Monthly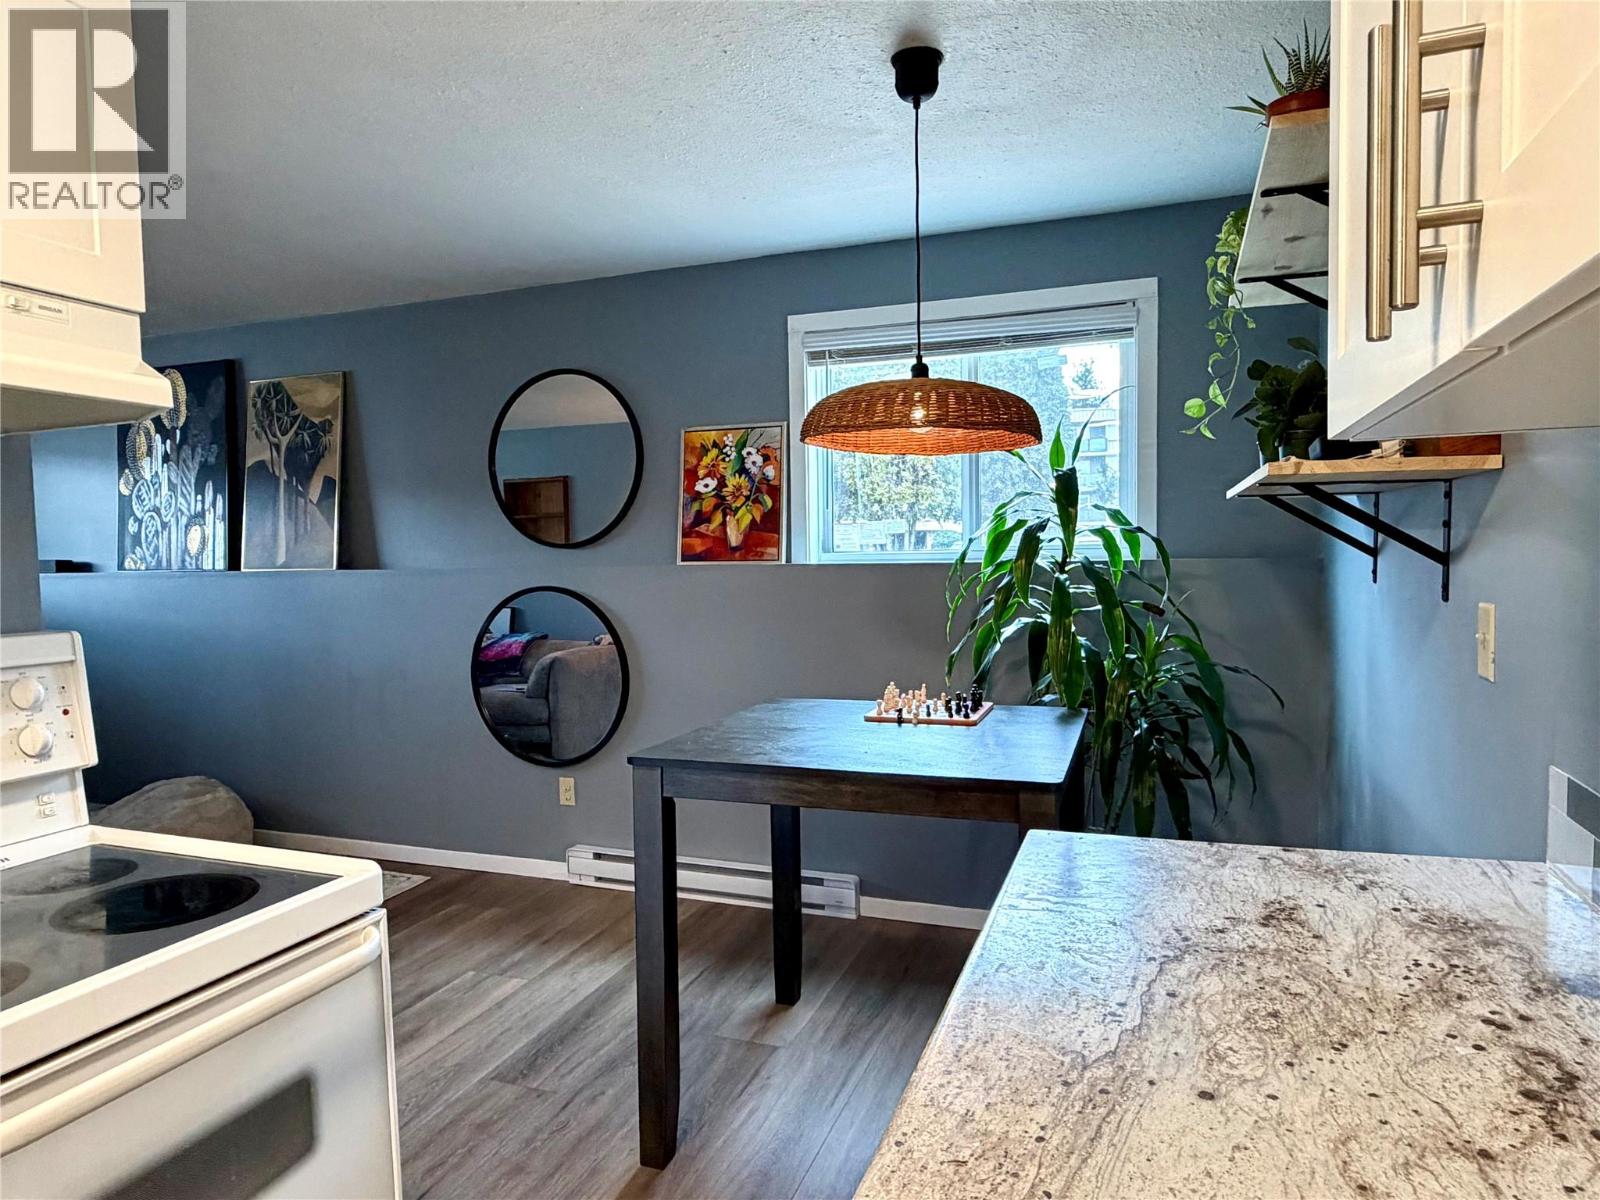
$225,000
Maintenance,
$414.57 Monthly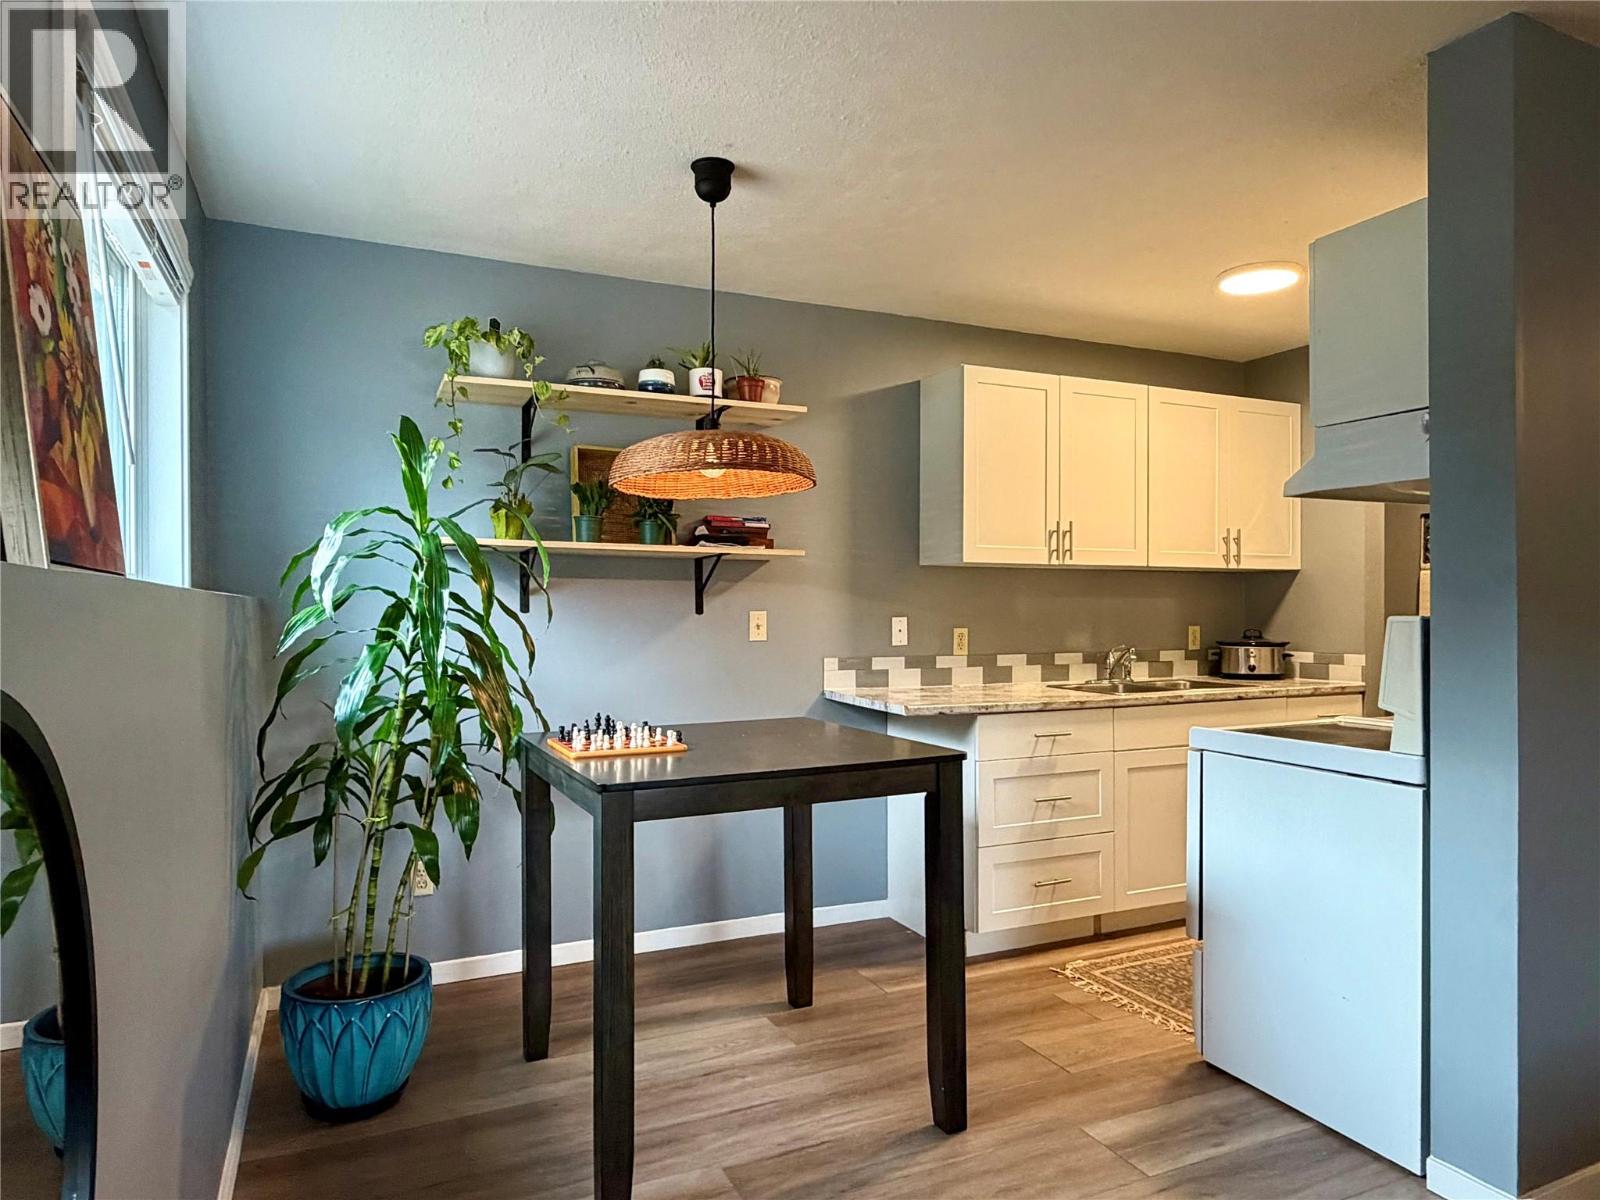
$225,000
Maintenance,
$414.57 Monthly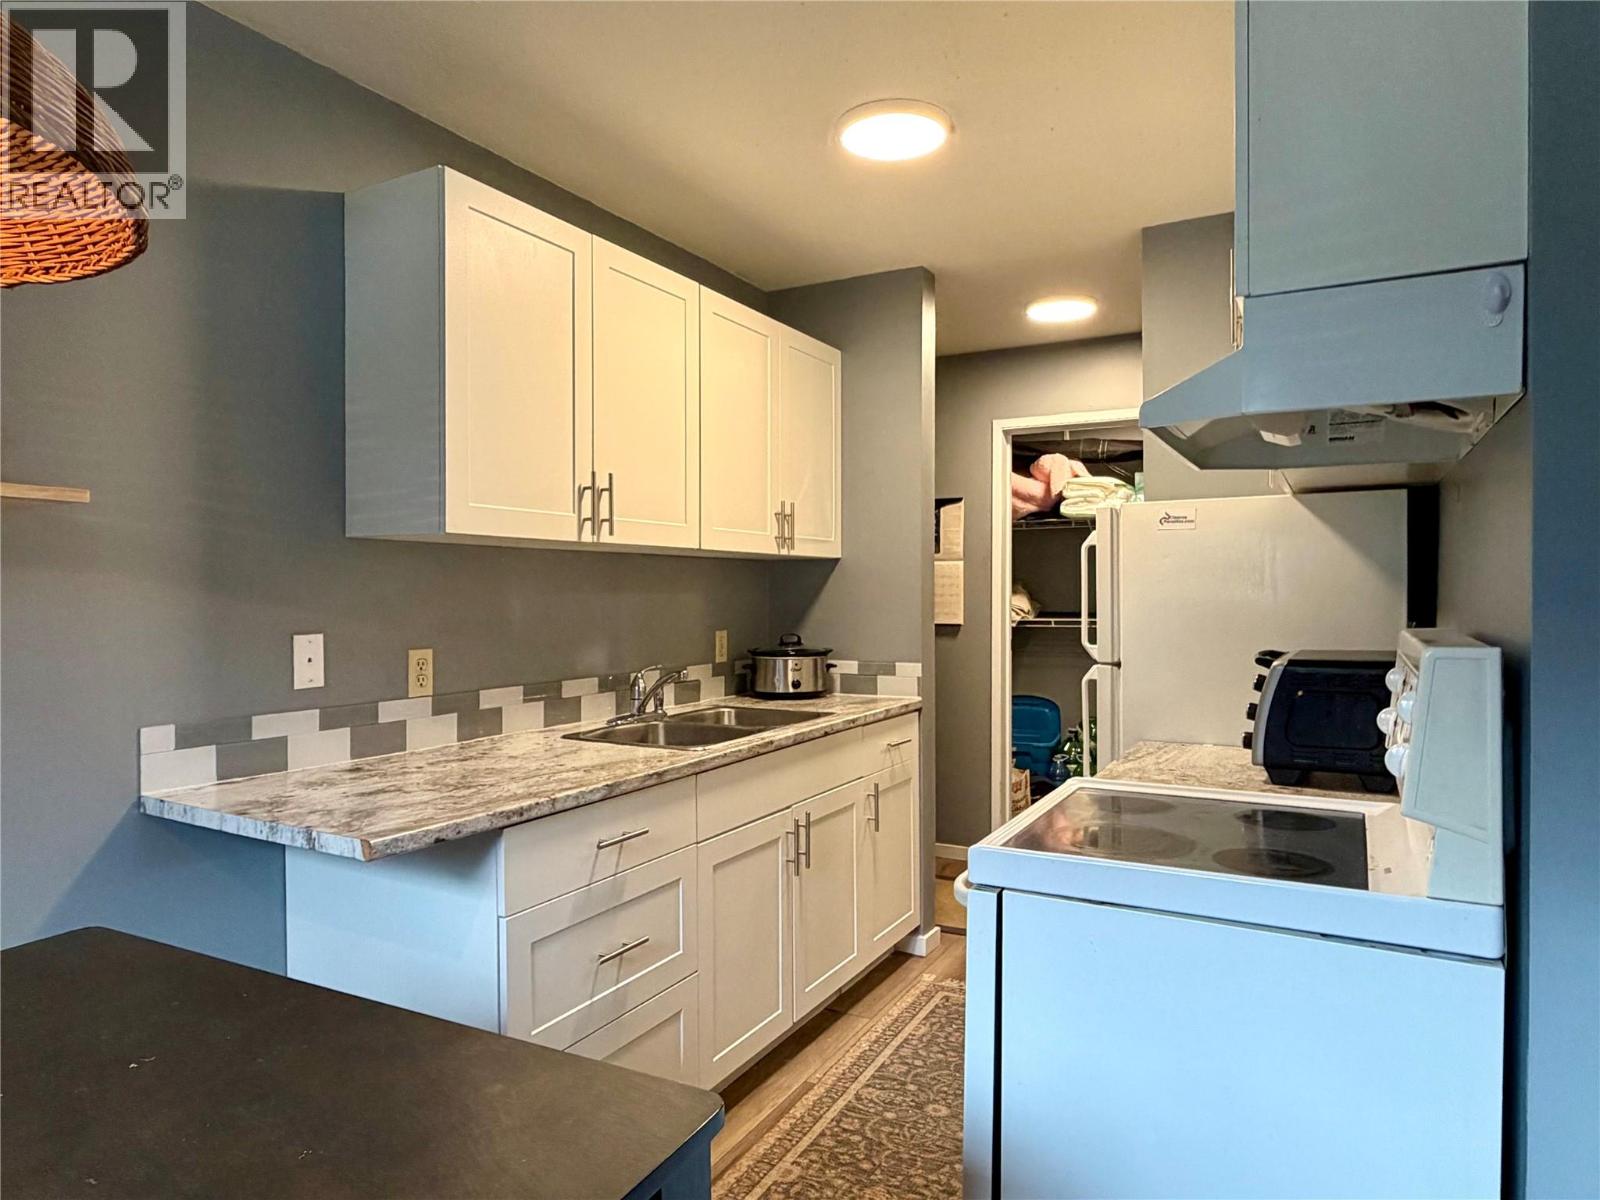
$225,000
Maintenance,
$414.57 Monthly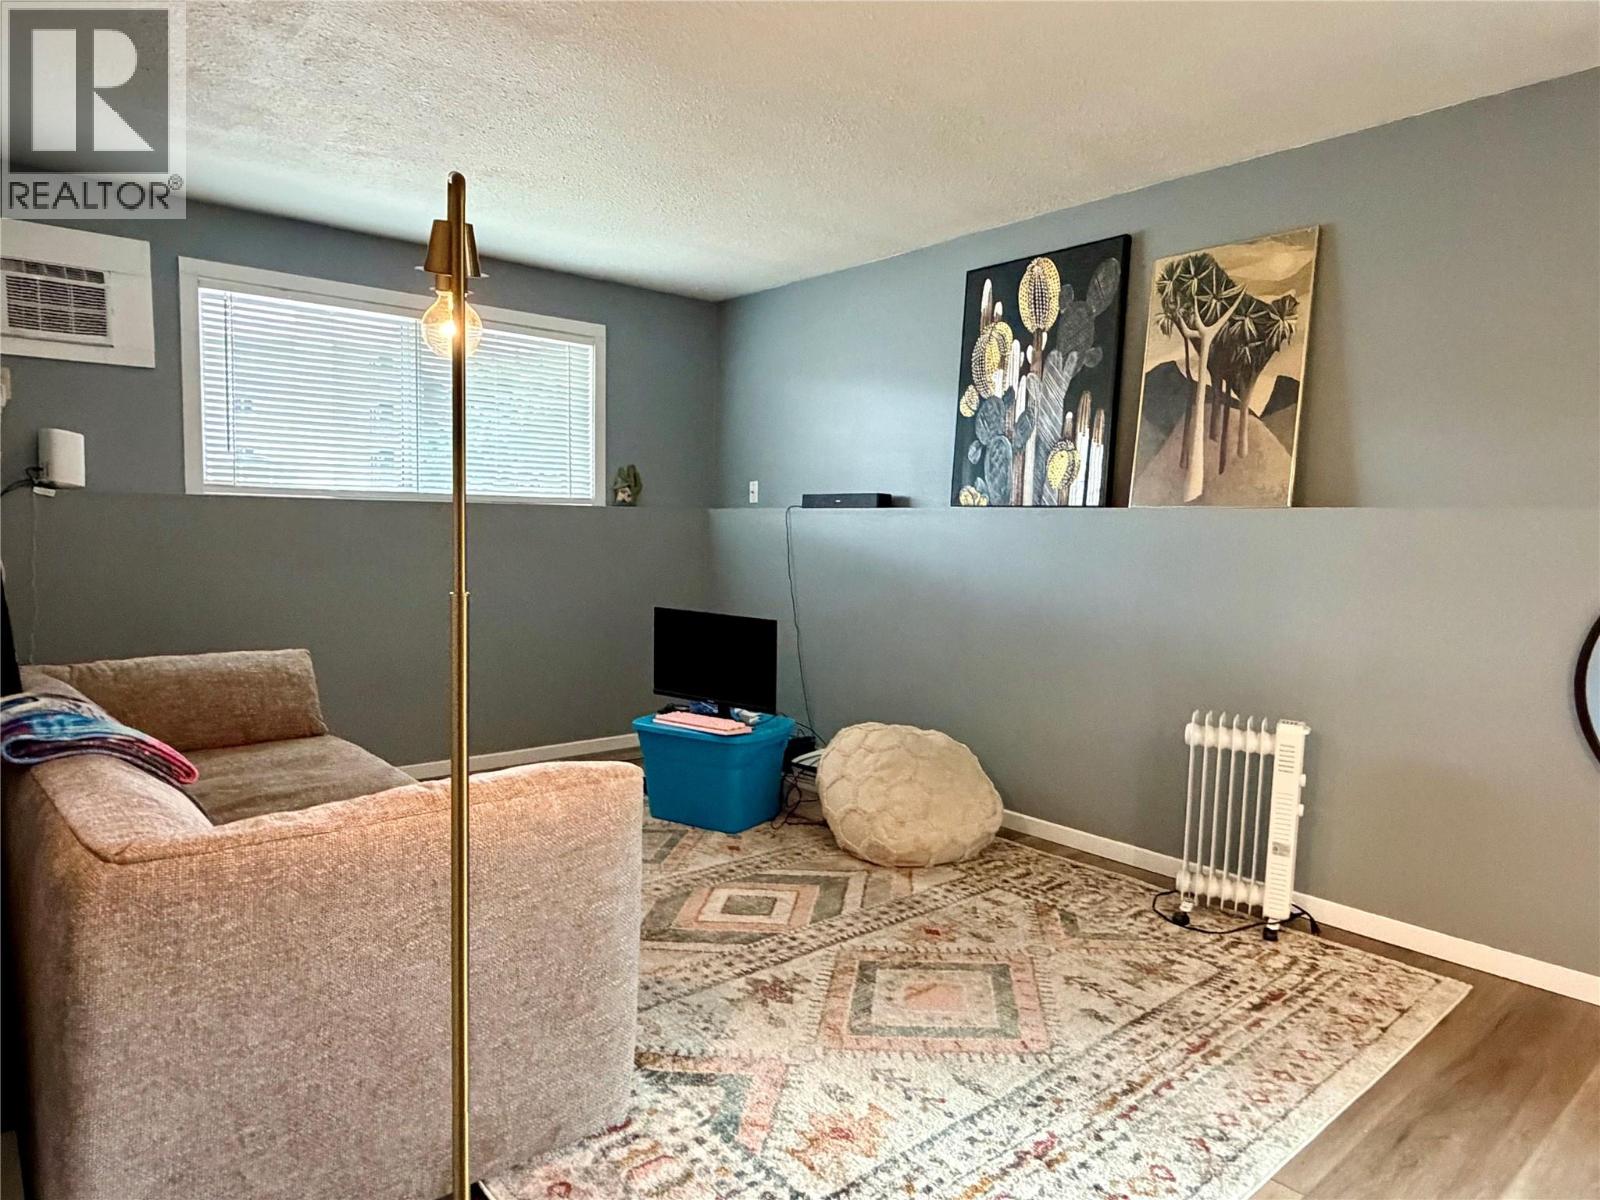
$225,000
Maintenance,
$414.57 Monthly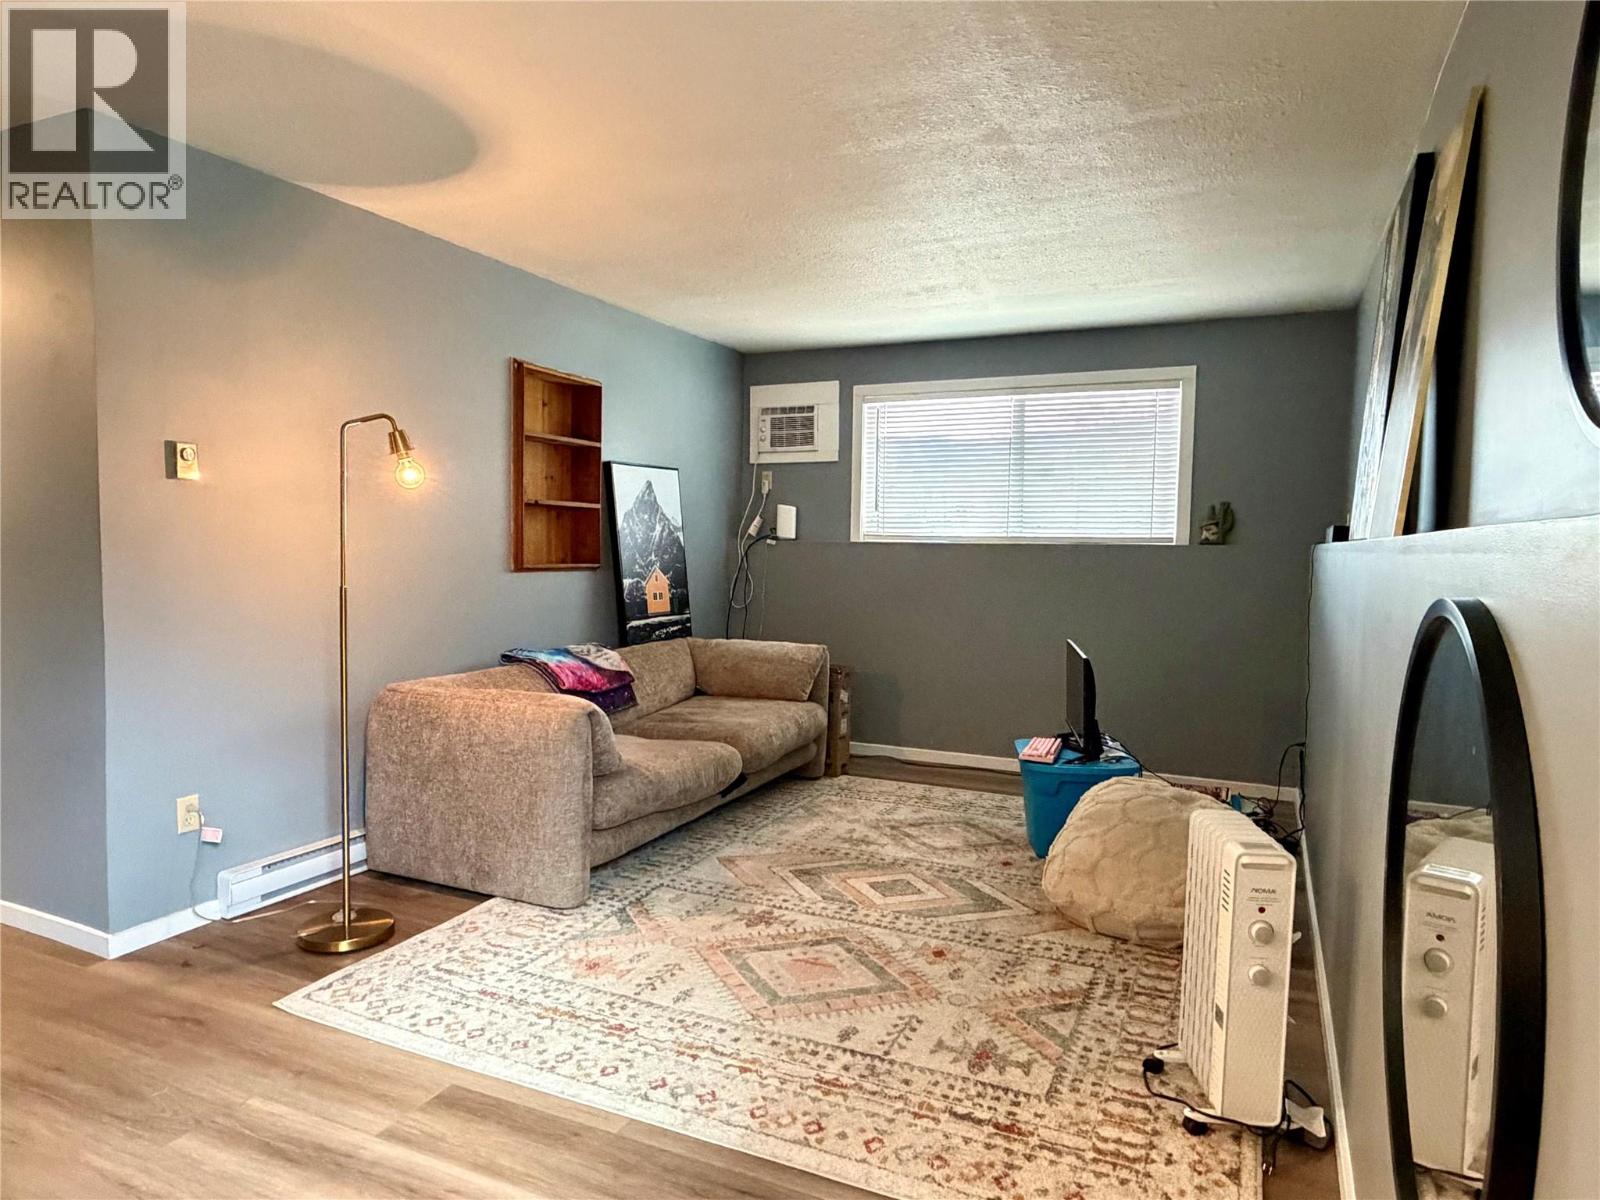
$225,000
Maintenance,
$414.57 Monthly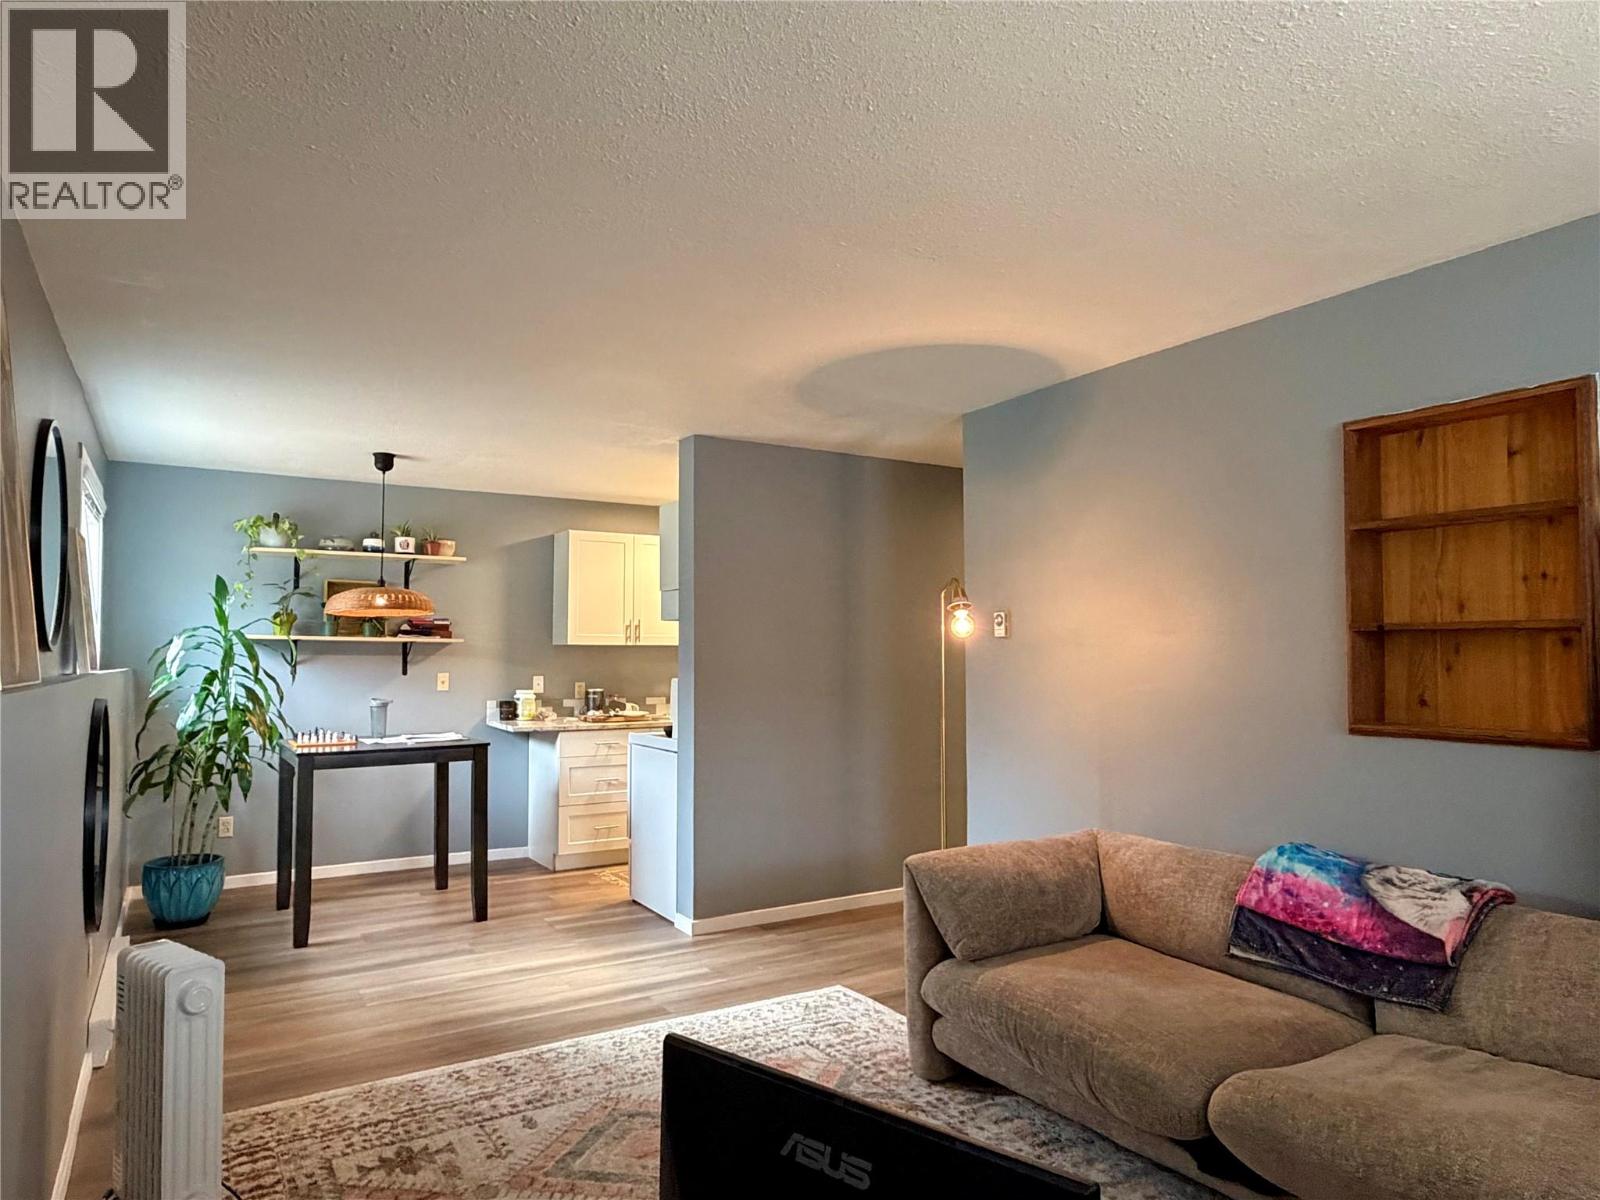
$225,000
Maintenance,
$414.57 Monthly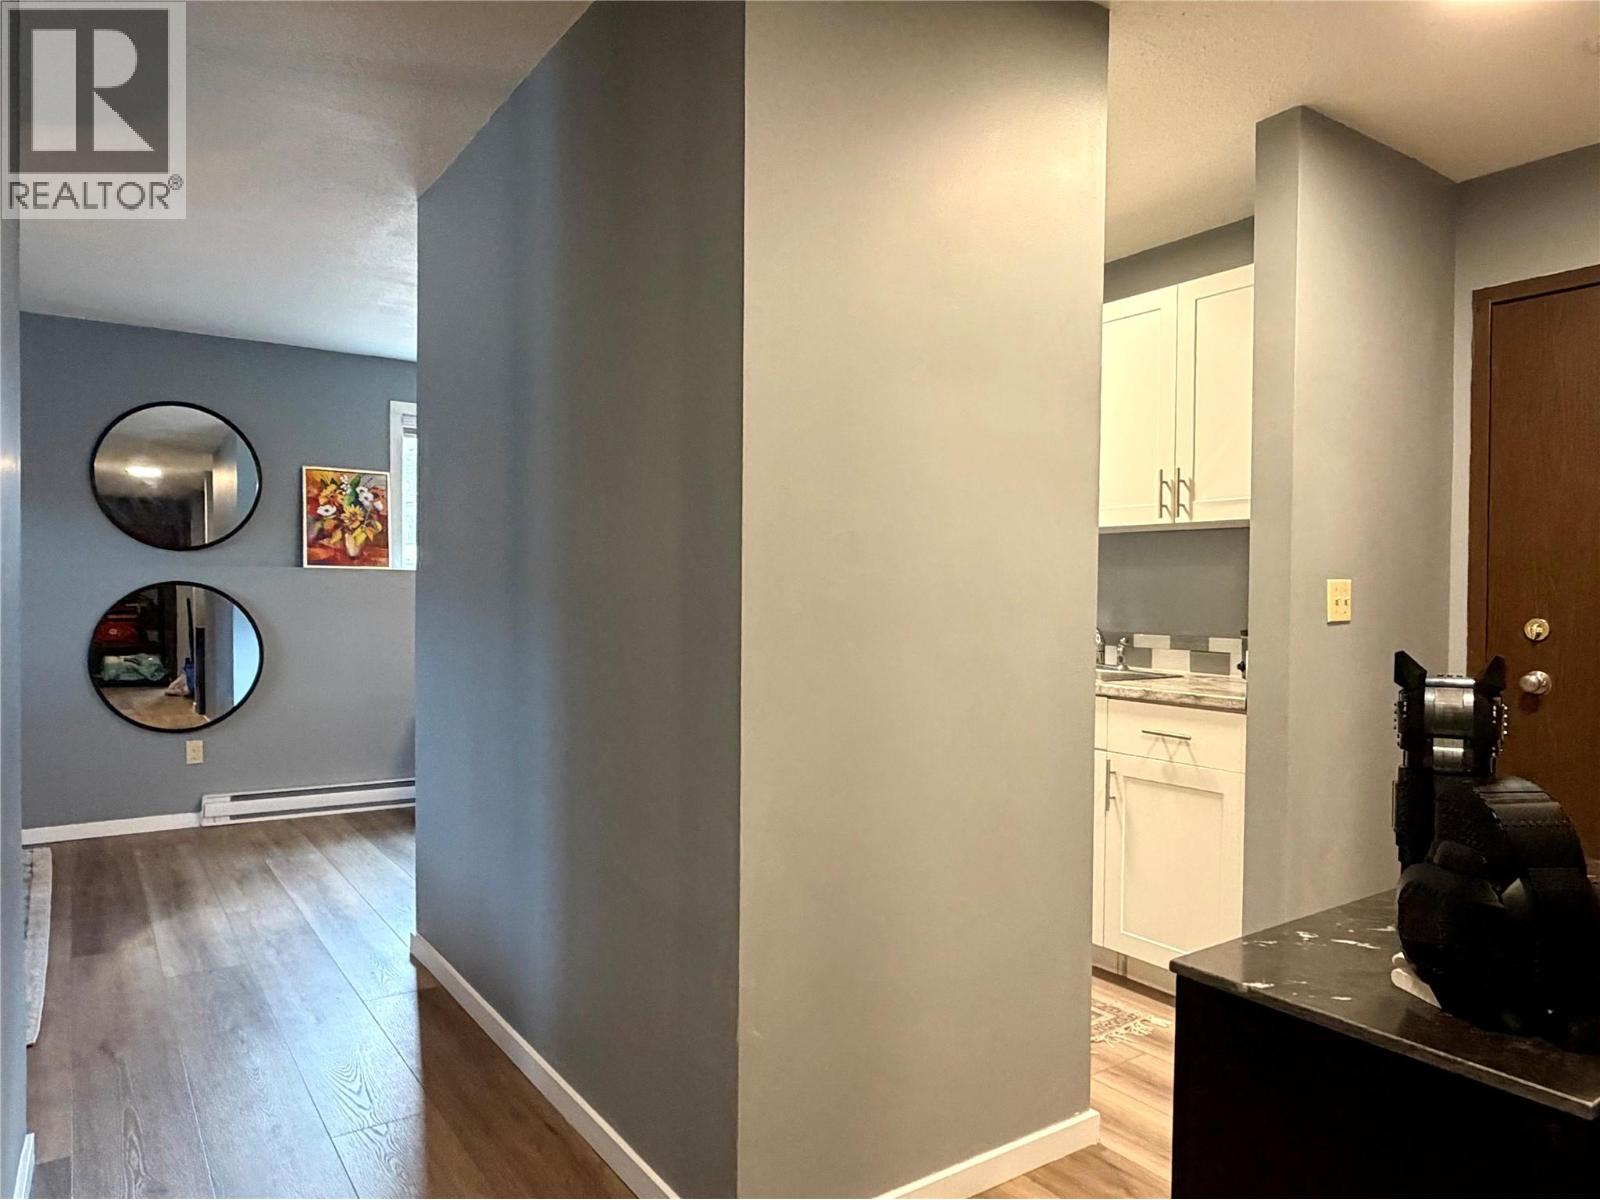
$225,000
Maintenance,
$414.57 Monthly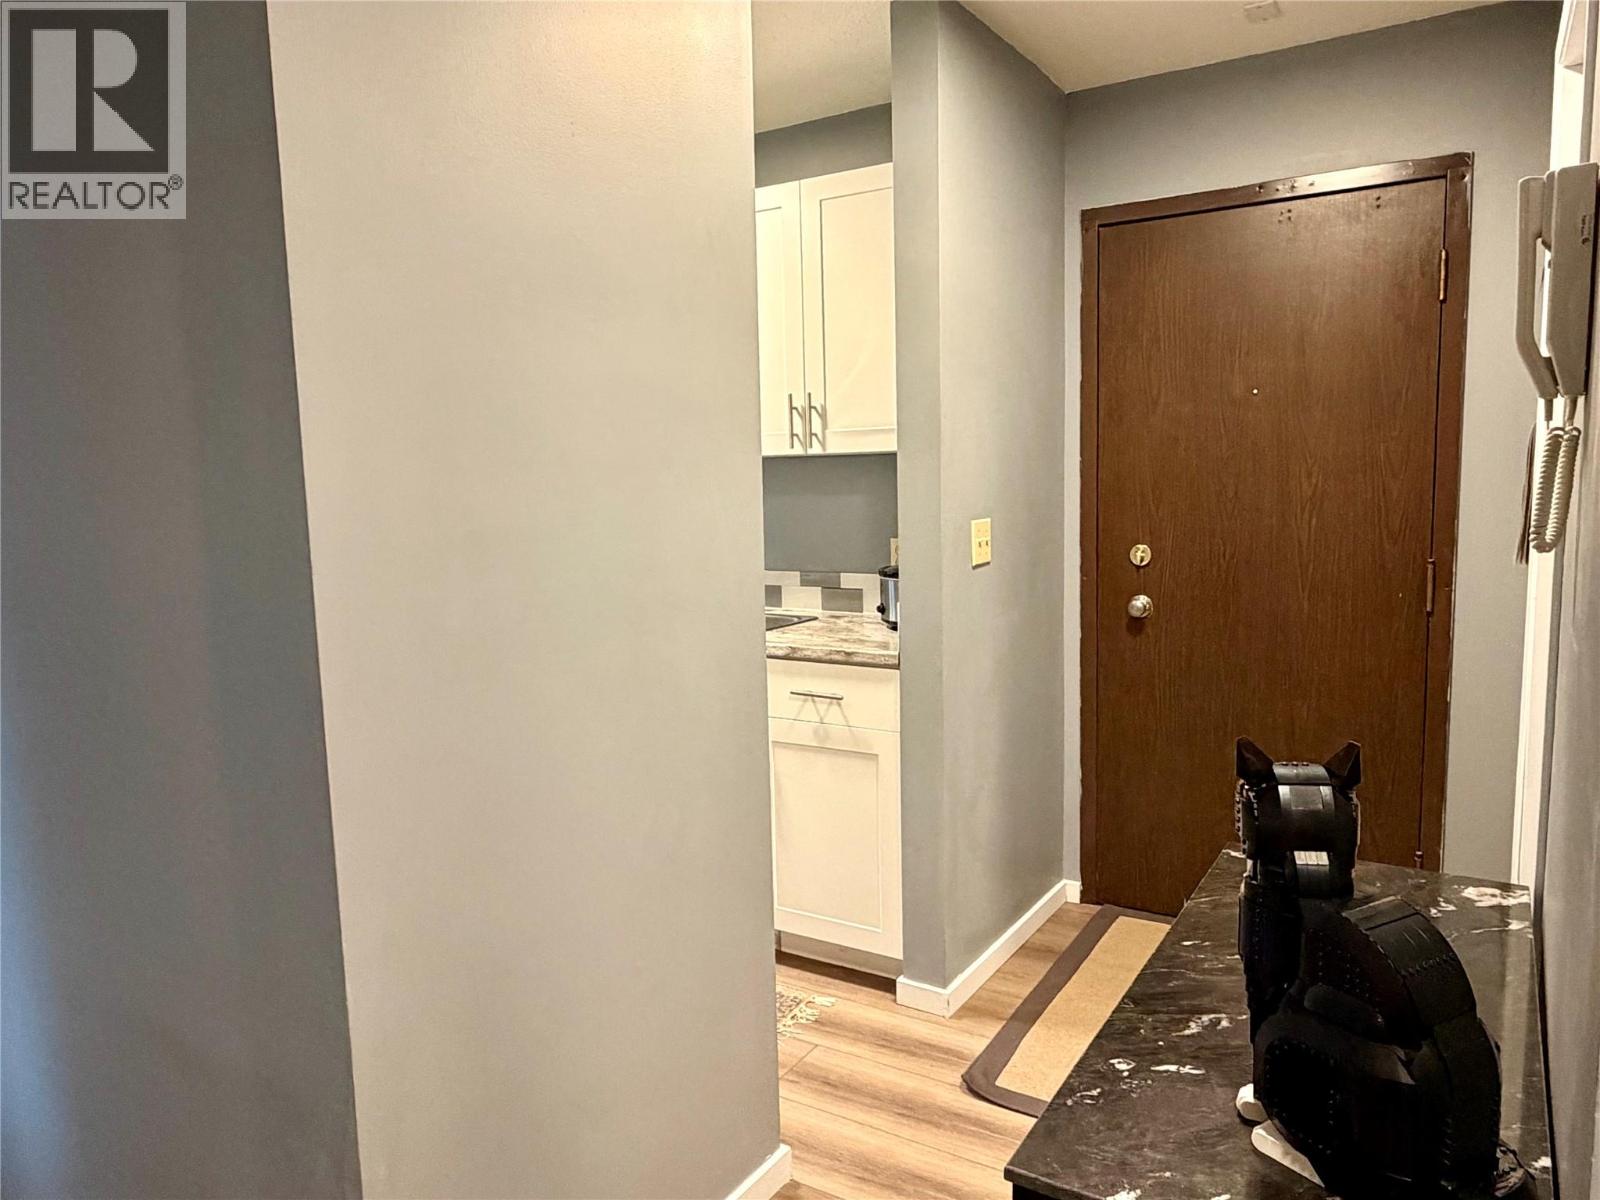
$225,000
Maintenance,
$414.57 Monthly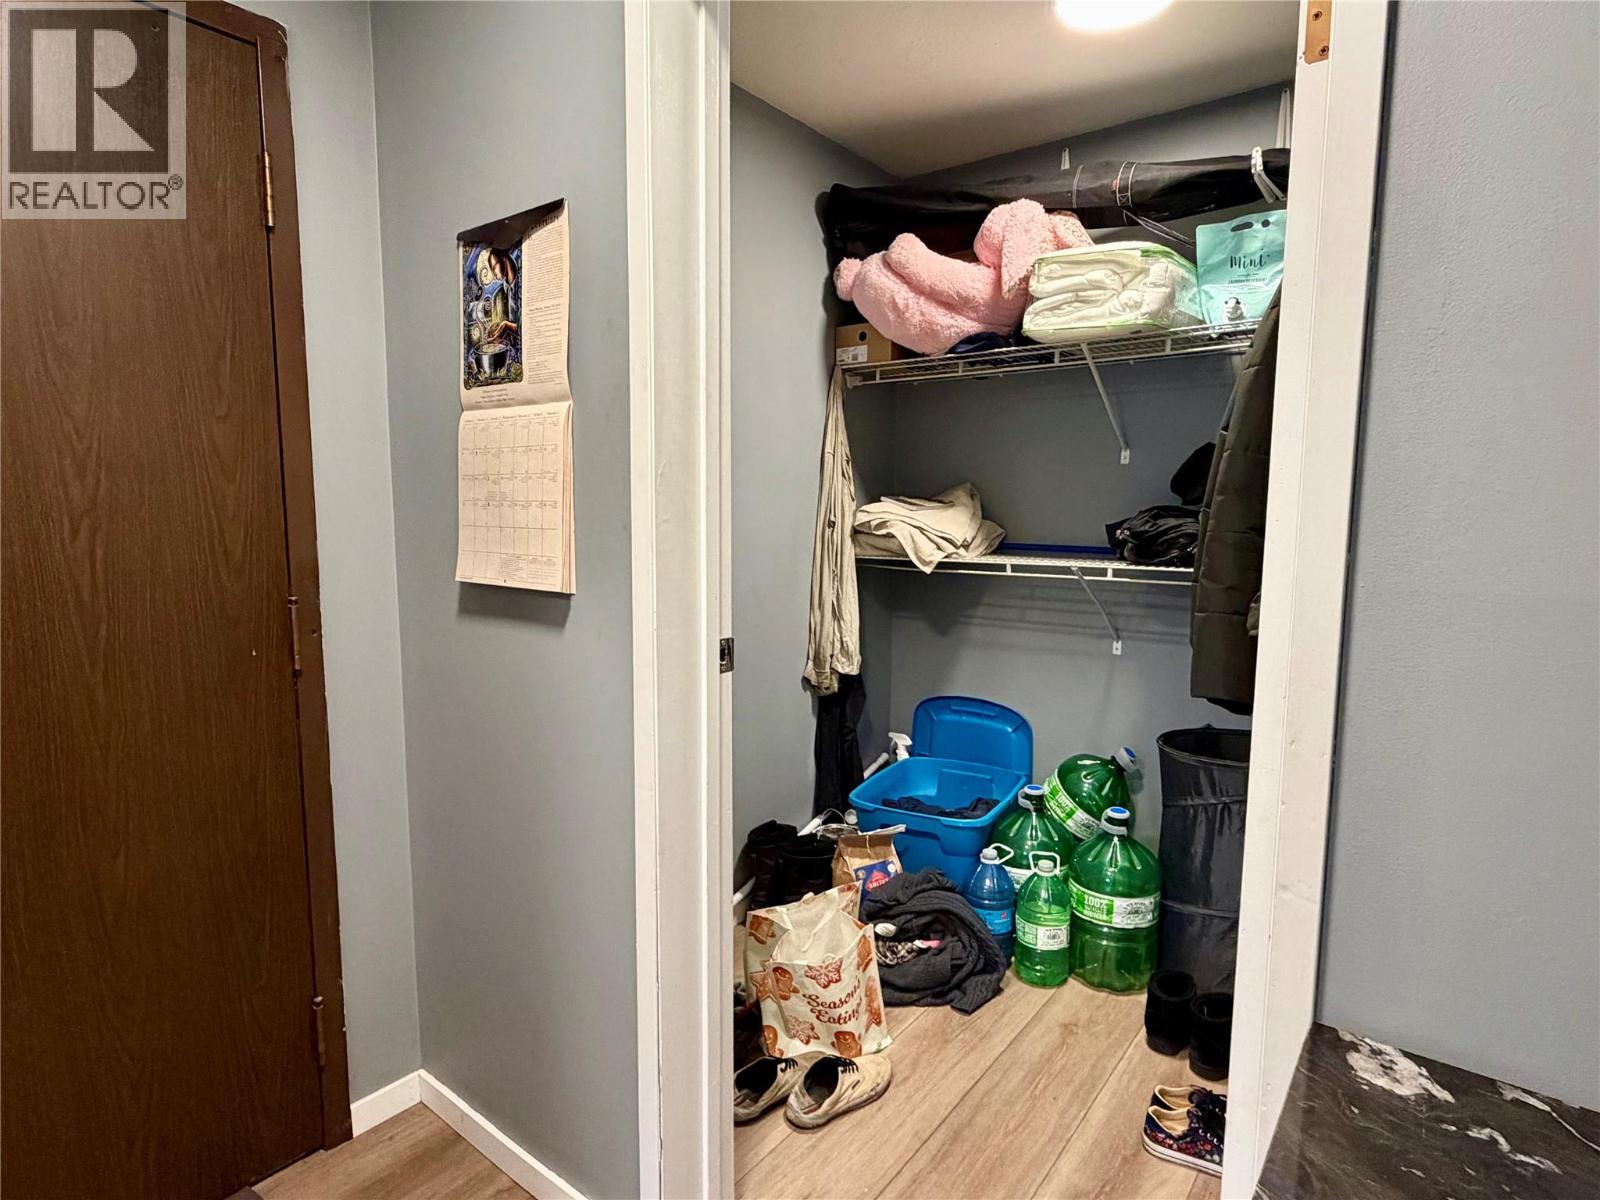
$225,000
Maintenance,
$414.57 Monthly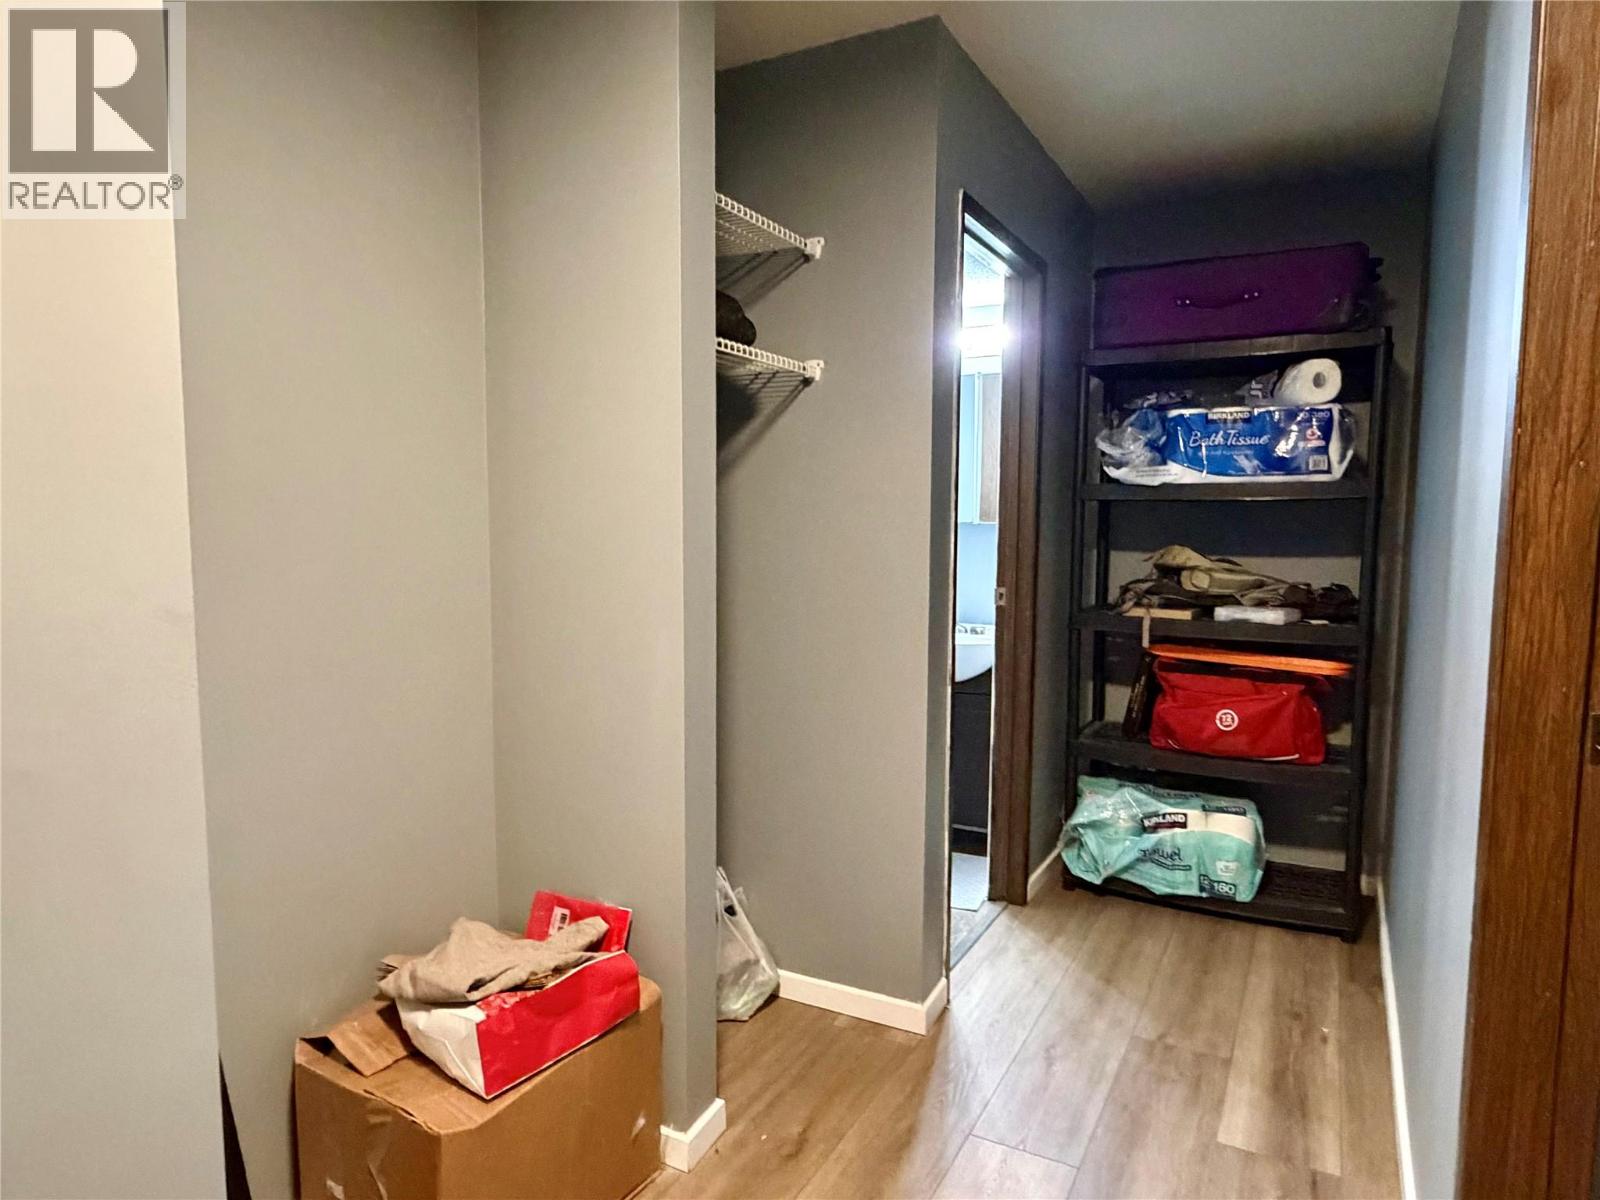
$225,000
Maintenance,
$414.57 Monthly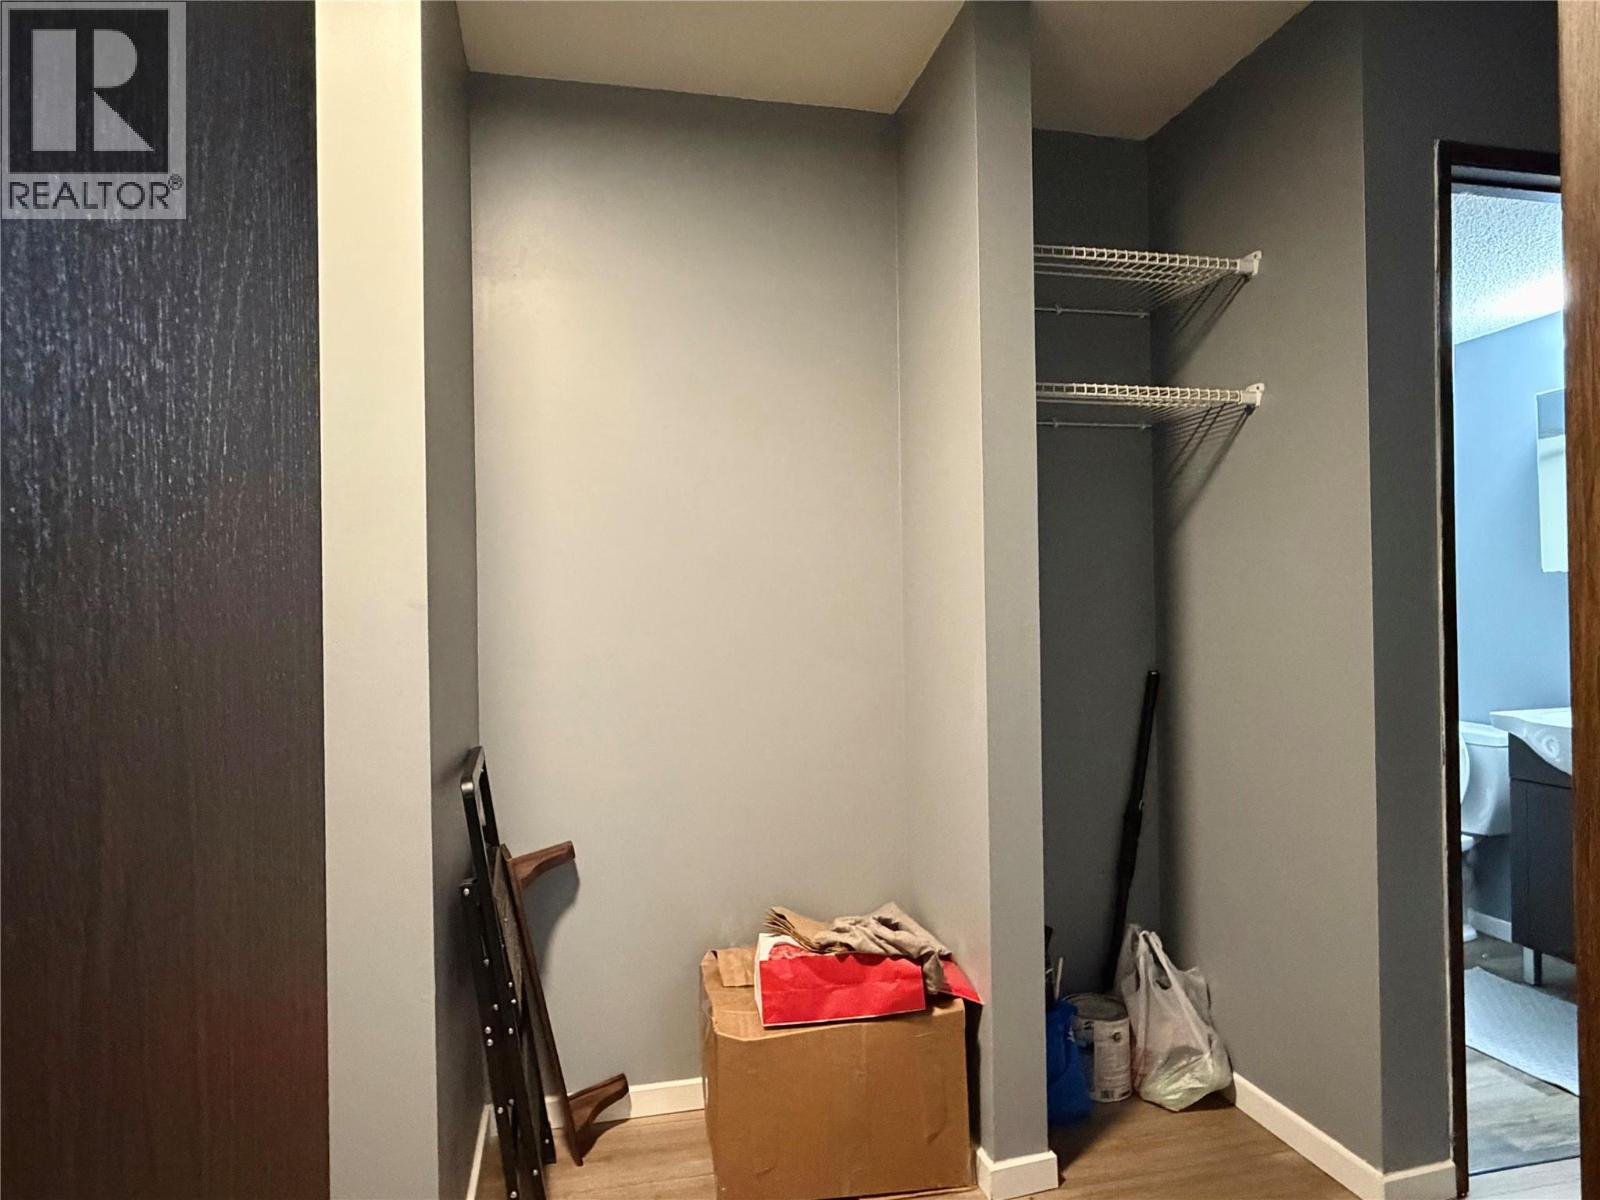
$225,000
Maintenance,
$414.57 Monthly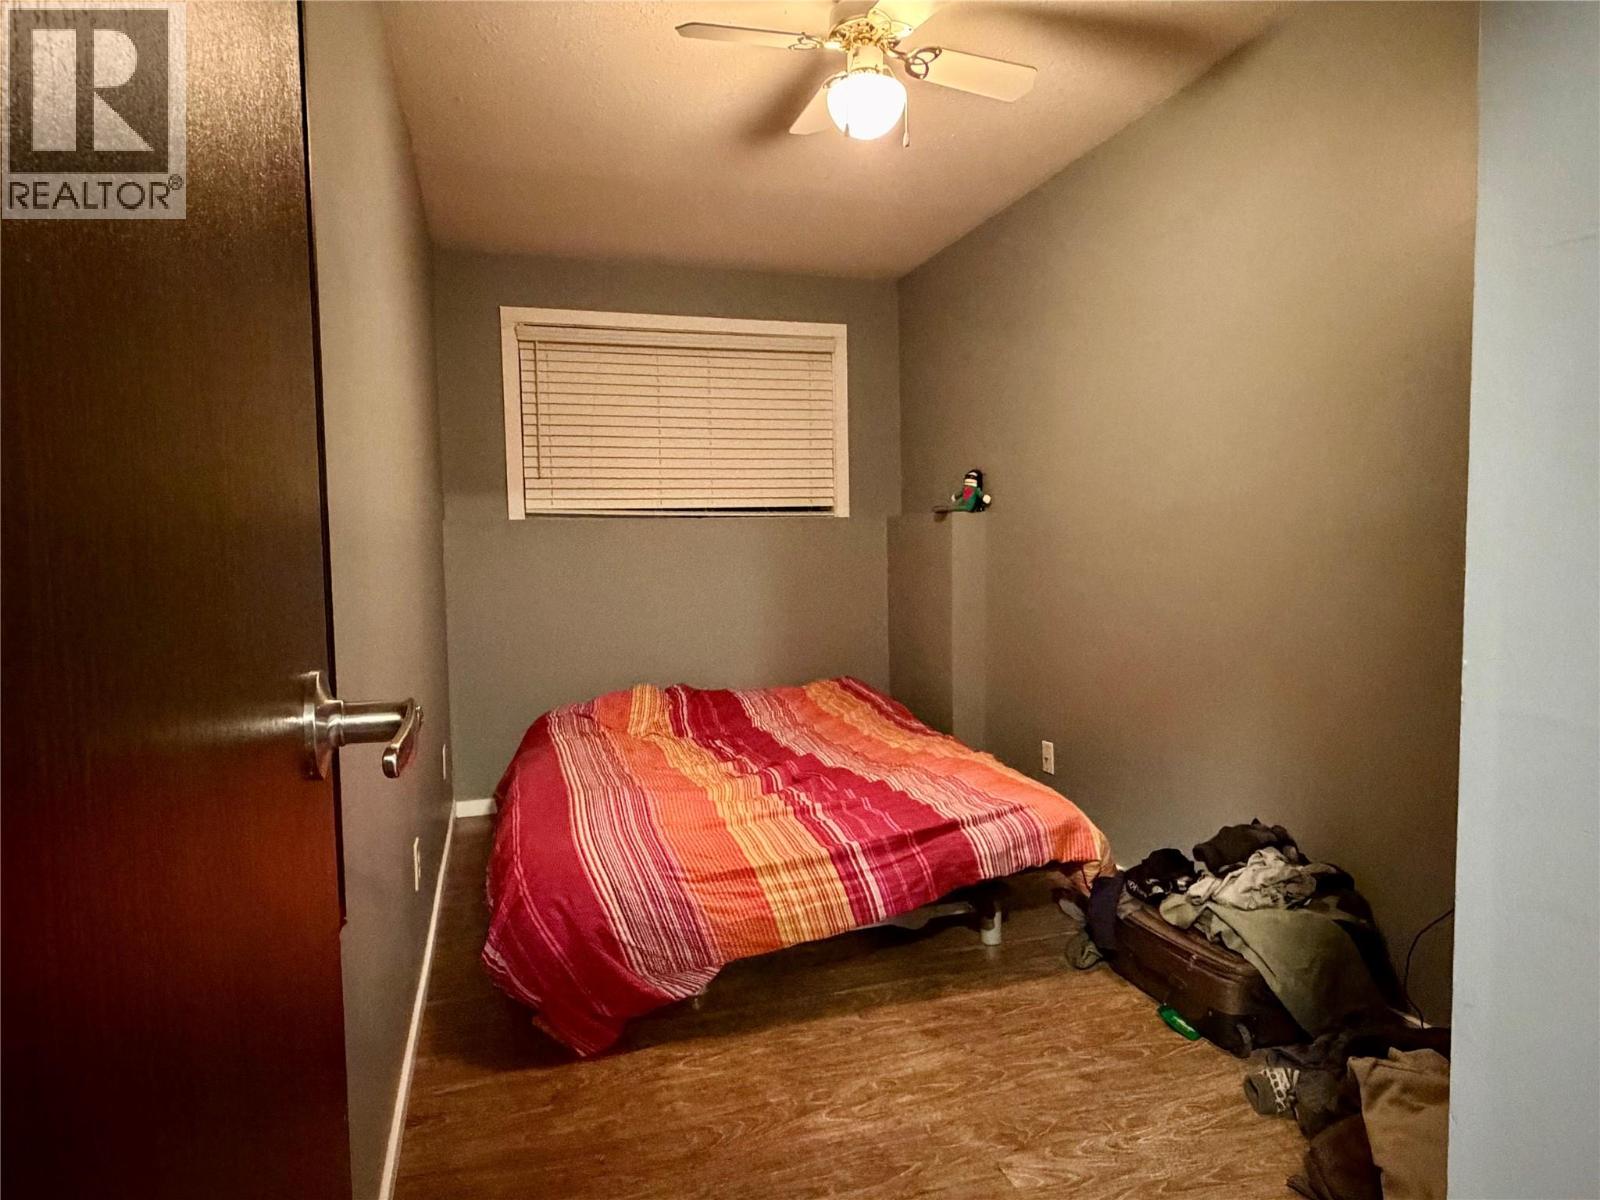
$225,000
Maintenance,
$414.57 Monthly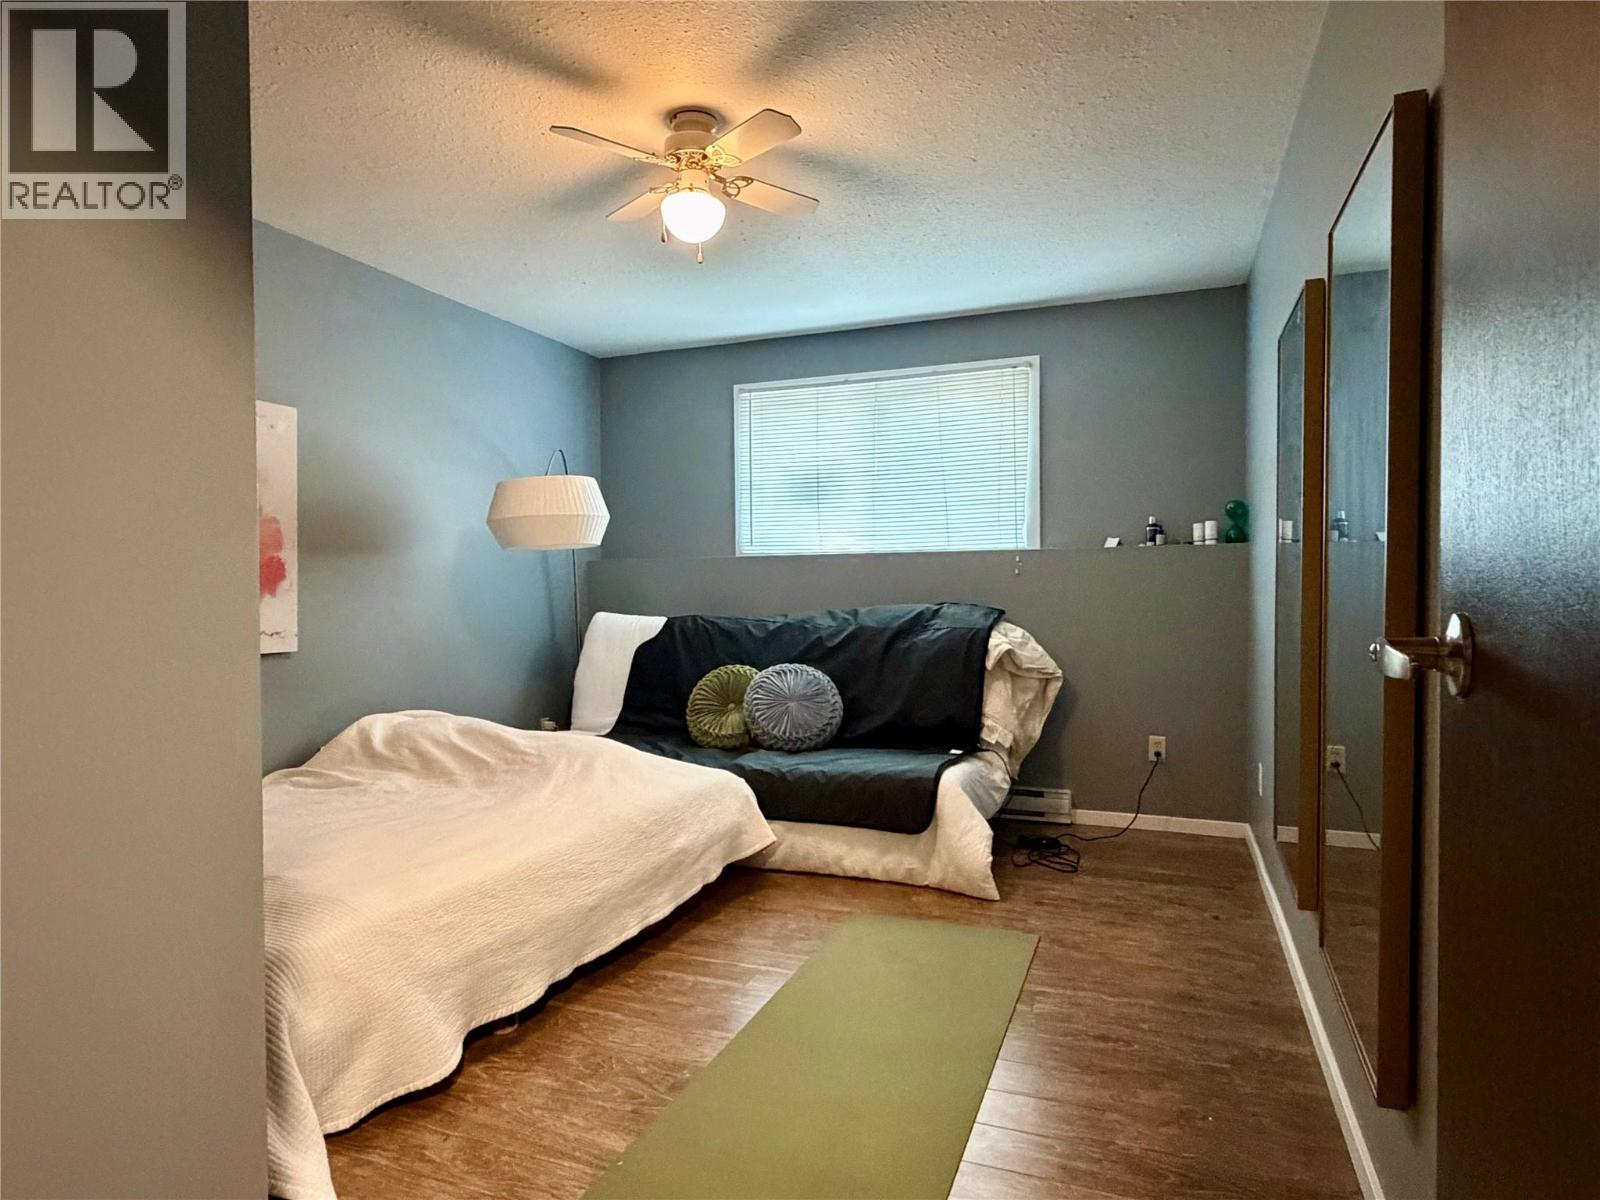
$225,000
Maintenance,
$414.57 Monthly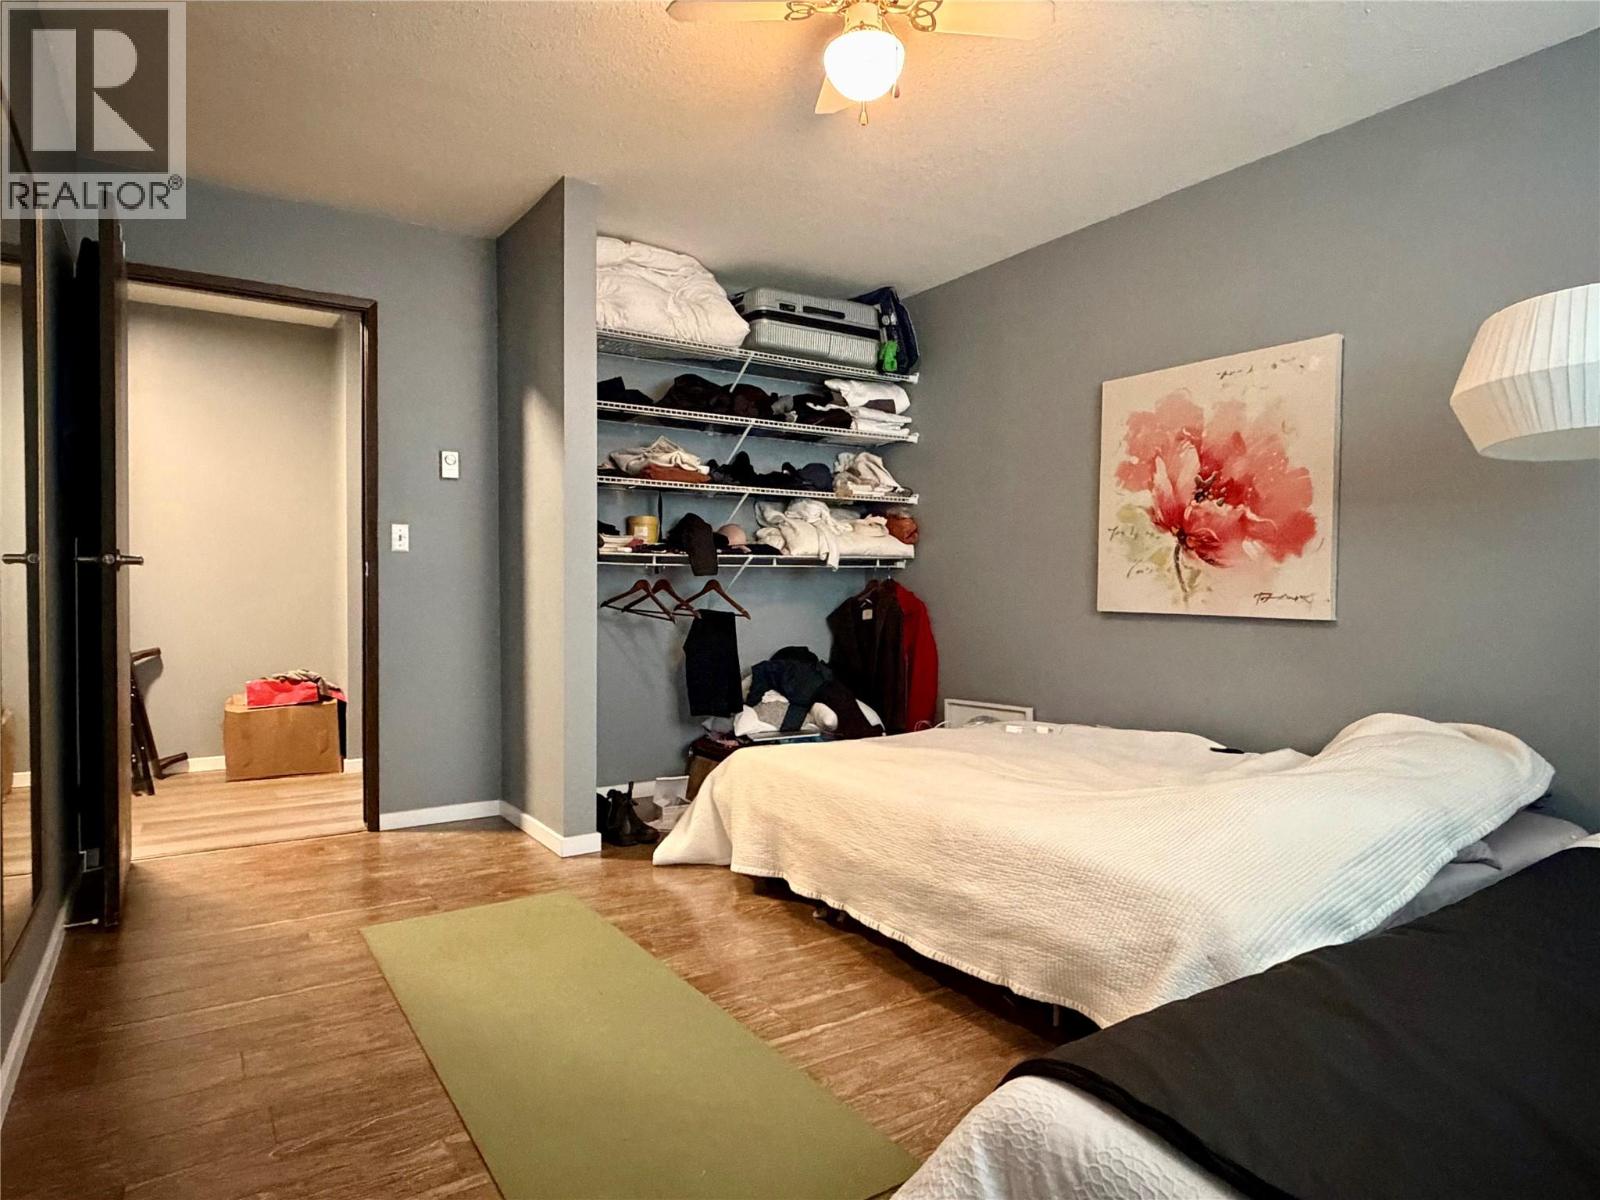
$225,000
Maintenance,
$414.57 Monthly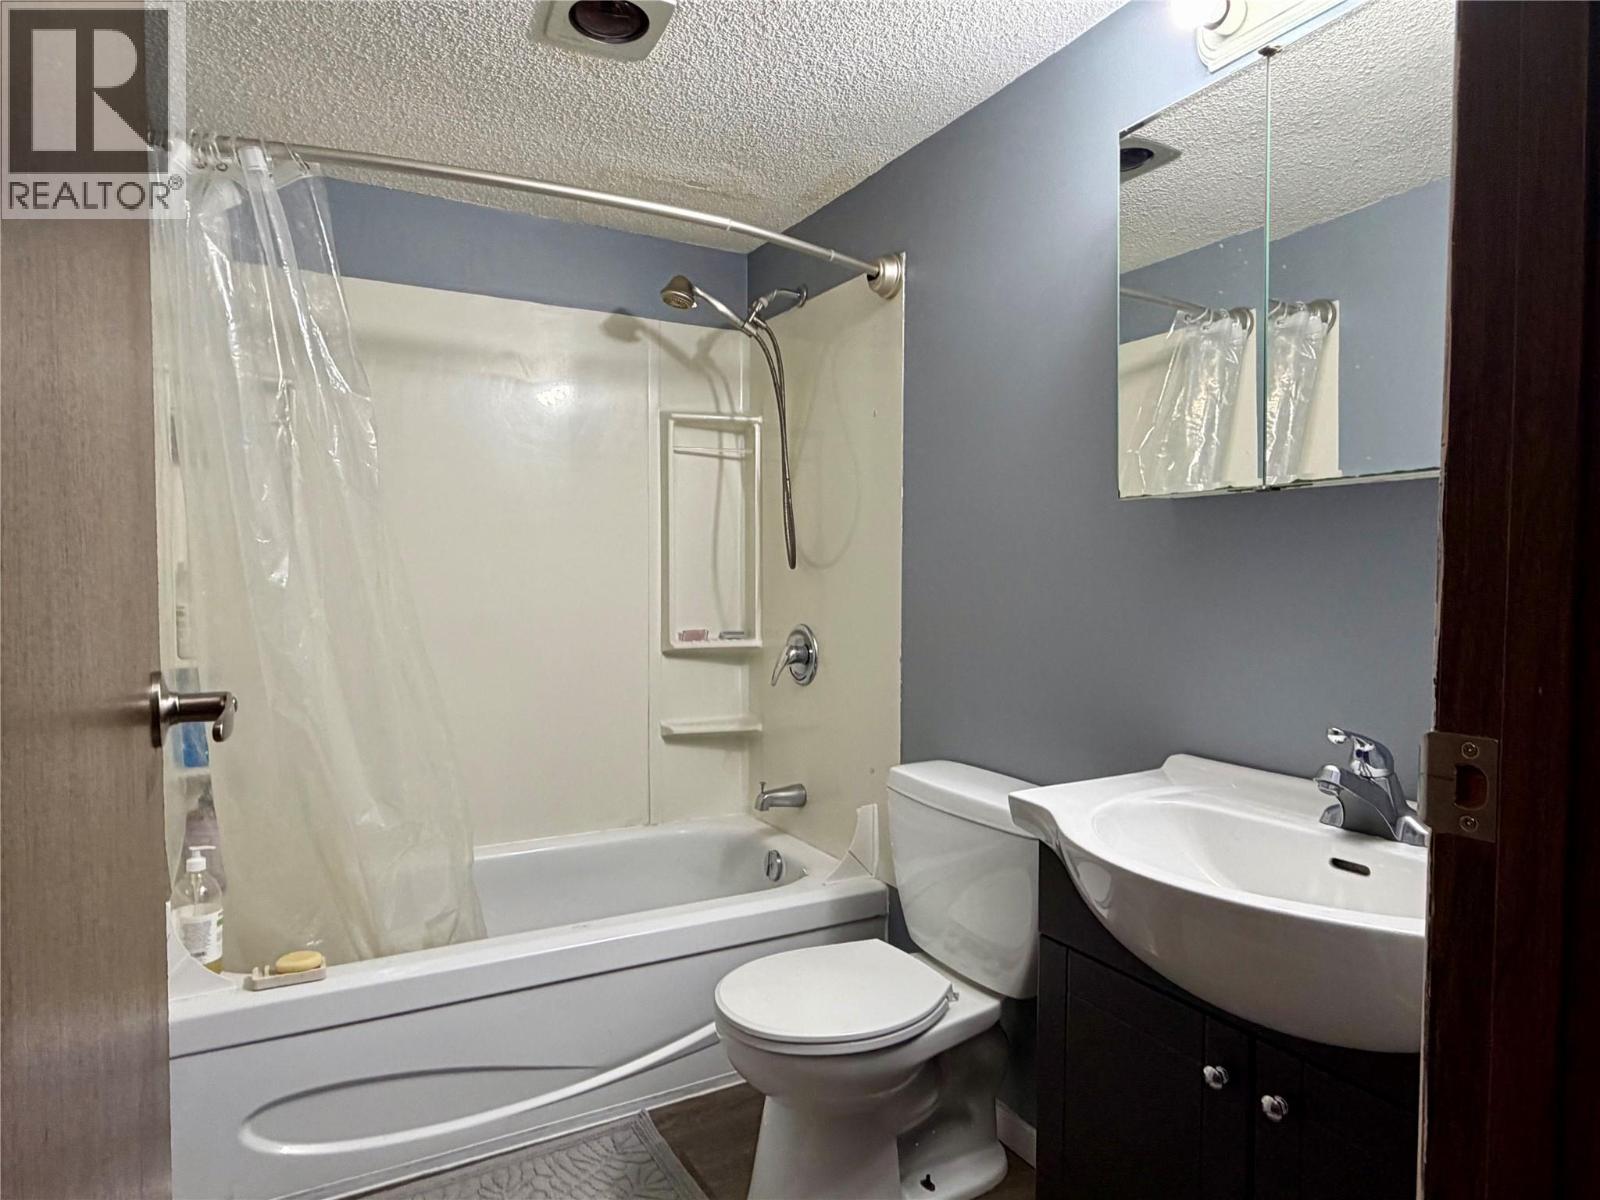
$225,000
Maintenance,
$414.57 Monthly
Like this listing?
Contact us for more information


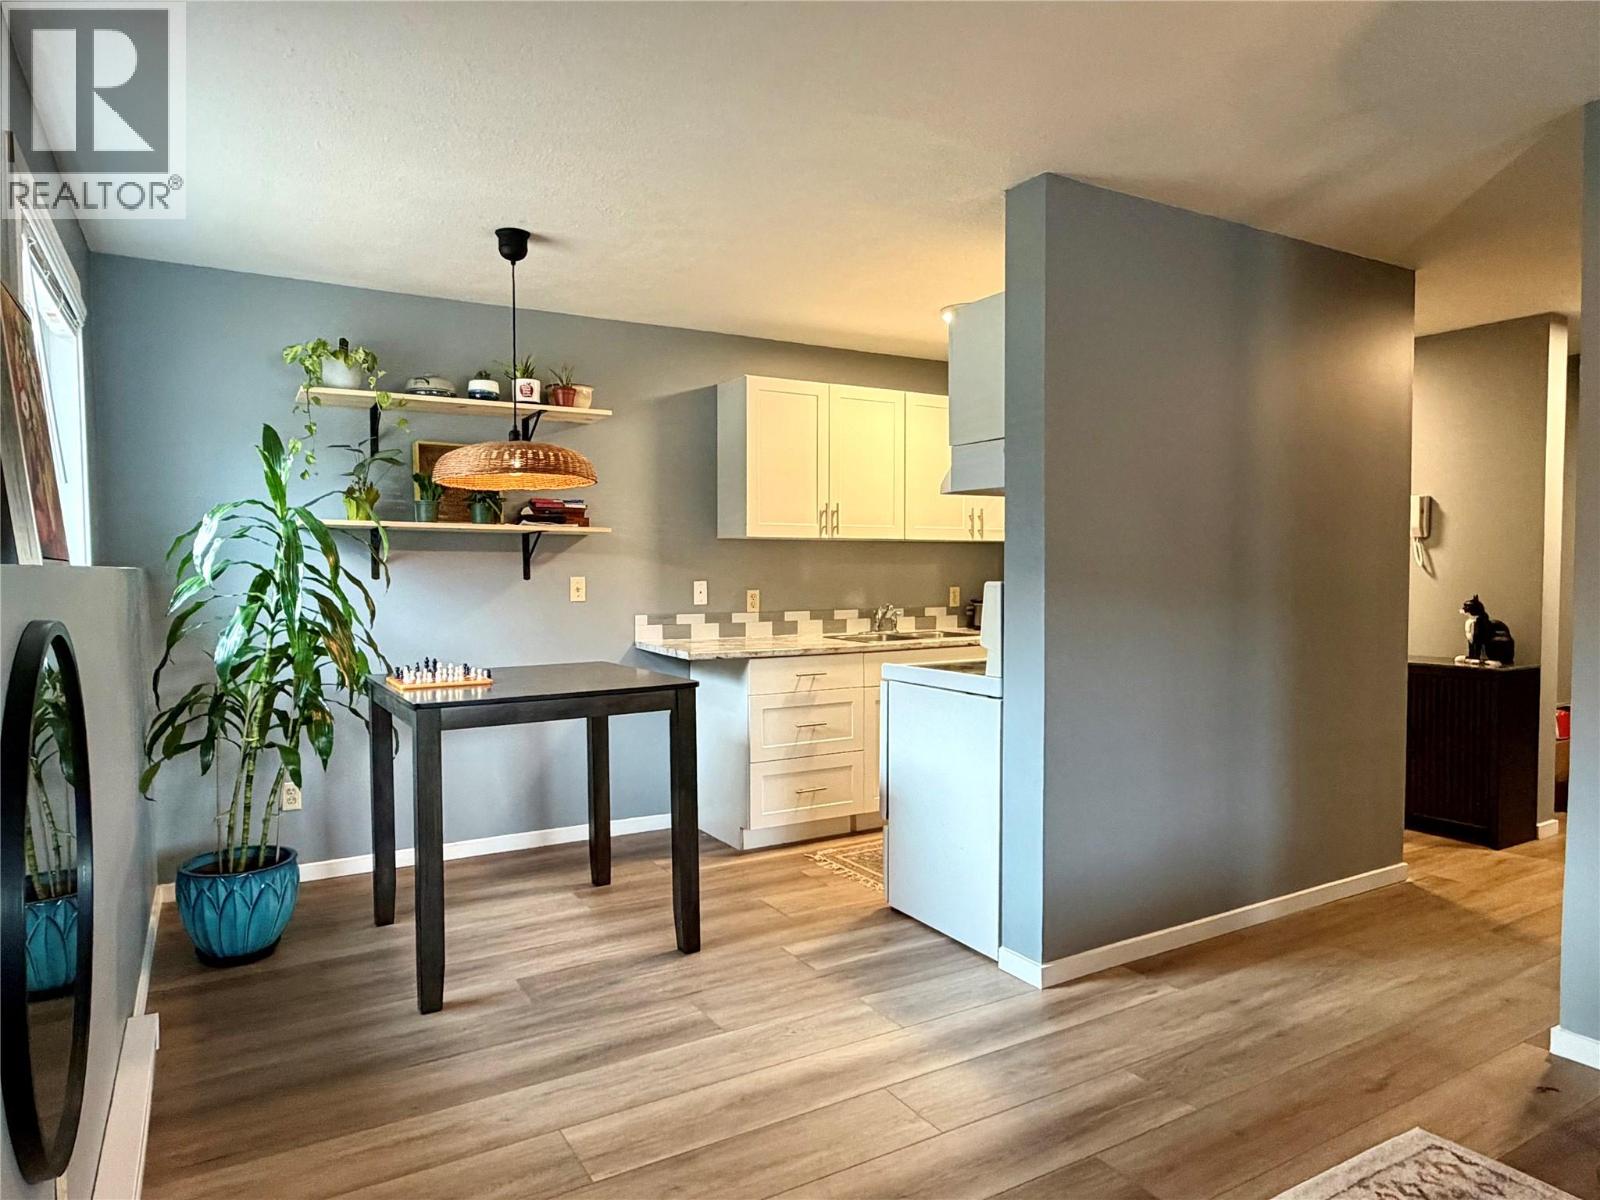
Step into this newly updated 2-bedroom, 1-bathroom southwest-facing corner unit. Located on the ground floor, this home offers easy access and comfort with stylish updates. Kitchen cabinets, countertops, backsplash updated in 2020 with flooring, baseboard trim, and heaters in 2025. With a new AC unit installed in 2023, enjoy the fresh, modern look of freshly painted walls. The functional open layout features ample storage, including a convenient hall closet and a spacious storage room by the entrance. Situated a block from Skaha Lake, this prime location is also close to shopping, golf courses, parks, and the airport – everything you need is right at your doorstep. Shared laundry is easily accessible on the main floor, and strata fees are $414.57/month. New exterior windows have just been installed by the strata. Whether you’re a first-time homebuyer or looking for the perfect vacation retreat, this unit is move-in ready! Rentals are permitted with a 3 month minimum, making this a great investment opportunity too. Book your showing today and experience the lifestyle Penticton has to offer! (id:67517)
-
Property Details
MLS® Number 10377172 Property Type Single Family Neigbourhood Main South Community Name Skaha Place AmenitiesNearBy Golf Nearby, Public Transit, Airport, Park, Shopping CommunityFeatures Pets Not Allowed Features Cul-de-sac, Level Lot, Private Setting ParkingSpaceTotal 1 RoadType Cul De Sac -
Building
BathroomTotal 1 BedroomsTotal 2 Amenities Laundry - Coin Op Appliances Refrigerator, Oven - Electric, Range - Electric ArchitecturalStyle Other ConstructedDate 1980 CoolingType Window Air Conditioner ExteriorFinish Stucco FireProtection Smoke Detector Only FlooringType Laminate, Vinyl HeatingFuel Electric RoofMaterial Other RoofStyle Unknown StoriesTotal 1 SizeInterior 812 Sqft Type Apartment UtilityWater Municipal Water Stall -
Land
Acreage No LandAmenities Golf Nearby, Public Transit, Airport, Park, Shopping LandscapeFeatures Landscaped, Level Sewer Municipal Sewage System SizeTotalText Under 1 Acre -
Rooms
Level Type Length Width Dimensions Main Level Storage 5'9'' x 5'5'' Main Level Foyer 11'8'' x 3'10'' Main Level Living Room 15'5'' x 10'6'' Main Level Kitchen 6'11'' x 7'0'' Main Level Dining Room 7'8'' x 7'10'' Main Level Primary Bedroom 14'5'' x 11' Main Level Bedroom 14'4'' x 6'11'' Main Level Full Bathroom 7'10'' x 5' -
Utilities
Electricity Available Sewer Available Water Available
Your Favourites
No Favourites Found







The trademarks REALTOR®, REALTORS®, and the REALTOR® logo are controlled by The Canadian Real Estate Association (CREA) and identify real estate professionals who are members of CREA. The trademarks MLS®, Multiple Listing Service® and the associated logos are owned by The Canadian Real Estate Association (CREA) and identify the quality of services provided by real estate professionals who are members of CREA. The trademark DDF® is owned by The Canadian Real Estate Association (CREA) and identifies CREA's Data Distribution Facility (DDF®)
October 21 2026 11:30:14
Association of Interior REALTORS®
