$549,000
Maintenance,
$352.39 Monthly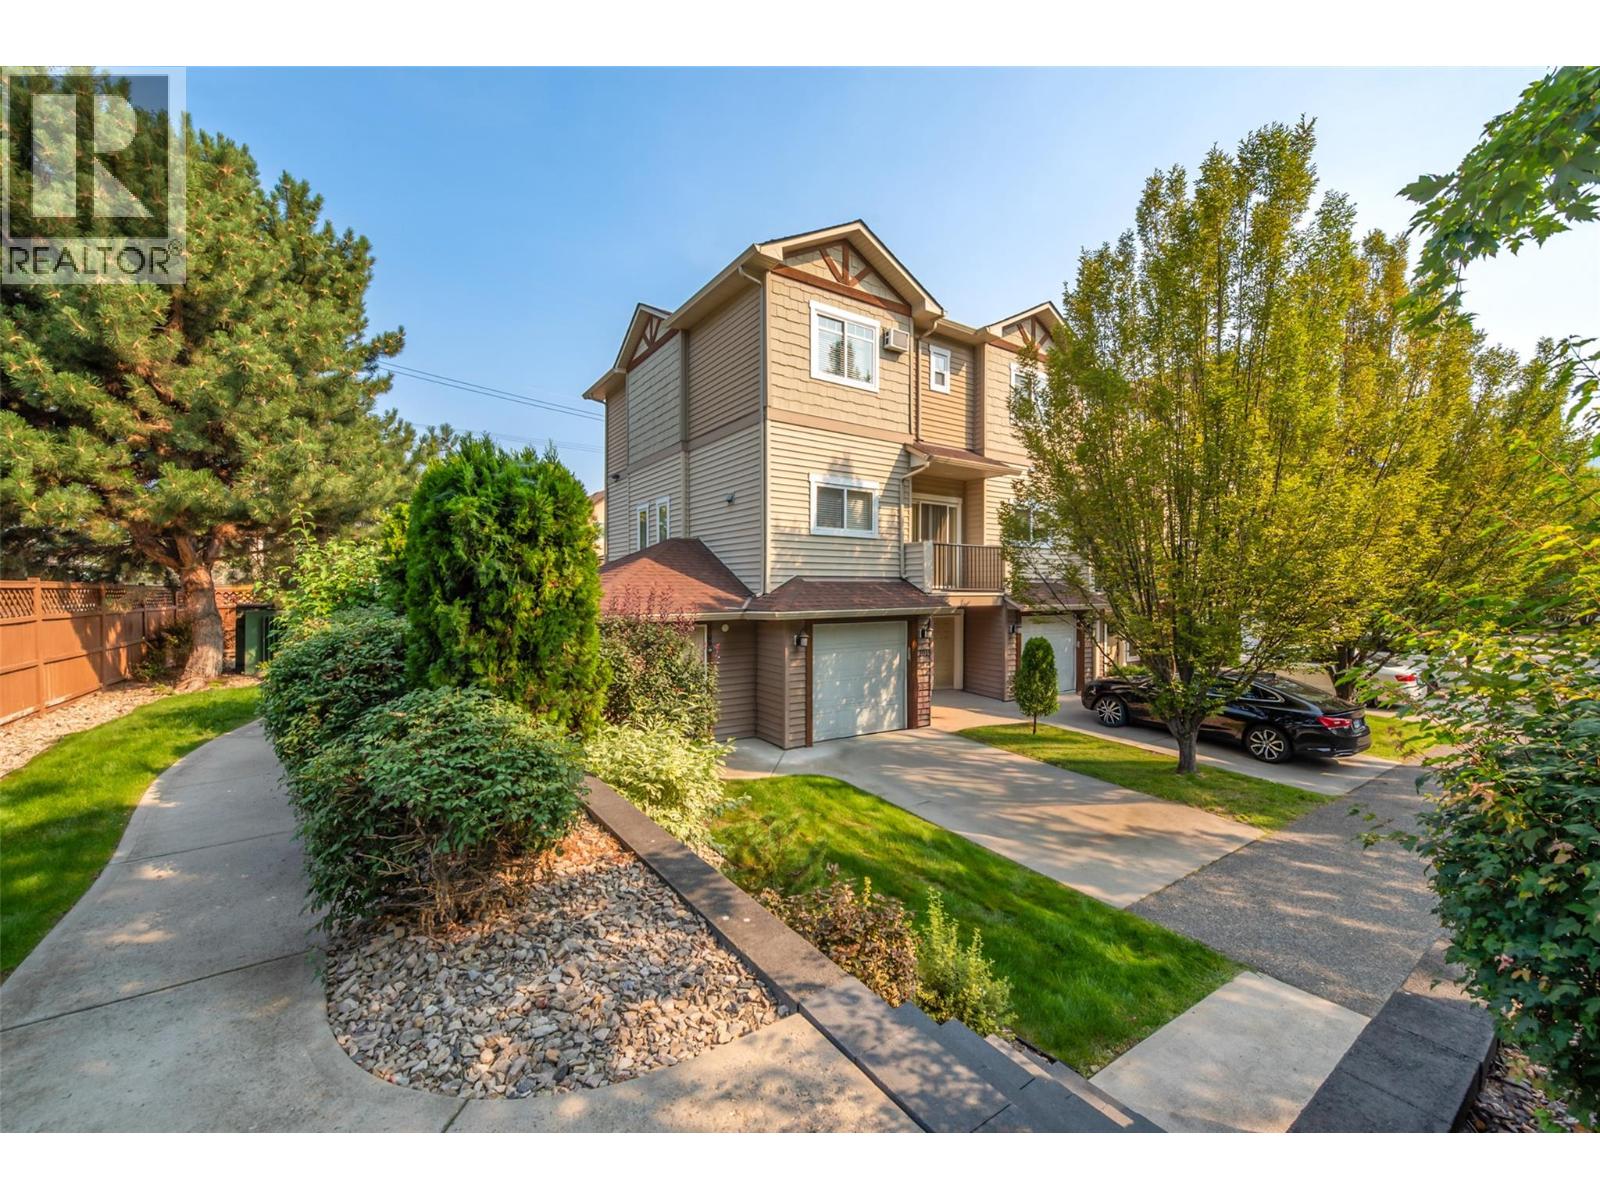
$549,000
Maintenance,
$352.39 Monthly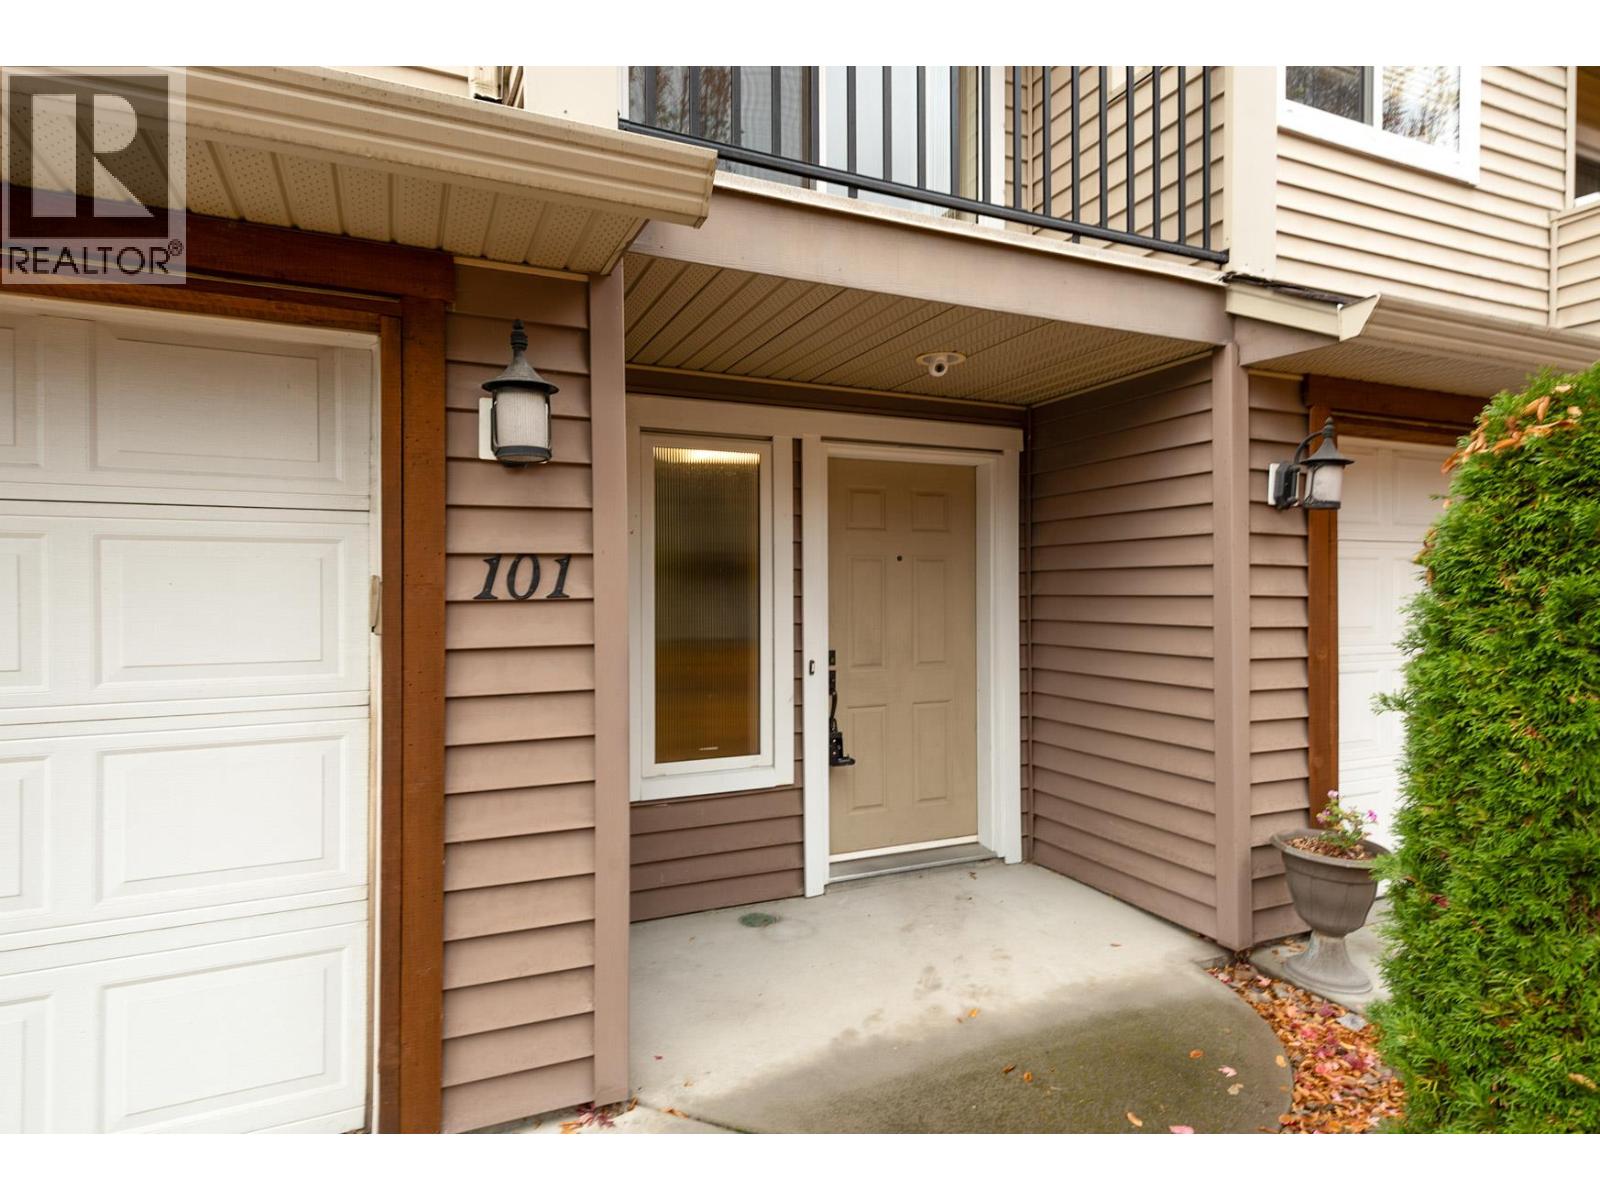
$549,000
Maintenance,
$352.39 Monthly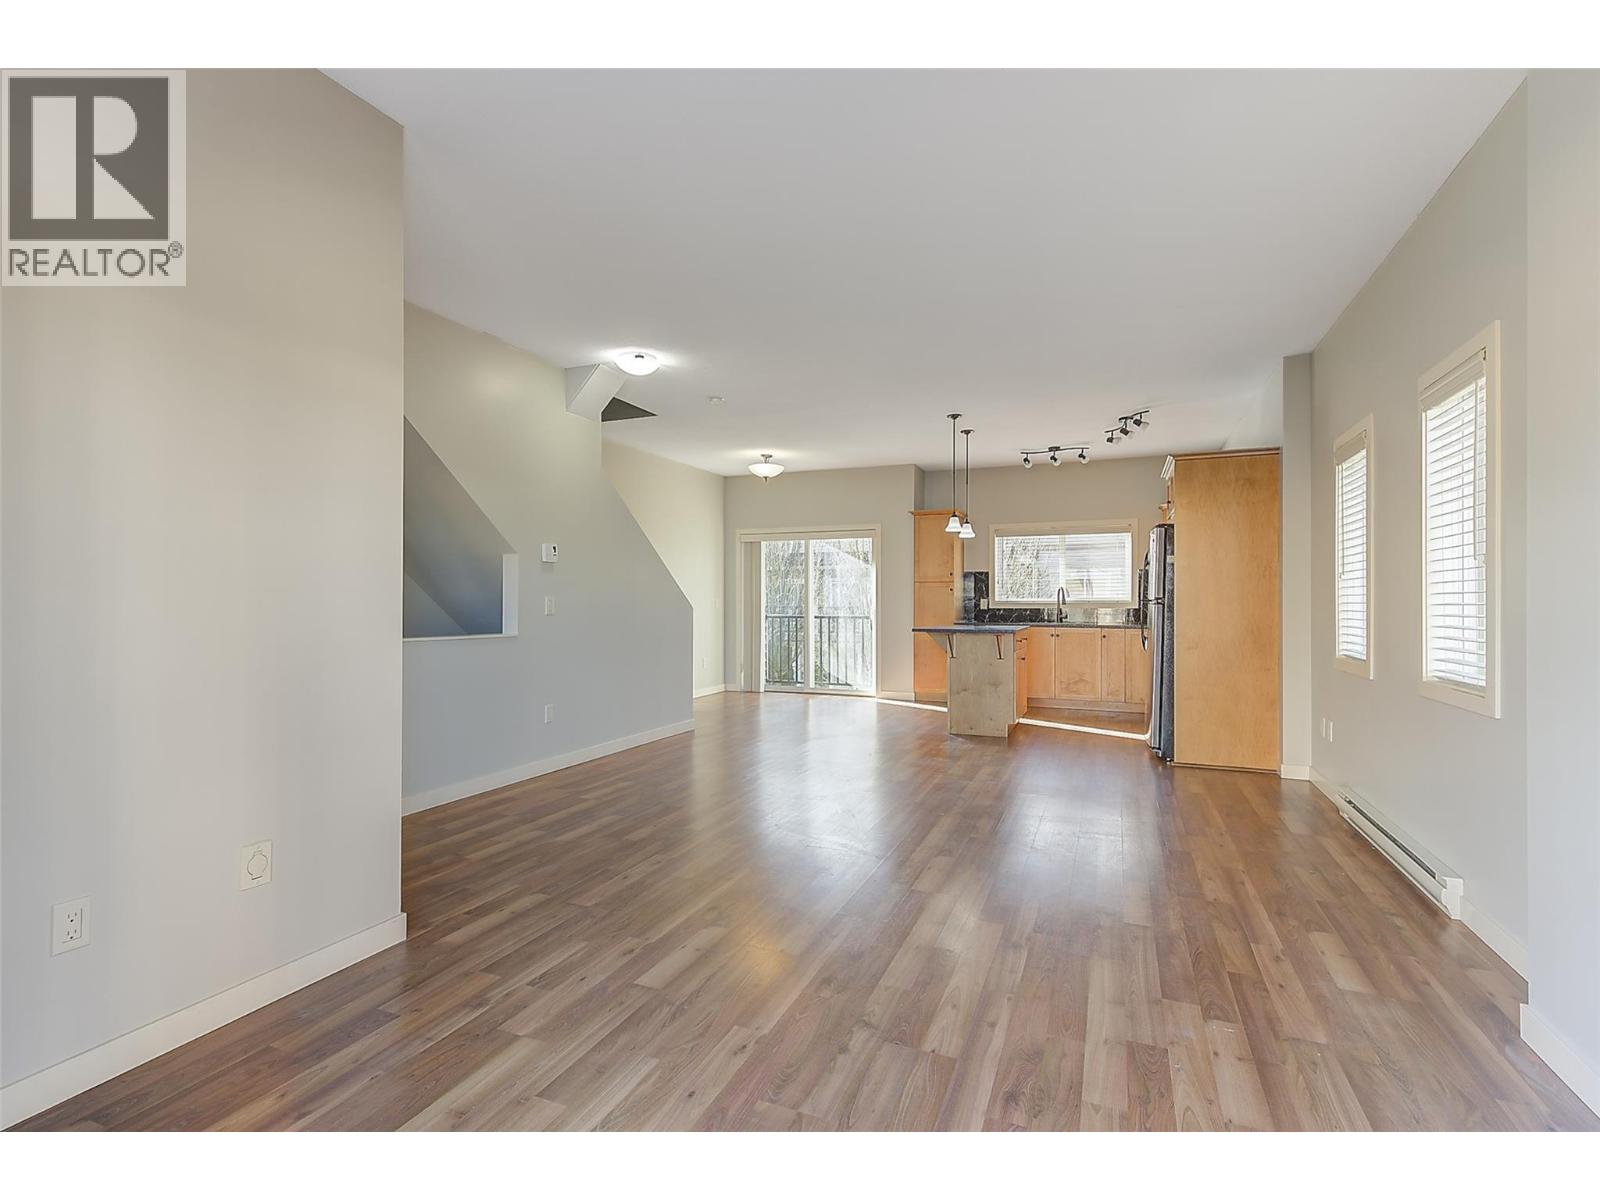
$549,000
Maintenance,
$352.39 Monthly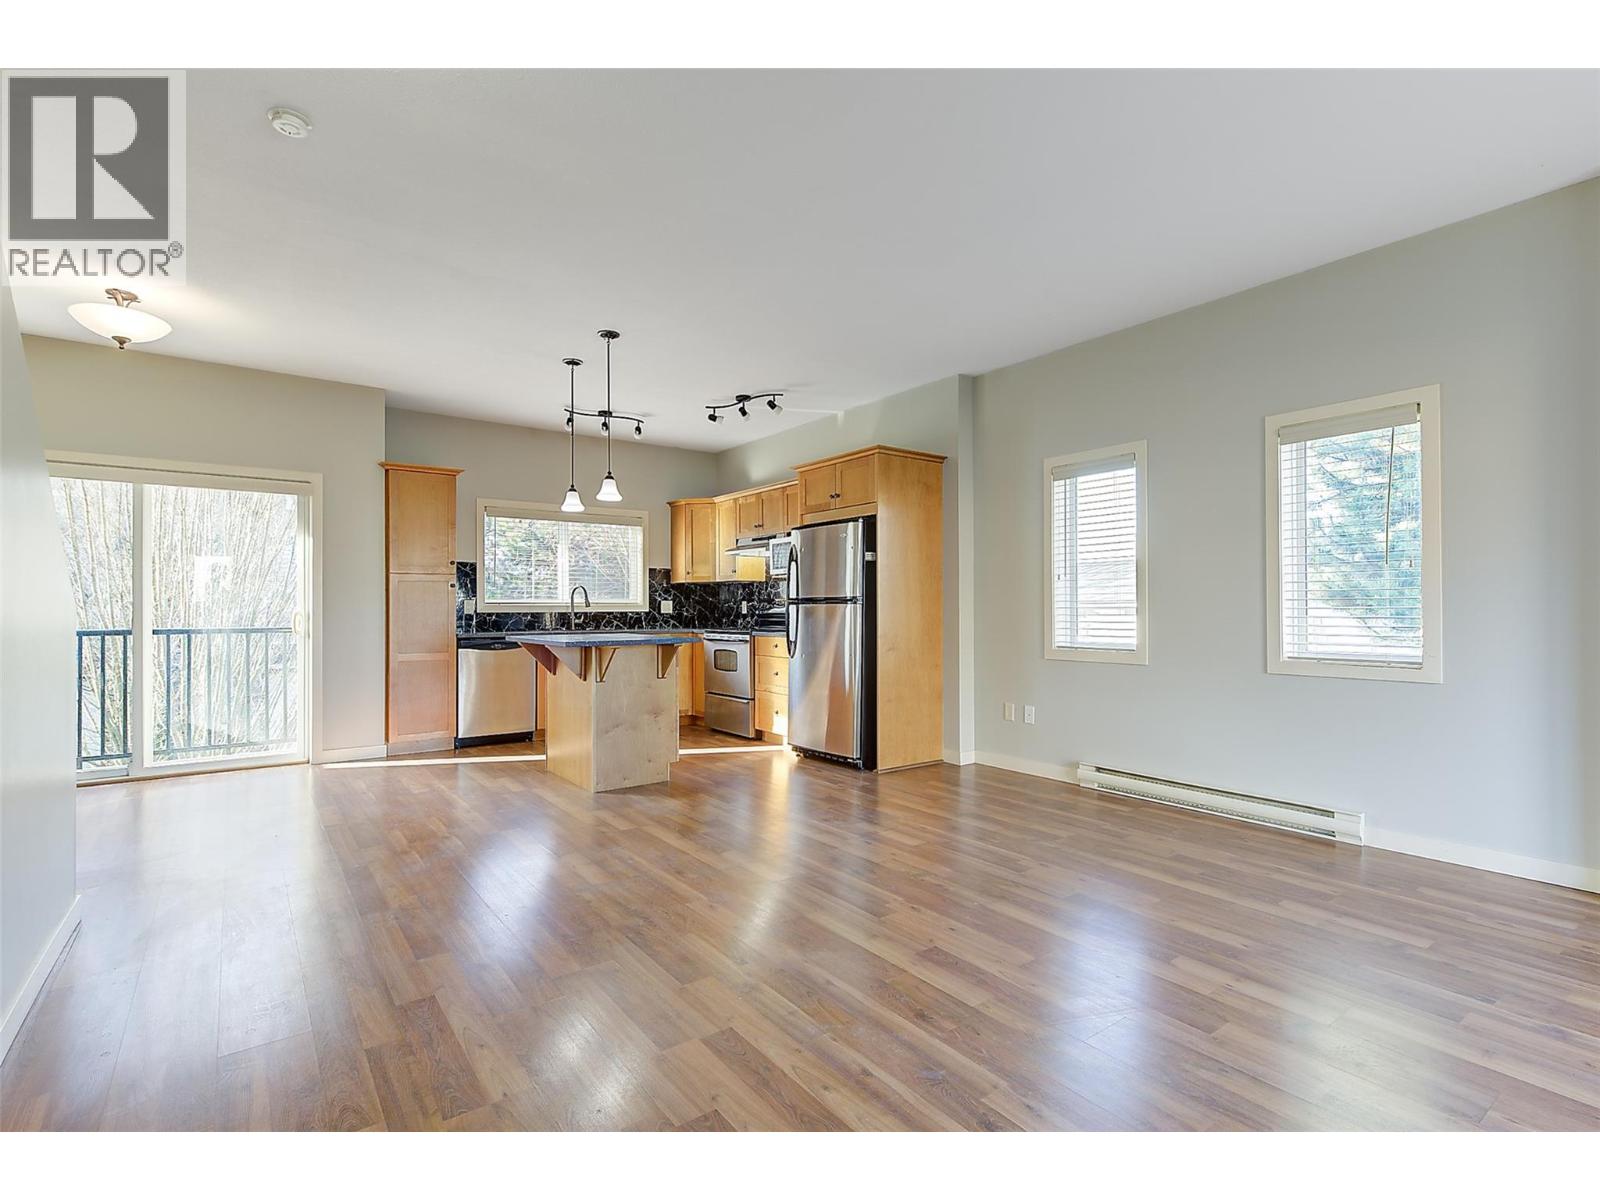
$549,000
Maintenance,
$352.39 Monthly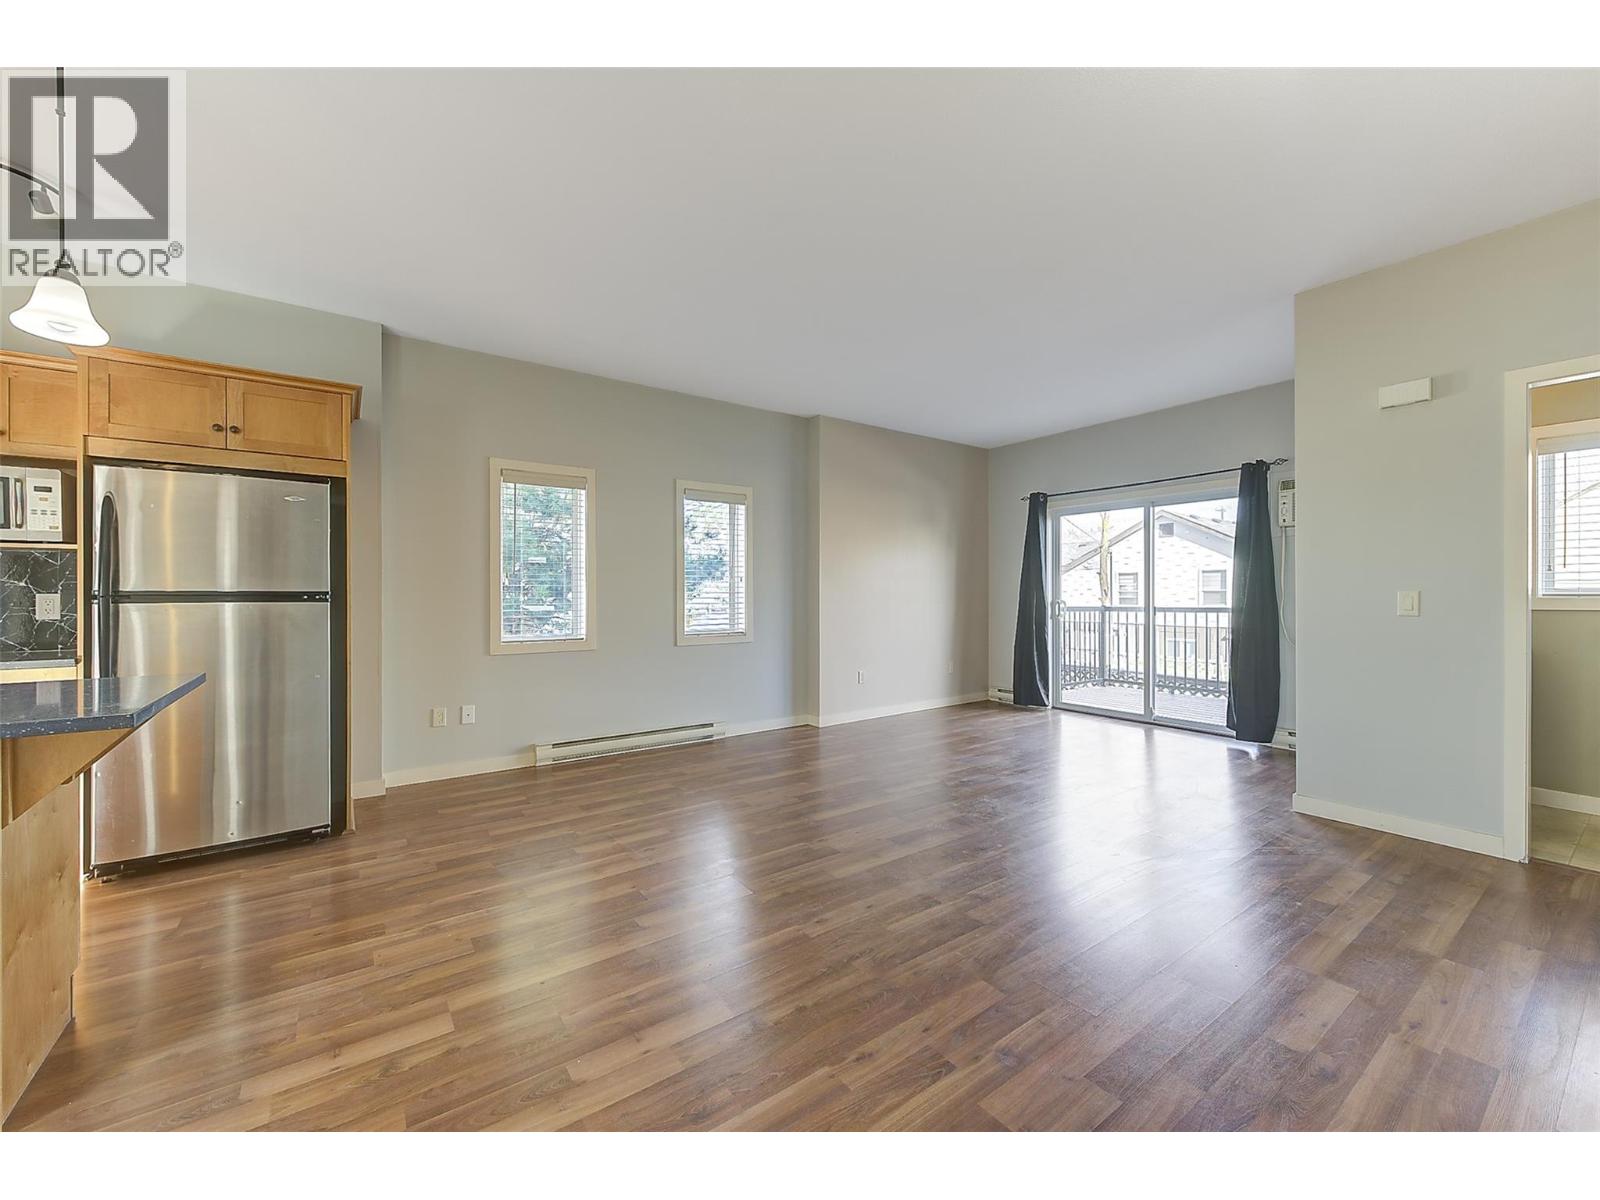
$549,000
Maintenance,
$352.39 Monthly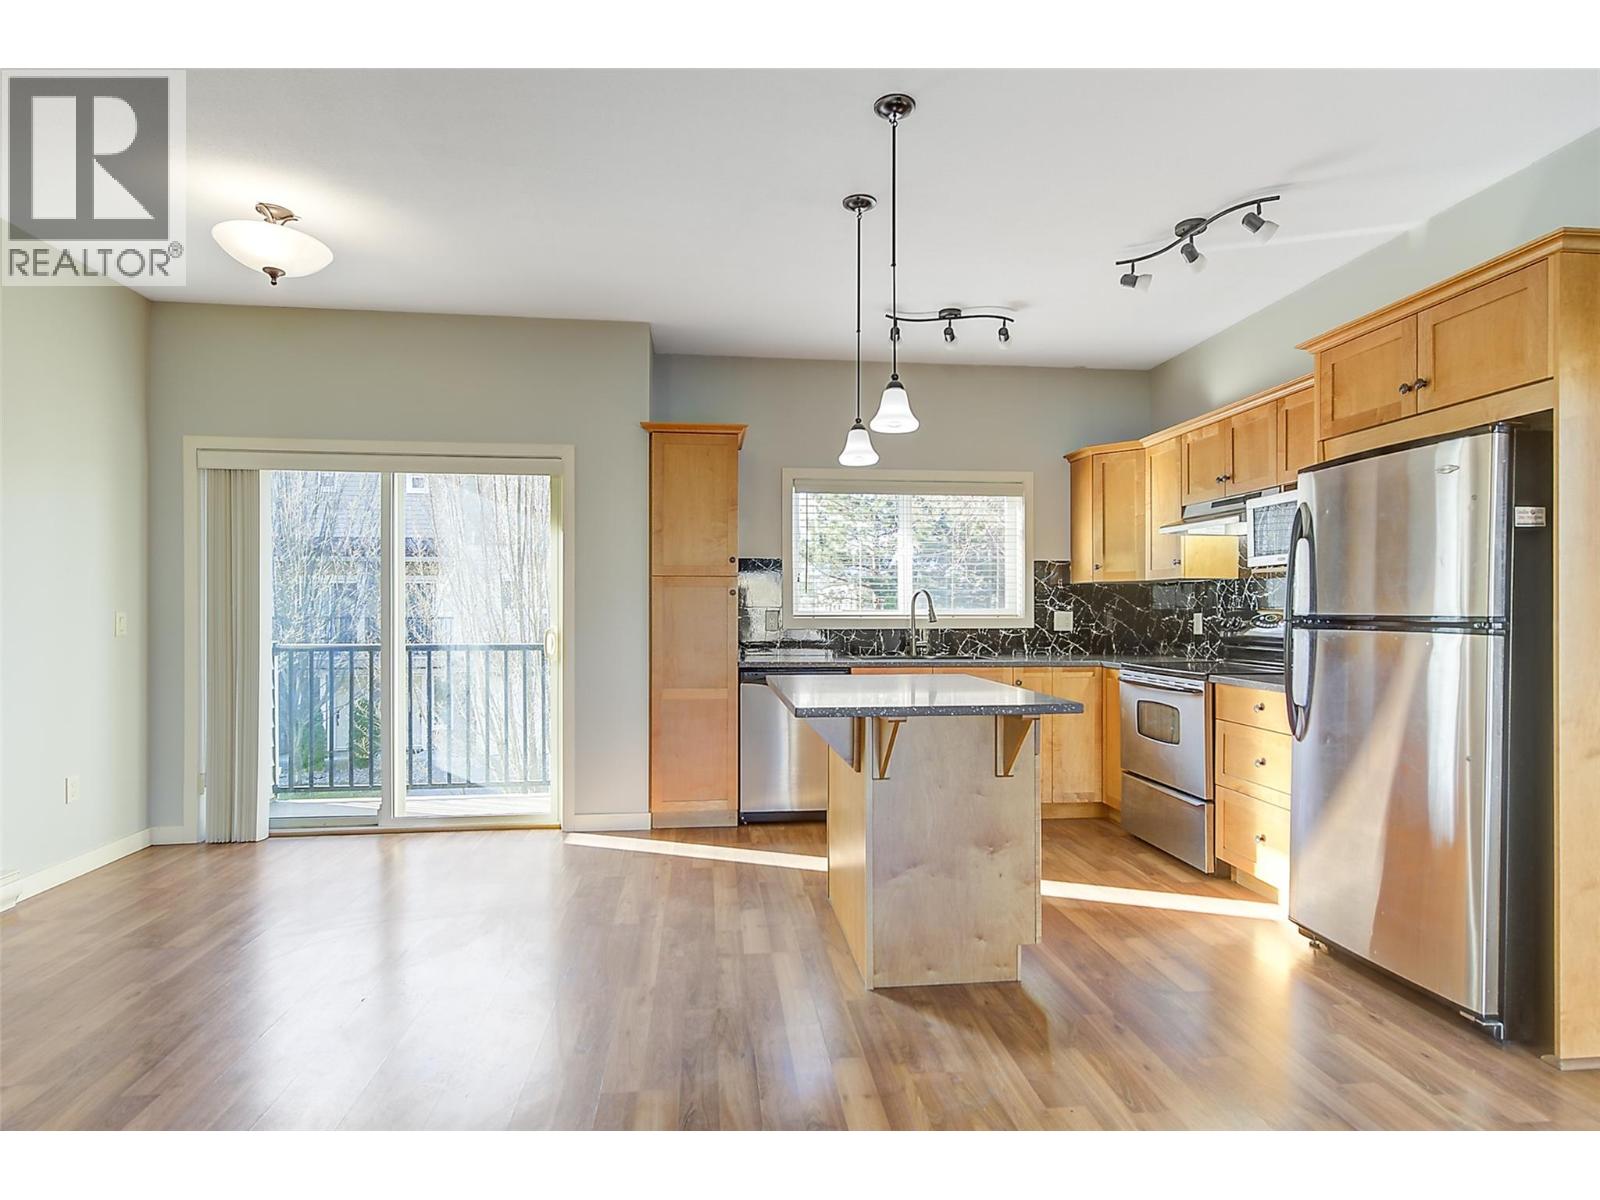
$549,000
Maintenance,
$352.39 Monthly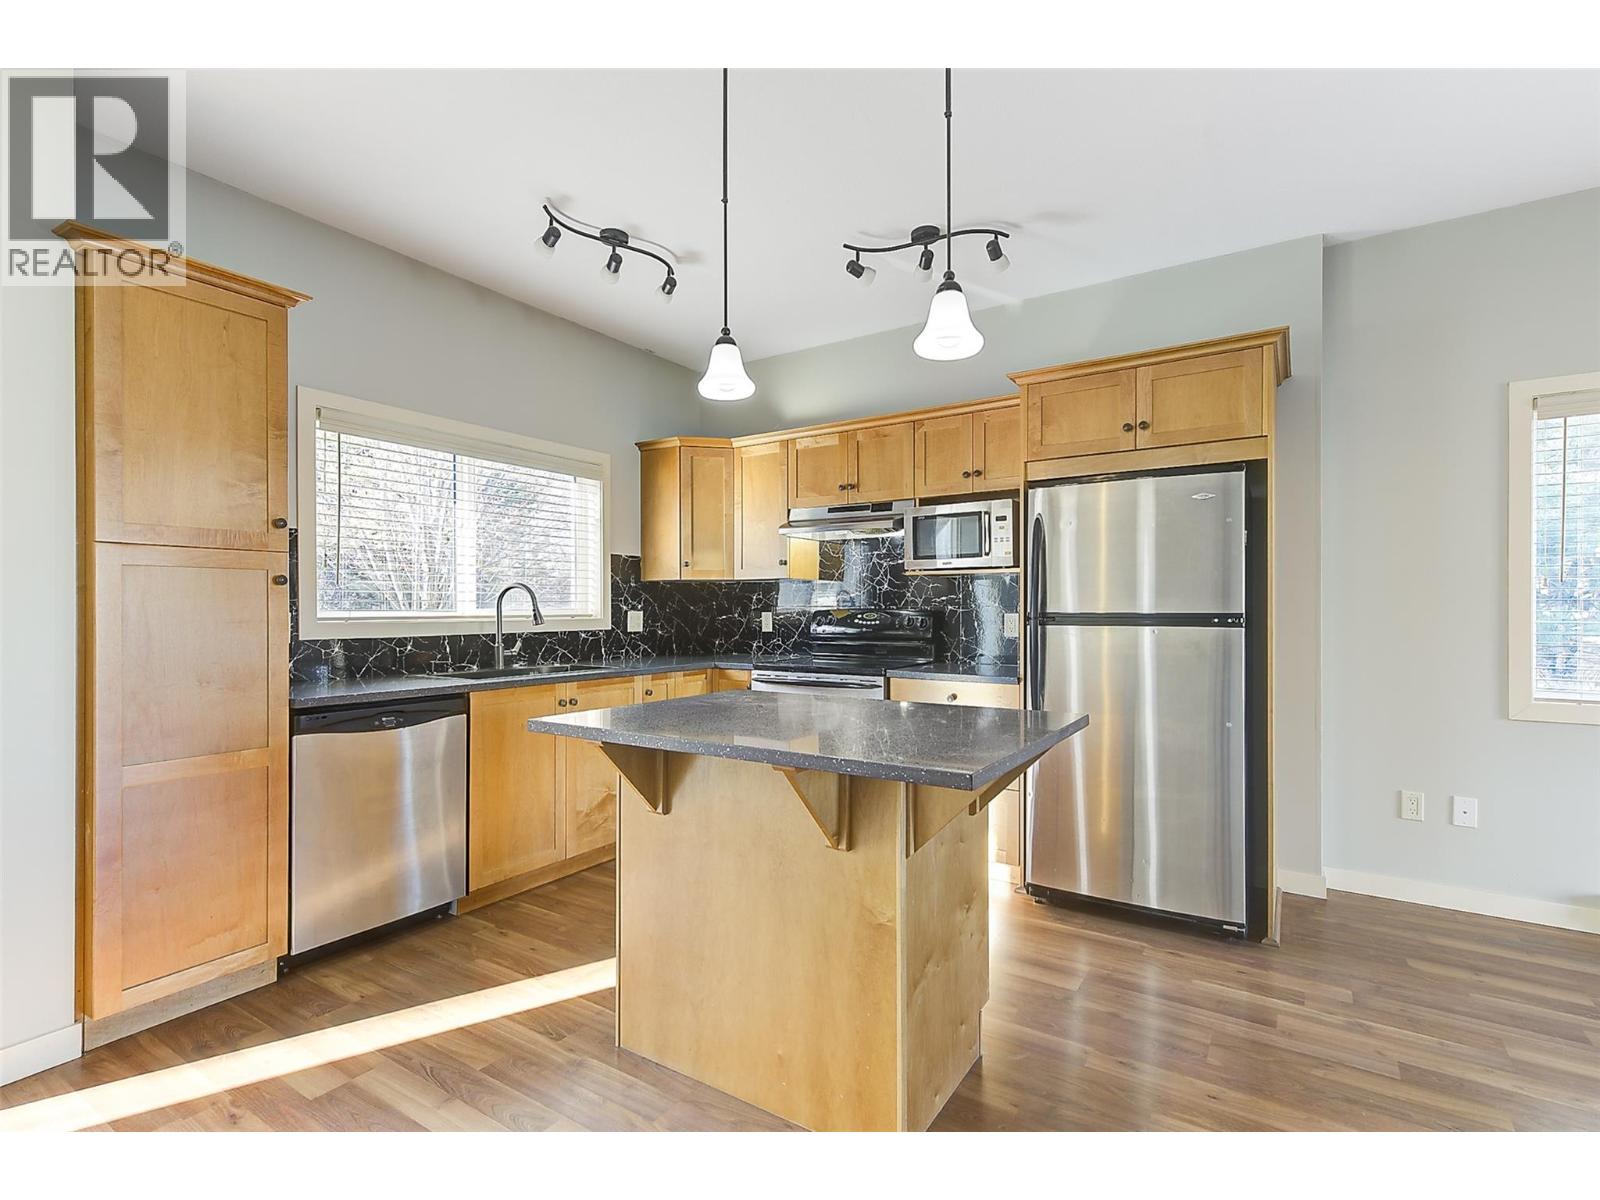
$549,000
Maintenance,
$352.39 Monthly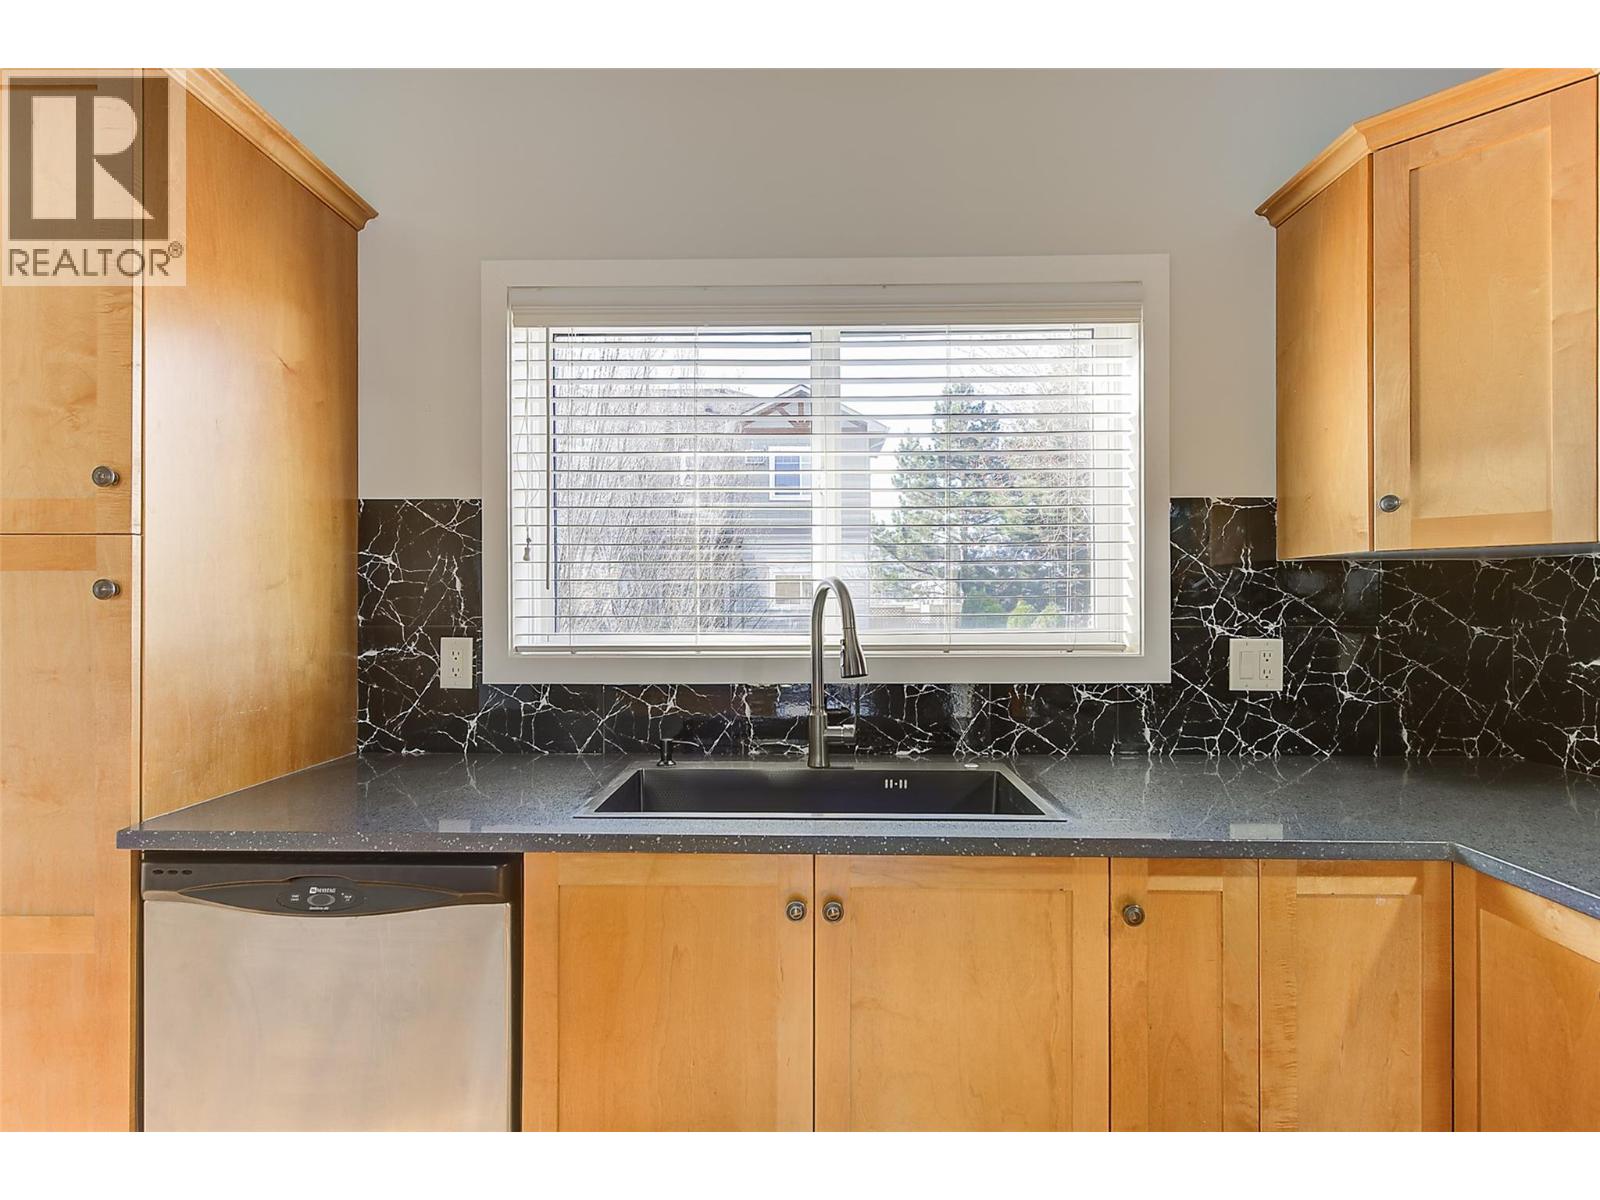
$549,000
Maintenance,
$352.39 Monthly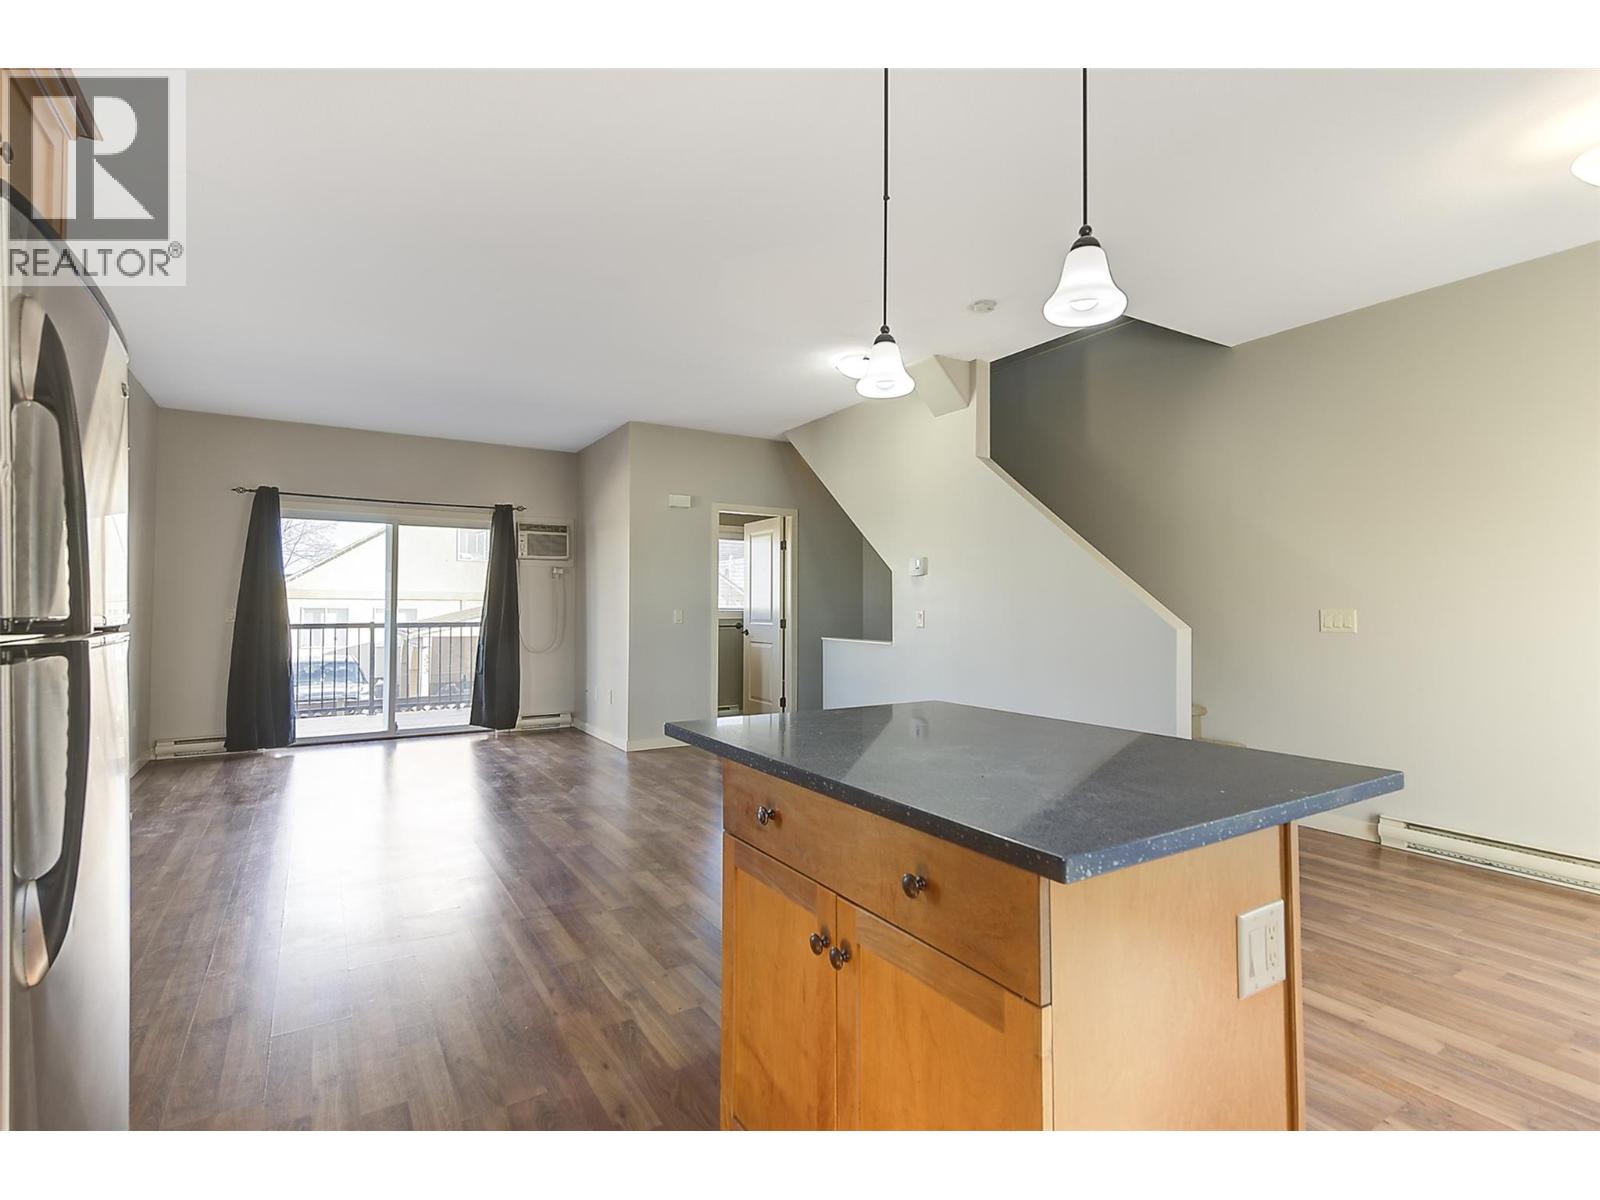
$549,000
Maintenance,
$352.39 Monthly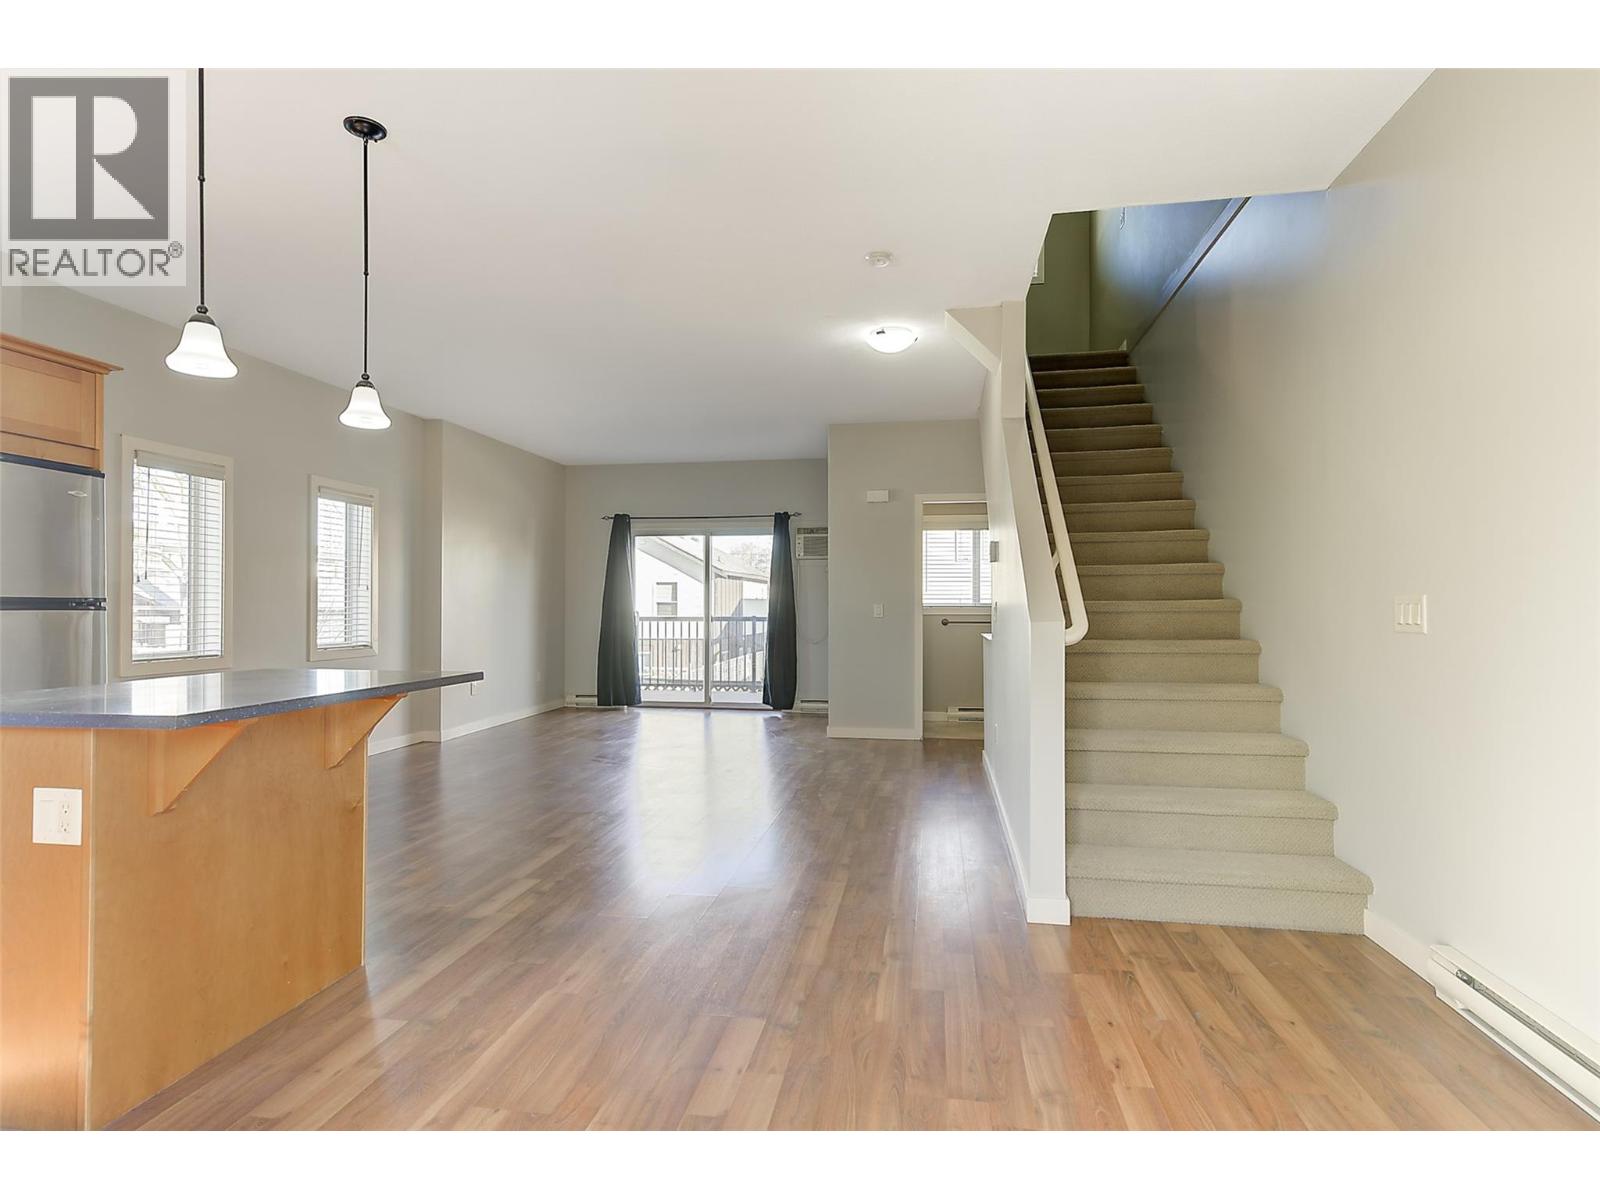
$549,000
Maintenance,
$352.39 Monthly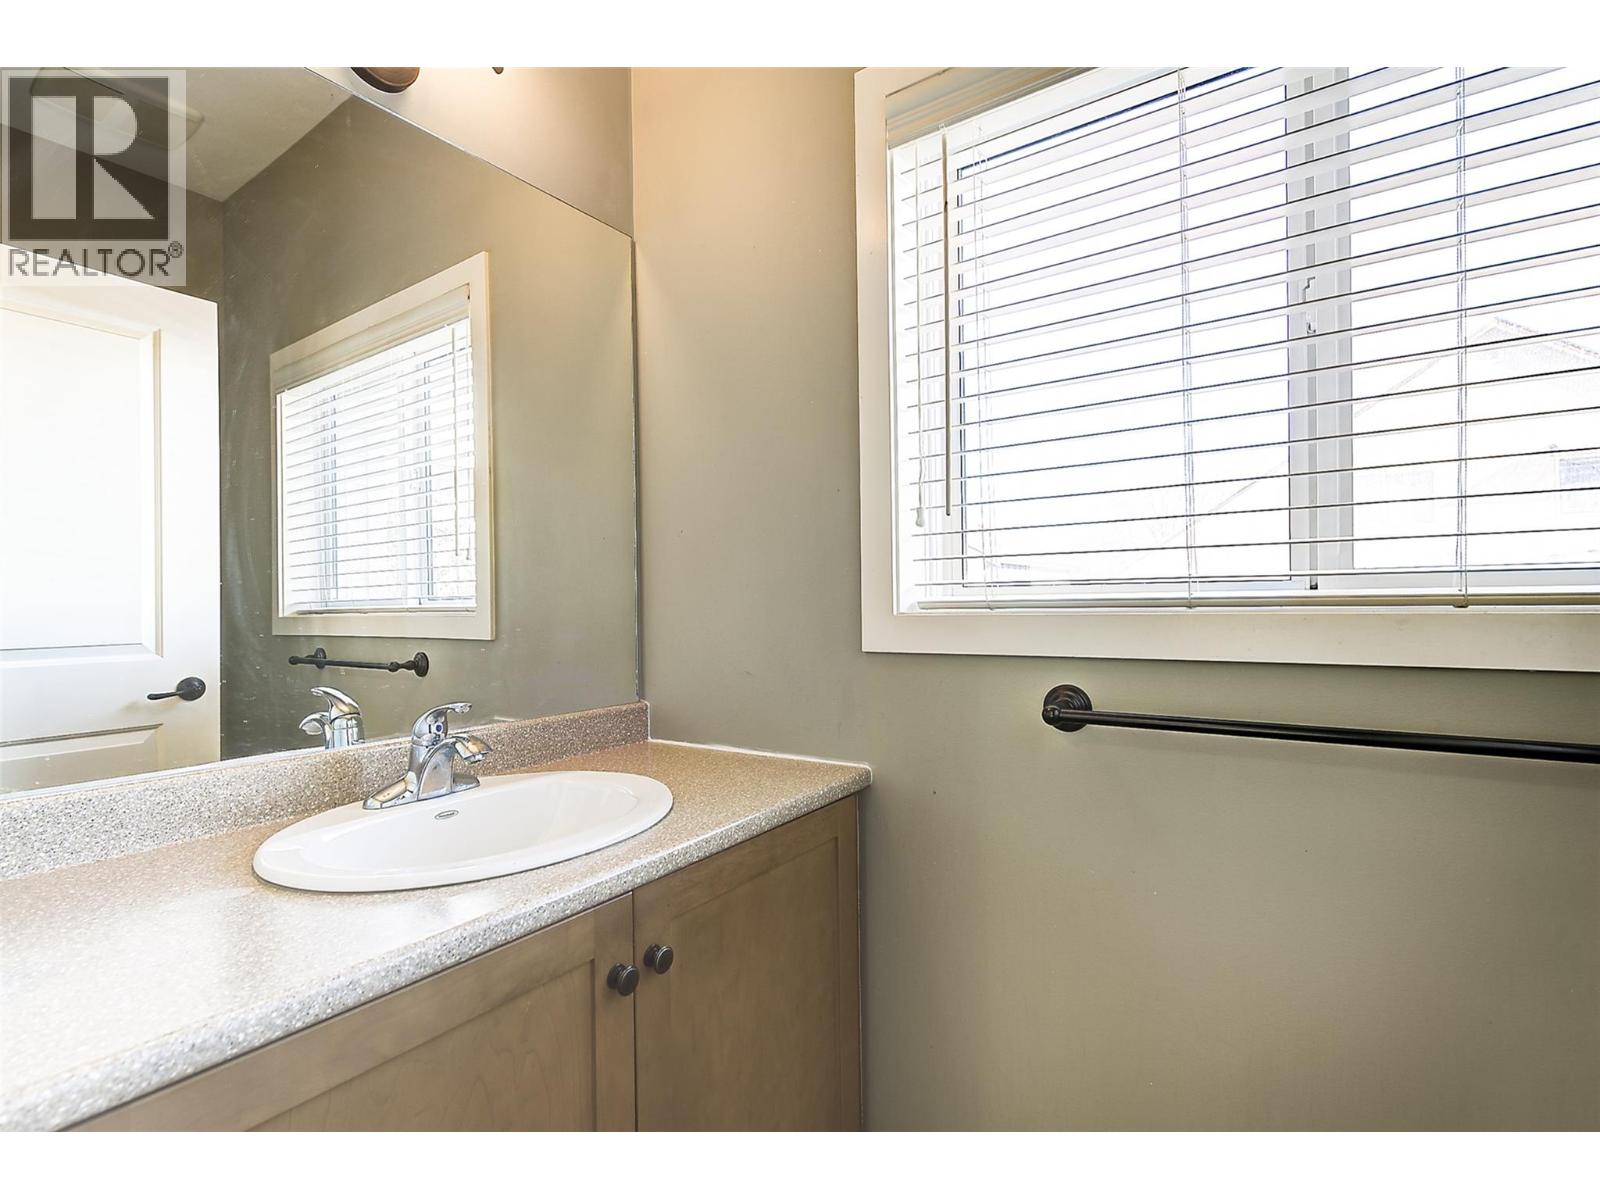
$549,000
Maintenance,
$352.39 Monthly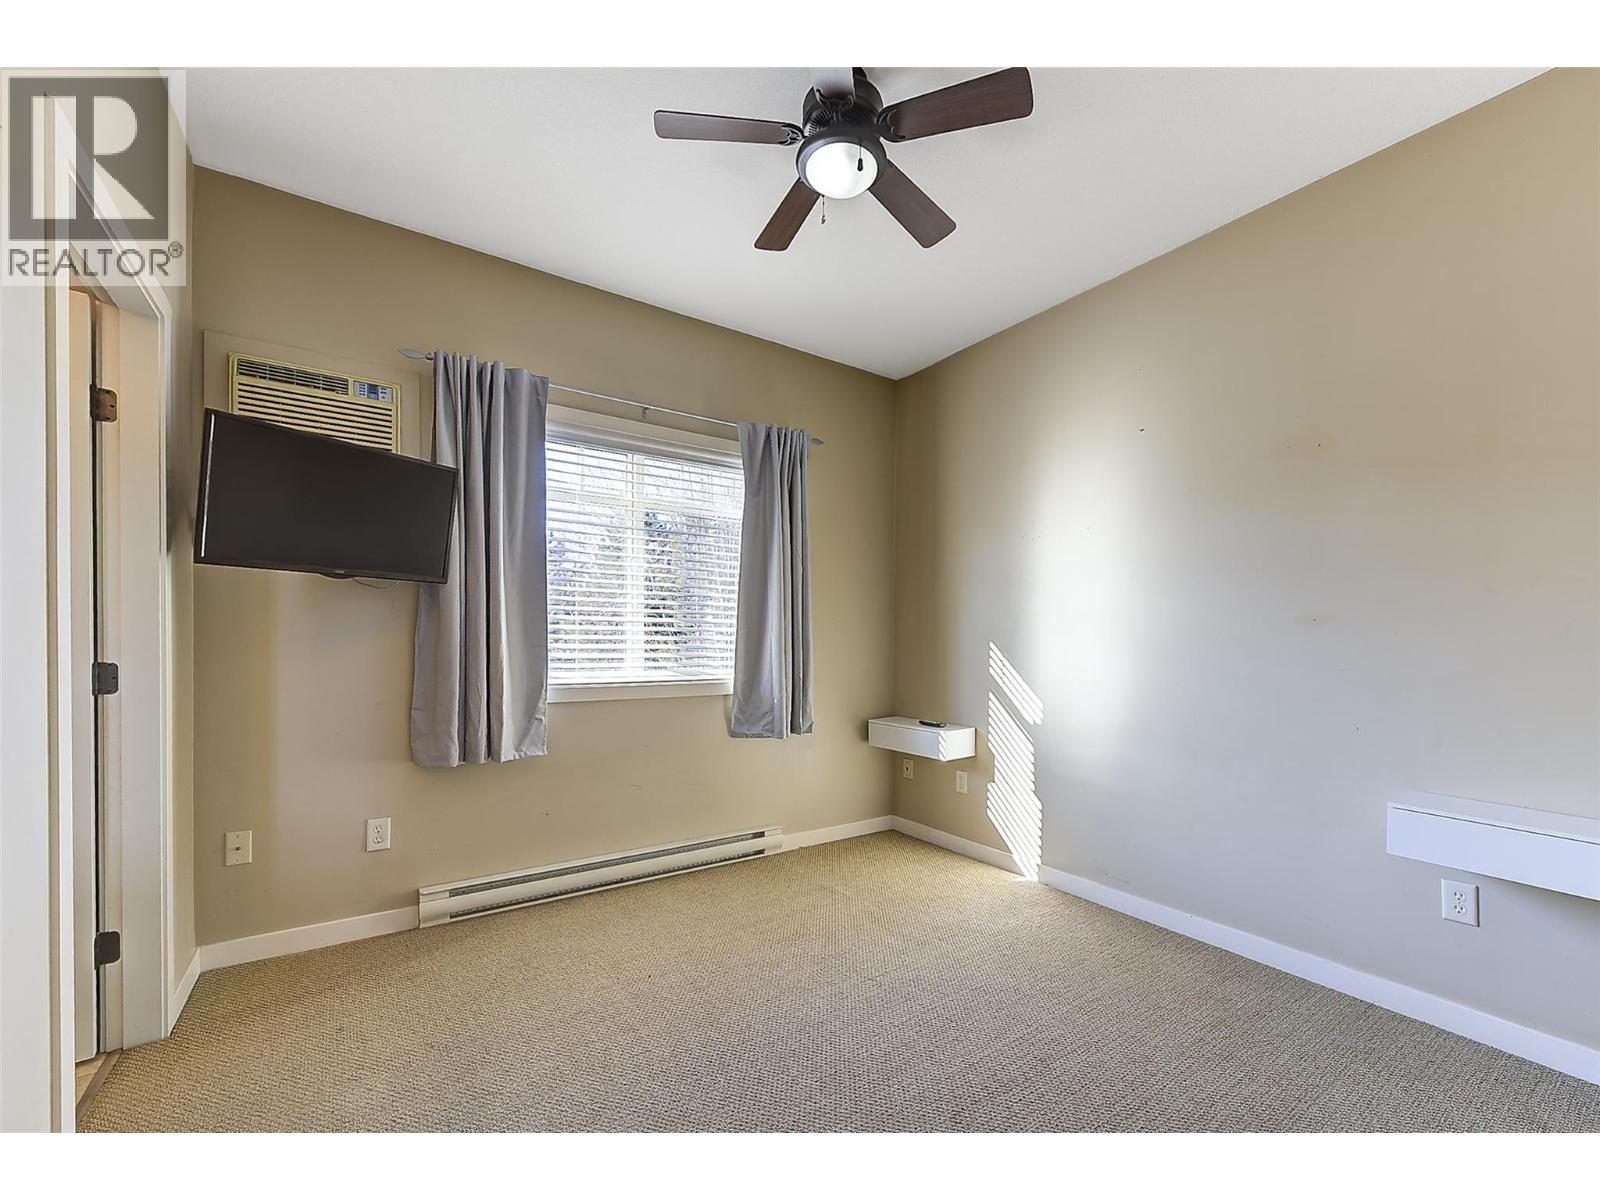
$549,000
Maintenance,
$352.39 Monthly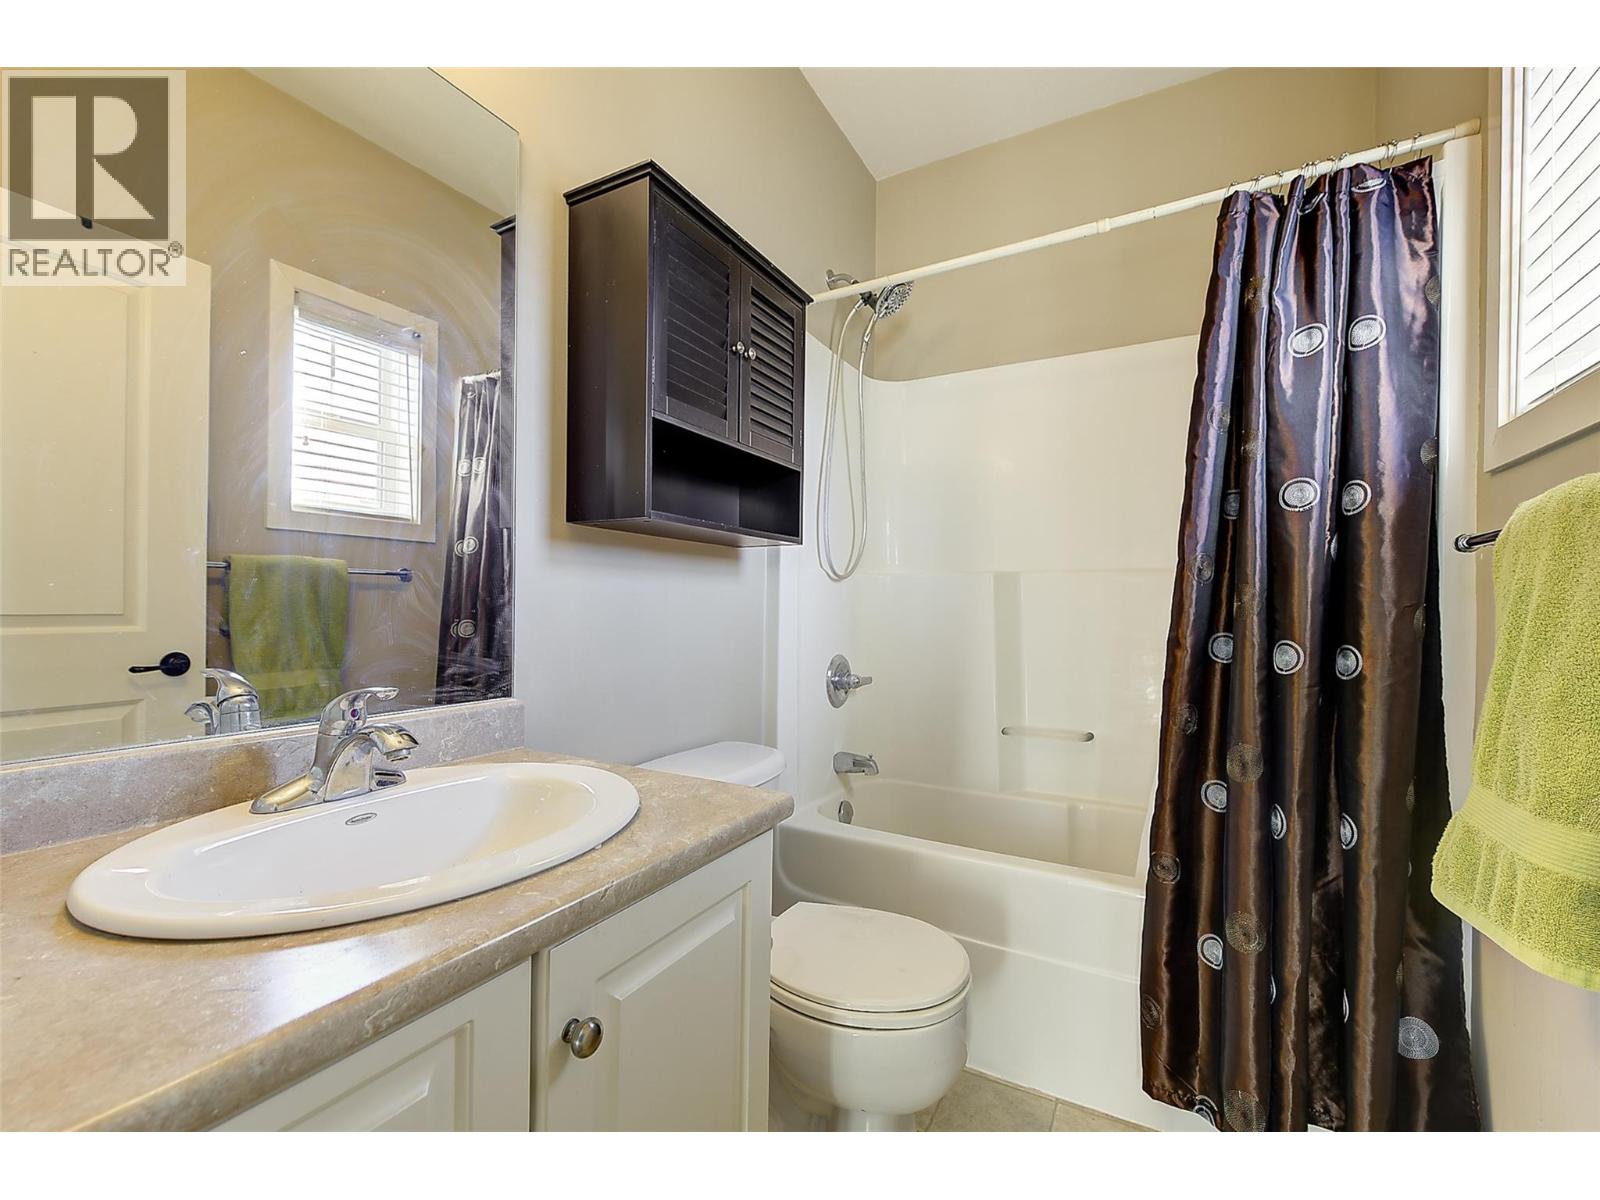
$549,000
Maintenance,
$352.39 Monthly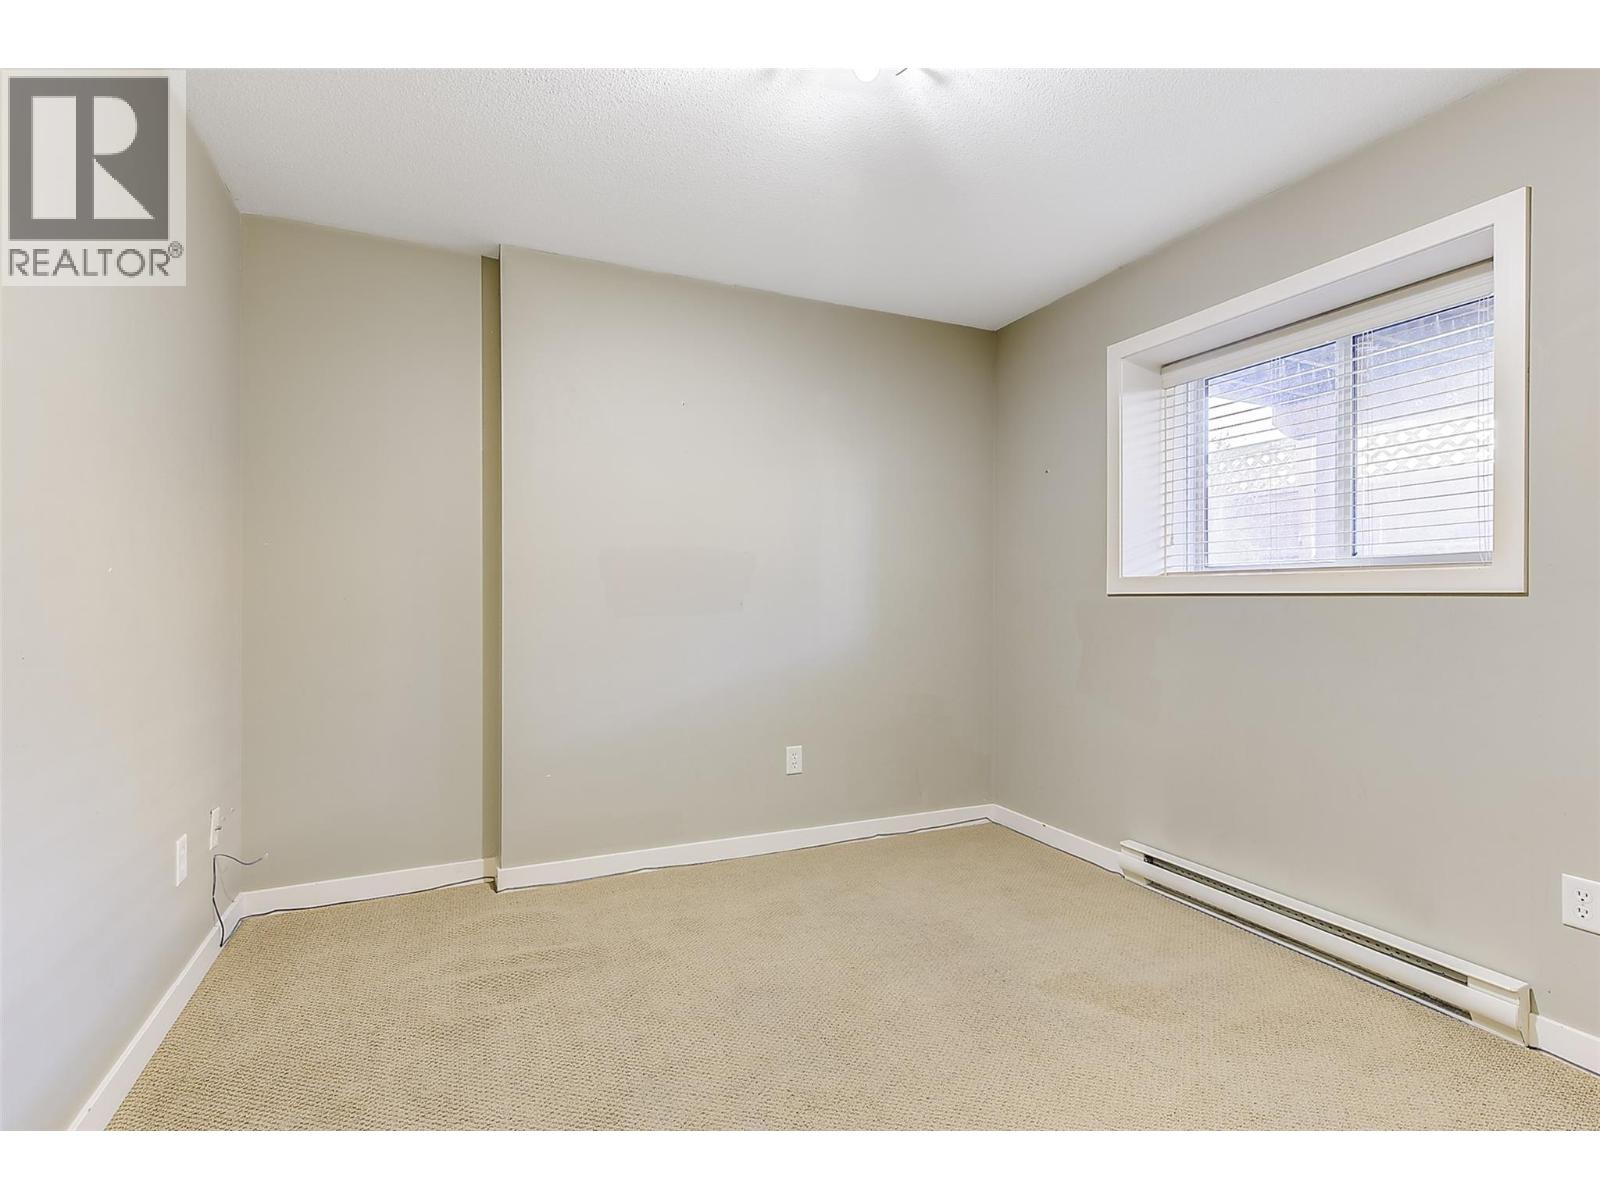
$549,000
Maintenance,
$352.39 Monthly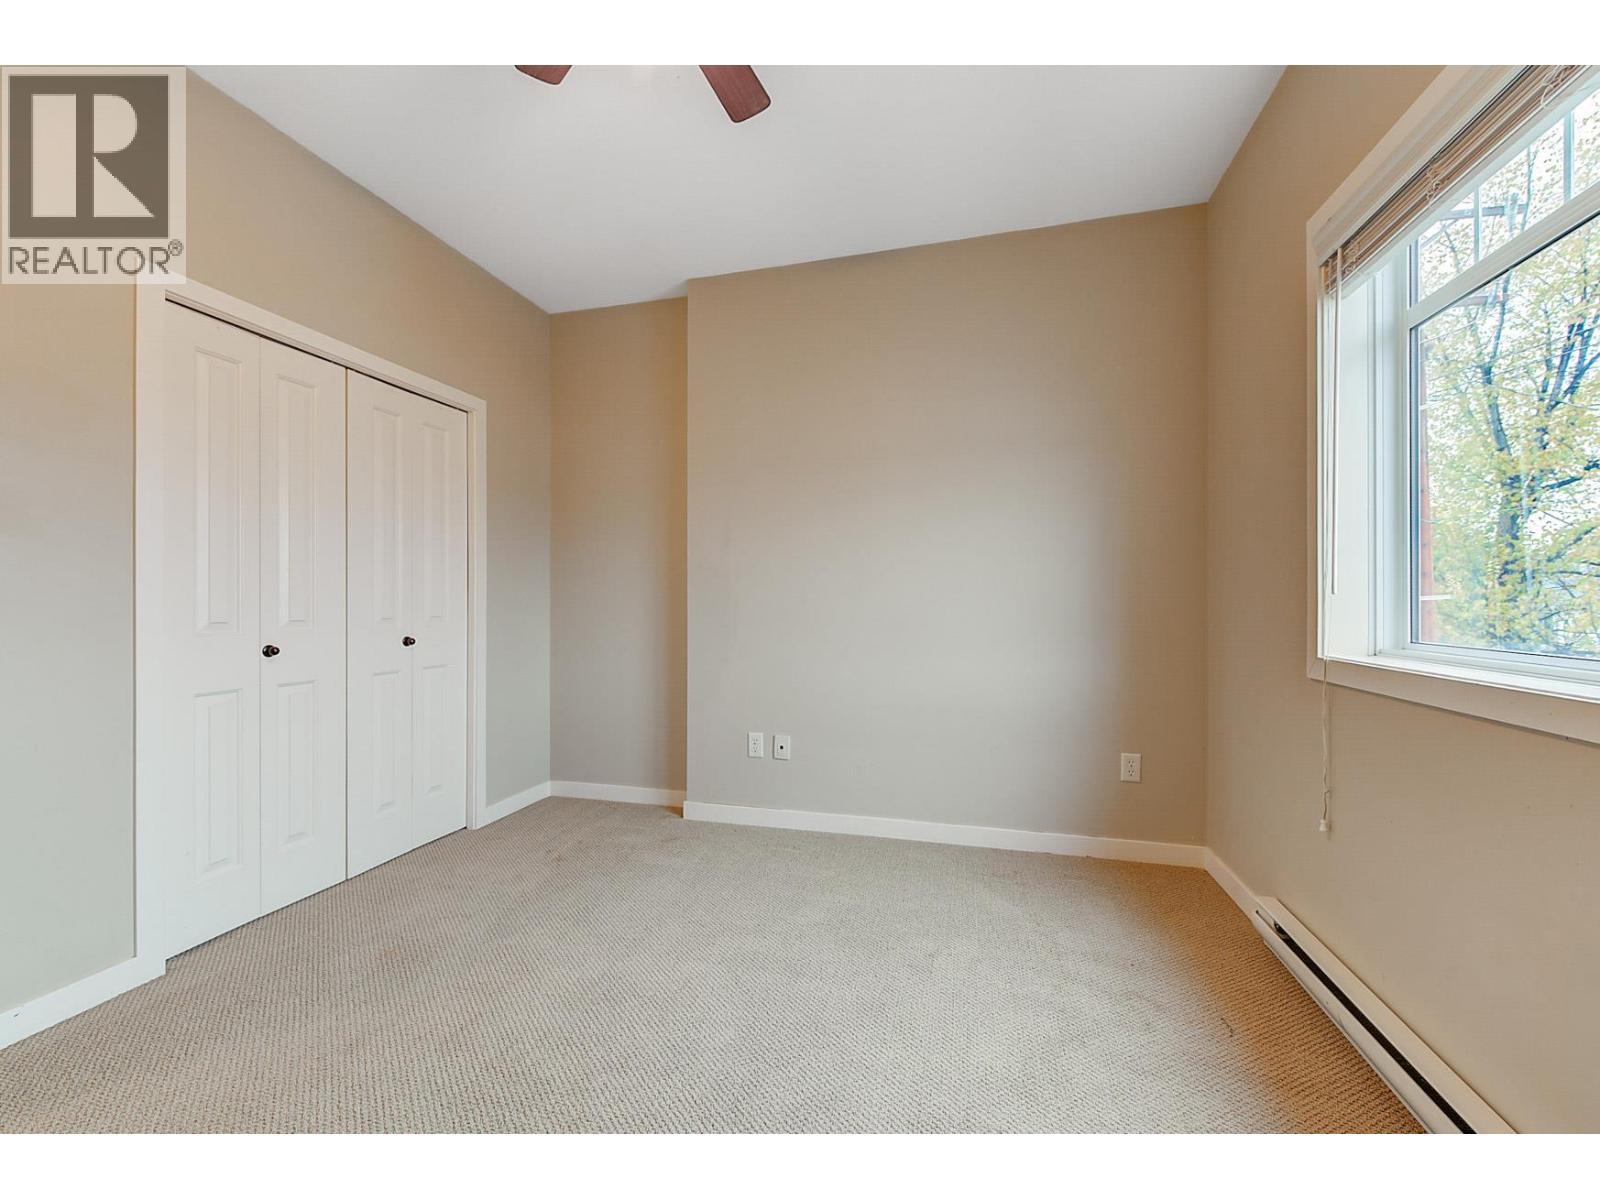
$549,000
Maintenance,
$352.39 Monthly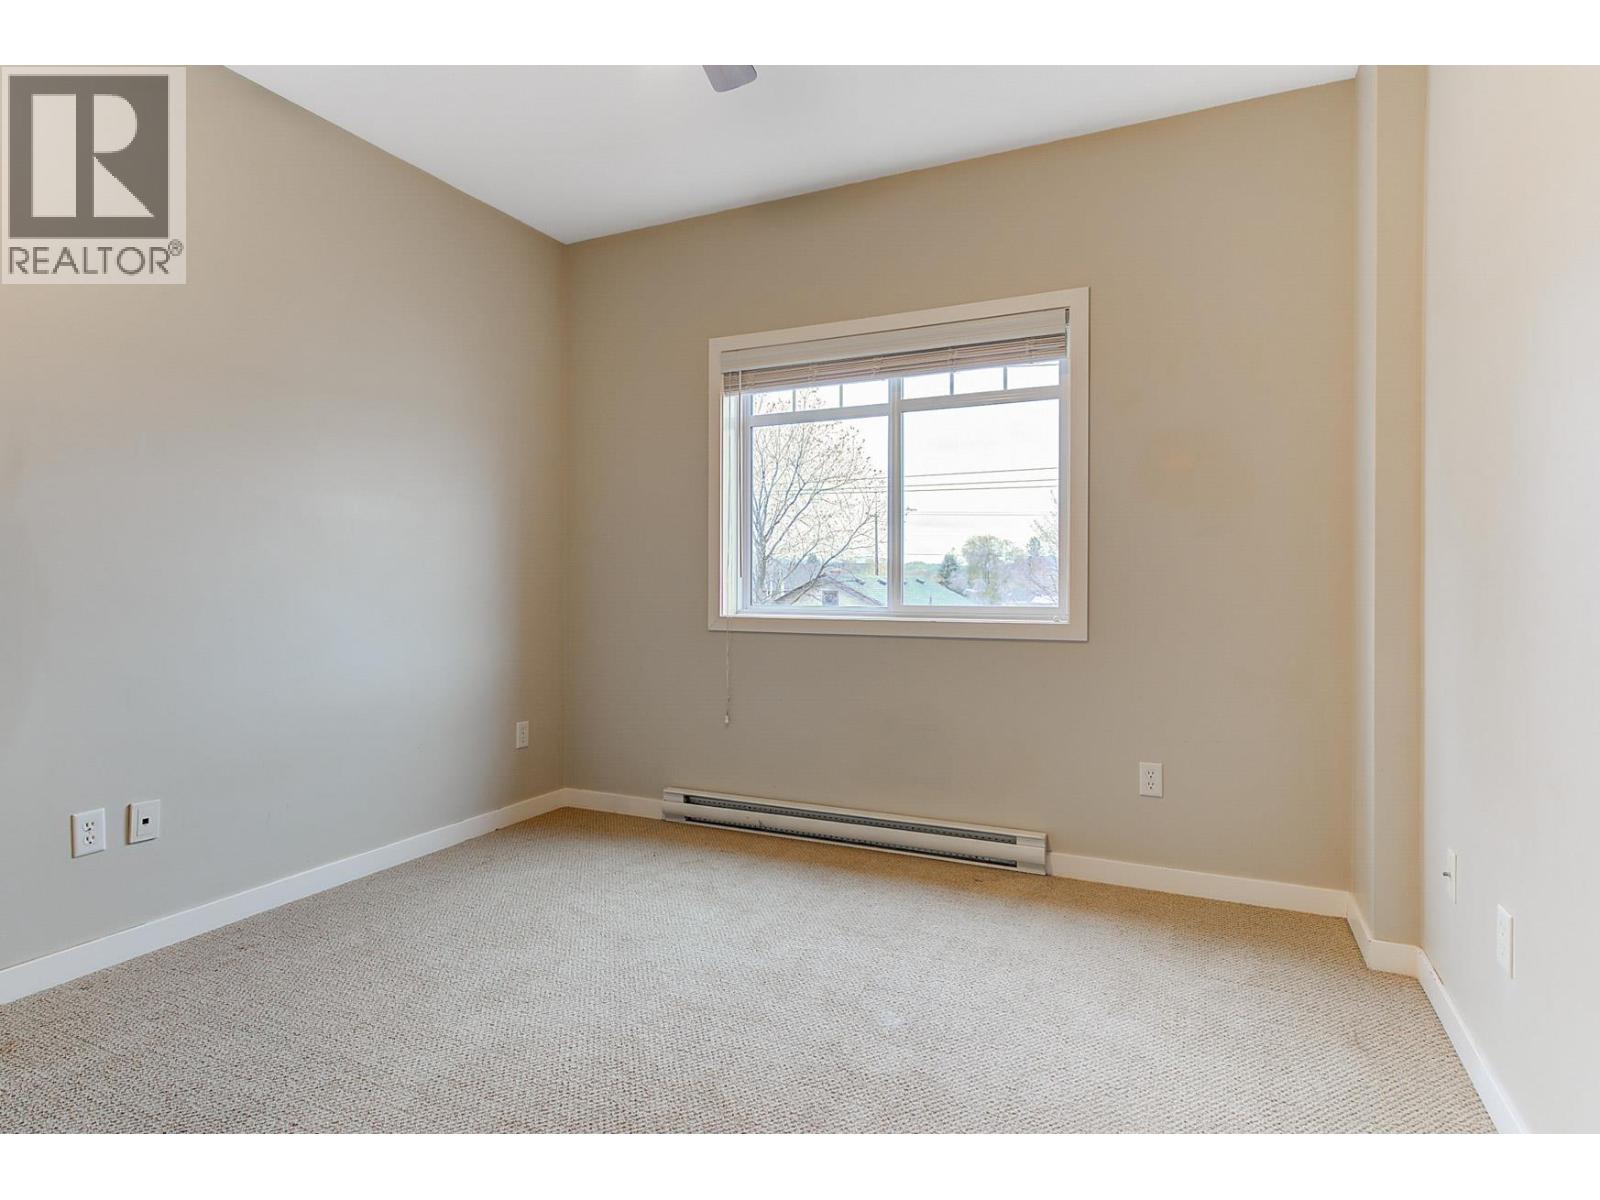
$549,000
Maintenance,
$352.39 Monthly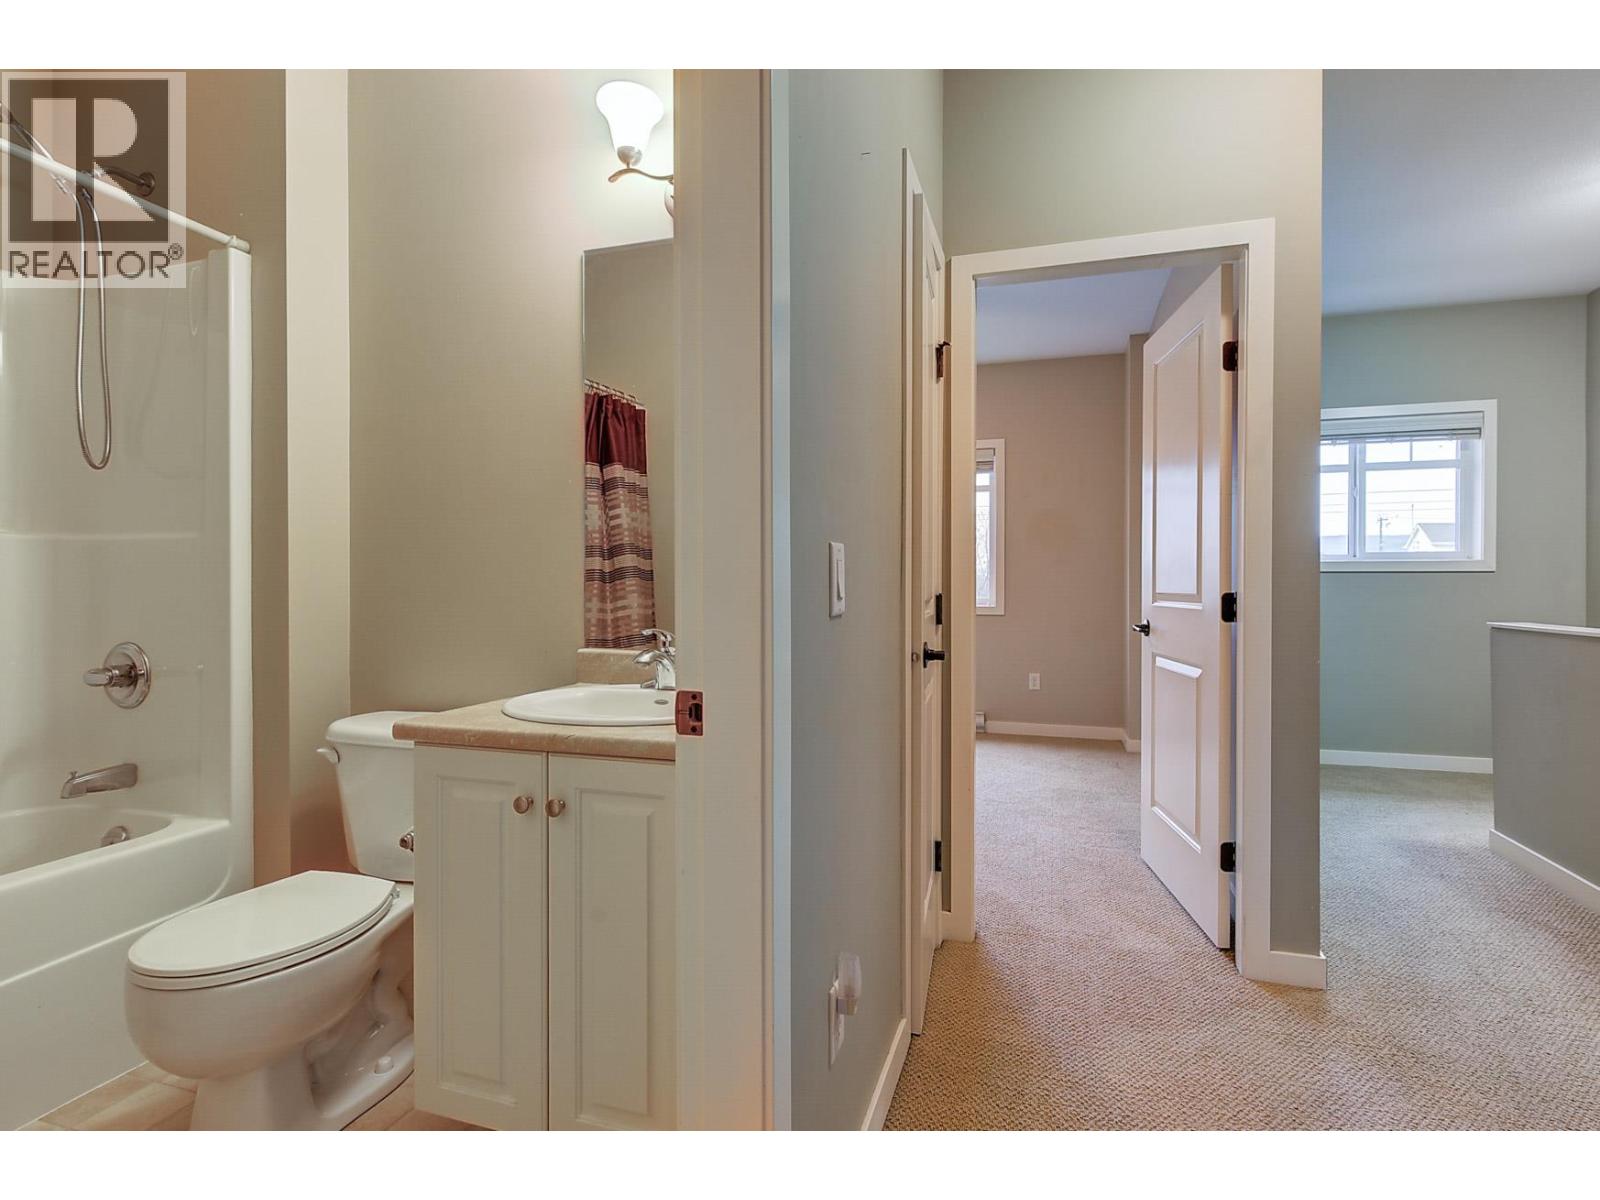
$549,000
Maintenance,
$352.39 Monthly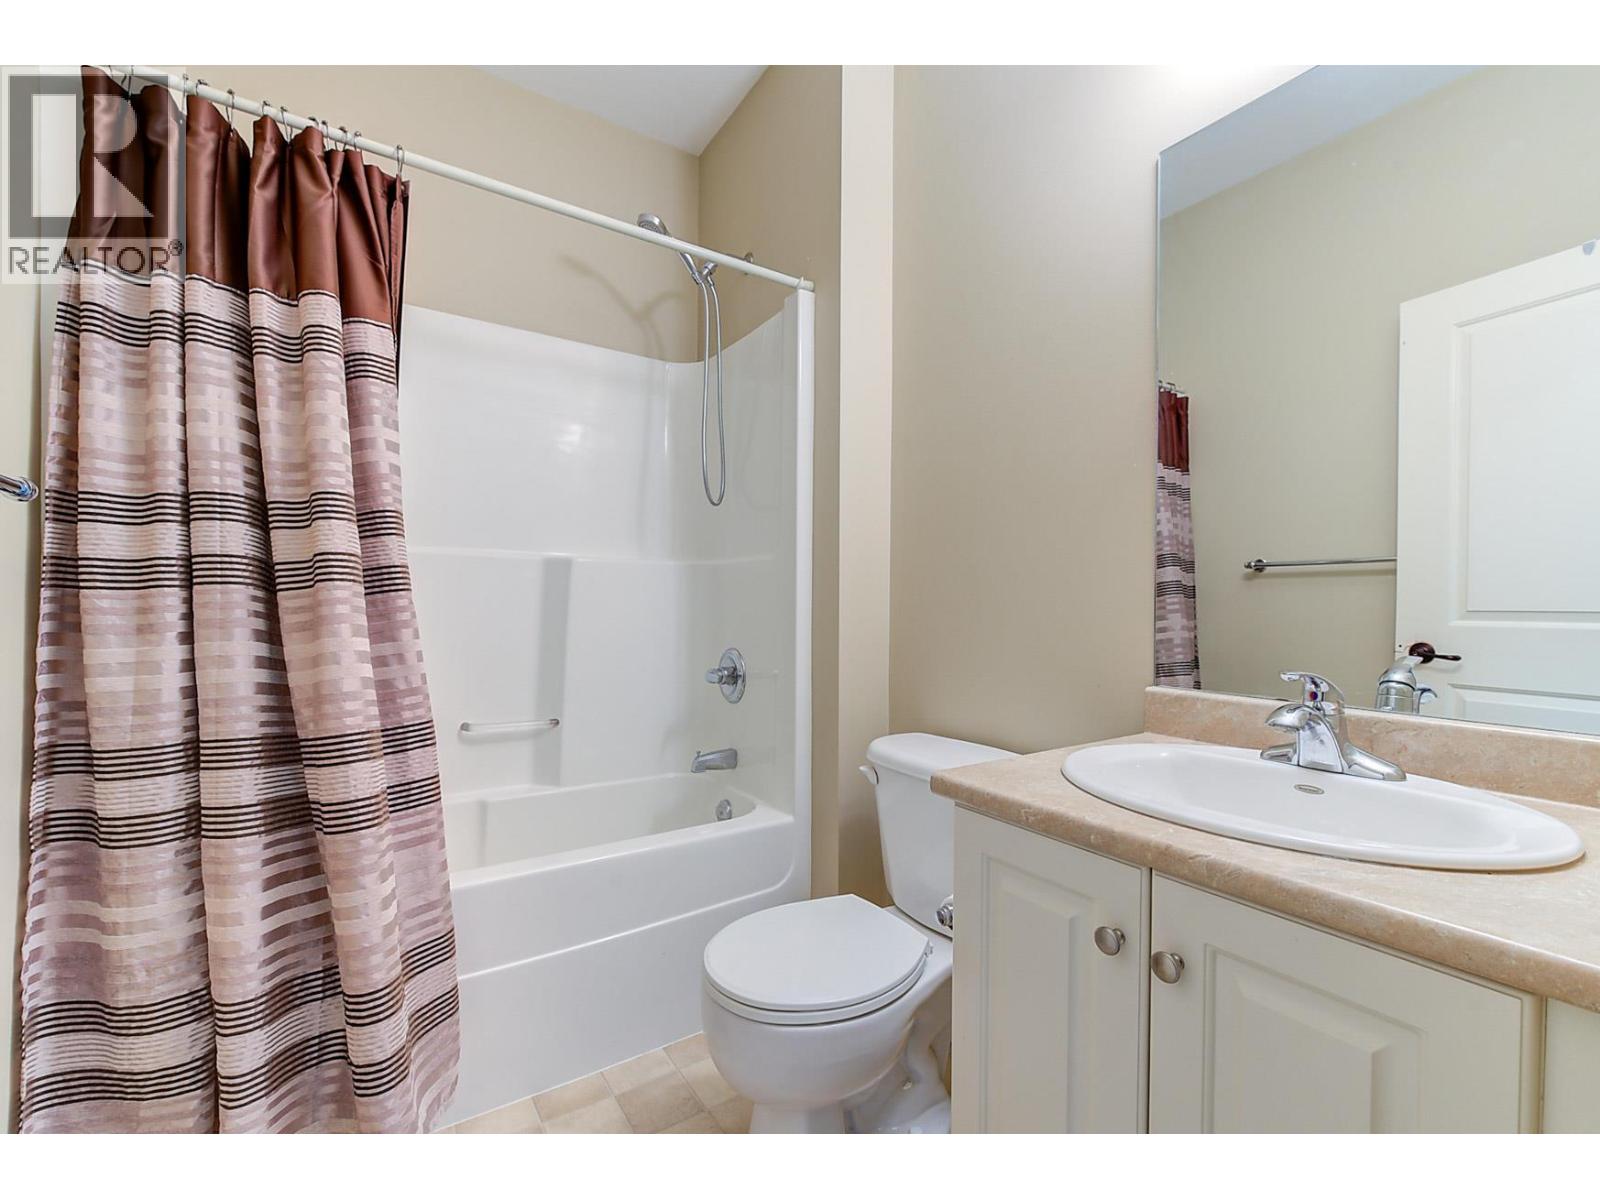
$549,000
Maintenance,
$352.39 Monthly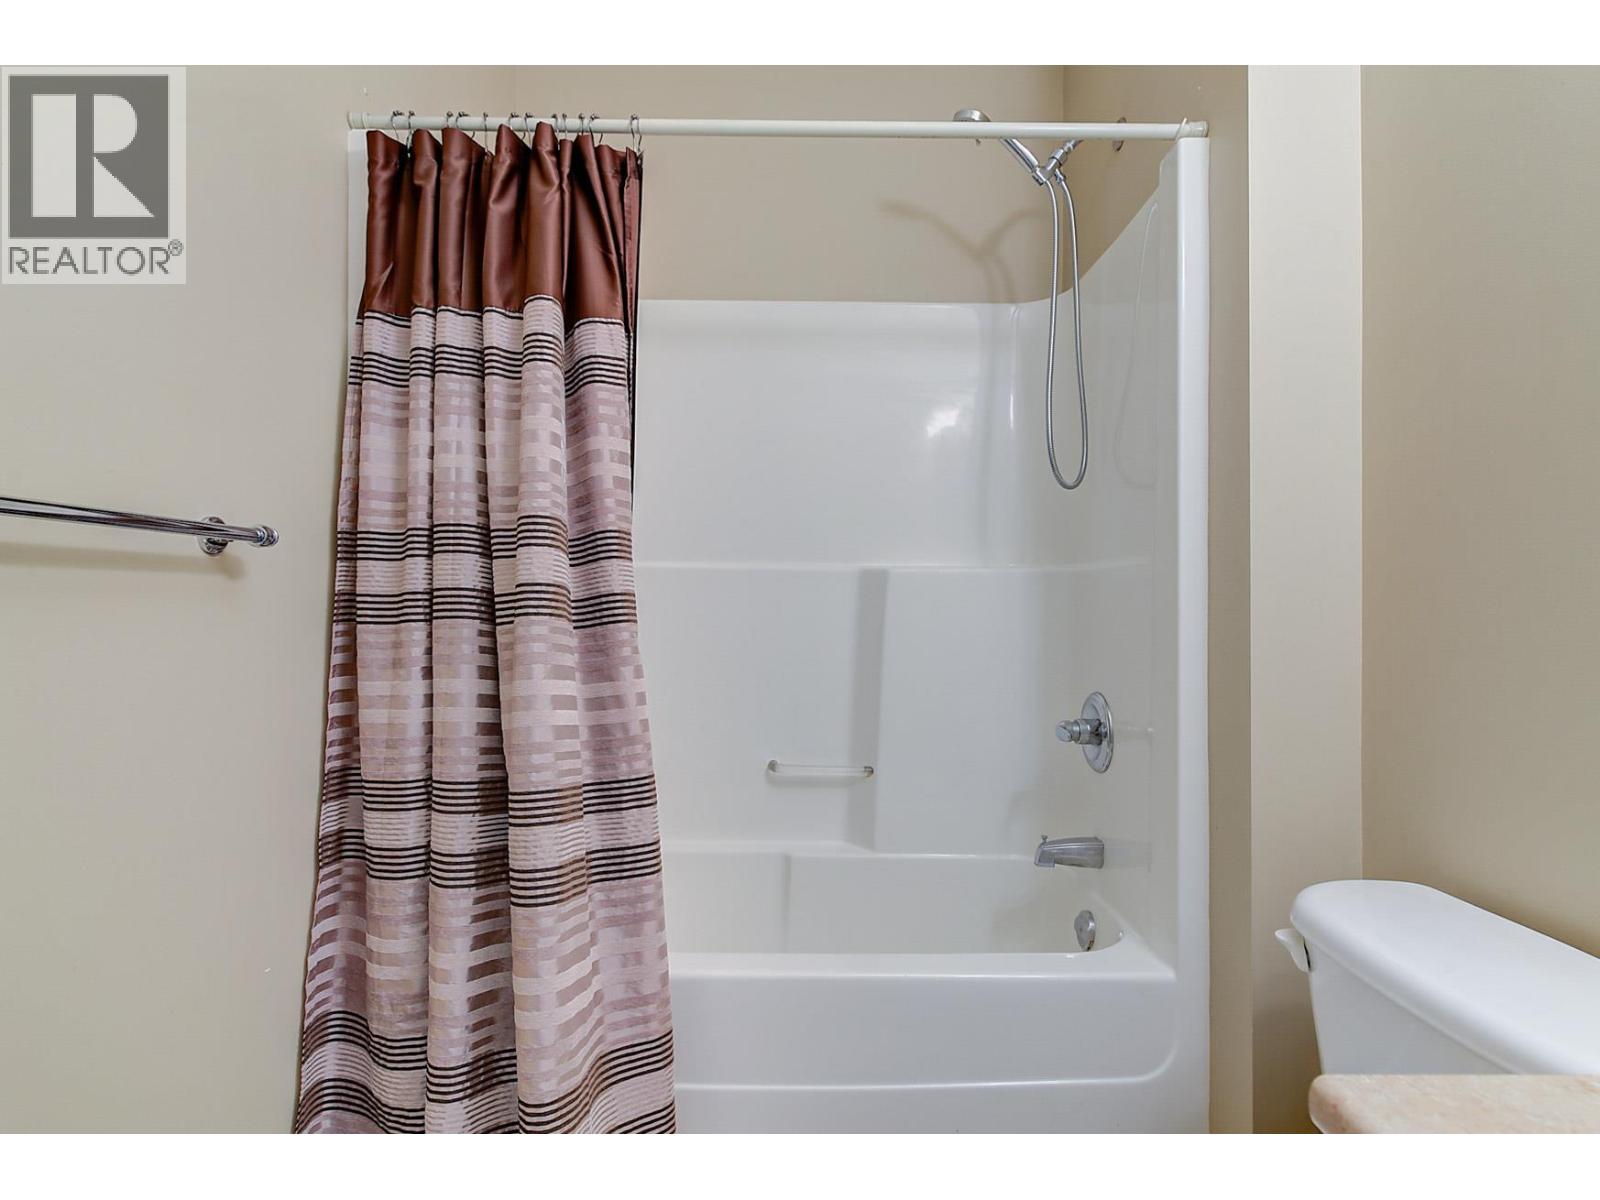
$549,000
Maintenance,
$352.39 Monthly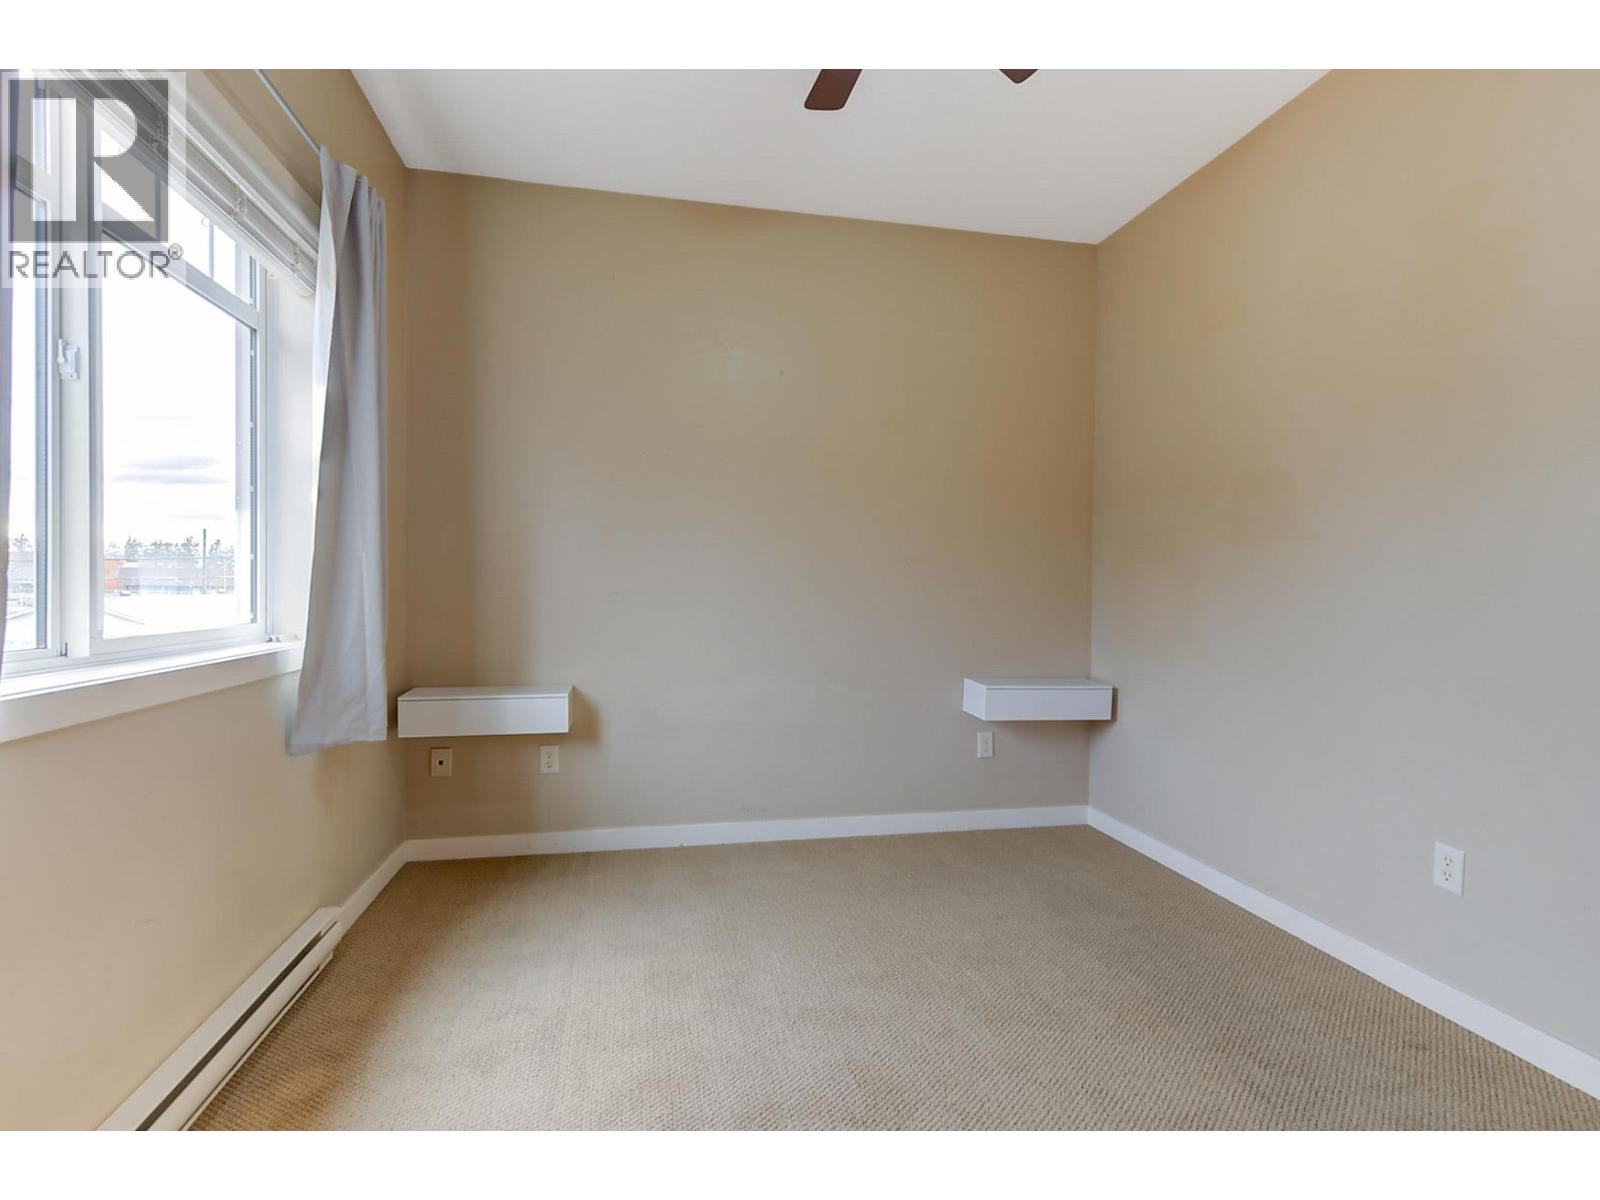
$549,000
Maintenance,
$352.39 Monthly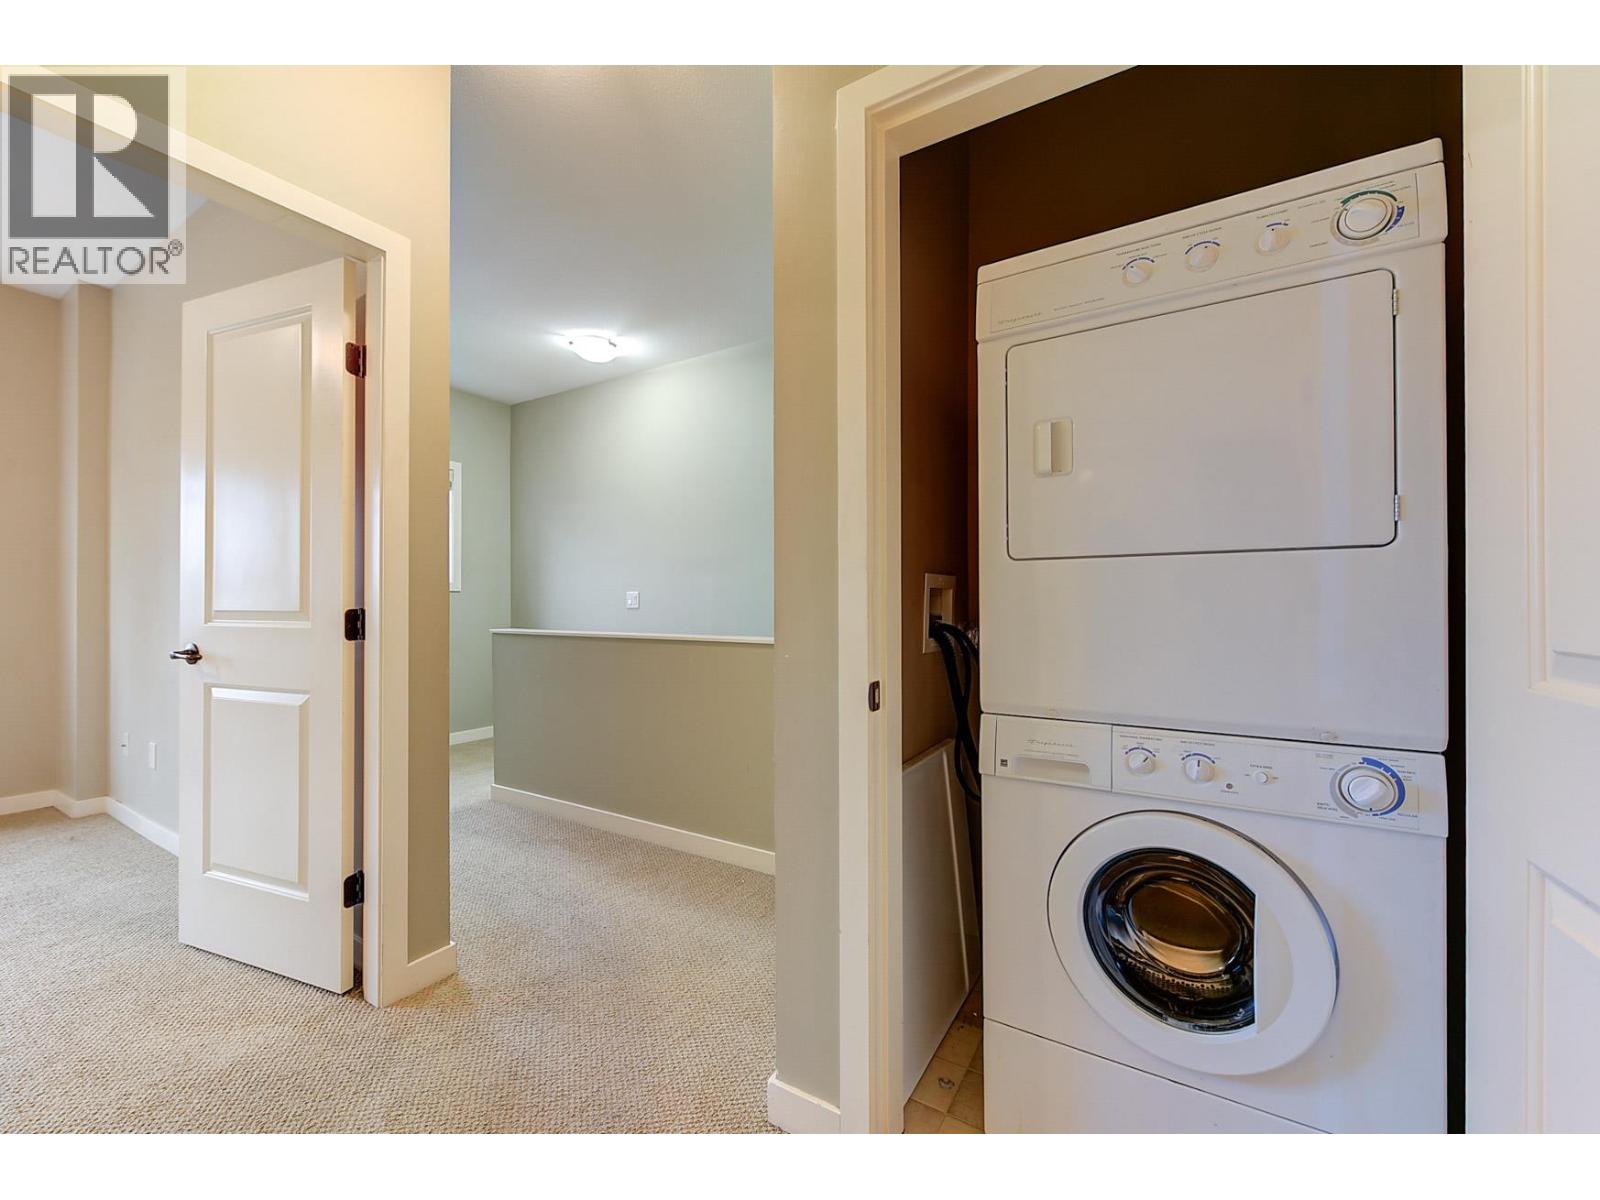
$549,000
Maintenance,
$352.39 Monthly
$549,000
Maintenance,
$352.39 Monthly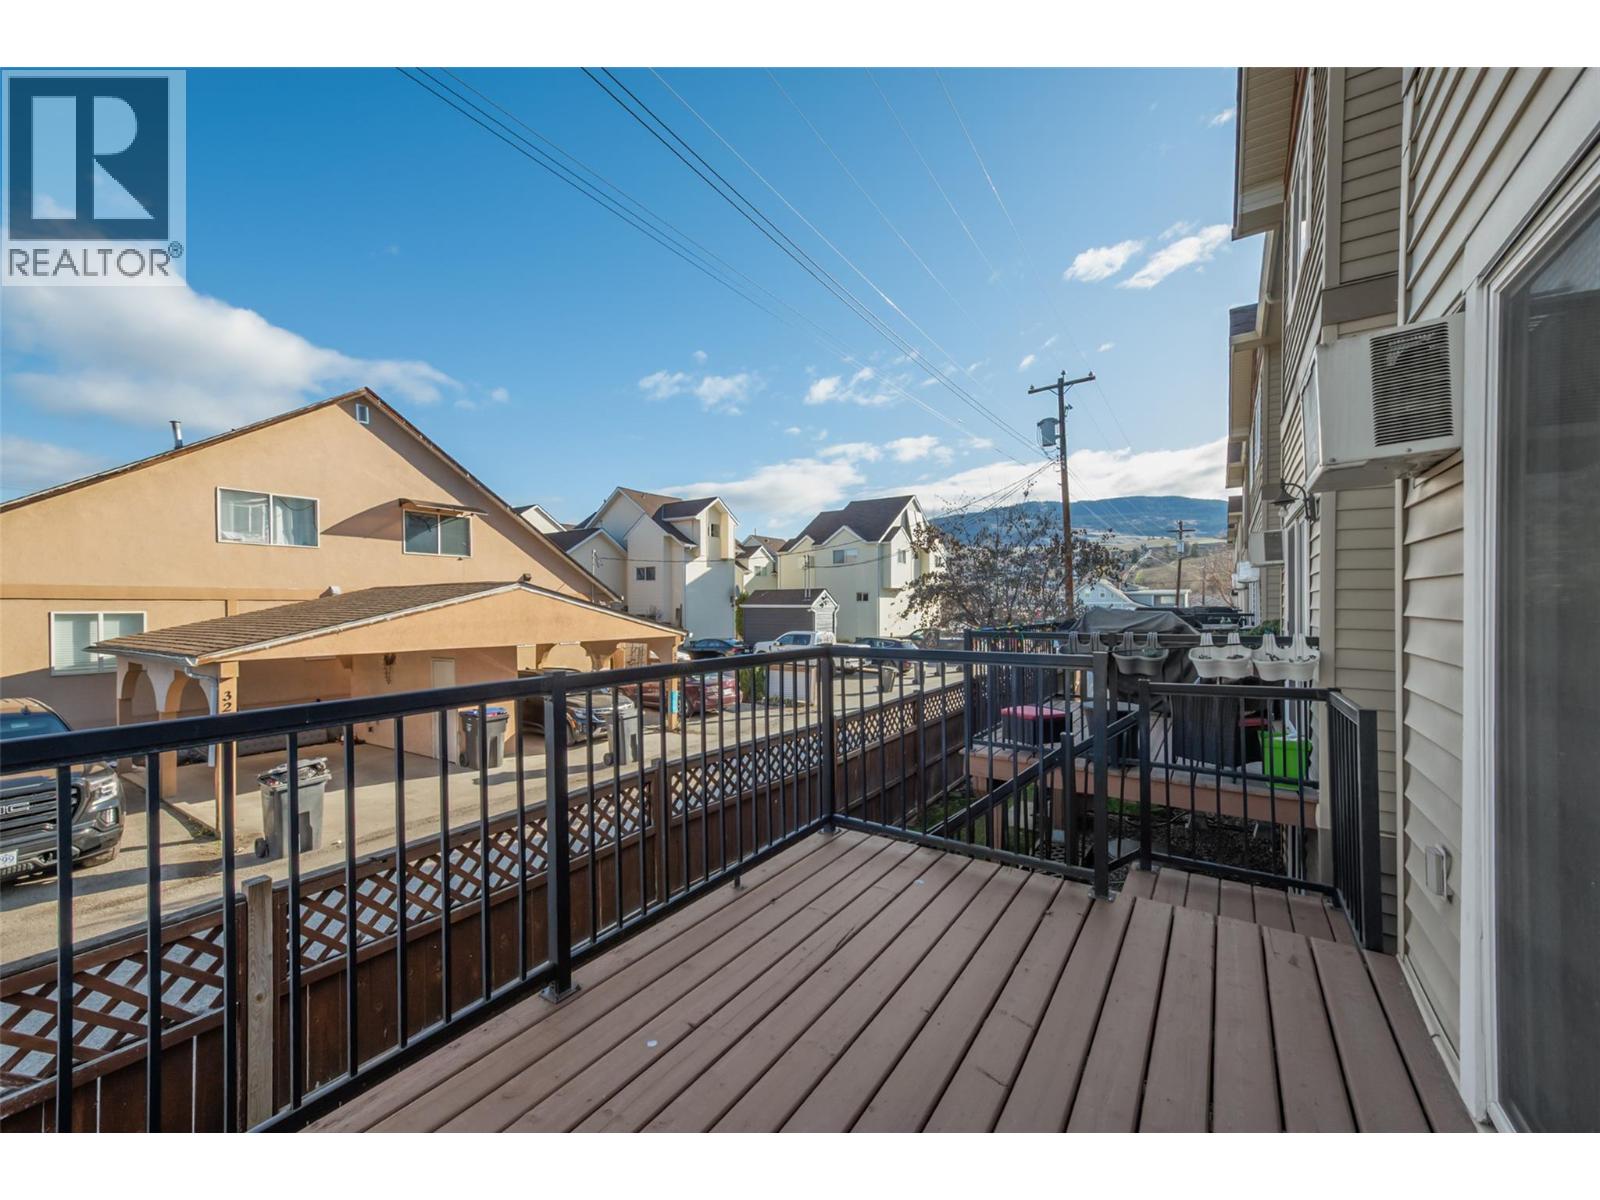
$549,000
Maintenance,
$352.39 Monthly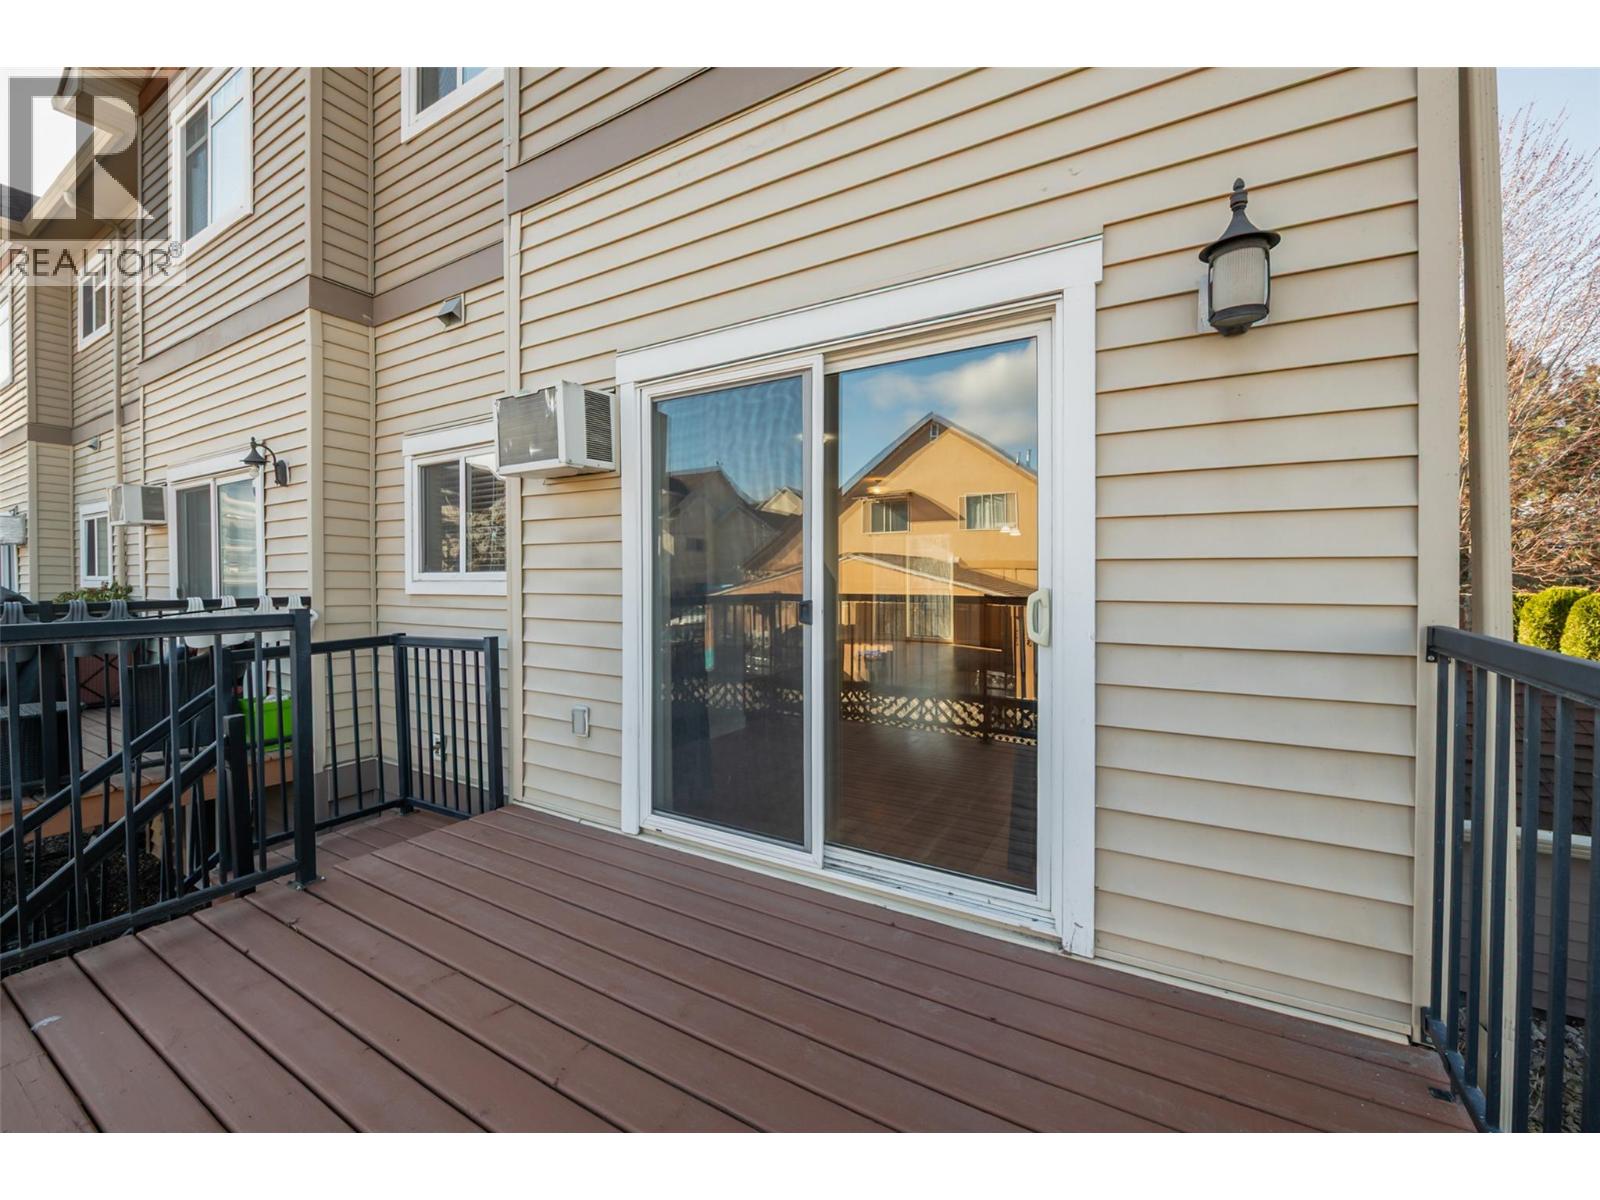
$549,000
Maintenance,
$352.39 Monthly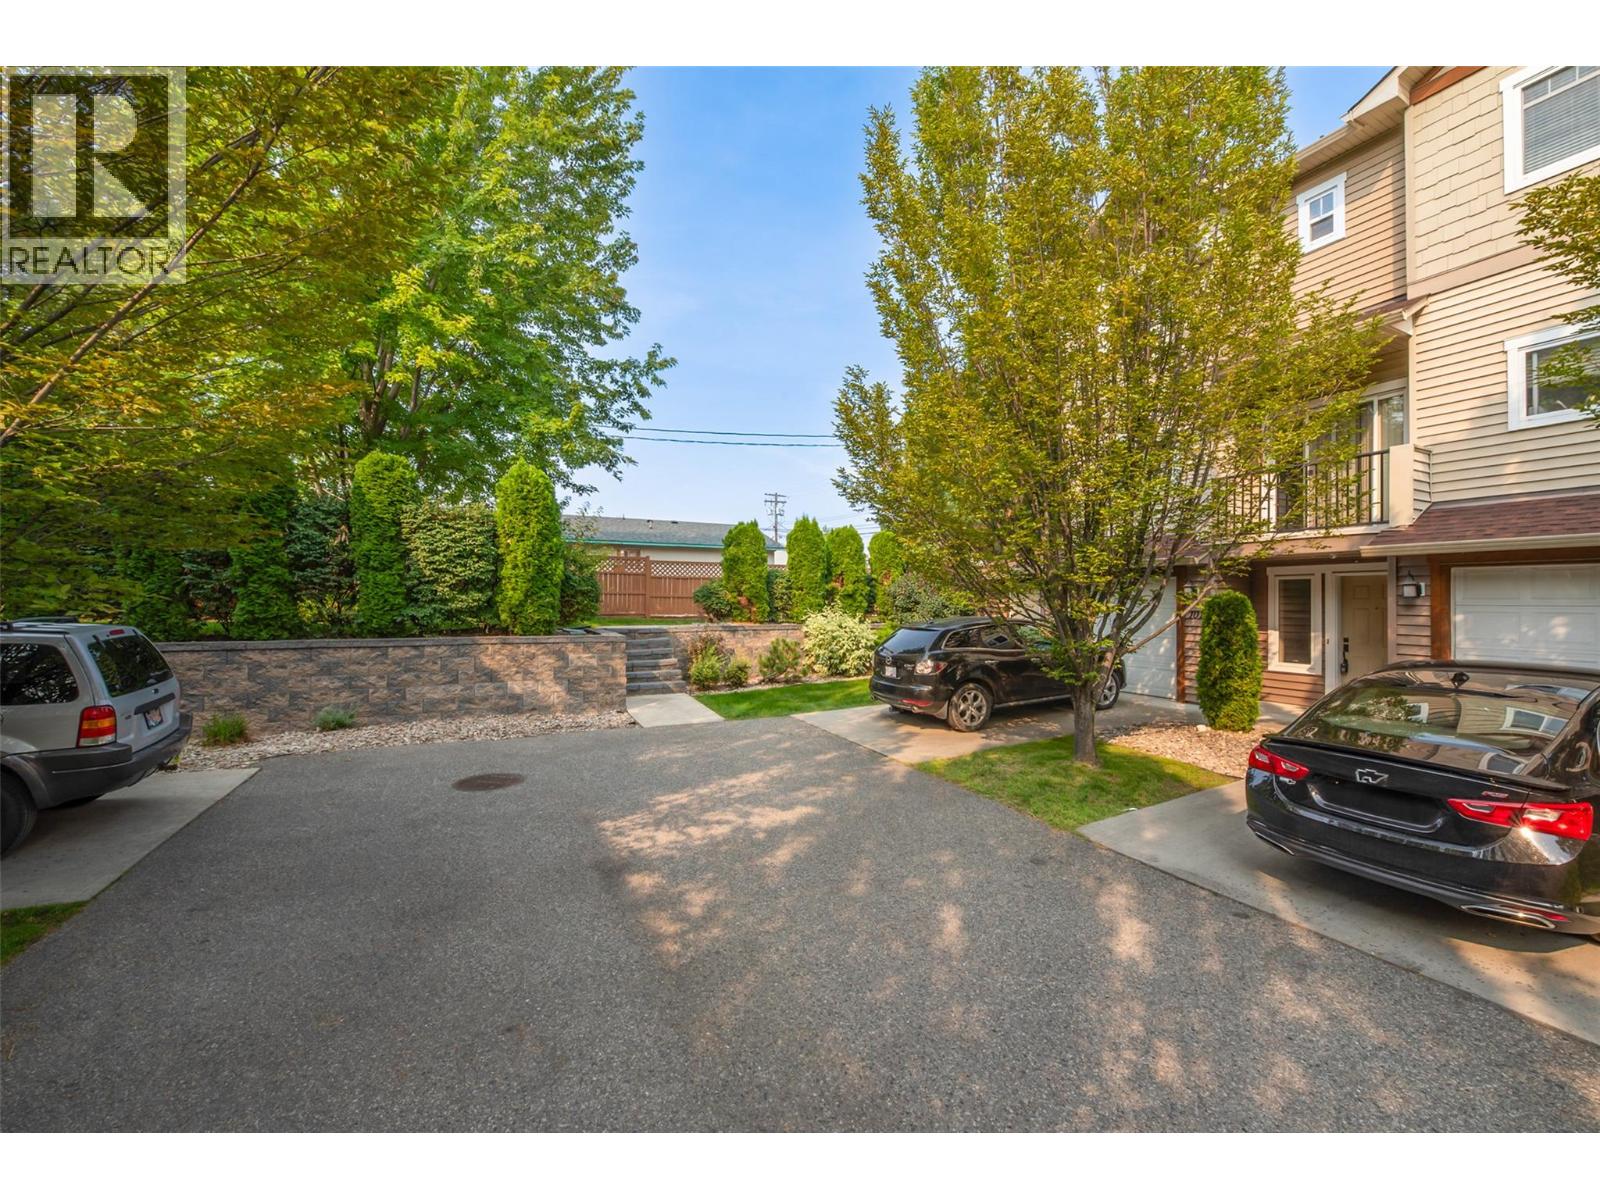
$549,000
Maintenance,
$352.39 Monthly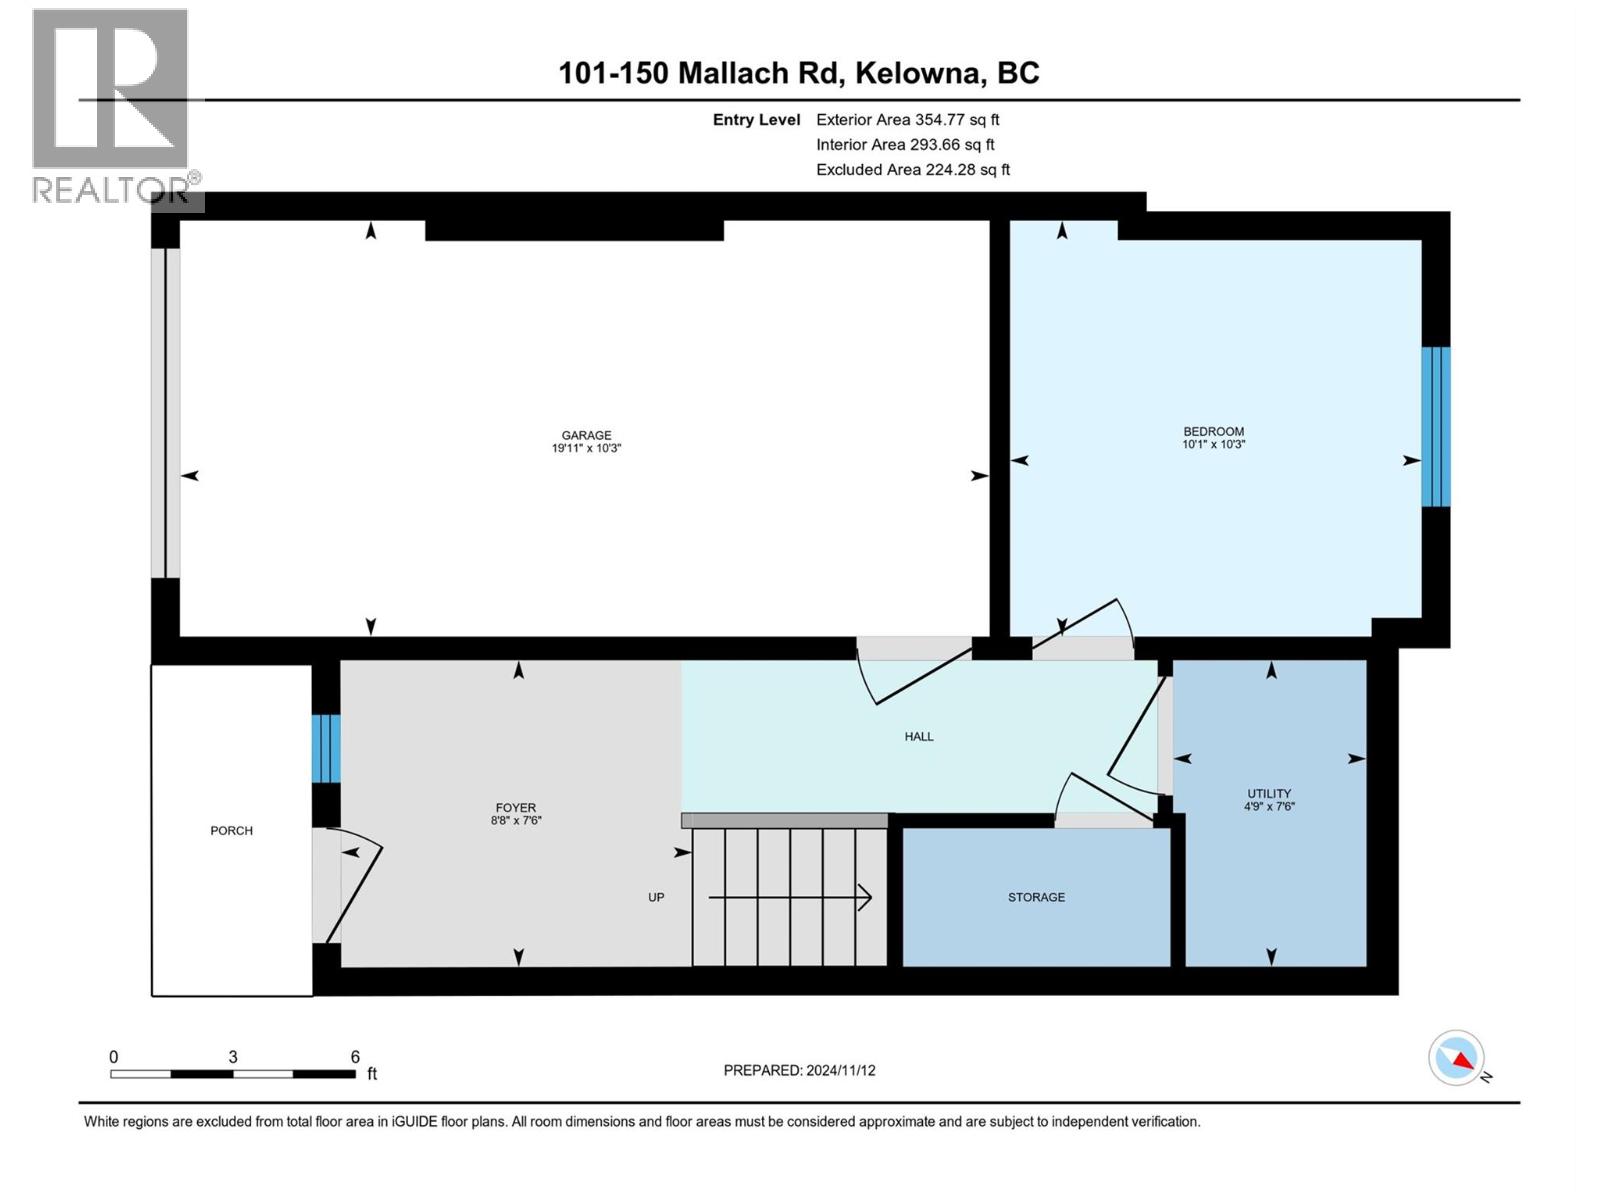
$549,000
Maintenance,
$352.39 Monthly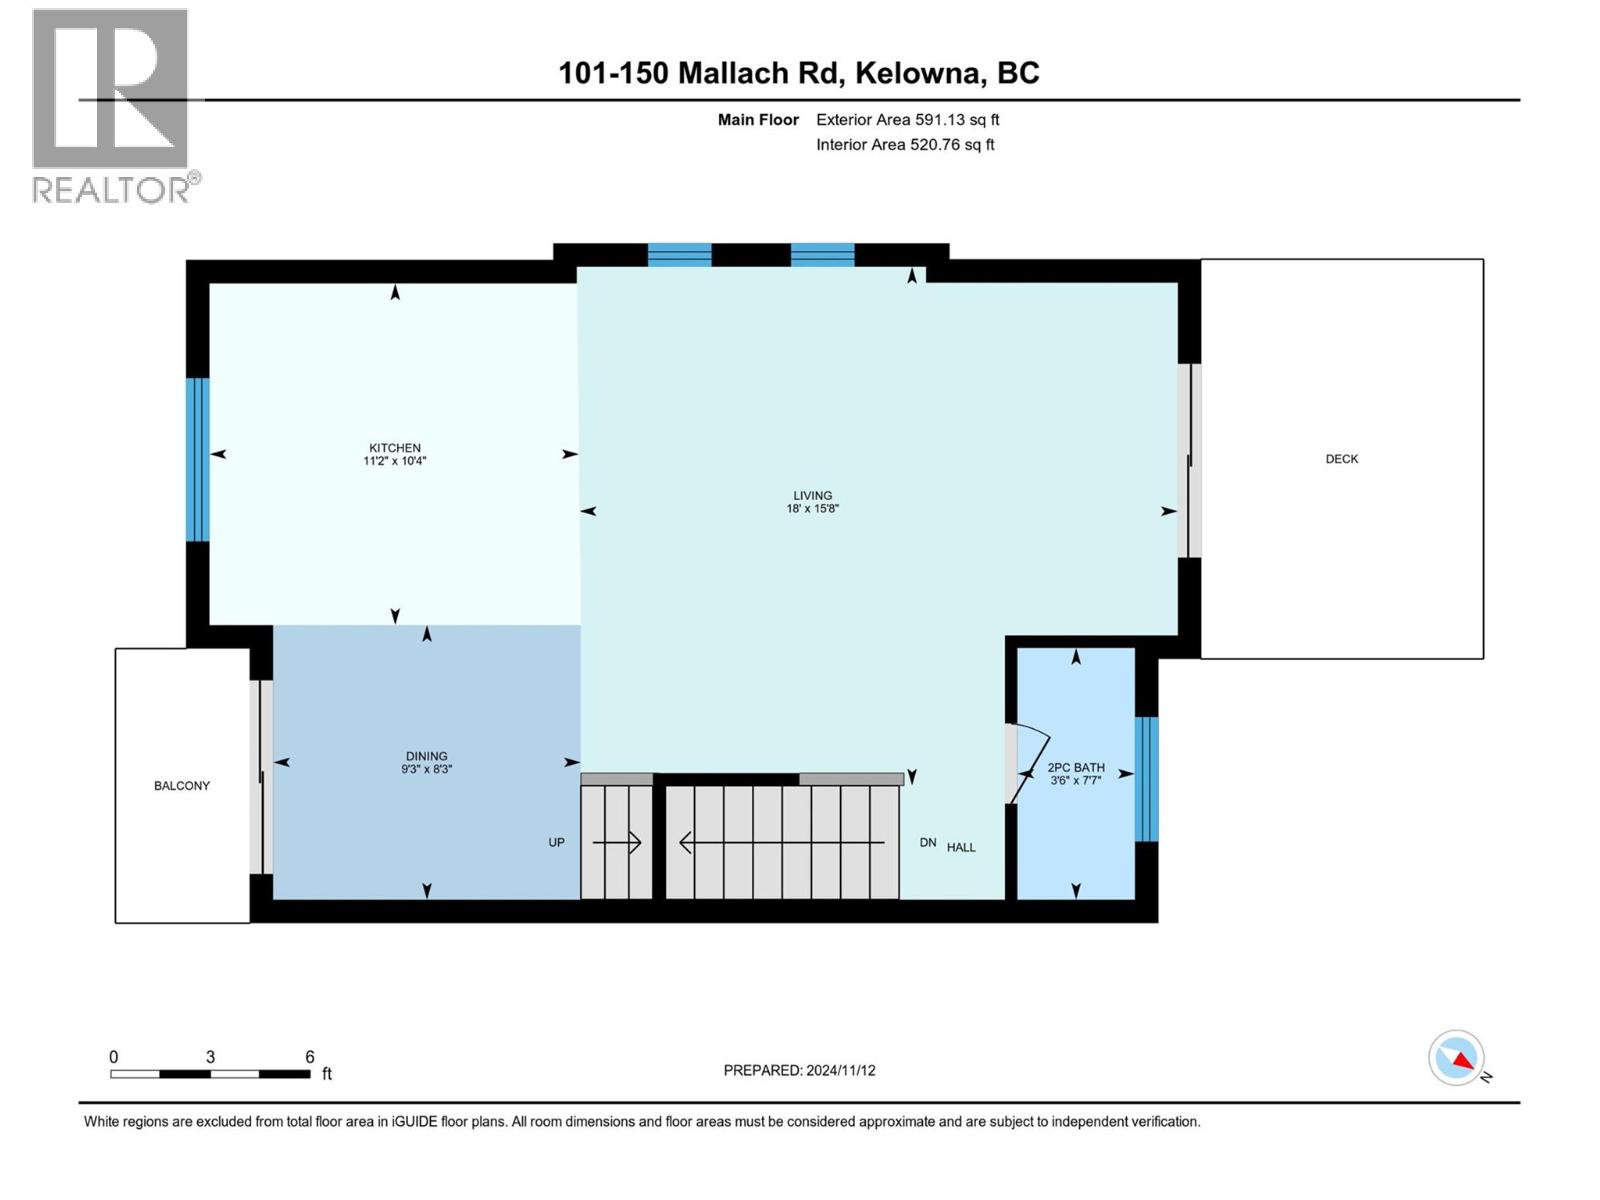
$549,000
Maintenance,
$352.39 Monthly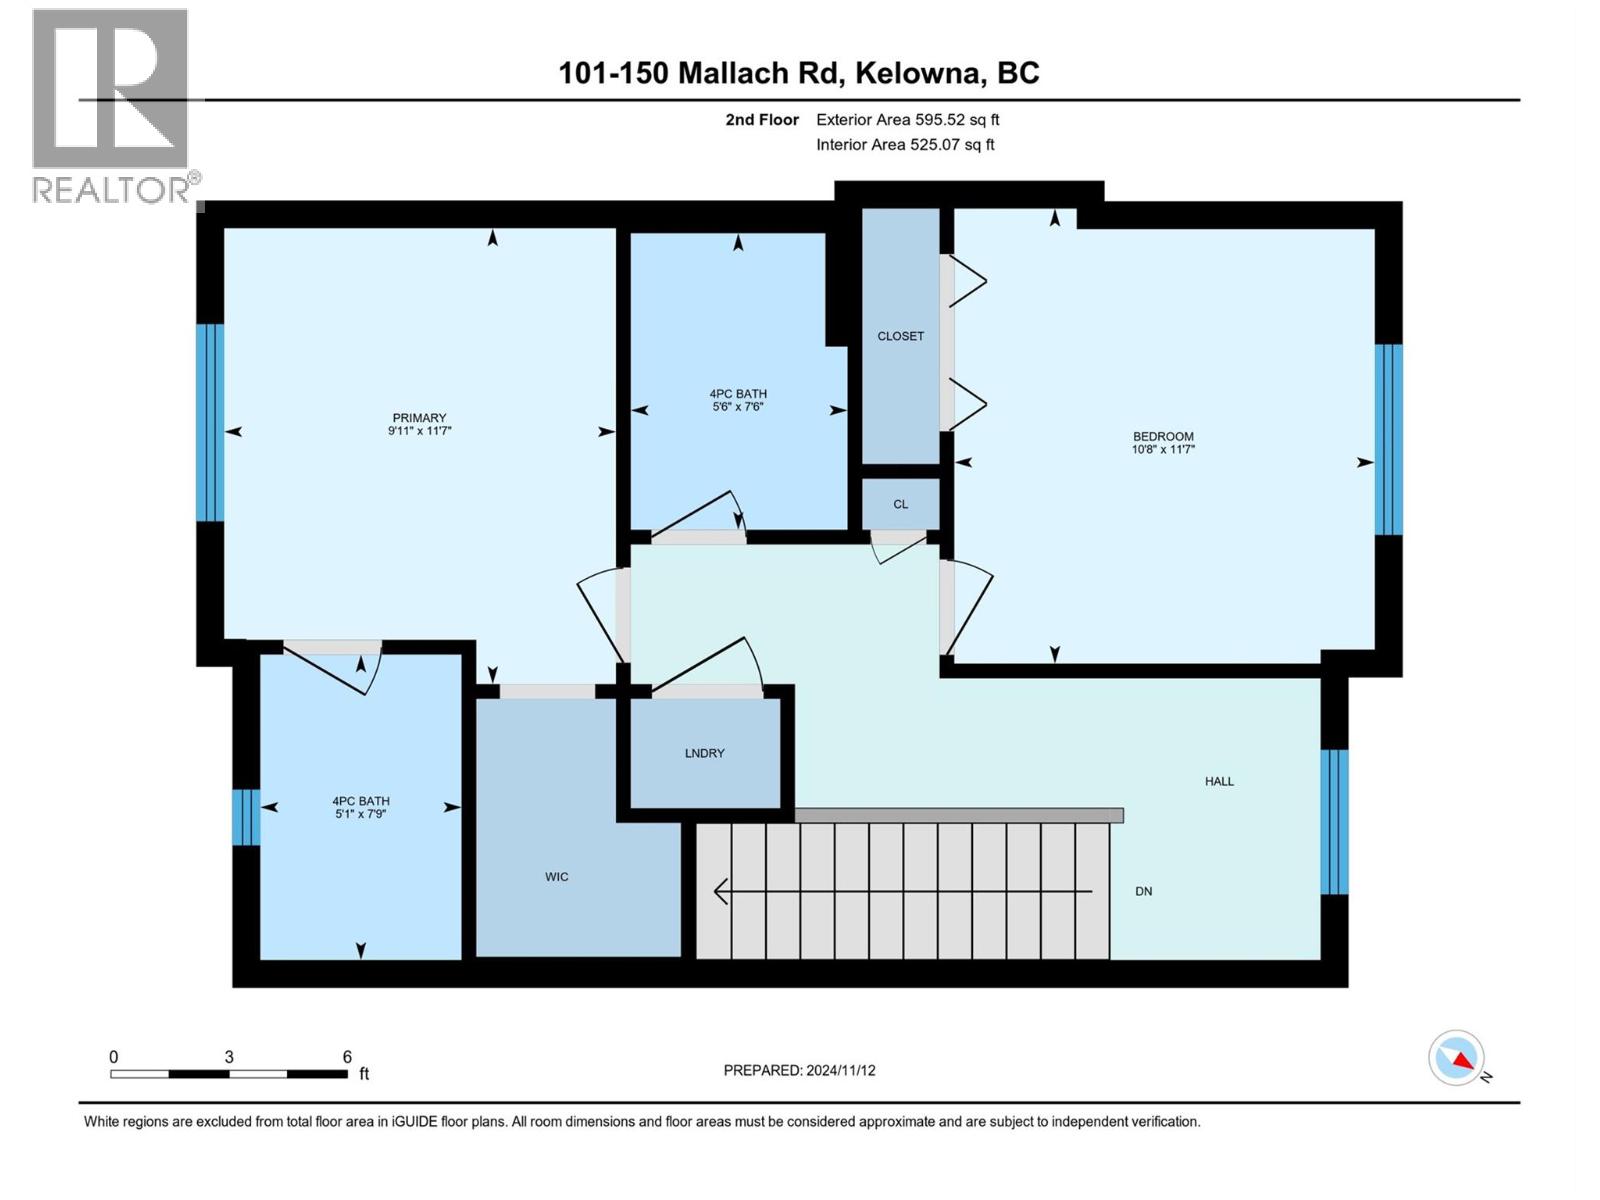
$549,000
Maintenance,
$352.39 Monthly
Like this listing?
Contact us for more information


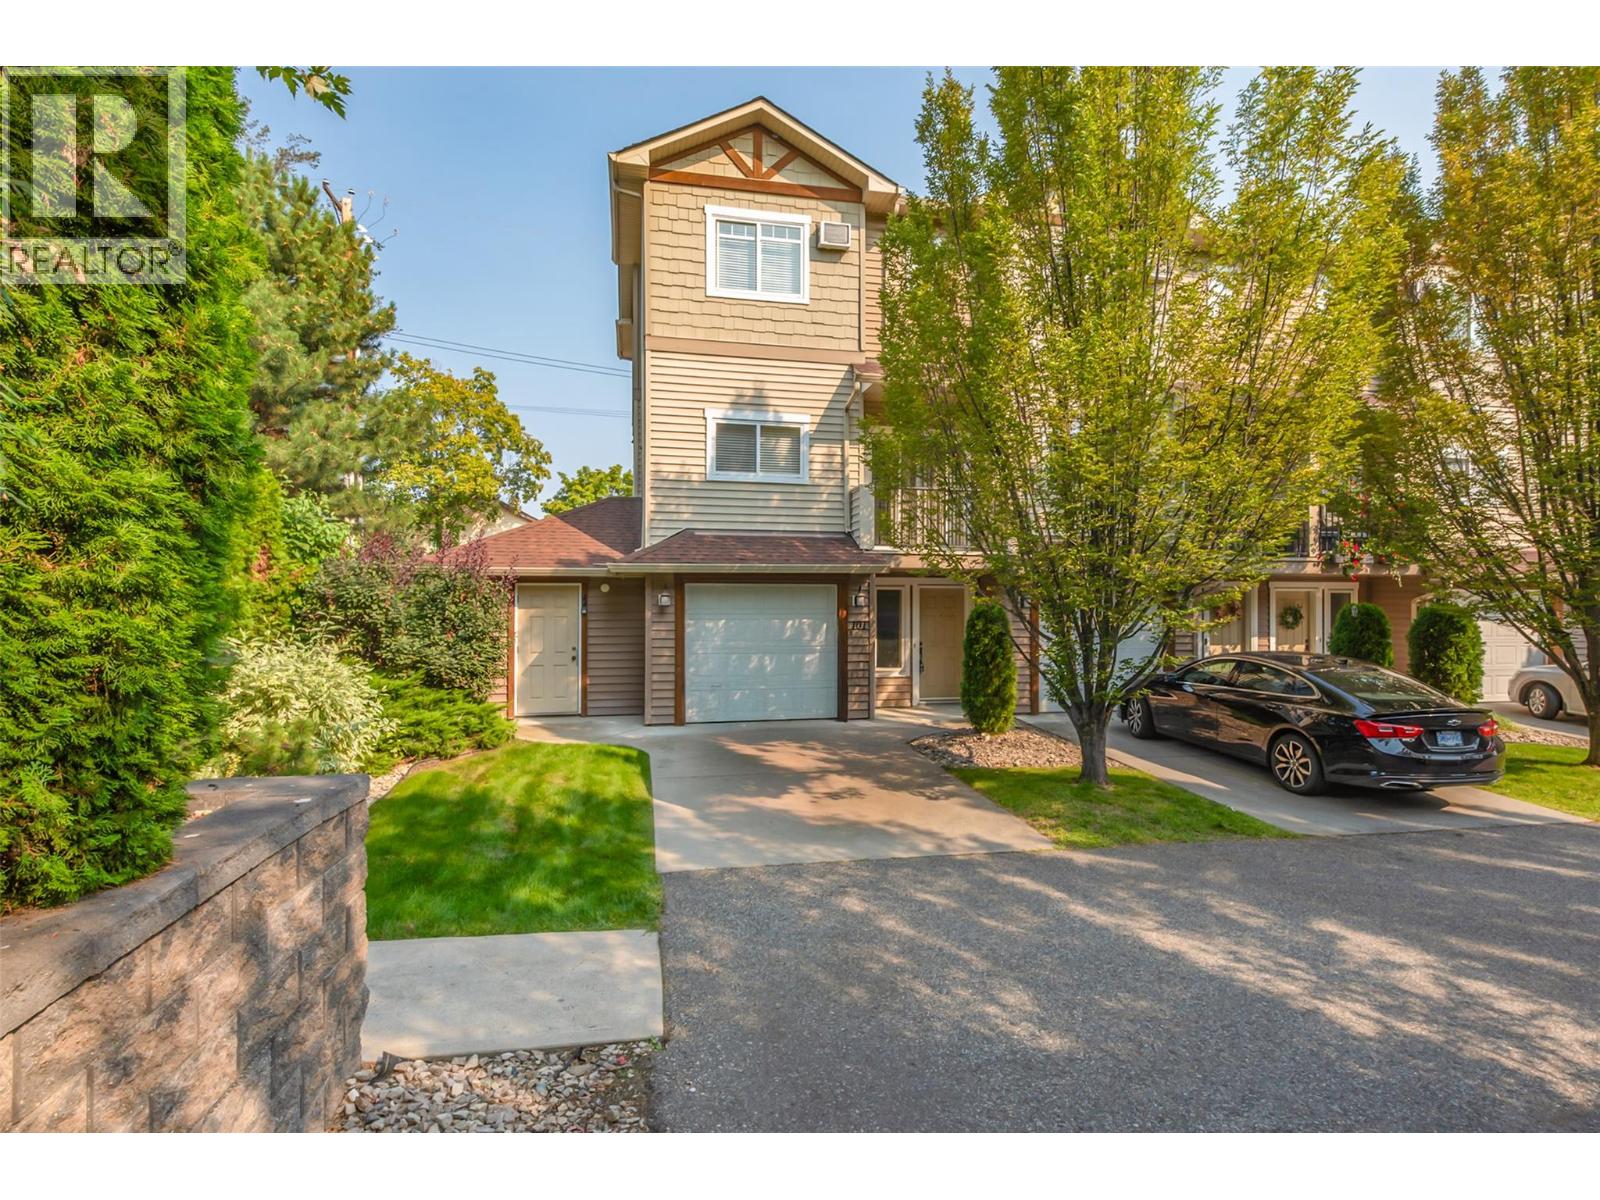
Welcome to the Mallach Townhomes. Great Price, Great Location and ready for quick possession. This squeaky clean 3 bedroom, 2.5 bathroom END UNIT townhome is spread over a large 1541 SQ/FT and is located in the prime spot in the complex. Located at the end of the road, far away from any traffic noise you will love it here. As you drive up, you will first notice the large driveway long enough for a full size truck. As you walk in, you are greeted with a large foyer, bedroom and entrance into the garage. The main level is wide open featuring an island kitchen, SS appliances, large entertaining space and a 1/2 bath. On the top level, you will find another bedroom, bathroom, laundry and the primary bedroom with a 4 piece ensuite and walk in closet. Other great futures include 2 decks, freshly painted, new hot water tank, new kitchen counters and backsplash, steps to schools and a quick 30 min drive to Big White Ski Resort. Hurry and Call your Realtor now! (id:67517)
-
Property Details
MLS® Number 10397448 Property Type Single Family Neigbourhood Rutland South Community Name 150 Mallach ParkingSpaceTotal 2 -
Building
BathroomTotal 3 BedroomsTotal 3 ArchitecturalStyle Multi-level ConstructedDate 2007 ConstructionStyleAttachment Attached ConstructionStyleSplitLevel Other CoolingType Wall Unit HalfBathTotal 1 HeatingType Baseboard Heaters StoriesTotal 3 SizeInterior 1,541 Sqft Type Row / Townhouse UtilityWater Municipal Water Additional Parking Attached Garage 1 -
Land
Acreage No Sewer Municipal Sewage System SizeTotalText Under 1 Acre -
Rooms
Level Type Length Width Dimensions Second Level Living Room 15'8'' x 18' Second Level Kitchen 10'4'' x 11'2'' Second Level Dining Room 8'3'' x 9'3'' Third Level Primary Bedroom 11'7'' x 9'11'' Third Level Bedroom 11'7'' x 10'8'' Third Level Full Ensuite Bathroom 7'6'' x 5'6'' Third Level Full Bathroom 7'9'' x 7'1'' Main Level Partial Bathroom 7'7'' x 3'6'' Main Level Utility Room 7'6'' x 4'9'' Main Level Other 10'3'' x 19'11'' Main Level Foyer 7'6'' x 8'8'' Main Level Bedroom 10'3'' x 10'1'' -
Utilities
Your Favourites
No Favourites Found







The trademarks REALTOR®, REALTORS®, and the REALTOR® logo are controlled by The Canadian Real Estate Association (CREA) and identify real estate professionals who are members of CREA. The trademarks MLS®, Multiple Listing Service® and the associated logos are owned by The Canadian Real Estate Association (CREA) and identify the quality of services provided by real estate professionals who are members of CREA. The trademark DDF® is owned by The Canadian Real Estate Association (CREA) and identifies CREA's Data Distribution Facility (DDF®)
September 16 2026 04:29:14
Association of Interior REALTORS®
