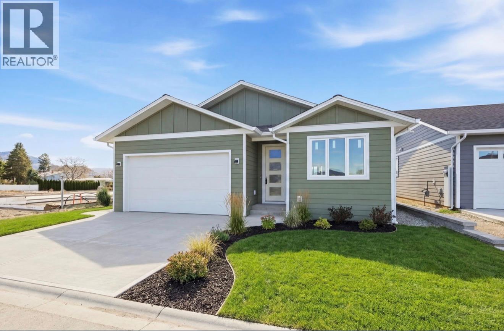
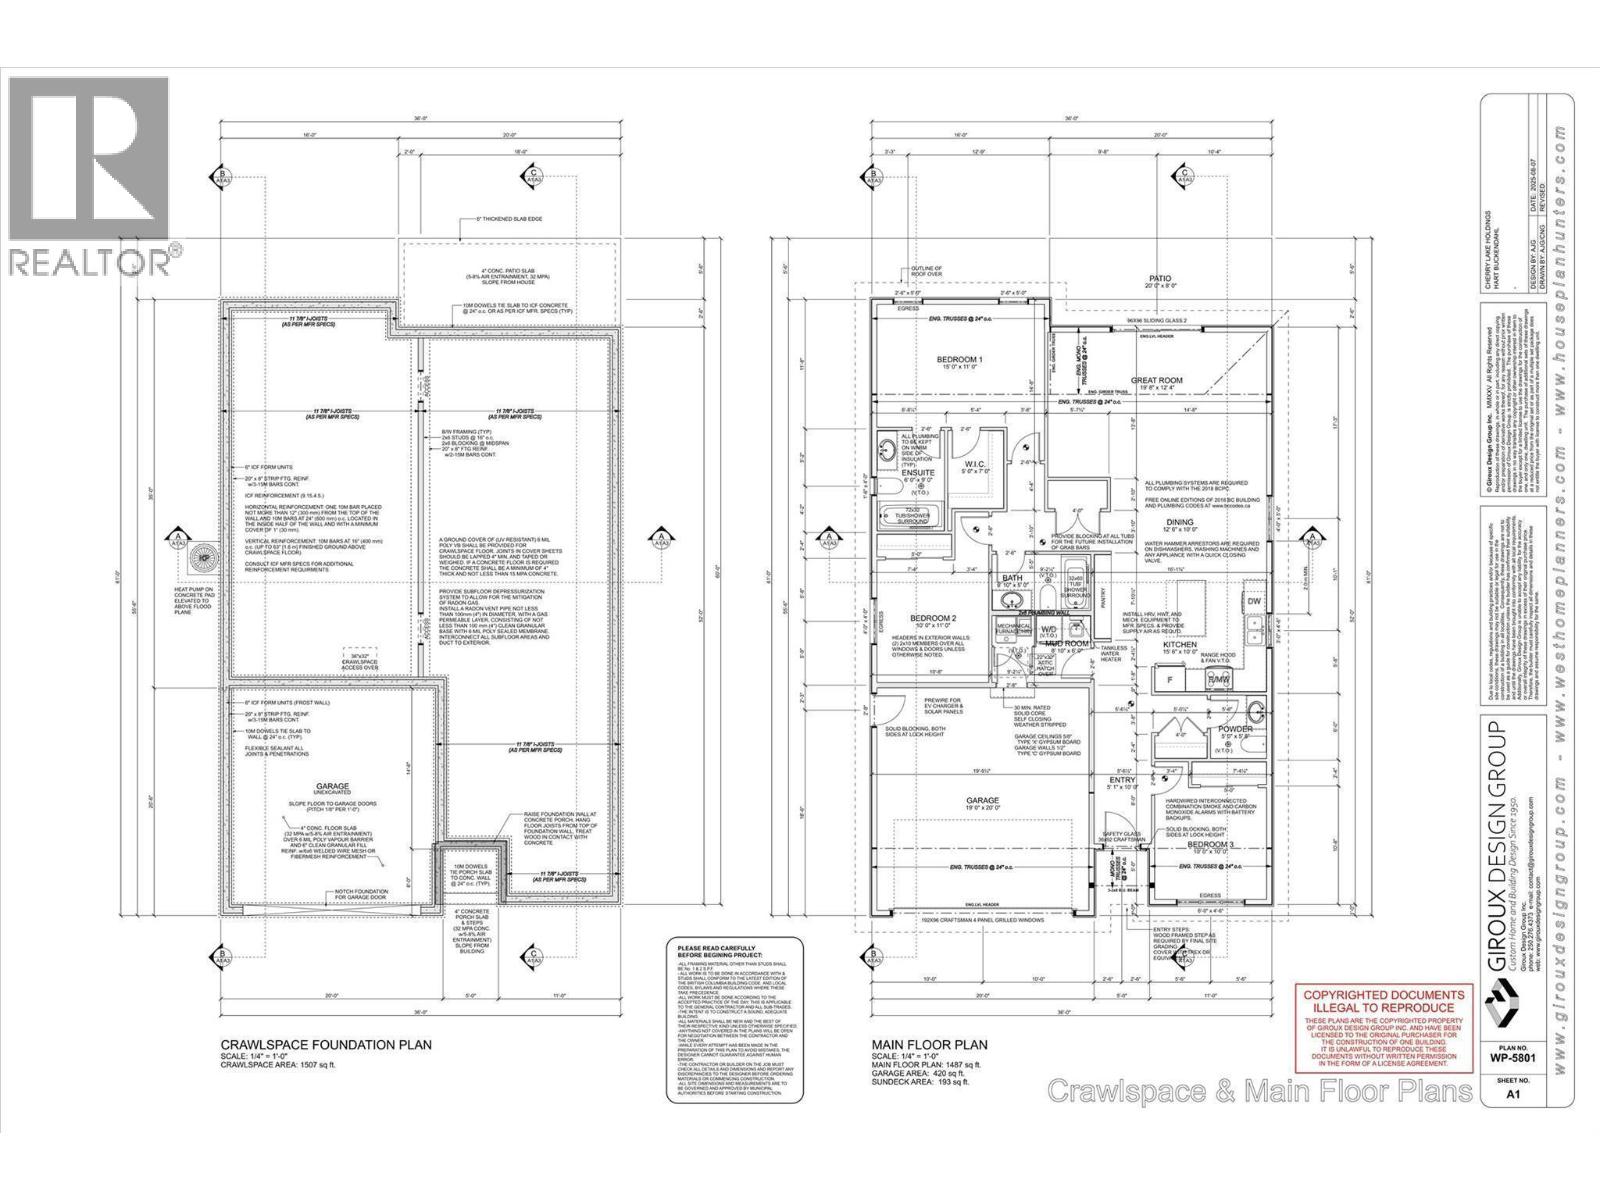
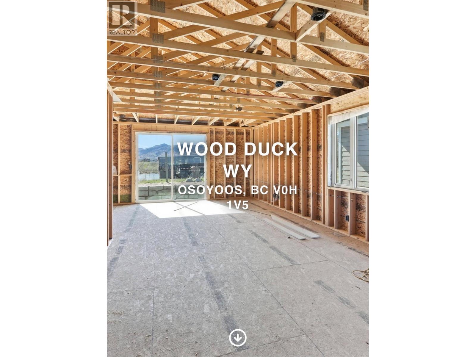
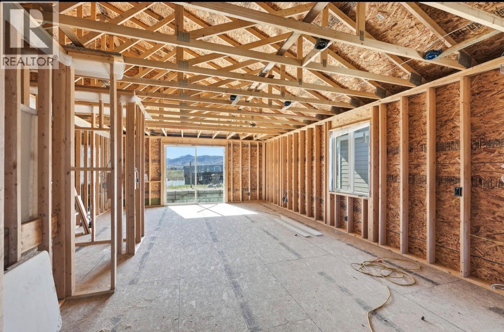
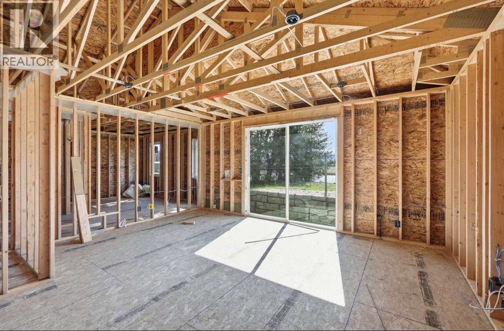
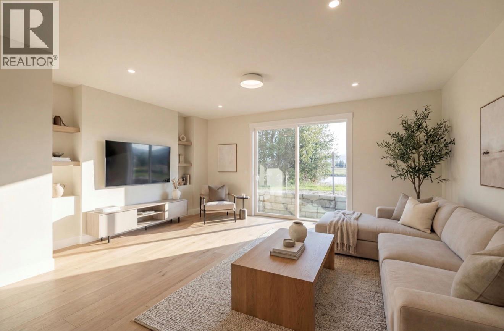
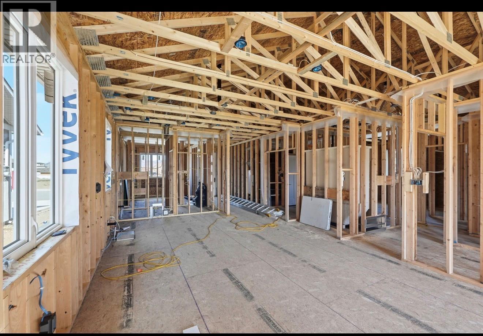
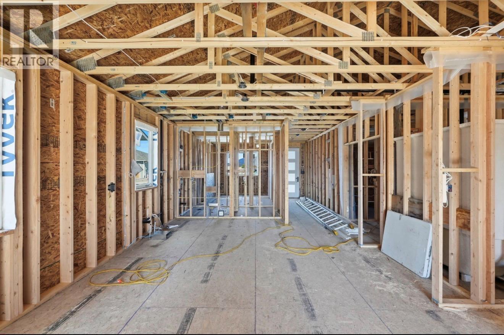
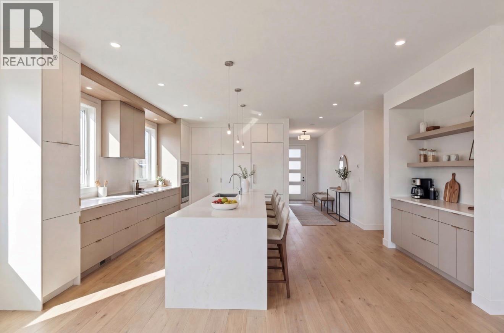
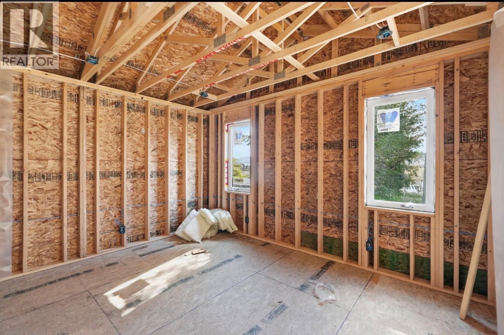
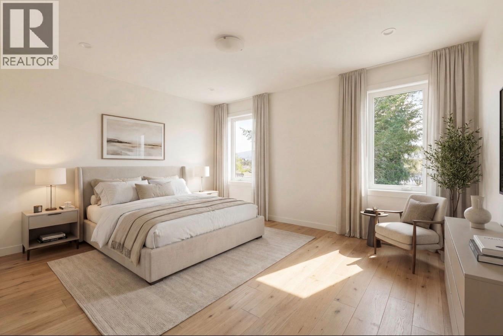
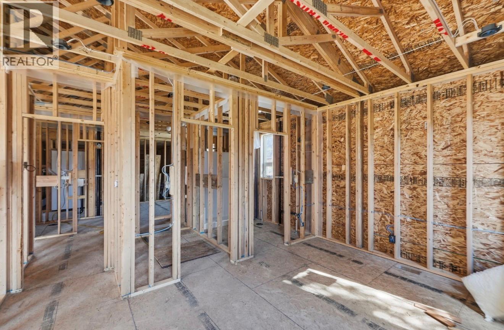
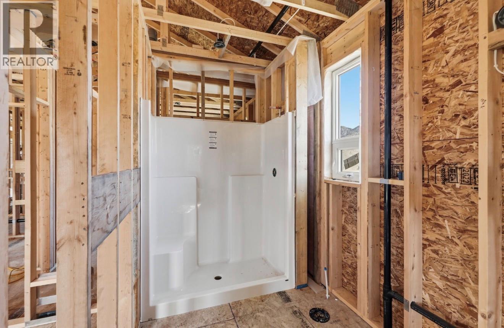
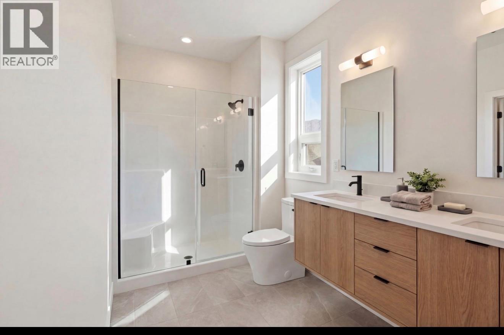
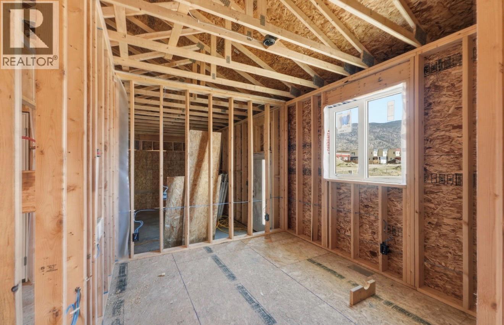
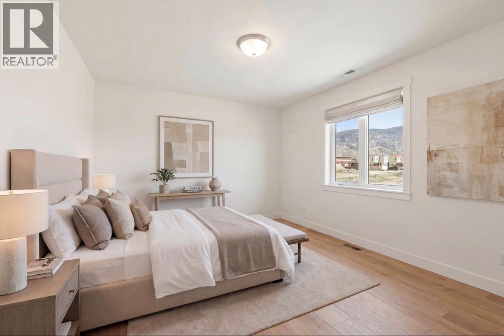
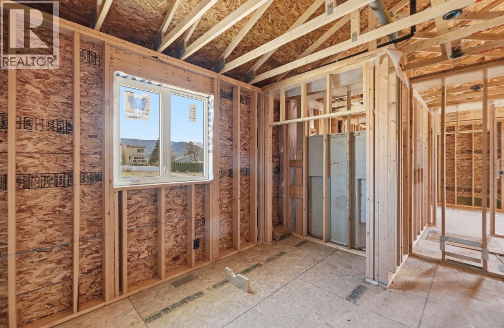
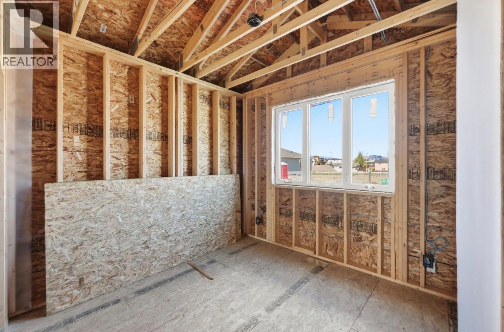
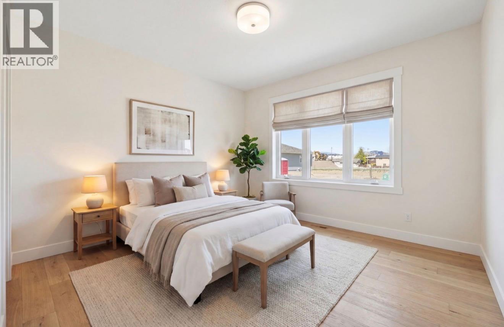
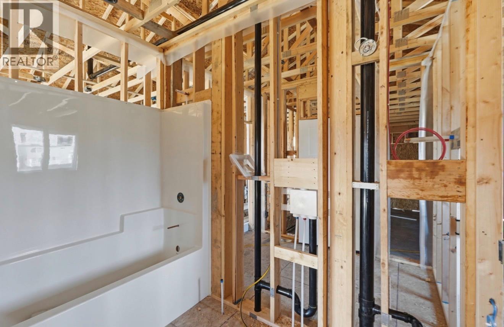
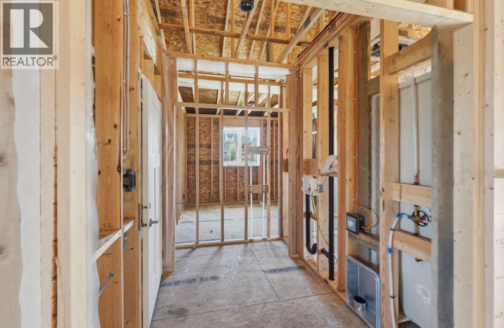
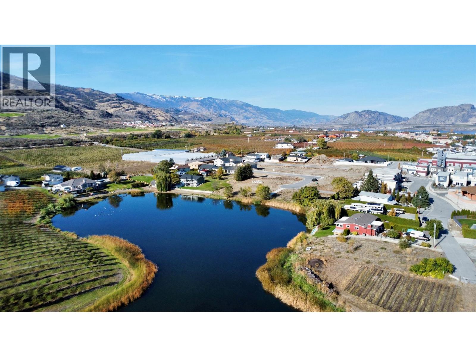
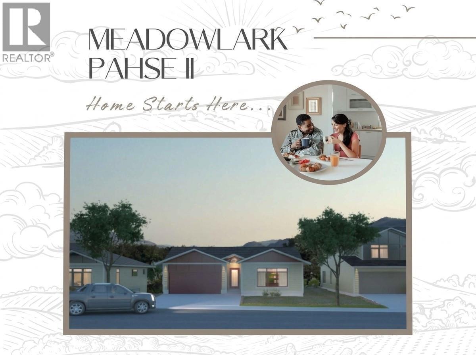


Under CONSTRUCTION 3 BDR Rancher with Mountain Views in Meadowlark II. Beautifully designed 3 bedroom rancher in Osoyoos new Meadowlark II subdivision. Offering stunning mountain views and a highly desirable central Osoyoos location, this single level home combines modern comfort with everyday convenience. Thoughtfully laid out with a spacious double car garage, this home is ideally situated near the golf course, high school, and walking and biking paths just one block away. Enjoy the added benefit of NO strata fees while being only minutes from downtown shopping, restaurants, and amenities. A fantastic opportunity to own a brand new home in a quiet, family friendly neighbourhood in the heart of Osoyoos. Home is currently under construction. Pictures of interior of a finished home is an AI generated mockup. House not exactly as shown, floor plan is REVERSED. (id:67517)
-
Property Details
MLS® Number 10403972 Property Type Single Family Neigbourhood Osoyoos ParkingSpaceTotal 4 -
Building
BathroomTotal 3 BedroomsTotal 3 ArchitecturalStyle Bungalow BasementType Crawl Space ConstructedDate 2026 ConstructionStyleAttachment Detached CoolingType Central Air Conditioning HalfBathTotal 1 HeatingType Forced Air StoriesTotal 1 SizeInterior 1,487 Sqft Type House UtilityWater Municipal Water Attached Garage 2 -
Land
Acreage No Sewer Municipal Sewage System SizeIrregular 0.08 SizeTotal 0.08 Ac|under 1 Acre SizeTotalText 0.08 Ac|under 1 Acre -
Rooms
Level Type Length Width Dimensions Main Level Kitchen 15'6'' x 10' Main Level 4pc Ensuite Bath Measurements not available Main Level Primary Bedroom 15' x 11' Main Level Mud Room 8'10'' x 6' Main Level 4pc Bathroom Measurements not available Main Level Bedroom 10' x 10' Main Level Living Room 19'8'' x 12'4'' Main Level Dining Room 12'6'' x 10' Main Level 2pc Bathroom Measurements not available Main Level Bedroom 10' x 10' -
Utilities
Natural Gas Available
Your Favourites
No Favourites Found







The trademarks REALTOR®, REALTORS®, and the REALTOR® logo are controlled by The Canadian Real Estate Association (CREA) and identify real estate professionals who are members of CREA. The trademarks MLS®, Multiple Listing Service® and the associated logos are owned by The Canadian Real Estate Association (CREA) and identify the quality of services provided by real estate professionals who are members of CREA. The trademark DDF® is owned by The Canadian Real Estate Association (CREA) and identifies CREA's Data Distribution Facility (DDF®)
October 22 2026 04:47:58
Association of Interior REALTORS®
