$198,000
Maintenance,
$707.08 Monthly
$198,000
Maintenance,
$707.08 Monthly
$198,000
Maintenance,
$707.08 Monthly
$198,000
Maintenance,
$707.08 Monthly
$198,000
Maintenance,
$707.08 Monthly
$198,000
Maintenance,
$707.08 Monthly
$198,000
Maintenance,
$707.08 Monthly
$198,000
Maintenance,
$707.08 Monthly
$198,000
Maintenance,
$707.08 Monthly
$198,000
Maintenance,
$707.08 Monthly
$198,000
Maintenance,
$707.08 Monthly
$198,000
Maintenance,
$707.08 Monthly
$198,000
Maintenance,
$707.08 Monthly
$198,000
Maintenance,
$707.08 Monthly
Like this listing?
Contact us for more information


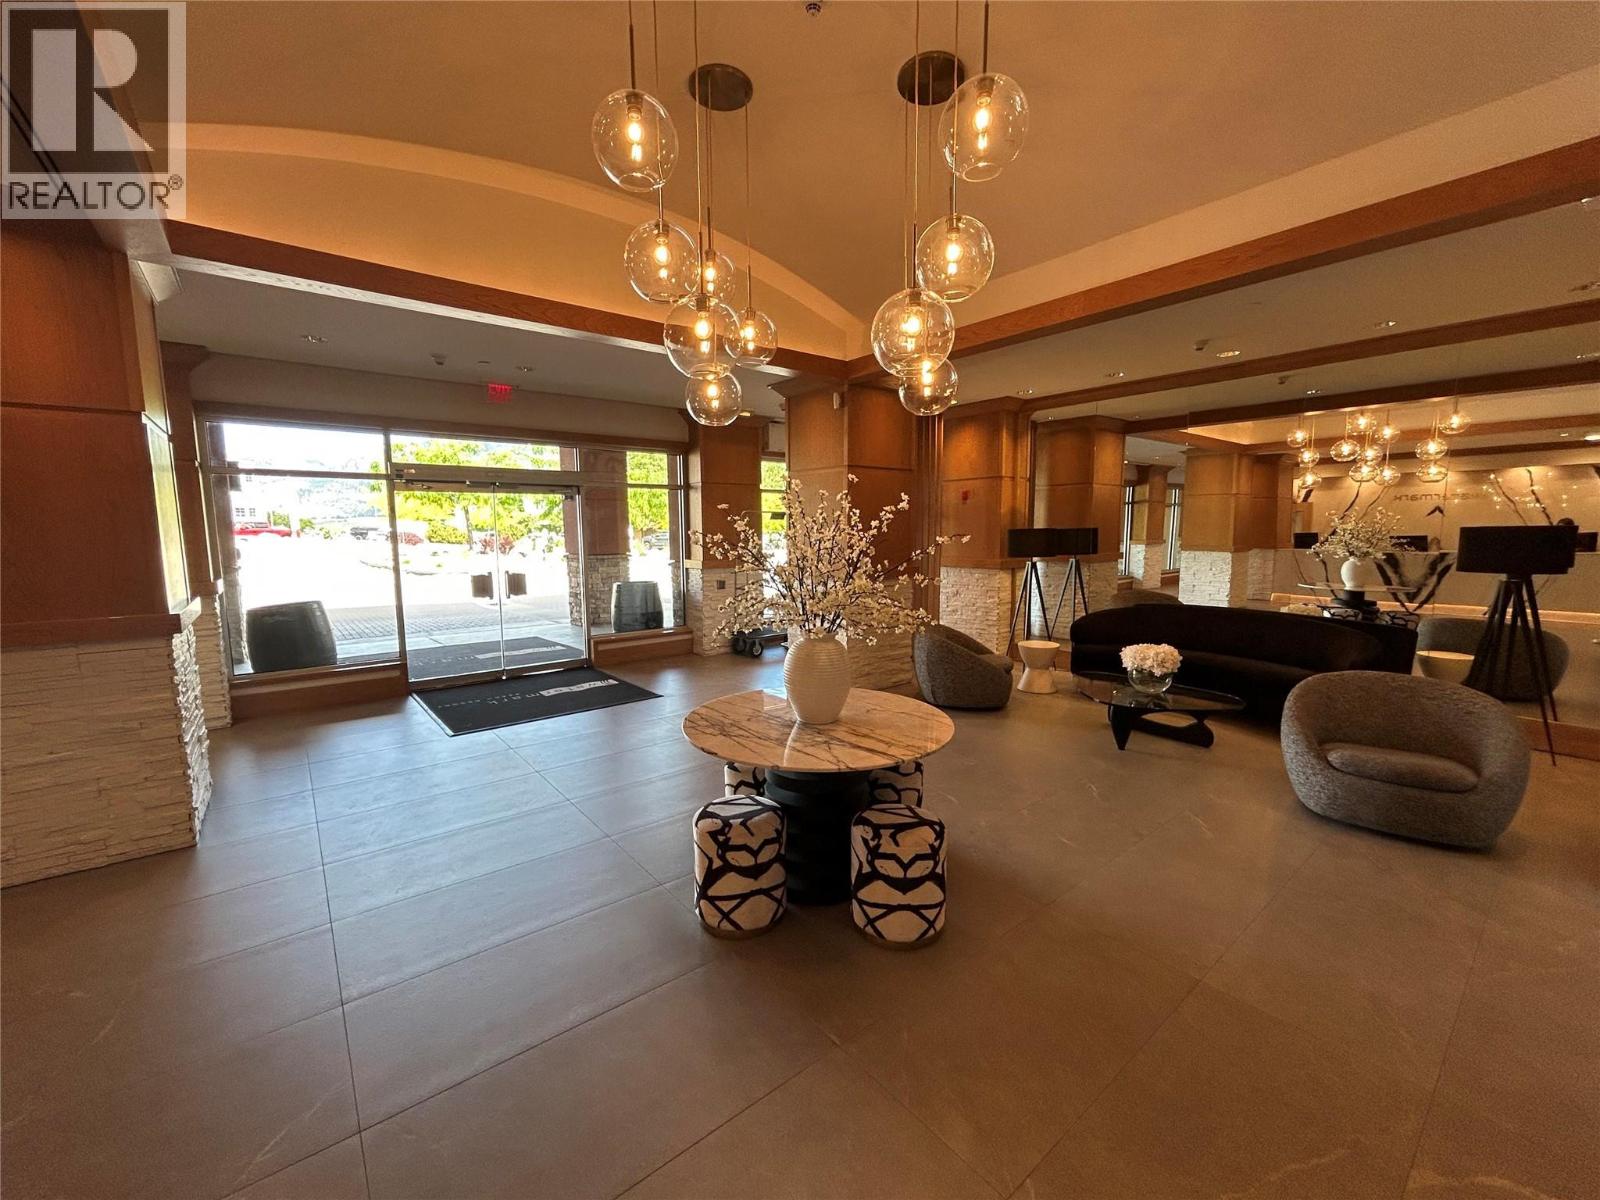
LAKEFRONT RESORT LIVING at Watermark Beach Resort, one of Osoyoos’ premier waterfront destinations on Canada’s warmest freshwater lake. This turnkey 1-bedroom suite comes fully furnished and is ready for immediate enjoyment or rental income potential. The open-concept layout features granite countertops, a well-appointed kitchen, in-suite laundry, spacious living area, and a covered deck perfect for morning coffee or relaxing after a day on the lake. Comfortably sleeping up to four with a private bedroom and pull-out sofa, this suite offers flexibility for personal use, family vacations, or investment purposes. Enjoy access to an impressive list of amenities including a large outdoor pool with waterslide, two hot tubs, fitness centre, steam room, spa, beachfront access, secured parking, and an on-site wine bar and restaurant. Spend your days swimming, boating, paddleboarding, wine touring, golfing, or simply soaking up Osoyoos’ renowned sunshine. Located in the heart of downtown Osoyoos, you're just steps from the sandy beach, shopping, restaurants, coffee shops, parks, and everyday amenities. The resort offers an optional rental program, providing owners the opportunity to generate revenue when not personally using the suite. Whether you're searching for a lock-and-leave winter retreat or a furnished investment in one of the South Okanagan's most desirable waterfront communities, this suite offers exceptional value and lifestyle. All measurements are approximate. (id:67517)
-
Property Details
MLS® Number 10389912 Property Type Recreational Neigbourhood Osoyoos Community Name WATERMARK BEACH RESORT AmenitiesNearBy Golf Nearby, Park, Schools, Shopping, Ski Area CommunityFeatures Pets Allowed Features One Balcony ParkingSpaceTotal 1 PoolType Outdoor Pool, Pool ViewType City View, Mountain View, Valley View -
Building
BathroomTotal 1 BedroomsTotal 1 Amenities Cable Tv, Laundry Facility, Sauna, Whirlpool Appliances Range, Refrigerator, Dishwasher, Dryer, Microwave, Washer/dryer Stack-up ArchitecturalStyle Contemporary ConstructedDate 2009 CoolingType Central Air Conditioning ExteriorFinish Stucco HeatingFuel Electric HeatingType Forced Air, See Remarks RoofMaterial Tile RoofStyle Unknown StoriesTotal 1 SizeInterior 603 Sqft Type Apartment UtilityWater Municipal Water Underground 1 -
Land
AccessType Easy Access Acreage No LandAmenities Golf Nearby, Park, Schools, Shopping, Ski Area Sewer Municipal Sewage System SizeTotalText Under 1 Acre -
Rooms
Level Type Length Width Dimensions Main Level Living Room 13'0'' x 12'0'' Main Level Kitchen 13'0'' x 9'0'' Main Level Dining Room 11'0'' x 7'0'' Main Level Primary Bedroom 12'2'' x 12'6'' Main Level 4pc Bathroom Measurements not available -
Utilities
Cable Available
Your Favourites
No Favourites Found







The trademarks REALTOR®, REALTORS®, and the REALTOR® logo are controlled by The Canadian Real Estate Association (CREA) and identify real estate professionals who are members of CREA. The trademarks MLS®, Multiple Listing Service® and the associated logos are owned by The Canadian Real Estate Association (CREA) and identify the quality of services provided by real estate professionals who are members of CREA. The trademark DDF® is owned by The Canadian Real Estate Association (CREA) and identifies CREA's Data Distribution Facility (DDF®)
June 02 2026 09:29:50
Association of Interior REALTORS®
