$589,000
Maintenance,
$1,123.53 Monthly
$589,000
Maintenance,
$1,123.53 Monthly
$589,000
Maintenance,
$1,123.53 Monthly
$589,000
Maintenance,
$1,123.53 Monthly
$589,000
Maintenance,
$1,123.53 Monthly
$589,000
Maintenance,
$1,123.53 Monthly
$589,000
Maintenance,
$1,123.53 Monthly
$589,000
Maintenance,
$1,123.53 Monthly
$589,000
Maintenance,
$1,123.53 Monthly
$589,000
Maintenance,
$1,123.53 Monthly
$589,000
Maintenance,
$1,123.53 Monthly
$589,000
Maintenance,
$1,123.53 Monthly
$589,000
Maintenance,
$1,123.53 Monthly
$589,000
Maintenance,
$1,123.53 Monthly
$589,000
Maintenance,
$1,123.53 Monthly
$589,000
Maintenance,
$1,123.53 Monthly
$589,000
Maintenance,
$1,123.53 Monthly
$589,000
Maintenance,
$1,123.53 Monthly
$589,000
Maintenance,
$1,123.53 Monthly
$589,000
Maintenance,
$1,123.53 Monthly
$589,000
Maintenance,
$1,123.53 Monthly
$589,000
Maintenance,
$1,123.53 Monthly
$589,000
Maintenance,
$1,123.53 Monthly
$589,000
Maintenance,
$1,123.53 Monthly
$589,000
Maintenance,
$1,123.53 Monthly
$589,000
Maintenance,
$1,123.53 Monthly
$589,000
Maintenance,
$1,123.53 Monthly
$589,000
Maintenance,
$1,123.53 Monthly
Like this listing?
Contact us for more information


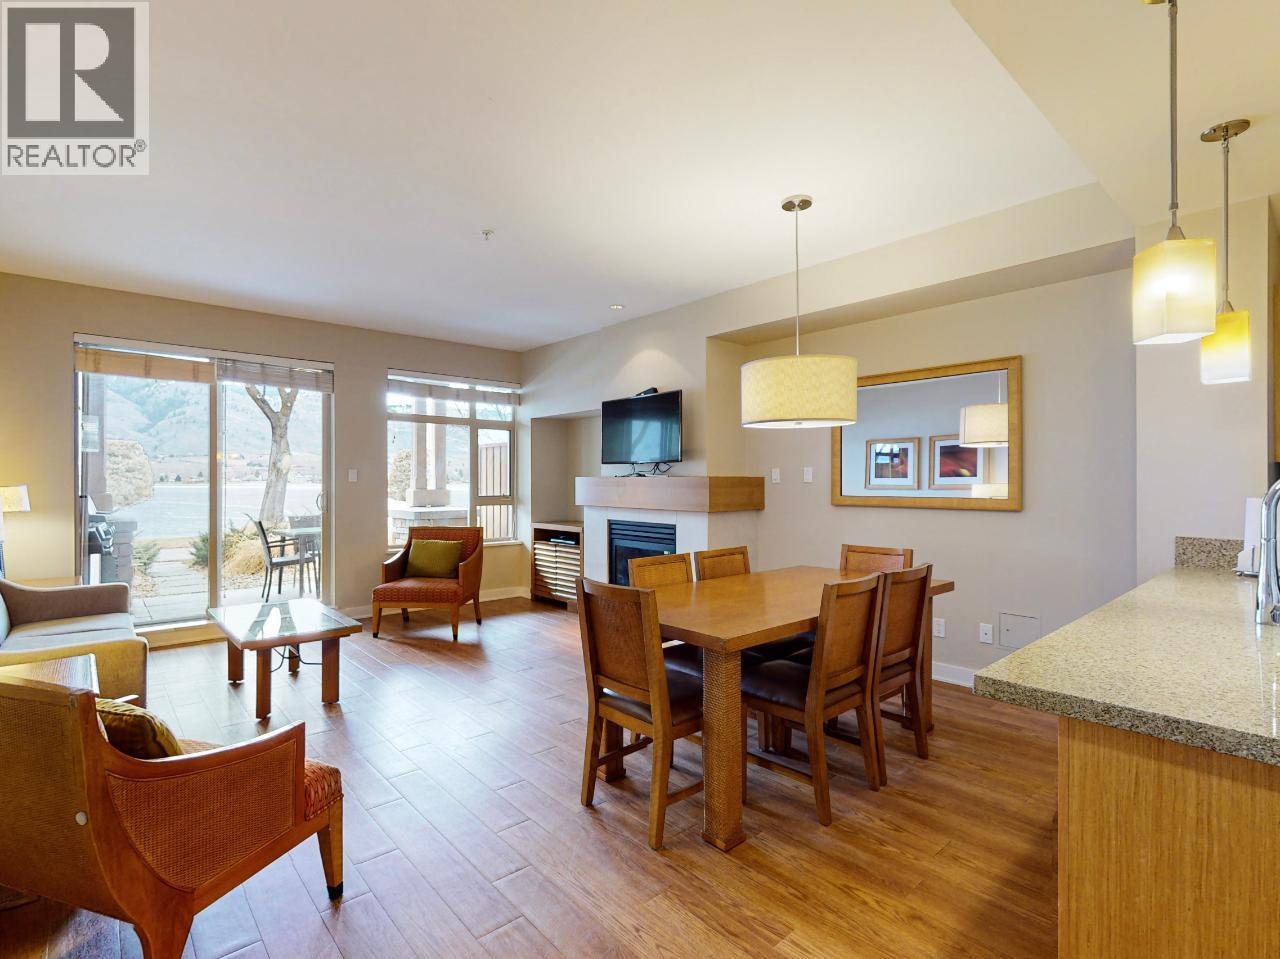
BEACHFRONT LIVING AT WATERMARK BEACH RESORT! Step directly from the shores of Osoyoos Lake into this fully furnished two-storey townhome offering 2 bedrooms, 2.5 bathrooms and beautiful lake and mountain views. The main level features a bright, open living and dining area with oversized windows, a gas fireplace, pull-out sofa and walk-out patio, plus a well-appointed kitchen with granite countertops, Bosch stainless steel appliances and a gas stove. Upstairs are two spacious bedrooms, including a primary suite with ensuite, along with a second full bathroom and convenient laundry. Relax on your private deck with morning coffee or enjoy the included gas BBQ after a day at the beach. Owners and guests have access to Watermark’s resort amenities, including the outdoor pool with waterslide, year-round hot tubs, fitness centre, steam room, spa, wine bar and restaurants. Walk to downtown shopping and dining, use the townhome as a year-round residence or winter retreat, or place it in the resort rental pool to generate income when you are away. A rare opportunity to own a true beachfront townhome in the heart of Osoyoos. All measurements are approximate and should be verified if important. (id:67517)
-
Property Details
MLS® Number 10391895 Property Type Single Family Neigbourhood Osoyoos Community Name Watermark Beach Resort AmenitiesNearBy Golf Nearby, Airport, Recreation, Schools, Shopping, Ski Area CommunityFeatures Pets Allowed ParkingSpaceTotal 1 StorageType Storage, Locker ViewType Lake View, Mountain View WaterFrontType Waterfront On Lake -
Building
BathroomTotal 3 BedroomsTotal 2 Appliances Refrigerator, Dishwasher, Dryer, Range - Gas, Microwave, Washer ConstructedDate 2009 ConstructionStyleAttachment Attached CoolingType Central Air Conditioning ExteriorFinish Stucco FireplaceFuel Gas FireplacePresent Yes FireplaceType Unknown HalfBathTotal 1 HeatingFuel Electric HeatingType Forced Air, See Remarks RoofMaterial Tile RoofStyle Unknown StoriesTotal 2 SizeInterior 1,208 Sqft Type Row / Townhouse UtilityWater Municipal Water Additional Parking Other Underground -
Land
AccessType Easy Access, Highway Access Acreage No LandAmenities Golf Nearby, Airport, Recreation, Schools, Shopping, Ski Area LandscapeFeatures Landscaped Sewer Municipal Sewage System SizeTotalText Under 1 Acre -
Rooms
Level Type Length Width Dimensions Second Level Primary Bedroom 14'3'' x 9'10'' Second Level 3pc Ensuite Bath Measurements not available Second Level 3pc Bathroom Measurements not available Main Level Living Room 16'0'' x 10'0'' Main Level Kitchen 9'6'' x 9'0'' Main Level Dining Room 16'0'' x 8'7'' Main Level Bedroom 11'0'' x 9'0'' Main Level 2pc Bathroom Measurements not available -
Utilities
Cable Available
Your Favourites
No Favourites Found







The trademarks REALTOR®, REALTORS®, and the REALTOR® logo are controlled by The Canadian Real Estate Association (CREA) and identify real estate professionals who are members of CREA. The trademarks MLS®, Multiple Listing Service® and the associated logos are owned by The Canadian Real Estate Association (CREA) and identify the quality of services provided by real estate professionals who are members of CREA. The trademark DDF® is owned by The Canadian Real Estate Association (CREA) and identifies CREA's Data Distribution Facility (DDF®)
July 04 2026 11:28:38
Association of Interior REALTORS®
