$580,000
$580,000
$580,000
$580,000
$580,000
$580,000
$580,000
$580,000
$580,000
$580,000
$580,000
$580,000
$580,000
$580,000
$580,000
$580,000
$580,000
$580,000
$580,000
$580,000
$580,000
$580,000
$580,000
$580,000
$580,000

$580,000
$580,000
$580,000
$580,000
$580,000
$580,000
$580,000
$580,000
$580,000
Like this listing?
Contact us for more information


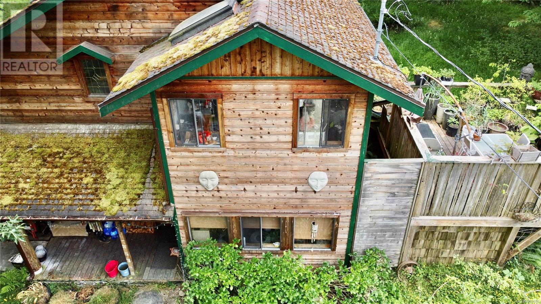
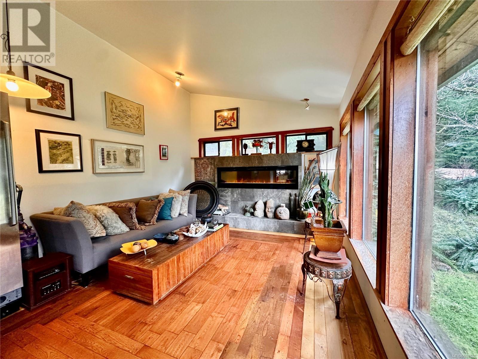


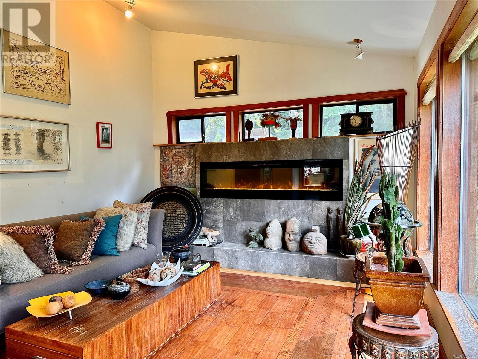
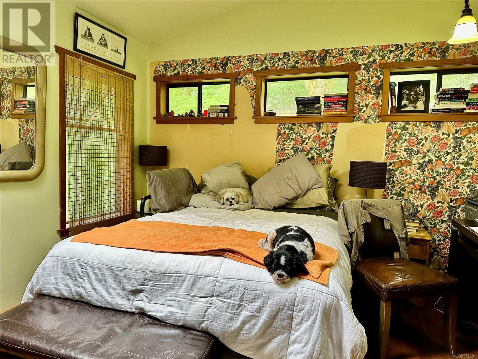
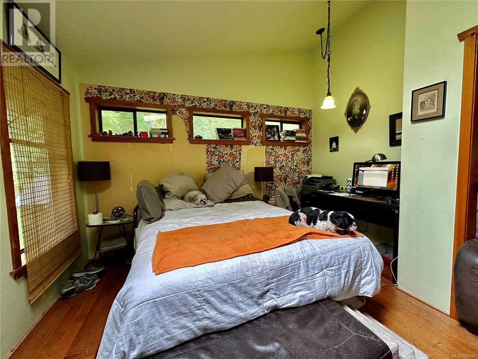
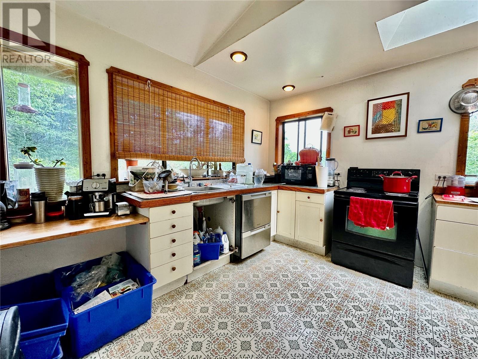
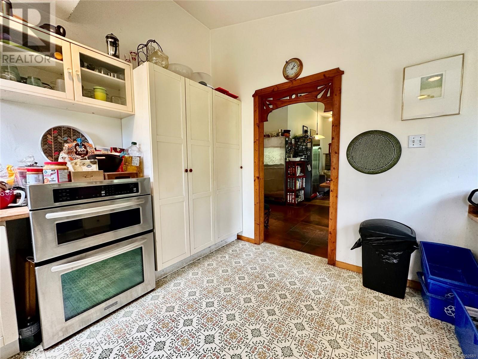
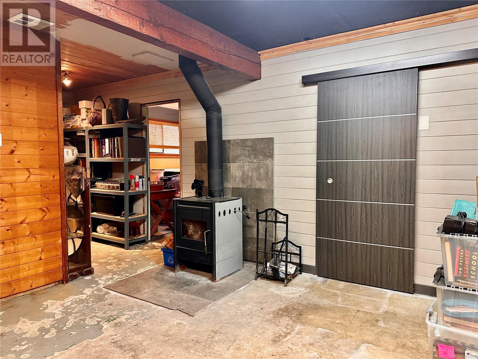

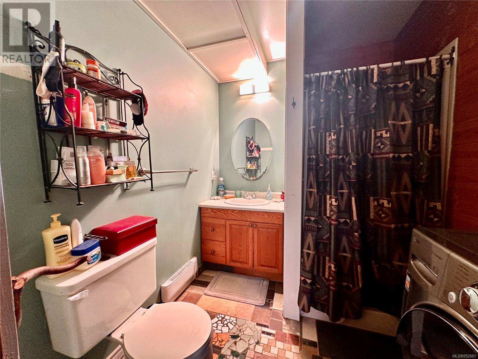
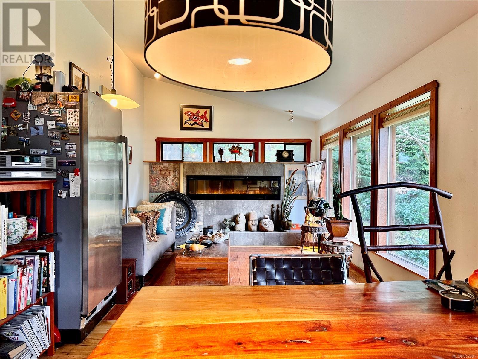
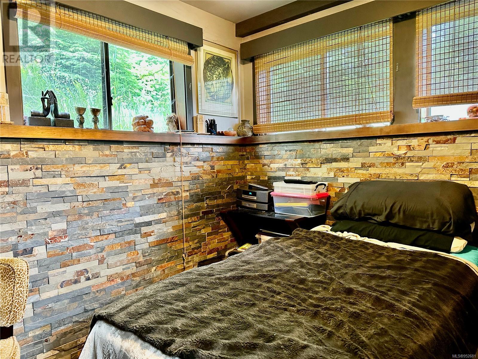

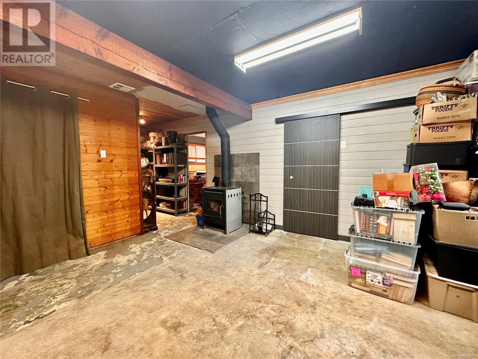
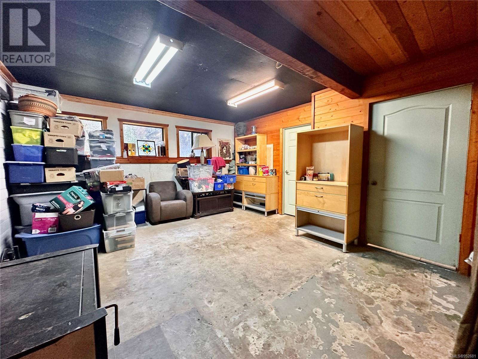
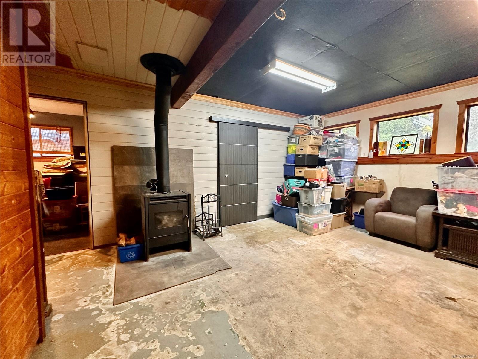
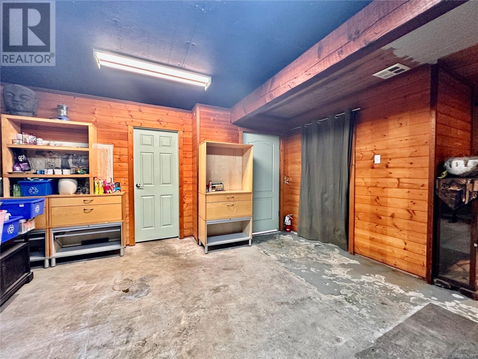



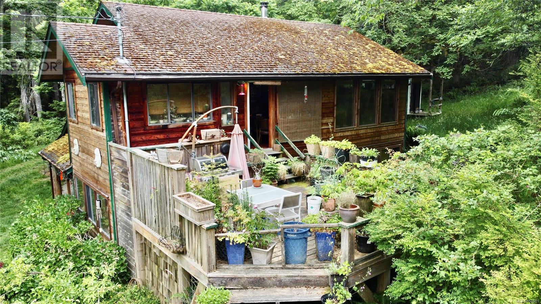

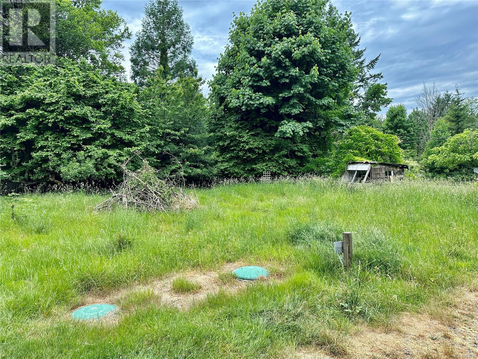
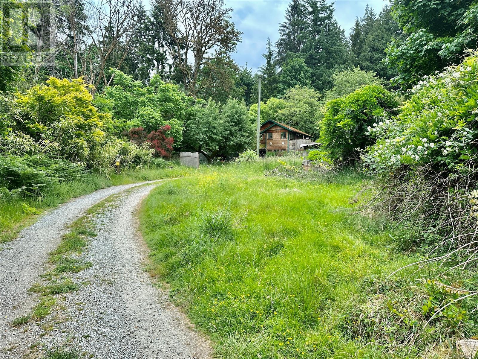
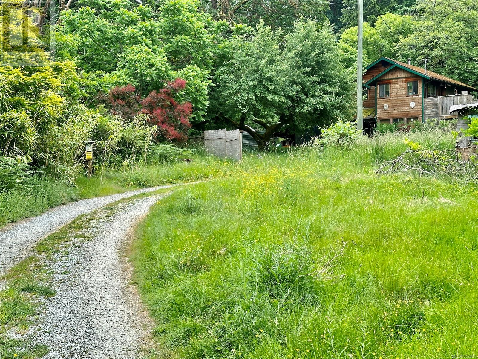
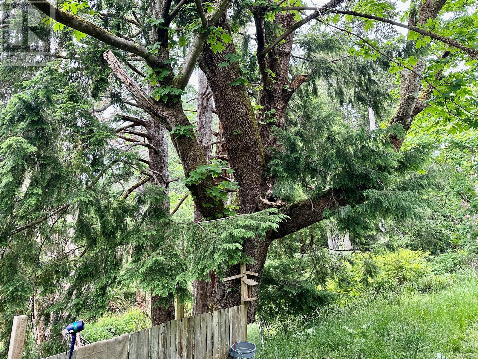
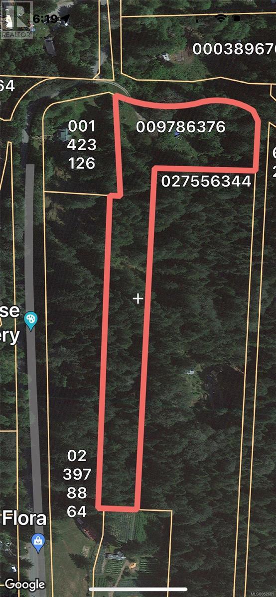

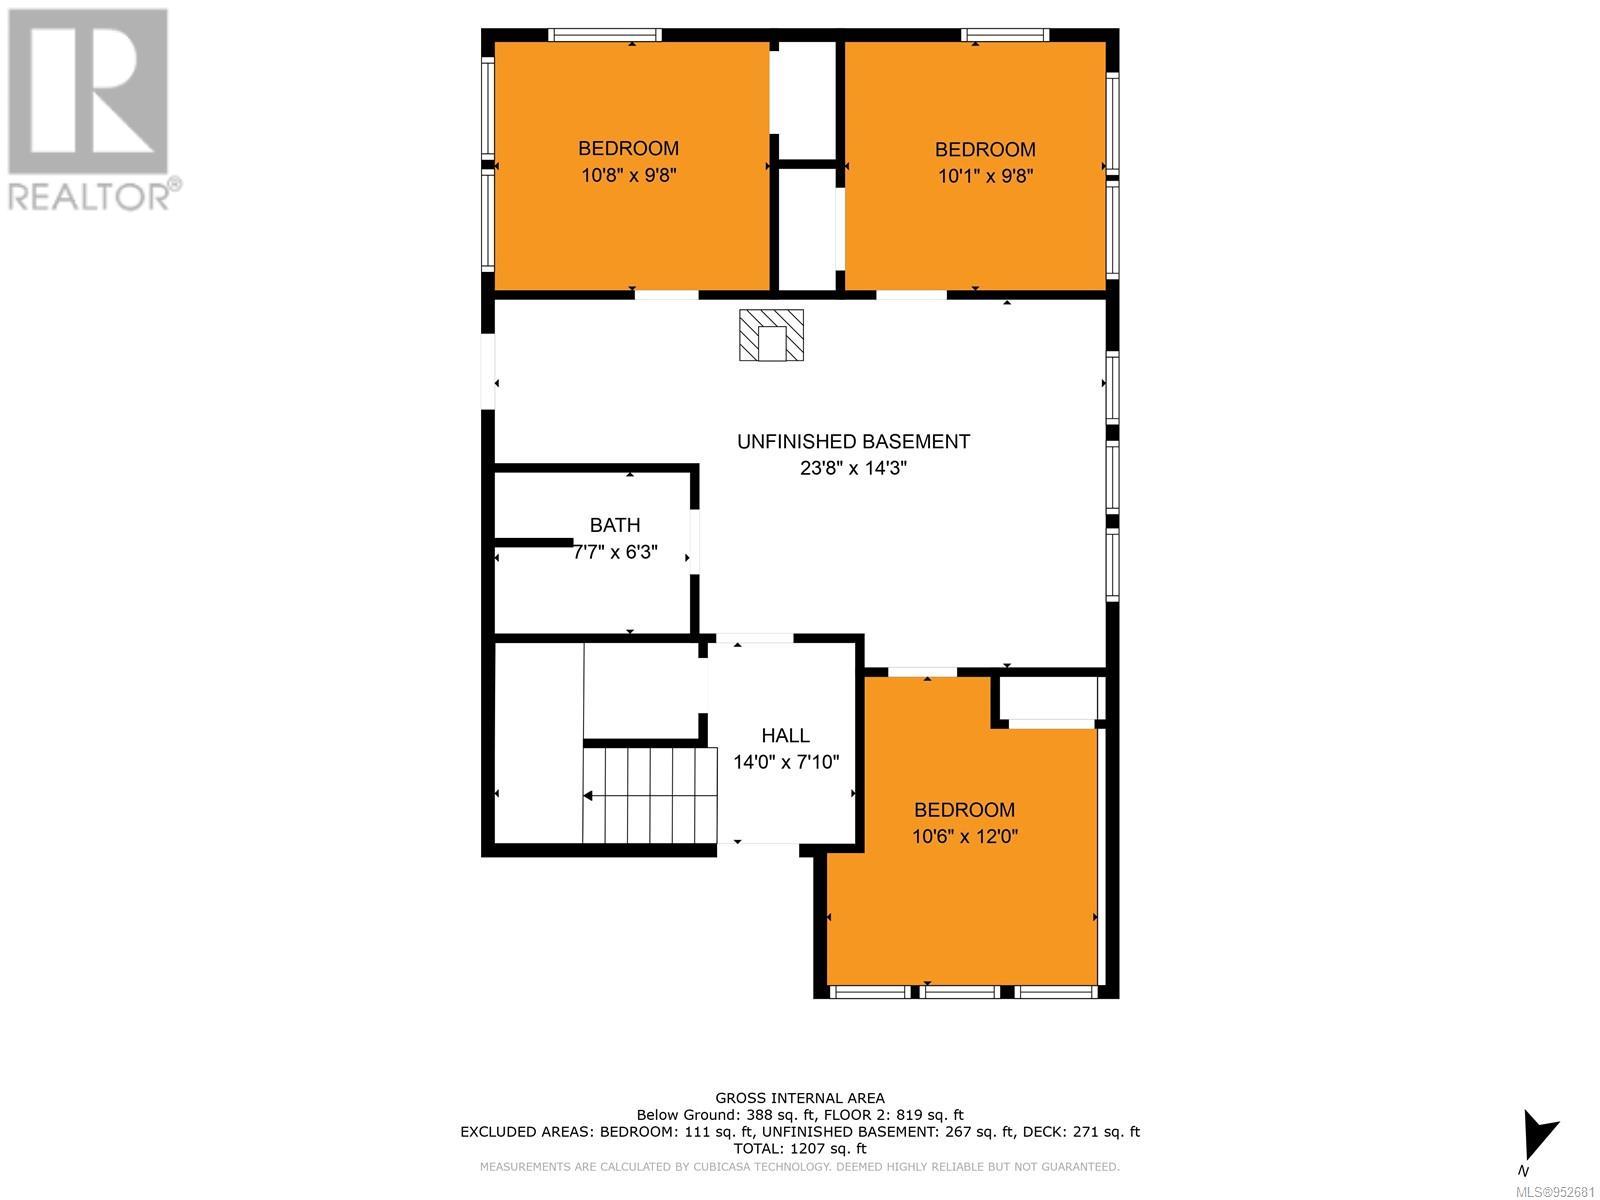
This charming family home provides ample space both indoors and outdoors, nestled on a picturesque property with a year-round stream. It boasts four bedrooms, along with an additional delightful bonus bedroom for the kids, and a cozy family room – all conveniently located on the lower level alongside a bathroom. The main level features a spacious open-plan dining/living room area, ensuring plenty of room for family gatherings and guests to enjoy. The large kitchen offers a lovely view of the lawn and garden through its big windows. The house is not only attractive but also comfortable, featuring custom touches throughout. A sizable sundeck adds to the appeal of this abode. Attached to the home is a shop and carport with a concrete floor, providing ample space for dry storage and various projects. The property itself is adorned with mature fruit trees, a wonderful garden area, and majestic trees in the forested regions. During the fragrant spring bloom, a rambling wisteria arches over the driveway, enhancing the visual appeal. Modern infrastructure includes a 2016 septic system and a recently drilled well producing an impressive 100+ gallons per minute, ensuring reliable utilities for years to come. Located near the ferry, post office, store, and docks, the home enjoys a prime location with easy access to amenities. Moreover, it is conveniently situated near the beautiful trails of the Whaletown Commons Property, making it an ideal spot for nature lovers and outdoor enthusiasts. (id:45055)
-
Property Details
MLS® Number 952681 Property Type Single Family Neigbourhood Cortes Island Features Acreage, Private Setting, Other ParkingSpaceTotal 2 -
Building
BathroomTotal 2 BedroomsTotal 4 ConstructedDate 1992 CoolingType See Remarks FireplacePresent Yes FireplaceTotal 1 HeatingFuel Electric, Wood HeatingType Baseboard Heaters SizeInterior 1,900 Sqft TotalFinishedArea 1900 Sqft Type House Carport -
Land
AccessType Road Access Acreage Yes SizeIrregular 4.52 SizeTotal 4.52 Ac SizeTotalText 4.52 Ac ZoningDescription R1 ZoningType Residential -
Rooms

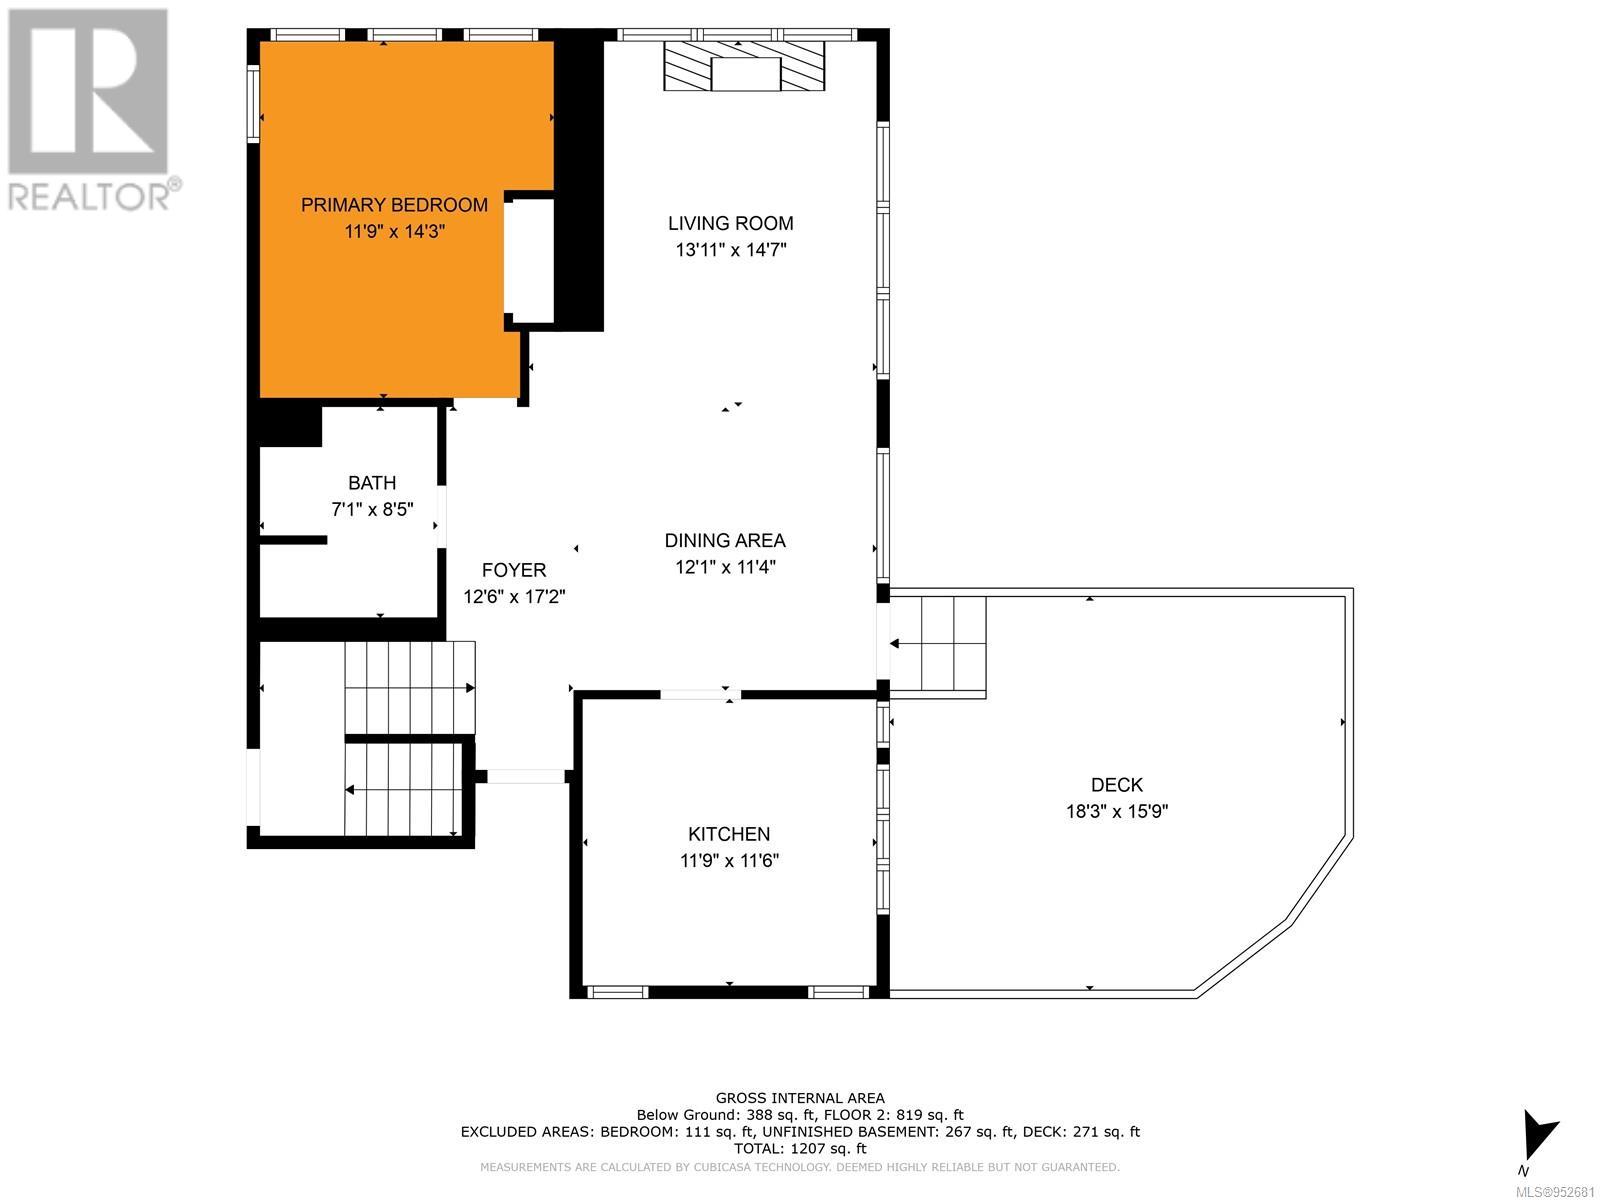
Level Type Length Width Dimensions Lower Level Family Room 14'6 x 16'10 Lower Level Entrance 8 ft Measurements not available x 8 ft Lower Level Entrance 5'9 x 7'5 Lower Level Bedroom 9'5 x 10'3 Lower Level Bedroom 9'4 x 10'4 Lower Level Bedroom 11 ft Measurements not available x 11 ft Lower Level Bathroom 3-Piece Main Level Primary Bedroom 11 ft Measurements not available x 11 ft Main Level Living Room 14'9 x 11'6 Main Level Kitchen 11'4 x 11'6 Main Level Dining Room 16 ft 16 ft x Measurements not available Main Level Bathroom 3-Piece Other Bonus Room 17'10 x 6'5 -
Utilities
Your Favourites
No Favourites Found







The trademarks REALTOR®, REALTORS®, and the REALTOR® logo are controlled by The Canadian Real Estate Association (CREA) and identify real estate professionals who are members of CREA. The trademarks MLS®, Multiple Listing Service® and the associated logos are owned by The Canadian Real Estate Association (CREA) and identify the quality of services provided by real estate professionals who are members of CREA. The trademark DDF® is owned by The Canadian Real Estate Association (CREA) and identifies CREA's Data Distribution Facility (DDF®)
September 05 2025 02:24:19
Vancouver Island Real Estate Board
