$1,120,000
$1,120,000
$1,120,000
$1,120,000
$1,120,000
$1,120,000
$1,120,000
$1,120,000
$1,120,000
$1,120,000
$1,120,000
$1,120,000
$1,120,000
$1,120,000
$1,120,000
$1,120,000
$1,120,000
$1,120,000
$1,120,000
$1,120,000
$1,120,000
$1,120,000
$1,120,000
$1,120,000
$1,120,000
$1,120,000
$1,120,000
$1,120,000
$1,120,000
$1,120,000
$1,120,000
$1,120,000
$1,120,000
$1,120,000
$1,120,000
$1,120,000
$1,120,000
$1,120,000
$1,120,000
$1,120,000
$1,120,000
$1,120,000
$1,120,000
$1,120,000
$1,120,000
$1,120,000
$1,120,000
$1,120,000
$1,120,000
$1,120,000
$1,120,000
$1,120,000
$1,120,000
$1,120,000
$1,120,000
$1,120,000
$1,120,000
Like this listing?
Contact us for more information


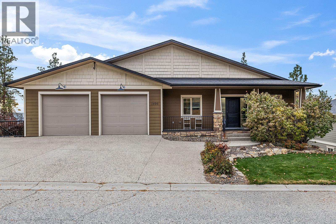
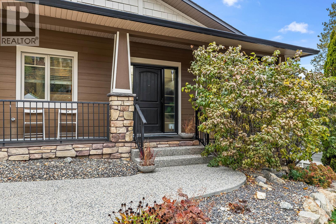
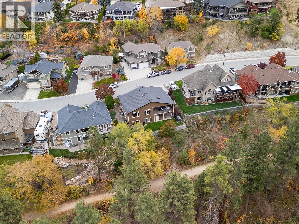
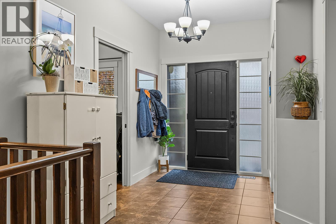
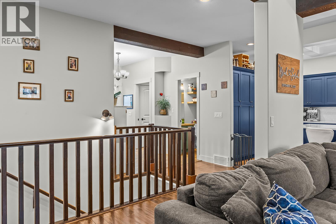
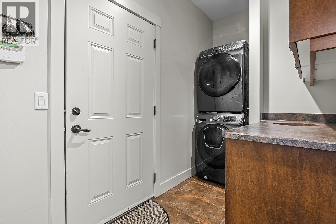
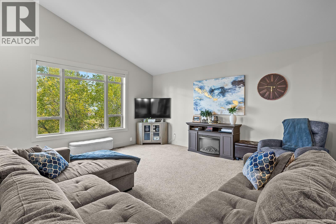
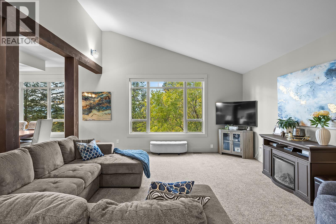
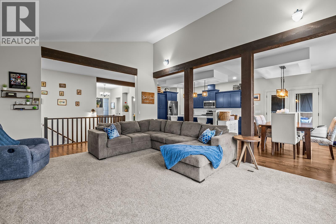
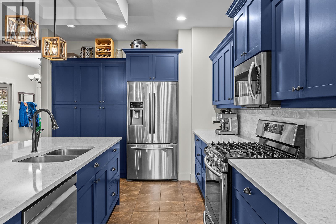
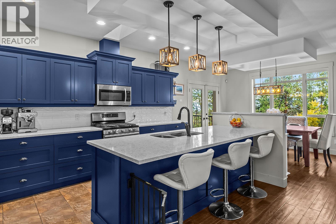
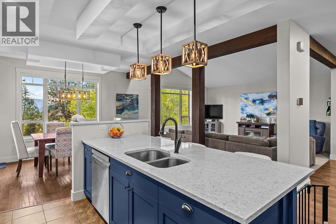
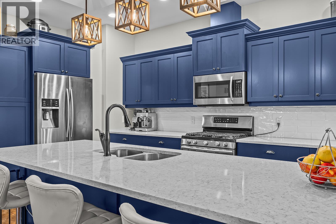
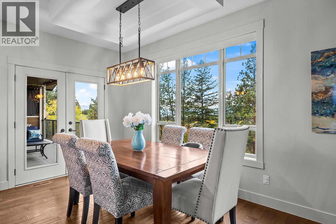
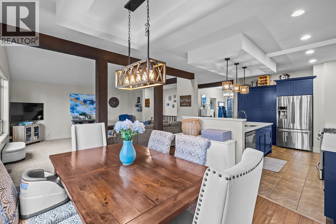
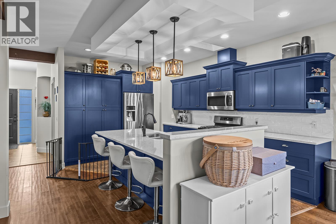
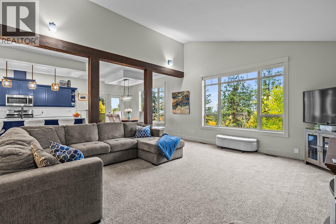
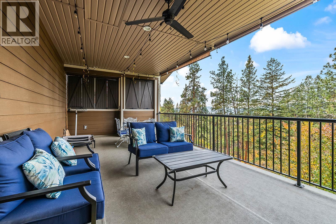
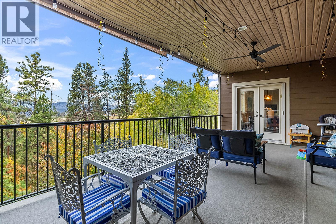
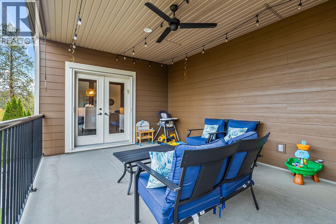
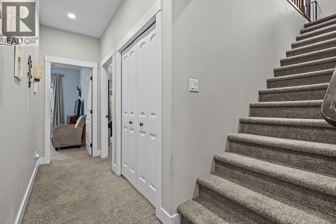
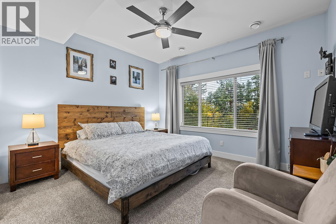
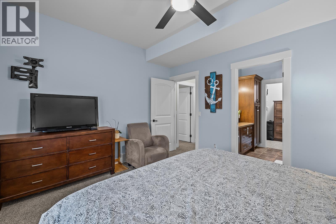
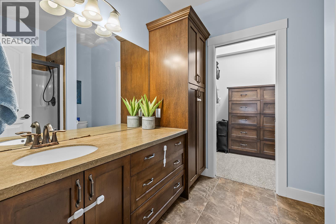
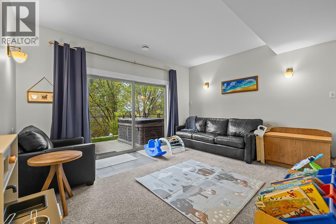
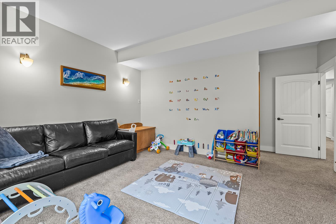
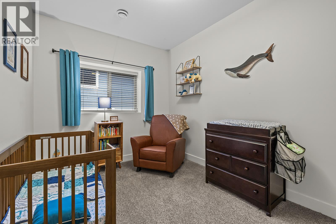
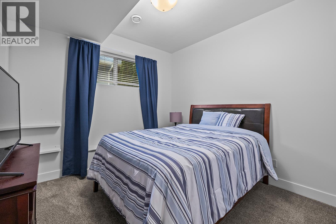
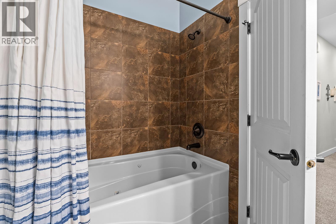
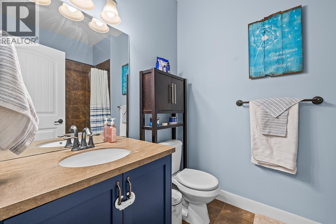
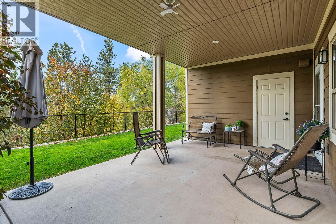
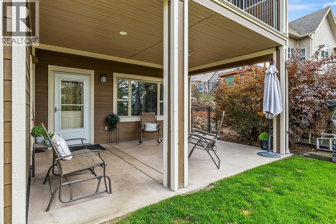
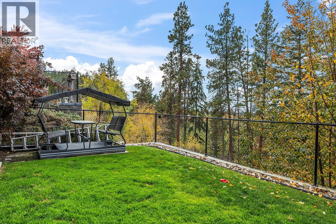
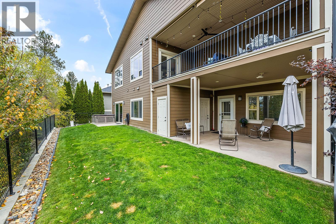
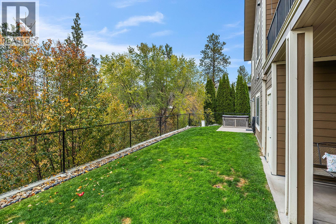
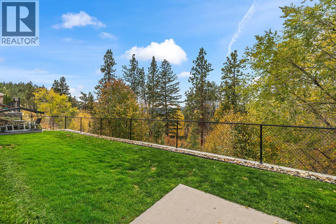
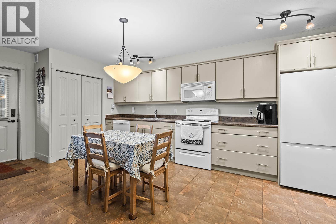
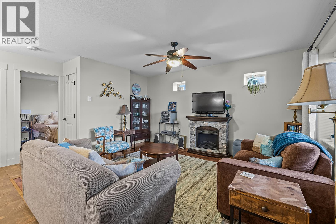
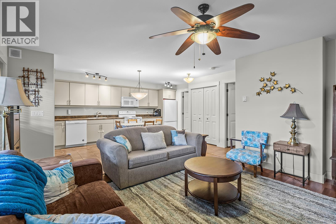
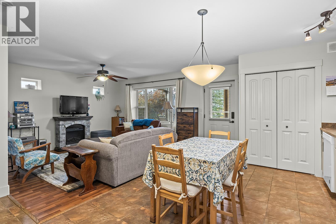
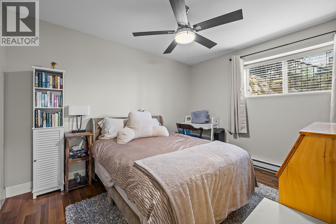
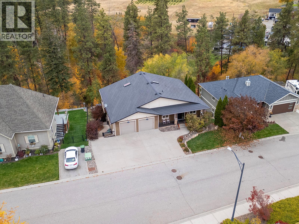
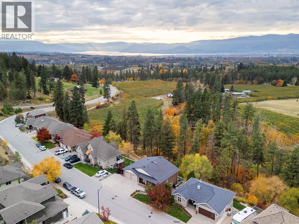
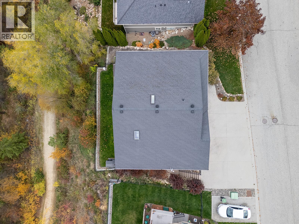
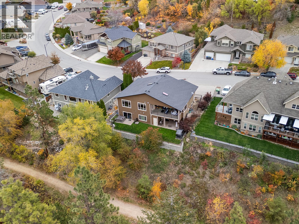
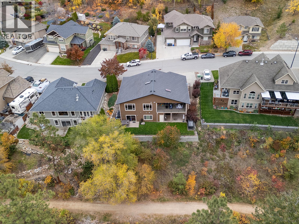
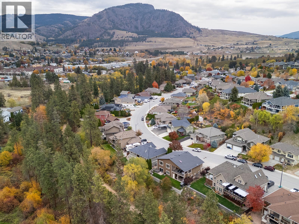
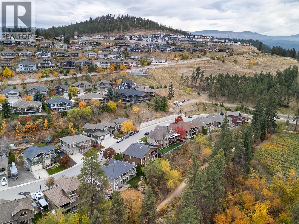
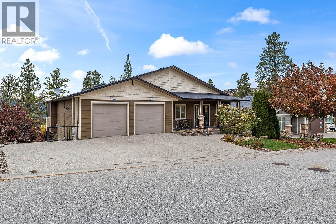
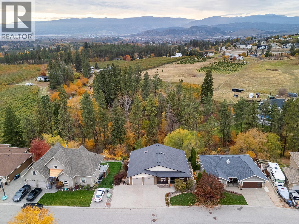
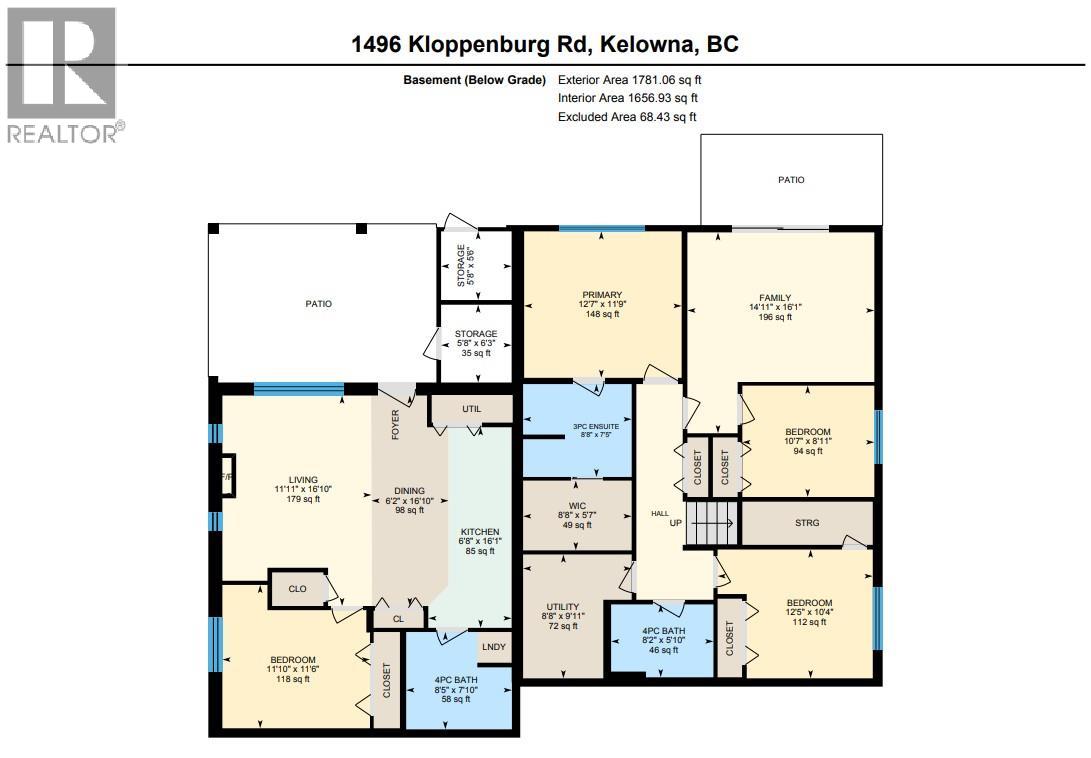
KIRSCHNER MOUNTAIN WALKOUT RANCHER WITH A PRIVATE 1-BEDROOM SUITE! This unique reverse walkout rancher offers a functional floorplan, beautiful finishes and plenty of room for everyone. The bright, open-concept main floor features vaulted ceilings, reclaimed wood accent beams, a spacious kitchen with plenty of storage and a covered deck overlooking peaceful treed greenspace. Downstairs, you'll find the primary bedroom plus two additional bedrooms, keeping the bedrooms conveniently together. A spacious family room opens directly onto the covered patio, fully fenced backyard. The private 1-bedroom suite is tucked beneath the garage, offering added privacy and quiet, along with its own laundry, storage and covered patio. Perfect for extended family or rental income! Storage is plentiful throughout, including two heated storage rooms in the oversized double garage. The extra-large, flat driveway offers parking for up to FIVE vehicles! Enjoy the peace and quiet of Kirschner Mountain while staying just minutes from Orchard Park Shopping Centre, downtown Kelowna, the lake, YLW, UBC Okanagan and Black Mountain Golf Club, and big white. 3 bedrooms plus den main home with 1-bedroom suite, a flexible floorplan, income potential and room to park all the toys - this home checks all the boxes. (id:67517)
-
Property Details
MLS® Number 10405488 Property Type Single Family Neigbourhood Black Mountain AmenitiesNearBy Golf Nearby, Park Features One Balcony ParkingSpaceTotal 6 ViewType Mountain View -
Building
BathroomTotal 3 BedroomsTotal 3 Appliances Refrigerator, Dishwasher, Dryer, Range - Gas, Microwave, Washer ArchitecturalStyle Ranch BasementType Full ConstructedDate 2007 ConstructionStyleAttachment Detached CoolingType Central Air Conditioning ExteriorFinish Other FlooringType Carpeted, Hardwood, Tile HalfBathTotal 1 HeatingFuel Electric HeatingType Baseboard Heaters, Forced Air, See Remarks RoofMaterial Asphalt Shingle RoofStyle Unknown StoriesTotal 2 SizeInterior 2,919 Sqft Type House UtilityWater Irrigation District Attached Garage 2 -
Land
Acreage No FenceType Fence LandAmenities Golf Nearby, Park Sewer Municipal Sewage System SizeIrregular 0.18 SizeTotal 0.18 Ac|under 1 Acre SizeTotalText 0.18 Ac|under 1 Acre -
Rooms
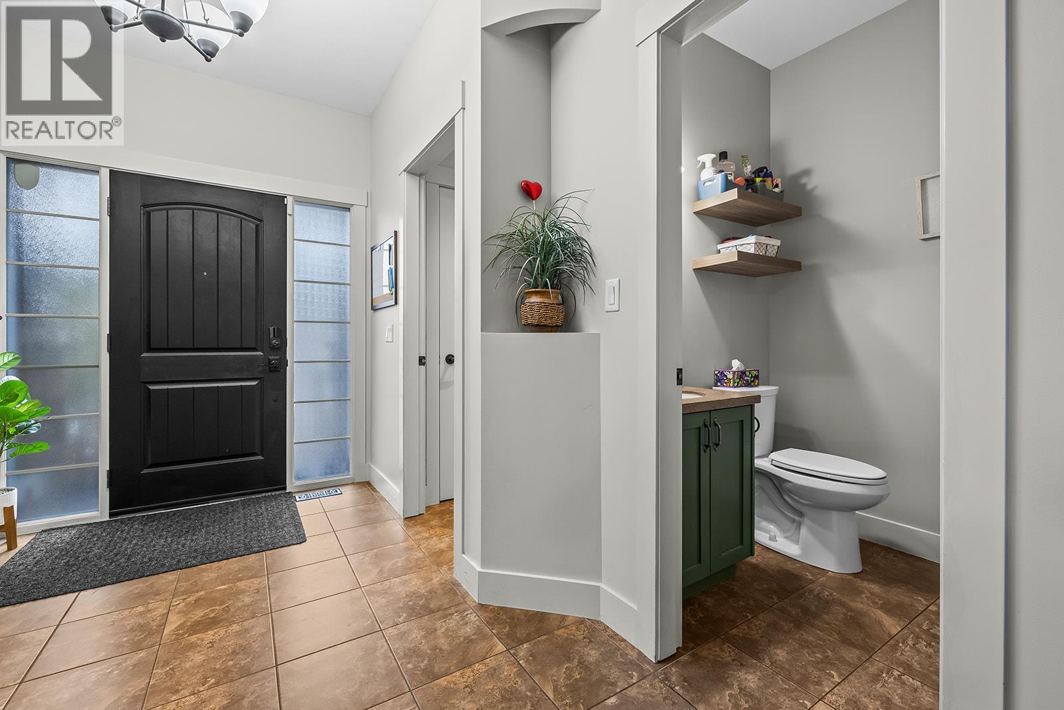
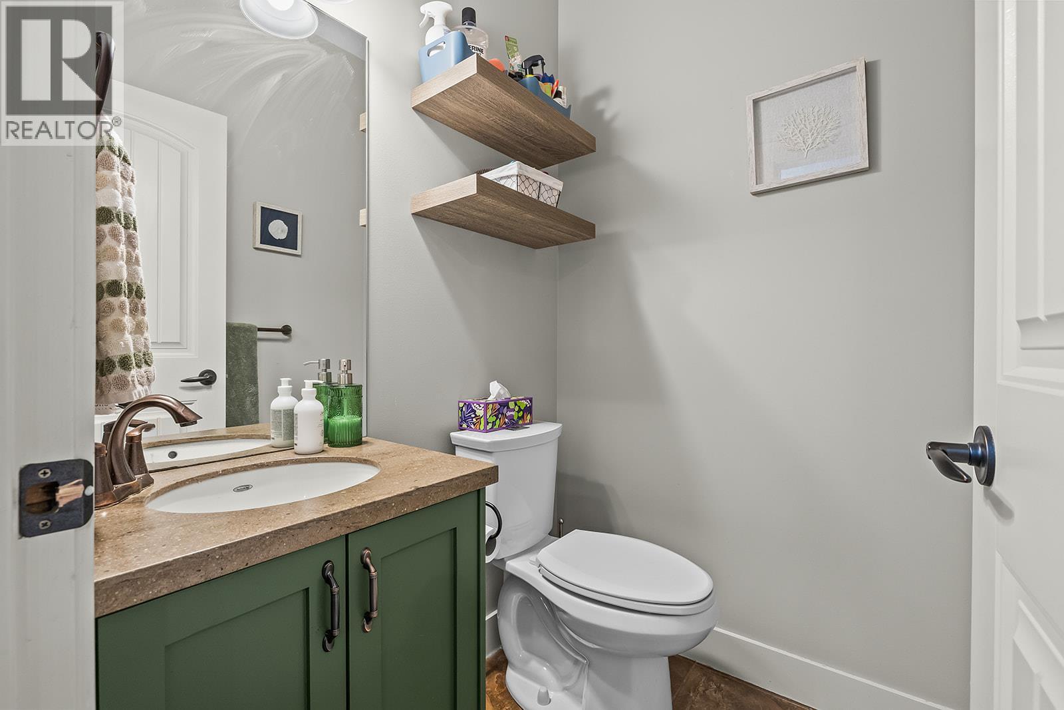
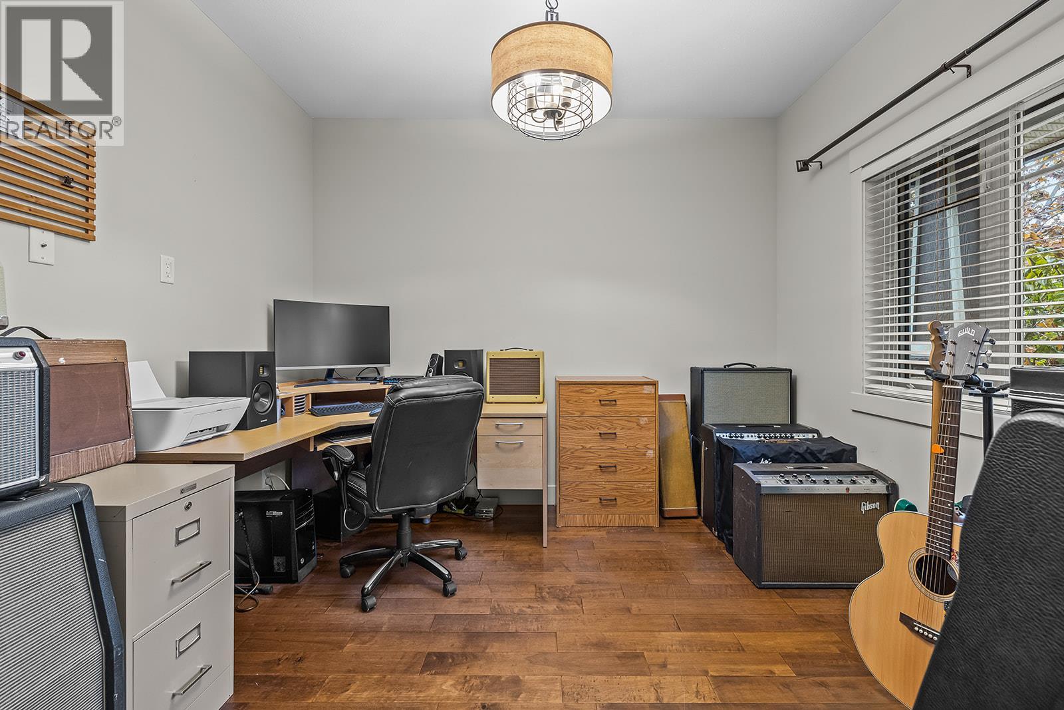
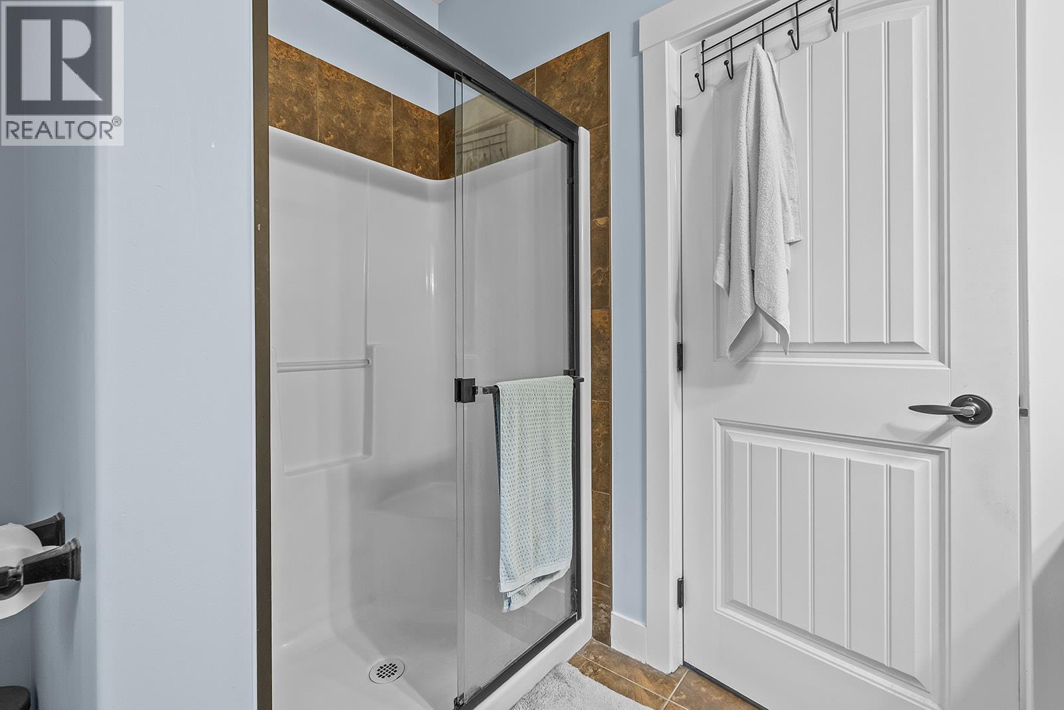
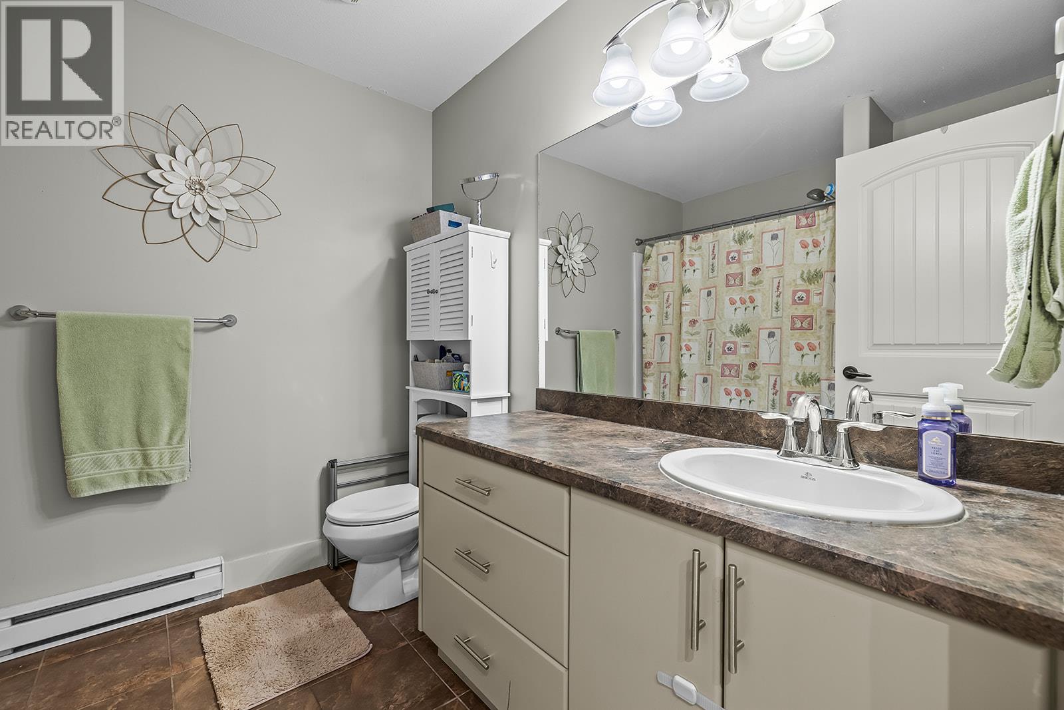
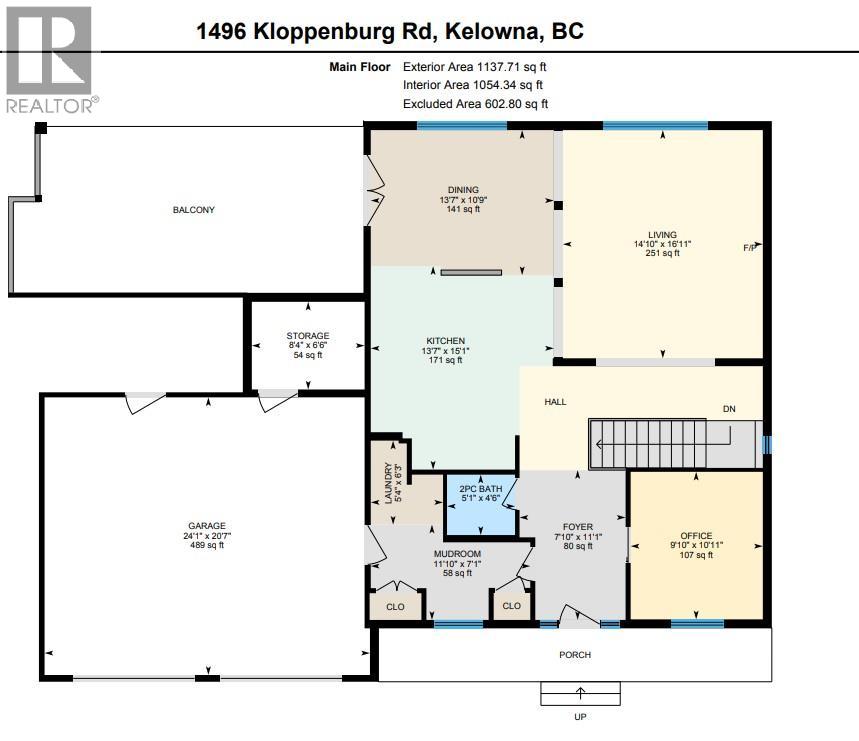
Level Type Length Width Dimensions Lower Level Utility Room 9'11'' x 8'8'' Lower Level 4pc Bathroom 8'2'' x 5'10'' Lower Level Bedroom 12'5'' x 10'4'' Lower Level Bedroom 10'7'' x 8'11'' Lower Level 3pc Ensuite Bath 8'8'' x 7'5'' Lower Level Primary Bedroom 11'9'' x 12'7'' Lower Level Family Room 16'1'' x 14'11'' Main Level Storage 6'6'' x 8'4'' Main Level Laundry Room 6'3'' x 5'4'' Main Level Partial Bathroom 4'6'' x 5'1'' Main Level Den 10'11'' x 9'10'' Main Level Kitchen 15'1'' x 13'7'' Main Level Dining Room 10'9'' x 13'7'' Main Level Living Room 16'11'' x 14'10'' Additional Accommodation Dining Room 16'10'' x 6'2'' Additional Accommodation Living Room 16'10'' x 11'11'' Additional Accommodation Kitchen 16'1'' x 6'8'' -
Utilities
Your Favourites
No Favourites Found







The trademarks REALTOR®, REALTORS®, and the REALTOR® logo are controlled by The Canadian Real Estate Association (CREA) and identify real estate professionals who are members of CREA. The trademarks MLS®, Multiple Listing Service® and the associated logos are owned by The Canadian Real Estate Association (CREA) and identify the quality of services provided by real estate professionals who are members of CREA. The trademark DDF® is owned by The Canadian Real Estate Association (CREA) and identifies CREA's Data Distribution Facility (DDF®)
November 10 2026 09:42:46
Association of Interior REALTORS®
