$525,000
Maintenance,
$512 Monthly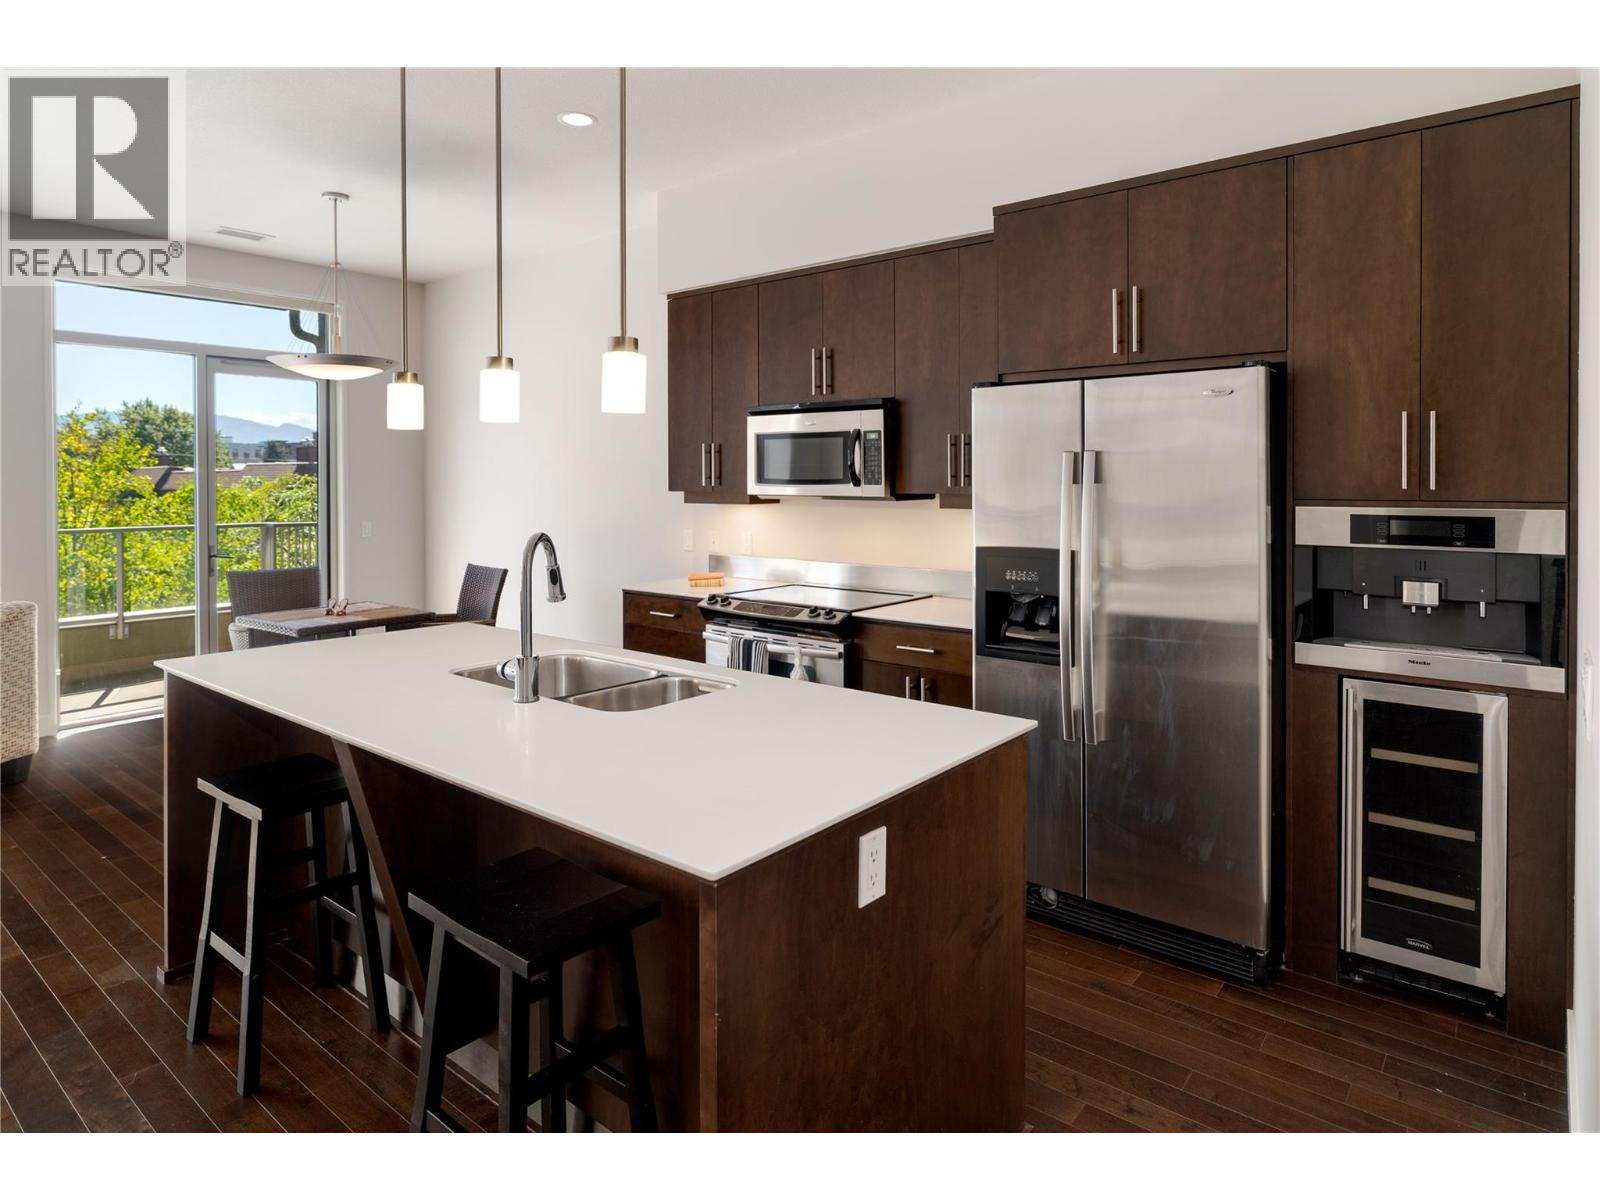
$525,000
Maintenance,
$512 Monthly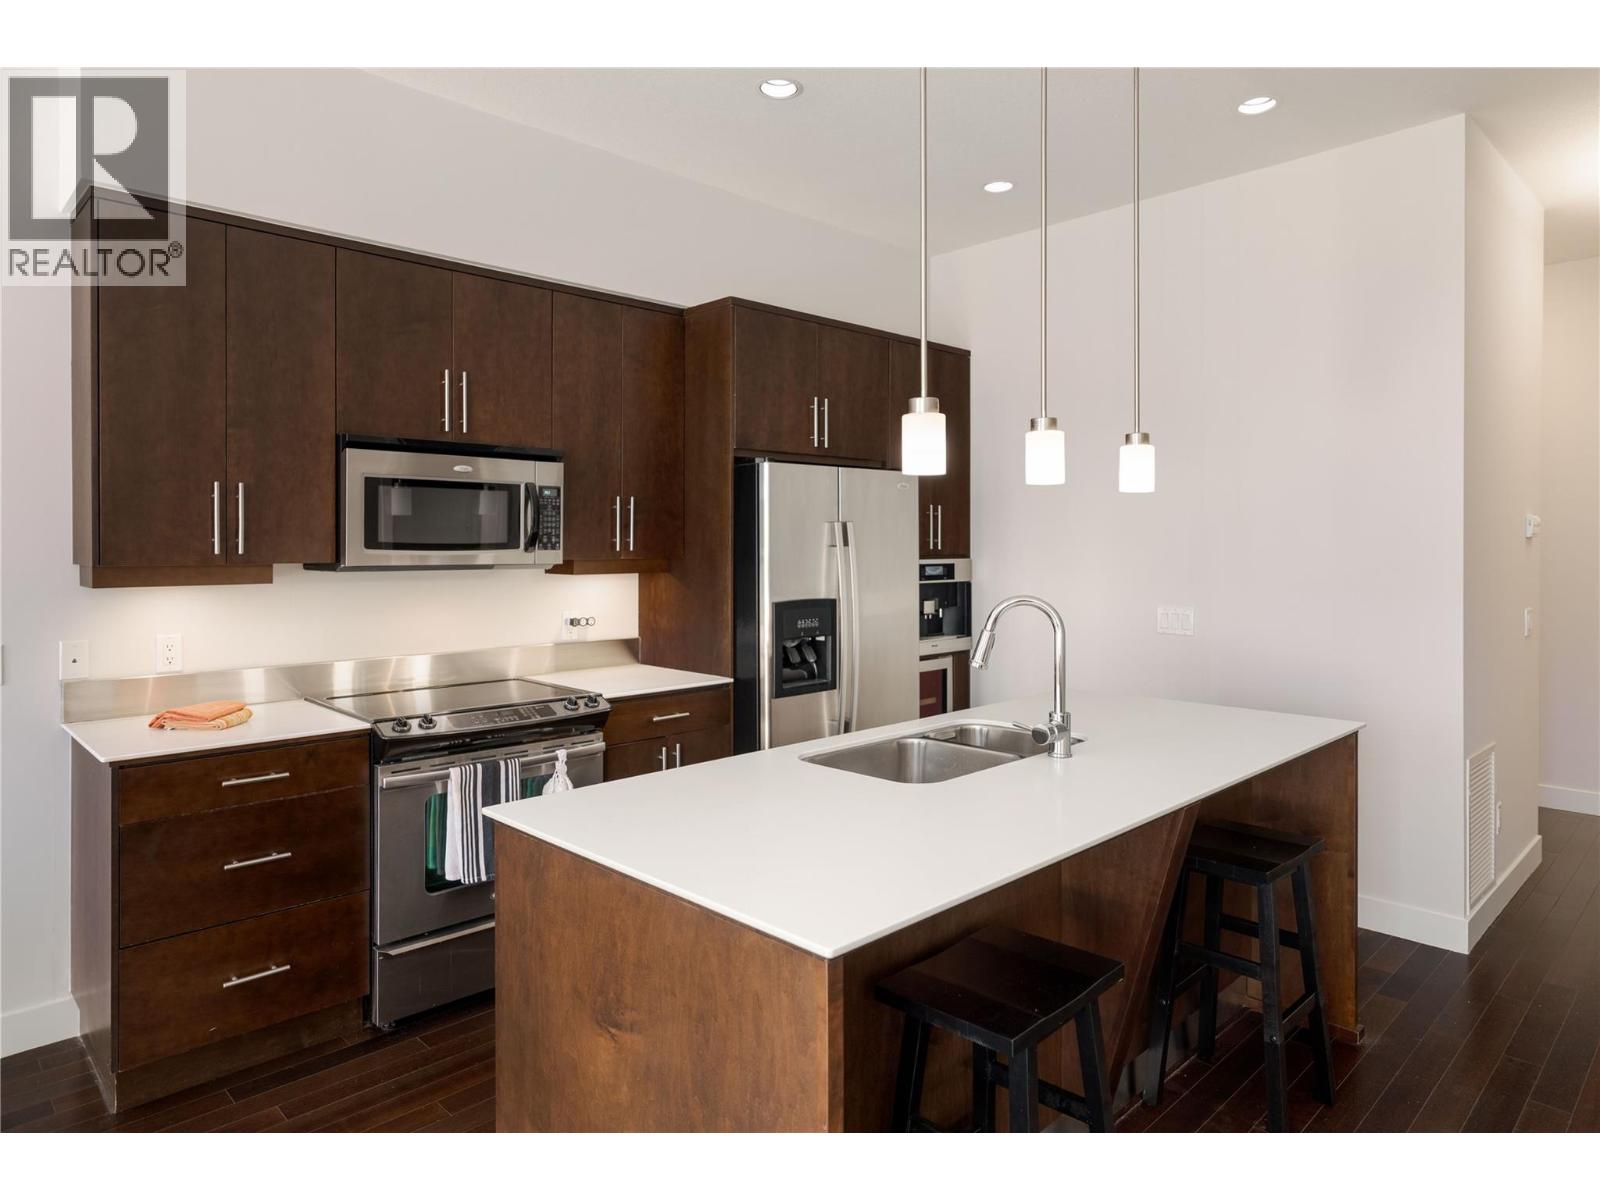
$525,000
Maintenance,
$512 Monthly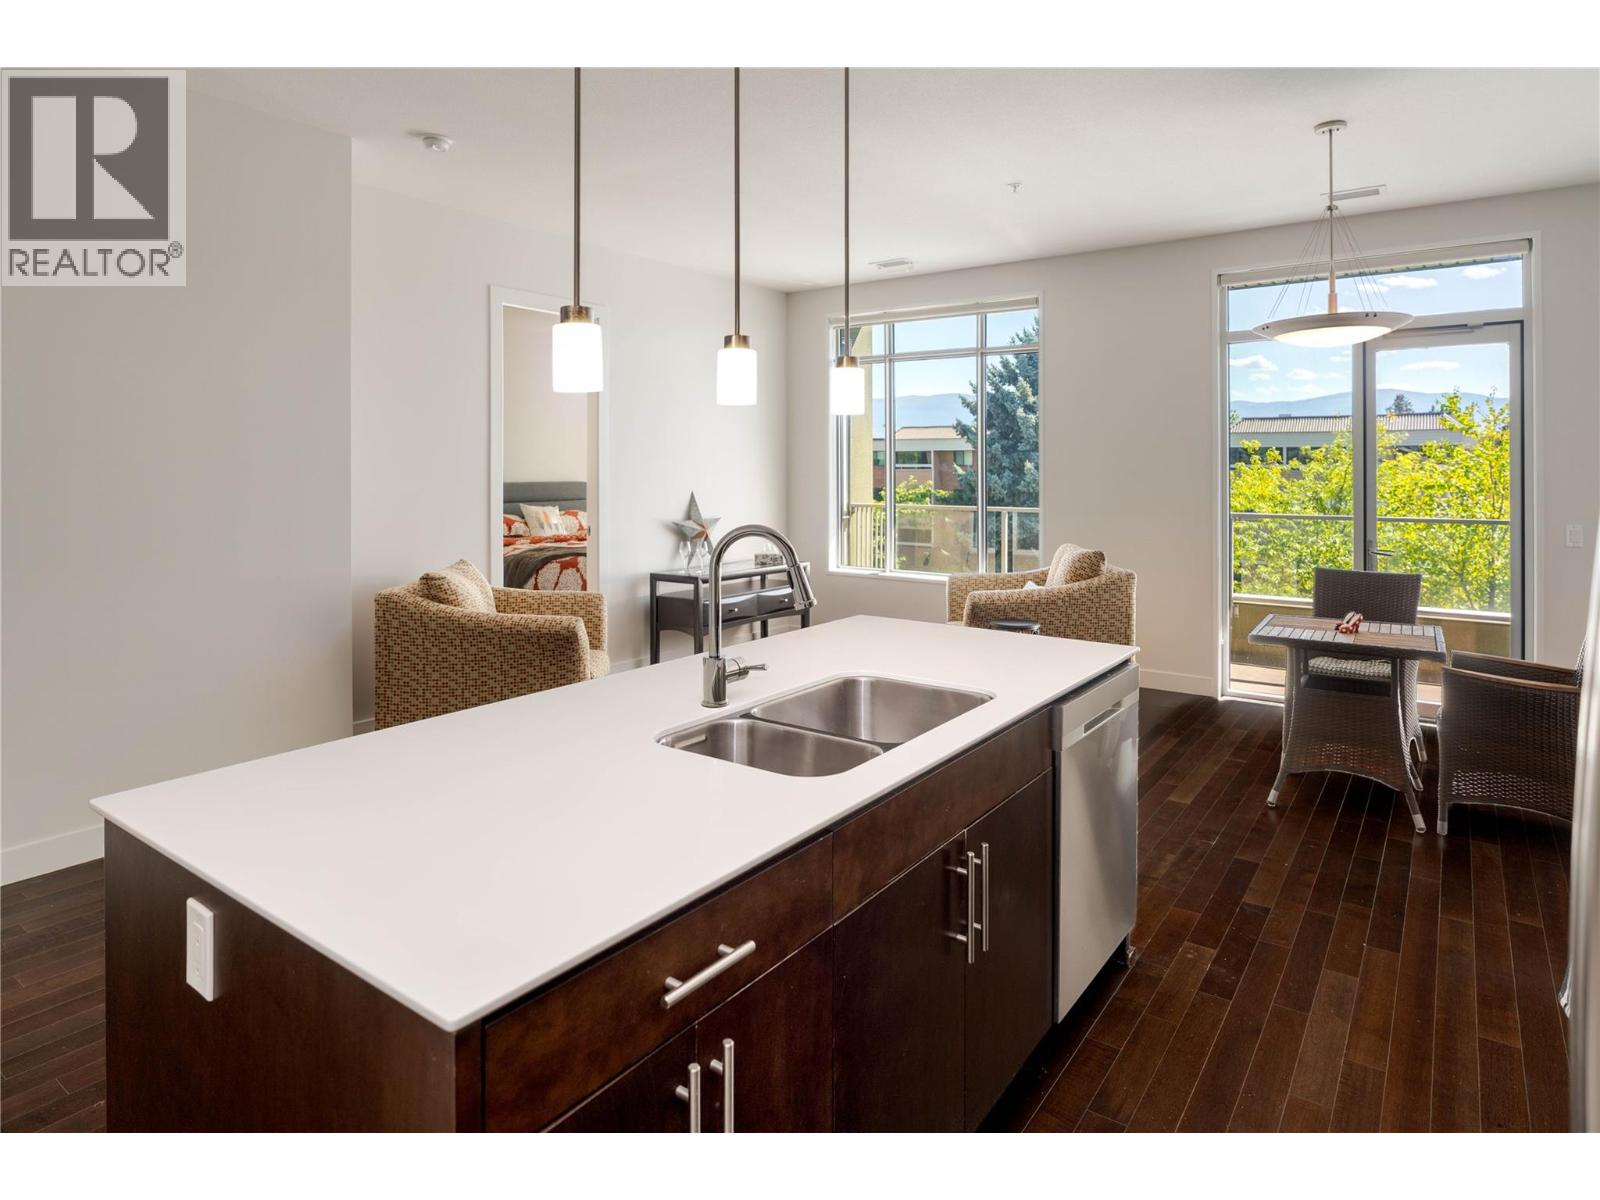
$525,000
Maintenance,
$512 Monthly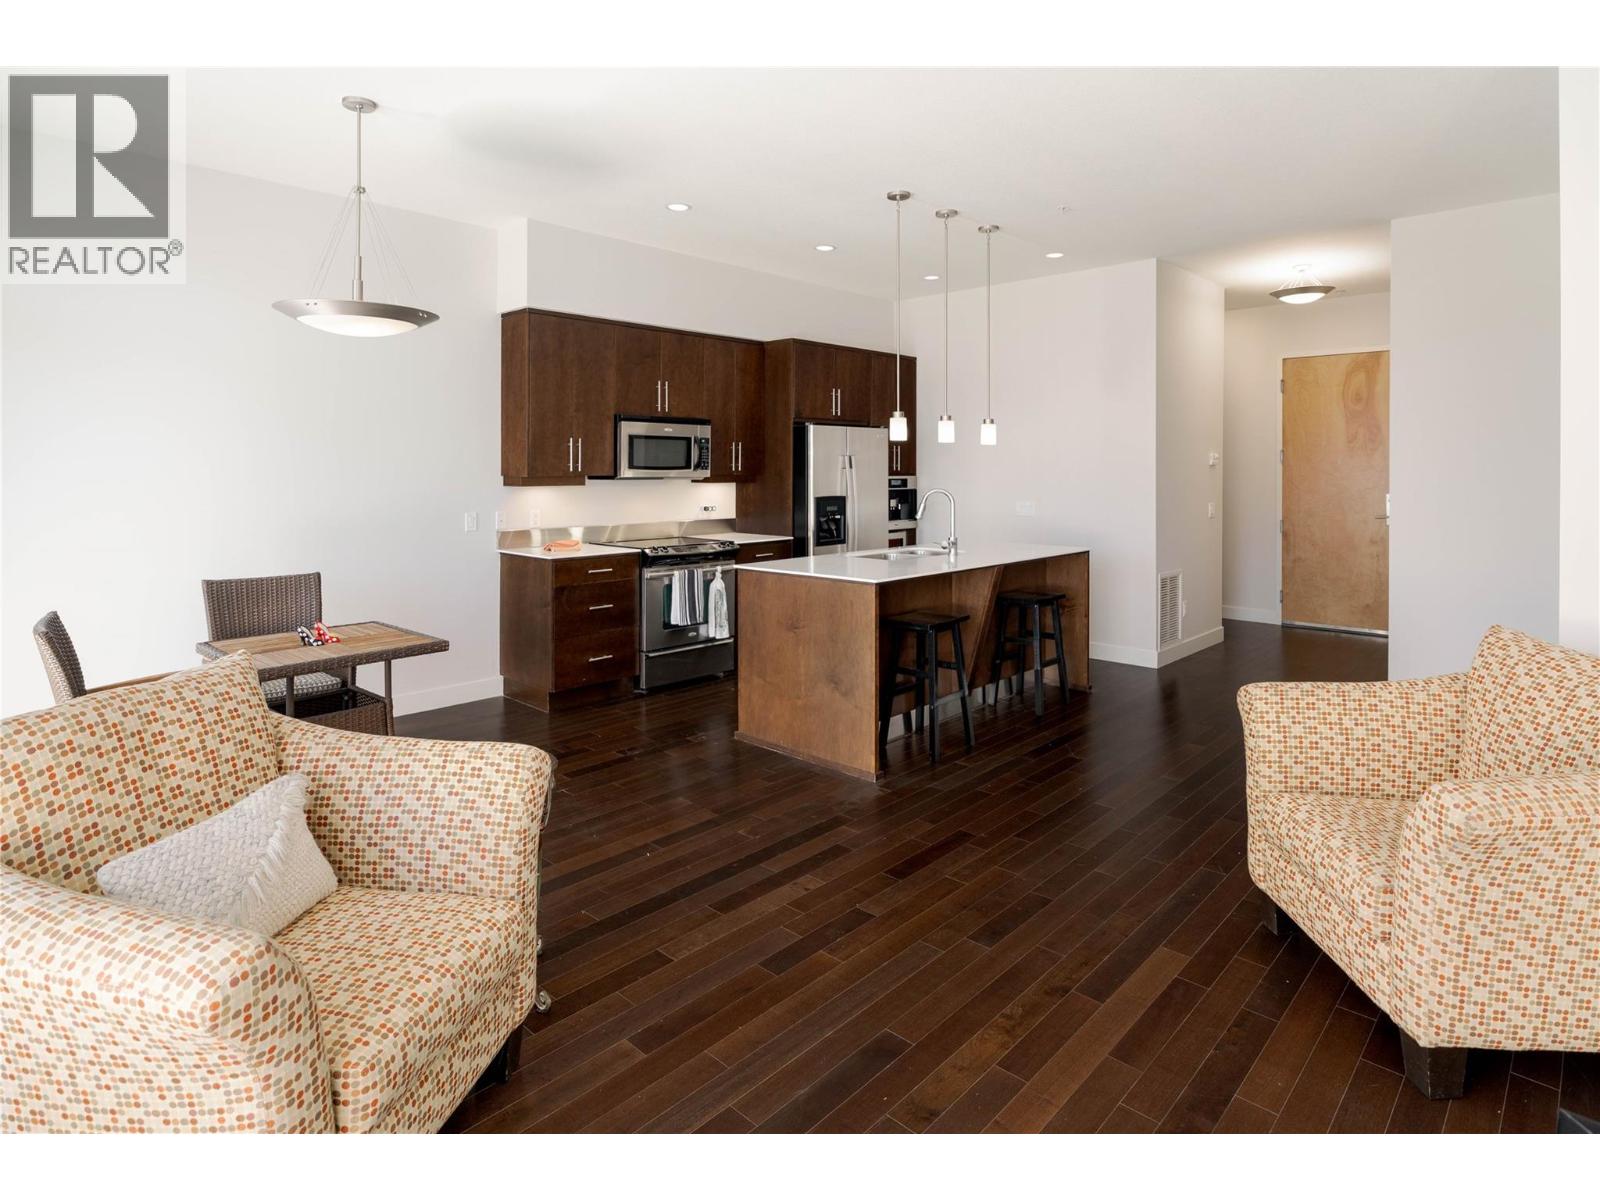
$525,000
Maintenance,
$512 Monthly
$525,000
Maintenance,
$512 Monthly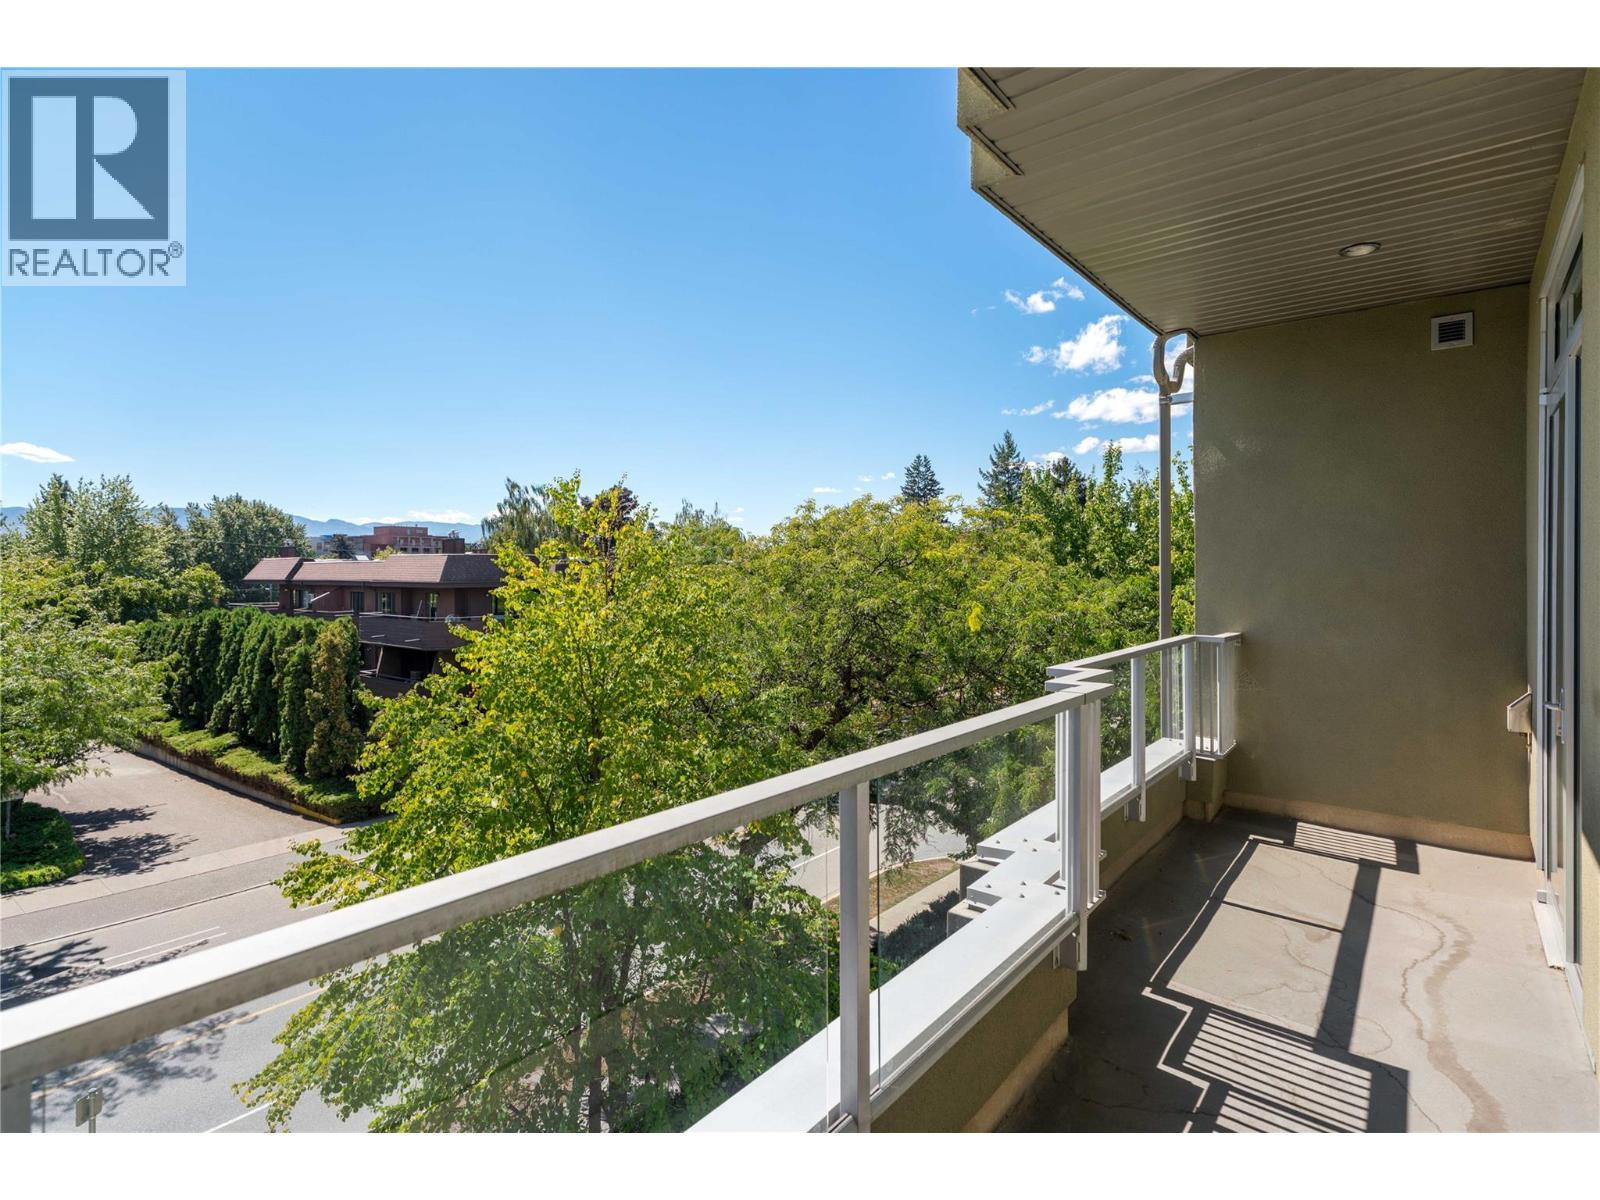
$525,000
Maintenance,
$512 Monthly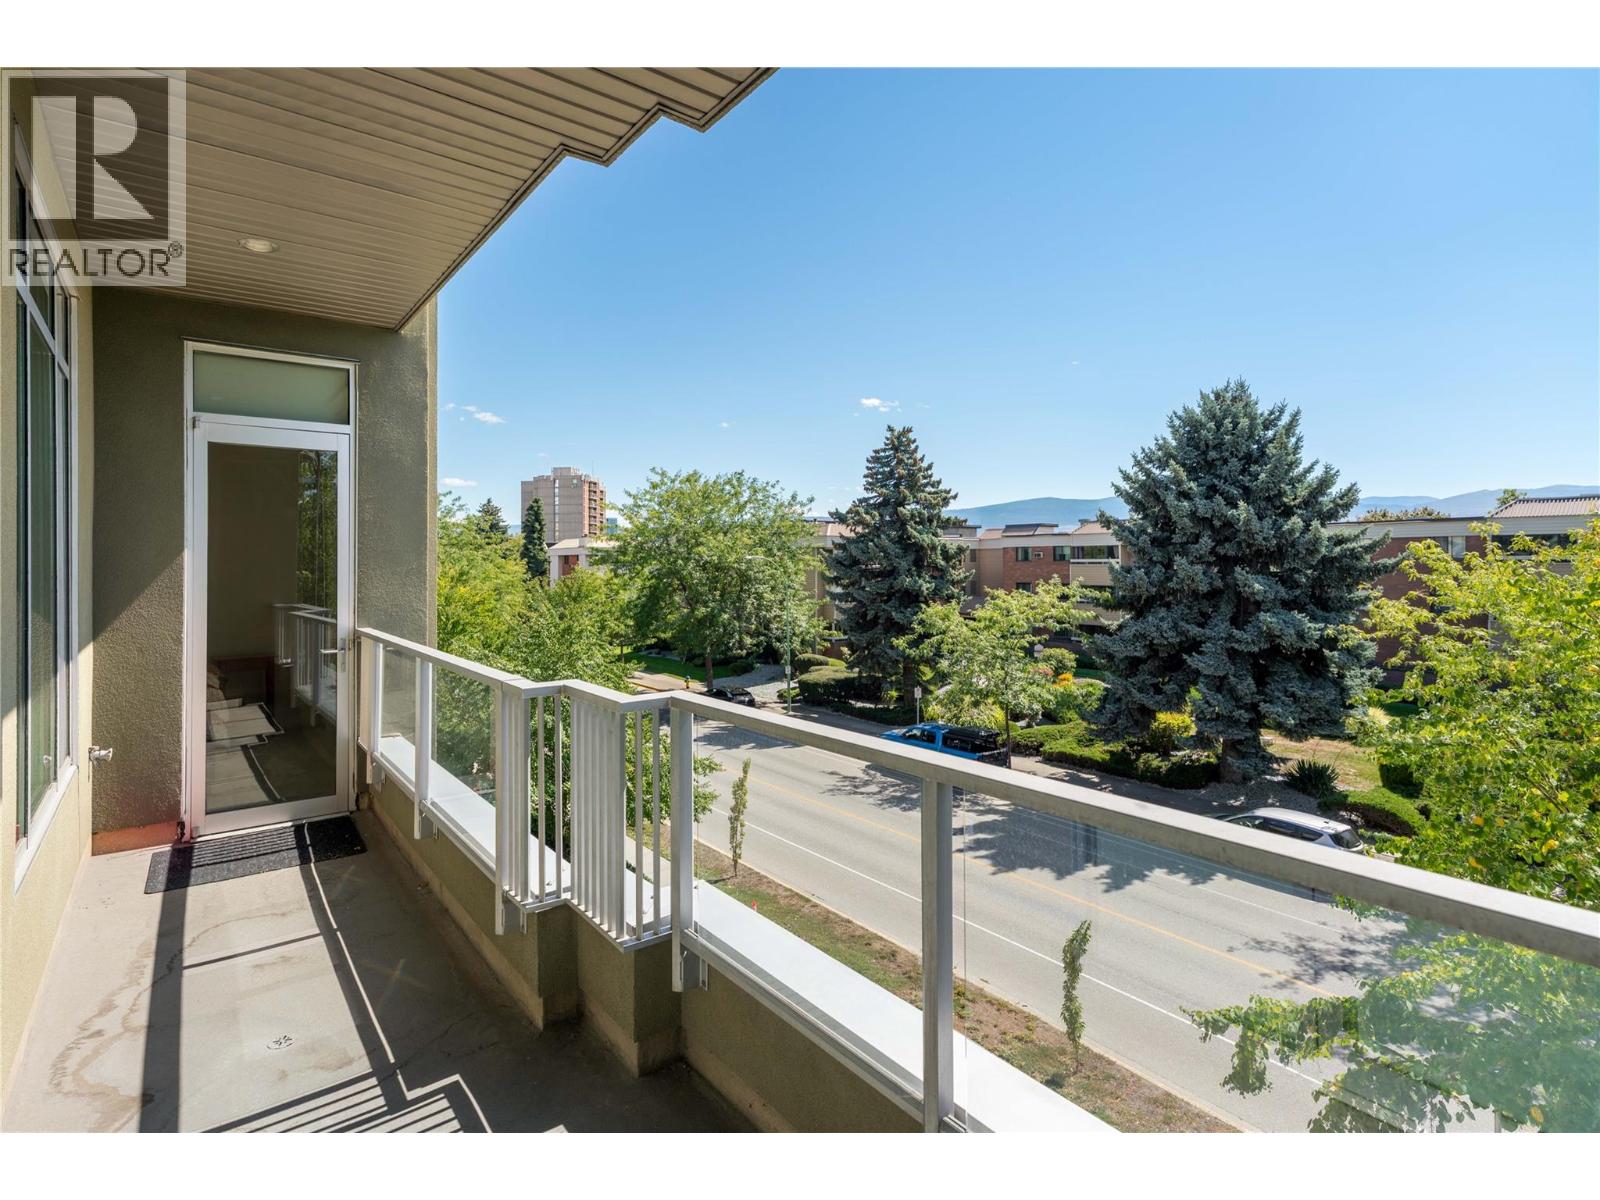
$525,000
Maintenance,
$512 Monthly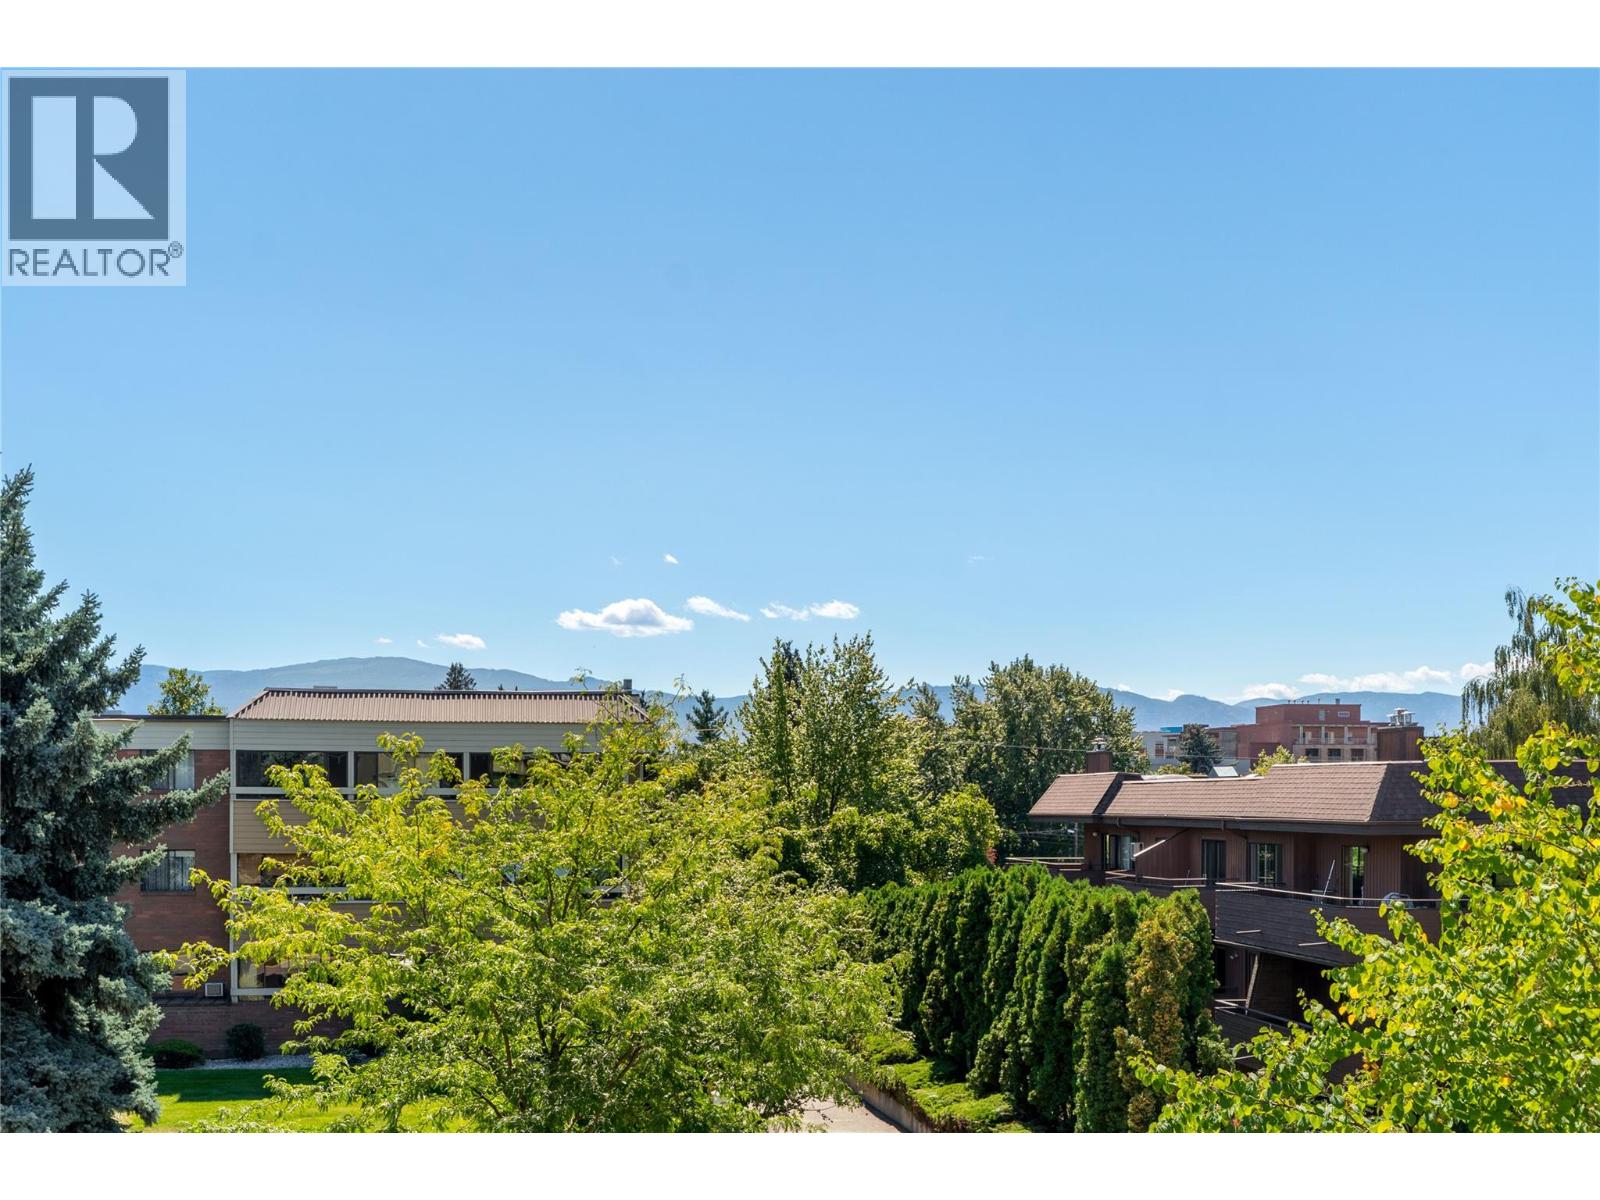
$525,000
Maintenance,
$512 Monthly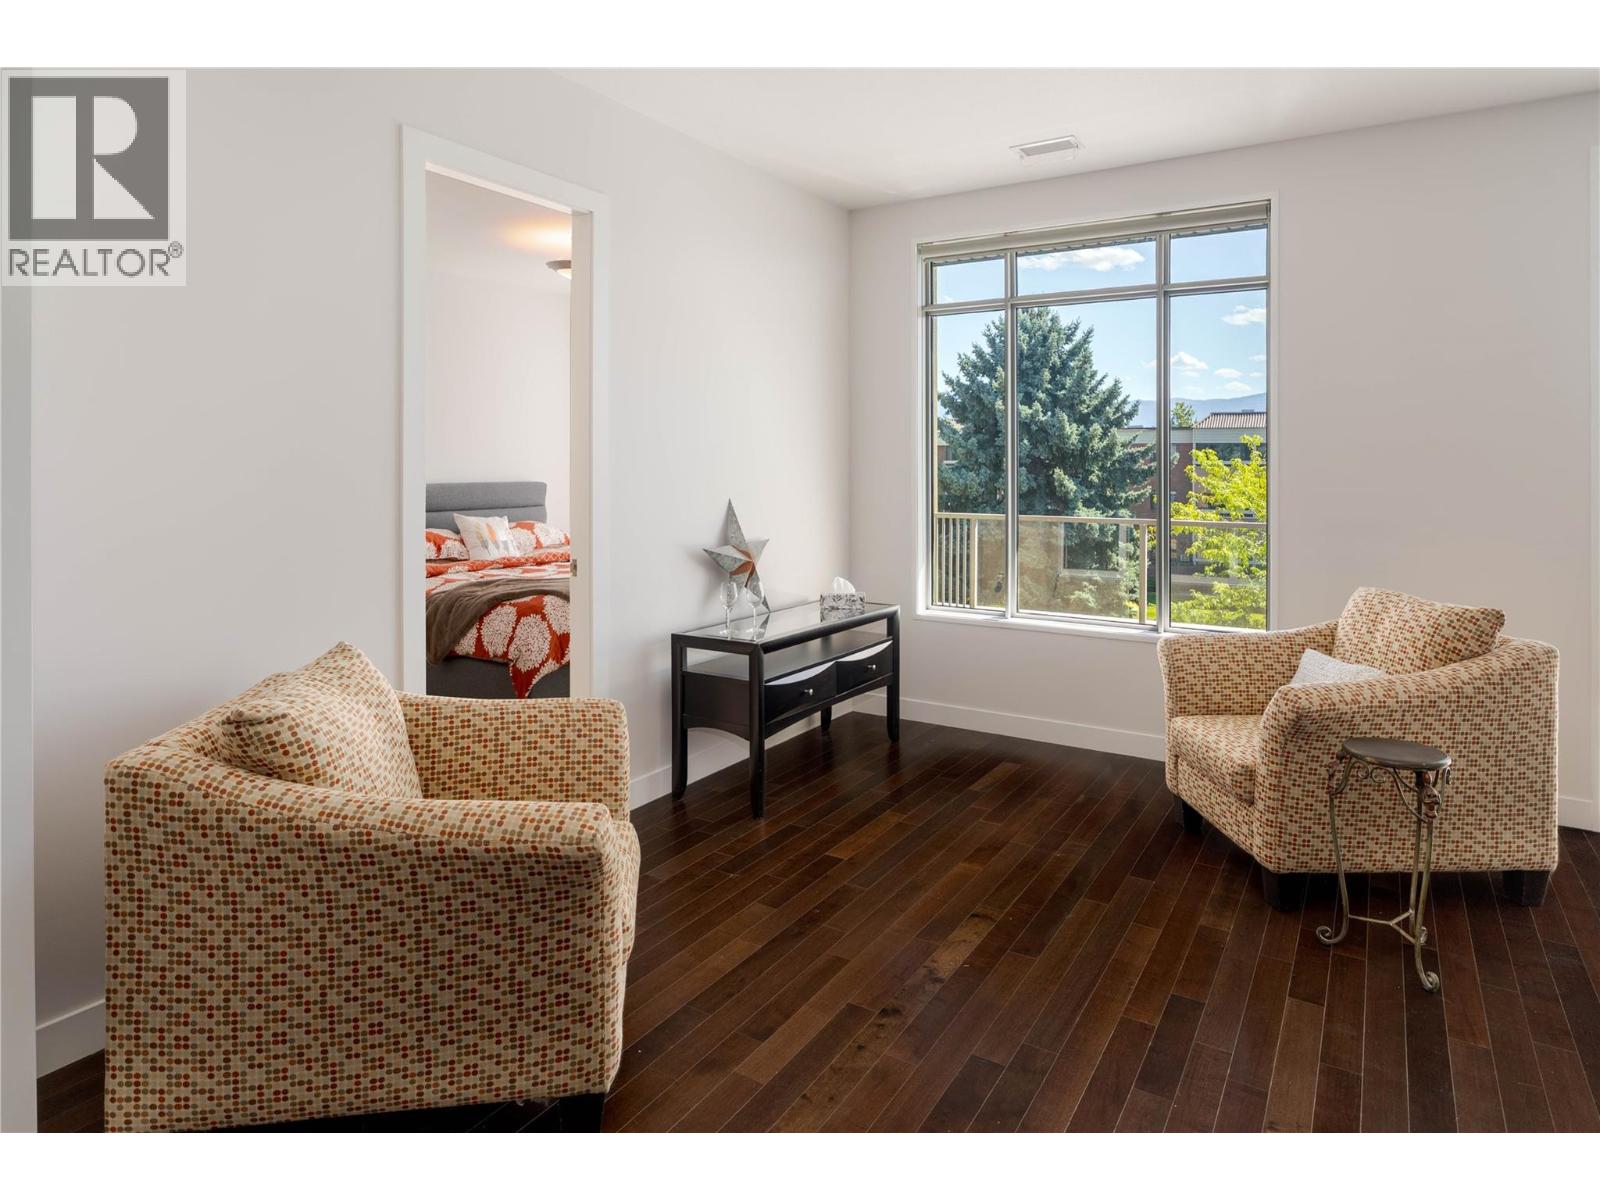
$525,000
Maintenance,
$512 Monthly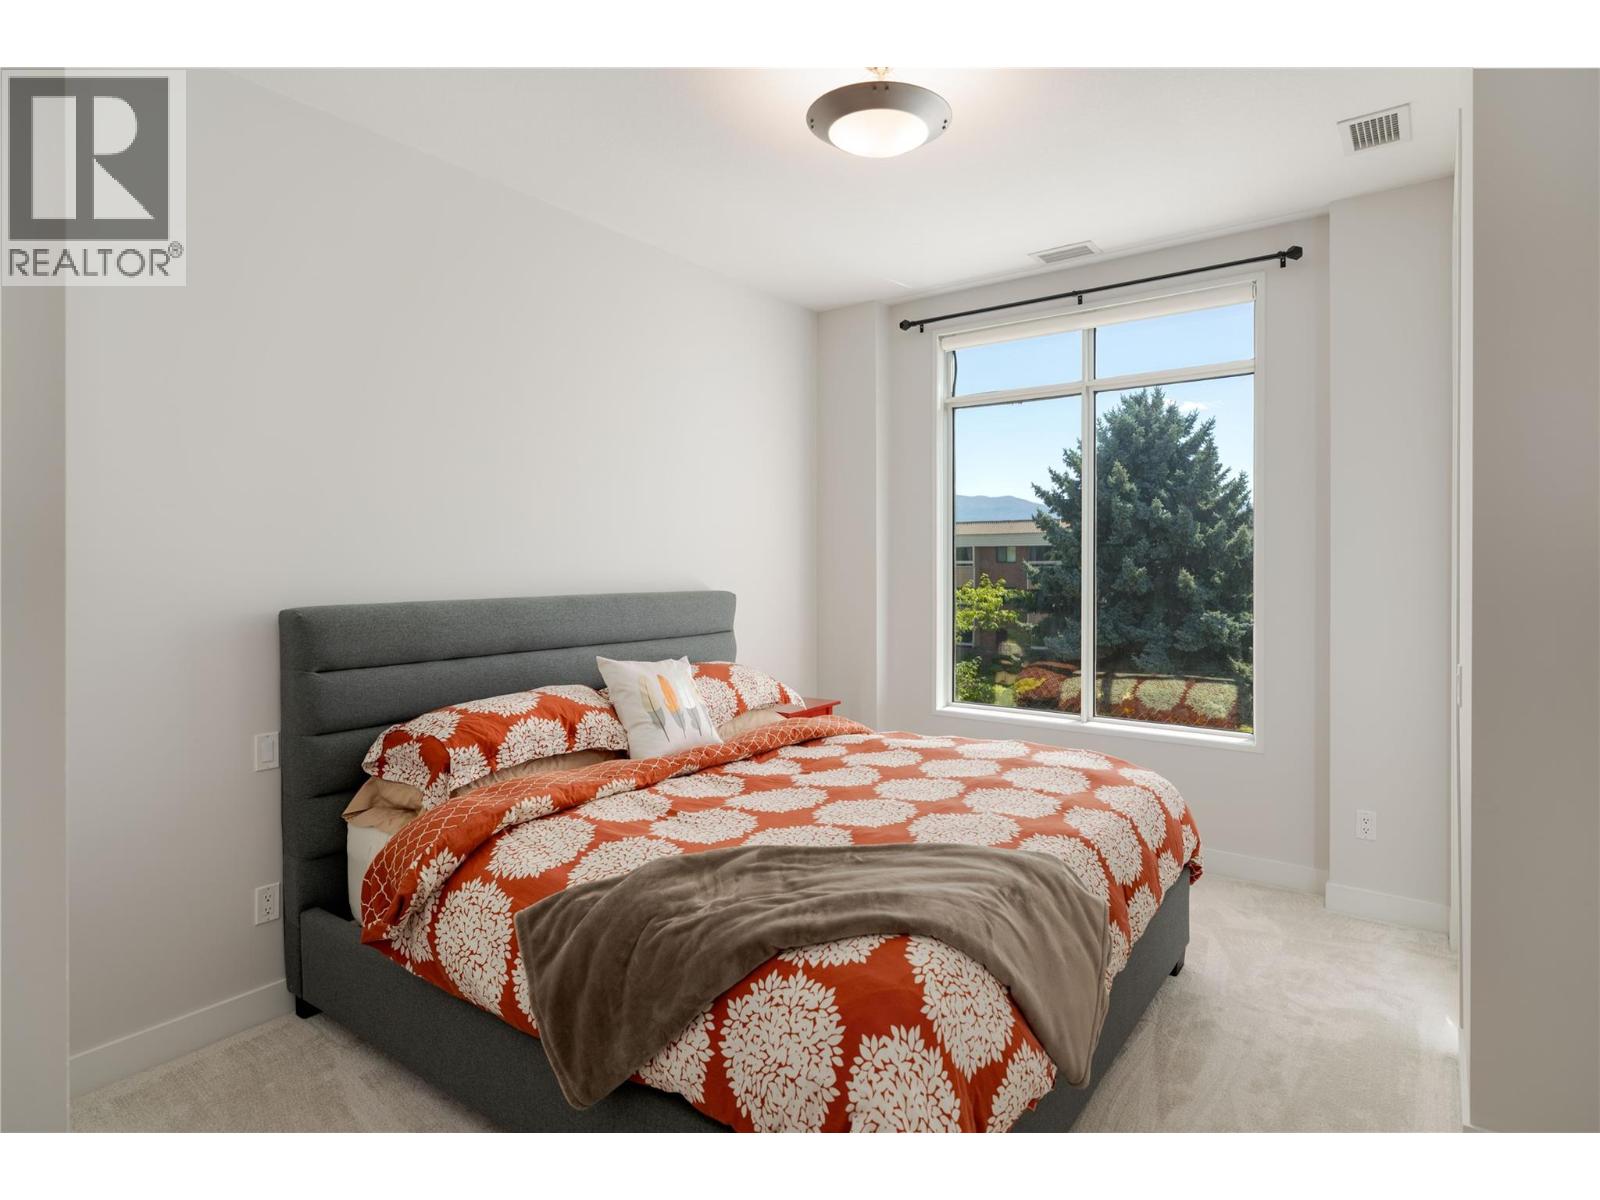
$525,000
Maintenance,
$512 Monthly
$525,000
Maintenance,
$512 Monthly
$525,000
Maintenance,
$512 Monthly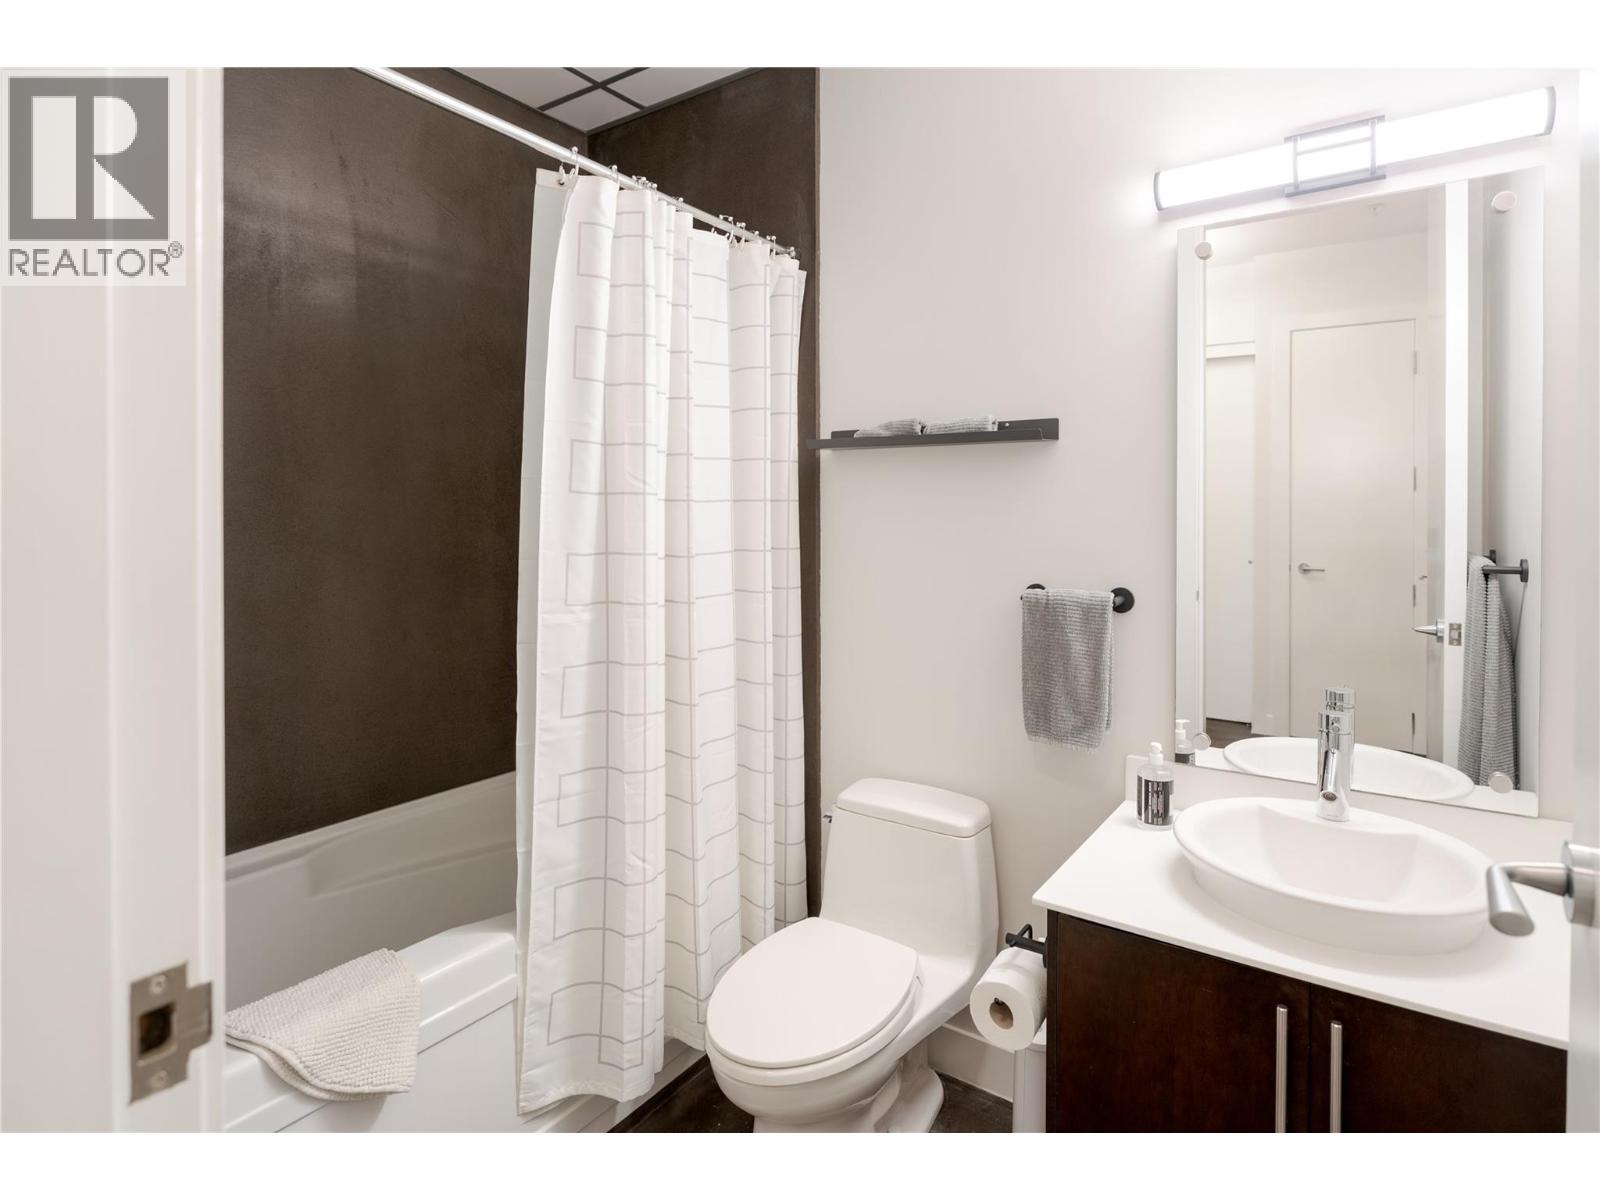
$525,000
Maintenance,
$512 Monthly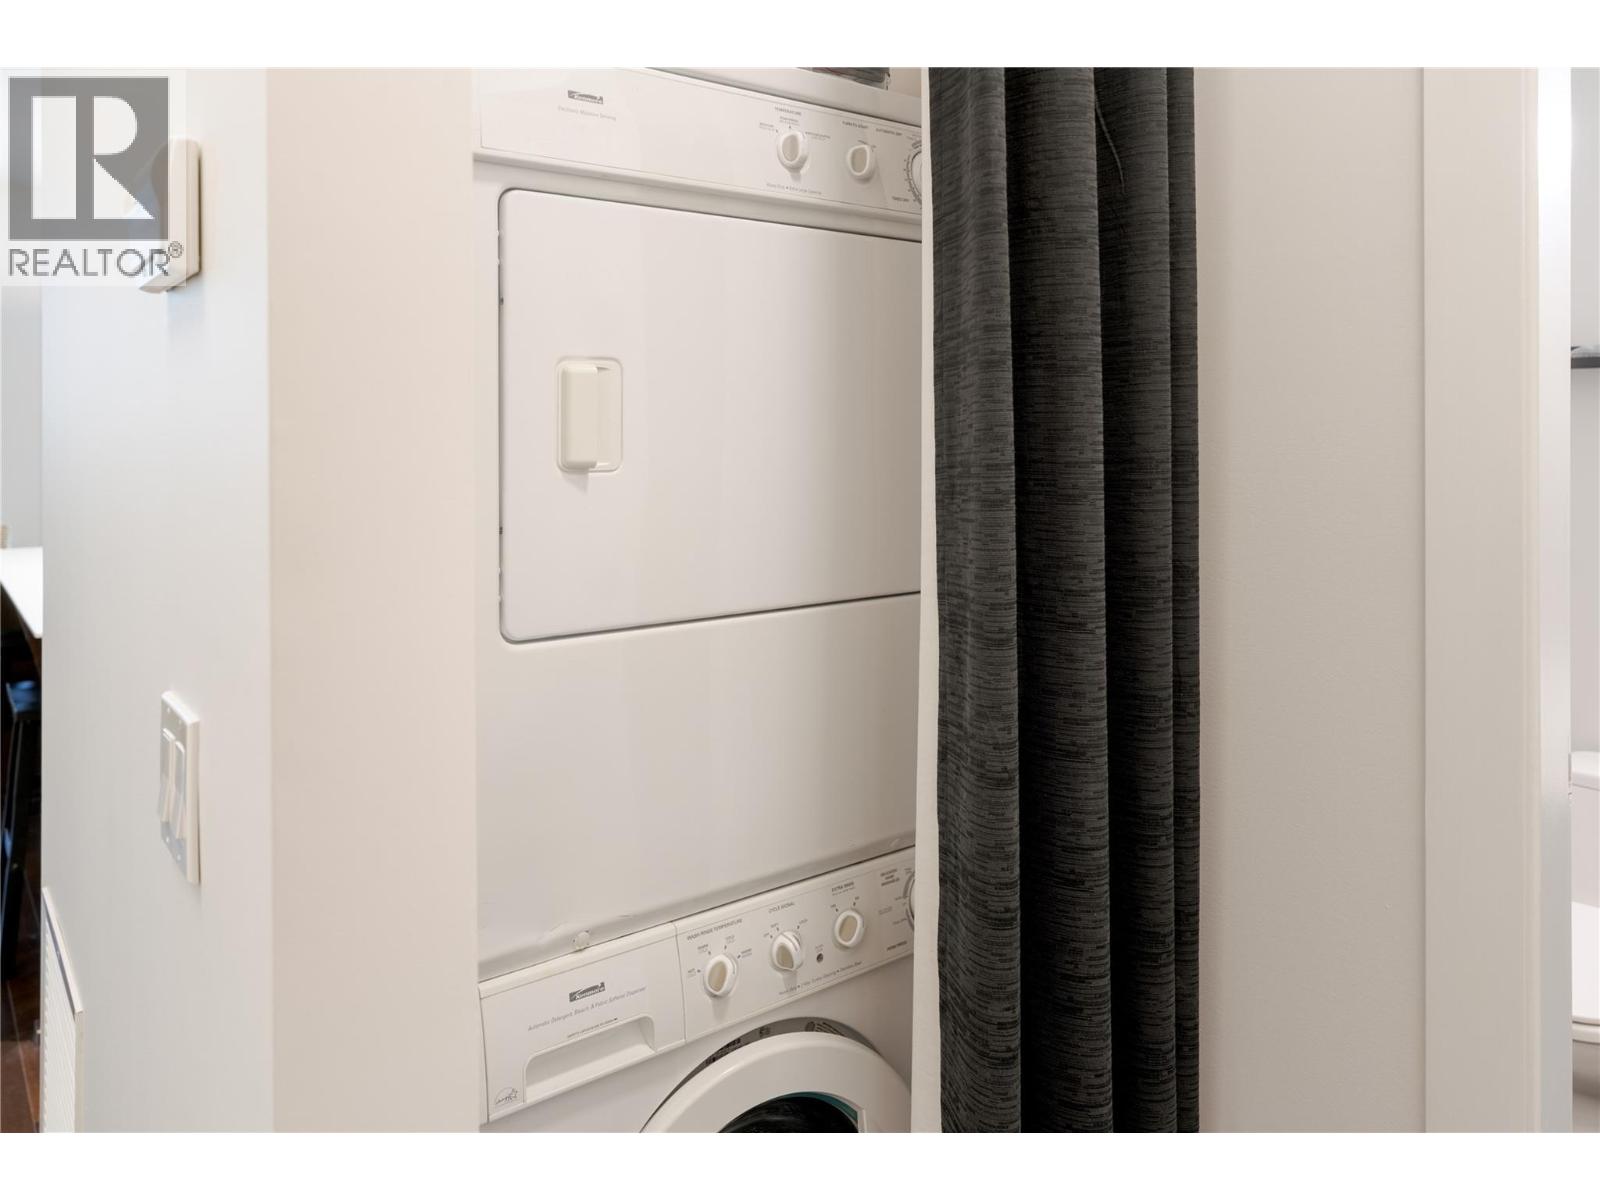
$525,000
Maintenance,
$512 Monthly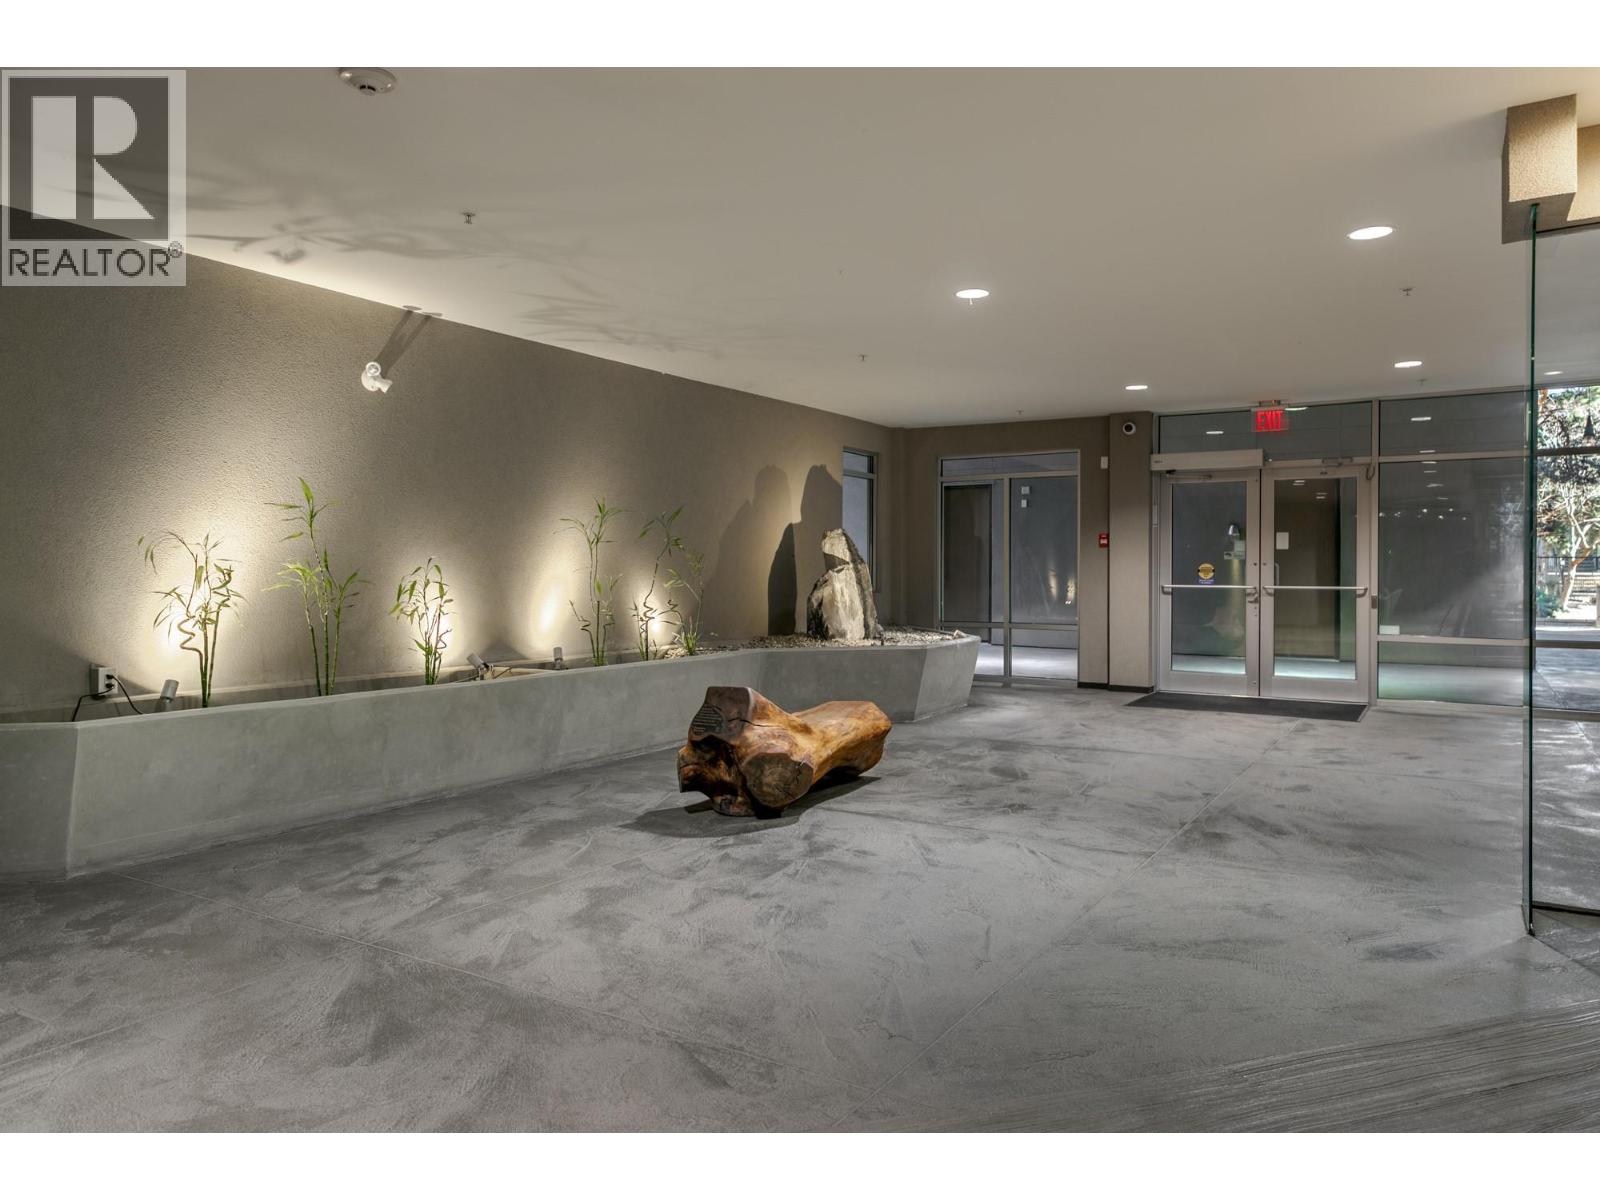
$525,000
Maintenance,
$512 Monthly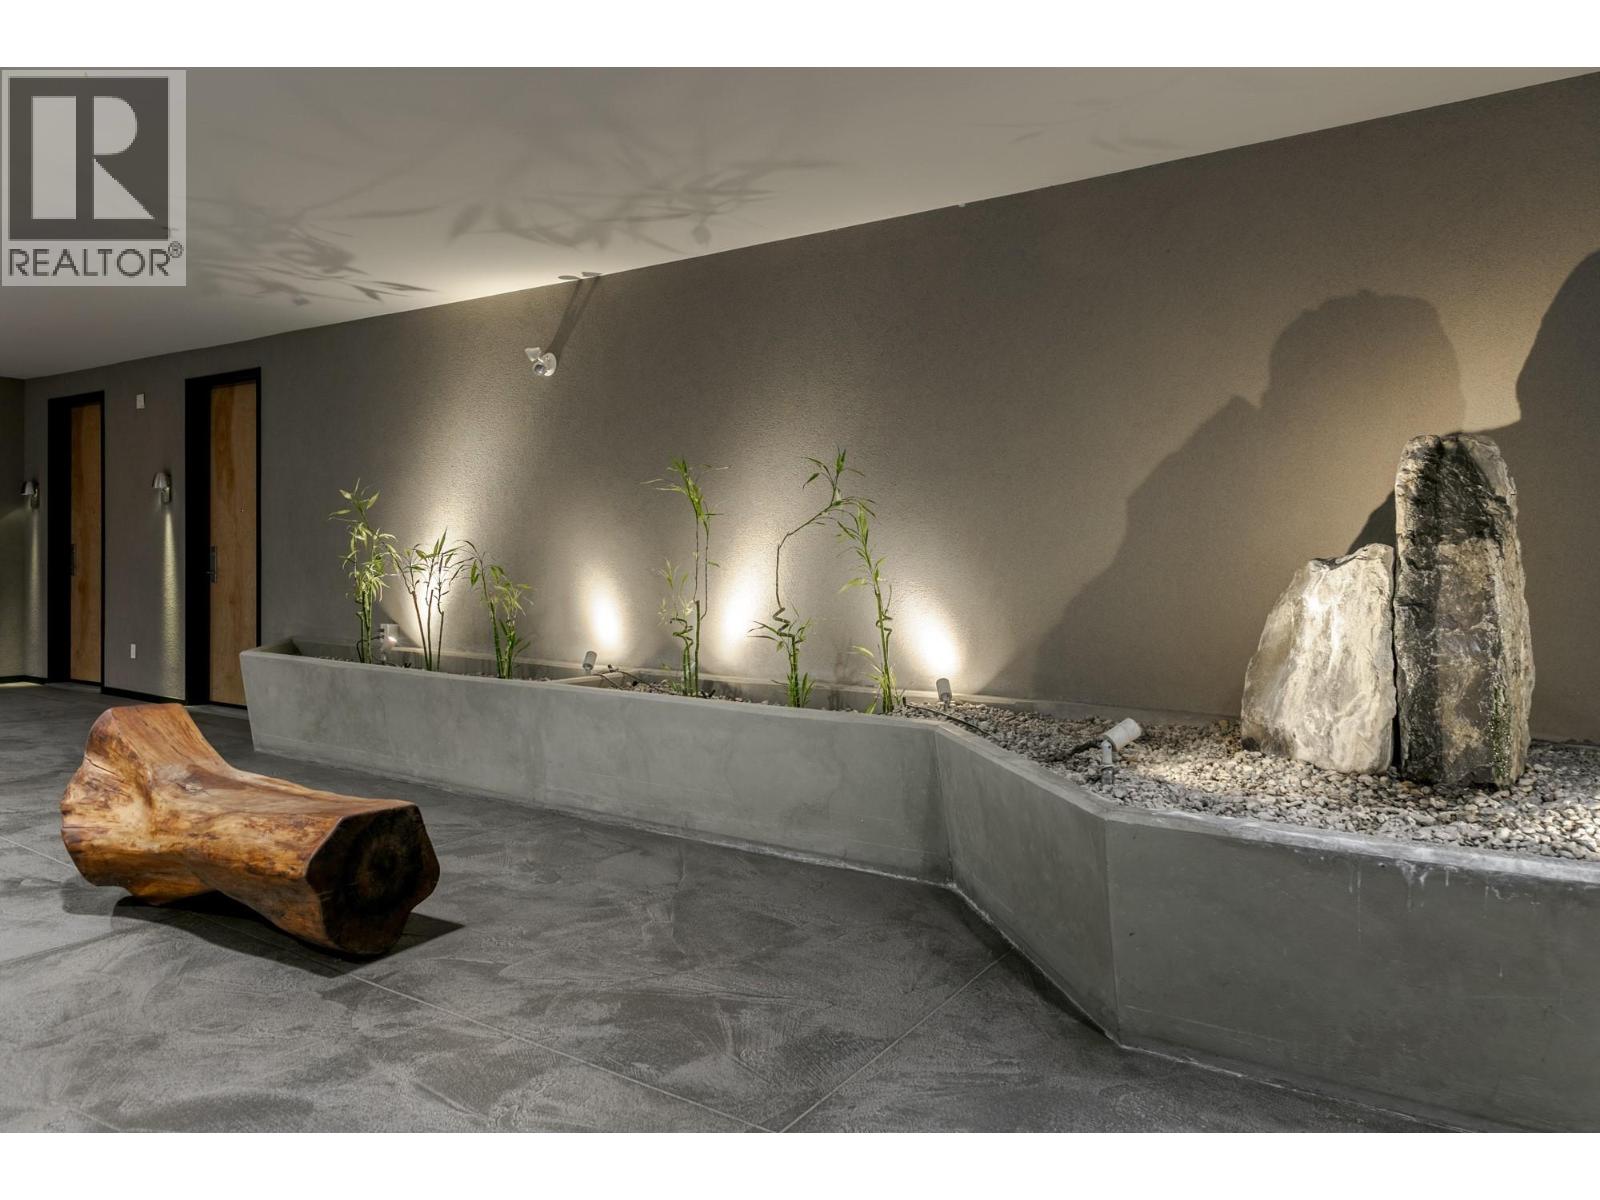
$525,000
Maintenance,
$512 Monthly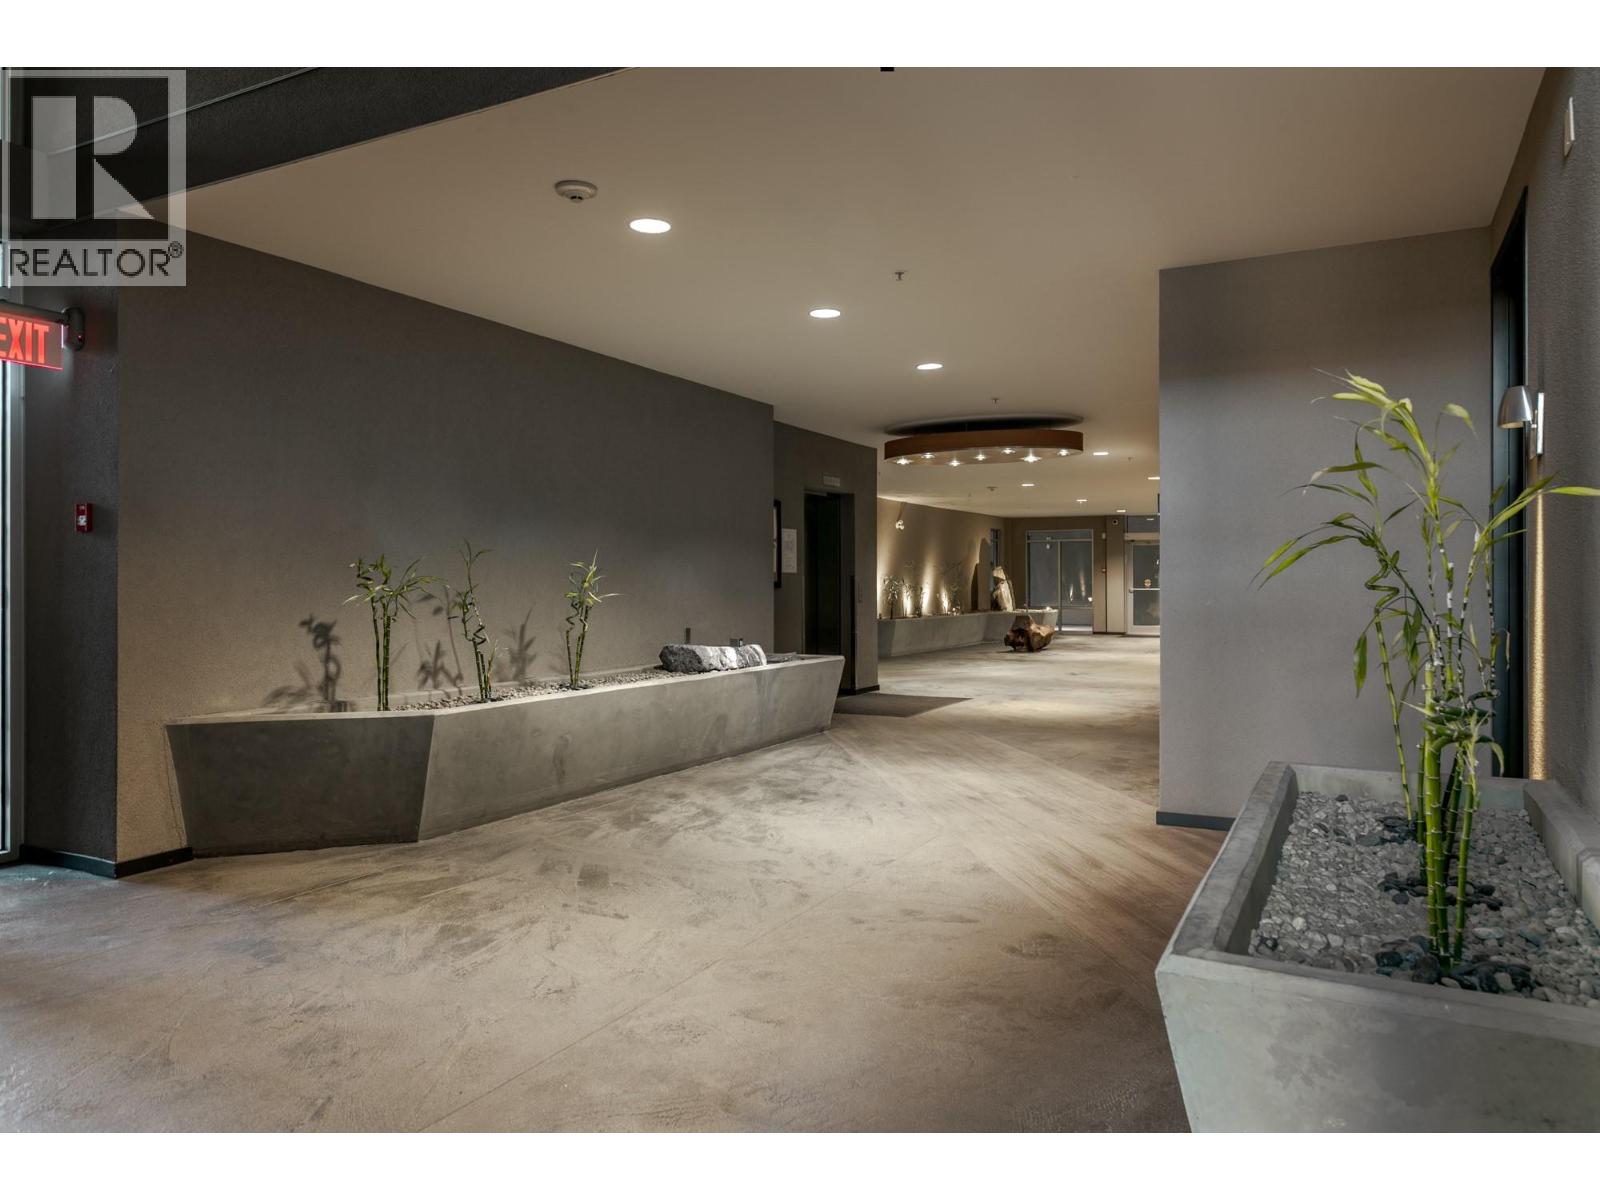
$525,000
Maintenance,
$512 Monthly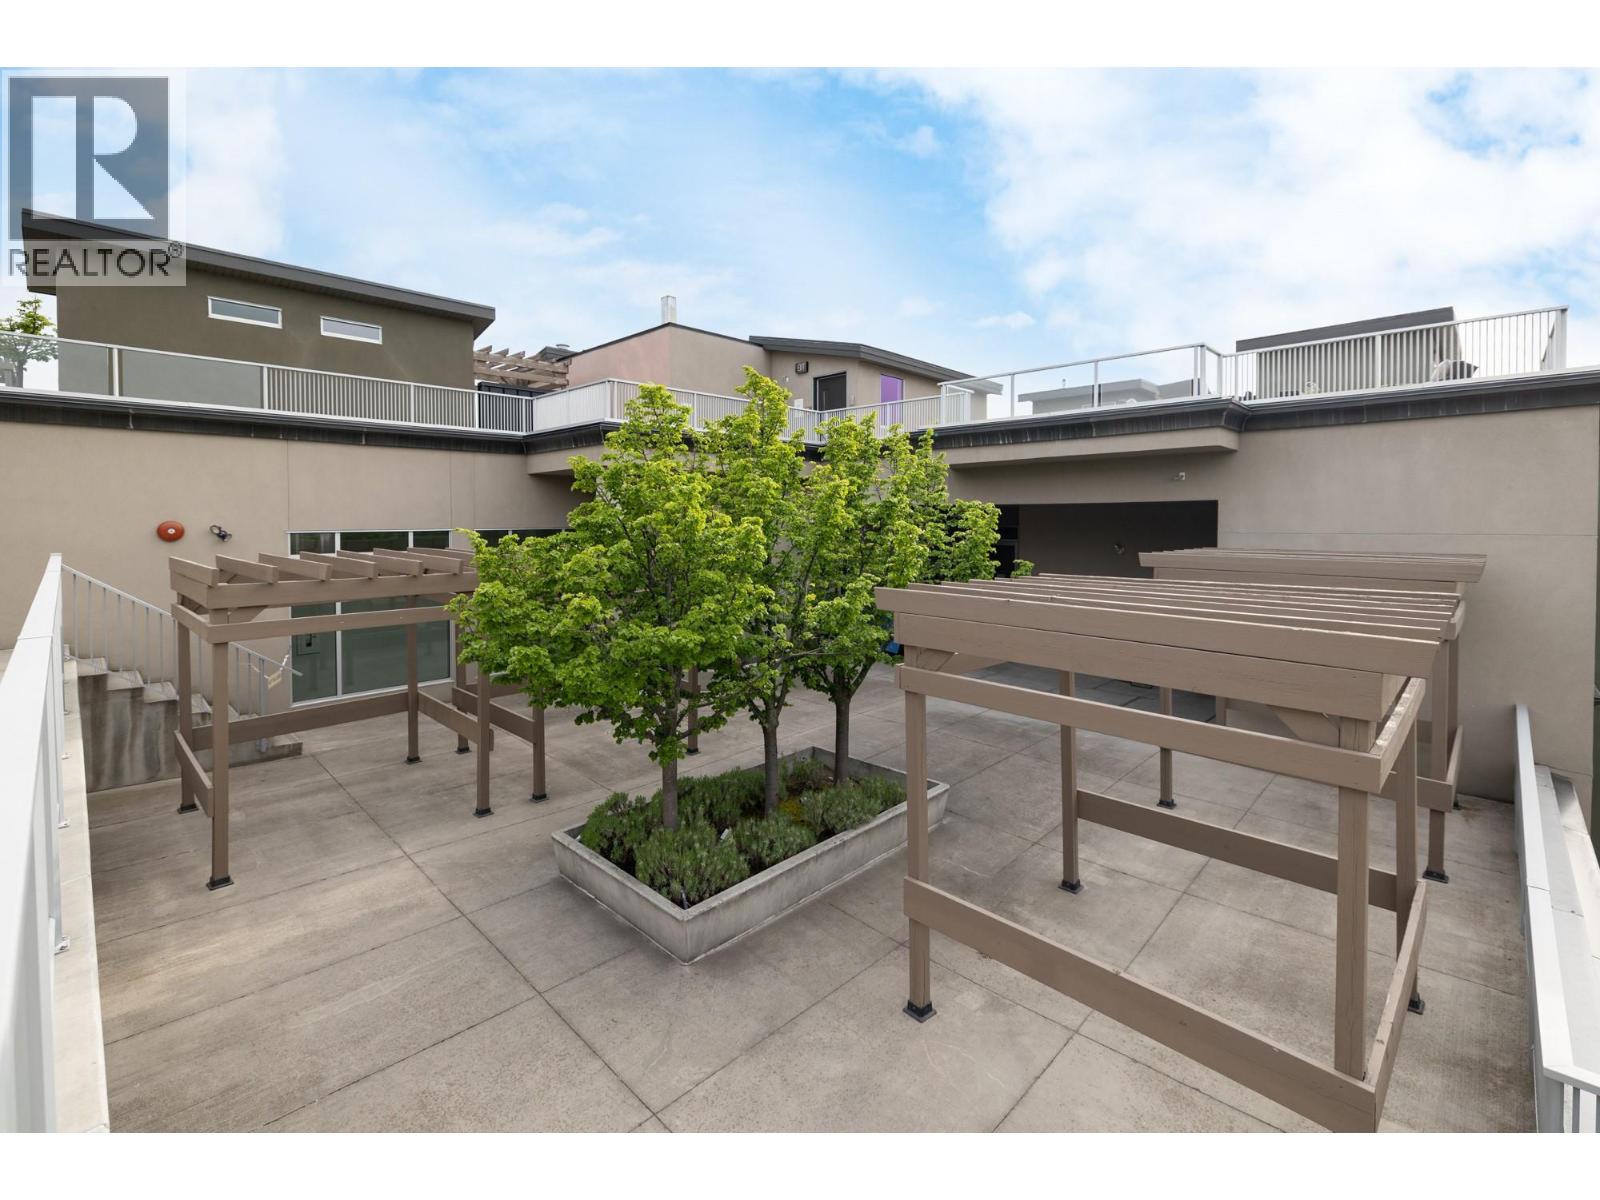
$525,000
Maintenance,
$512 Monthly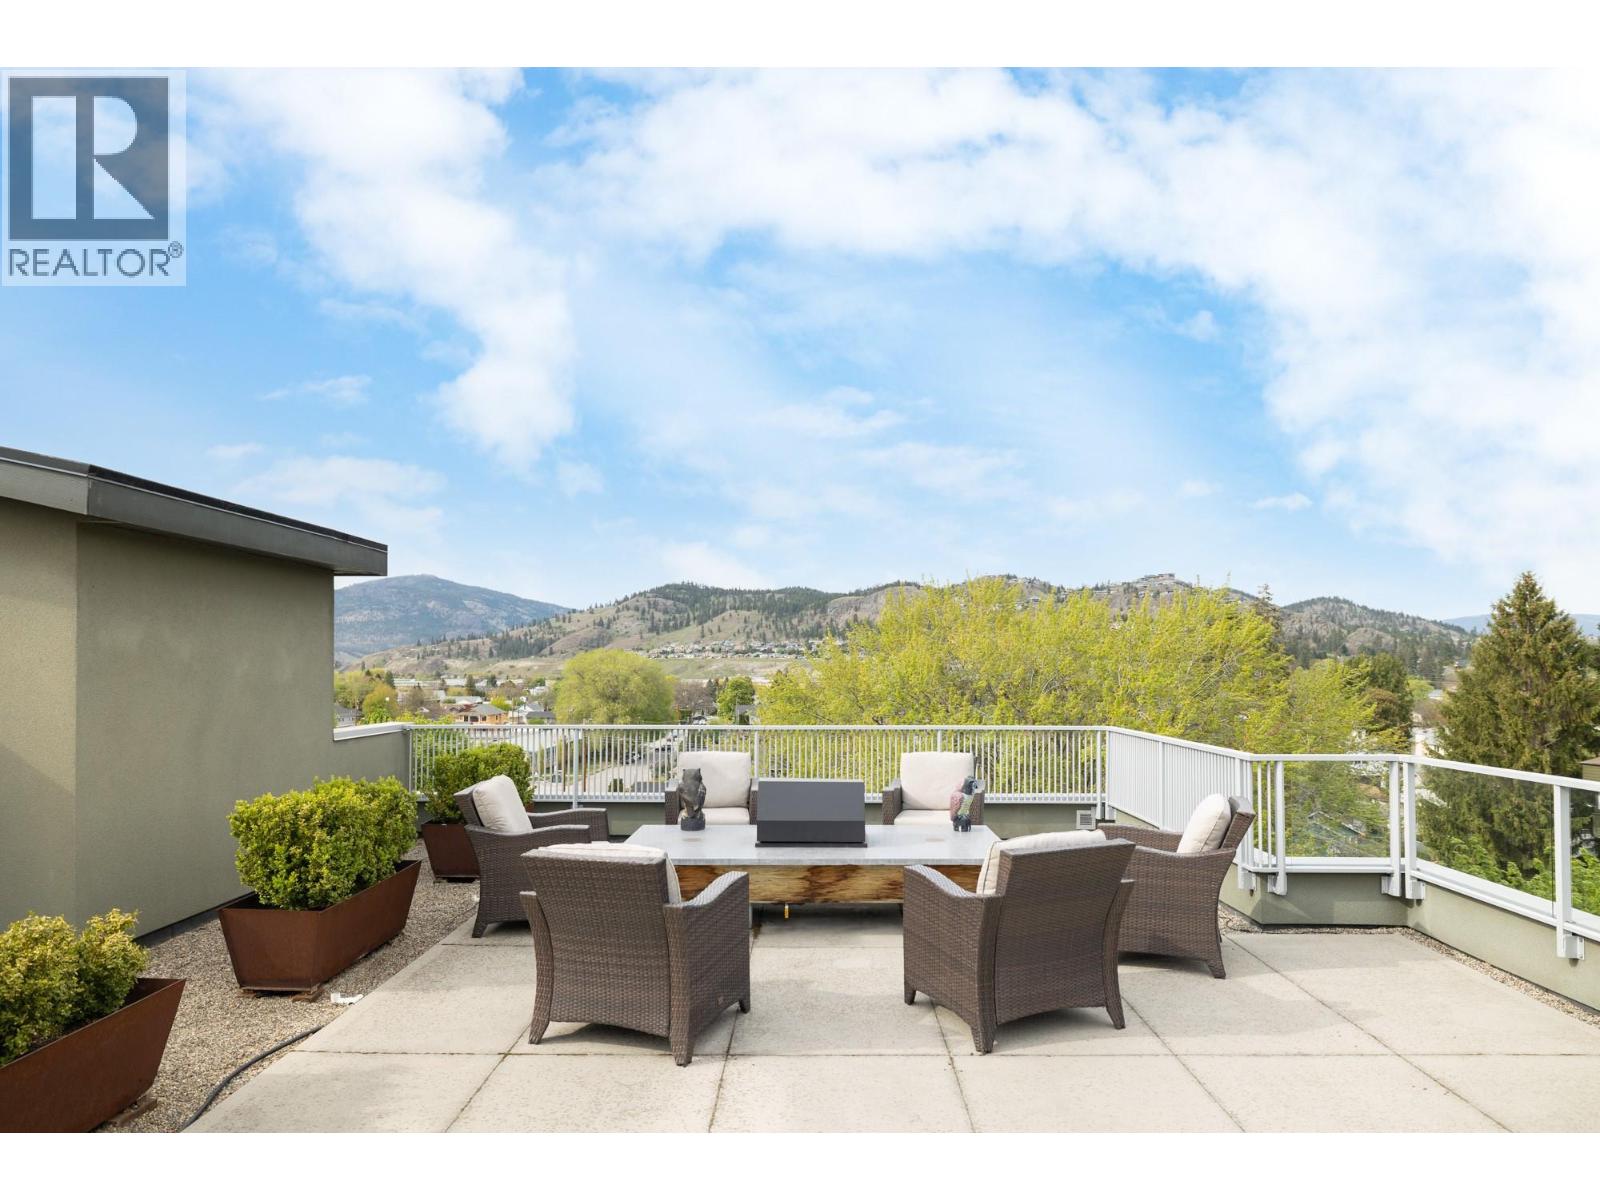
$525,000
Maintenance,
$512 Monthly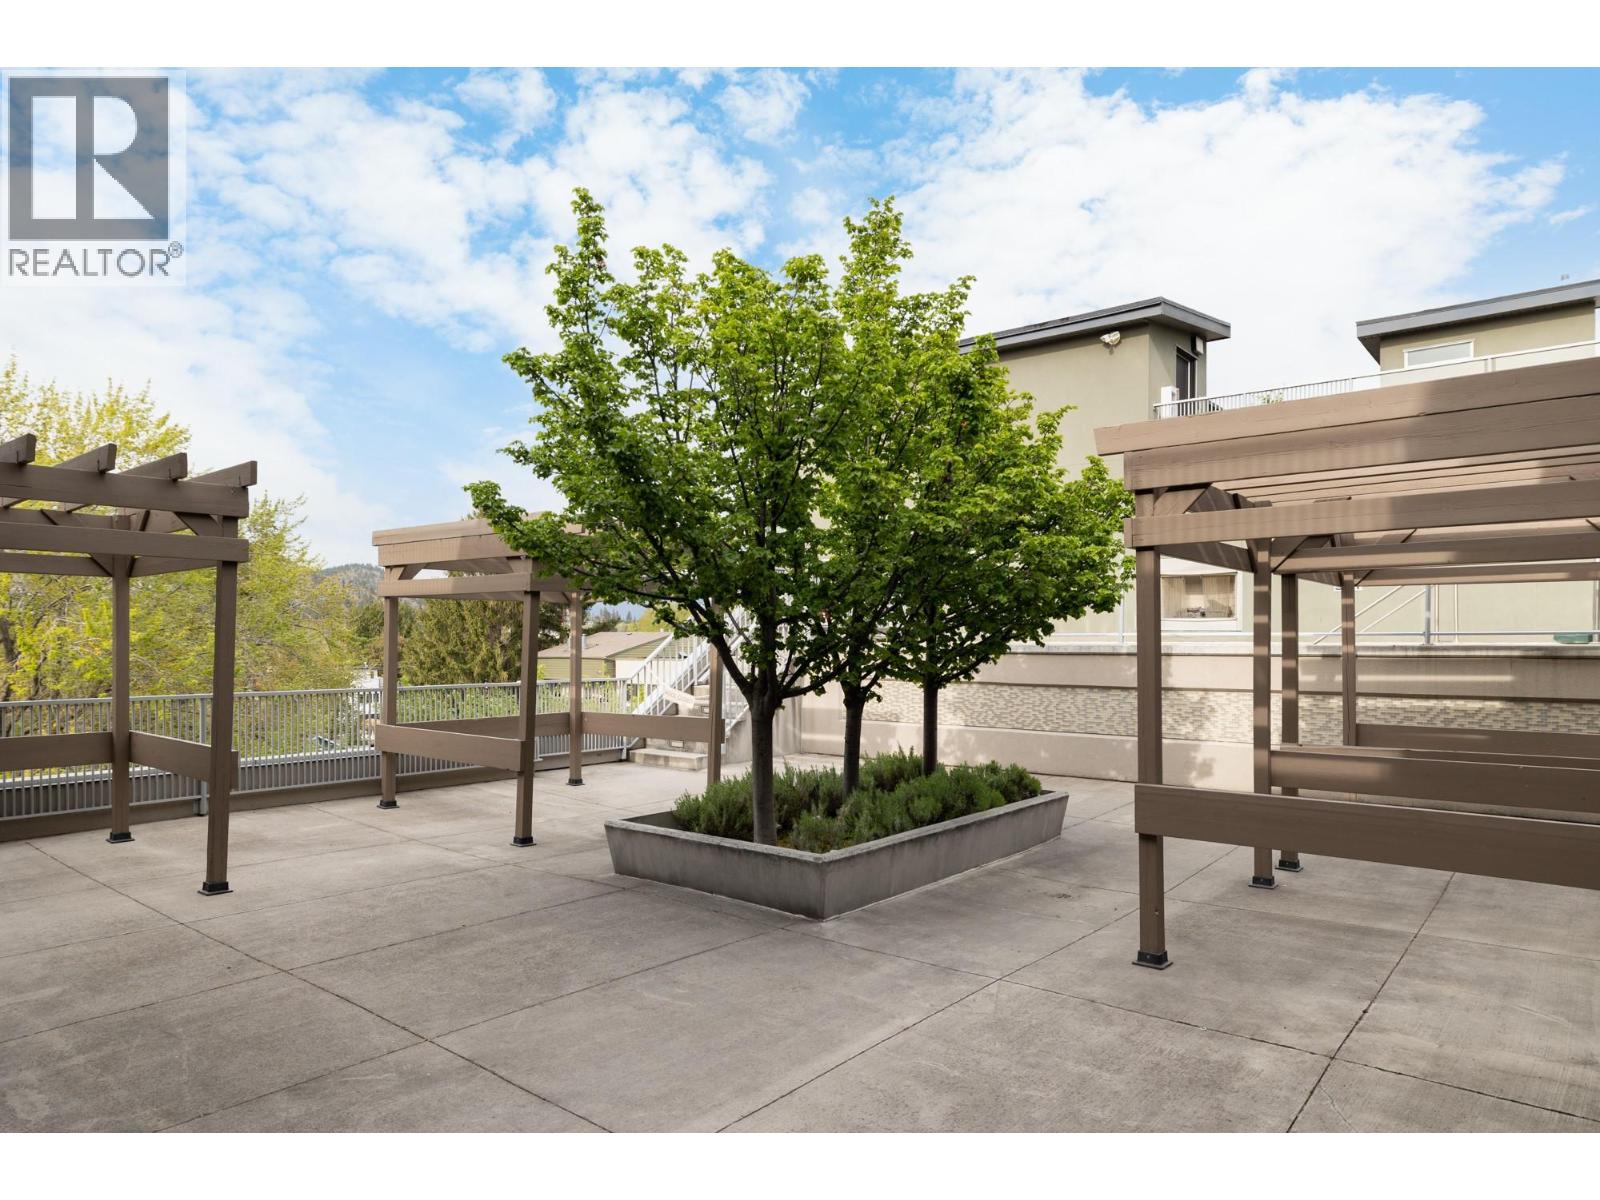
$525,000
Maintenance,
$512 Monthly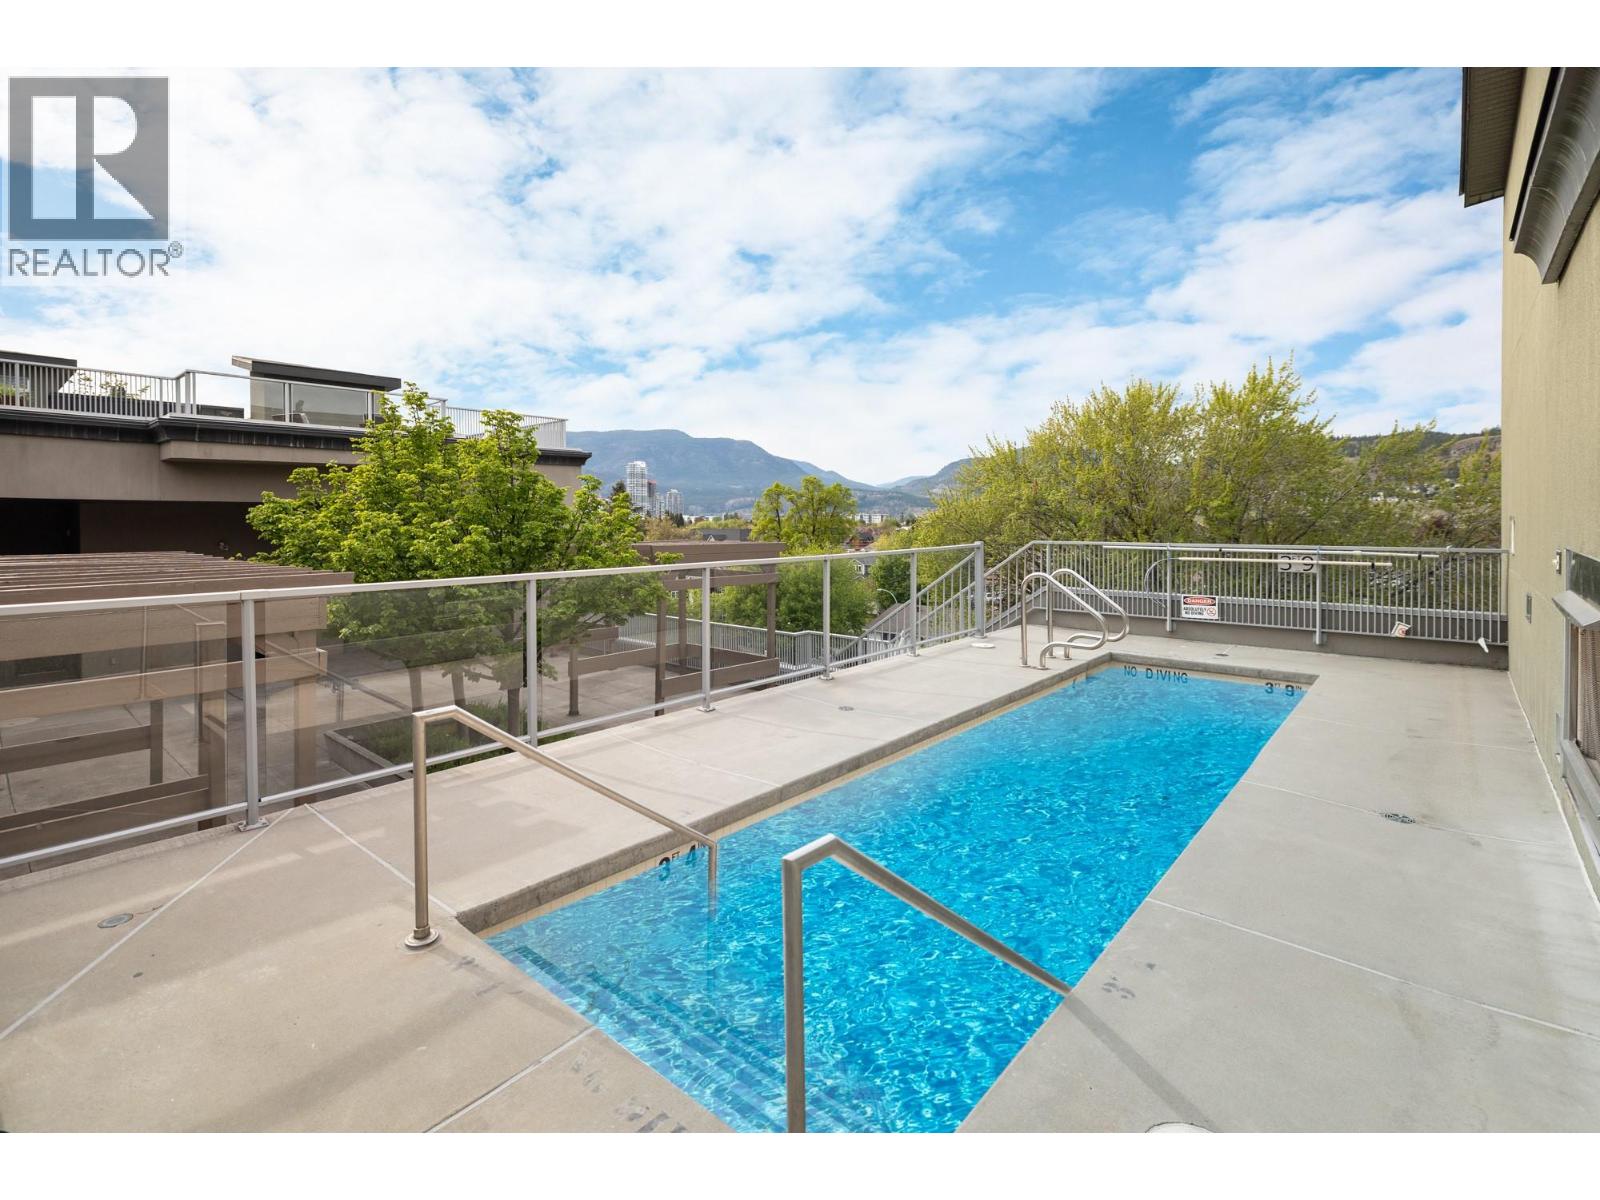
$525,000
Maintenance,
$512 Monthly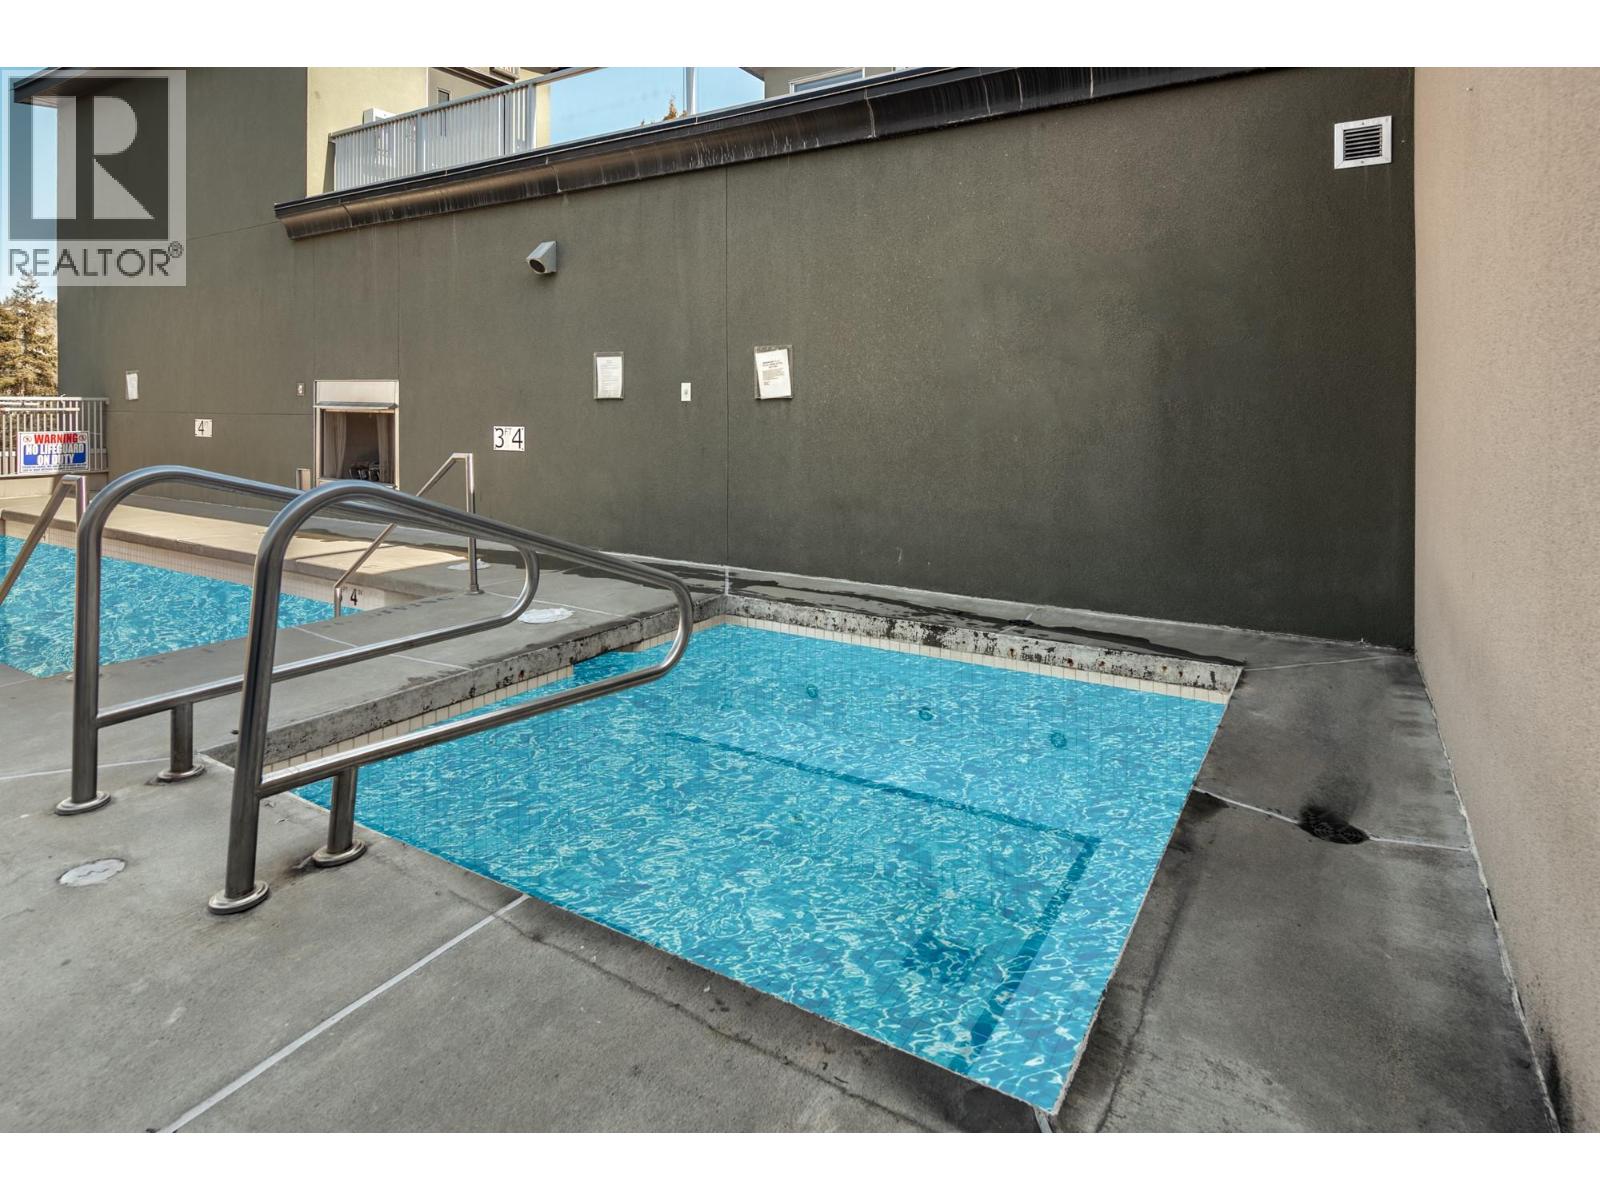
$525,000
Maintenance,
$512 Monthly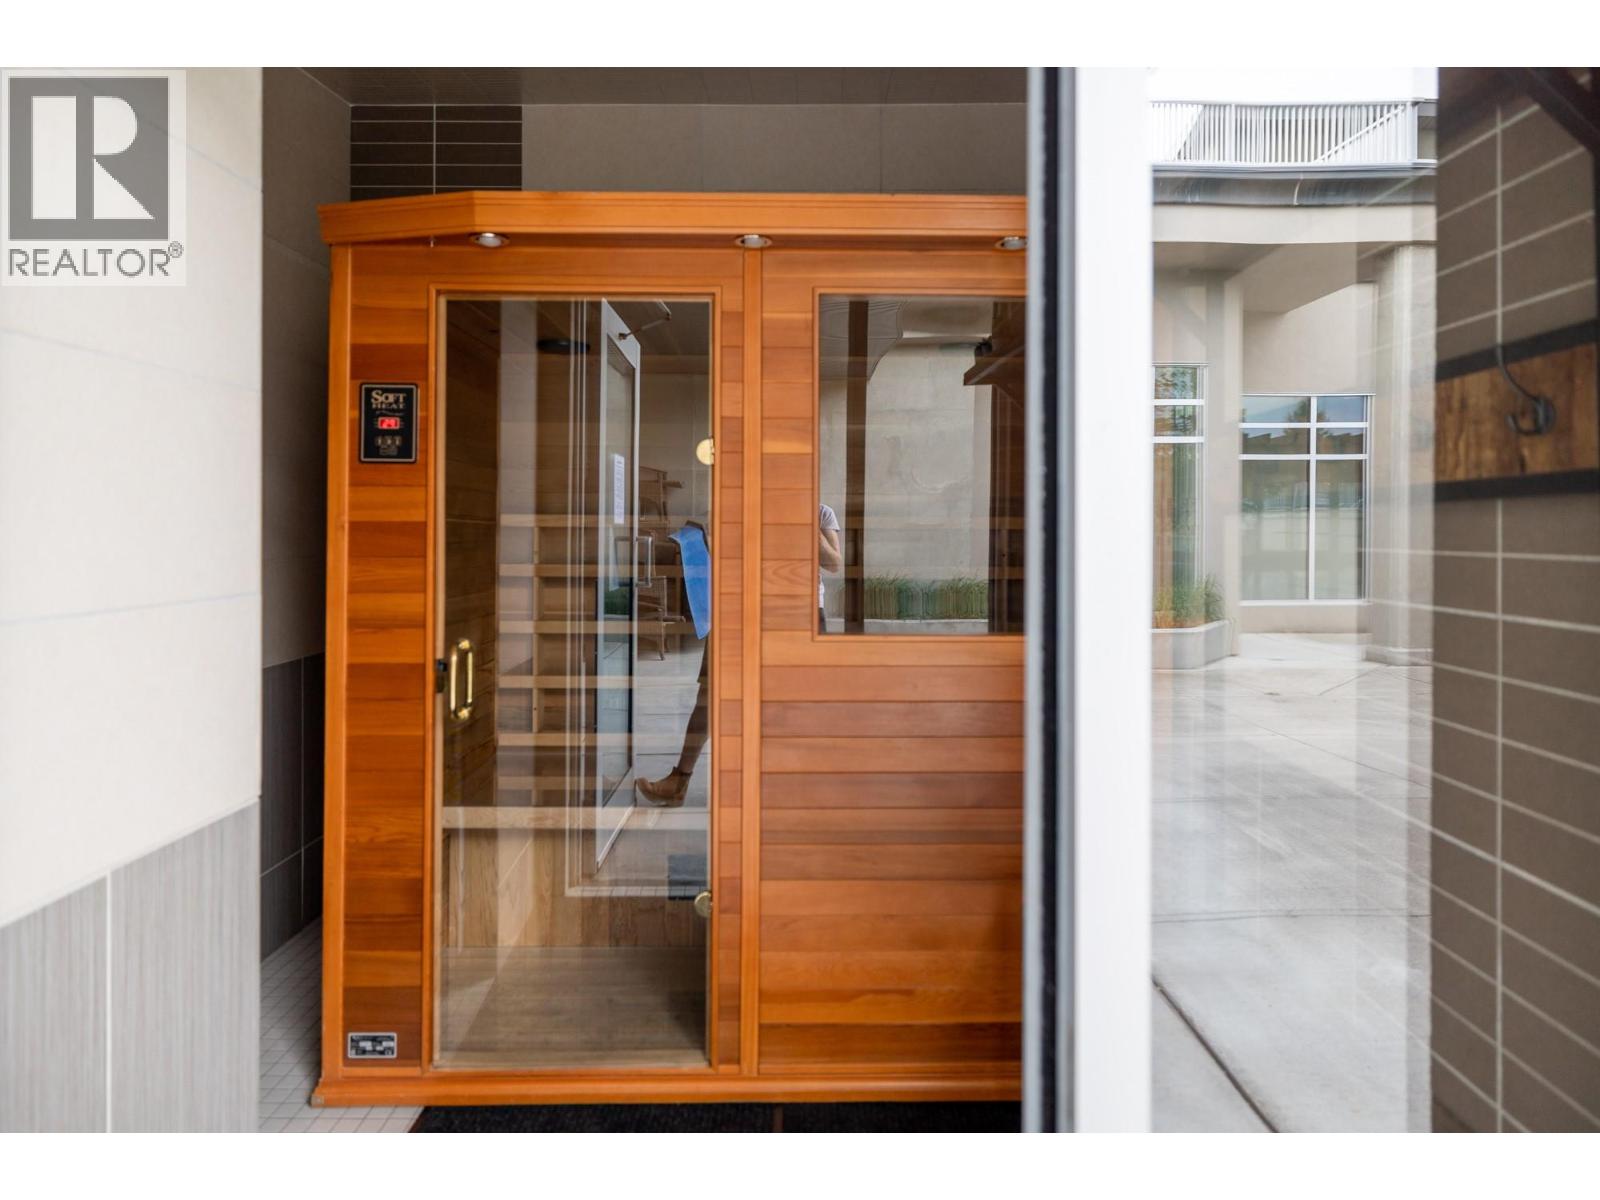
$525,000
Maintenance,
$512 Monthly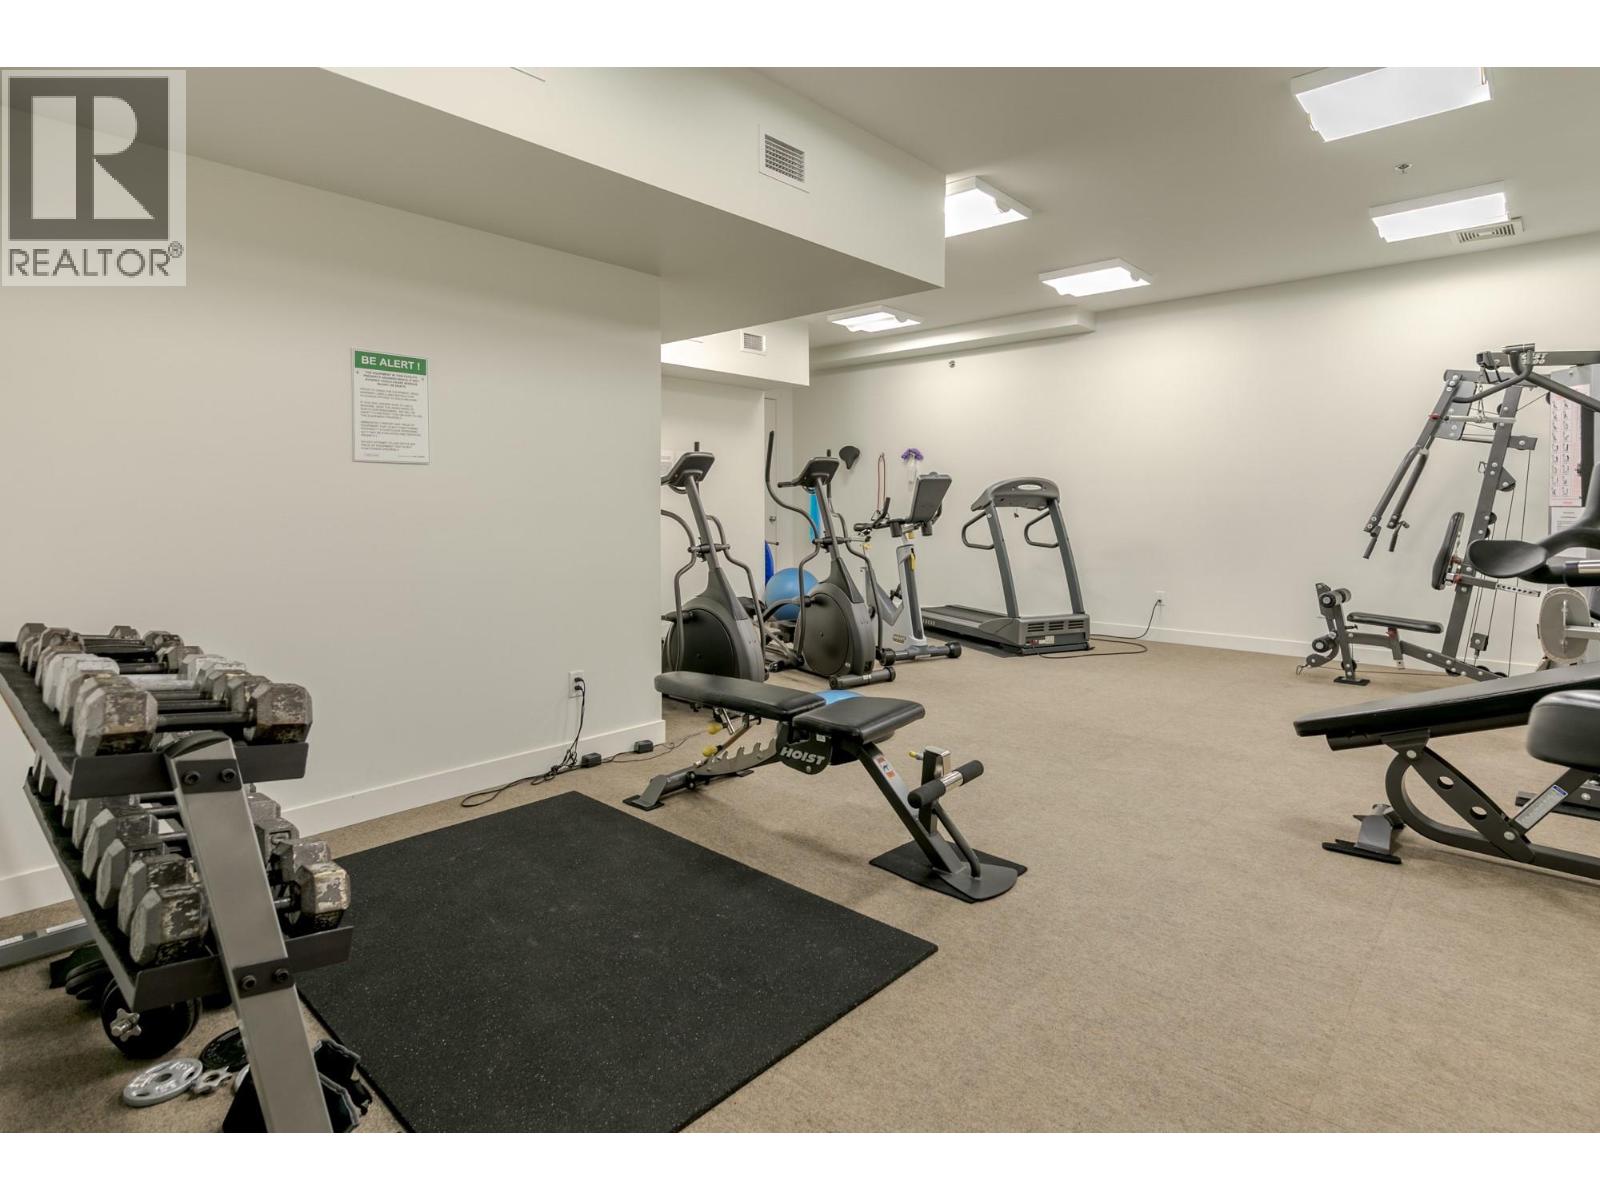
$525,000
Maintenance,
$512 Monthly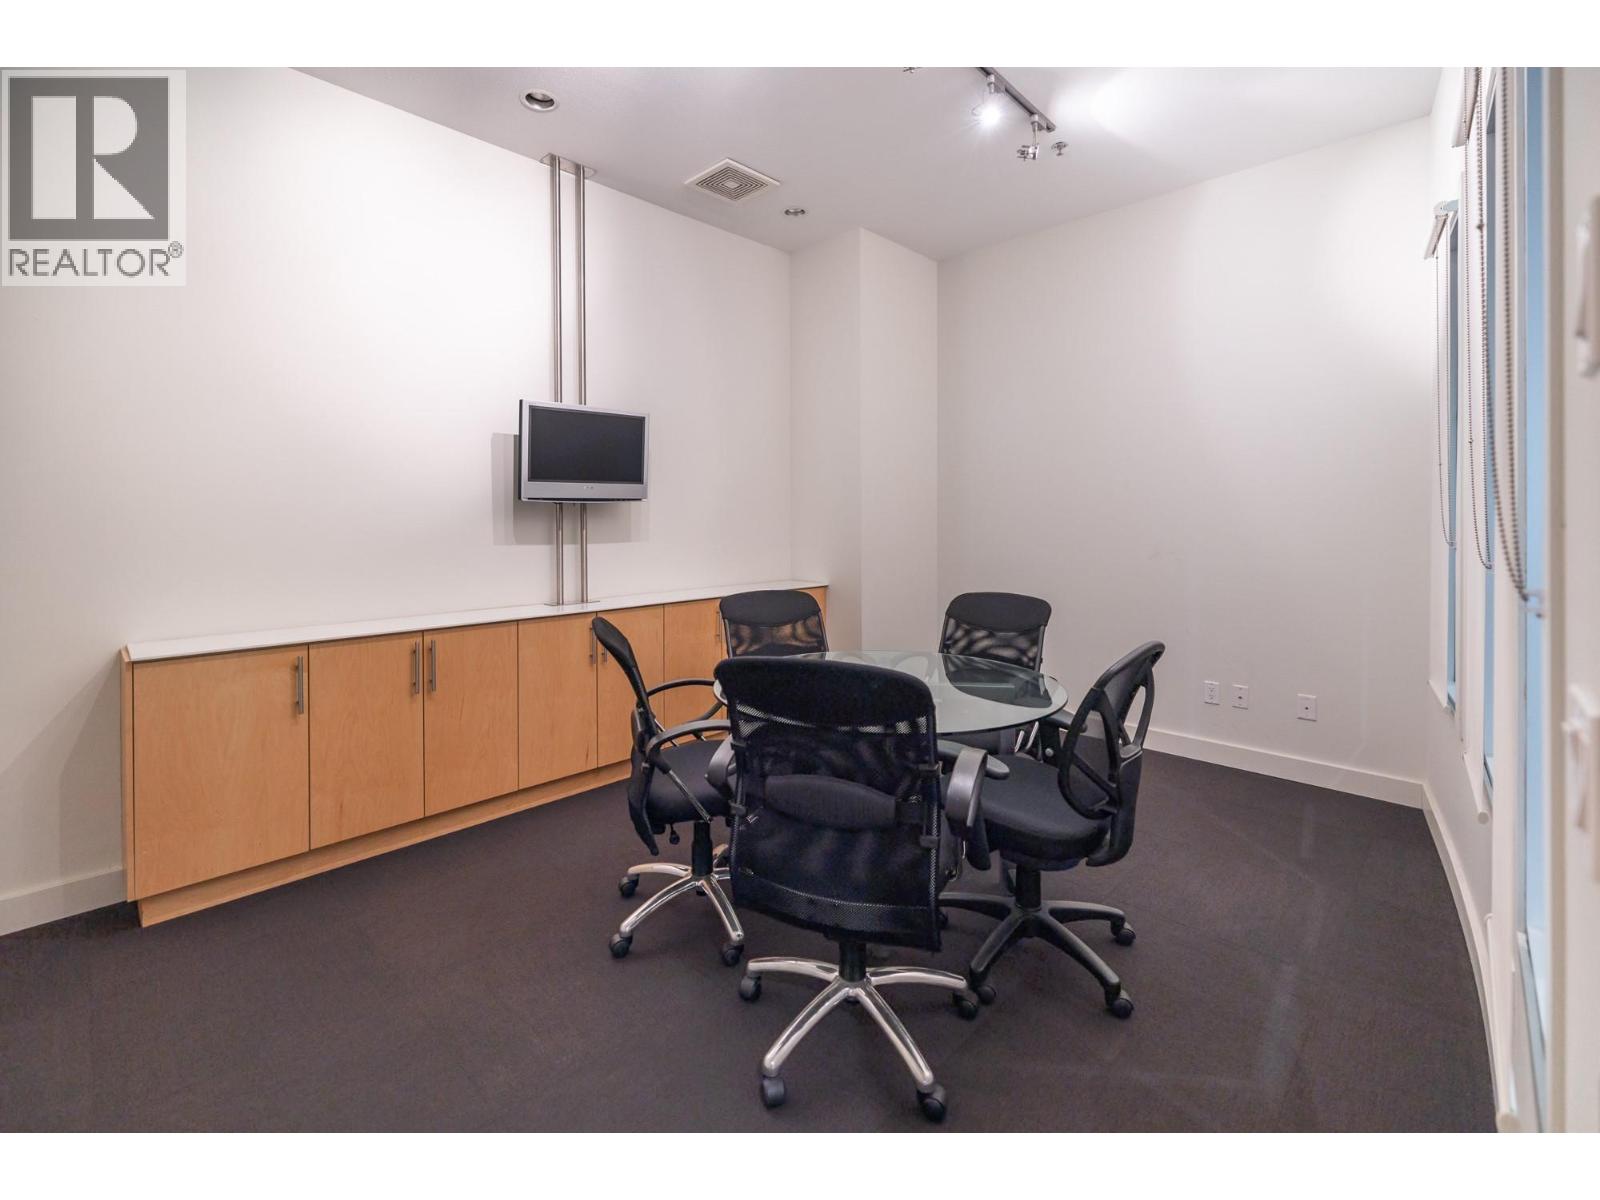
$525,000
Maintenance,
$512 Monthly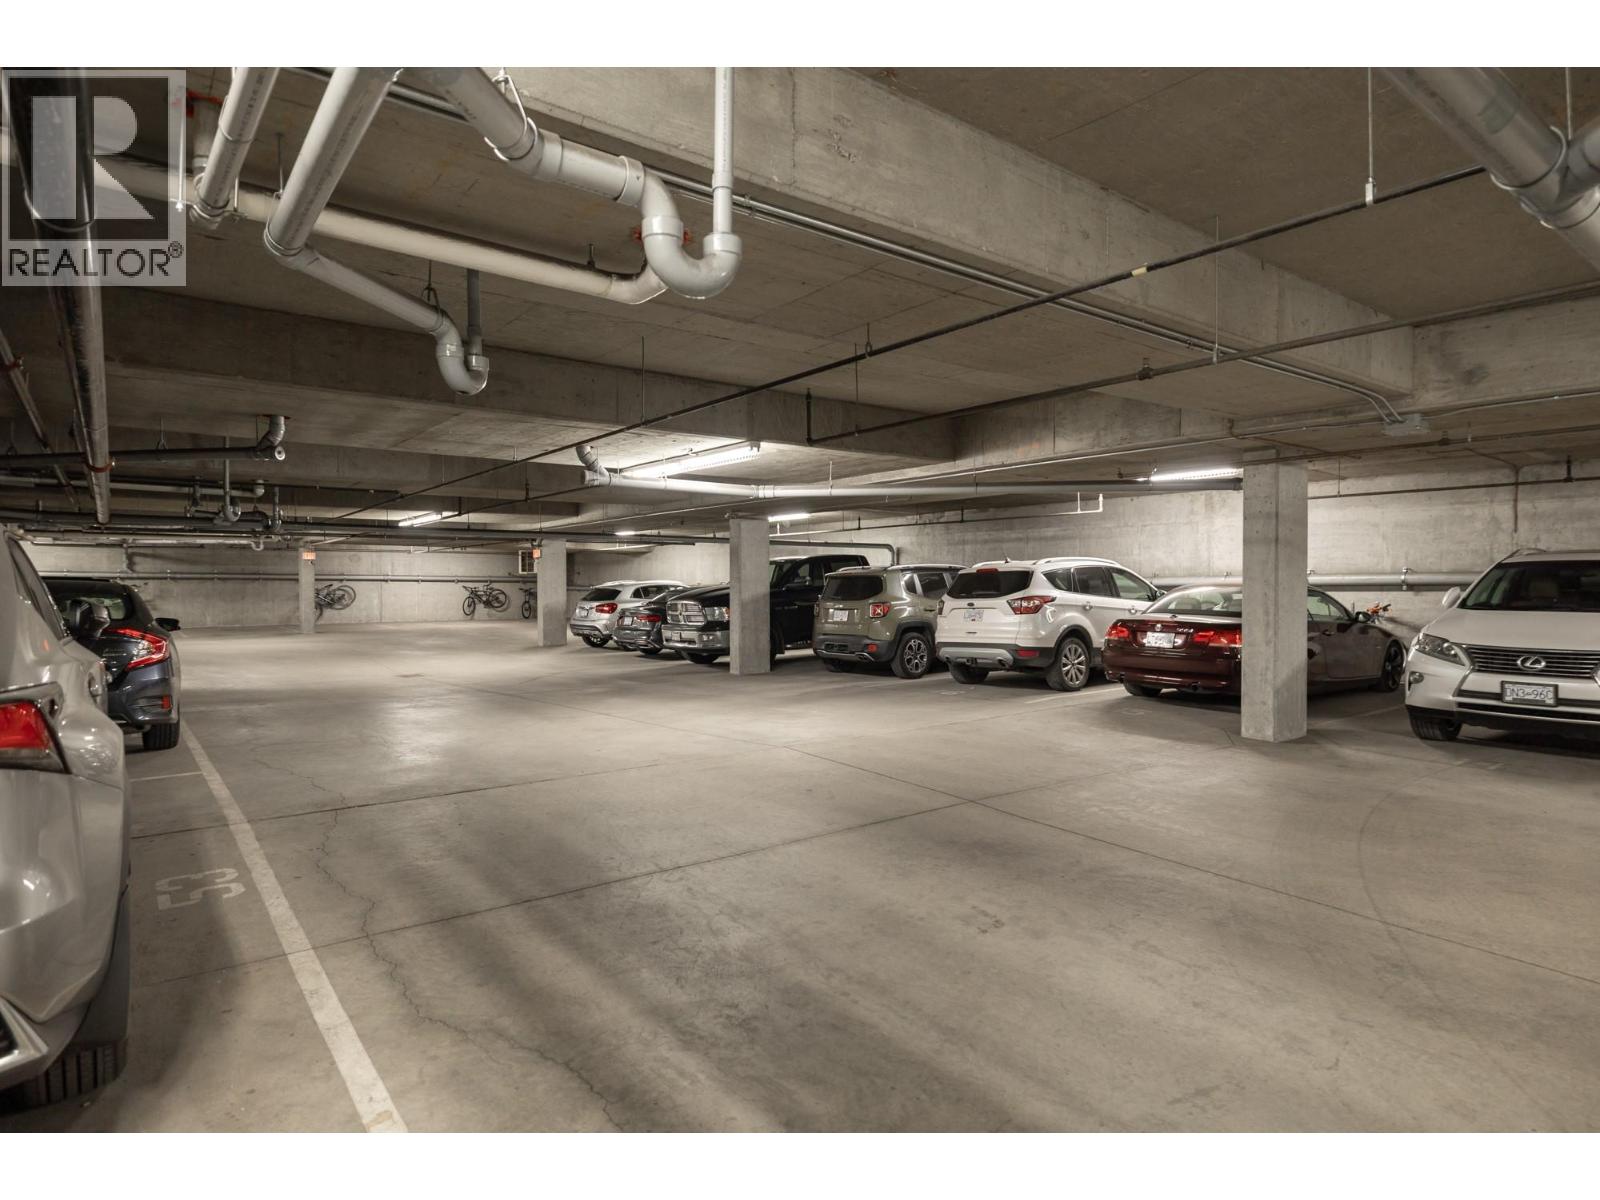
$525,000
Maintenance,
$512 Monthly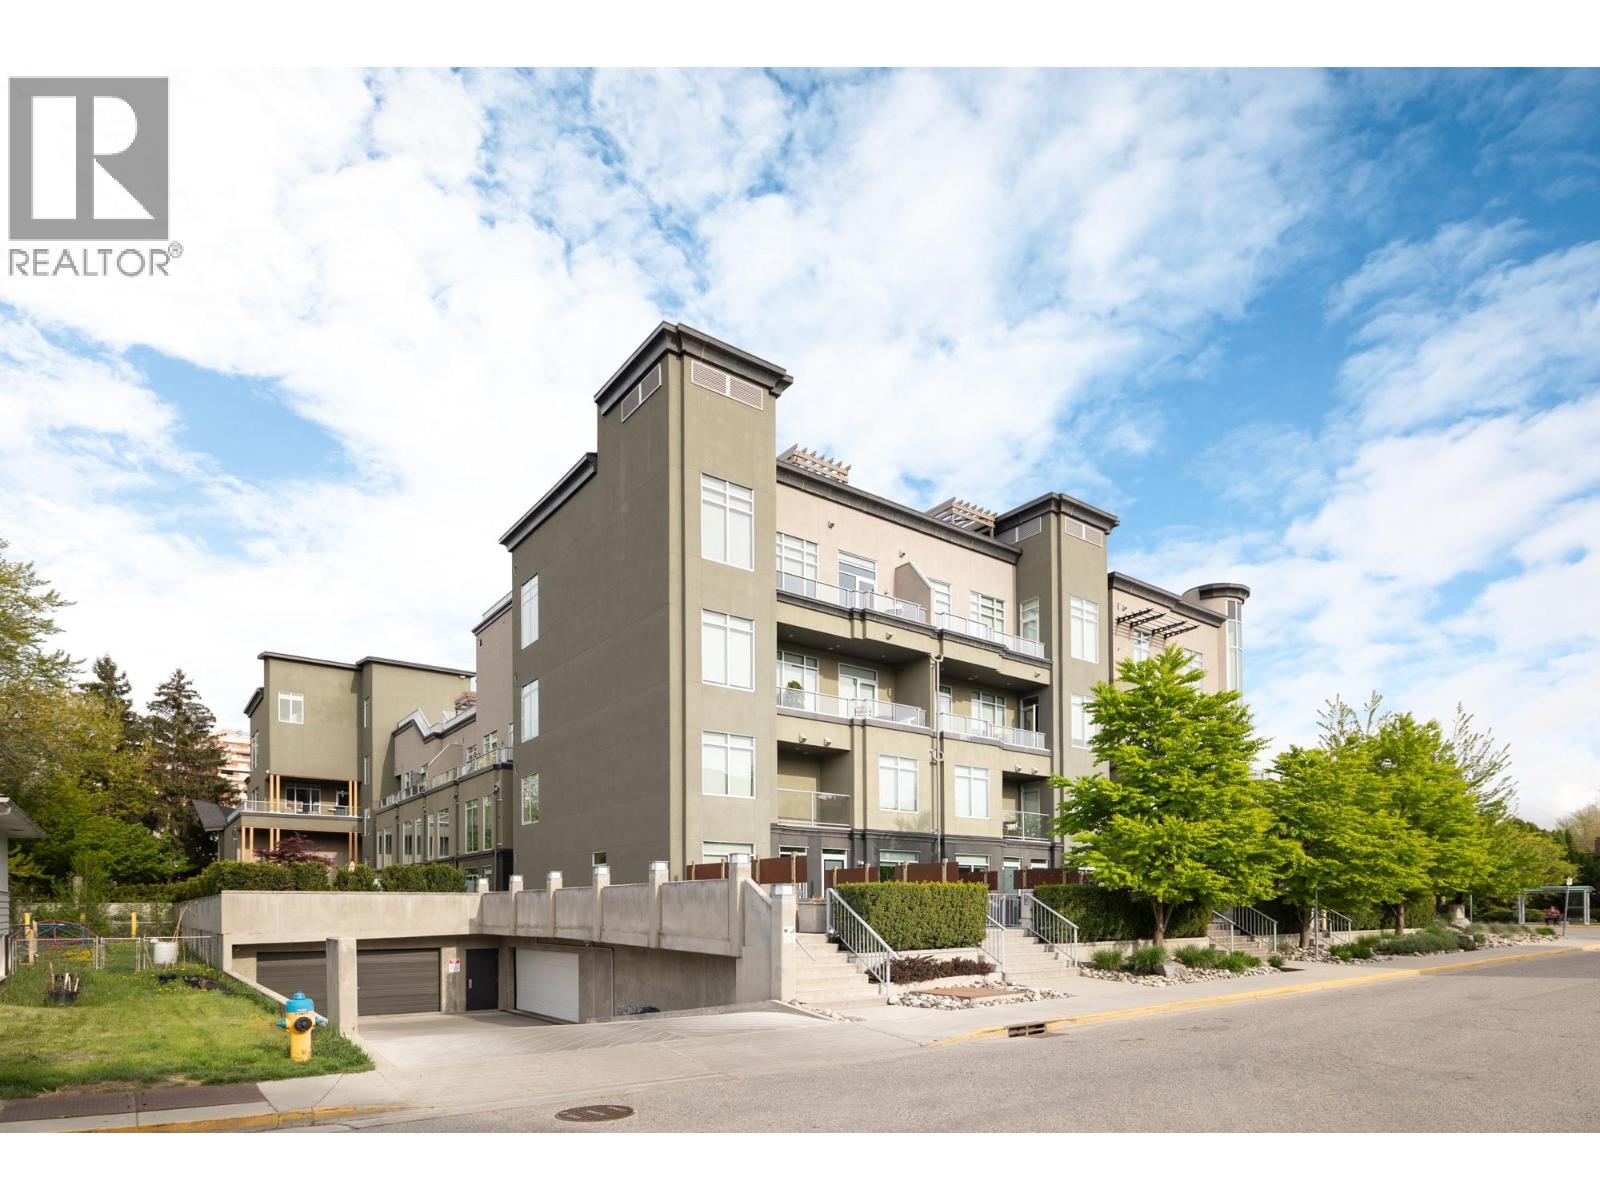
$525,000
Maintenance,
$512 Monthly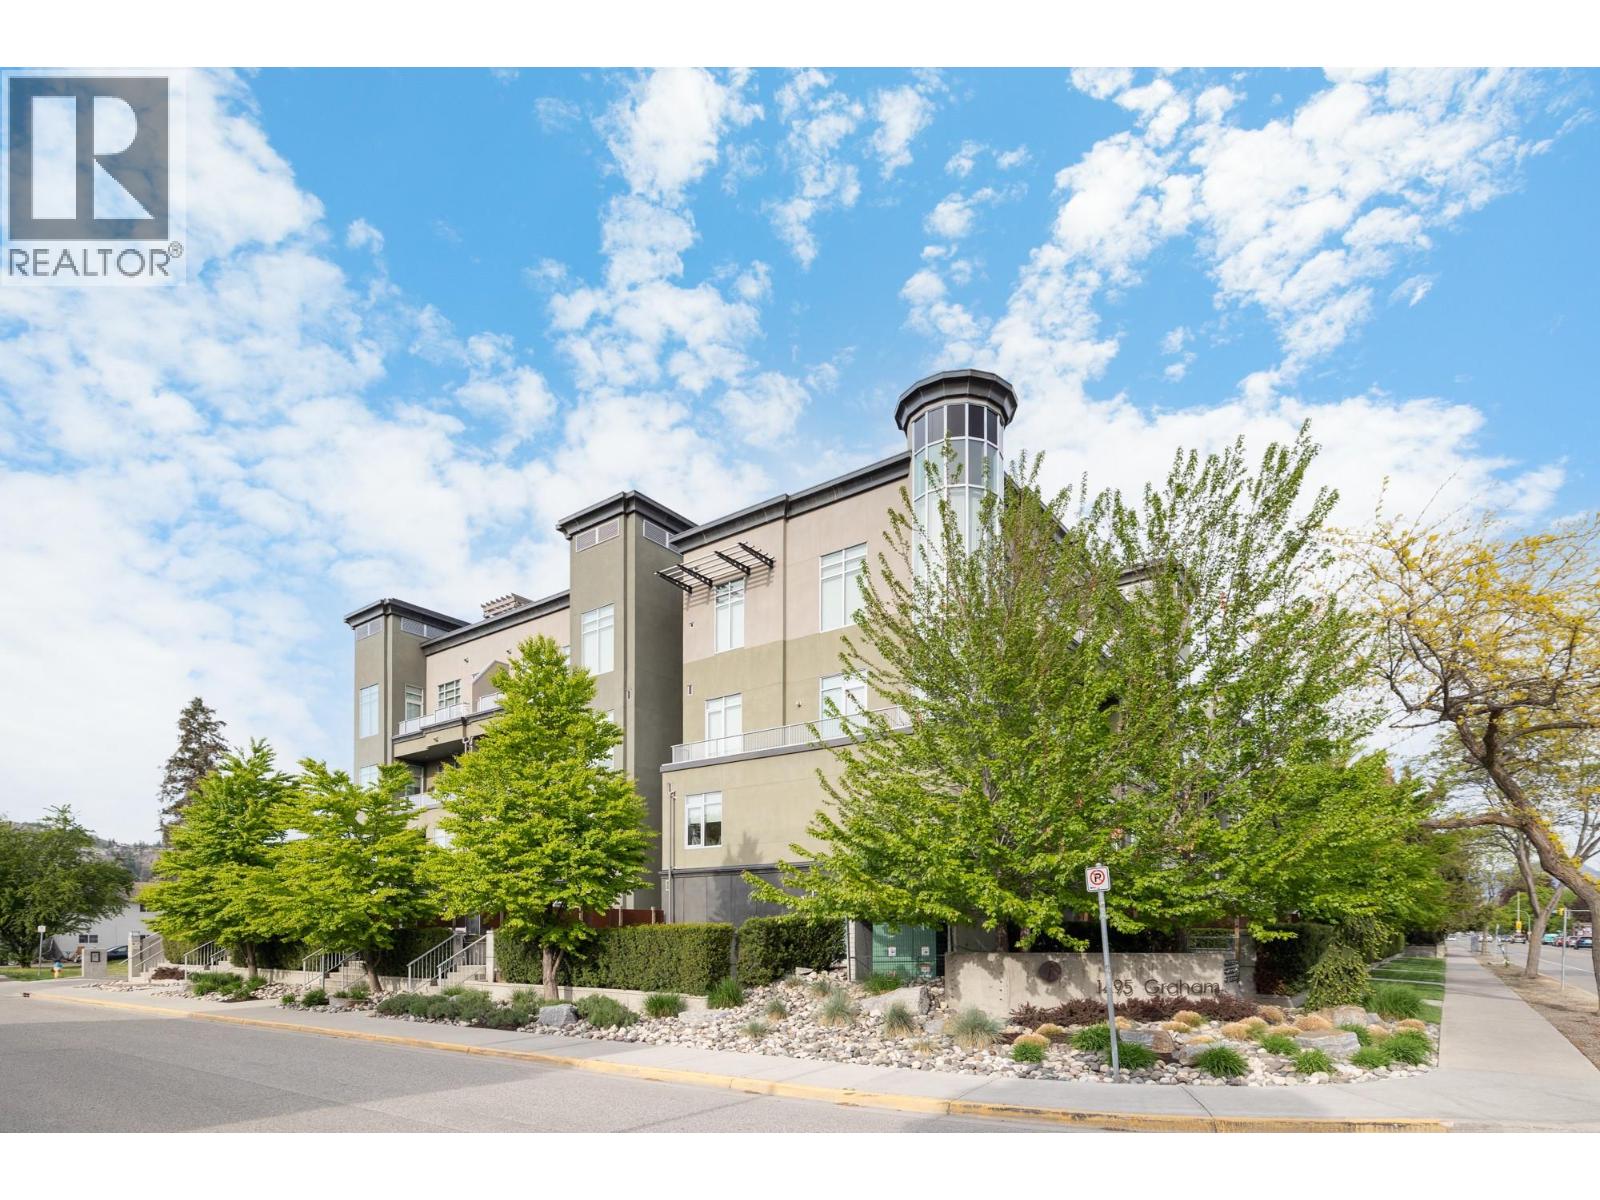
$525,000
Maintenance,
$512 Monthly
Like this listing?
Contact us for more information


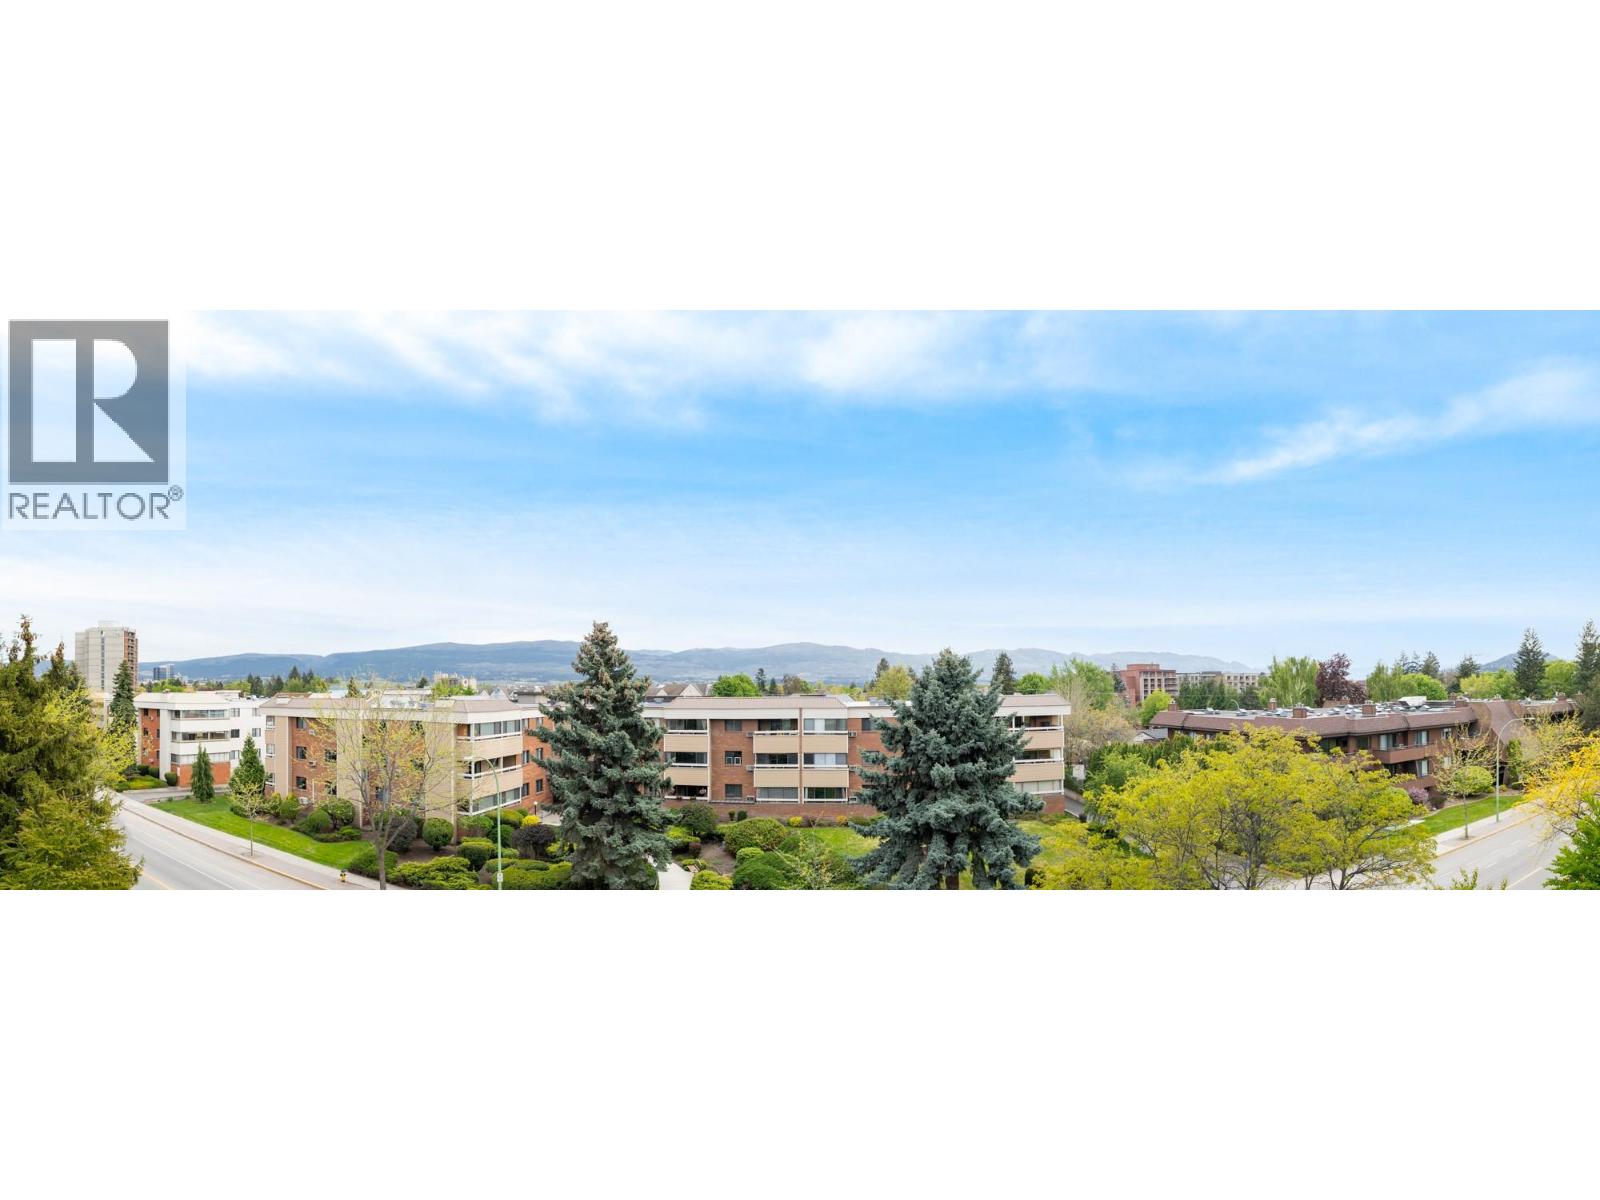
Experience elevated living in this 2-bedroom, 2-bathroom south-facing condo at Fuzion—where contemporary design meets resort-style amenities. Inside, the open-concept floor plan features high ceilings, rich hardwood flooring, and oversized windows that fill the home with natural light. The chef’s kitchen is equipped with stainless steel appliances, a built-in Miele coffee system, wine fridge, and a generous island that’s perfect for entertaining. The primary suite includes a spa-inspired ensuite with a walk-in shower, while the second bedroom offers flexibility for guests, a home office, or hobbies. All carpet in the home has just been replaced, offering a fresh and move-in ready feel. Everyday living is enhanced by in-suite laundry and secured parking with an extra-wide stall. This is a concrete building, ensuring a much quieter living environment. Residents also enjoy access to an outdoor pool & hot tub, a fitness centre, sauna, car wash bay, and meeting room. Perfectly located near shopping, dining, and downtown Kelowna, this home blends sophistication with everyday convenience. (id:45055)
-
Property Details
MLS® Number 10372055 Property Type Single Family Neigbourhood Kelowna North Community Name Fuzion AmenitiesNearBy Public Transit, Park, Recreation, Schools, Shopping CommunityFeatures Family Oriented Features Central Island ParkingSpaceTotal 1 PoolType Outdoor Pool, Pool StorageType Storage, Locker ViewType Mountain View -
Building
BathroomTotal 2 BedroomsTotal 2 ArchitecturalStyle Other ConstructedDate 2008 CoolingType Central Air Conditioning ExteriorFinish Stucco HeatingType Forced Air StoriesTotal 1 SizeInterior 957 Sqft Type Apartment UtilityWater Municipal Water Stall Underground -
Land
AccessType Easy Access Acreage No LandAmenities Public Transit, Park, Recreation, Schools, Shopping LandscapeFeatures Landscaped Sewer Municipal Sewage System SizeTotalText Under 1 Acre -
Rooms
Level Type Length Width Dimensions Main Level Full Ensuite Bathroom Measurements not available Main Level Primary Bedroom 10'11'' x 13'3'' Main Level Dining Room 8'10'' x 9'11'' Main Level Kitchen 8'10'' x 11'9'' Main Level Living Room 9'7'' x 21'9'' Main Level Bedroom 10'6'' x 9'9'' Main Level Full Bathroom Measurements not available Main Level Laundry Room 2'9'' x 4'1'' -
Utilities
Your Favourites
No Favourites Found







The trademarks REALTOR®, REALTORS®, and the REALTOR® logo are controlled by The Canadian Real Estate Association (CREA) and identify real estate professionals who are members of CREA. The trademarks MLS®, Multiple Listing Service® and the associated logos are owned by The Canadian Real Estate Association (CREA) and identify the quality of services provided by real estate professionals who are members of CREA. The trademark DDF® is owned by The Canadian Real Estate Association (CREA) and identifies CREA's Data Distribution Facility (DDF®)
January 06 2026 08:52:04
Association of Interior REALTORS®
