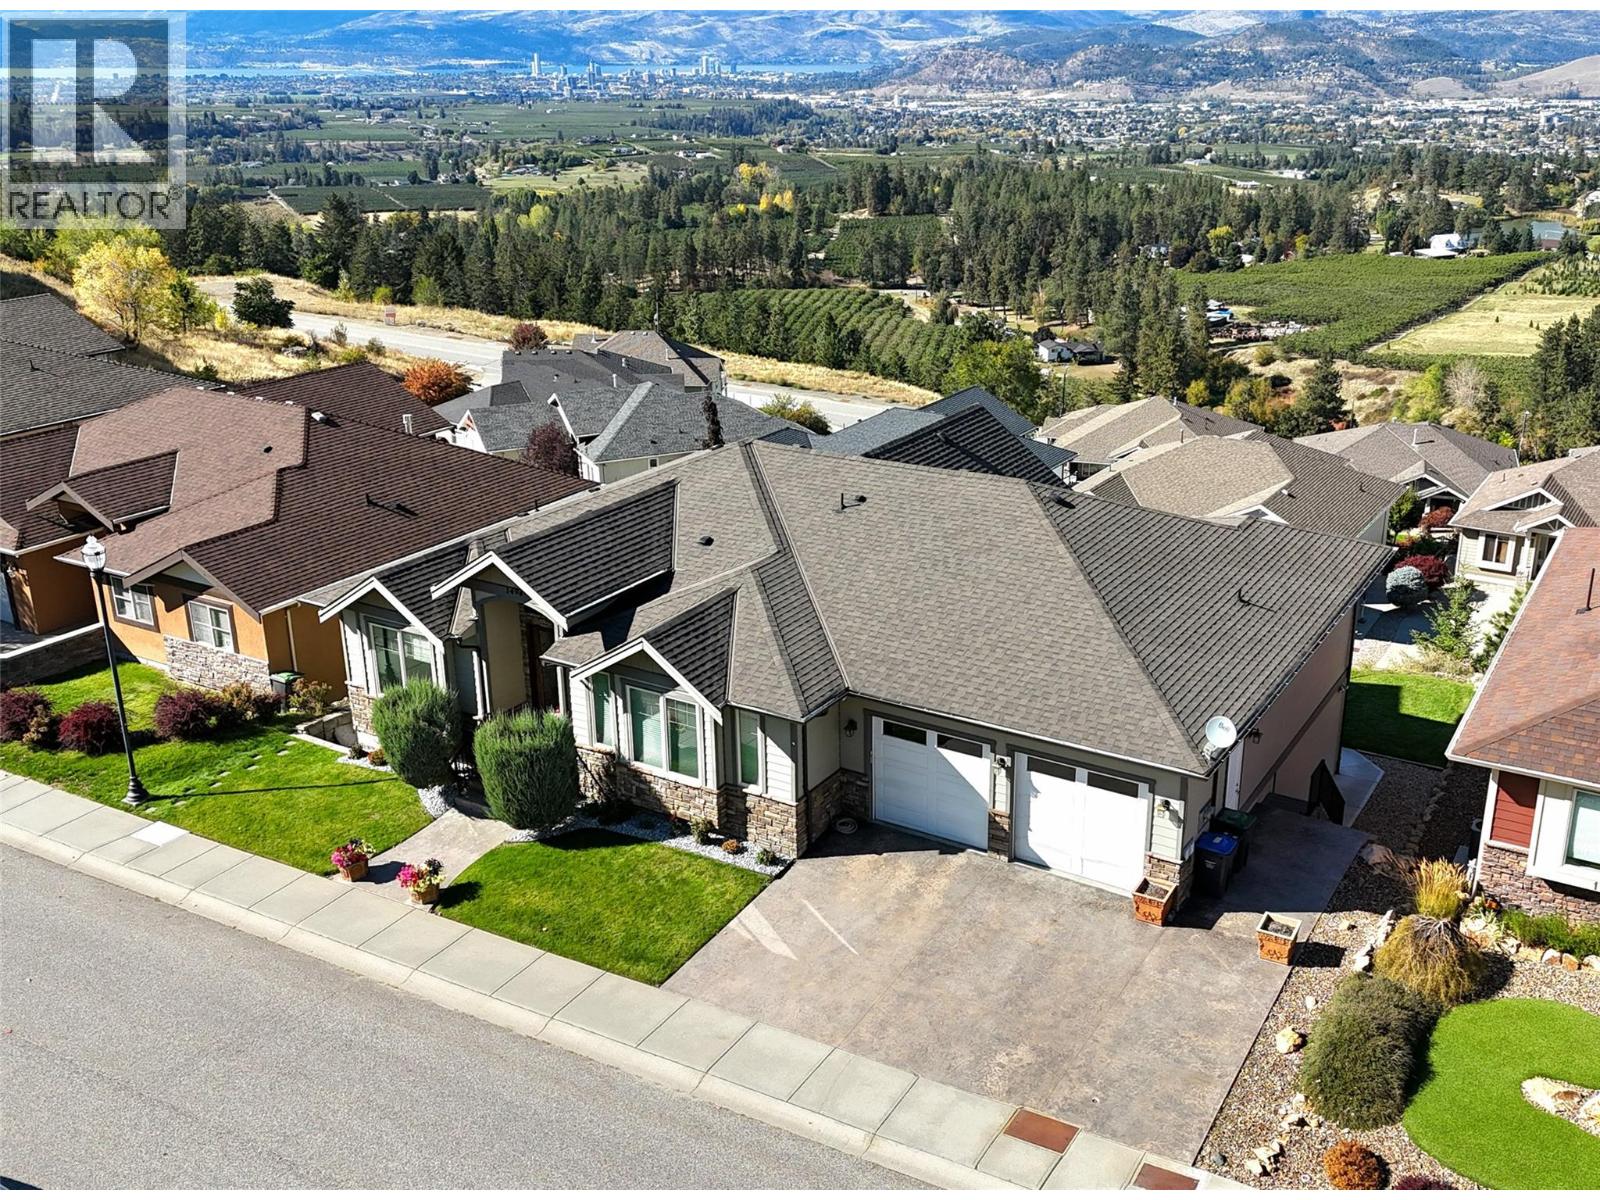
1494 Montenegro Drive

Kelowna, British Columbia V1P 1R3

  • 1494 Montenegro Drive, Kelowna, British Columbia  V1P 1R3 - Photo 1 - 10395227

    $1,348,800

  • 1494 Montenegro Drive, Kelowna, British Columbia  V1P 1R3 - Photo 2 - 10395227

    $1,348,800

  • 1494 Montenegro Drive, Kelowna, British Columbia  V1P 1R3 - Photo 3 - 10395227

    $1,348,800

  • 1494 Montenegro Drive, Kelowna, British Columbia  V1P 1R3 - Photo 4 - 10395227

    $1,348,800

  • 1494 Montenegro Drive, Kelowna, British Columbia  V1P 1R3 - Photo 5 - 10395227

    $1,348,800

  • 1494 Montenegro Drive, Kelowna, British Columbia  V1P 1R3 - Photo 6 - 10395227

    $1,348,800

  • 1494 Montenegro Drive, Kelowna, British Columbia  V1P 1R3 - Photo 7 - 10395227

    $1,348,800

  • 1494 Montenegro Drive, Kelowna, British Columbia  V1P 1R3 - Photo 8 - 10395227

    $1,348,800

  • 1494 Montenegro Drive, Kelowna, British Columbia  V1P 1R3 - Photo 9 - 10395227

    $1,348,800

  • 1494 Montenegro Drive, Kelowna, British Columbia  V1P 1R3 - Photo 10 - 10395227

    $1,348,800

  • 1494 Montenegro Drive, Kelowna, British Columbia  V1P 1R3 - Photo 11 - 10395227

    $1,348,800

  • 1494 Montenegro Drive, Kelowna, British Columbia  V1P 1R3 - Photo 12 - 10395227

    $1,348,800

  • 1494 Montenegro Drive, Kelowna, British Columbia  V1P 1R3 - Photo 13 - 10395227

    $1,348,800

  • 1494 Montenegro Drive, Kelowna, British Columbia  V1P 1R3 - Photo 14 - 10395227

    $1,348,800

  • 1494 Montenegro Drive, Kelowna, British Columbia  V1P 1R3 - Photo 15 - 10395227

    $1,348,800

  • 1494 Montenegro Drive, Kelowna, British Columbia  V1P 1R3 - Photo 16 - 10395227

    $1,348,800

  • 1494 Montenegro Drive, Kelowna, British Columbia  V1P 1R3 - Photo 17 - 10395227

    $1,348,800

  • 1494 Montenegro Drive, Kelowna, British Columbia  V1P 1R3 - Photo 18 - 10395227

    $1,348,800

  • 1494 Montenegro Drive, Kelowna, British Columbia  V1P 1R3 - Photo 19 - 10395227

    $1,348,800

  • 1494 Montenegro Drive, Kelowna, British Columbia  V1P 1R3 - Photo 20 - 10395227

    $1,348,800

  • 1494 Montenegro Drive, Kelowna, British Columbia  V1P 1R3 - Photo 21 - 10395227

    $1,348,800

  • 1494 Montenegro Drive, Kelowna, British Columbia  V1P 1R3 - Photo 22 - 10395227

    $1,348,800

  • 1494 Montenegro Drive, Kelowna, British Columbia  V1P 1R3 - Photo 23 - 10395227

    $1,348,800

  • 1494 Montenegro Drive, Kelowna, British Columbia  V1P 1R3 - Photo 24 - 10395227

    $1,348,800

  • 1494 Montenegro Drive, Kelowna, British Columbia  V1P 1R3 - Photo 25 - 10395227

    $1,348,800

  • 1494 Montenegro Drive, Kelowna, British Columbia  V1P 1R3 - Photo 26 - 10395227

    $1,348,800

  • 1494 Montenegro Drive, Kelowna, British Columbia  V1P 1R3 - Photo 27 - 10395227

    $1,348,800

  • 1494 Montenegro Drive, Kelowna, British Columbia  V1P 1R3 - Photo 28 - 10395227

    $1,348,800

  • 1494 Montenegro Drive, Kelowna, British Columbia  V1P 1R3 - Photo 29 - 10395227

    $1,348,800

  • 1494 Montenegro Drive, Kelowna, British Columbia  V1P 1R3 - Photo 30 - 10395227

    $1,348,800

  • 1494 Montenegro Drive, Kelowna, British Columbia  V1P 1R3 - Photo 31 - 10395227

    $1,348,800

  • 1494 Montenegro Drive, Kelowna, British Columbia  V1P 1R3 - Photo 32 - 10395227

    $1,348,800

  • 1494 Montenegro Drive, Kelowna, British Columbia  V1P 1R3 - Photo 33 - 10395227

    $1,348,800

  • 1494 Montenegro Drive, Kelowna, British Columbia  V1P 1R3 - Photo 34 - 10395227

    $1,348,800

  • 1494 Montenegro Drive, Kelowna, British Columbia  V1P 1R3 - Photo 35 - 10395227

    $1,348,800

  • 1494 Montenegro Drive, Kelowna, British Columbia  V1P 1R3 - Photo 36 - 10395227

    $1,348,800

  • 1494 Montenegro Drive, Kelowna, British Columbia  V1P 1R3 - Photo 37 - 10395227

    $1,348,800

  • 1494 Montenegro Drive, Kelowna, British Columbia  V1P 1R3 - Photo 38 - 10395227

    $1,348,800

  • 1494 Montenegro Drive, Kelowna, British Columbia  V1P 1R3 - Photo 39 - 10395227

    $1,348,800

  • 1494 Montenegro Drive, Kelowna, British Columbia  V1P 1R3 - Photo 40 - 10395227

    $1,348,800

  • 1494 Montenegro Drive, Kelowna, British Columbia  V1P 1R3 - Photo 41 - 10395227

    $1,348,800

  • 1494 Montenegro Drive, Kelowna, British Columbia  V1P 1R3 - Photo 42 - 10395227

    $1,348,800

  • 1494 Montenegro Drive, Kelowna, British Columbia  V1P 1R3 - Photo 43 - 10395227

    $1,348,800

  • 1494 Montenegro Drive, Kelowna, British Columbia  V1P 1R3 - Photo 44 - 10395227

    $1,348,800

  • 1494 Montenegro Drive, Kelowna, British Columbia  V1P 1R3 - Photo 45 - 10395227

    $1,348,800

  • 1494 Montenegro Drive, Kelowna, British Columbia  V1P 1R3 - Photo 46 - 10395227

    $1,348,800

  • 1494 Montenegro Drive, Kelowna, British Columbia  V1P 1R3 - Photo 47 - 10395227

    $1,348,800

  • 1494 Montenegro Drive, Kelowna, British Columbia  V1P 1R3 - Photo 48 - 10395227

    $1,348,800

  • 1494 Montenegro Drive, Kelowna, British Columbia  V1P 1R3 - Photo 49 - 10395227

    $1,348,800

  • 1494 Montenegro Drive, Kelowna, British Columbia  V1P 1R3 - Photo 50 - 10395227

    $1,348,800

  • 1494 Montenegro Drive, Kelowna, British Columbia  V1P 1R3 - Photo 51 - 10395227

    $1,348,800

  • 1494 Montenegro Drive, Kelowna, British Columbia  V1P 1R3 - Photo 52 - 10395227

    $1,348,800

  • 1494 Montenegro Drive, Kelowna, British Columbia  V1P 1R3 - Photo 53 - 10395227

    $1,348,800

  • 1494 Montenegro Drive, Kelowna, British Columbia  V1P 1R3 - Photo 54 - 10395227

    $1,348,800

  • 1494 Montenegro Drive, Kelowna, British Columbia  V1P 1R3 - Photo 55 - 10395227

    $1,348,800

  • 1494 Montenegro Drive, Kelowna, British Columbia  V1P 1R3 - Photo 56 - 10395227

    $1,348,800

  • 1494 Montenegro Drive, Kelowna, British Columbia  V1P 1R3 - Photo 57 - 10395227

    $1,348,800

Like this listing?

Contact us for more information


Name


4,200 sqft

6
Beds

5
Baths
Ranch Central Air Conditioning Forced Air Landscaped, Underground Sprinkler

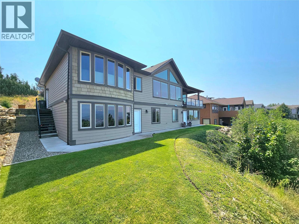
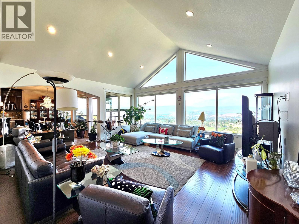
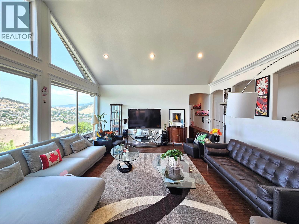
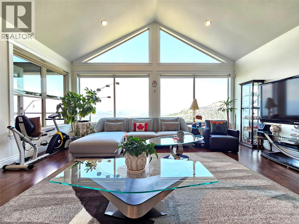
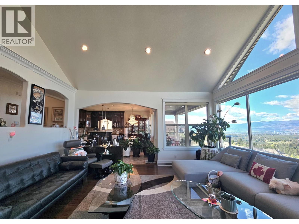
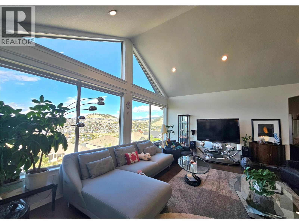
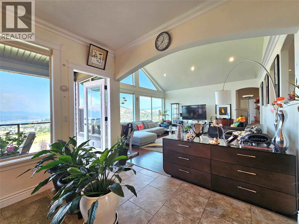
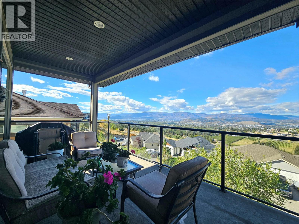
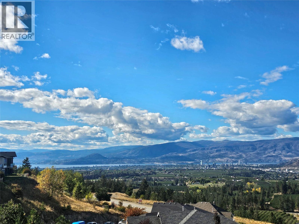
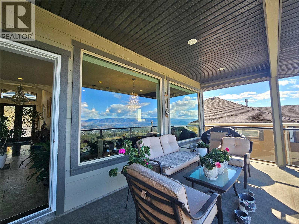
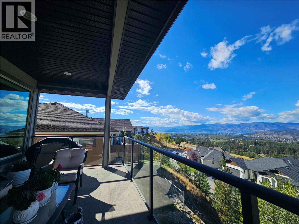
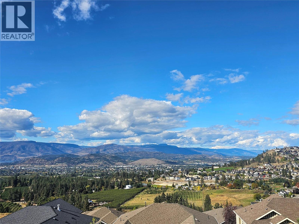
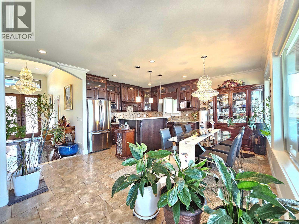
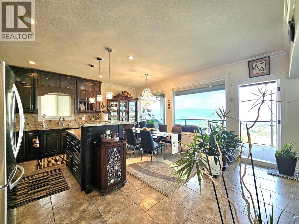
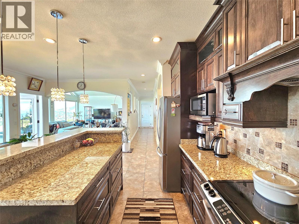
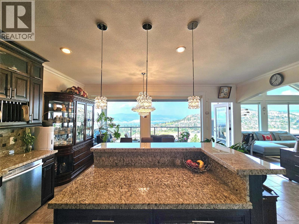
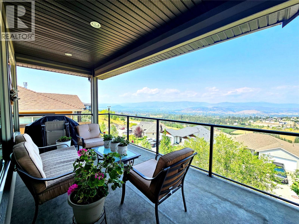
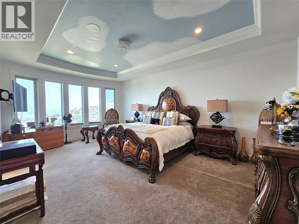
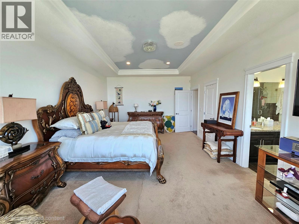
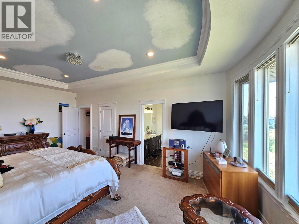
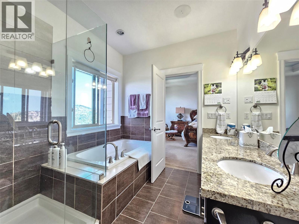
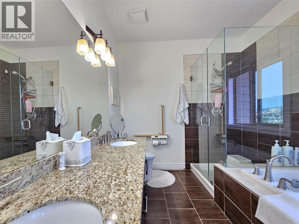
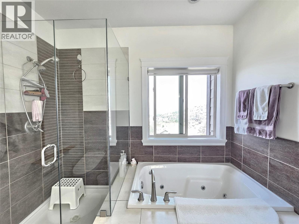
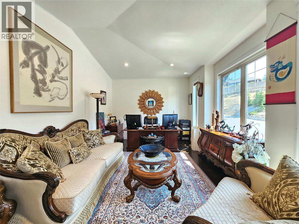
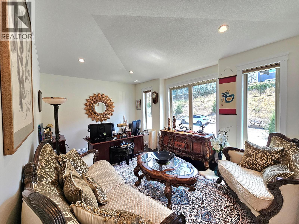
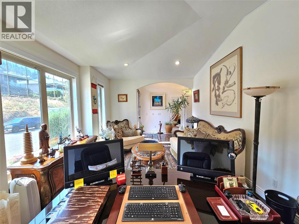
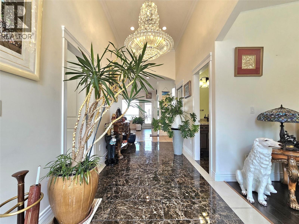
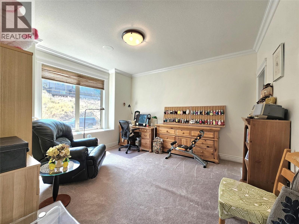
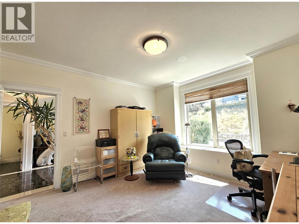
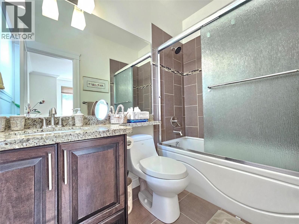
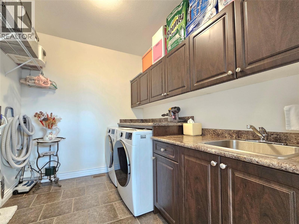
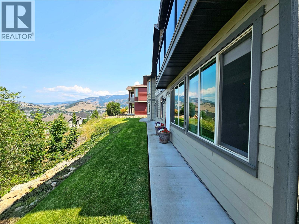
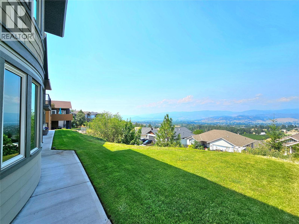
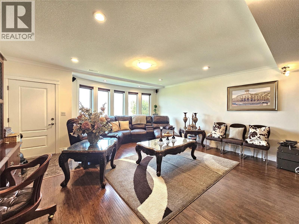
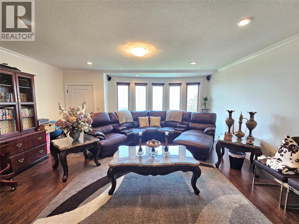
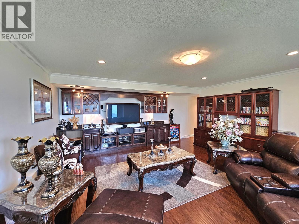
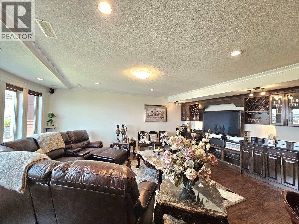
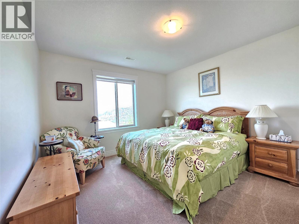
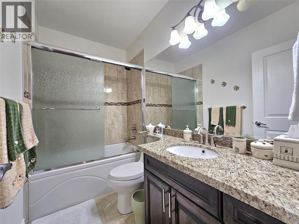
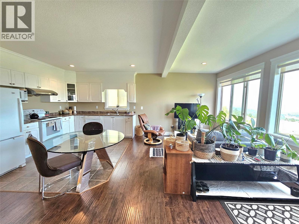
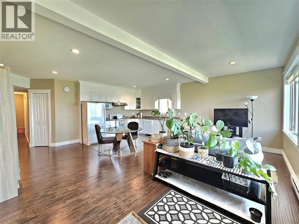
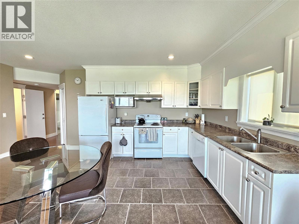
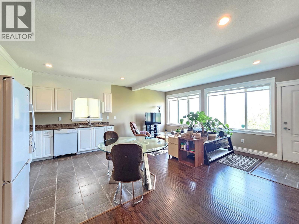
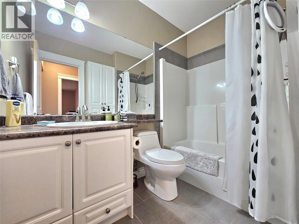
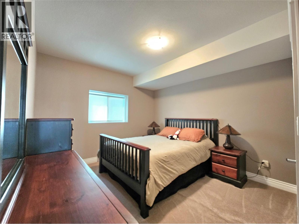
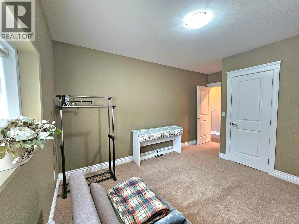
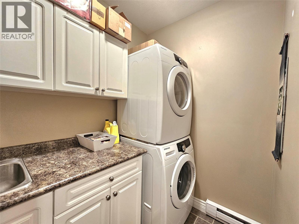
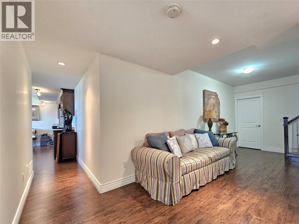
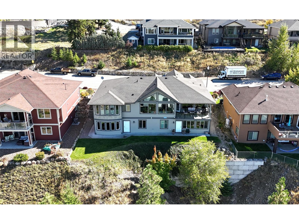
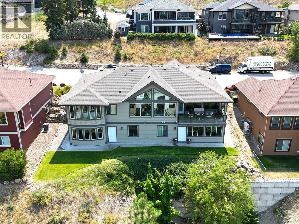
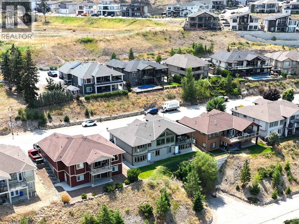
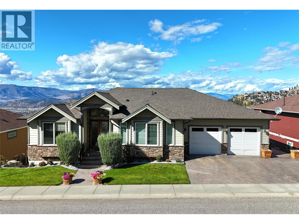
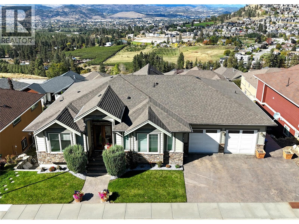
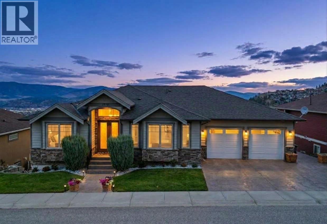
Perched on a quiet, family-friendly street, this breathtaking 4,200+ sq. ft. walkout rancher showcases panoramic lake and mountain views from nearly every window. Thoughtfully designed for multi-generational living or exceptional income potential, the home features 6 bedrooms + office, 5 bathrooms, self-contained 2-bedroom legal suite, and the potential to create an additional 2-bedroom suite in the basement, complete with two kitchens, two laundry areas, and separate entrances. The main floor offers two spacious bedrooms, each with its own ensuite, including a luxurious primary retreat with a 5-piece ensuite featuring a soaker tub with stunning views. Custom woodwork throughout, granite countertops, and a beautifully appointed chef's kitchen create an elegant inviting living space, while the covered deck provides the perfect setting to take in the spectacular Okanagan scenery. Downstairs, enjoy a dedicated theatre/rec room with its own entrance, along with abundant flexible living space. Complete with a double garage, ample additional parking, and meticulous pride of ownership, this move-in-ready home is ideally located just minutes from Black Mountain Golf Club, schools, Costco, Superstore, UBCO, Kelowna International Airport, Big White Ski Resort, and a future mixed-use commercial development with grocery and retail amenities—offering an unbeatable combination of luxury, convenience, and long-term value. (id:67517)

  • Property Details
    MLS® Number 10395227
    Property Type Single Family
    Neigbourhood Black Mountain
    AmenitiesNearBy Golf Nearby, Public Transit, Park, Recreation, Schools
    CommunityFeatures Rentals Allowed
    Features Balcony
    ParkingSpaceTotal 5
    ViewType Unknown, City View, Lake View, Mountain View, Valley View, View (panoramic)
  • Building
    BathroomTotal 5
    BedroomsTotal 6
    ArchitecturalStyle Ranch
    ConstructedDate 2010
    ConstructionStyleAttachment Detached
    CoolingType Central Air Conditioning
    ExteriorFinish Other, Stone
    FlooringType Carpeted, Ceramic Tile, Hardwood
    HalfBathTotal 1
    HeatingType Forced Air
    RoofMaterial Asphalt Shingle
    RoofStyle Unknown
    StoriesTotal 2
    SizeInterior 4,200 Sqft
    Type House
    UtilityWater Irrigation District
    Detached Garage 2
  • Land
    AccessType Easy Access
    Acreage No
    LandAmenities Golf Nearby, Public Transit, Park, Recreation, Schools
    LandscapeFeatures Landscaped, Underground Sprinkler
    Sewer Municipal Sewage System
    SizeIrregular 0.19
    SizeTotal 0.19 Ac|under 1 Acre
    SizeTotalText 0.19 Ac|under 1 Acre
  • Rooms
    Level Type Dimensions
    Basement Bedroom 11' x 10'
    Basement Storage 5' x 12'
    Basement Kitchen 11' x 9'6''
    Basement Bedroom 12' x 13'6''
    Basement Living Room 18'6'' x 18'6''
    Basement 4pc Bathroom 8'5''
    Basement Bedroom 10' x 11'
    Basement Dining Room 12' x 18'6''
    Basement 3pc Bathroom 8' x 5'
    Basement Bedroom 12' x 13'
    Main Level Pantry 5' x 5'
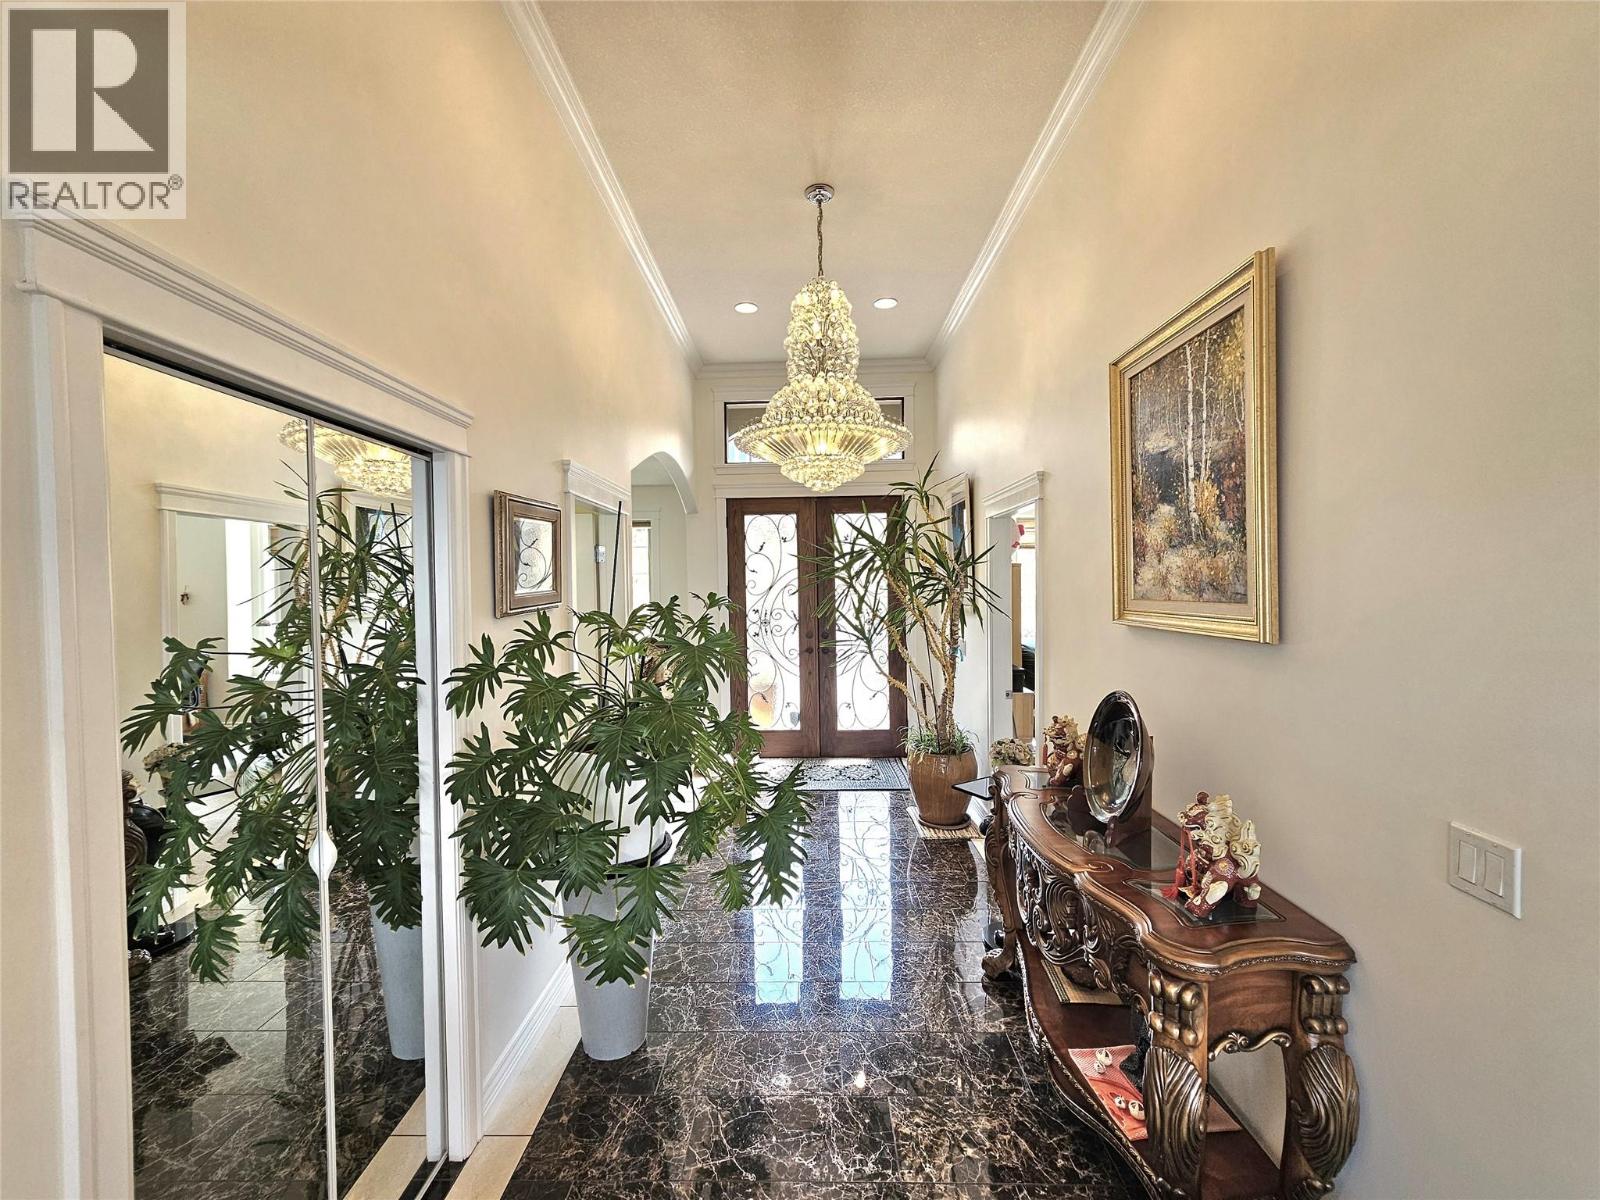
    Main Level Foyer 7' x 17'
    Main Level Laundry Room 9' x 8'
    Main Level 4pc Ensuite Bath 7' x 5'
    Main Level Bedroom 13' x 13'
    Main Level 5pc Ensuite Bath 10' x 8'
    Main Level Office 12' x 18'
    Main Level Primary Bedroom 20' x 14'
    Main Level Living Room 20' x 12'
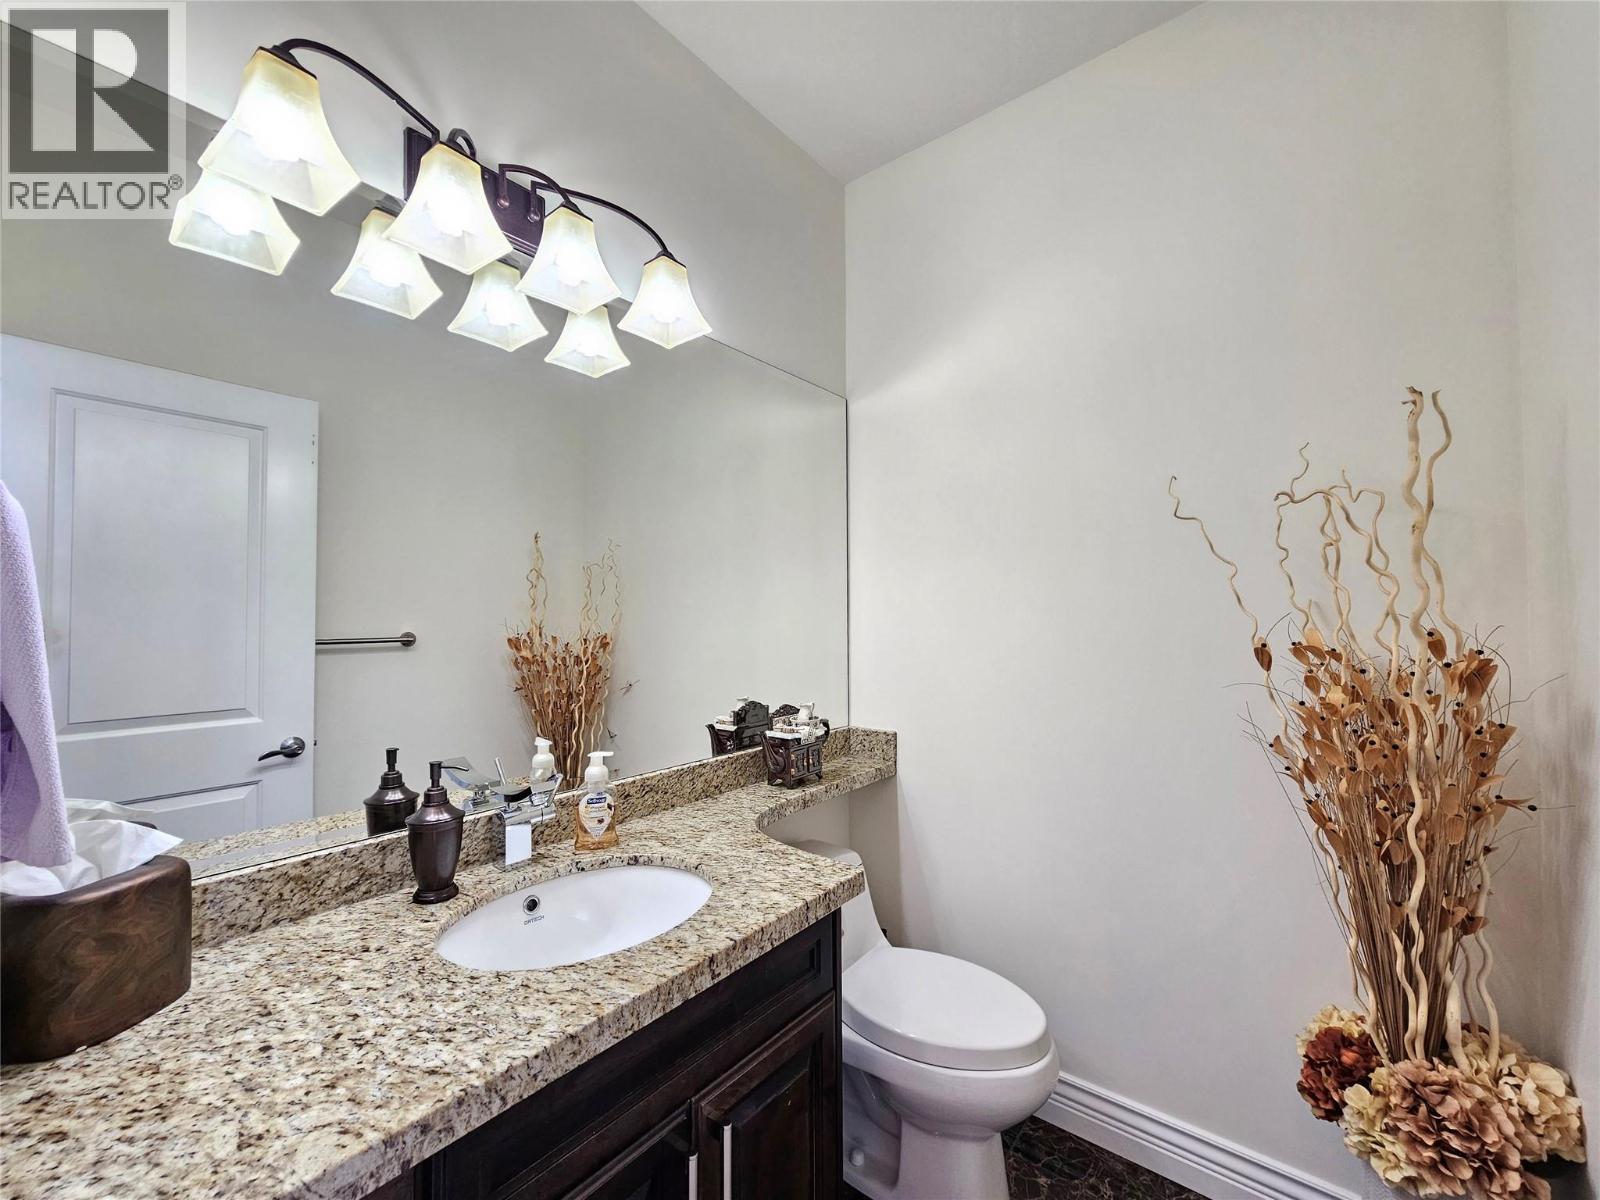
    Main Level 2pc Bathroom 6' x 5'
    Main Level Kitchen 16' x 18'
  • Utilities