
$2,300,000
$2,300,000
$2,300,000
$2,300,000
$2,300,000
$2,300,000
$2,300,000
$2,300,000
$2,300,000
$2,300,000
$2,300,000
$2,300,000
$2,300,000
$2,300,000
$2,300,000
$2,300,000
$2,300,000
$2,300,000
$2,300,000
$2,300,000
$2,300,000
$2,300,000
$2,300,000
$2,300,000
$2,300,000
$2,300,000
$2,300,000
$2,300,000
$2,300,000
$2,300,000
$2,300,000
$2,300,000
$2,300,000
$2,300,000
$2,300,000
$2,300,000
$2,300,000
$2,300,000
$2,300,000
$2,300,000
$2,300,000
$2,300,000
$2,300,000
$2,300,000
$2,300,000
$2,300,000
$2,300,000
$2,300,000
$2,300,000
$2,300,000
$2,300,000
$2,300,000
$2,300,000
$2,300,000
$2,300,000
$2,300,000
$2,300,000
$2,300,000
$2,300,000
$2,300,000
$2,300,000
$2,300,000
$2,300,000
$2,300,000
$2,300,000
$2,300,000
$2,300,000
$2,300,000
$2,300,000
$2,300,000
$2,300,000
$2,300,000
$2,300,000
$2,300,000
$2,300,000
$2,300,000
$2,300,000
$2,300,000
$2,300,000
$2,300,000
$2,300,000
$2,300,000
$2,300,000
$2,300,000
$2,300,000
$2,300,000
$2,300,000
$2,300,000
$2,300,000
$2,300,000
$2,300,000
$2,300,000
$2,300,000
$2,300,000
$2,300,000
$2,300,000
$2,300,000
$2,300,000
$2,300,000
Like this listing?
Contact us for more information


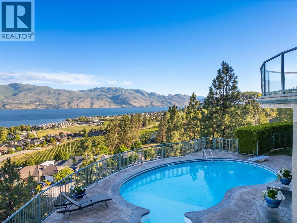
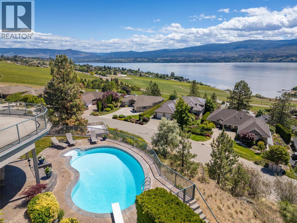
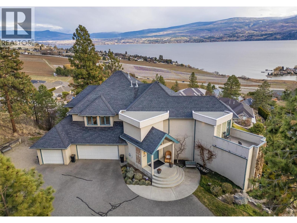
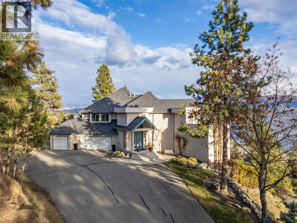
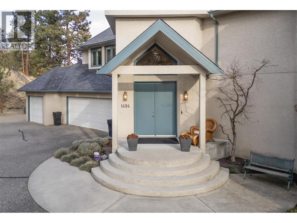
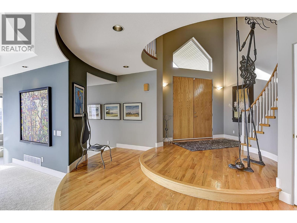
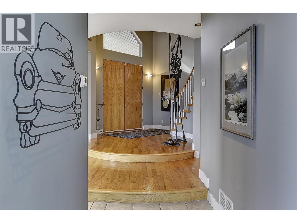
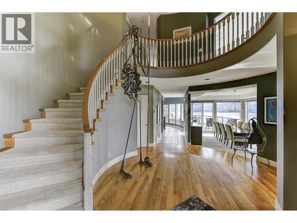
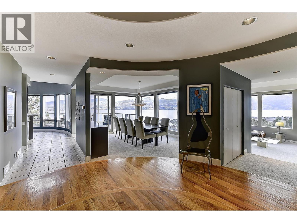
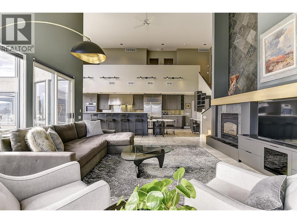
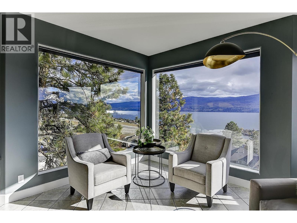
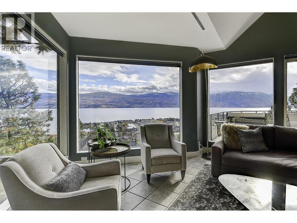
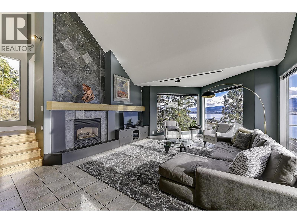
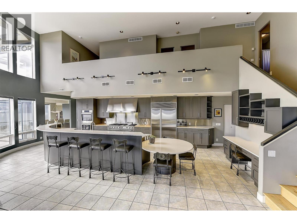
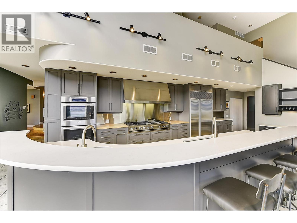
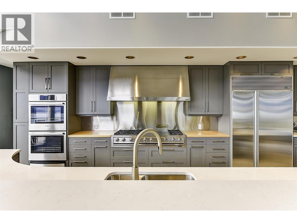
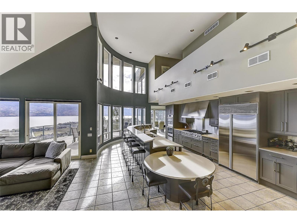
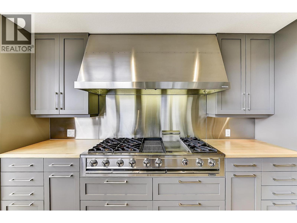
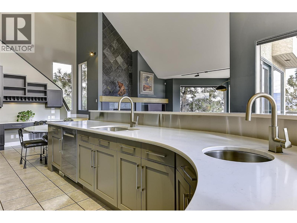
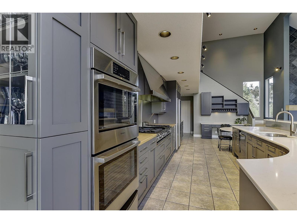
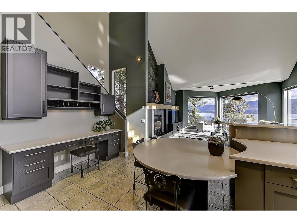
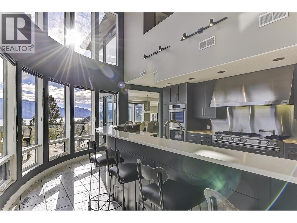
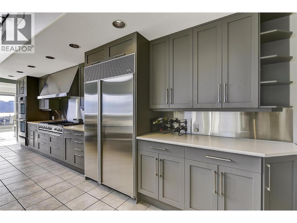
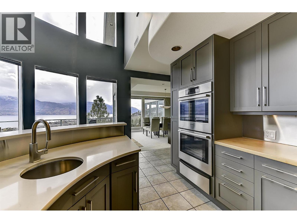
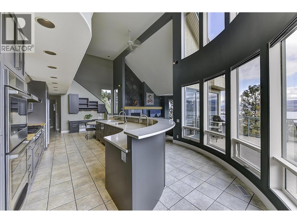
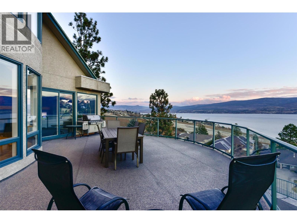
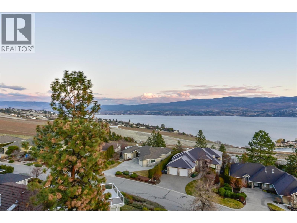
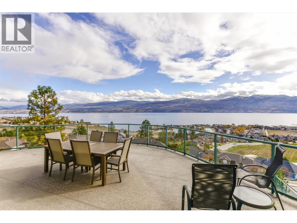
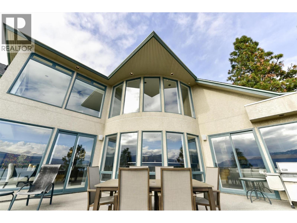
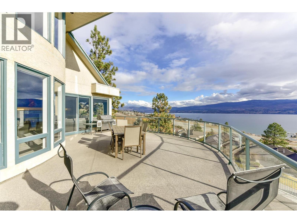
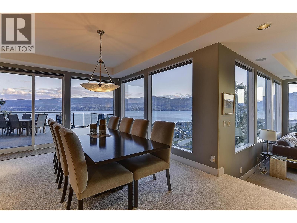
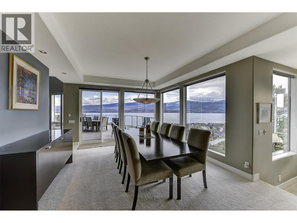
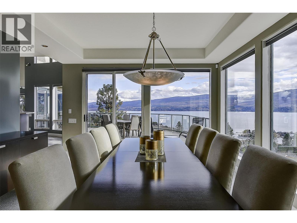
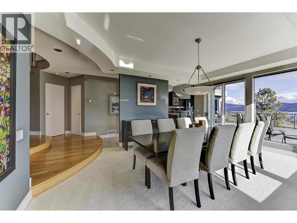
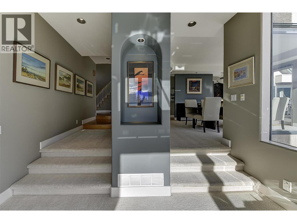
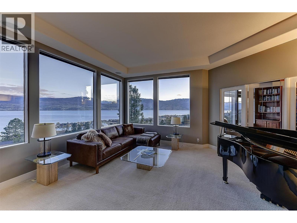
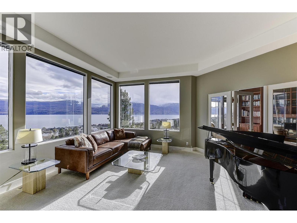
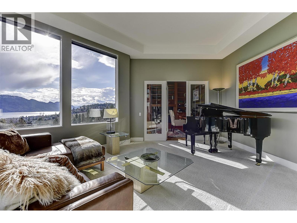
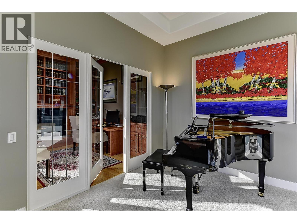
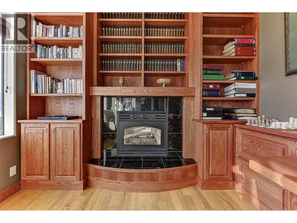
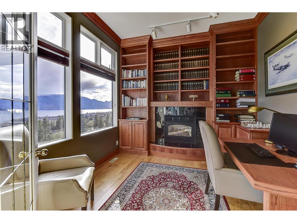
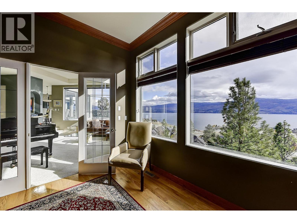
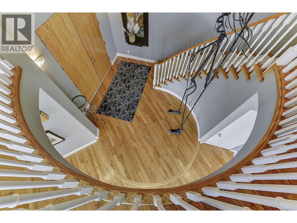
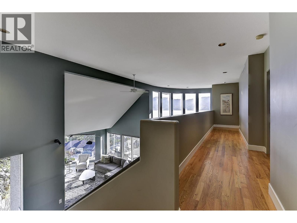
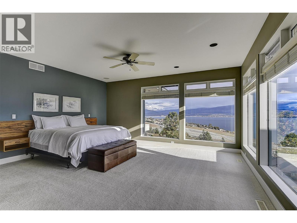
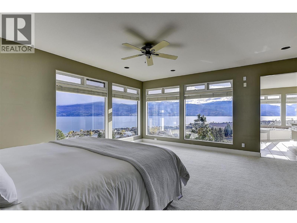
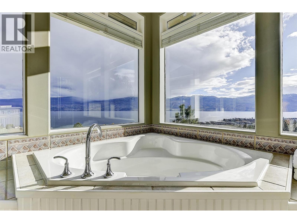
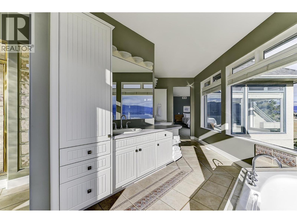
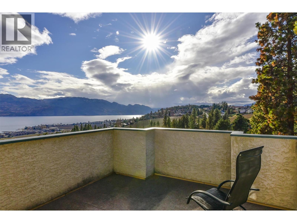
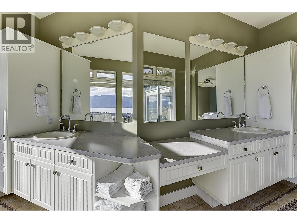
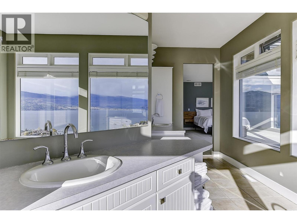
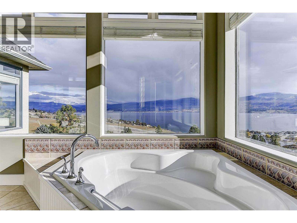
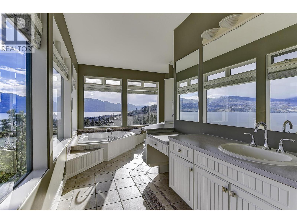
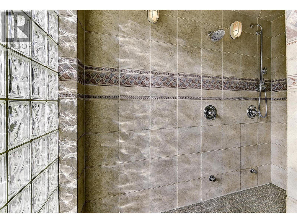
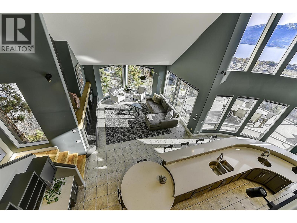
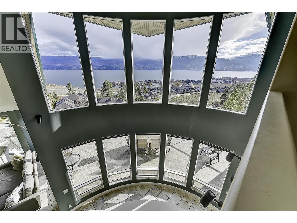
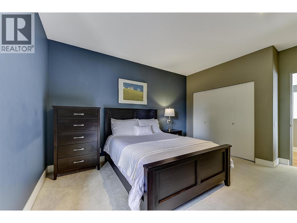
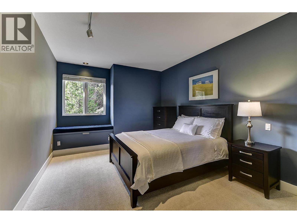
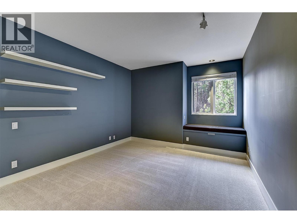
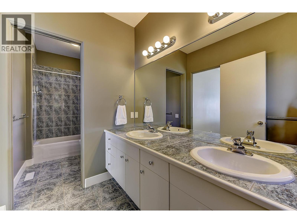
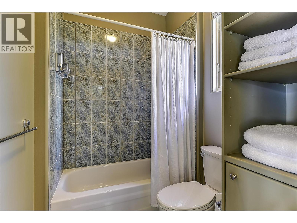
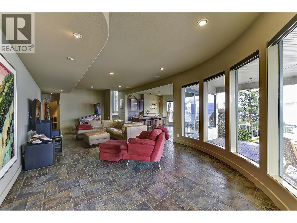
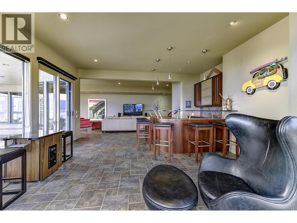
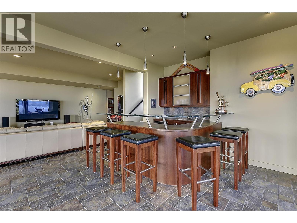
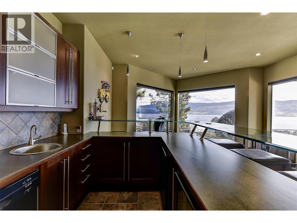
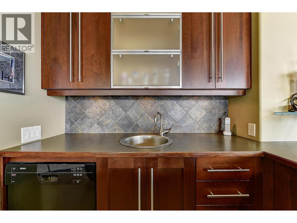
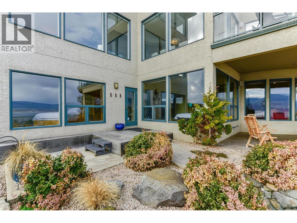
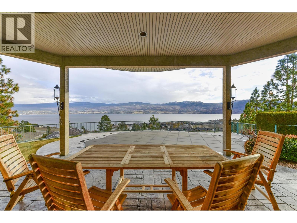
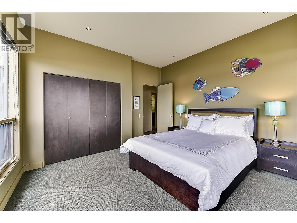
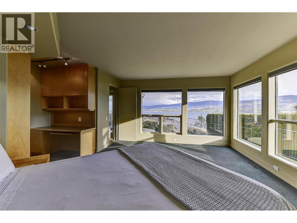
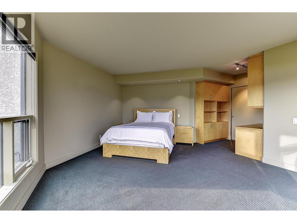
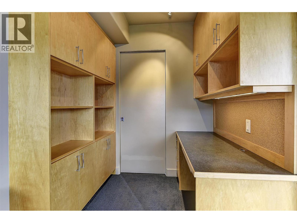
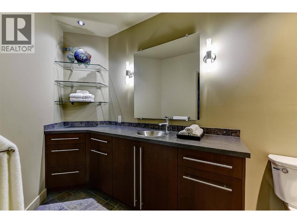
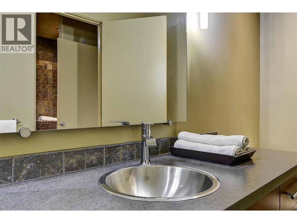
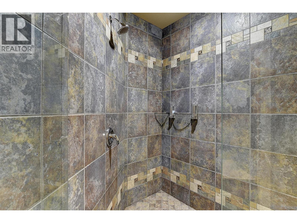
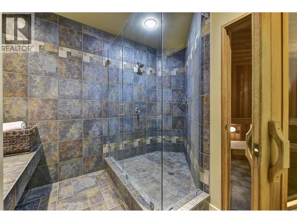
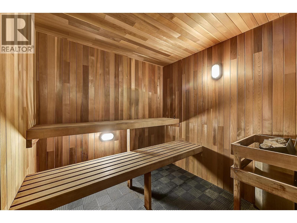
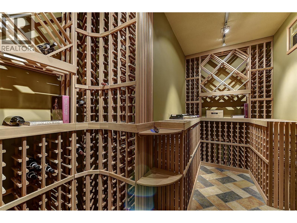
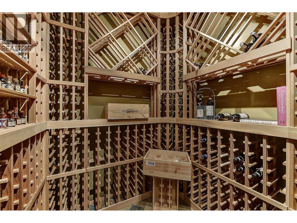
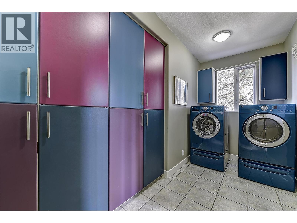
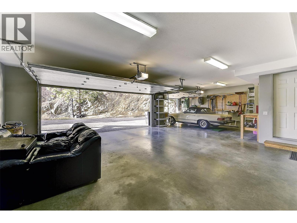
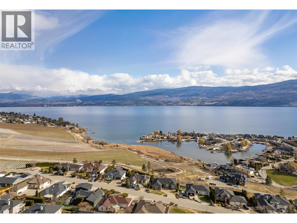
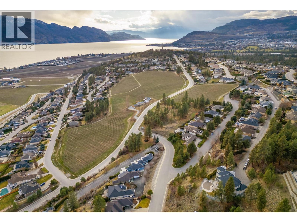
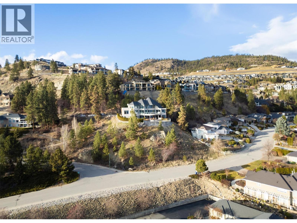
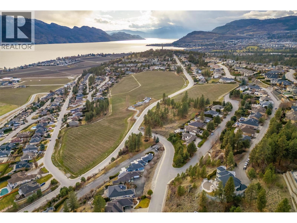
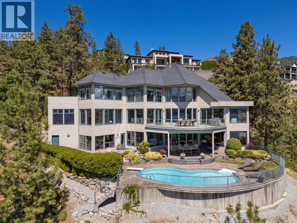
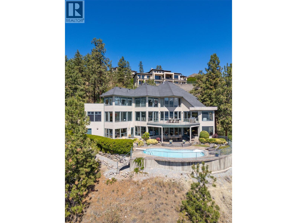
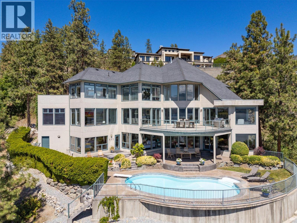
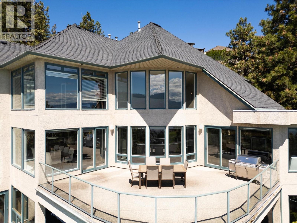
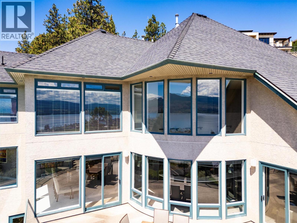
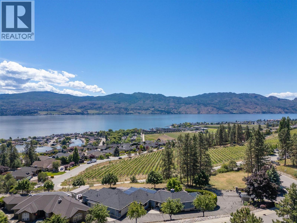
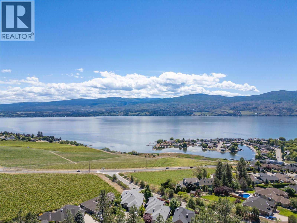
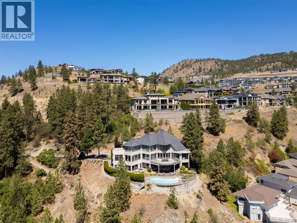
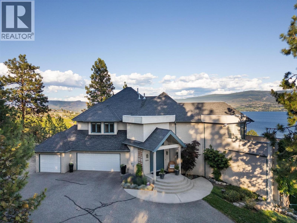
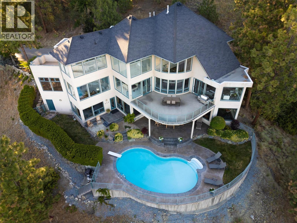
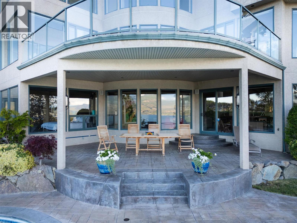
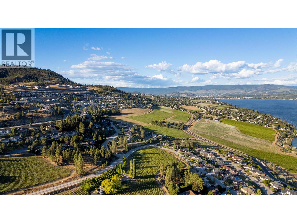
Offered for sale for the very first time, this one-owner custom home is set within one of West Kelowna's most private settings, showcasing breathtaking lake and mountain views. Spanning approximately 5,315 sq. ft., the architecturally distinctive design features floor-to-ceiling windows that frame the scenery throughout. At the heart of the home is an impressive 30-foot kitchen with a Dynasty gas range with grill, Bosch double wall ovens, Bosch dishwasher, warming drawer, Sub-Zero fridge, and a large island with dual sinks and bar seating. Designed for both entertaining and everyday living, the main level also offers a family room, formal living room, formal dining room, office with custom built-in bookshelves, and a covered view balcony. Upstairs, the private primary retreat features a walk-in closet, ensuite, and its own balcony, while two additional bedrooms and a full bathroom complete the level. The walk-out lower level includes a recreation room with bar, second Bosch dishwasher, U-Line wine and beverage fridges, wine cellar, sauna, two additional bedrooms, and a fourth bathroom. Situated on a rare 0.507-acre lot, the outdoor space offers complete privacy, an easy-care yard, garden, pool, and covered patio. A triple-car garage, long driveway, and ample parking complete this exceptional property. Located in the heart of Lakeview Heights wine country, near wineries, parks, the lake, and schools, this is a rare opportunity to enjoy luxury living with unforgettable views. (id:67517)
-
Property Details
MLS® Number 10374868 Property Type Single Family Neigbourhood Lakeview Heights Features Balcony ParkingSpaceTotal 7 PoolType Inground Pool ViewType Unknown, Lake View, Mountain View -
Building
BathroomTotal 4 BedroomsTotal 5 Appliances Refrigerator, Range - Gas, See Remarks ArchitecturalStyle Other ConstructedDate 1996 ConstructionStyleAttachment Detached CoolingType Central Air Conditioning FireplaceFuel Gas FireplacePresent Yes FireplaceTotal 2 FireplaceType Unknown HeatingType Forced Air StoriesTotal 2 SizeInterior 5,315 Sqft Type House UtilityWater Municipal Water Attached Garage 3 -
Land
Acreage No Sewer Municipal Sewage System SizeIrregular 0.51 SizeTotal 0.51 Ac|under 1 Acre SizeTotalText 0.51 Ac|under 1 Acre -
Rooms
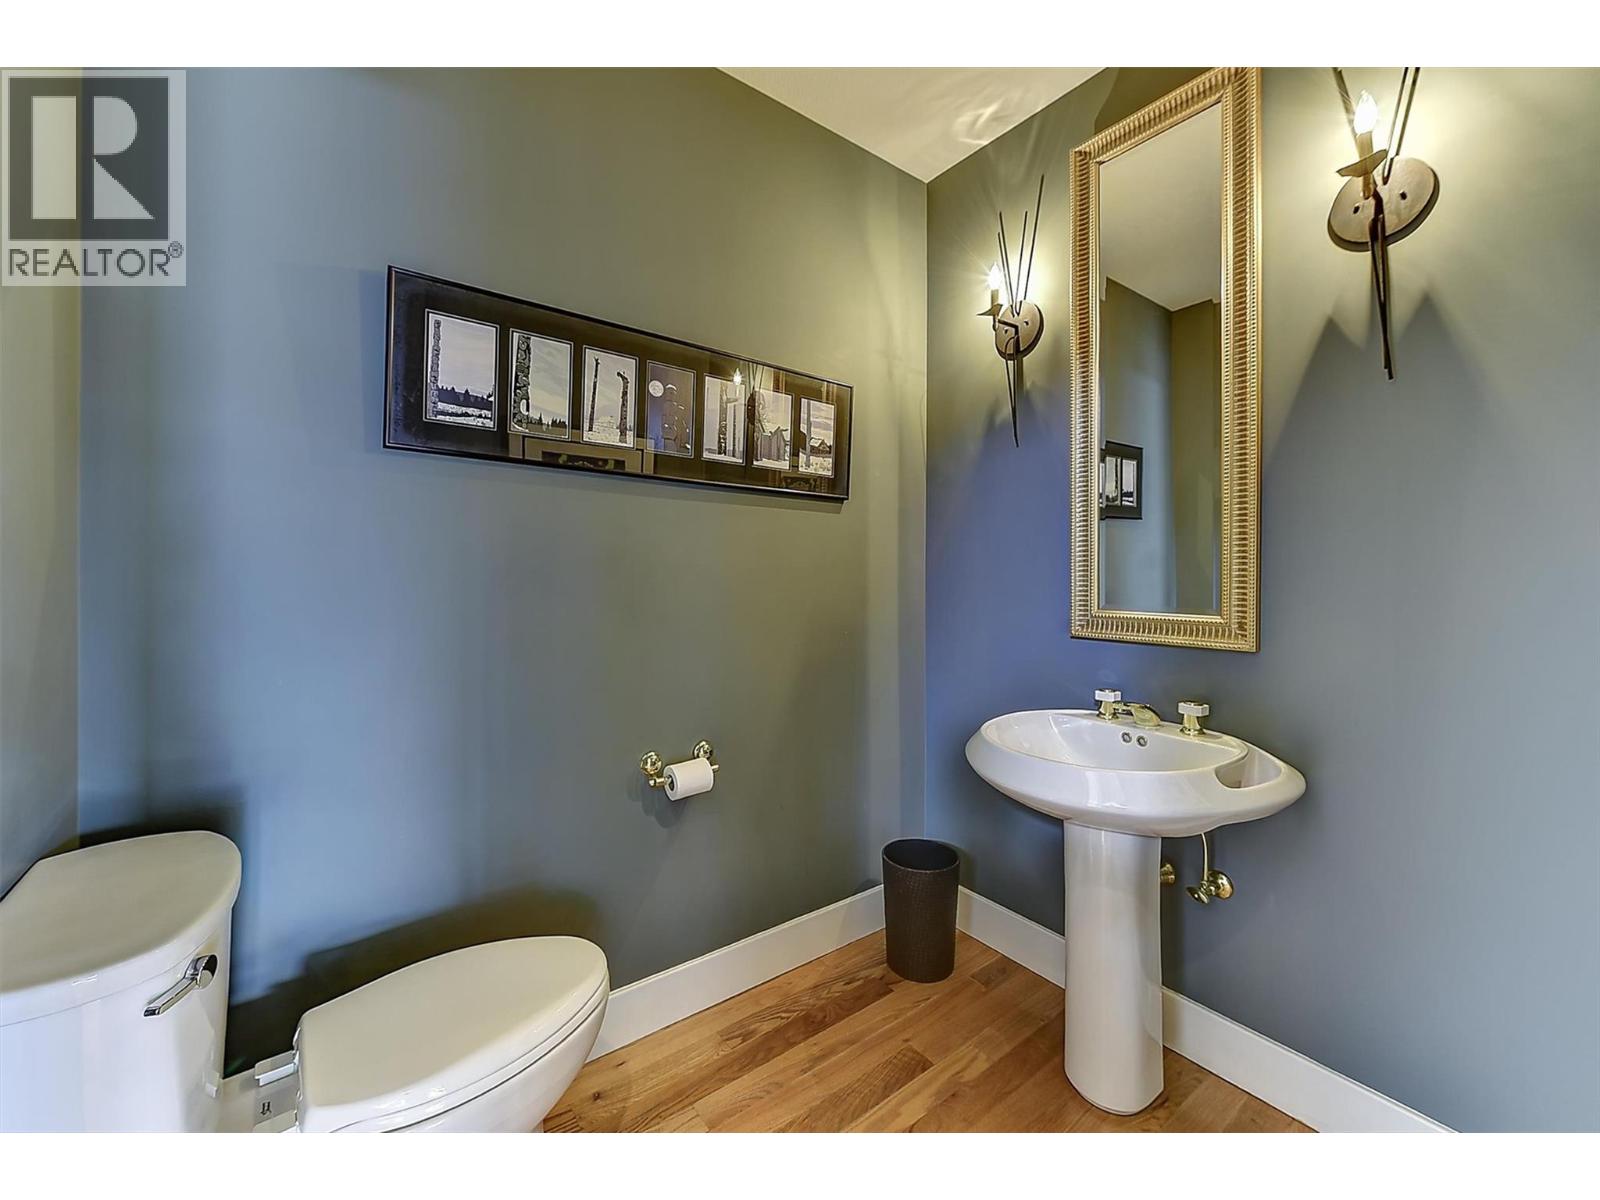
Level Type Length Width Dimensions Second Level Primary Bedroom 18'11'' x 17'10'' Second Level Bedroom 15'6'' x 11'5'' Second Level Bedroom 15'6'' x 12' Second Level Full Bathroom 15'5'' x 5'8'' Second Level Full Ensuite Bathroom 18'4'' x 17'8'' Basement Wine Cellar 13'5'' x 8'1'' Basement Utility Room 14' x 5'3'' Basement Recreation Room 35'6'' x 31'1'' Basement Bedroom 15'6'' x 11'5'' Basement Bedroom 18'4'' x 19' Basement Full Bathroom 9'3'' x 13'11'' Main Level Office 11'7'' x 10'10'' Main Level Living Room 19'4'' x 15'9'' Main Level Laundry Room 13'8'' x 8'8'' Main Level Kitchen 16'2'' x 30'2'' Main Level Foyer 15'11'' x 18'10'' Main Level Family Room 20'1'' x 17' Main Level Dining Room 18' x 16'1'' Main Level Full Bathroom 6'8'' x 5'9'' -
Utilities
Your Favourites
No Favourites Found







The trademarks REALTOR®, REALTORS®, and the REALTOR® logo are controlled by The Canadian Real Estate Association (CREA) and identify real estate professionals who are members of CREA. The trademarks MLS®, Multiple Listing Service® and the associated logos are owned by The Canadian Real Estate Association (CREA) and identify the quality of services provided by real estate professionals who are members of CREA. The trademark DDF® is owned by The Canadian Real Estate Association (CREA) and identifies CREA's Data Distribution Facility (DDF®)
September 10 2026 05:00:47
Association of Interior REALTORS®
