1489 Bear Creek Road

West Kelowna, British Columbia V1Z 2S2

  • 1489 Bear Creek Road, West Kelowna, British Columbia  V1Z 2S2 - Photo 1 - 10401862

    $975,000

  • 1489 Bear Creek Road, West Kelowna, British Columbia  V1Z 2S2 - Photo 2 - 10401862

    $975,000

  • 1489 Bear Creek Road, West Kelowna, British Columbia  V1Z 2S2 - Photo 3 - 10401862

    $975,000

  • 1489 Bear Creek Road, West Kelowna, British Columbia  V1Z 2S2 - Photo 4 - 10401862

    $975,000

  • 1489 Bear Creek Road, West Kelowna, British Columbia  V1Z 2S2 - Photo 5 - 10401862

    $975,000

  • 1489 Bear Creek Road, West Kelowna, British Columbia  V1Z 2S2 - Photo 6 - 10401862

    $975,000

  • 1489 Bear Creek Road, West Kelowna, British Columbia  V1Z 2S2 - Photo 7 - 10401862

    $975,000

  • 1489 Bear Creek Road, West Kelowna, British Columbia  V1Z 2S2 - Photo 8 - 10401862

    $975,000

  • 1489 Bear Creek Road, West Kelowna, British Columbia  V1Z 2S2 - Photo 9 - 10401862

    $975,000

  • 1489 Bear Creek Road, West Kelowna, British Columbia  V1Z 2S2 - Photo 10 - 10401862

    $975,000

  • 1489 Bear Creek Road, West Kelowna, British Columbia  V1Z 2S2 - Photo 11 - 10401862

    $975,000

  • 1489 Bear Creek Road, West Kelowna, British Columbia  V1Z 2S2 - Photo 12 - 10401862

    $975,000

  • 1489 Bear Creek Road, West Kelowna, British Columbia  V1Z 2S2 - Photo 13 - 10401862

    $975,000

  • 1489 Bear Creek Road, West Kelowna, British Columbia  V1Z 2S2 - Photo 14 - 10401862

    $975,000

  • 1489 Bear Creek Road, West Kelowna, British Columbia  V1Z 2S2 - Photo 15 - 10401862

    $975,000

  • 1489 Bear Creek Road, West Kelowna, British Columbia  V1Z 2S2 - Photo 16 - 10401862

    $975,000

  • 1489 Bear Creek Road, West Kelowna, British Columbia  V1Z 2S2 - Photo 17 - 10401862

    $975,000

  • 1489 Bear Creek Road, West Kelowna, British Columbia  V1Z 2S2 - Photo 18 - 10401862

    $975,000

  • 1489 Bear Creek Road, West Kelowna, British Columbia  V1Z 2S2 - Photo 19 - 10401862

    $975,000

  • 1489 Bear Creek Road, West Kelowna, British Columbia  V1Z 2S2 - Photo 20 - 10401862

    $975,000

  • 1489 Bear Creek Road, West Kelowna, British Columbia  V1Z 2S2 - Photo 21 - 10401862

    $975,000

  • 1489 Bear Creek Road, West Kelowna, British Columbia  V1Z 2S2 - Photo 22 - 10401862

    $975,000

  • 1489 Bear Creek Road, West Kelowna, British Columbia  V1Z 2S2 - Photo 23 - 10401862

    $975,000

  • 1489 Bear Creek Road, West Kelowna, British Columbia  V1Z 2S2 - Photo 24 - 10401862

    $975,000

  • 1489 Bear Creek Road, West Kelowna, British Columbia  V1Z 2S2 - Photo 25 - 10401862

    $975,000

  • 1489 Bear Creek Road, West Kelowna, British Columbia  V1Z 2S2 - Photo 26 - 10401862

    $975,000

  • 1489 Bear Creek Road, West Kelowna, British Columbia  V1Z 2S2 - Photo 27 - 10401862

    $975,000

  • 1489 Bear Creek Road, West Kelowna, British Columbia  V1Z 2S2 - Photo 28 - 10401862

    $975,000

  • 1489 Bear Creek Road, West Kelowna, British Columbia  V1Z 2S2 - Photo 29 - 10401862

    $975,000

  • 1489 Bear Creek Road, West Kelowna, British Columbia  V1Z 2S2 - Photo 30 - 10401862

    $975,000

  • 1489 Bear Creek Road, West Kelowna, British Columbia  V1Z 2S2 - Photo 31 - 10401862

    $975,000

  • 1489 Bear Creek Road, West Kelowna, British Columbia  V1Z 2S2 - Photo 32 - 10401862

    $975,000

  • 1489 Bear Creek Road, West Kelowna, British Columbia  V1Z 2S2 - Photo 33 - 10401862

    $975,000

  • 1489 Bear Creek Road, West Kelowna, British Columbia  V1Z 2S2 - Photo 34 - 10401862

    $975,000

  • 1489 Bear Creek Road, West Kelowna, British Columbia  V1Z 2S2 - Photo 35 - 10401862

    $975,000

  • 1489 Bear Creek Road, West Kelowna, British Columbia  V1Z 2S2 - Photo 36 - 10401862

    $975,000

  • 1489 Bear Creek Road, West Kelowna, British Columbia  V1Z 2S2 - Photo 37 - 10401862

    $975,000

  • 1489 Bear Creek Road, West Kelowna, British Columbia  V1Z 2S2 - Photo 38 - 10401862

    $975,000

  • 1489 Bear Creek Road, West Kelowna, British Columbia  V1Z 2S2 - Photo 39 - 10401862

    $975,000

  • 1489 Bear Creek Road, West Kelowna, British Columbia  V1Z 2S2 - Photo 40 - 10401862

    $975,000

  • 1489 Bear Creek Road, West Kelowna, British Columbia  V1Z 2S2 - Photo 41 - 10401862

    $975,000

  • 1489 Bear Creek Road, West Kelowna, British Columbia  V1Z 2S2 - Photo 42 - 10401862

    $975,000

  • 1489 Bear Creek Road, West Kelowna, British Columbia  V1Z 2S2 - Photo 43 - 10401862

    $975,000

  • 1489 Bear Creek Road, West Kelowna, British Columbia  V1Z 2S2 - Photo 44 - 10401862

    $975,000

  • 1489 Bear Creek Road, West Kelowna, British Columbia  V1Z 2S2 - Photo 45 - 10401862

    $975,000

  • 1489 Bear Creek Road, West Kelowna, British Columbia  V1Z 2S2 - Photo 46 - 10401862

    $975,000

  • 1489 Bear Creek Road, West Kelowna, British Columbia  V1Z 2S2 - Photo 47 - 10401862

    $975,000

  • 1489 Bear Creek Road, West Kelowna, British Columbia  V1Z 2S2 - Photo 48 - 10401862

    $975,000

  • 1489 Bear Creek Road, West Kelowna, British Columbia  V1Z 2S2 - Photo 49 - 10401862

    $975,000

  • 1489 Bear Creek Road, West Kelowna, British Columbia  V1Z 2S2 - Photo 50 - 10401862

    $975,000

  • 1489 Bear Creek Road, West Kelowna, British Columbia  V1Z 2S2 - Photo 51 - 10401862

    $975,000

  • 1489 Bear Creek Road, West Kelowna, British Columbia  V1Z 2S2 - Photo 52 - 10401862

    $975,000

Like this listing?

Contact us for more information


Name


3,360 sqft

5
Beds

4
Baths
Fireplace Central Air Conditioning Forced Air

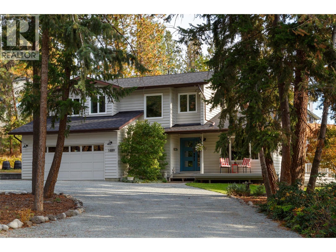
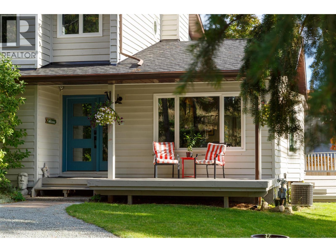
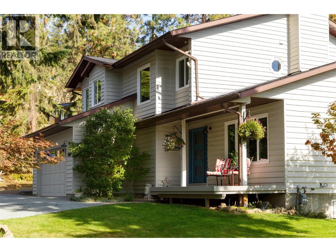
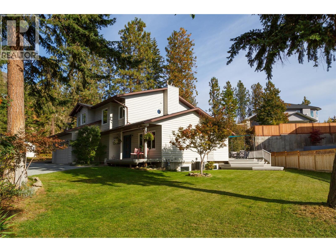
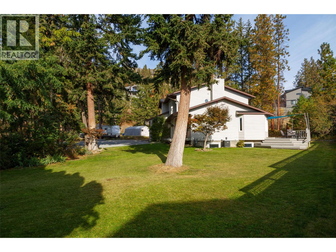
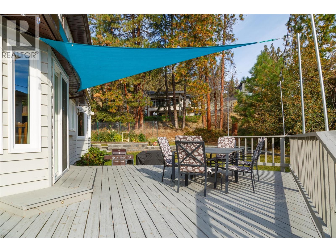
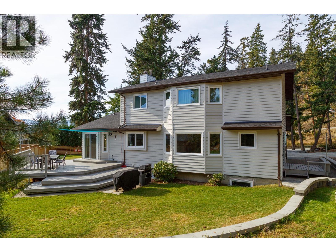
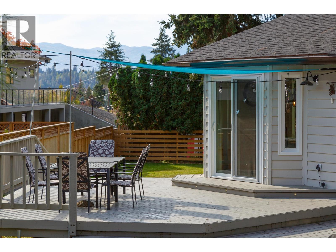
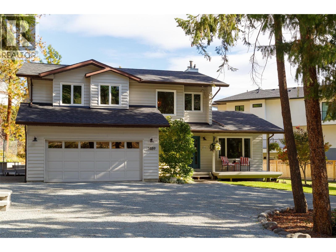
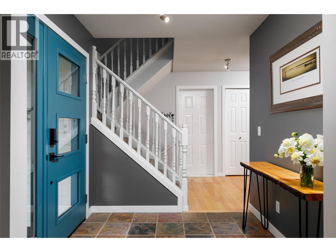
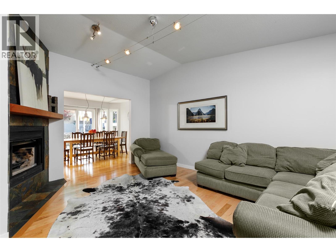
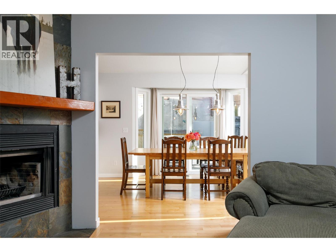
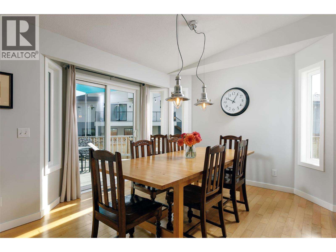
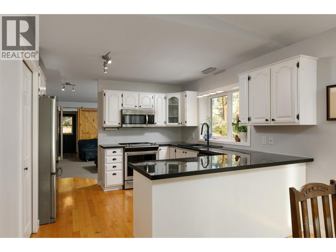
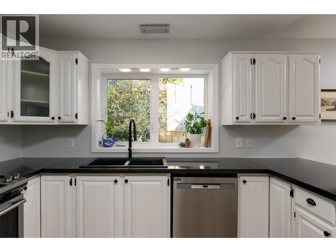
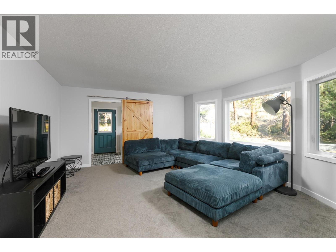
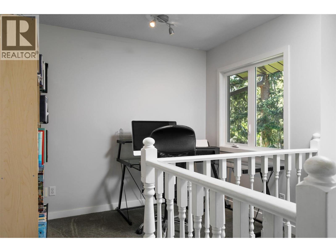
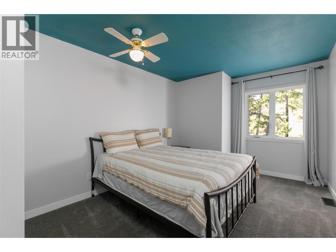
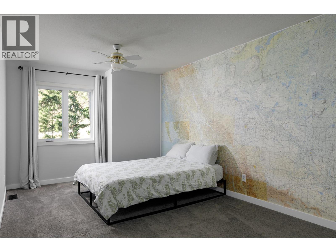
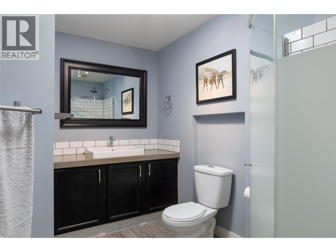
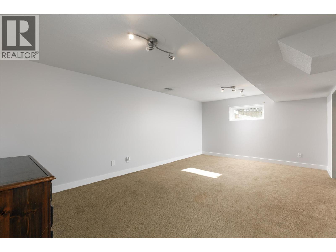
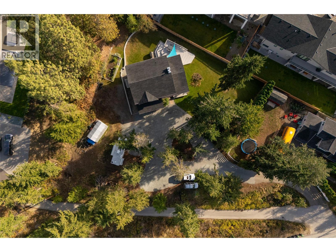
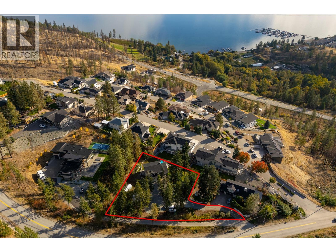
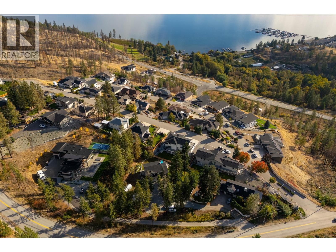
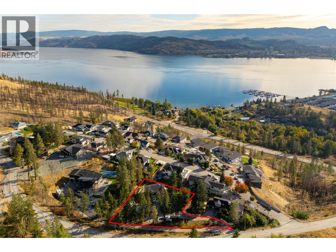
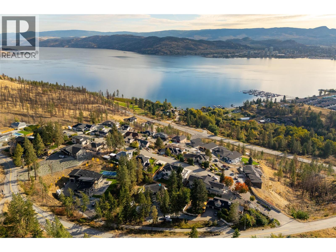
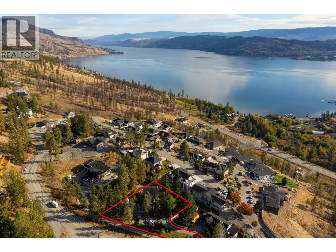
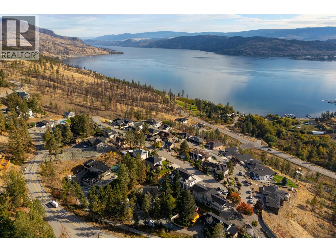
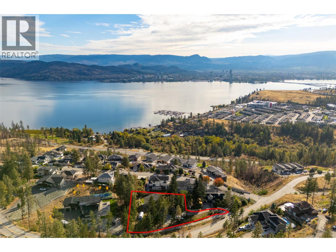
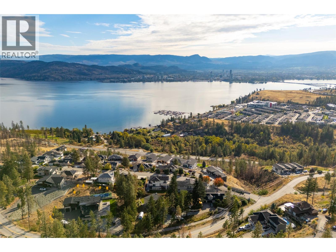
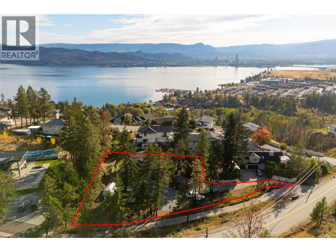
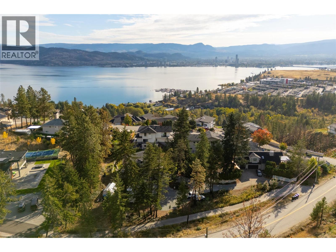
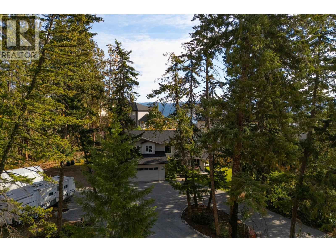
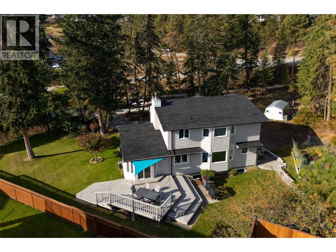
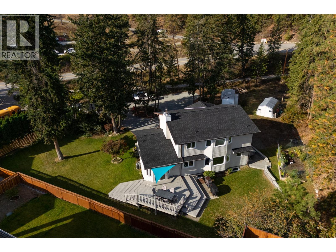
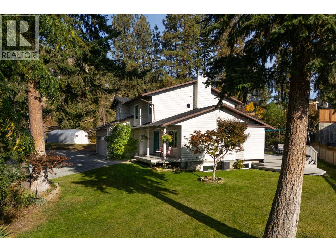
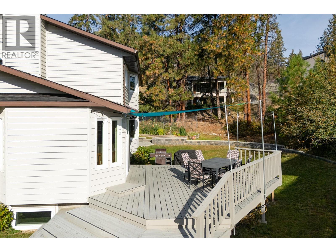
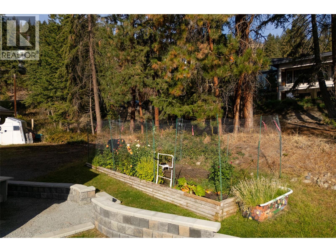
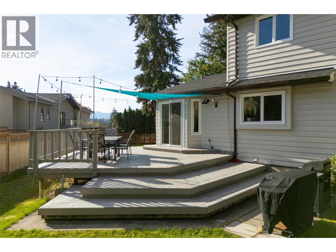
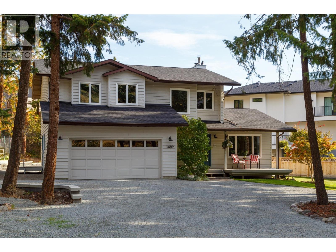
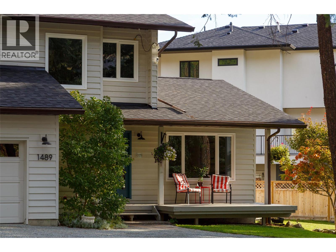
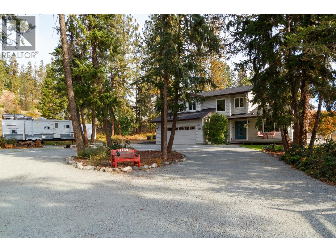
Room to grow, room to play, and room for all the toys! Set on an impressive, flat 0.62-acre lot in desirable West Kelowna Estates, this spacious family home offers the kind of space and flexibility that is increasingly hard to find. The expansive yard provides plenty of room for kids and pets to play, RVs, boats and recreational toys, with loads of potential to create your dream outdoor living space — including room for a future pool. Inside, the well-designed floor plan suits a young or growing family, with generous living areas and a fully finished basement that offers flexibility as your needs change. The home has been updated over the years, including bathrooms, counters, windows/doors, and carpet, plus a brand-new roof, giving future owners peace of mind. An attached garage and abundant additional parking round out a property that is equally well suited to everyday family life and the Okanagan lifestyle. Located in the established West Kelowna Estates/Rose Valley neighbourhood, this is a rare opportunity to combine a substantial, usable lot with a home your family can enjoy for years. (id:67517)

  • Property Details
    MLS® Number 10401862
    Property Type Single Family
    Neigbourhood West Kelowna Estates
    ParkingSpaceTotal 2
  • Building
    BathroomTotal 4
    BedroomsTotal 5
    Appliances Refrigerator, Dishwasher, Dryer, Oven - Electric, Microwave, Washer
    BasementType Full
    ConstructedDate 1990
    ConstructionStyleAttachment Detached
    CoolingType Central Air Conditioning
    ExteriorFinish Wood
    FireProtection Smoke Detector Only
    FireplaceFuel Wood
    FireplacePresent Yes
    FireplaceTotal 1
    FireplaceType Conventional
    FlooringType Carpeted, Hardwood, Tile
    HalfBathTotal 1
    HeatingType Forced Air
    RoofMaterial Asphalt Shingle
    RoofStyle Unknown
    StoriesTotal 3
    SizeInterior 3,360 Sqft
    Type House
    UtilityWater Municipal Water
    Attached Garage 2
  • Land
    Acreage No
    Sewer Septic Tank
    SizeIrregular 0.62
    SizeTotal 0.62 Ac|under 1 Acre
    SizeTotalText 0.62 Ac|under 1 Acre
  • Rooms
    Level Type Dimensions
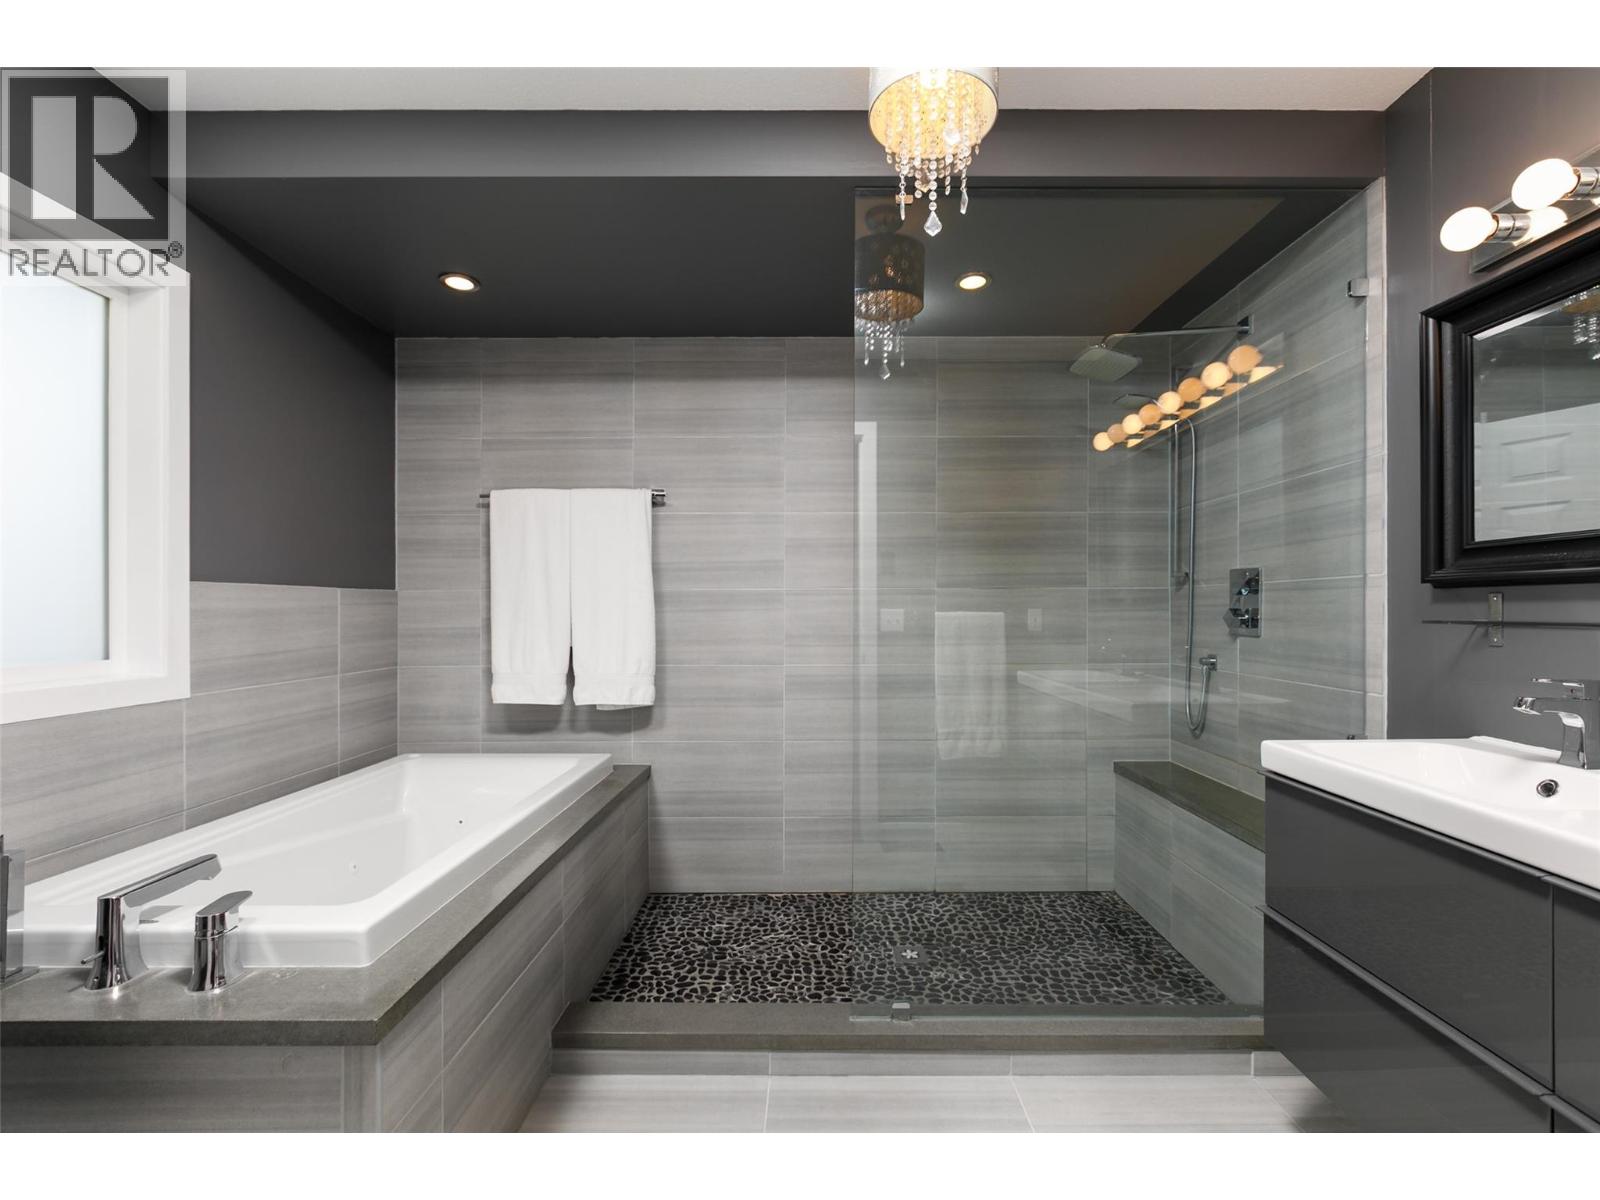
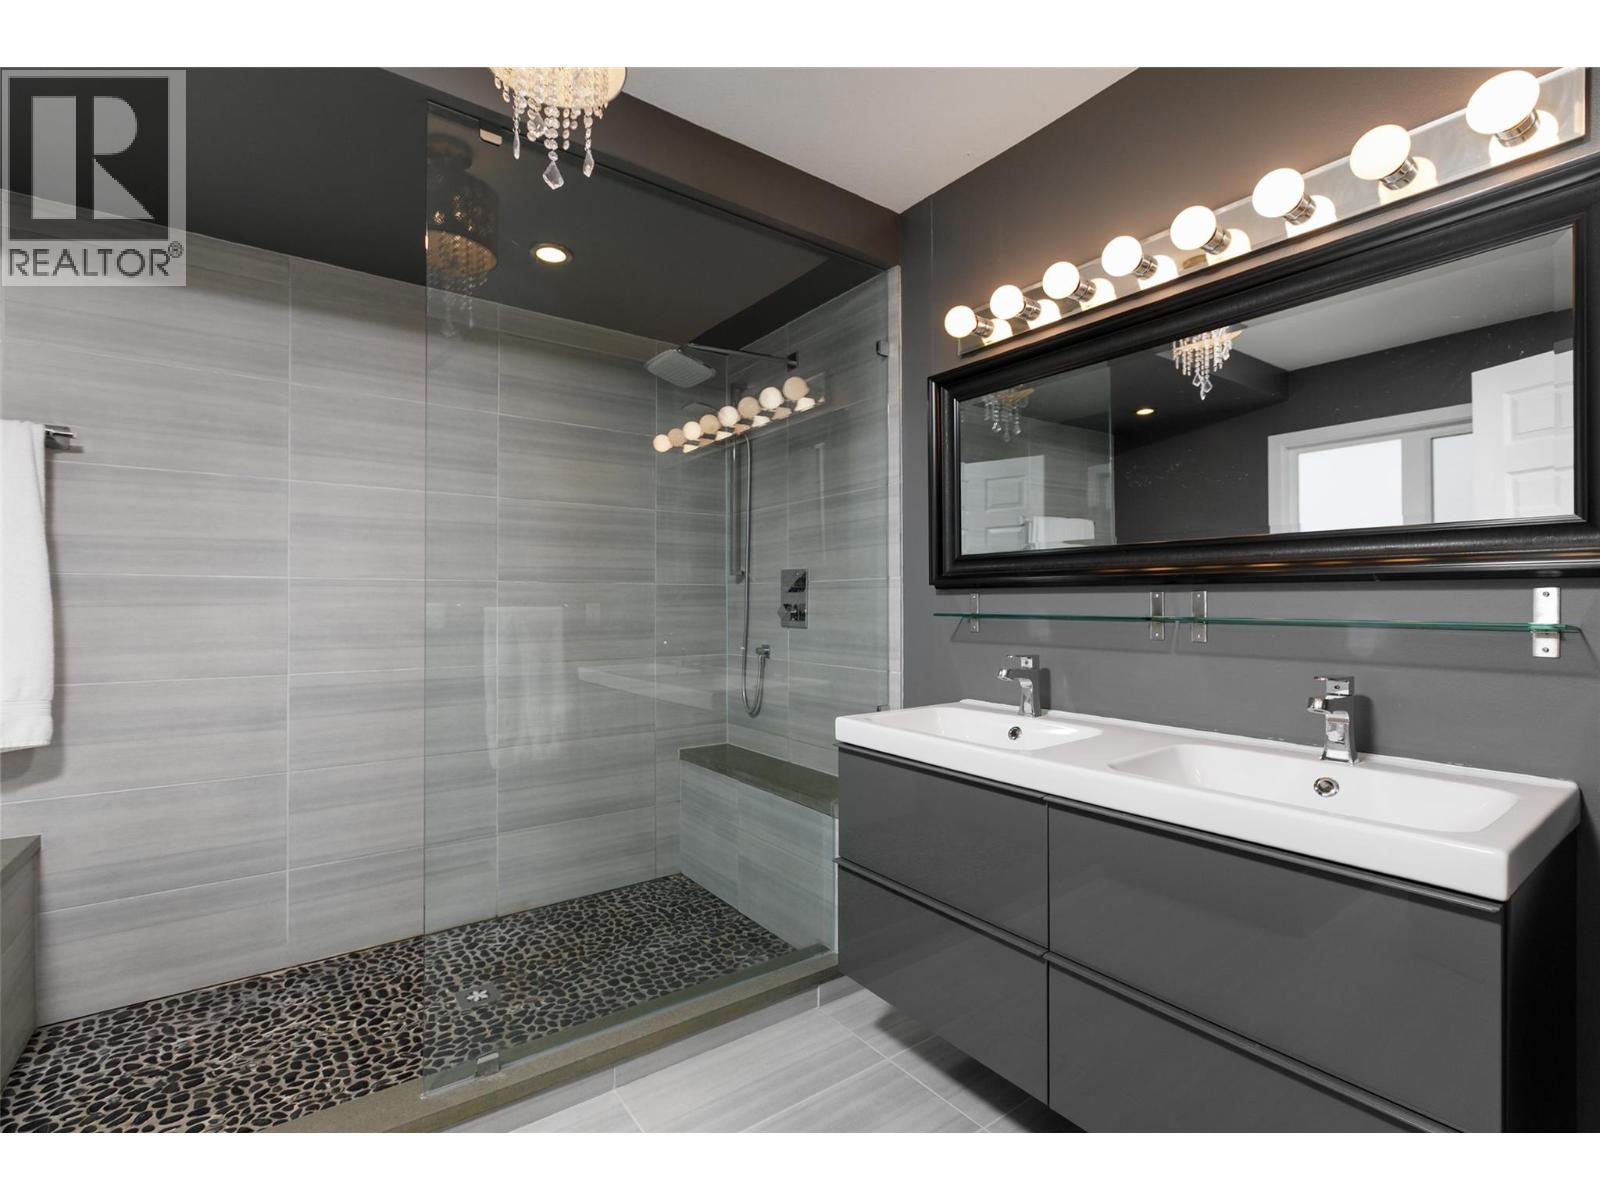
    Second Level 5pc Ensuite Bath 10'7'' x 9'1''
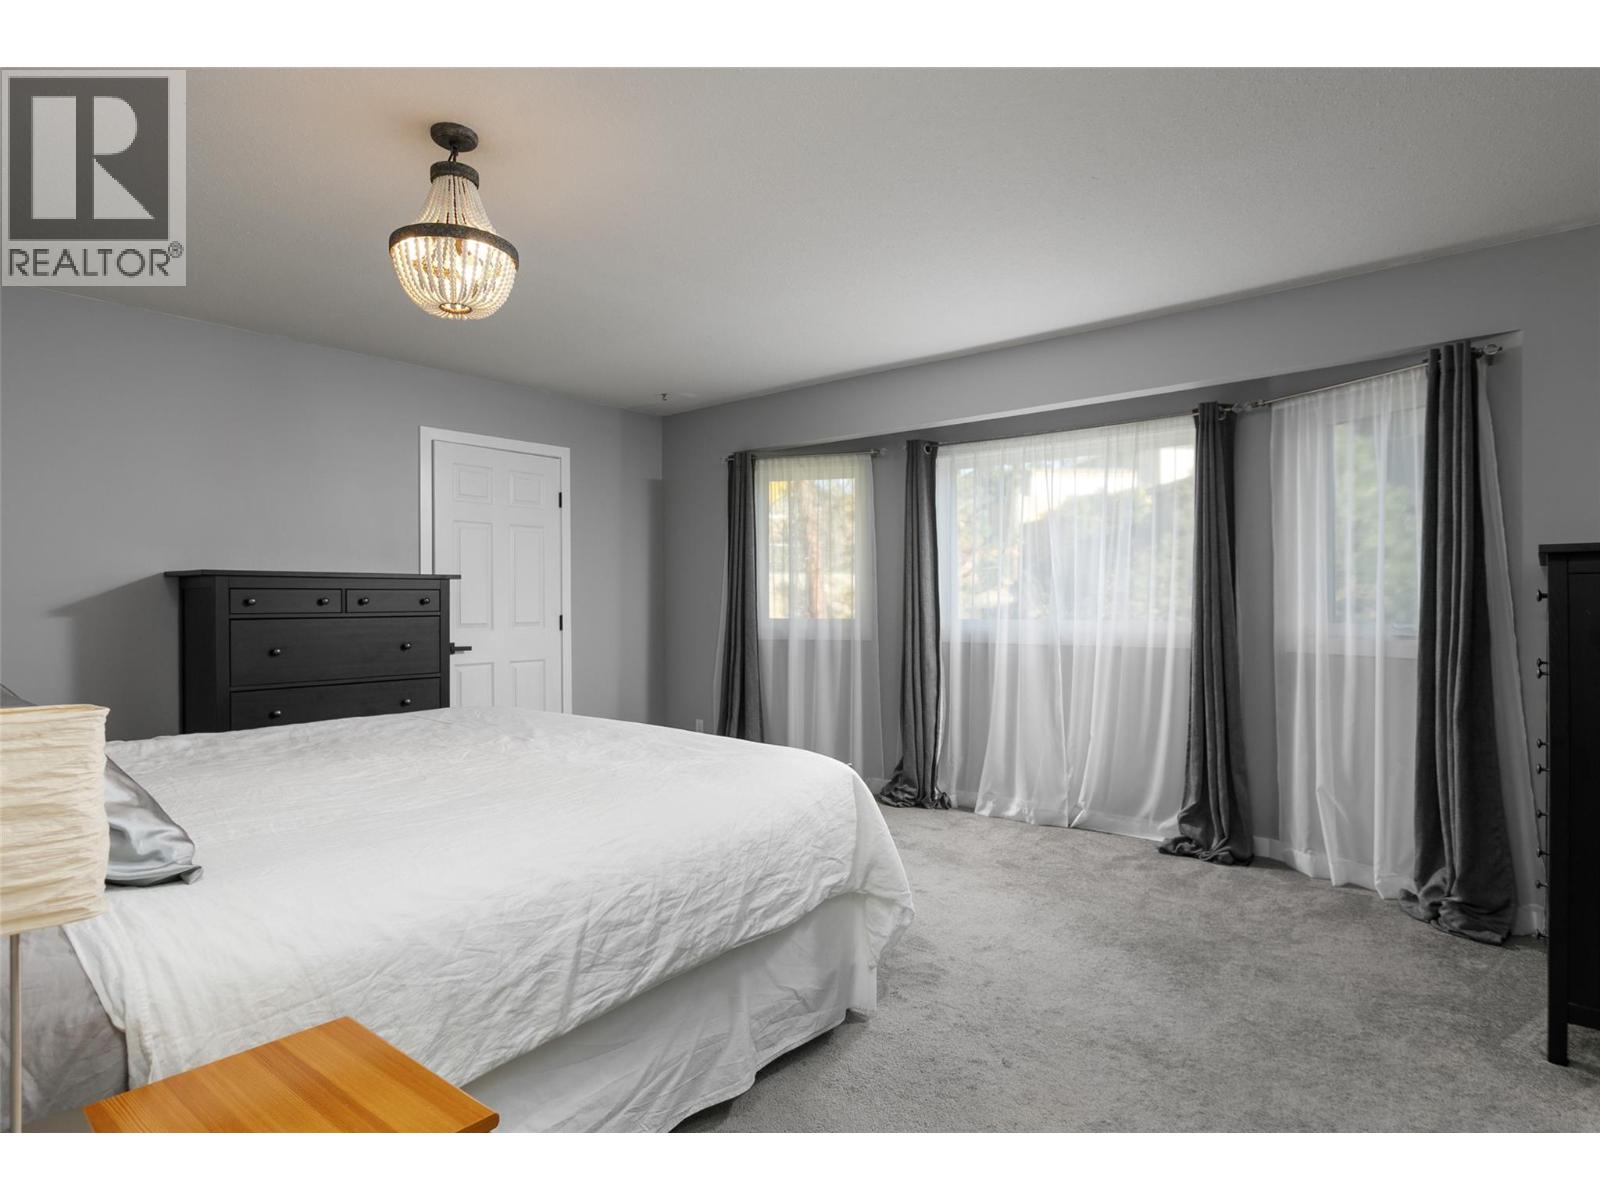
    Second Level Primary Bedroom 14'9'' x 17'2''
    Second Level Bedroom 18'6'' x 10'1''
    Second Level Bedroom 15'10'' x 8'8''
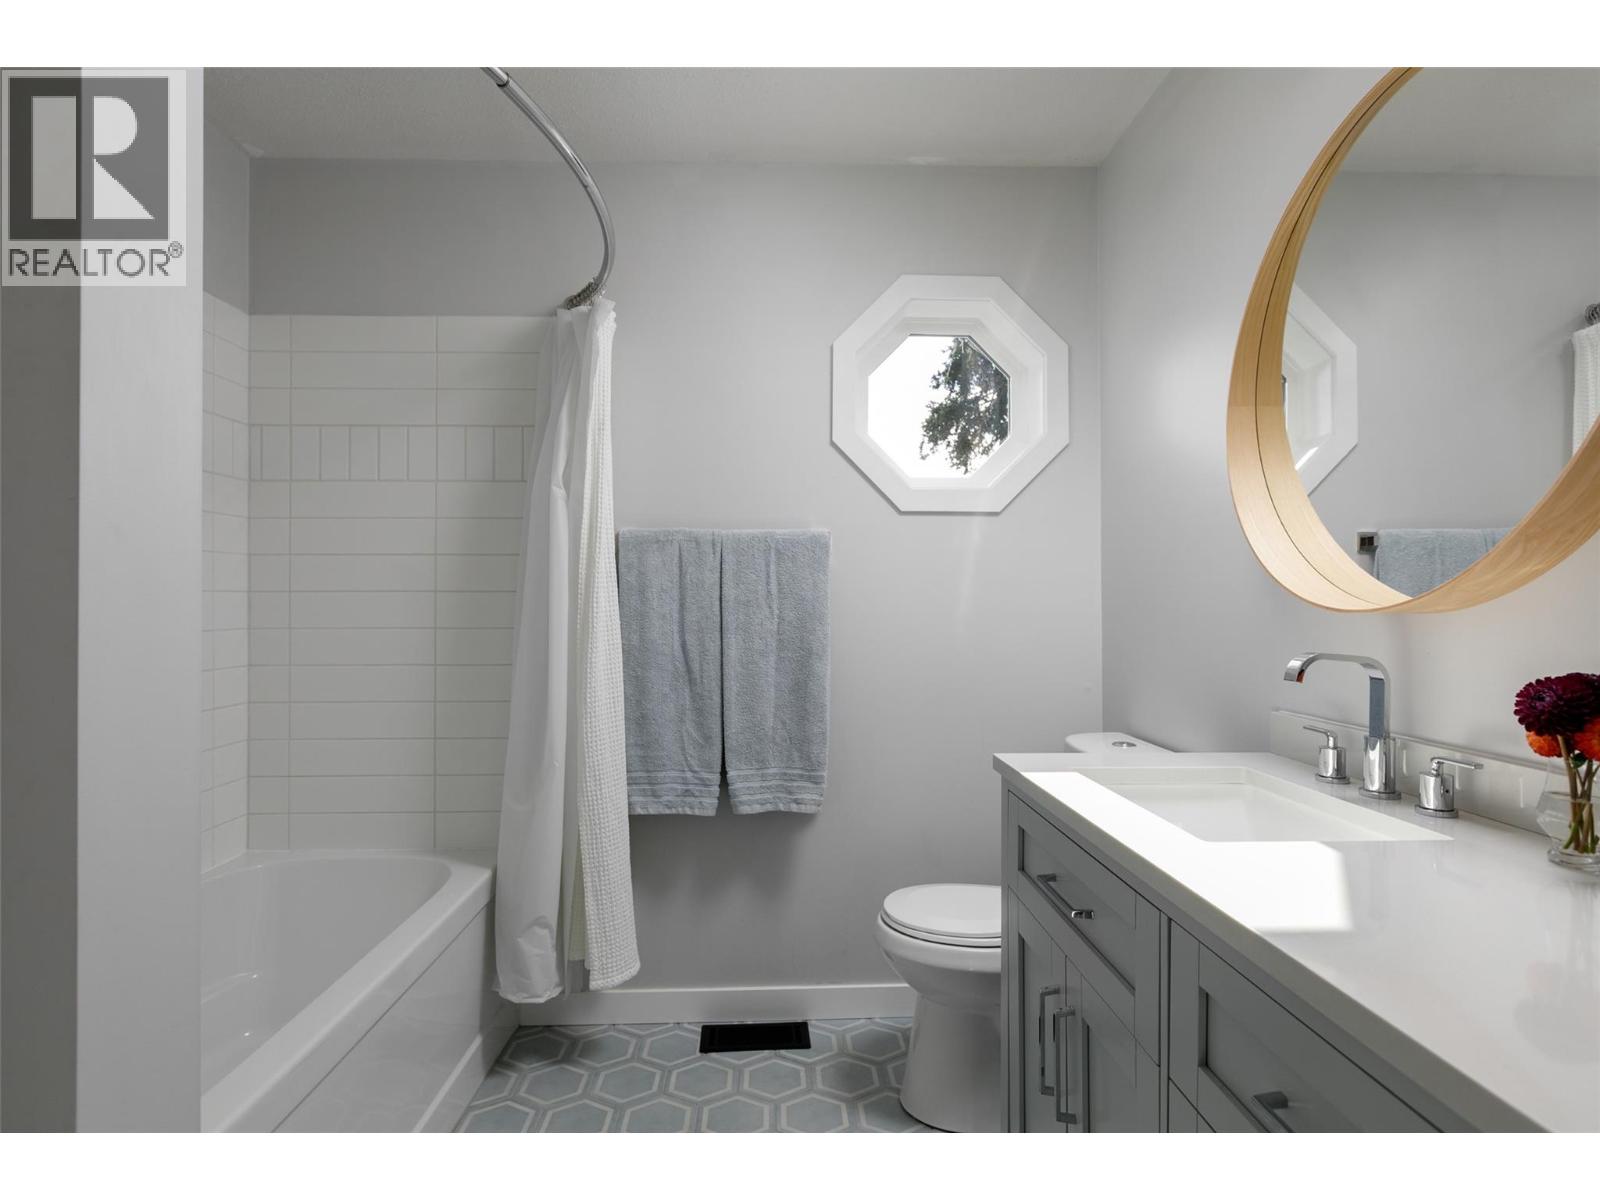
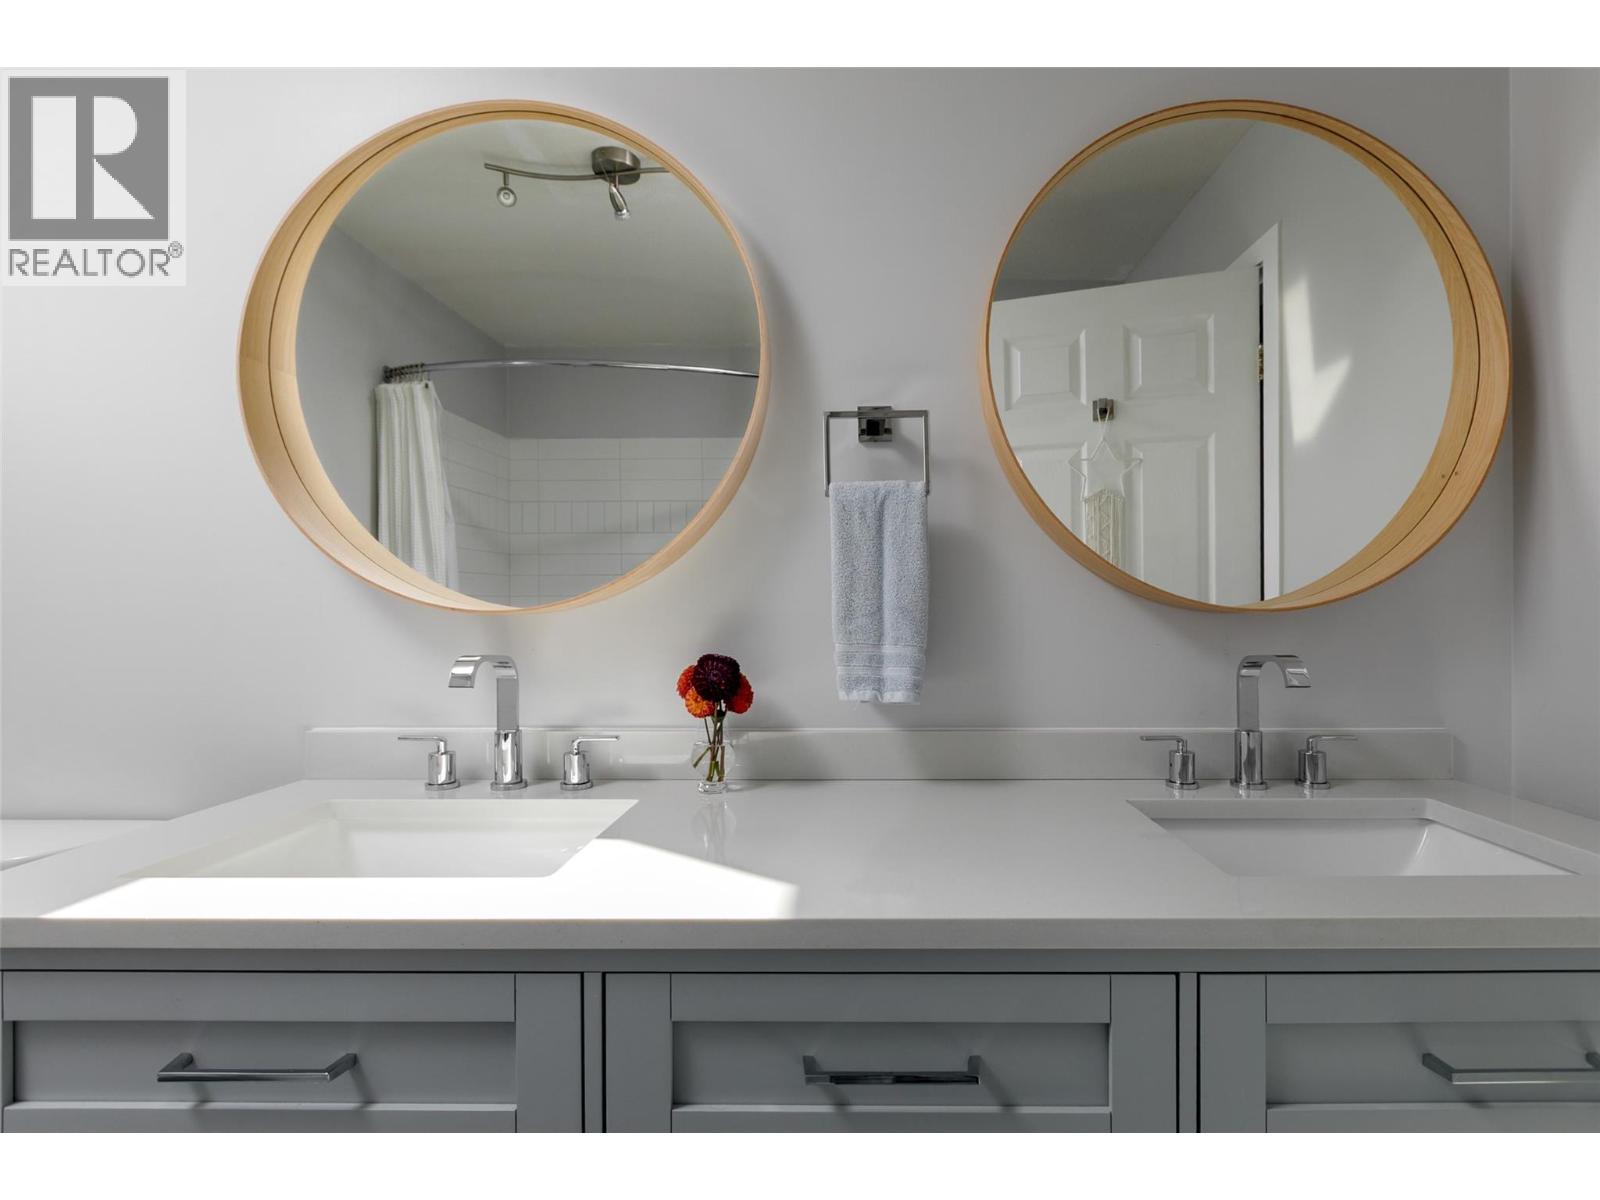
    Second Level 5pc Bathroom 7'6'' x 9'1''
    Second Level Den 7'0'' x 9'1''
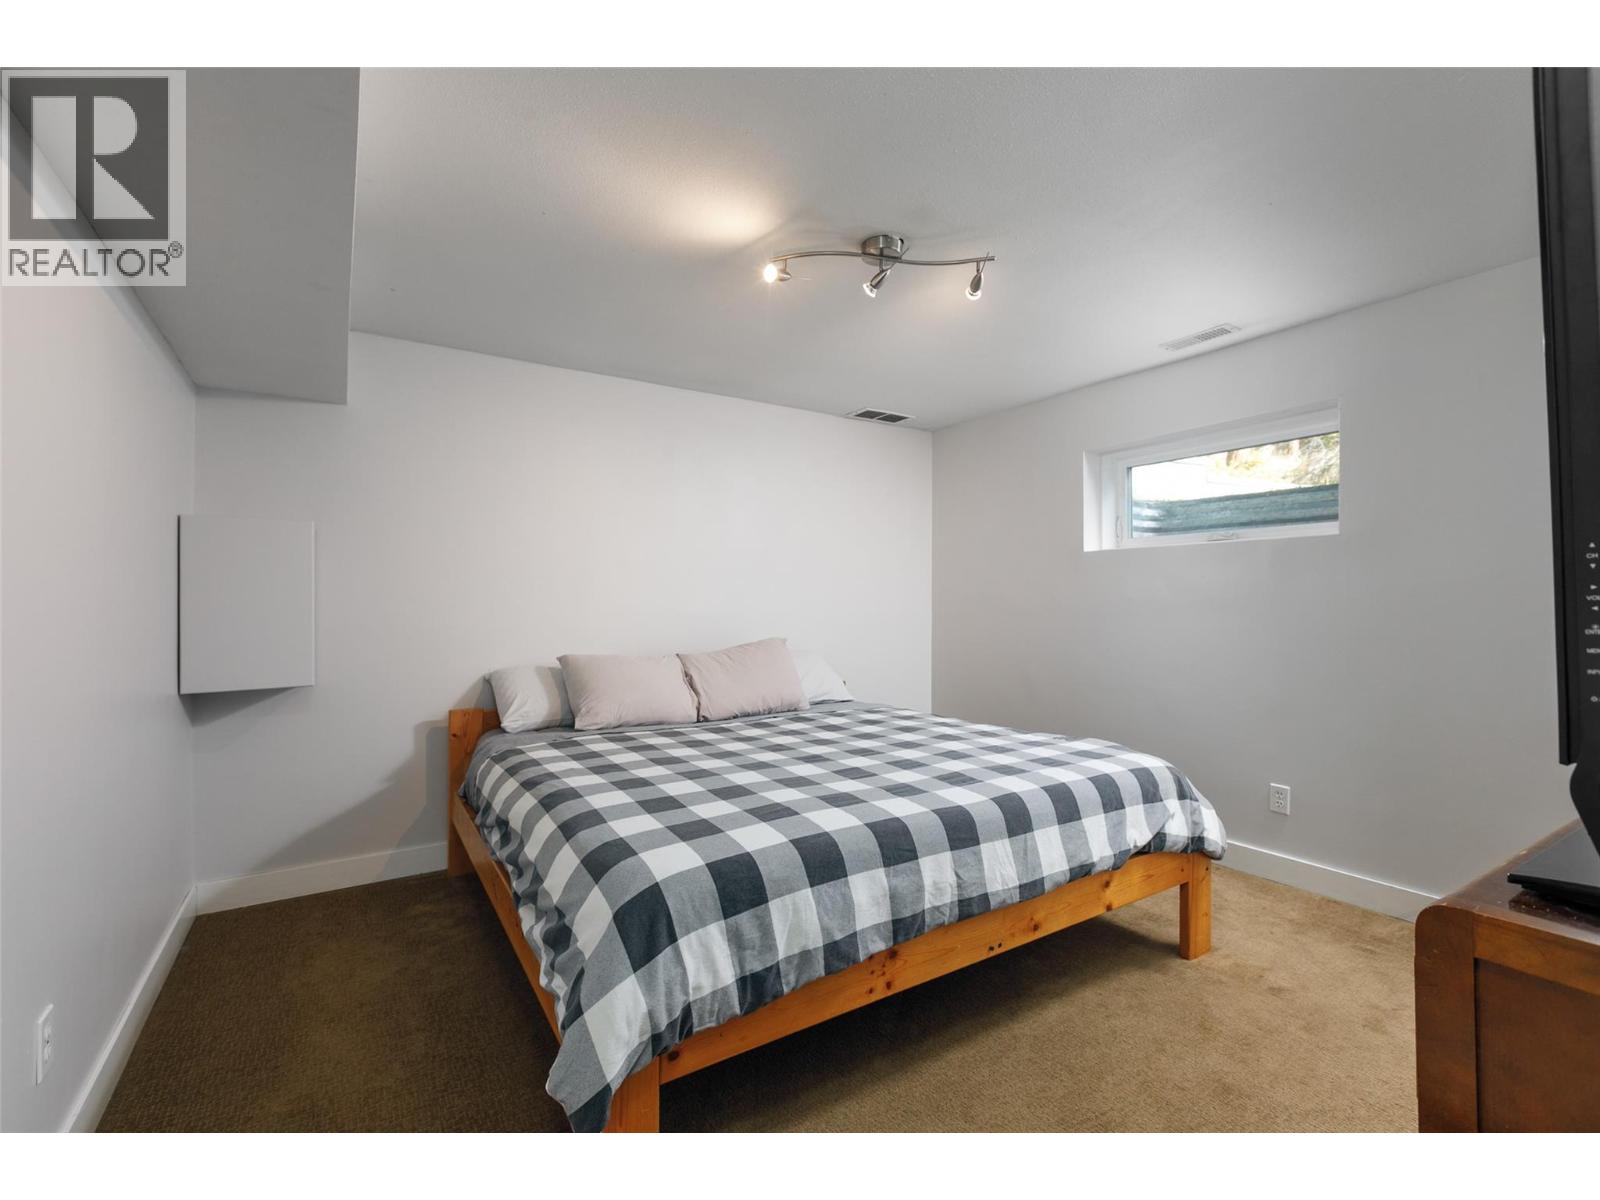
    Basement Bedroom 12'3'' x 11'9''
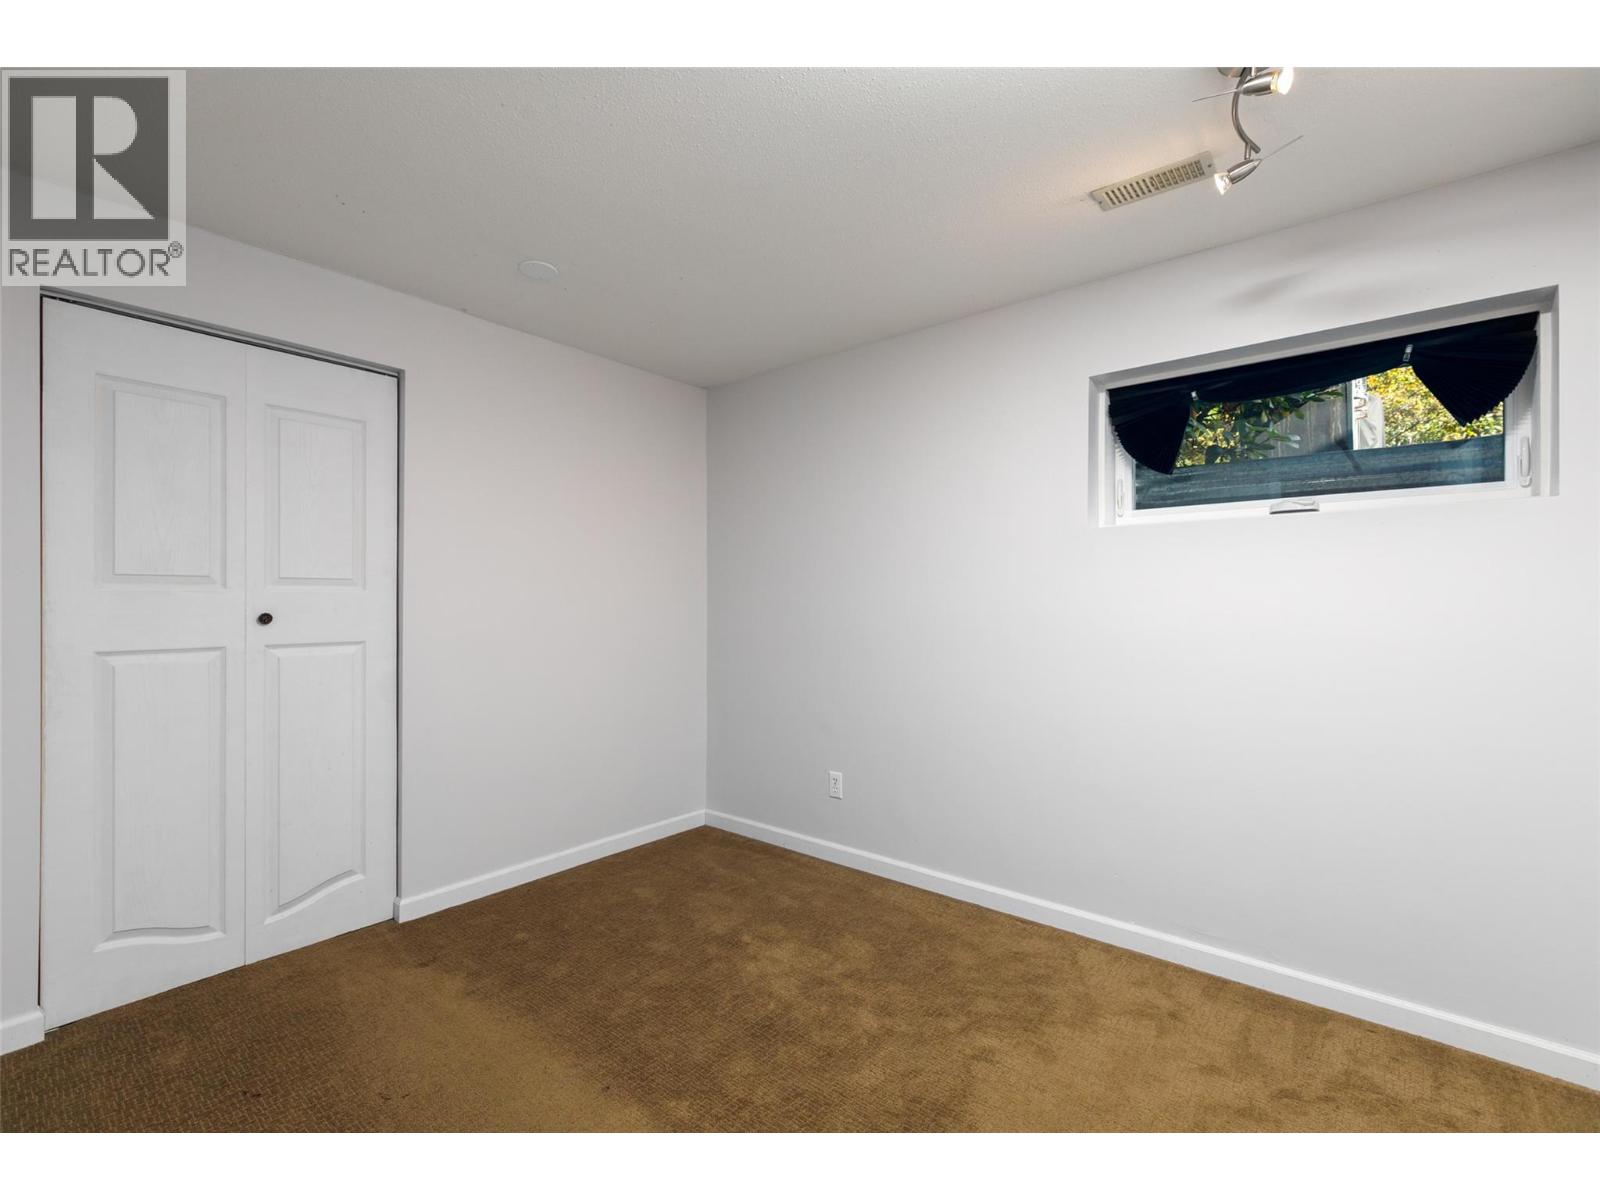
    Basement Bedroom 10'9'' x 8'6''
    Basement Utility Room 15'2'' x 11'9''
    Basement Recreation Room 21'2'' x 12'6''
    Basement 3pc Bathroom 6'7'' x 9'4''
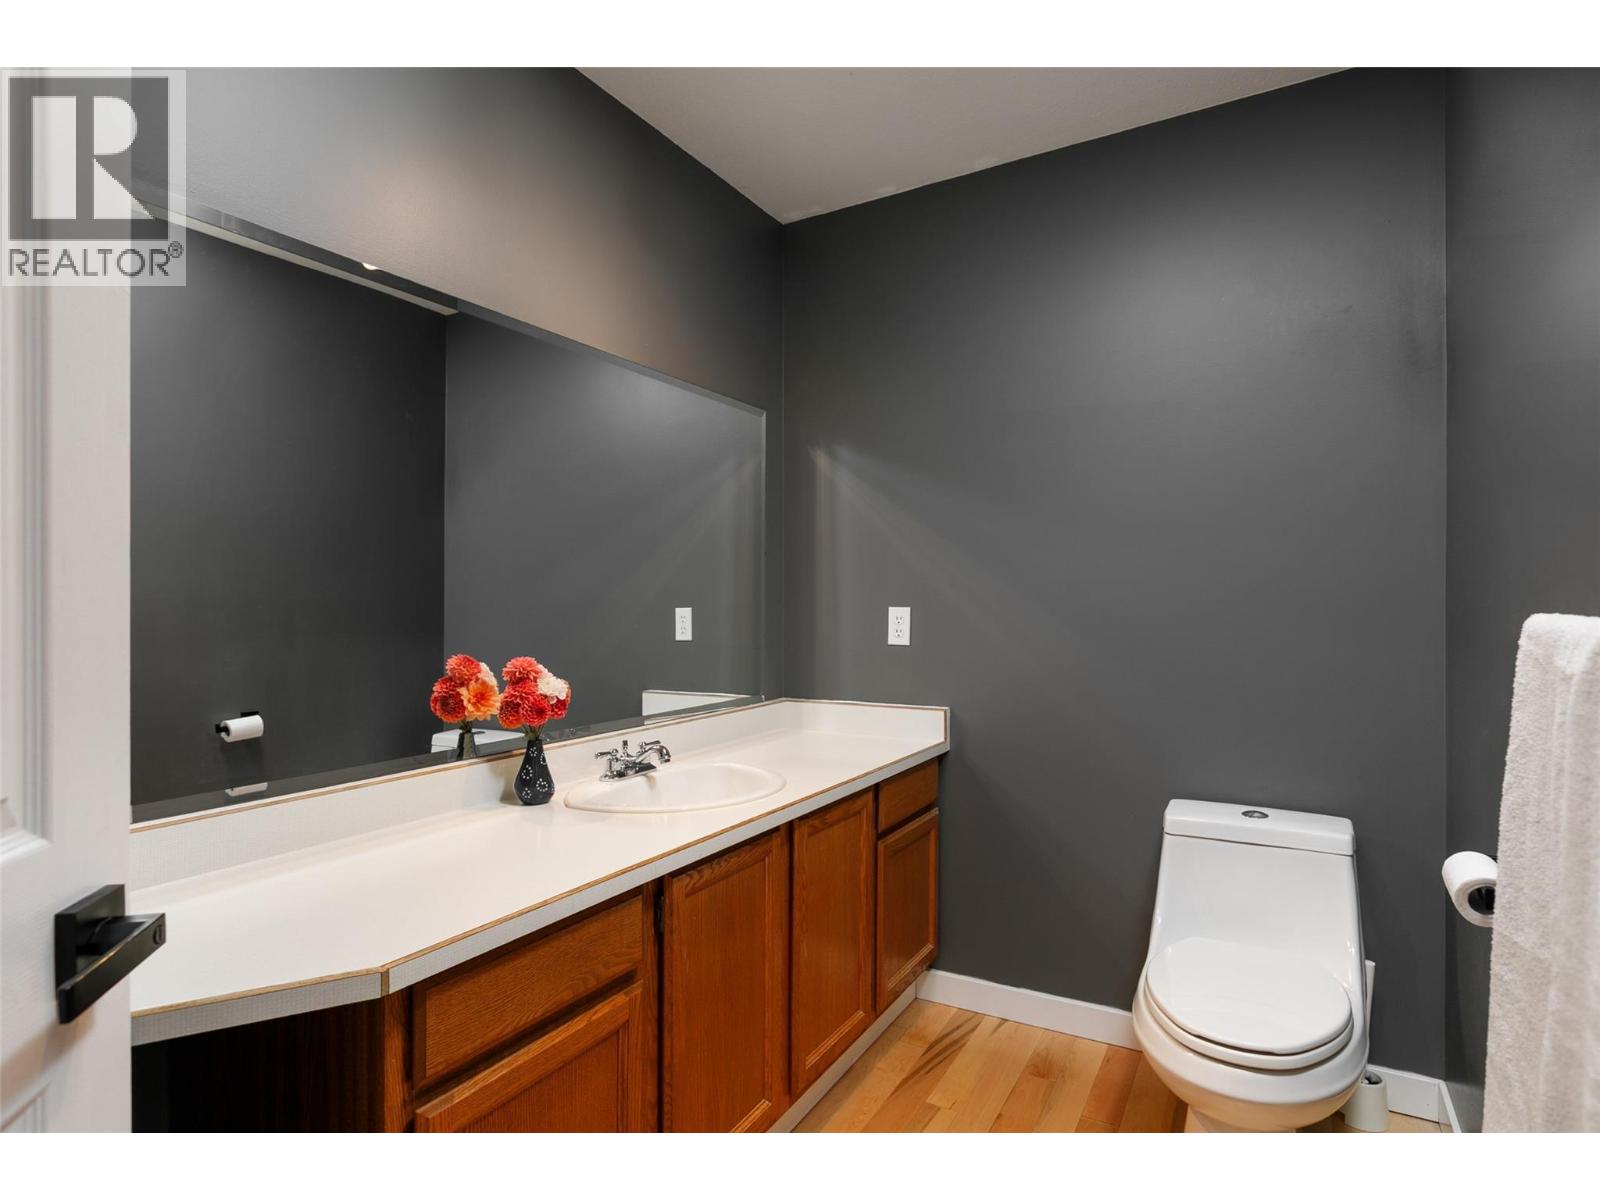
    Main Level 2pc Bathroom Measurements not available
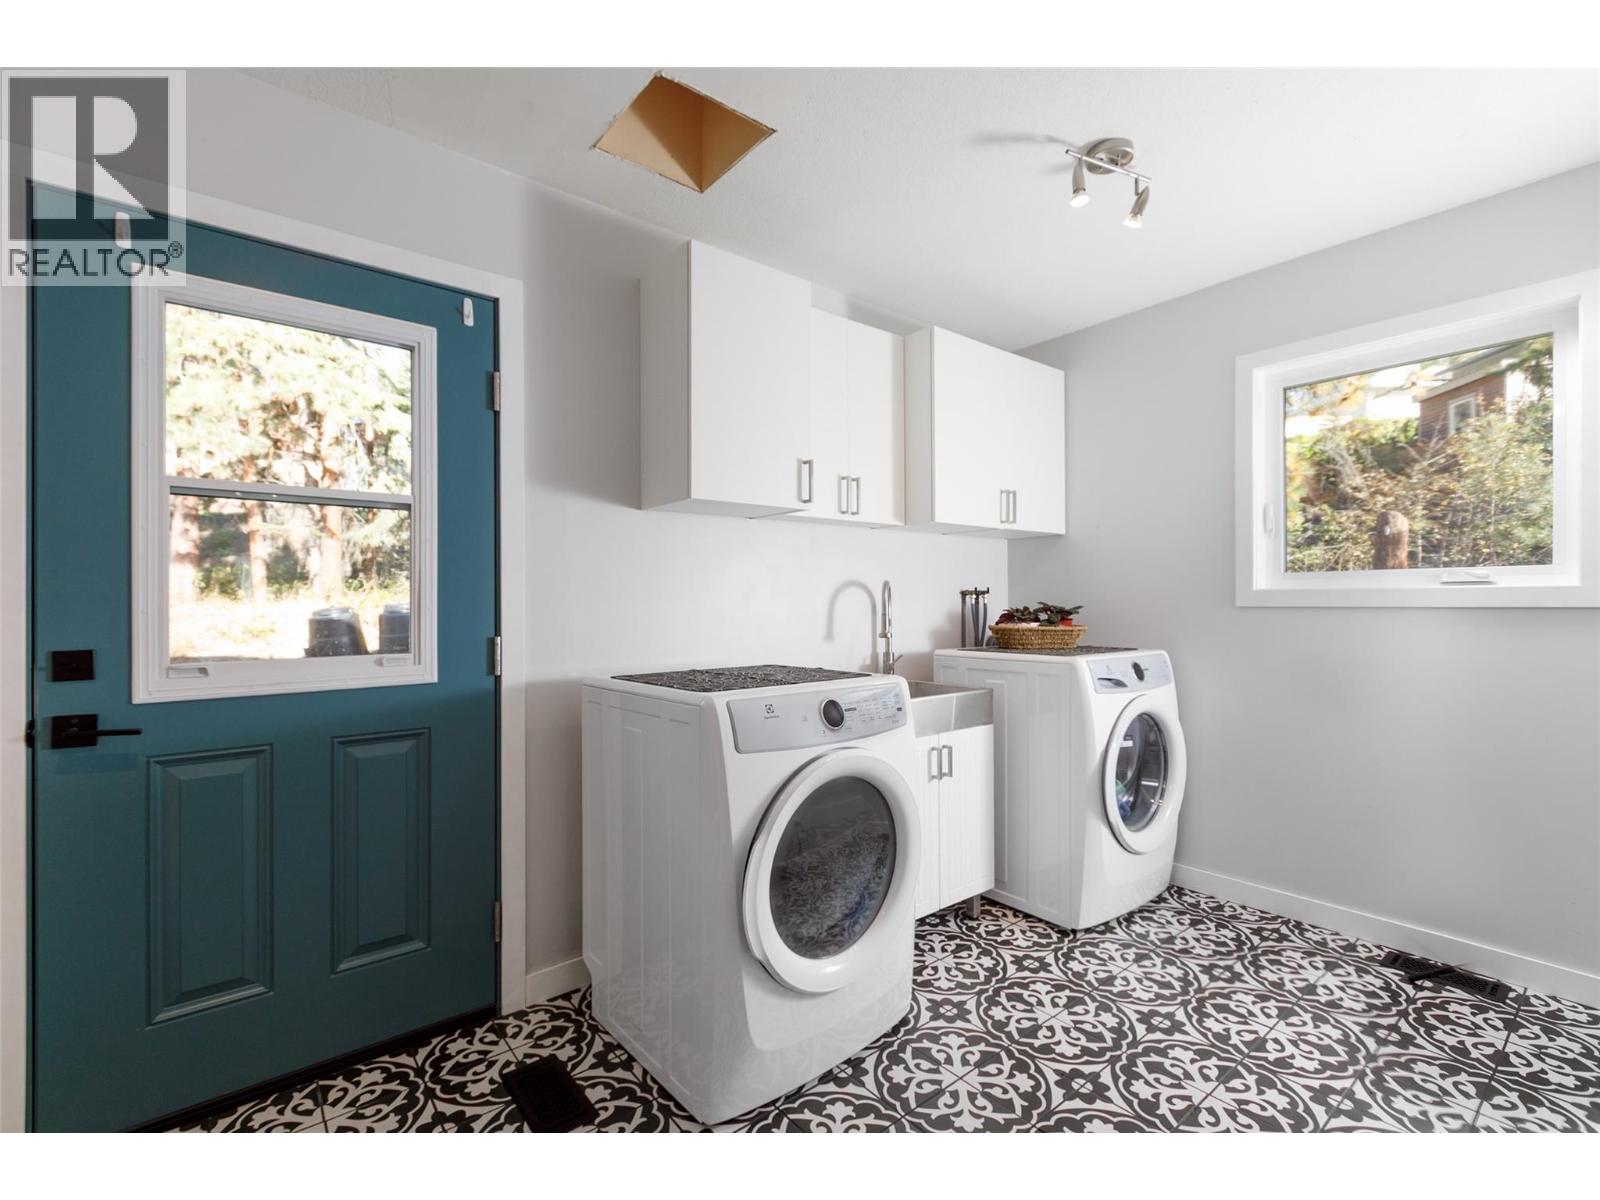
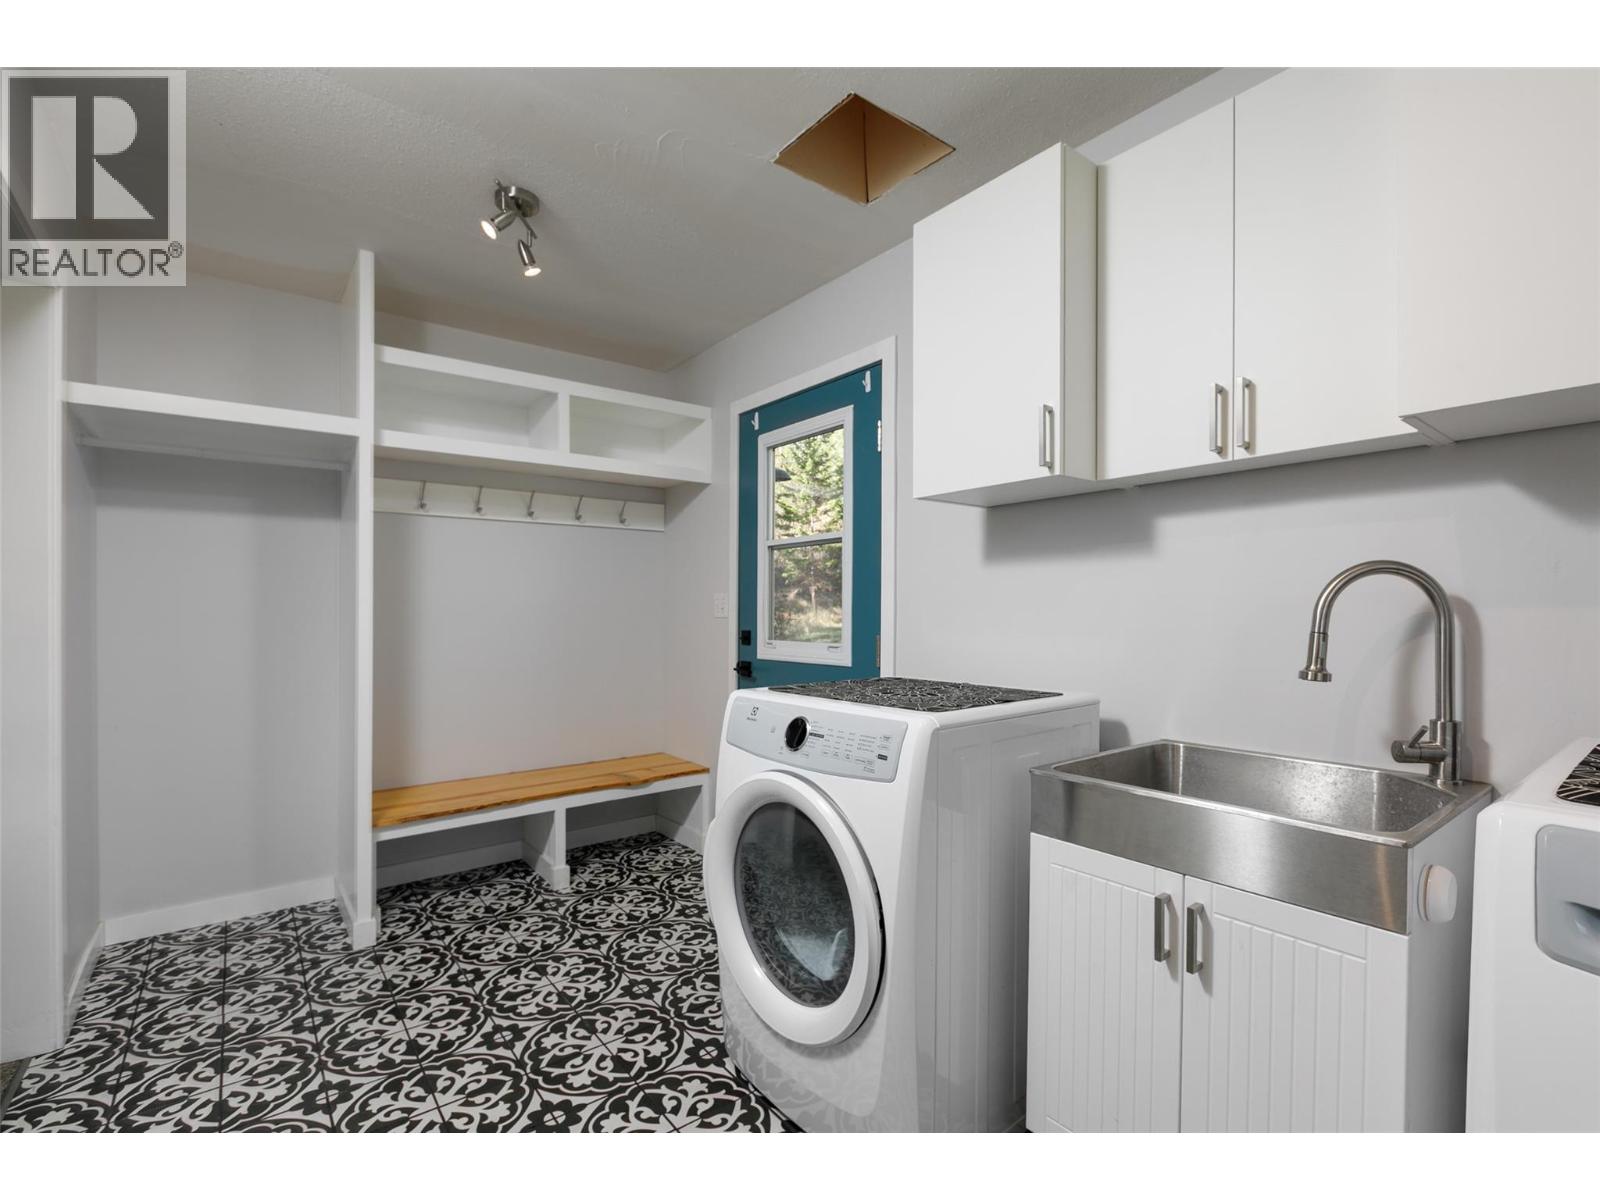
    Main Level Laundry Room 13'6'' x 7'2''
    Main Level Family Room 15'3'' x 16'1''
    Main Level Kitchen 12'2'' x 11'10''
    Main Level Dining Room 11'9'' x 13'1''
    Main Level Living Room 15'6'' x 12'7''
  • Utilities