$1,199,000
$1,199,000
$1,199,000
$1,199,000
$1,199,000
$1,199,000
$1,199,000
$1,199,000
$1,199,000
$1,199,000
$1,199,000
$1,199,000
$1,199,000
$1,199,000
$1,199,000
$1,199,000
$1,199,000
$1,199,000
$1,199,000
$1,199,000
$1,199,000
$1,199,000
$1,199,000
$1,199,000
$1,199,000
$1,199,000
$1,199,000
$1,199,000
$1,199,000
$1,199,000
$1,199,000
$1,199,000
$1,199,000
$1,199,000
$1,199,000
$1,199,000
$1,199,000
$1,199,000
$1,199,000
$1,199,000
$1,199,000
$1,199,000
$1,199,000
$1,199,000
$1,199,000
$1,199,000
$1,199,000
Like this listing?
Contact us for more information


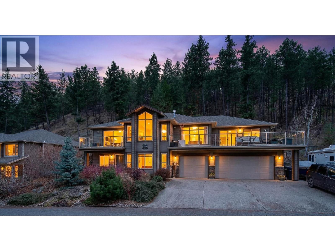
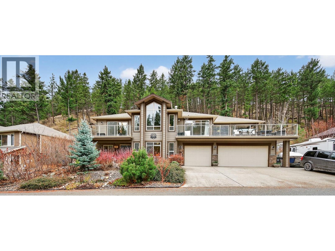
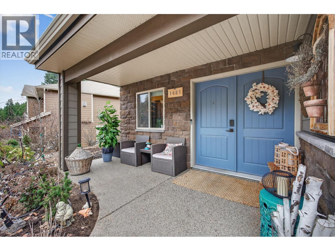
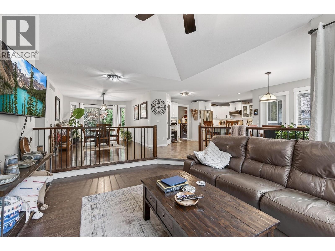
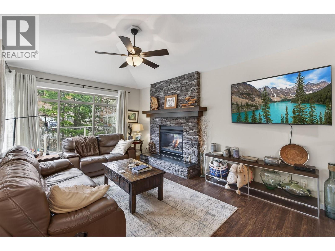
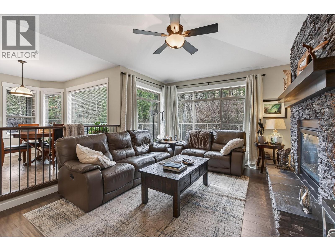
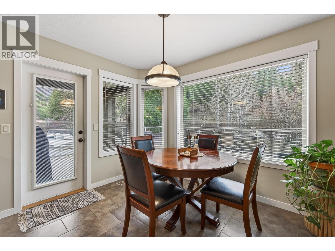
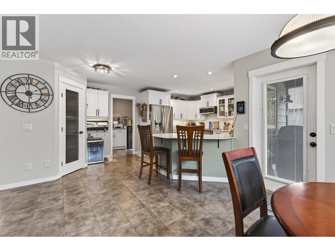
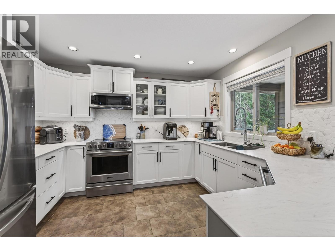
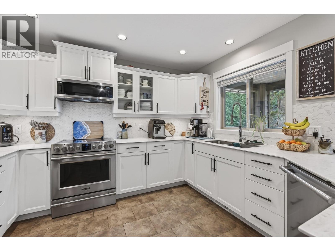
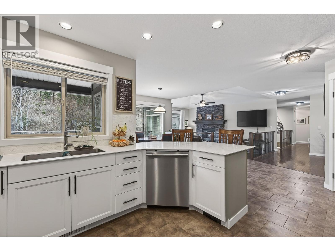
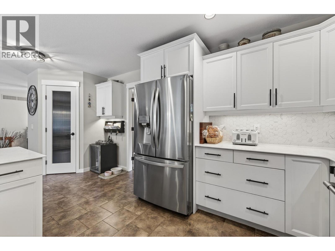
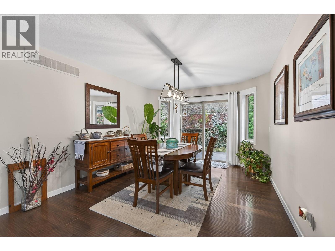
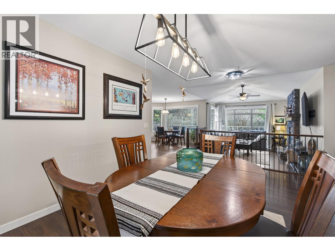
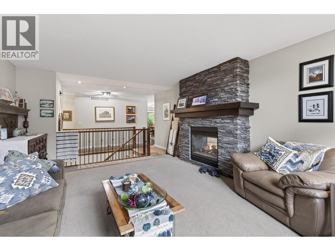
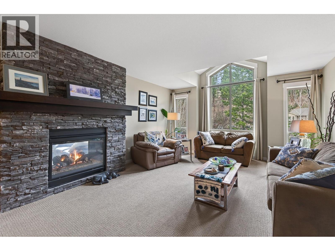
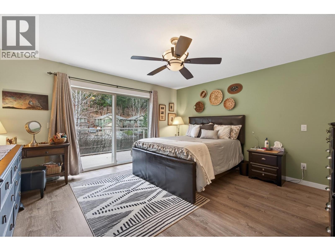
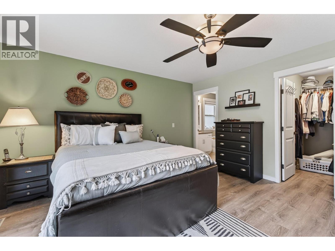
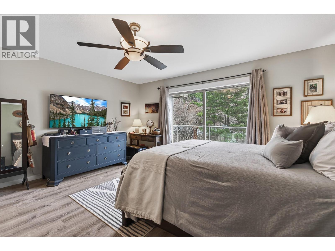
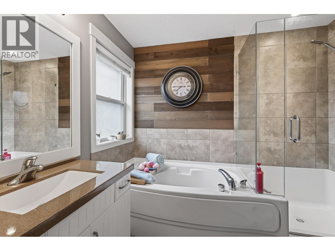
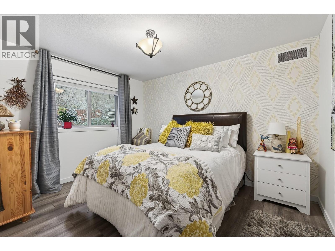
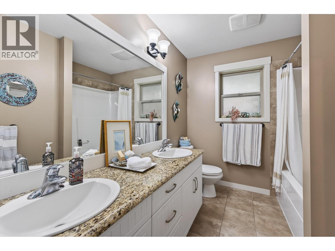
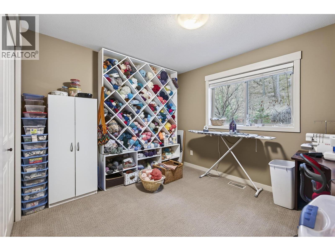
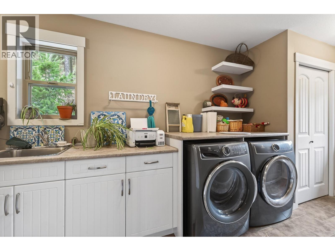
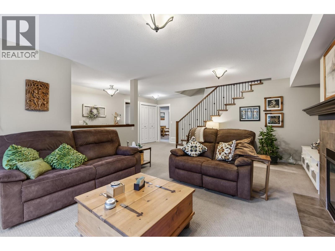
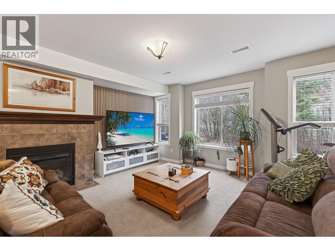
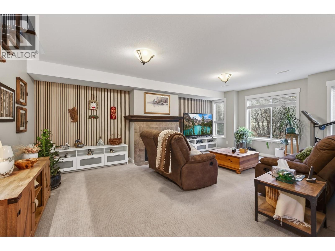
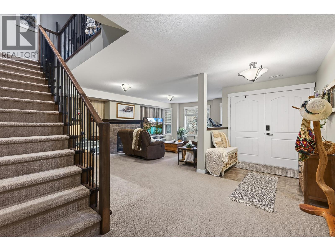
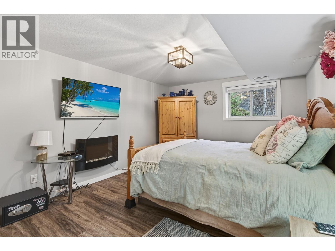
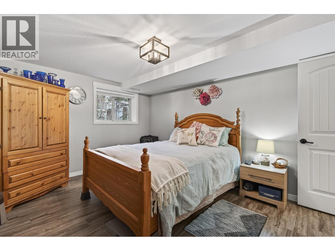
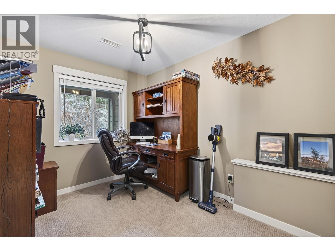
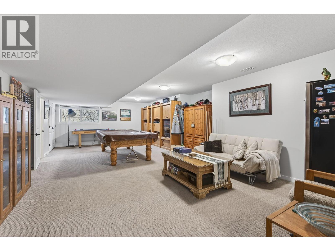
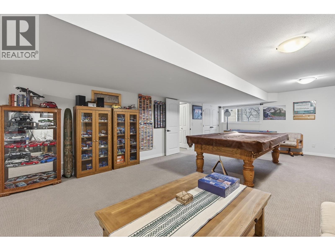
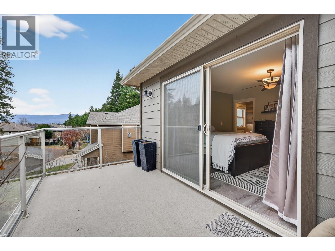
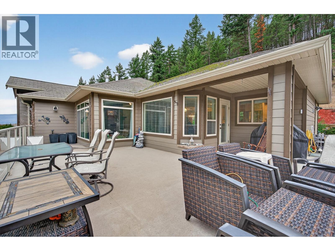
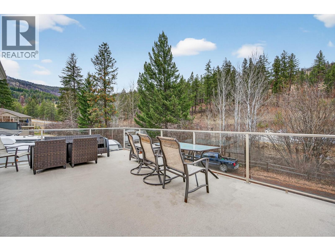
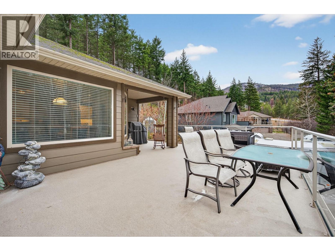
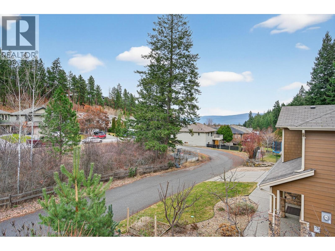

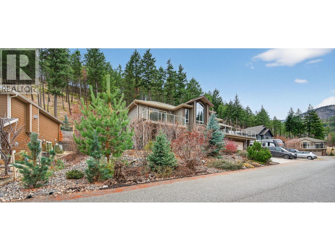
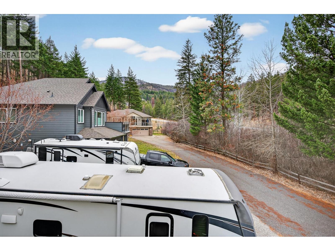
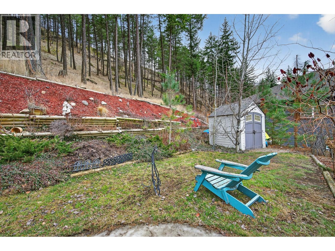
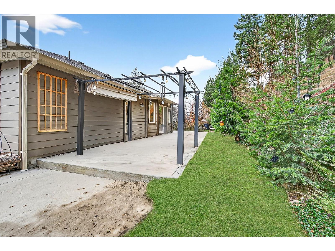
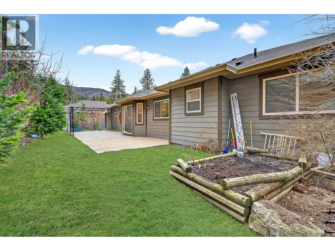
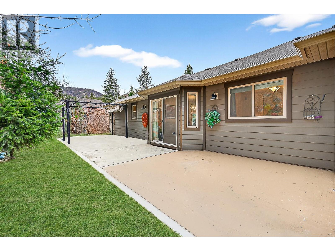
Located on a quiet cul-de-sac just steps from Rose Valley Regional Park, this custom-built home offers privacy, space, and direct access to over 40 km of hiking and biking trails with stunning views. Situated on a rare 0.40 acre lot, the property features a natural hillside backdrop, nearby Faulkner Creek, RV parking, and a traffic-calmed lane shared by only four homes—creating a peaceful setting. Built in 2010, this spacious 3,652 sq. ft. grade-level entry home offers a bright open-concept layout with over 2,100 sq. ft. on the main floor. The main level includes three bedrooms, inviting living and family rooms connected by a double-sided fireplace, and access to a large partially covered wraparound deck with gas BBQ hookup and outdoor water tap—perfect for entertaining and enjoying the natural setting. The primary suite features a private balcony, walk-in closet, and four-piece ensuite. Main floor laundry adds convenience, while the lower level offers additional bedrooms, flexible living space, and storage plumbed for a potential second laundry area. Additional features include a high-efficiency furnace, central air conditioning, central vacuum, drought-tolerant landscaping, and an oversized triple garage with extra-deep bays and water access. Rose Valley is one of West Kelowna’s most sought-after neighbourhoods, offering access to Mar Jok Elementary, sports fields, Rosewood Centre, and optional community amenities including pool, tennis courts, and garden spaces. (id:67517)
-
Property Details
MLS® Number 10398257 Property Type Single Family Neigbourhood West Kelowna Estates AmenitiesNearBy Golf Nearby, Park, Recreation, Schools, Shopping CommunityFeatures Family Oriented Features Irregular Lot Size, Two Balconies ParkingSpaceTotal 7 ViewType Mountain View, View (panoramic) WaterFrontType Waterfront On Stream -
Building
BathroomTotal 3 BedroomsTotal 5 Appliances Refrigerator, Dishwasher, Dryer, Range - Electric, Microwave, Washer ArchitecturalStyle Other BasementType Full ConstructedDate 2010 ConstructionStyleAttachment Detached CoolingType Central Air Conditioning ExteriorFinish Stone, Other FireplacePresent Yes FireplaceTotal 2 FireplaceType Insert FlooringType Carpeted, Laminate, Tile, Vinyl HeatingType Forced Air, See Remarks RoofMaterial Asphalt Shingle RoofStyle Unknown StoriesTotal 2 SizeInterior 3,714 Sqft Type House UtilityWater Municipal Water Attached Garage 3 -
Land
Acreage No LandAmenities Golf Nearby, Park, Recreation, Schools, Shopping LandscapeFeatures Landscaped Sewer Municipal Sewage System SizeFrontage 130 Ft SizeIrregular 0.41 SizeTotal 0.41 Ac|under 1 Acre SizeTotalText 0.41 Ac|under 1 Acre SurfaceWater Creek Or Stream -
Rooms
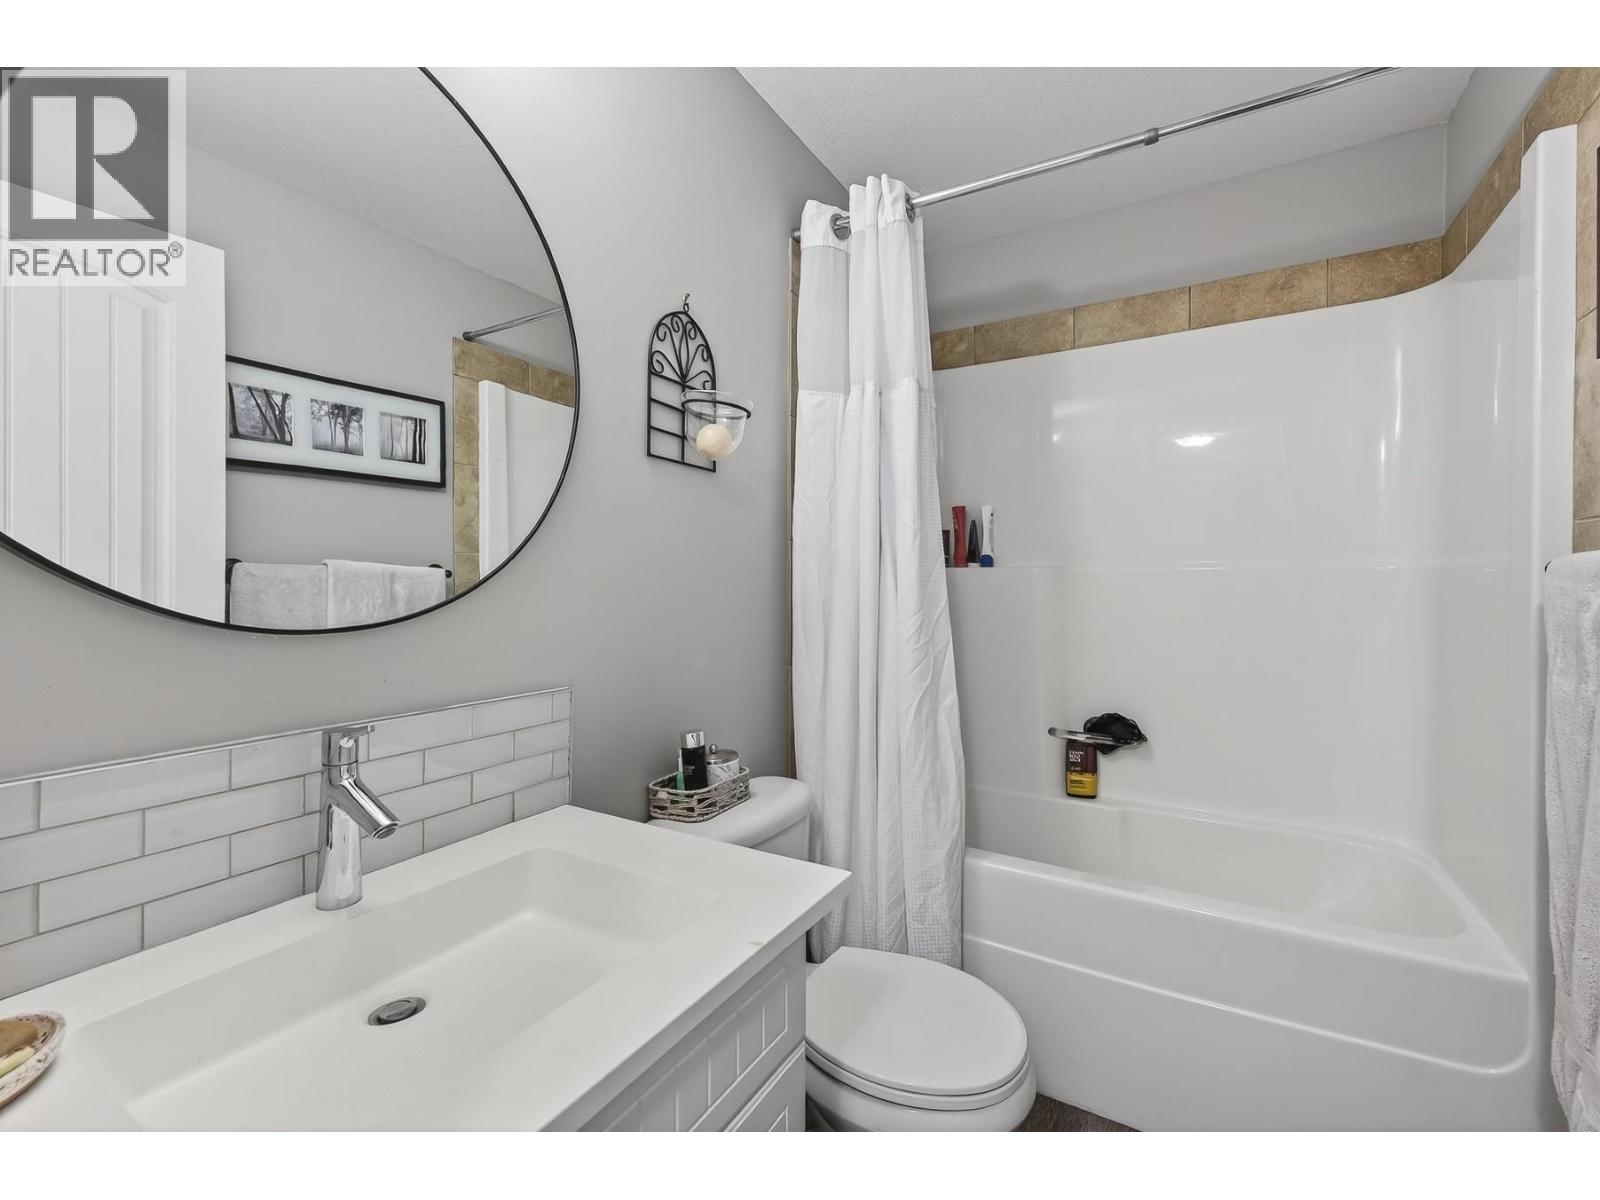
Level Type Length Width Dimensions Basement Bedroom 11'5'' x 14'5'' Basement 4pc Bathroom 7'11'' x 4'10'' Basement Games Room 20'7'' x 14'3'' Basement Bedroom 12'6'' x 7'10'' Basement Family Room 17'7'' x 29'0'' Main Level 5pc Bathroom 10'11'' x 7'2'' Main Level 4pc Ensuite Bath 7'0'' x 8'11'' Main Level Primary Bedroom 14'0'' x 15'2'' Main Level Bedroom 12'4'' x 11'9'' Main Level Bedroom 12'3'' x 10'2'' Main Level Dining Room 18'7'' x 11'6'' Main Level Laundry Room 5'11'' x 19'8'' Main Level Family Room 19'2'' x 13'11'' Main Level Living Room 17'4'' x 12'2'' Main Level Kitchen 20'7'' x 22'0'' -
Utilities
Your Favourites
No Favourites Found







The trademarks REALTOR®, REALTORS®, and the REALTOR® logo are controlled by The Canadian Real Estate Association (CREA) and identify real estate professionals who are members of CREA. The trademarks MLS®, Multiple Listing Service® and the associated logos are owned by The Canadian Real Estate Association (CREA) and identify the quality of services provided by real estate professionals who are members of CREA. The trademark DDF® is owned by The Canadian Real Estate Association (CREA) and identifies CREA's Data Distribution Facility (DDF®)
August 21 2026 10:31:49
Association of Interior REALTORS®
