Like this listing?
Contact us for more information


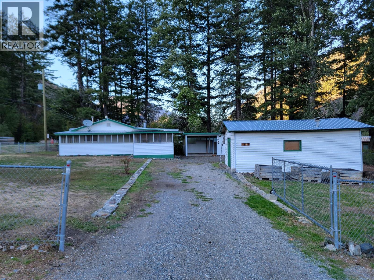
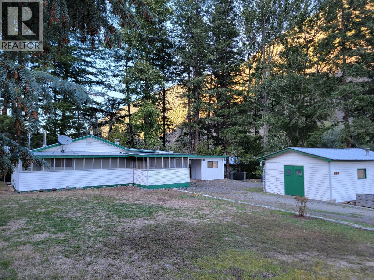
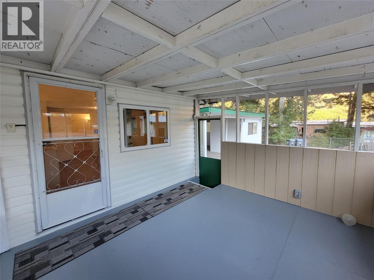
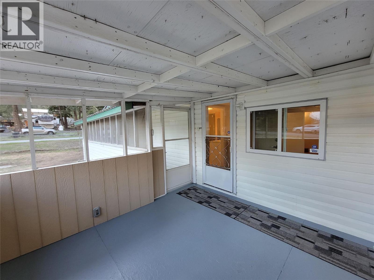
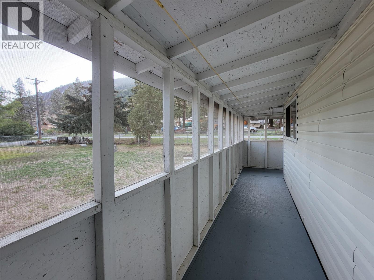
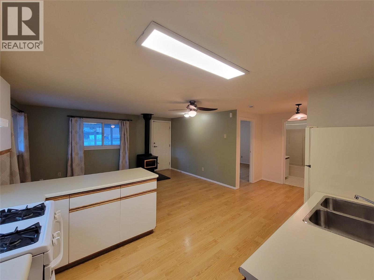
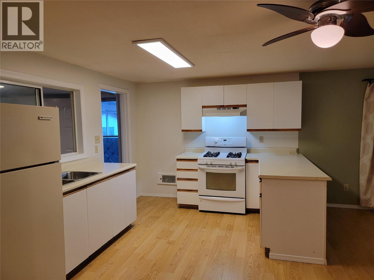
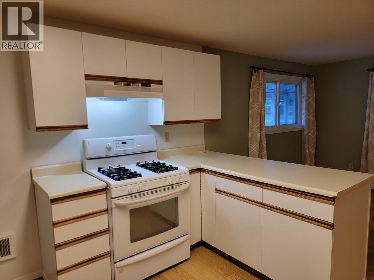
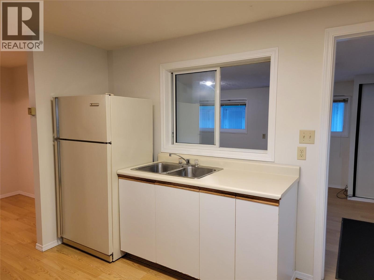
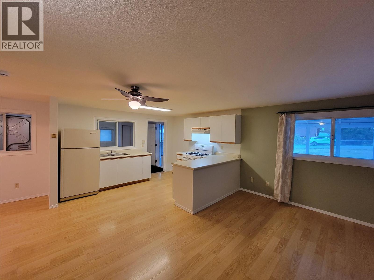
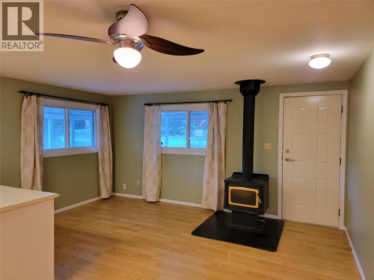
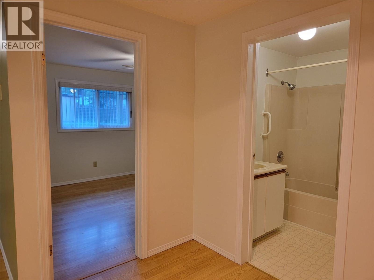
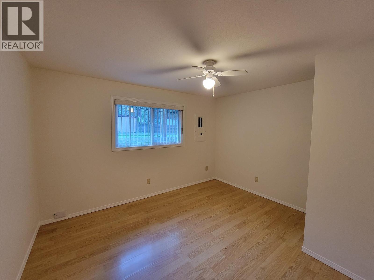
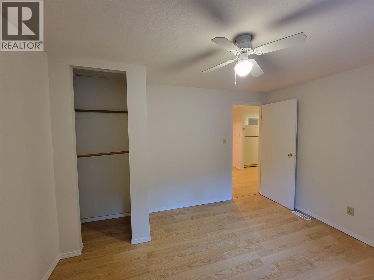
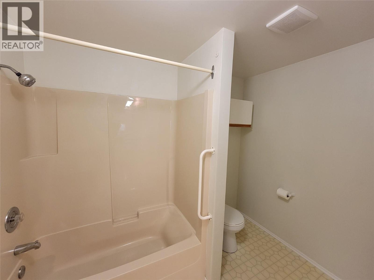
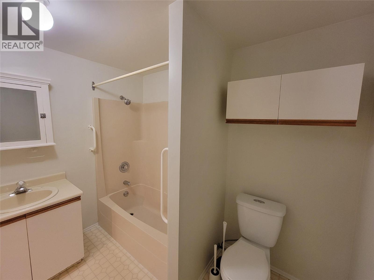
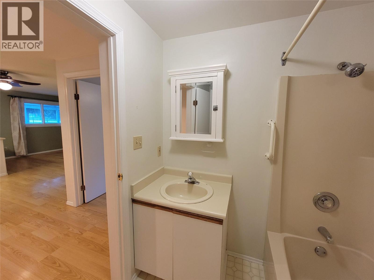
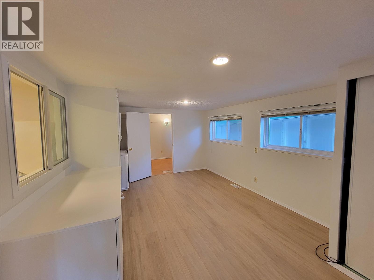
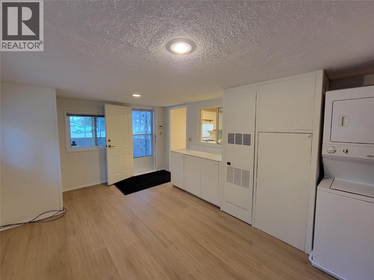
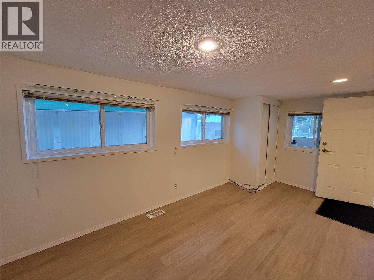
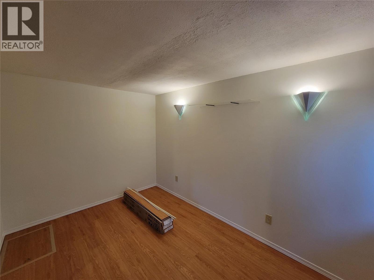
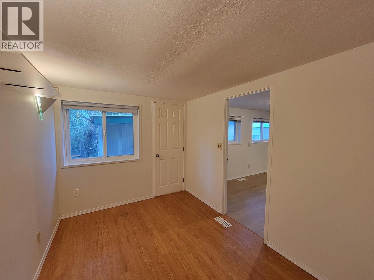
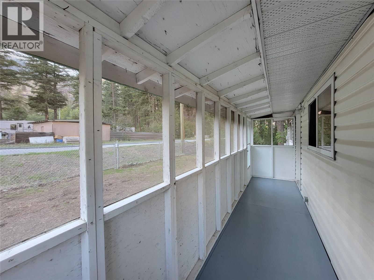
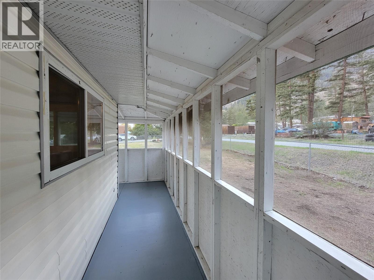
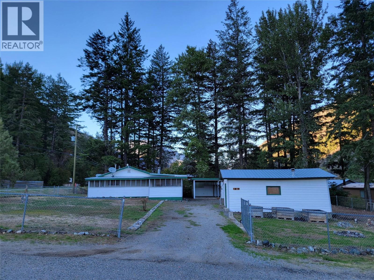
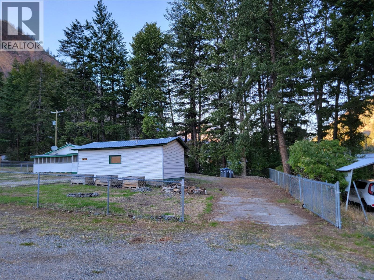
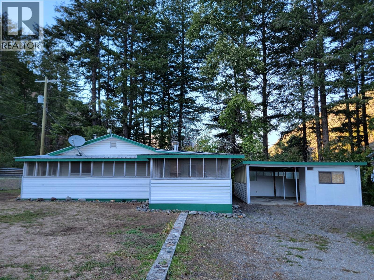
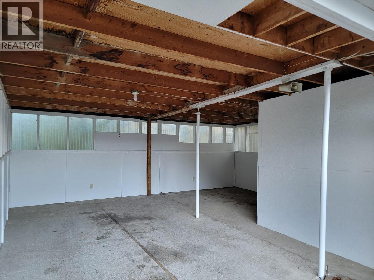
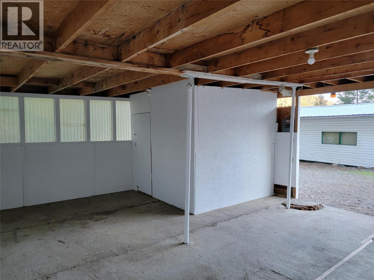
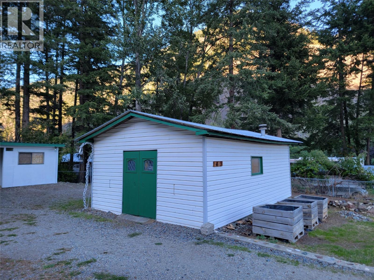
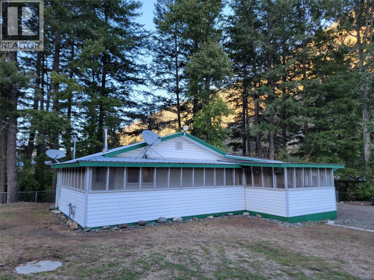
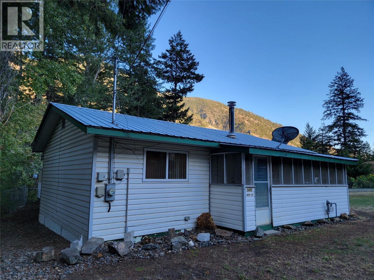
Nestled on a 0.48-acre corner lot, this two-bedroom, one-bathroom home is located 5 minutes from Keremeos and 25 minutes from Penticton. The fully chain-link fenced property features a circular driveway with space for RVs, a carport with secure storage, a 16x24 detached workshop, and private creekfront access via a footbridge. The interior includes fresh paint, new flooring in the versatile family/hobby room, laminate floors throughout, and vinyl windows. Heating is supplied by a natural gas furnace and a WETT-inspected Osborne wood stove, alongside a natural gas range in the kitchen. For outdoor living, the home offers an 11x11 screened sun porch and a wrap-around deck. The property has been thoroughly maintained, featuring a wood stove WETT inspection (2026), metal roof on the workshop (2026), a metal roof on the house and carport (2018), and a septic system installed in 2005 that was last pumped in 2024. Measurements are approximate. (id:67517)
-
Property Details
MLS® Number 10401514 Property Type Single Family Neigbourhood Keremeos Rural Olalla AmenitiesNearBy Recreation, Shopping Features Level Lot, Private Setting, Corner Site ParkingSpaceTotal 6 ViewType Mountain View, Valley View -
Building
BathroomTotal 1 BedroomsTotal 2 Appliances Refrigerator, Range - Gas, Washer/dryer Stack-up ArchitecturalStyle Ranch BasementType Crawl Space ConstructedDate 1969 ConstructionStyleAttachment Detached ExteriorFinish Vinyl Siding FireProtection Security System FireplaceFuel Wood FireplacePresent Yes FireplaceTotal 1 FireplaceType Conventional HeatingType Forced Air, See Remarks RoofMaterial Metal RoofStyle Unknown StoriesTotal 1 SizeInterior 888 Sqft Type House UtilityWater Municipal Water Additional Parking Other RV 1 -
Land
AccessType Easy Access Acreage No FenceType Fence LandAmenities Recreation, Shopping LandscapeFeatures Level Sewer Septic Tank SizeFrontage 120 Ft SizeIrregular 0.48 SizeTotal 0.48 Ac|under 1 Acre SizeTotalText 0.48 Ac|under 1 Acre SurfaceWater Creeks, Creek Or Stream -
Rooms
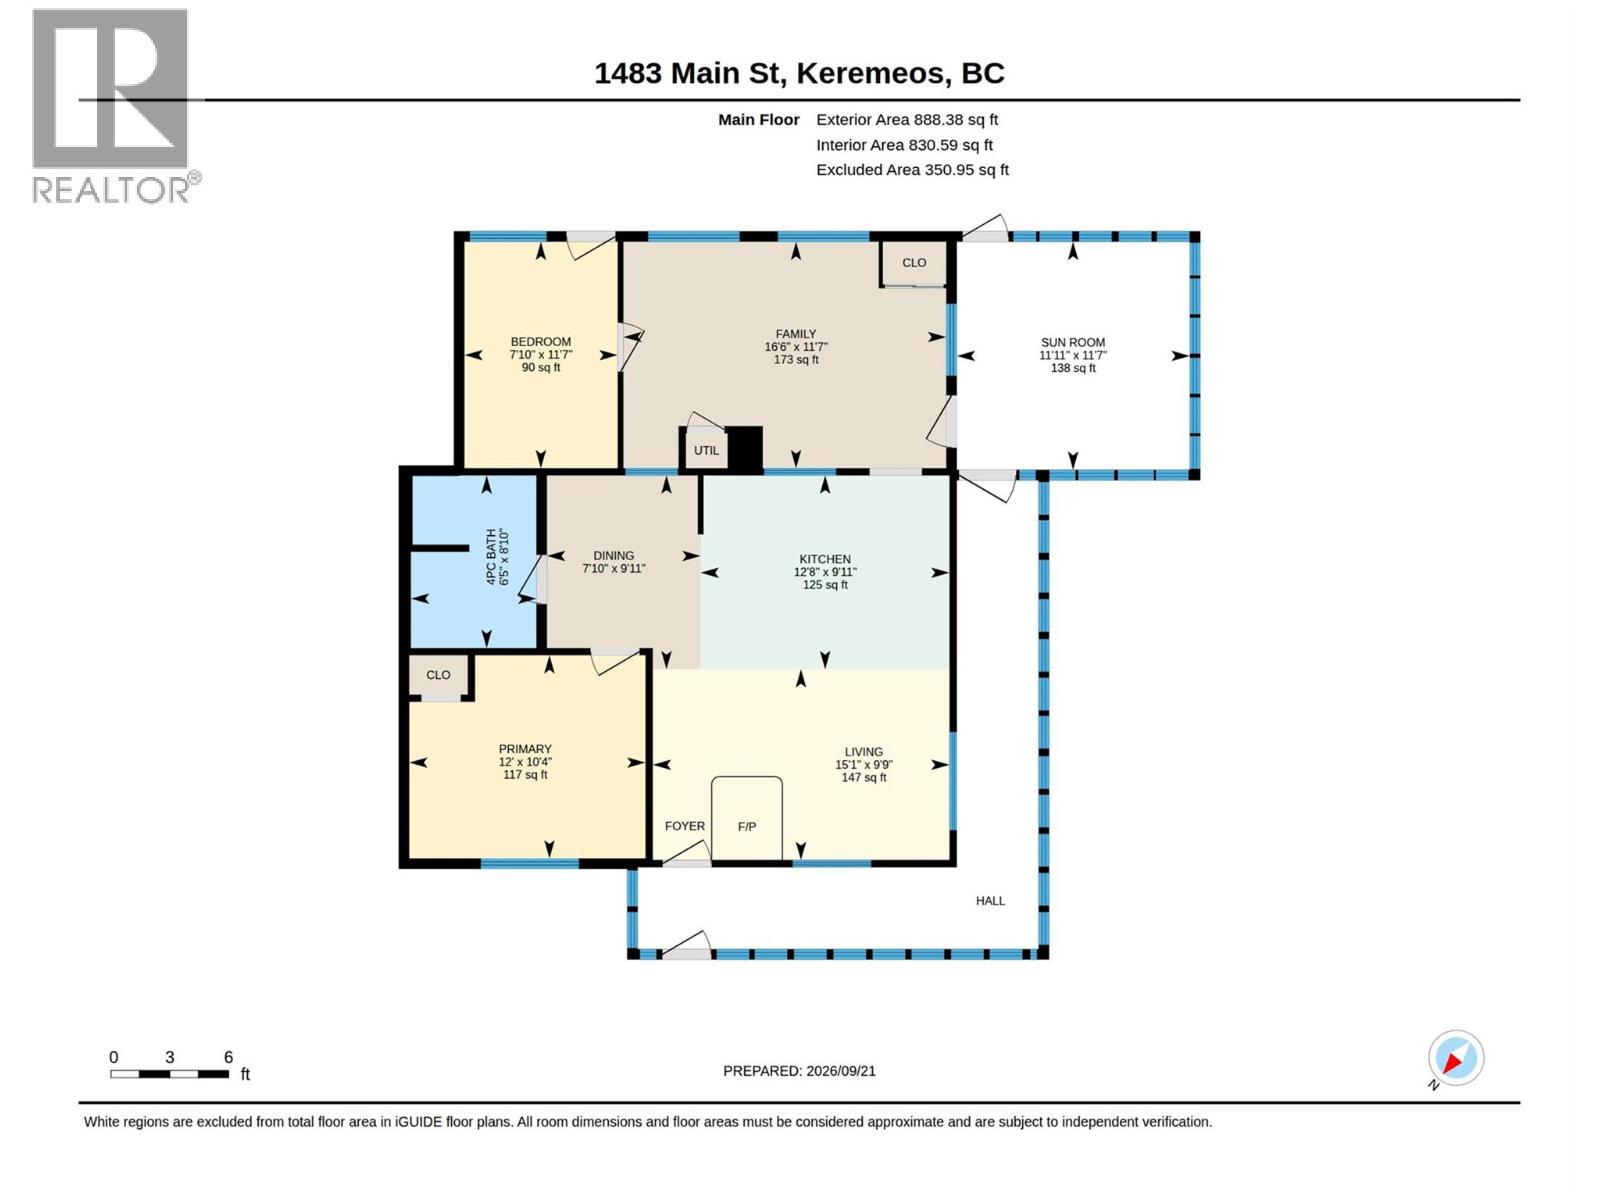
Level Type Length Width Dimensions Main Level Family Room 16'6'' x 11'7'' Main Level Sunroom 11'11'' x 11'7'' Main Level Living Room 9'9'' x 15'1'' Main Level Kitchen 9'11'' x 12'8'' Main Level Dining Room 7'10'' x 9'11'' Main Level Primary Bedroom 12' x 10'4'' Main Level Bedroom 7'10'' x 11'7'' Main Level 4pc Bathroom 6'5'' x 8'10'' -
Utilities
Your Favourites
No Favourites Found







The trademarks REALTOR®, REALTORS®, and the REALTOR® logo are controlled by The Canadian Real Estate Association (CREA) and identify real estate professionals who are members of CREA. The trademarks MLS®, Multiple Listing Service® and the associated logos are owned by The Canadian Real Estate Association (CREA) and identify the quality of services provided by real estate professionals who are members of CREA. The trademark DDF® is owned by The Canadian Real Estate Association (CREA) and identifies CREA's Data Distribution Facility (DDF®)
September 21 2026 10:28:32
Association of Interior REALTORS®
