$310,000
Maintenance,
$326 Monthly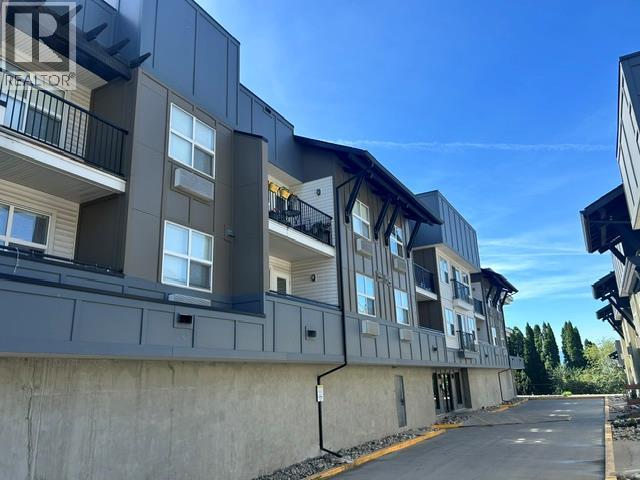
$310,000
Maintenance,
$326 Monthly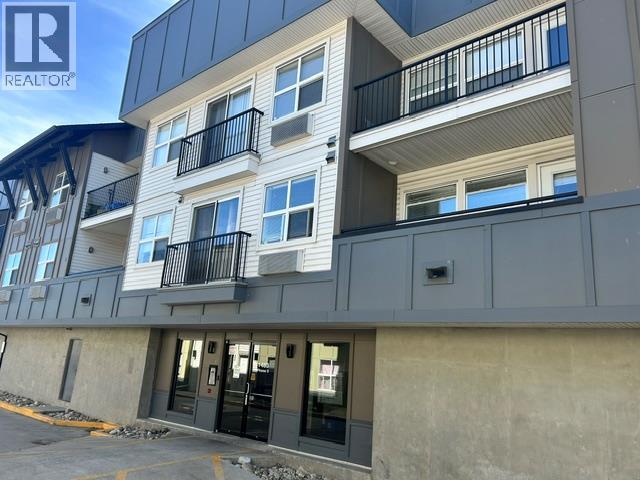
$310,000
Maintenance,
$326 Monthly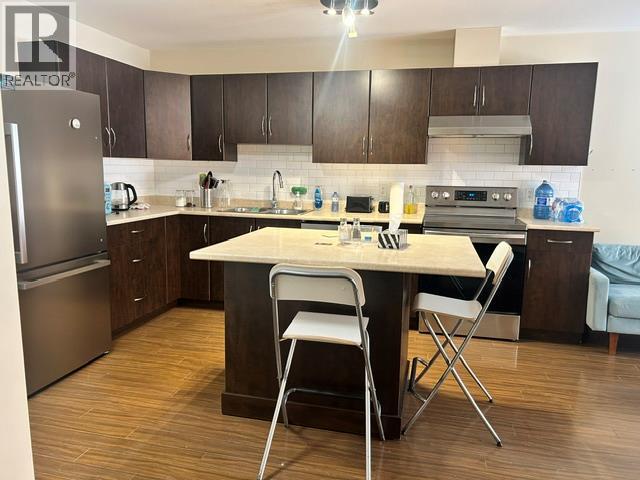
$310,000
Maintenance,
$326 Monthly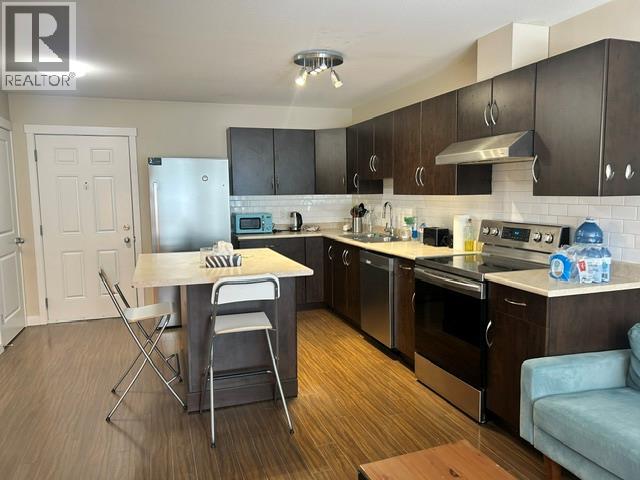
$310,000
Maintenance,
$326 Monthly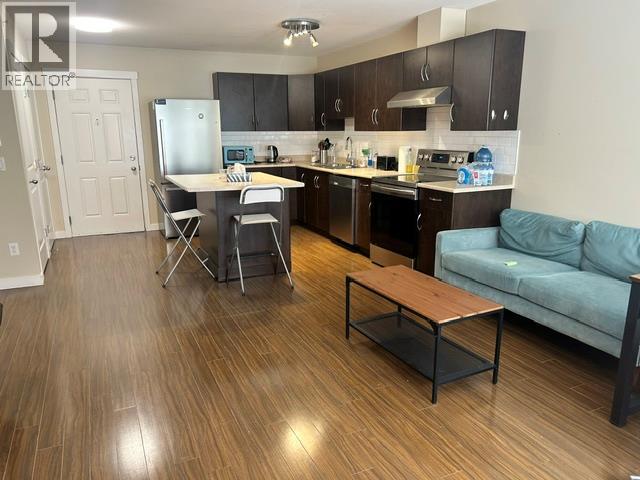
$310,000
Maintenance,
$326 Monthly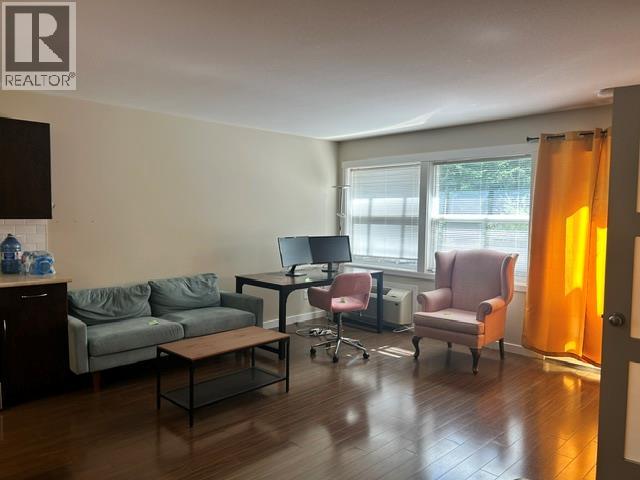
$310,000
Maintenance,
$326 Monthly
$310,000
Maintenance,
$326 Monthly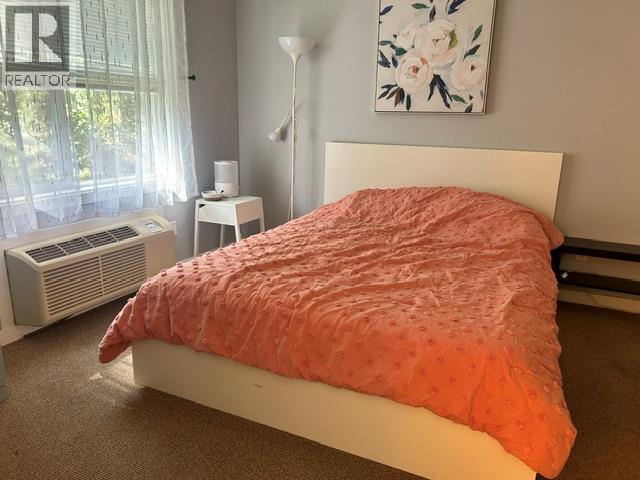
$310,000
Maintenance,
$326 Monthly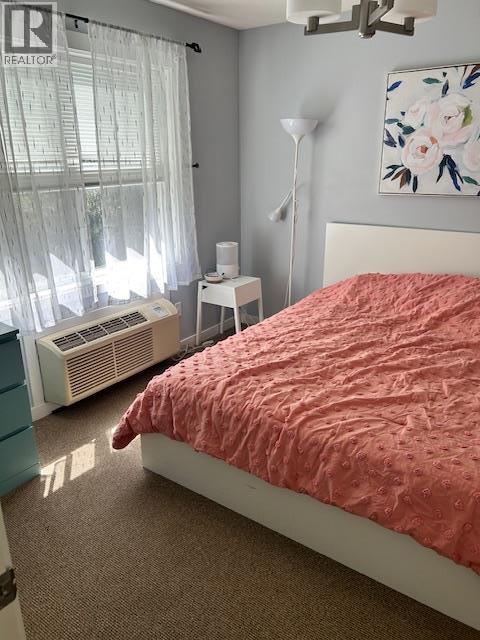
$310,000
Maintenance,
$326 Monthly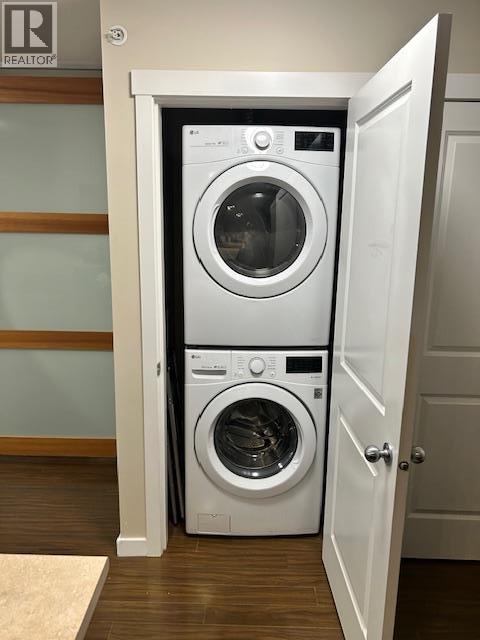
$310,000
Maintenance,
$326 Monthly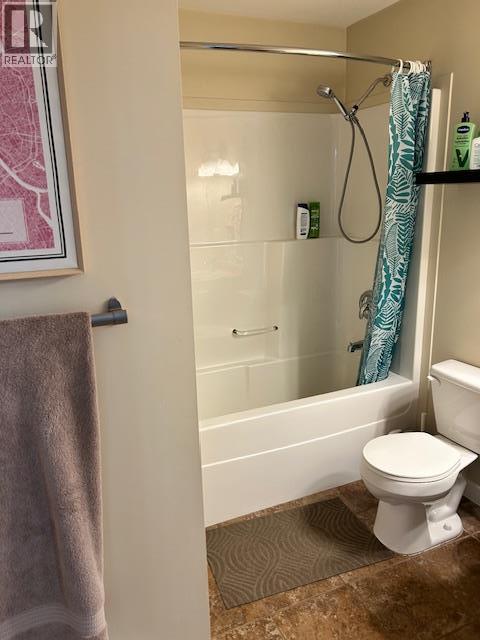
$310,000
Maintenance,
$326 Monthly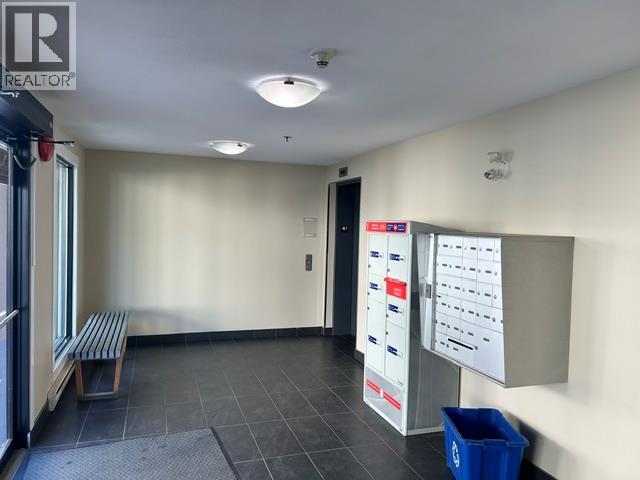
$310,000
Maintenance,
$326 Monthly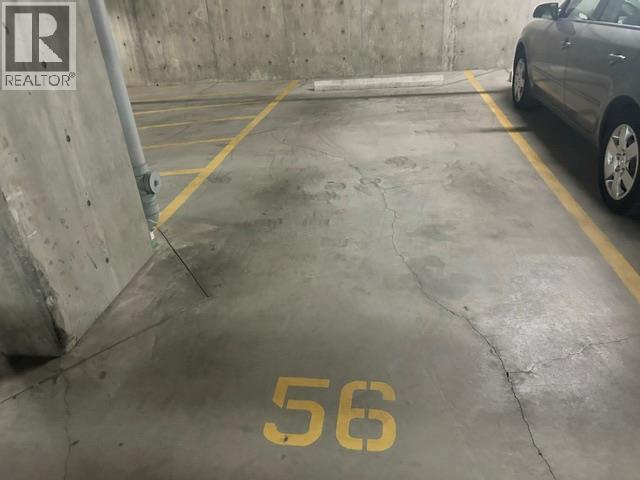
$310,000
Maintenance,
$326 Monthly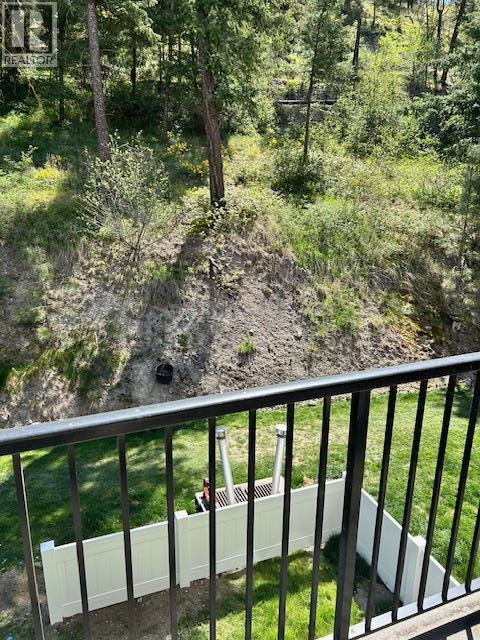
$310,000
Maintenance,
$326 Monthly
Like this listing?
Contact us for more information


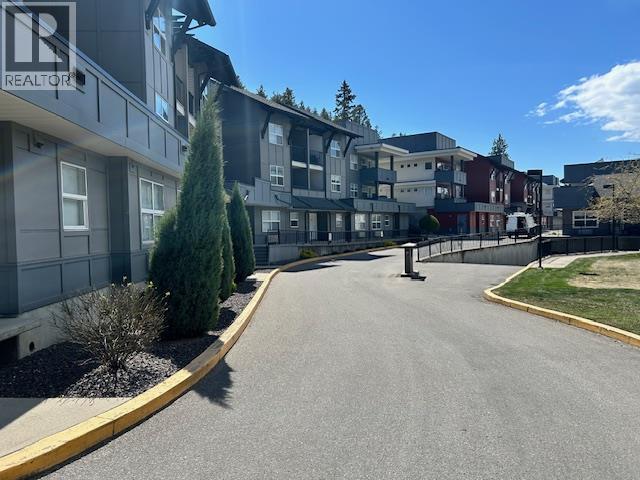
Living at Yaletown-Bright, Quiet & Move-In Ready Welcome to this ideally positioned one bedroom + den condo in sought-after Yaletown-perfectly situated on the Top Floor and the quiet side of the building that offers Security and a private deck overlooking serene green space. Whether you're unwinding after a long day of work or studies you'll enjoy the warm summer evenings with a true sense of calm, privacy and security this unit offers. A bright open concept layout features a functional island kitchen, stainless steel appliances, and seamless flow into the living/dining area. The versatile den makes a perfect home study space or as a nook for visiting guests. In-unit laundry, vacant and ready for immediate possession. This complex is especially appealing for students and investors alike, thanks to the attractive price point and close proximity to UBC Okanagan. Pet and rental friendly, making it a flexible and smart investment opportunity. Whether you are a first-time Buyer, Student or Investor, this is your chance to secure a quiet, safe and well-located unit in one of Kelowna's most affordable communities. One secure paking spot in the underground parkade, stall #56. Now priced below assessment with immediate possession ! (id:67517)
-
Property Details
MLS® Number 10385391 Property Type Single Family Neigbourhood North Glenmore Community Name Yaletown CommunityFeatures Pets Allowed With Restrictions Features One Balcony ParkingSpaceTotal 1 -
Building
BathroomTotal 1 BedroomsTotal 1 Appliances Refrigerator, Dishwasher, Dryer, Range - Electric, Washer ConstructedDate 2008 CoolingType Wall Unit ExteriorFinish Other FireProtection Smoke Detector Only FlooringType Carpeted, Laminate HeatingFuel Electric HeatingType Forced Air RoofMaterial Tar & Gravel RoofStyle Unknown StoriesTotal 1 SizeInterior 717 Sqft Type Apartment UtilityWater Municipal Water Underground 1 -
Land
Acreage No Sewer Municipal Sewage System SizeTotalText Under 1 Acre -
Rooms
Level Type Length Width Dimensions Main Level Laundry Room 3'0'' x 3'0'' Main Level 4pc Bathroom 7'0'' x 8'0'' Main Level Den 10'0'' x 10'0'' Main Level Primary Bedroom 11'0'' x 10'0'' Main Level Living Room 11'0'' x 12'0'' Main Level Dining Room 6'0'' x 6'0'' Main Level Kitchen 8'6'' x 13'0'' -
Utilities
Your Favourites
No Favourites Found







The trademarks REALTOR®, REALTORS®, and the REALTOR® logo are controlled by The Canadian Real Estate Association (CREA) and identify real estate professionals who are members of CREA. The trademarks MLS®, Multiple Listing Service® and the associated logos are owned by The Canadian Real Estate Association (CREA) and identify the quality of services provided by real estate professionals who are members of CREA. The trademark DDF® is owned by The Canadian Real Estate Association (CREA) and identifies CREA's Data Distribution Facility (DDF®)
October 14 2026 07:49:51
Association of Interior REALTORS®
